1,352 houses for sale in St Barts Road CT13 Sandwich

3 bed house for sale
2 pictures
House · for sale
£ 265,000
3 bed house for sale
St Barts Road CT13 Sandwich
· 3 Bedrooms · House
· Garden · Equipped kitchen · Parking · Patio
St Barts Road CT13 Sandwich · 3 Bedrooms · House · Garden · Equipped kitchen · Parking · Patio
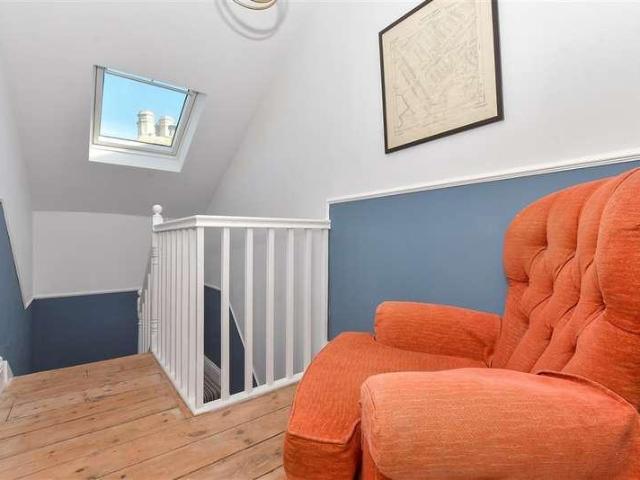
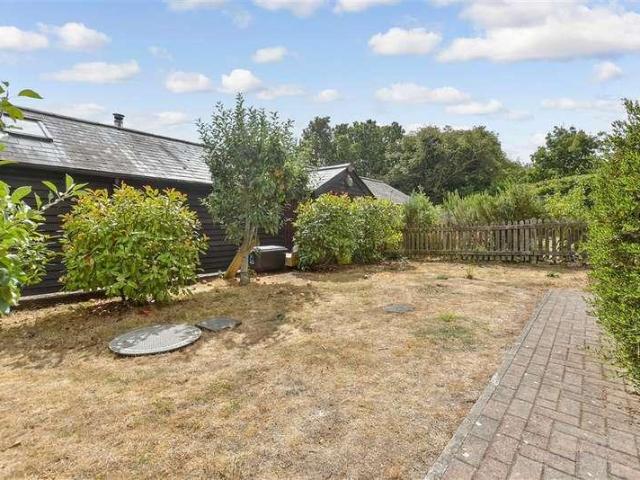
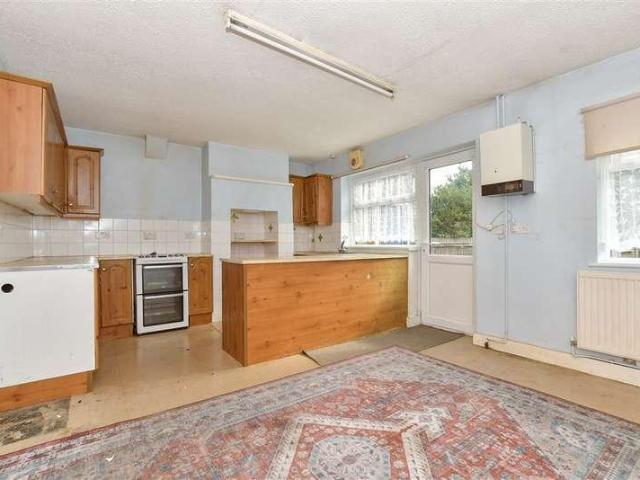
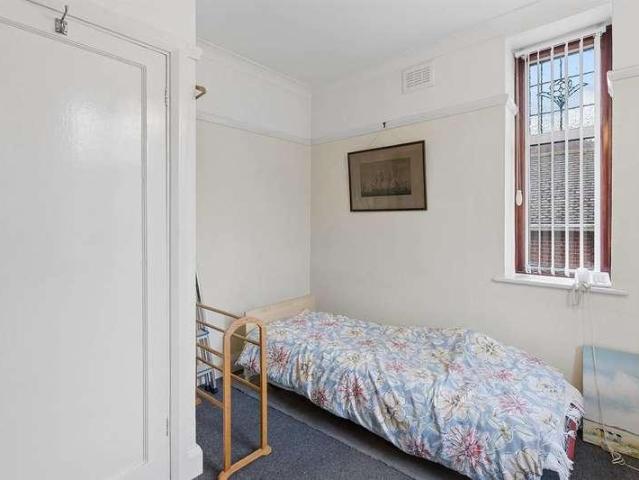
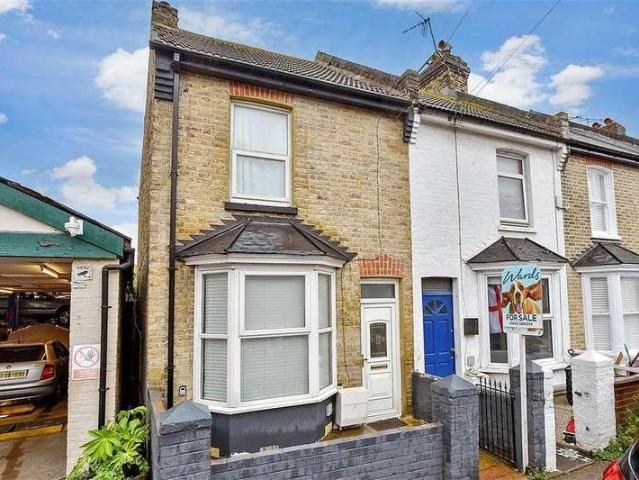
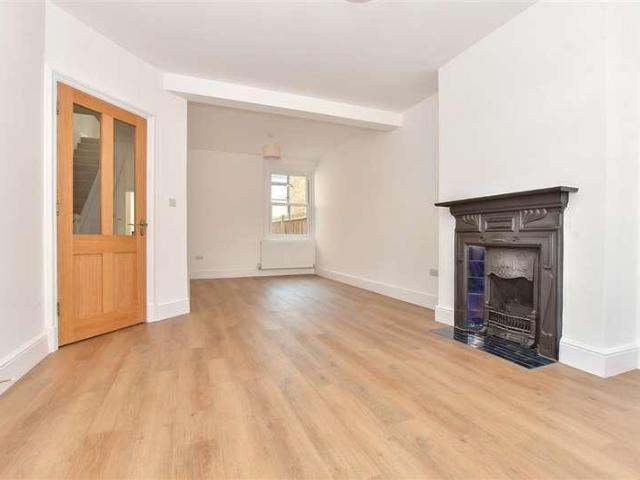
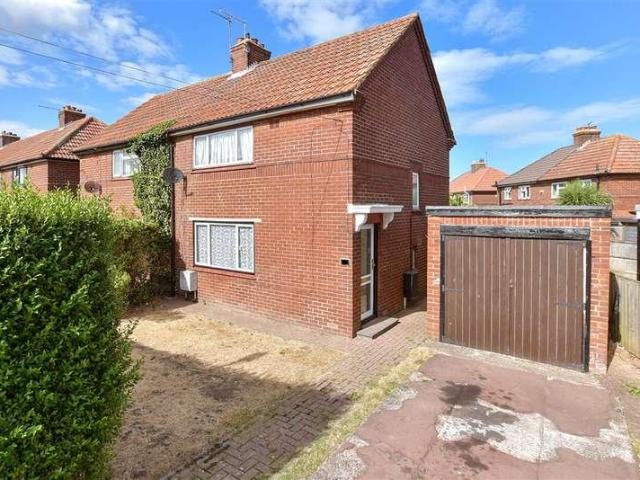
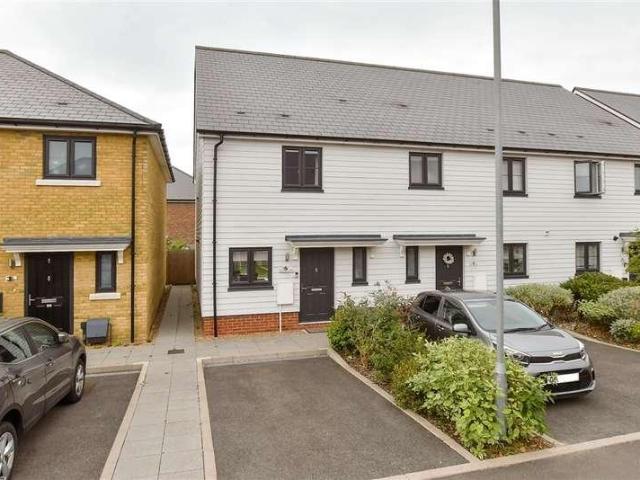
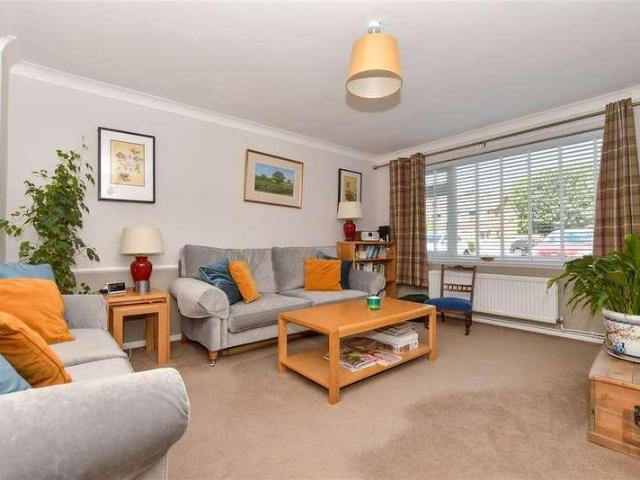
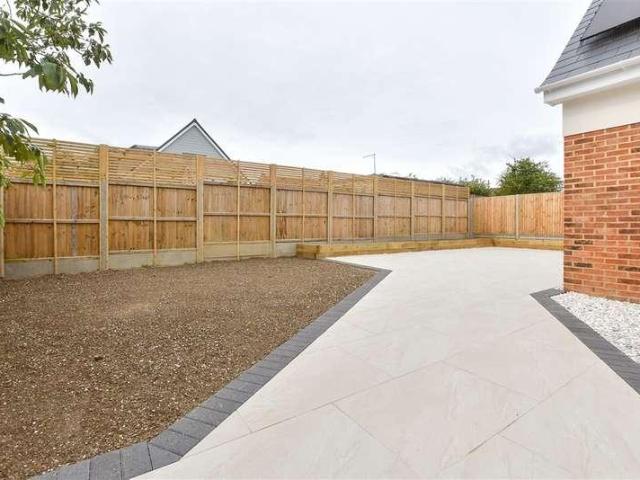
This well presented Semi detached house is chain free and a modern family home, that sits in a quiet cul de sac of Trinity place.This home comes to the market having been recently decorated and boast's spacious rooms with a welcoming entrance hall, leading through to a good size lounge and kitchen with breakfast bar.Externally the large rear garden and patio have all the space needed for alfresco dining. The front garden offers privacy from the road and has potential for off road parking.Room sizes:Entrance HallwayKitchen: 13'8 x 9'2 (4.17m x 2.80m)Lounge: 15'8 x 9'11 (4.78m x 3.02m)Dining Room: 24'2 x 6'5 (7.37m x 1.96m)LandingBedroom 1: 15'8 x 9'3 (4.78m x 2.82m)Bedroom 2: 13'5 x 9'4 (4.09m x 2.85m)Bedroom 3: 11'11 x 6'5 (3.63m x 1.96m)Front and Rear Gardens The information provided about this property does not constitute or form part of an offer or contract, nor may it be regarded as representations. All interested parties must verify accuracy and your solicitor must verify tenure/l
£ 265,000
4 bed house for sale
2 pictures
House · for sale
£ 530,000
Updated
4 bed house for sale
St Barts Road CT13 Sandwich
· 4 Bedrooms · House
· Parking
St Barts Road CT13 Sandwich · 4 Bedrooms · House · Parking
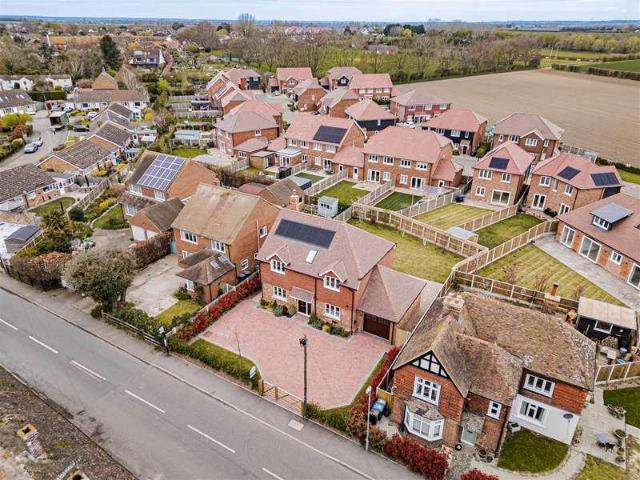
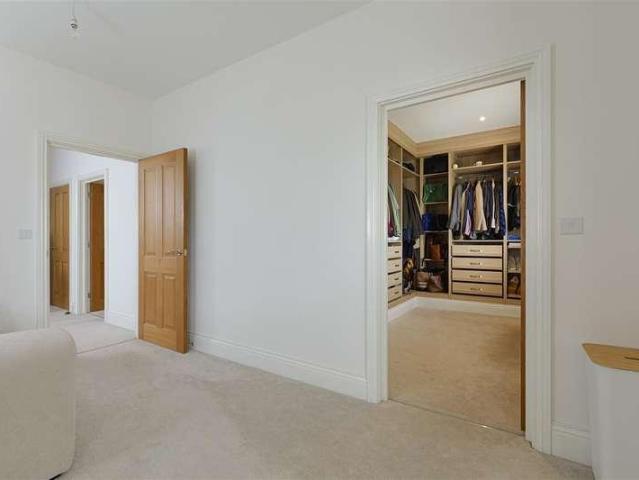
This stunning one of kind new build with driveway parking is ready for any new owner, so put this property at the top of your viewing list. This detached house is being sold with no onward chain complications, so could be yours sooner than you think. No expense has spared on this home, with the finish being stunning and would make a fantastic family home. All the bedrooms are a fantastic size and with 2 of the bedrooms having en-suites, ideal for a large family or for when guests come to stay. Green Meadows is set in a quiet cul-de-sac in the outskirts of Dover in the village of Eythorne, offering fantastic access to both Canterbury and Dover, making it perfect for commuters. This property needs to be seen to be fully appreciated, so book a viewing today to avoid disappointment.Room sizes:Entrance HallwayKitchen/Lounge: 18'7 x 17'7 (5.67m x 5.36m)Utility Room: 10'5 x 5'1 (3.18m x 1.55m)Study: 6'8 x 5'10 (2.03m x 1.78m)Bedroom 1 With Dressing Area: 18'8 x 13'11 (5.69m x 4.24m)En-Suite S
£ 530,000
5 bed house for sale
2 pictures
House · for sale
£ 1,400,000
5 bed house for sale
St Barts Road CT13 Sandwich
· 5 Bedrooms · House
· Garden · Parking
St Barts Road CT13 Sandwich · 5 Bedrooms · House · Garden · Parking
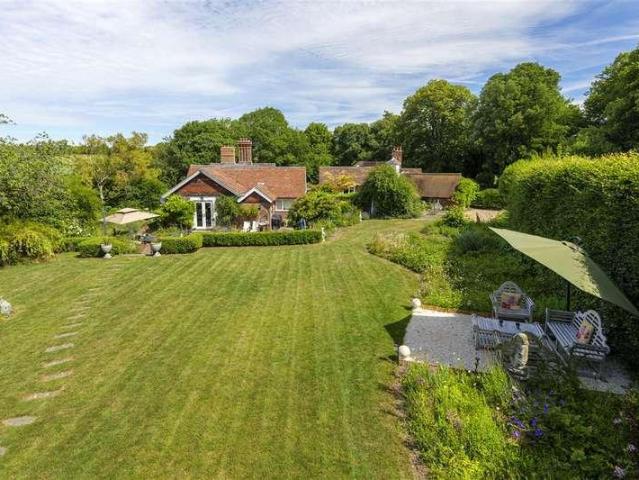
Rebuilt in 2015, retaining just two original walls, this property is a contemporary country residence set within the historic grounds of Hull Place, one of Sholden's most distinguished estates. Accessed via an electric-gated private drive and positioned within 0.9205 acres of landscaped gardens, it offers an impressive blend of modern living and heritage.Once part of a larger agricultural and equestrian estate, Hull Place has evolved into a collection of individual homes that retain the character and tranquillity of the original grounds. This property honours this history while providing exceptional contemporary accommodation.Screened by mature trees, the property enjoys a high degree of privacy. The gardens feature expansive lawns, established planting and a large terrace ideal for outdoor entertaining. A generous paved driveway provides ample parking alongside a double garage with loft room above and EV charging point.The ground floor benefits from underfloor heating throughout and i
£ 1,400,000
4 bed house for sale
2 pictures
House · for sale
£ 600,000
4 bed house for sale
St Barts Road CT13 Sandwich
· 4 Bedrooms · House
· Equipped kitchen
St Barts Road CT13 Sandwich · 4 Bedrooms · House · Equipped kitchen
A superb period terraced house, offering an abundance of space and perfectly suited to family life. This beautiful home has been renovated from top to bottom, with no expense spared, and every element thoughtfully upgraded. A rear side-return extension has created a stunning kitchen/diner - the true heart of the home and an ideal space for both everyday living and entertaining.Offered chain-free, your move could be quicker and easier than you think. Outside, the property benefits from a sandstone-paved rear courtyard with convenient rear access, as well as an additional internal courtyard - a clever feature created as part of the extension.All bedrooms are generously proportioned doubles, complemented by a high-specification bathroom on each floor. And with the beach, town centre and train station all just minutes away, this exceptional home combines generous living space with a highly convenient location.Room sizes:Entrance HallwayLounge: 16'7 x 13'7 (5.06m x 4.14m)Sitting Room: 13'5
£ 600,000
2 bed house for sale
2 pictures
House · for sale
£ 350,000
2 bed house for sale
St Barts Road CT13 Sandwich
· 2 Bedrooms · House
· Garden · Equipped kitchen · Parking
St Barts Road CT13 Sandwich · 2 Bedrooms · House · Garden · Equipped kitchen · Parking
This charming terrace house is set within an exclusive rural enclave on the fringe of West Studdal and comes with dedicated off-road parking space adjacent to the house, plus additional parking within the seperate land parcel. This home is beautifully presented throughout with a bright spacious open plan lounge and contemporary kitchen, creating a light filled central hub. This well-proportioned accommodation also features generous bedrooms alongside a modern bath/shower room. To the rear of the property a private garden area. If you are looking for peace and quiet look no further than this wonderful property.Room sizes:Lounge/Diner: 19'1 x 11'3 (5.82m x 3.43m)Kitchen: 9'3 x 8'8 (2.82m x 2.64m)Bedroom 1: 10'9 x 9'3 (3.28m x 2.82m)Bedroom 2: 10'7 x 9'3 (3.23m x 2.82m)Bathroom: 8'7 x 5'7 (2.62m x 1.70m)Front GardenRear GardenDedicated Parking Space The information provided about this property does not constitute or form part of an offer or contract, nor may it be regarded as representati
£ 350,000
2 bed house for sale
2 pictures
House · for sale
£ 180,000
2 bed house for sale
St Barts Road CT13 Sandwich
· 2 Bedrooms · House
· Garden · Equipped kitchen
St Barts Road CT13 Sandwich · 2 Bedrooms · House · Garden · Equipped kitchen
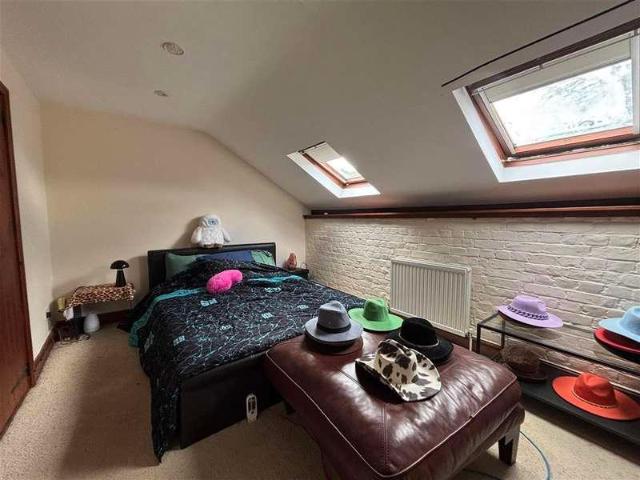
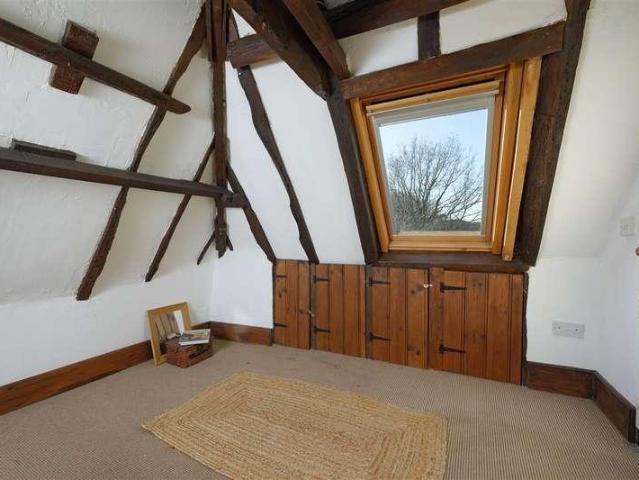
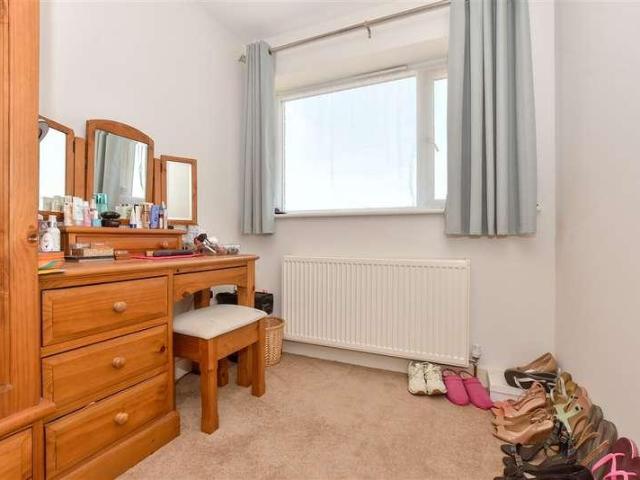
This Terraced house has great potential, benefiting from additional space in both the loft with Velux and additional office or dressing room. Just moments away from Walmer train station and bus links, this home could be a great investment, first time buy or family home.Should you view, offer or bid on the property, your information will be shared with the Auctioneer, IAMSOLD Please refer to the footnote regarding the services and appliances.Room sizes:Entrance HallwayLounge: 13'3 x 11'8 (4.04m x 3.56m)Kitchen/Diner: 16'8 x 13'5 (5.08m x 4.09m)LandingBathroomBedroom 1: 12'3 x 8'3 (3.74m x 2.52m)Bedroom 2: 11'9 x 9'3 (3.58m x 2.82m)Dressing Room: 11'8 x 7'2 (3.56m x 2.19m)Front and Rear Gardens AUCTIONEER'S COMMENTSThis property is for sale by the Modern Method of Auction. Should you view, offer or bid on the property, your information will be shared with the Auctioneer, iamsold.This method of auction requires both parties to complete the transaction within 56 days of the draft contract
£ 180,000
4 bed house for sale
2 pictures
House · for sale
£ 475,000
4 bed house for sale
St Barts Road CT13 Sandwich
· 4 Bedrooms · House
· Garden · Equipped kitchen
St Barts Road CT13 Sandwich · 4 Bedrooms · House · Garden · Equipped kitchen
Situated within a quiet close with no through traffic, this desirable house comes with spacious living accommodation and four double sized bedrooms. This property also comes with both rear garden and front courtyard creating excellent annex/holiday let potential. Viewing is strongly advised.Should you view, offer or bid on the property, your information will be shared with the Auctioneer, Iamsold.Room sizes:Entrance HallwayGuest Room: 14'5 x 9'9 (4.40m x 2.97m)En-suite Shower RoomLounge: 23'6 x 15'2 (7.17m x 4.63m)Kitchen: 20'4 x 14'2 (6.20m x 4.32m)LandingBedroom 1: 23'7 x 9'9 (7.19m x 2.97m)En-suite Shower RoomBedroom 2: 15'0 x 9'10 (4.58m x 3.00m)Bedroom 3: 10'11 x 8'3 (3.33m x 2.52m)BathroomFront and Rear GardensDriveway AUCTIONEER'S COMMENTSThis property is for sale by the Modern Method of Auction. Should you view, offer or bid on the property, your information will be shared with the Auctioneer, iamsold.This method of auction requires both parties to complete the transaction with
£ 475,000
4 bed house for sale
2 pictures
House · for sale
£ 425,000
4 bed house for sale
St Barts Road CT13 Sandwich
· 4 Bedrooms · House
· Garden · Parking · Fireplace
St Barts Road CT13 Sandwich · 4 Bedrooms · House · Garden · Parking · Fireplace
SOUGHT AFTER LOCATION | LARGE GARDEN |DETACHED DOUBLE GARAGE TO REAR. Enjoyed by the owner for 47 years, this spacious semi-detached Art-Deco home is positioned on the highly desirable London Road with stunning clifftop walks just yards away on the West Cliff. Approached via its own driveway and set well back from the road, this handsome period home immediately makes an impression. The front door opens into a welcoming porch, leading through to a characterful hallway where original stained glass and leaded-light windows take centre stage. A charming panelled door, complete with circular window to the front elevation, adds further period detail. To the front of the house is a generous living room, centred around a feature fireplace that creates a wonderfully inviting focal point. To the rear, the dining room enjoys another fireplace and sliding patio doors, providing a natural connection with the garden and making this an ideal space for both relaxed family life and entertaining. The we
£ 425,000
2 bed house for sale
2 pictures
House · for sale
£ 240,000
2 bed house for sale
St Barts Road CT13 Sandwich
· 2 Bedrooms · House
· Equipped kitchen
St Barts Road CT13 Sandwich · 2 Bedrooms · House · Equipped kitchen
Very well presented and ideally located within walking distance of the beach, shops and Ramsgate Royal Harbour. Offering good size living accommodation throughout. The property is ready to move into and would make an ideal first time purchase and/or investment. Please refer to the footnote regarding the services and appliances.Room sizes:Lounge/Dining Area: 22'0 x 11'6 (6.71m x 3.51m)Kitchen: 11'7 x 6'3 (3.53m x 1.91m)Bedroom 1: 11'6 x 9'2 (3.51m x 2.80m)Bedroom 2: 9'2 x 8'2 (2.80m x 2.49m)Bathroom: 6'0 x 4'7 (1.83m x 1.40m)Front GardenRear GardenBrick Built Shed/Utility: 7'6 x 6'2 (2.29m x 1.88m) The information provided about this property does not constitute or form part of an offer or contract, nor may it be regarded as representations. All interested parties must verify accuracy and your solicitor must verify tenure/lease information, fixtures & fittings and, where the property has been extended/converted, planning/building regulation consents. All dimensions are approximate and q
£ 240,000
3 bed house for sale
2 pictures
House · for sale
£ 795,000
3 bed house for sale
St Barts Road CT13 Sandwich
· 3 Bedrooms · House
· Garden · Balcony · Equipped kitchen
St Barts Road CT13 Sandwich · 3 Bedrooms · House · Garden · Balcony · Equipped kitchen
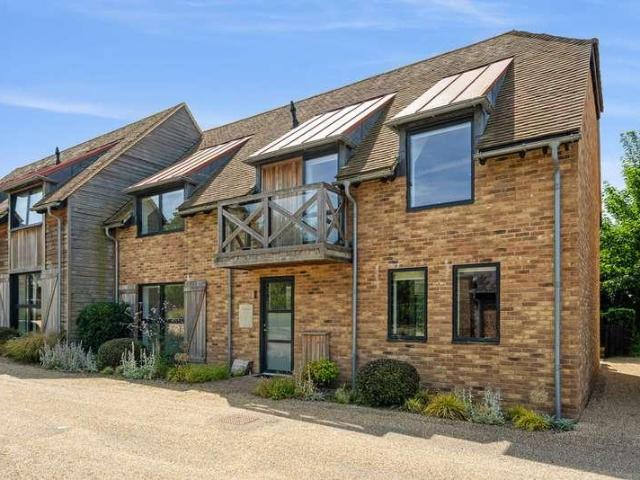
Signac, Orchard Yard, Wingham * AWARD WINNING RETIREMENT DEVELOPMENT* A large 3 bedroom detached house, with plenty of open plan living space to entertain friends and family, and a spectacular first floor master suite with balcony and views of the church spire. This is the only detached house on this prestigious retirement estate. The spacious downstairs living area of 11 Orchard Yard is beautifully flexible, with a garden room, perfect for a quiet five minutes with a book. Sets of sliding doors open directly to the private outside space, and the fitted kitchen comes with a breakfast cupboard for complete convenience. Hall storage, a utility room and shower room complete the downstairs. Upstairs the master suite comprises a bedroom, dressing room, en-suite bathroom and balcony with view over the garden to the church spire. There are also two further bedrooms, a family bathroom, linen cupboard and access to the loft. The landscaped grounds are superb, with the option for residents to ma
£ 795,000
4 bed house for sale
2 pictures
House · for sale
£ 350,000
4 bed house for sale
St Barts Road CT13 Sandwich
· 4 Bedrooms · House
· Garden · Equipped kitchen · Parking
St Barts Road CT13 Sandwich · 4 Bedrooms · House · Garden · Equipped kitchen · Parking
This terraced house makes an excellent family home offering spacious rooms and flexible accommodation, Bedroom 4 is currently used as a Dressing Room with access via Bedroom 1. Having been freshly redecorated with new carpets this home is ready to move straight into. Externally there is a low maintenance garden and large outbuilding, ideal for a workshop. To the front there is driveway parking with EVE charger. The location is very quiet, minutes from the beach and close to a primary school. The town centre and train station are also within walking distance.Room sizes:Entrance HallwayLounge: 20'11 x 12'11 (6.38m x 3.94m)Kitchen/Diner: 17'2 x 9'11 (5.24m x 3.02m)Conservatory: 8'10 x 7'6 (2.69m x 2.29m)CloakroomLandingBathroomBedroom 2: 11'4 x 9'10 (3.46m x 3.00m)Bedroom 1: 13'5 x 10'11 (4.09m x 3.33m)Dressing Room: 10'1 x 7'2 (3.08m x 2.19m)Bedroom 3: 9'7 x 8'3 (2.92m x 2.52m)Driveway ParkingRear Garden The information provided about this property does not constitute or form part of an
£ 350,000
4 bed house for sale
2 pictures
House · for sale
£ 800,000
4 bed house for sale
St Barts Road CT13 Sandwich
· 4 Bedrooms · House
· Garden · Equipped kitchen · Powder room
St Barts Road CT13 Sandwich · 4 Bedrooms · House · Garden · Equipped kitchen · Powder room
Built in 2019 within an exclusive development in the peaceful village of Woodnesborough, this exceptional contemporary home combines striking architecture, outstanding energy efficiency and far-reaching countryside views. A dramatic double-height entrance hall, featuring a glass and oak staircase, sets the tone for the quality found throughout. The ground floor offers a spacious lounge with bi-folding doors to the terrace and gardens, a study, cloakroom, and an impressive open-plan kitchen/dining/family room. Designed by Canterbury Designer Kitchens, the kitchen includes marble worktops, a central island and premium Bosch appliances. Seven bi-folding doors across the rear elevation flood the space with natural light and enhance the connection to the landscaped gardens. A fitted utility room completes the accommodation. Upstairs, a galleried landing leads to four double bedrooms and a stylish family bathroom. The principal suite features a walk-in dressing area, ensuite shower room, air
£ 800,000
4 bed house for sale
2 pictures
House · for sale
£ 1,100,000
4 bed house for sale
St Barts Road CT13 Sandwich
· 4 Bedrooms · House
· Fireplace · Equipped kitchen · Concierge
St Barts Road CT13 Sandwich · 4 Bedrooms · House · Fireplace · Equipped kitchen · Concierge
This property is a handsome Edwardian home dating from 1910, thoughtfully modernised to combine period charm with contemporary comfort. Situated opposite Victoria Park and framed by mature horse chestnut trees, it enjoys one of Deal's most desirable locations, just moments from the town centre, station and seafront. Its striking faade and elegant proportions reflect a home of real distinction, while the interiors have been carefully updated to respect its heritage and support modern living. The impressive entrance hall sets the tone, featuring original tiled flooring, a sweeping staircase and a high panelled ceiling. Generous reception rooms include a dining room and elegant sitting room with an Esse wood-burning stove within the original fireplace surround. A glazed Edwardian door connects to the conservatory, enhancing both character and natural light. At the heart of the home is a Neptune-designed kitchen with premium integrated appliances, a large central island and statement light
£ 1,100,000
3 bed house for sale
2 pictures
House · for sale
£ 425,000
3 bed house for sale
St Barts Road CT13 Sandwich
· 3 Bedrooms · House
· Equipped kitchen · Powder room
St Barts Road CT13 Sandwich · 3 Bedrooms · House · Equipped kitchen · Powder room
An exciting opportunity to acquire a detached three-bedroom residence, built in the 1960s and offered for the first time in over half a century, having been lovingly built and occupied by the same family since its construction. Situated in a desirable position within the heart of Minster village, this substantial home offers over 1,500 sq.ft of accommodation and provides an excellent opportunity for a new owner to modernise, reconfigure and create a wonderful contemporary family home. Although requiring a programme of updating, the property offers excellent proportions and, importantly, a layout with considerable potential. The accommodation opens into a spacious entrance hall with useful storage and a cloakroom, with the kitchen positioned to the left. Beyond this lies a generous L-shaped living and dining space, which has the potential to be transformed into an impressive open-plan kitchen, dining and family room. With the kitchen opened into the existing living area, there would be
£ 425,000
3 bed house for sale
2 pictures
House · for sale
£ 335,000
3 bed house for sale
St Barts Road CT13 Sandwich
· 3 Bedrooms · House
· Garden · Fireplace · Equipped kitchen
St Barts Road CT13 Sandwich · 3 Bedrooms · House · Garden · Fireplace · Equipped kitchen
Kent Estate Agencies are excited to offer this gorgeous Edwardian terraced family home to market in the ever popular village of Pegwell on the borders of Ramsgate. A stunning location is presented with incredible clifftop walks on your doorstep as well as an incredibly practical location for family living. The property is in the catchment area for a number of popular schools including Chilton, Christchurch and St. Lawrence. Cliff top walks can be taken east to the town and Royal Harbour or west to the unspoiled Pegwell Bay with its SSSI status, unique geology and bird life. The property itself has been tastefully updated by the current owners and now presents characterful spaces to enjoy throughout. The ground floor provides you with an open lounge and separate dining room with bay window to the front, rear access to the garden and respective fireplaces. The kitchen is a good size and provides ample space for the family with the addition of the family room with direct access to the rea
£ 335,000
4 bed house for sale
2 pictures
House · for sale
£ 500,000
4 bed house for sale
St Barts Road CT13 Sandwich
· 4 Bedrooms · House
St Barts Road CT13 Sandwich · 4 Bedrooms · House
Fully renovated from top to bottom, this stunning terraced house is ready to move into and enjoy. Nothing has been overlooked and this is as close to living in a new home but with the beauty and character of an older property. There has been a new boiler, plumbing, electrics, windows, doors, repointing and insulating the roof. The list is endless but also the attention to detail within the styling is impeccable, keeping the original character within. You really must see the this property. To the rear there is a useful outbuilding, ideal for a home office or just a storage space. Centrally located this property is seconds from the High street and minutes for the beach, train station and supermarkets.Room sizes:Entrance PorchEntrance HallwayLounge/Dining Area: 25'2 x 12'2 (7.68m x 3.71m)Shower RoomKitchen/Breakfast Room: 14'7 x 11'0 (4.45m x 3.36m)LandingBedroom 4: 10'8 x 5'7 (3.25m x 1.70m)Bedroom 1: 14'8 x 10'1 (4.47m x 3.08m)Bedroom 3: 10'2 x 9'10 (3.10m x 3.00m)BathroomBedroom 2: 12'
£ 500,000
4 bed house for sale
2 pictures
House · for sale
£ 600,000
4 bed house for sale
St Barts Road CT13 Sandwich
· 4 Bedrooms · House
· Garden · Equipped kitchen · Powder room
St Barts Road CT13 Sandwich · 4 Bedrooms · House · Garden · Equipped kitchen · Powder room
STAMP DUTY PAID FOR OCTOBER 2026* BRAND NEW HOME - NO SERVICE CHARGE! Looking for a 4 bedroom home in a beautiful countryside location, The Guilton has everything you could wish for. As you enter this stunning home, you step into a light spacious entrance hall which leads to a generously sized lounge with wood burning stove & patio doors overlooking the garden. There's a front facing study/playroom, cloakroom/WC and a spacious open plan, bespoke kitchen/diner, with a peninsula, beautiful quartz worktops and integrated appliances, including a fridge, freezer, dishwasher, oven & hob, with patio doors leading out the garden. The Utility has fitted cupboards, space for a washing machine & tumble dryer along with access into the garden. In the hall, cloakroom and the kitchen/diner you will find LVT Moduleo flooring with luxury fitted carpets throughout the rest of the home. On the first floor, you will find 4 double bedrooms and a luxurious, fully tiled family bathroom. The primary bedroom
£ 600,000
3 bed house for sale
2 pictures
House · for sale
£ 230,000
3 bed house for sale
St Barts Road CT13 Sandwich
· 3 Bedrooms · House
· Garden · Equipped kitchen · Parking
St Barts Road CT13 Sandwich · 3 Bedrooms · House · Garden · Equipped kitchen · Parking
This semi detached house is well located for local amenities and benefiting from a driveway and garage. The property has recently been updated including modern kitchen and new carpets. Subject to the necessary planning permissions being obtained, there is potential for a large double storey extension or stay as a what is already spacious for a family home. This property is for sale by the Modern Method of Auction. Should you view, offer or bid on the property, your information will be shared with the Auctioneer, iamsold.Room sizes:Entrance HallwayLounge: 13'7 x 11'9 (4.14m x 3.58m)Kitchen: 14'9 x 7'6 (4.50m x 2.29m)BathroomLandingBedroom 3: 7'8 x 7'4 (2.34m x 2.24m)Bedroom 2: 10'9 x 9'2 (3.28m x 2.80m)Bedroom 1: 15'2 x 9'1 (4.63m x 2.77m)Front GardenDrivewayGarageRear Garden AUCTIONEER'S COMMENTSThis property is for sale by the Modern Method of Auction. Should you view, offer or bid on the property, your information will be shared with the Auctioneer, iamsold.This method of auction req
£ 230,000
5 bed house for sale
2 pictures
House · for sale
£ 1,350,000
5 bed house for sale
St Barts Road CT13 Sandwich
· 5 Bedrooms · House
· Equipped kitchen
St Barts Road CT13 Sandwich · 5 Bedrooms · House · Equipped kitchen
A remarkable historic residence set in five acres of manicured grounds and enchanting woodland. Nestled on the edge of the sought-after village of Eastry, just a short distance from the charming coastal town of Deal and the medieval town of Sandwich, this exceptional detached period residence presents a rare opportunity to acquire a beautifully restored historic home of considerable character and versatility. Built in 1873 and originally serving as a local hospital, the property is unlisted and has recently undergone a comprehensive and sympathetic renovation by the current owners. There is almost 4000 sq.ft of versatile space which includes a separate cottage and a spacious studio with kitchenette ideal for a home business. Every element has been carefully considered, combining creative interior design, bespoke joinery, and meticulous attention to detail to create a home that seamlessly blends historic charm with contemporary comfort. Approached via steps leading to an elegant front e
£ 1,350,000
5 bed house for sale
2 pictures
House · for sale
£ 1,100,000
5 bed house for sale
St Barts Road CT13 Sandwich
· 5 Bedrooms · House
· Equipped kitchen · Powder room
St Barts Road CT13 Sandwich · 5 Bedrooms · House · Equipped kitchen · Powder room
Lambourne House is a spectacular detached luxury residence, constructed in recent years by renowned house builder Woodchurch Properties Ltd to an exacting standard with a meticulous quality of finish. The property has been thoughtfully designed to combine an attractive, traditionally styled exterior with the latest energy-efficient technologies, including underfloor heating and an air source heat pump. The result is a handsome, classically styled home offering exceptional energy efficiency alongside modern comfort and convenience. Further features include LED lighting, oak internal doors, brushed chrome switches, white uPVC sash-style windows, luxurious bathrooms and a high-specification kitchen by Roma. The generous accommodation is arranged over three floors, creating a wonderful sense of space and versatility, ideally suited to modern family living. The property is entered via an impressive oak front door, opening into a spacious entrance hall with a cloakroom, coats cupboard and st
£ 1,100,000
2 bed house for sale
2 pictures
House · for sale
£ 325,000
2 bed house for sale
St Barts Road CT13 Sandwich
· 2 Bedrooms · House
· Garden · Parking
St Barts Road CT13 Sandwich · 2 Bedrooms · House · Garden · Parking
Presented to an immaculate standard, this semi -detached house is currently used as a successful holiday let business and is offered chain free. Built in 2022, the new build warranty is valid until 2032 giving you peace of mind. The rear garden has had astro turf laid making it extremely low maintenance. This property is excellently located in a quiet cul-de-sac only a short walk from the town centre, beach and train station. To the front there is parking for one vehicle and visitor spaces close by.Room sizes:Entrance HallwayCloakroomKitchen: 11'1 x 6'2 (3.38m x 1.88m)Lounge/Diner: 18'11 x 14'7 (5.77m x 4.45m)LandingBedroom 1: 14'5 x 12'6 (4.40m x 3.81m)BathroomBedroom 2: 14'5 x 10'8 (4.40m x 3.25m)Off street parkingRear Garden The information provided about this property does not constitute or form part of an offer or contract, nor may it be regarded as representations. All interested parties must verify accuracy and your solicitor must verify tenure/lease information, fixtures & fitt
£ 325,000
3 bed house for sale
2 pictures
House · for sale
£ 425,000
3 bed house for sale
St Barts Road CT13 Sandwich
· 3 Bedrooms · House
· Garden · Equipped kitchen · Parking · Powder room
St Barts Road CT13 Sandwich · 3 Bedrooms · House · Garden · Equipped kitchen · Parking · Powder room
Situated in the village of East Studdal, this detached property occupies a substantial plot. The deep rear garden features a wooden decking area and offers considerable space for cultivation or vegetable plots. The home is positioned to take advantage of its rural setting, with distant countryside views to the rear and direct views over open farmland to the front. The property also includes off-street parking. A 3D virtual tour is available to view online. Please contact us to arrange a viewing.Room sizes:Entrance HallwayDownstairs Cloakroom: 8'1 x 4'9 (2.47m x 1.45m)Dining Room: 15'7 x 8'2 (4.75m x 2.49m)Lounge: 17'8 x 11'7 (5.39m x 3.53m)Conservatory: 18'4 x 9'5 (5.59m x 2.87m)Kitchen: 13'3 x 8'7 (4.04m x 2.62m)LandingBathroom: 8'2 x 6'3 (2.49m x 1.91m)Separate ToiletBedroom 3: 8'9 x 8'7 (2.67m x 2.62m)Bedroom 2: 11'9 x 11'9 (3.58m x 3.58m)Bedroom 1: 12'5 x 11'8 (3.79m x 3.56m)Front GardenRear GardenOff Road Parking The information provided about this property does not constitute or
£ 425,000
4 bed house for sale
2 pictures
House · for sale
£ 425,000
4 bed house for sale
St Barts Road CT13 Sandwich
· 4 Bedrooms · House
· Garden · Parking
St Barts Road CT13 Sandwich · 4 Bedrooms · House · Garden · Parking
Tucked away in a quiet cul De sac, this semi-detached house is an ideal family home. Having undergone a double story side and partial from extension, there's plenty of space for the whole family. All bedrooms are great sizes and the family bathroom was updated one year ago. This whole house is presented immaculately and the room dimensions on the ground floor are excellent. The rear garden is presented to a high standard and is a real sun trap. There is a driveway to the front, detached garage with an additional parking space in front. This location would suit families, being quiet and safe but also within walking distance of primary schools. There is a major bus route only at the end of the close, perfect for the commute to secondary schools.Room sizes:Entrance HallwayKitchen/Breakfast Room: 32'2 x 10'5 (9.81m x 3.18m)CloakroomLounge/Dining Area: 24'8 x 13'4 (7.52m x 4.07m)LandingBedroom 1: 16'2 x 9'1 (4.93m x 2.77m)BathroomBedroom 4: 10'4 x 9'11 (3.15m x 3.02m)Bedroom 2: 13'7 x 9'5 (
£ 425,000
3 bed house for sale
2 pictures
House · for sale
£ 350,000
3 bed house for sale
St Barts Road CT13 Sandwich
· 3 Bedrooms · House
· Garden · Equipped kitchen · Parking
St Barts Road CT13 Sandwich · 3 Bedrooms · House · Garden · Equipped kitchen · Parking
Double bedrooms, off road parking for several vehicles, ideal for families. Close to station, shops and beach. Great size garden, garage currently used as a utility room. Ensuite to main bedroom.Room sizes:HallwayLounge: 13'7 x 12'9 (4.14m x 3.89m)Kitchen/Diner: 15'11 x 9'1 (4.85m x 2.77m)LandingBedroom 3: 11'6 x 9'0 (3.51m x 2.75m)Bathroom: 9'1 x 5'3 (2.77m x 1.60m)Bedroom 2: 9'6 x 9'1 (2.90m x 2.77m)Bedroom 1: 13'7 x 9'6 (4.14m x 2.90m)En-Suite: 7'5 x 6'0 (2.26m x 1.83m)Integral GarageFront GardenRear GardenOff Road Parking The information provided about this property does not constitute or form part of an offer or contract, nor may it be regarded as representations. All interested parties must verify accuracy and your solicitor must verify tenure/lease information, fixtures & fittings and, where the property has been extended/converted, planning/building regulation consents. All dimensions are approximate and quoted for guidance only as are floor plans which are not to scale and the
£ 350,000
2 bed house for sale
2 pictures
House · for sale
£ 220,000
2 bed house for sale
St Barts Road CT13 Sandwich
· 2 Bedrooms · House
· Garden · Equipped kitchen · Cellar
St Barts Road CT13 Sandwich · 2 Bedrooms · House · Garden · Equipped kitchen · Cellar
Great opportunity for first time buyers to acquire a characterful and charming 2 bedroom cottage. Conveniently located close to local shops, pub, schools and transport links. Generous accommodation throughout with the added benefit of a cellar which serves as a utility room and offers plenty of storage. Extended, adding extra accommodation which is currently being used as a home office, ideal for anyone working from home.Room sizes:Lounge: 11'8 x 9'2 (3.56m x 2.80m)Kitchen: 11'7 x 9'5 (3.53m x 2.87m)Dining Room: 11'6 x 7'1 (3.51m x 2.16m)Bedroom 2: 9'5 x 7'9 (2.87m x 2.36m)Shower Room: 6'5 x 3'6 (1.96m x 1.07m)Bedroom 1: 11'9 x 9'3 (3.58m x 2.82m)CELLARCellar/Utility Room: 12'0 x 12'0 (3.66m x 3.66m)Rear Garden The information provided about this property does not constitute or form part of an offer or contract, nor may it be regarded as representations. All interested parties must verify accuracy and your solicitor must verify tenure/lease information, fixtures & fittings and, where t
£ 220,000
4 bed house for sale
2 pictures
House · for sale
£ 475,000
4 bed house for sale
St Barts Road CT13 Sandwich
· 4 Bedrooms · House
· Parking
St Barts Road CT13 Sandwich · 4 Bedrooms · House · Parking
A substantial four-bedroom detached residence, quietly positioned within the desirable hamlet of Tilmanstone, less than a fifteen-minute drive from the popular seaside town of Deal. Built in the 1970s and remaining within the same family ever since, the property has been thoughtfully extended and adapted over the years, creating over 1,800 sq.ft of generous and versatile accommodation. Beautifully maintained by the current owners, the house now offers an exciting opportunity for a new generation to modernise and reconfigure the existing layout, with the potential to create a stunning open-plan family home. The attractive fa?ade combines crisp white render, exposed brick work with characterful leaded-light windows and decorative railings, while the generous front driveway provides parking for up to four vehicles, together with an integral garage. The front door opens into a spacious entrance hall with stairs rising to the first floor. The current ground-floor layout provides three gener
£ 475,000
2 bed house for sale
2 pictures
House · for sale
£ 220,000
2 bed house for sale
St Barts Road CT13 Sandwich
· 2 Bedrooms · House
· Equipped kitchen · Concierge
St Barts Road CT13 Sandwich · 2 Bedrooms · House · Equipped kitchen · Concierge
PUBLIC NOTICEWards of Ramsgate are now in receipt of an offer for the sum of 220,000 for 68 High Street, Minster, CT12 4AB.More detailsPUBLIC NOTICEWards of Ramsgate are now in receipt of an offer for the sum of 220,000 for 68 High Street, Minster, CT12 4AB. Anyone wishing to place an offer on the property should Wards Estate Agents, 60 Queen Street Ramsgate, 01843 580314 before exchange of contracts.Chain free, Sold as seen. Charming and full of character in a central Minster Village location, close to an array of shops, cafes and restaurants. Turnkey opportunity, suitable for an array of buyers. Fantastic opportunity to acquire a beautiful period home. Please refer to the footnote regarding the services and appliances.Room sizes:Dining Room: 11'0 x 8'0 (3.36m x 2.44m)Reception Room: 16'0 x 9'0 (4.88m x 2.75m)Lounge: 11'1 x 11'0 (3.38m x 3.36m)Kitchen: 14'0 x 7'0 (4.27m x 2.14m)Bathroom: 16'0 x 8'0 (4.88m x 2.44m)Bedroom 2: 11'0 x 8'0 (3.36m x 2.44m)Bedroom 1: 11'6 x 9'0 (3.51m x 2.75
£ 220,000
6 bed house for sale
2 pictures
House · for sale
£ 700,000
6 bed house for sale
St Barts Road CT13 Sandwich
· 6 Bedrooms · House
· Garden · Fireplace · Concierge
St Barts Road CT13 Sandwich · 6 Bedrooms · House · Garden · Fireplace · Concierge
An enchanting five/six-bedroom detached farmhouse offering over 2,500 sq. ft. of elegant accommodation, set within a generous 0.42-acre plot. The property boasts a beautifully established rear garden, a gated driveway, and a range of characterful outbuildings presenting an excellent opportunity to convert into a self-contained annexe (STPC). The Old Bakehouse dates back to 1719, and is flourishing in period charm, showcasing exposed brickwork, rustic beams, and impressive inglenook fireplaces. These heritage features are perfectly balanced by a thoughtfully designed modern extension, created in collaboration with a local architect to deliver a striking open-plan family space that complements the original character of the home. The symmetrical fa?ade displays attractive exposed brickwork, a Kent peg-tiled roof, and a charming front door set within a protruding pitched porch. Inside, the front of the property offers two beautifully presented reception rooms, both featuring exposed beams
£ 700,000
4 bed house for sale
2 pictures
House · for sale
£ 375,000
Updated
4 bed house for sale
St Barts Road CT13 Sandwich
· 4 Bedrooms · House
· Garden · Equipped kitchen · Parking
St Barts Road CT13 Sandwich · 4 Bedrooms · House · Garden · Equipped kitchen · Parking
This spacious semi detached house offers a large master bedroom with en-suite and plenty of space throughout making a fantastic family home, The lounge has bi-fold doors opening out to the sunny aspect garden as well as benefiting from a workshop space, driveway and additional parking spaces.Room sizes:Entrance PorchEntrance HallwayWorkshopLounge: 16'4 x 13'7 (4.98m x 4.14m)Sitting Room: 15'6 x 9'4 (4.73m x 2.85m)Kitchen: 13'11 x 12'6 (4.24m x 3.81m)Downstairs CloakroomLandingBedroom 1: 27'10 x 13'7 (8.49m x 4.14m)En Suite Shower RoomBedroom 2: 15'7 x 8'10 (4.75m x 2.69m)Bedroom 3: 13'6 x 8'10 (4.12m x 2.69m)Bedroom 4/Office: 9'6 x 6'7 (2.90m x 2.01m)BathroomFront and Rear GardensOff Road Parking The information provided about this property does not constitute or form part of an offer or contract, nor may it be regarded as representations. All interested parties must verify accuracy and your solicitor must verify tenure/lease information, fixtures & fittings and, where the property has
£ 375,000
2 bed house for sale
2 pictures
House · for sale
£ 335,000
2 bed house for sale
St Barts Road CT13 Sandwich
· 2 Bedrooms · House
· Garden · Equipped kitchen · Parking
St Barts Road CT13 Sandwich · 2 Bedrooms · House · Garden · Equipped kitchen · Parking
Being sold chain free if this immaculately presented semi-detached property which comes to you with a garage, off road parking for multiple cars as well as a conservatory which over looks the sunny rear garden. Simply turn up and move in and decorate as needed, the property has a peaceful energy about it which is charged by the wonderful sunsets which en gulf the front of the property of a summers evening! A viewing is highly advised to take in all this property has to offer. Please refer to the footnote regarding the services and appliances.Room sizes:Entrance HallBedroom 2: 11'6 x 8'4 (3.51m x 2.54m)Lounge: 14'5 x 11'0 (4.40m x 3.36m)Family BathroomBedroom 1: 13'0 x 10'0 (3.97m x 3.05m)Kitchen: 12'5 x 8'9 (3.79m x 2.67m)Garden Room: 10'7 x 7'7 (3.23m x 2.31m)GarageRear Garden The information provided about this property does not constitute or form part of an offer or contract, nor may it be regarded as representations. All interested parties must verify accuracy and your solicitor mu
£ 335,000
View map Back to list

Get email alerts

Don't miss out: be the first to know about new properties

The alert was correctly created

On subscribing you accept the conditions of use and the privacy policy
Alert
Receive new ads in your inbox
Save this search
Receive alerts for new listings

We'll send you an email when we have new properties for: "Houses for sale in St Barts Road CT13 Sandwich"

The alert was correctly created

Whitstable Road CT2 Canterbury
Belmont Road CT5 Whitstable
Get email alerts and be the first to see new listings
Required field
On subscribing I accept the terms of the privacy policy
Perfect! You'll soon start receiving new listings via email
Alert
Receive an email when we have new ads for Houses for sale in St Barts Road CT13 Sandwich
Save this search
Filters

Bedrooms

Size (sq.ft)

sq.ft
sq.ft

Price

£
£

Property type

Bathrooms

Clear all filters
Receive notifications when new entries are published.