1,377 houses for sale in Stockwell

4 bed house for sale
2 pictures
House · for sale
£ 1,475,000
4 bed house for sale
Stockwell
· 4 Bedrooms · House
· Garden · Fireplace · Equipped kitchen · Patio · Concierge
Stockwell · 4 Bedrooms · House · Garden · Fireplace · Equipped kitchen · Patio · Concierge
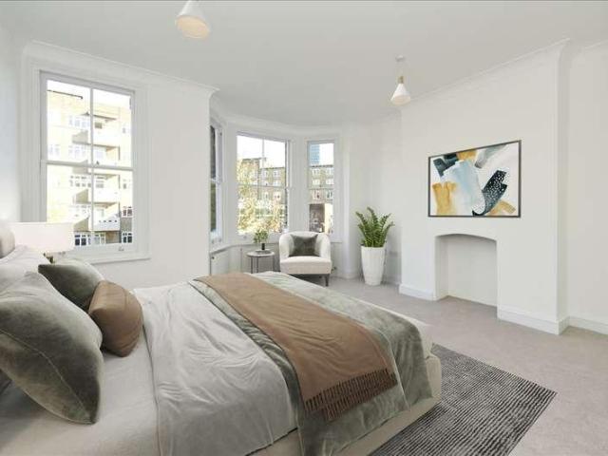
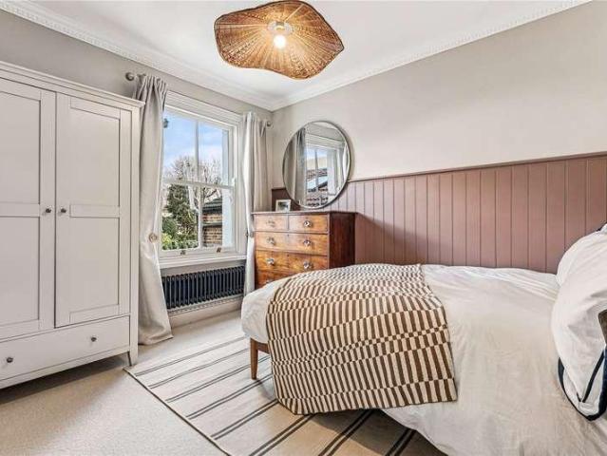
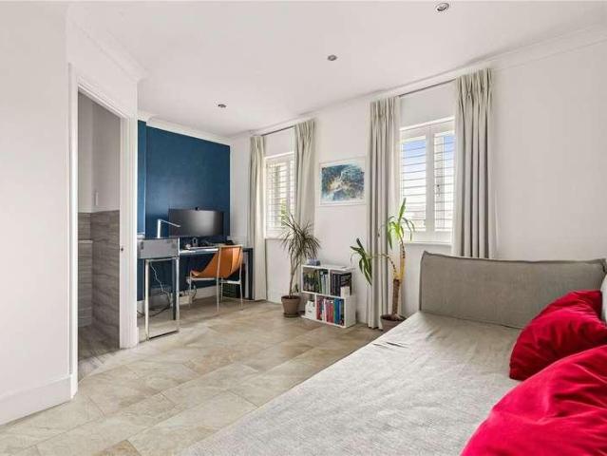
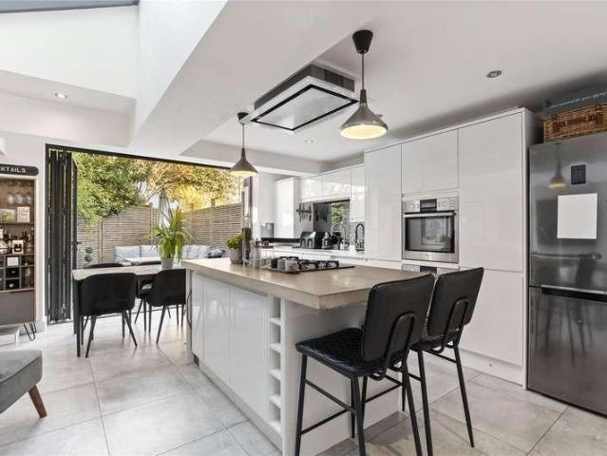
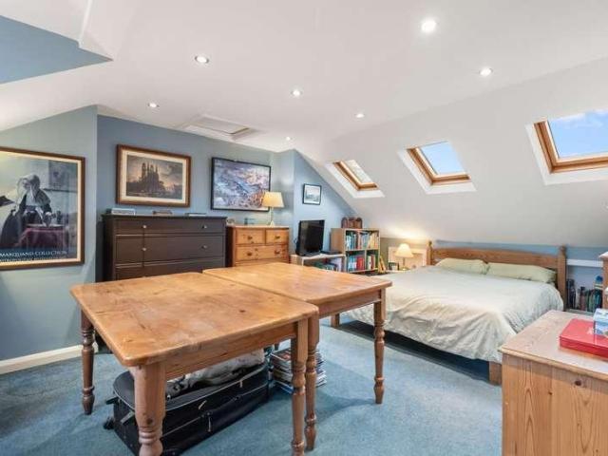
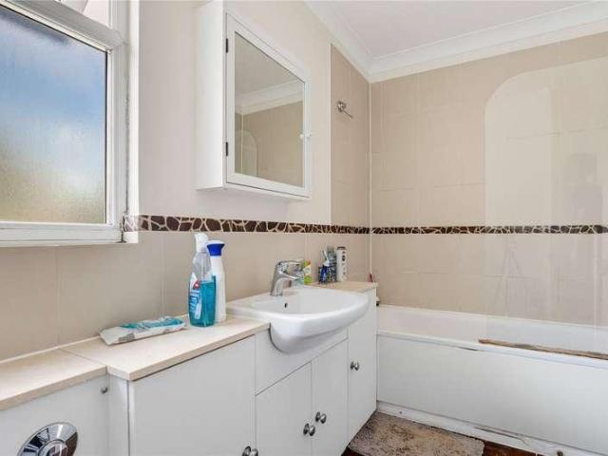
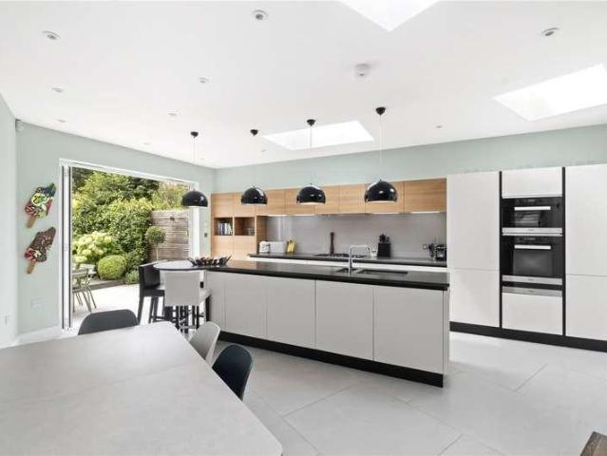
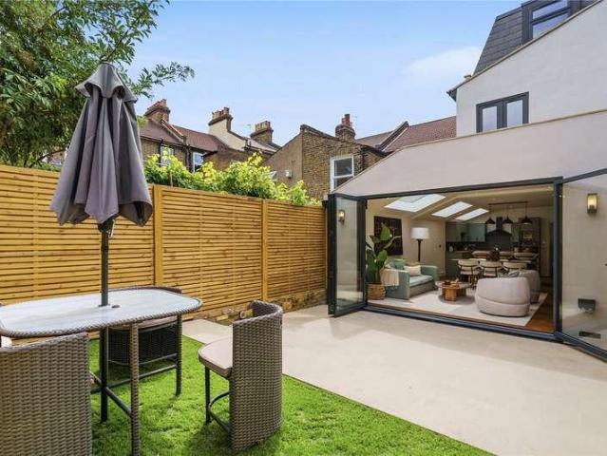
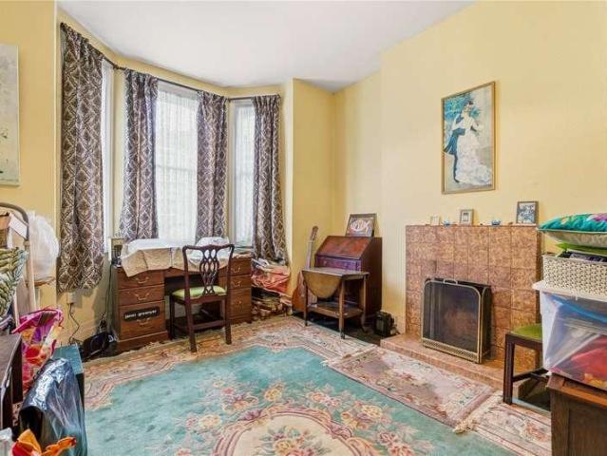
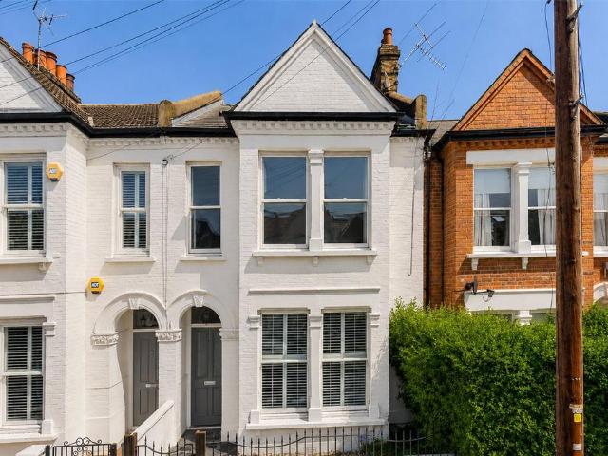
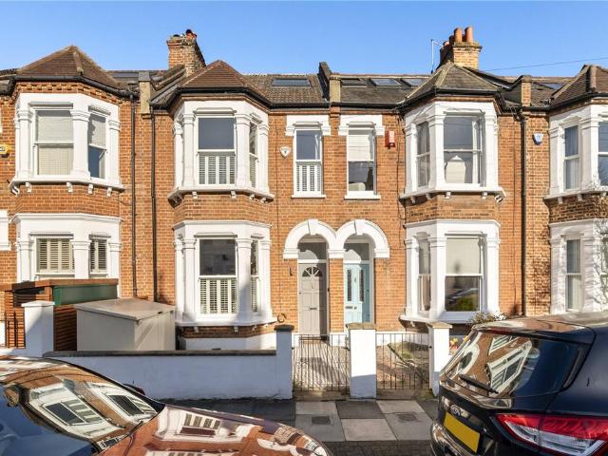
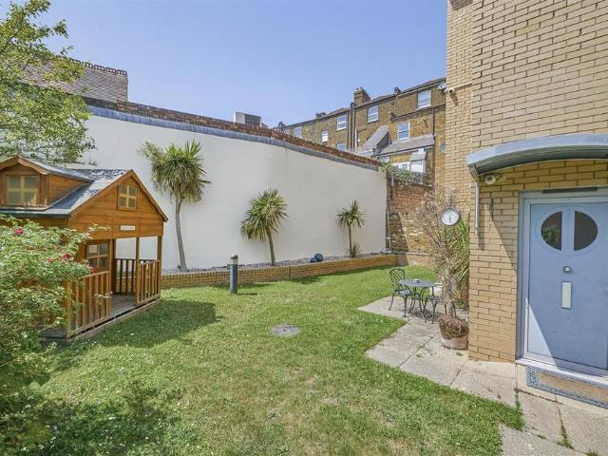
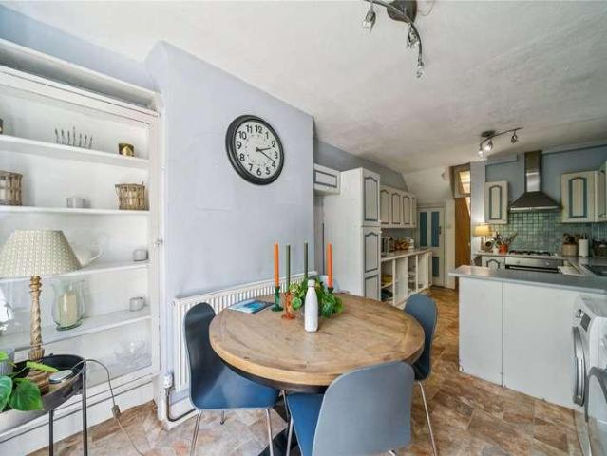
On the ground floor, the hallway opens to an elegant double reception benefiting from high ceilings, intricate cornicing and a large bay window. The front reception room boasts an electric fireplace while the rear benefits from a feature fireplace. A door to the rear opens onto a useful room flooded with natural light from the large skylights. This is adjacent to the kitchen and leads onto a downstairs shower room with WC. The kitchen/ breakfast room is arranged to the rear with ample space for a dining table. The kitchen itself has an excellent range of wall and base cabinets and integrated appliances. French door open onto the south-west facing patio garden surrounded by mature shrubs and trees providing the space with additional privacy. This space is ideal for alfresco dining and entertainment in the summer months. Three double bedrooms and a family bathroom with a walk-in shower and separate WC are all arranged on the first floor. The generously sized principal bedroom benefits fr
£ 1,475,000
3 bed house for sale
2 pictures
House · for sale
£ 2,400,000
3 bed house for sale
Stockwell
· 3 Bedrooms · House
· Equipped kitchen · Concierge
Stockwell · 3 Bedrooms · House · Equipped kitchen · Concierge
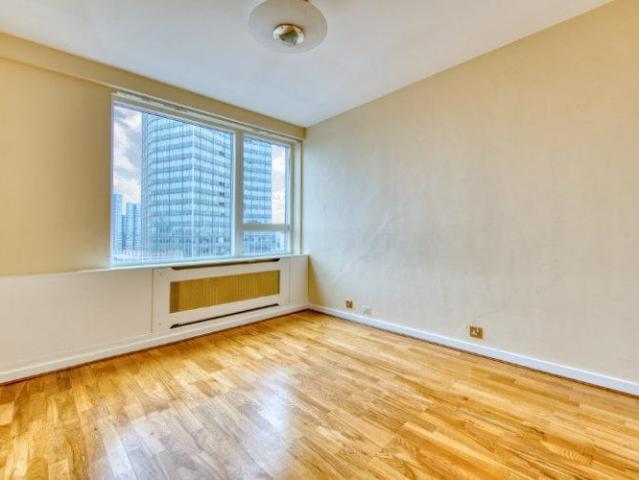
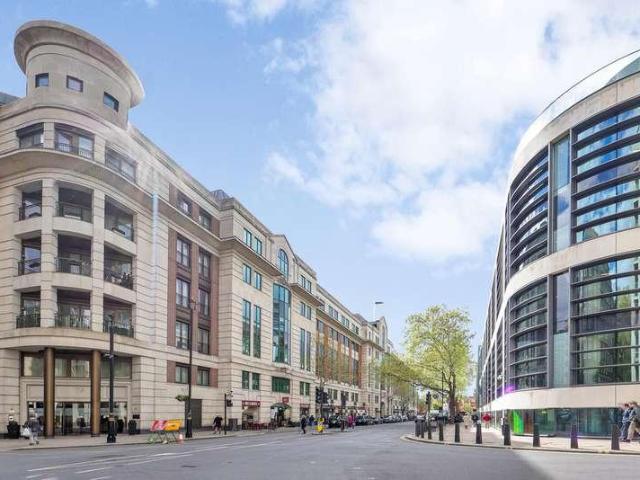
The property comprises an exceptional three-bedroom, third-floor apartment, situated within the prestigious Drake House at 76 Marsham Street, SW1P. This elegant residence features a beautifully proportioned open-plan reception and dining area, flooded with natural light from expansive windows, creating a refined yet welcoming atmosphere. The bespoke contemporary kitchen is thoughtfully designed, incorporating premium integrated appliances, sleek cabinetry, and high-specification finishes ideal for both entertaining and everyday living.The apartment offers three generously sized bedrooms, including a luxurious principal suite complete with bespoke fitted wardrobes, combining comfort with sophistication. The additional bedrooms are equally well-appointed, making them suitable for guests, family members, or a stylish home office. A well-finished family bathroom, featuring high-quality fixtures and fittings, further enhances the sense of understated luxury throughout.Drake House provides a
£ 2,400,000
2 bed house for sale
2 pictures
House · for sale
£ 1,100,000
New
2 bed house for sale
Stockwell
· 2 Bedrooms · House
· Equipped kitchen · Concierge
Stockwell · 2 Bedrooms · House · Equipped kitchen · Concierge
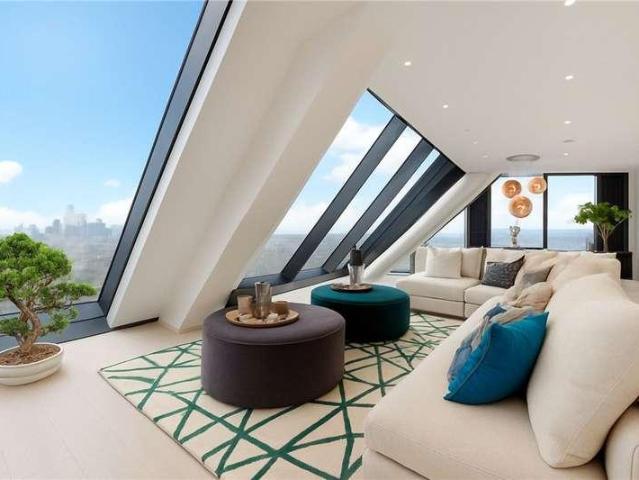
The multi-award-winning Strata SE1 skyscraper, at 147 metres, was the tallest residential building in London when it was completed. This incredible apartment is on the 38th floor with floor-to-ceiling windows that enjoy views of most of London - the Houses of Parliament, Canary Wharf, Tower Bridge, St Pauls and the Olympic Stadium are just a few of the nearby landmarks that can easily be seen. The Penthouse apartments are from floor 36 upwards and were finished to a higher specification than the lower floors. They also have higher ceilings and air conditioning. You enter into the stunning main reception room with lounge, large dining area and open plan kitchen. The guest bedroom is an excellent size with double bed, brilliant built-in bespoke wardrobes and what must be one of London's best work-from-home desks with views as far as the eye can see. There is a large, stylish bathroom and a separate utility room with washing machine and separate tumble dryer. At the end of the hallway is
£ 1,100,000
3 bed house for sale
2 pictures
House · for sale
£ 2,200,000
3 bed house for sale
Stockwell
· 3 Bedrooms · House
· Equipped kitchen
Stockwell · 3 Bedrooms · House · Equipped kitchen
A rare and highly characterful freehold townhouse, quietly tucked away on Lewisham Street in the historic heart of Westminster. Arranged over five floors and extending to approximately 1,414 sq ft, the house offers flexible and well planned accommodation with a layout suited to entertaining, home working and everyday living. The lower ground floor provides a generous kitchen and dining room, with a separate utility area adding further practicality, while the first floor is given over to an impressive drawing room extending to over 24 ft in length. The bedroom accommodation is arranged across the ground, second and third floors, with two principal double bedrooms and a further bedroom or study on the top floor. This allows the house to work as either a two or three bedroom home, depending on requirements. There are two and a half bathrooms. A particular feature is the generous roof terrace, offering unusually large private outside space for such a central Westminster location. Lewisham
£ 2,200,000
6 bed house for sale
2 pictures
House · for sale
£ 2,000,000
6 bed house for sale
Stockwell
· 6 Bedrooms · House
· Garden · Fireplace · Equipped kitchen · Patio · Cellar · Concierge
Stockwell · 6 Bedrooms · House · Garden · Fireplace · Equipped kitchen · Patio · Cellar · Concierge
This stunning property opens to the reception room located to the right, benefitting from a feature fireplace, large windows and wood flooring throughout. Located to the rear of the property is the kitchen and living area. The kitchen itself has been tastefully finished fitted with plenty of wall and base units, modern integrated appliances and a central island. A spacious dining room is adjacent and joins the conservatory through double doors, making this space perfect for entertaining and everyday family living. Bi-fold doors from the conservatory lead to a beautiful and spacious garden with a paved patio, perfect for al fresco dining. A utility room completes the ground floor accommodation. Located on the lower ground floor is a good-sized cellar providing general additional storage. The principal bedroom is found on the first floor, boasting a beautiful large sash window and built-in wardrobes. There are five further double bedrooms and two family bathrooms located on the first and
£ 2,000,000
4 bed house for sale
2 pictures
House · for sale
£ 800,000
4 bed house for sale
Stockwell
· 4 Bedrooms · House
· Equipped kitchen · Concierge
Stockwell · 4 Bedrooms · House · Equipped kitchen · Concierge
This well-proportioned four bedroom terraced house offers spacious and versatile accommodation, ideally situated on a quiet residential road between Kennington and Elephant & Castle stations, providing excellent access to local amenities and transport links. The property boasts an impressive internal area of 1,151 square feet, thoughtfully arranged to maximise both comfort and functionality. Upon entering, you are greeted by a welcoming hallway leading to the expansive 22'11 ft reception room, a perfect setting for relaxing or entertaining guests. The modern kitchen is well appointed, offering ample storage and workspace for culinary enthusiasts. Upstairs, four generously proportioned bedrooms provide flexible options for family living, home working or guest accommodation. The main bathroom features a contemporary three piece suite, complemented by an additional separate w.c, ensuring convenience for busy households. Tasteful neutral dcor and large windows throughout create a bright, a
£ 800,000
5 bed house for sale
2 pictures
House · for sale
£ 1,750,000
5 bed house for sale
Stockwell
· 5 Bedrooms · House
· Garden · Equipped kitchen · Patio · Concierge
Stockwell · 5 Bedrooms · House · Garden · Equipped kitchen · Patio · Concierge
Southwark Bridge Road, London SE1 A newly refurbished terraced Victorian house offering over 2,100 sq. ft of accommodation over four floors. This well presented family house offers flexible living space with interlinking reception rooms and a separate kitchen on the raised ground floor, a separate reception room on the lower ground floor, a principal bedroom, a further four double bedrooms and two spacious family bathrooms. The house also benefits from a rear patio garden and a stunning roof terrace. The house is well located for ease of access to Elephant & Castle, Borough and Southwark underground stations (Northern, Bakerloo and Jubilee lines) and Waterloo and London Bridge main line stations. Both the Tate Modern and Borough Market are close by and the area is well served with a broad array of local shopping, leisure and excellent schools. Asking Price: ?1,750,000 Freehold Southwark Bridge Road, London SE1 0DG Recently refurbished family house. Measuring in excess of 2,100 sq ft. F
£ 1,750,000
1 bed house for sale
2 pictures
House · for sale
£ 460,000
1 bed house for sale
Stockwell
· 1 Bedroom · House
· Security
Stockwell · 1 Bedroom · House · Security
This is a bright one bedroom apartment on the top (eleventh) floor of this purpose-built block. This flat is in an ideal position at the top corner of this exclusive building with its orientation overlooking the river. The building has 24 Hour Concierge and a wonderful roof terrace with fantastic views over London and the River Thames. The building has also recently undergone refurbishment throughout the internal hallways and concierge area. Millbank Court is within the Division Bell area of the Houses of Parliament and close to the Tate Gallery. Victoria, St James' Park, Westminster, and Pimlico underground stations are within walking distance, and the first class shops in Victoria Street and St James' Park are also close by
£ 460,000
3 bed house for sale
2 pictures
House · for sale
£ 1,200,000
3 bed house for sale
Stockwell
· 3 Bedrooms · House
· Garden · Fireplace · Equipped kitchen · Concierge
Stockwell · 3 Bedrooms · House · Garden · Fireplace · Equipped kitchen · Concierge
The striking and spacious double reception room benefits from high ceilings, bespoke built-in cabinetry and shelving, Crittall-style internal glazing which adds to the natural light which floods the room via the bay window, a feature fireplace and herringbone flooring. There is plenty of room for both a sitting and dining area and an opening to the back leads through to the kitchen breakfast room. Wonderfully bright thanks to the glazed roof of the side return and windows and doors onto the garden, this room is ideal for everyday living and entertaining. The kitchen itself has an excellent range of modern, Shaker-style wall and base units with fully integrated appliances including a range cooker, a butlers sink, an island and stone quartz worksurfaces. Double doors off the dining area lead into the pretty garden, laid with terrace and lawn and with a decked area to the back surrounded by attractive fencing. It is the ideal place for al fresco eating and entertaining in the warmer month
£ 1,200,000
3 bed house for sale
2 pictures
House · for sale
£ 950,000
3 bed house for sale
Stockwell
· 3 Bedrooms · House
· Garden · Equipped kitchen · Parking · Concierge
Stockwell · 3 Bedrooms · House · Garden · Equipped kitchen · Parking · Concierge
Arranged over three floors, this stylish family home opens into a superb open-plan kitchen and dining room, with plenty of space for both cooking and entertaining, and bi-folding doors leading out to a private, south-West facing garden. On the first floor, a generous reception room provides a bright and versatile living space, complemented by a well-proportioned double bedroom and a family bathroom fitted with a bath and separate shower to the rear. The second floor offers two further bedrooms together with a second bathroom, making the property ideally suited to growing families or those in need of flexible space for a home office or guest accommodation. To the front, the property benefits from a private driveway providing off-street parking, a valuable and sought-after feature in this part of Balham. Ramsden Road is located within easy reach of the shops, cafes and restaurants of both Balham High Road and Northcote Road, while Clapham Common and Wandsworth Common both offer excellent
£ 950,000
4 bed house for sale
2 pictures
House · for sale
£ 1,125,000
4 bed house for sale
Stockwell
· 4 Bedrooms · House
· Garden · Equipped kitchen · Concierge
Stockwell · 4 Bedrooms · House · Garden · Equipped kitchen · Concierge
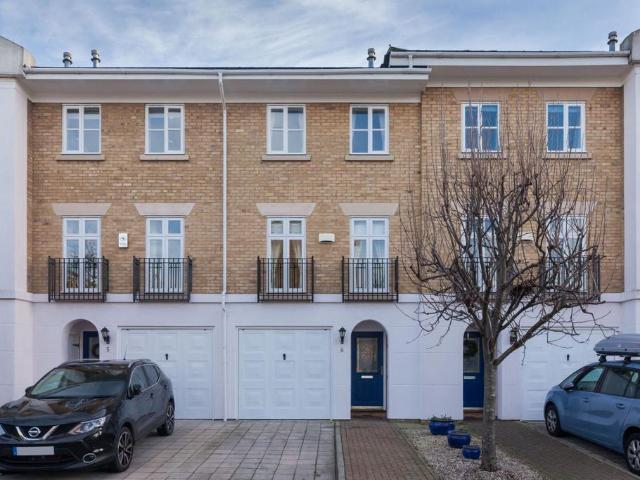
A superb four-bedroom family home set within an exclusive gated development, offering over 1,330 sq. ft. of beautifully presented accommodation, a private driveway with EV charging and a sunny south-west facing garden. Designed with modern family living in mind, the property has been thoughtfully extended to create a stunning open-plan kitchen, dining and living space that forms the heart of the home. Opening directly onto the private rear garden, this impressive room is perfect for entertaining, while the cosier reception room provides a welcome retreat. The ground floor also benefits from a convenient guest WC. Arranged over the upper floors are four generous double bedrooms and three contemporary bathrooms, all en-suite, offering flexible accommodation for families and guests alike. The home has been upgraded with energy efficiency in mind, featuring zoned wet underfloor heating across eight individual areas, an insulated roof and modern double-glazed windows. Outside, the low-maint
£ 1,125,000
4 bed house for sale
2 pictures
House · for sale
£ 1,375,000
Updated
4 bed house for sale
Stockwell
· 4 Bedrooms · House
· Garden · Fireplace · Equipped kitchen · Patio · Powder room · Concierge
Stockwell · 4 Bedrooms · House · Garden · Fireplace · Equipped kitchen · Patio · Powder room · Concierge
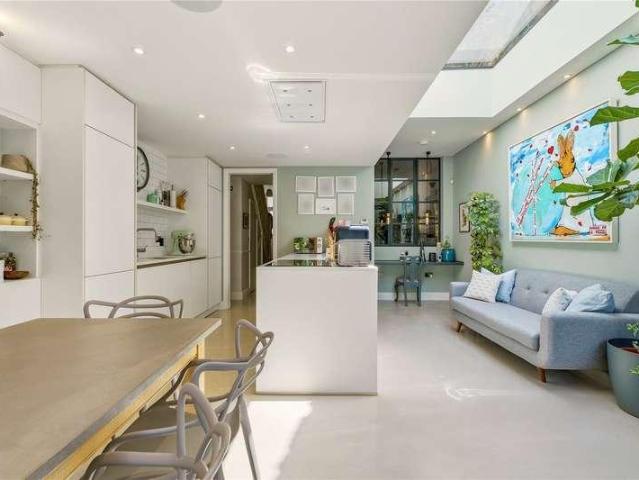
The property opens into an entrance hall with the stunning double reception room found to front. The room boasts a feature fireplace, a large bay window, bespoke shelving and cabinets, and wood flooring throughout. This room leads into the bright and spacious kitchen which is flooded with natural light from the overhead skylights and offers plenty of space for a dining table. The kitchen itself is finished to a high standard with plenty of wall and base units, modern integrated appliances, storage cupboard and a large central kitchen island. Bifold doors open out to the walled and fenced garden, perfect for alfresco dining & entertaining. A separate cloakroom and a front patio complete the downstairs accommodation. The principal bedroom is located at the front of the first floor and benefits from a bay window, carpeted flooring throughout, and plenty of built-in wardrobe space. Two additional bedrooms and a family bathroom are also found on this floor. A guest suite can be found on the
£ 1,375,000
5 bed house for sale
2 pictures
House · for sale
£ 1,750,000
5 bed house for sale
Stockwell
· 5 Bedrooms · House
· Garden · Fireplace · Equipped kitchen · Patio · Concierge
Stockwell · 5 Bedrooms · House · Garden · Fireplace · Equipped kitchen · Patio · Concierge
Set back from the street and tucked behind a front garden, the entrance opens into an elegant hallway which leads to the double reception room on the right. With high ceilings, intricate cornicing, and a feature fireplace, the room is flooded with light from windows that open onto the front of the property under the baldachin canopy. The chimney breast in the room is flanked by bespoke shelving. To the back of the property is the very light and bright kitchen and family room, with four skylights that bring an abundance of natural light into the room. The kitchen itself boasts shaker style wall and base units, integrated appliances (including hob, four ovens, two fridge/freezers plus wine fridge, and coffee maker) and marble worksurfaces. There is plenty of room for a dining table, creating the perfect space for everyday living and entertaining. The bi-fold doors open onto the fantastic garden, which has been laid predominantly to patio, thus requiring only modest maintenance. There is
£ 1,750,000
4 bed house for sale
2 pictures
House · for sale
£ 1,350,000
4 bed house for sale
Stockwell
· 4 Bedrooms · House
· Garden · Fireplace · Equipped kitchen · Patio · Concierge
Stockwell · 4 Bedrooms · House · Garden · Fireplace · Equipped kitchen · Patio · Concierge
To the front of the property is the spacious double reception room, benefitting from a large bay window, a feature fireplace and bespoke shelving and cabinetry. To the back is a wonderful open-plan kitchen and family room, with plenty of space for both lounging and dining. The kitchen itself benefits from plenty of wall and base units, integrated appliances, storage, and a large central island. Skylights above give the room a great sense of light and space. French doors from the kitchen open onto the private, just over 36 ft garden. Benefitting from fencing and a decked patio, the garden is the perfect place for al fresco entertaining in the warmer months. A downstairs w/c completes this floor. On the first floor are three bedrooms, with the largest room benefitting from a large bay window and ample built-in wardrobe space. A family bathroom completes this level. The second floor holds the principal bedroom, complete with its own en suite bathroom and built-in storage a lovely space aw
£ 1,350,000
2 bed house for sale
2 pictures
House · for sale
£ 915,000
2 bed house for sale
Stockwell
· 2 Bedrooms · House
· Equipped kitchen
Stockwell · 2 Bedrooms · House · Equipped kitchen
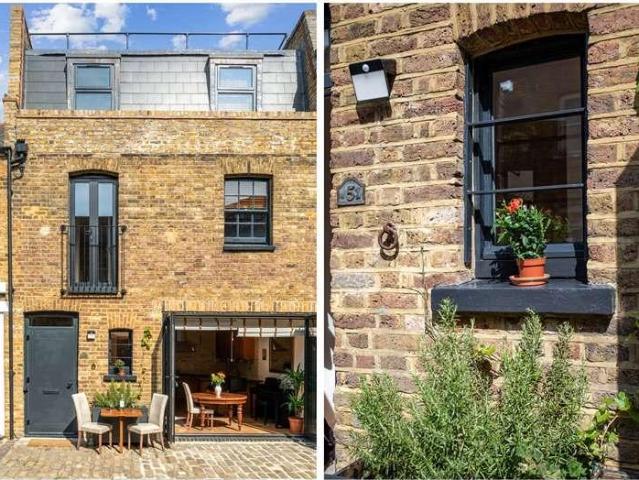
A splendid opportunity to acquire a quaint two-bedroom mews house just off Westminster Bridge Road. The house presents to a high standard and is situated in a quiet cobbled mews in a fantastic location. EPC rating C. This house is well laid out to provide two good-sized double bedrooms, a bathroom, and a fully fitted kitchen with a dining area. On the ground floor, youll find the kitchen and bathroom. The bathroom is finished to a high standard, with stylish tiling, a walk-in shower, a separate bath, a W.C a hand basin, and a vanity mirror. The kitchen is perfect for anyone who enjoys cooking, with an electric oven, a four-burner gas hob with an extractor, an integrated dishwasher, and space for a full-size fridge-freezer. There is plenty of worktop space for cooking as well as a breakfast bar at the end. The dining table is by the large glass doors which bring in lots of natural light, making the space feel bright and airy. On the first floor, youll find the spacious master bedroom an
£ 915,000
4 bed house for sale
2 pictures
House · for sale
£ 1,650,000
4 bed house for sale
Stockwell
· 4 Bedrooms · House
· Garden · Fireplace · Equipped kitchen · Powder room · Concierge
Stockwell · 4 Bedrooms · House · Garden · Fireplace · Equipped kitchen · Powder room · Concierge
With accommodation arranged over three floors, on the ground floor there is a wonderful double reception room boasting a large bay window (with window seat), two ornate fireplaces with cast iron inserts and granite hearths. Bespoke built-in cabinetry flanks the chimney breast in the room to the front of the house whilst a Crittal style window floods the second room (currently used as a dining room) with natural light. To the rear of the ground floor is a light-filled kitchen, dining and family room. The sleek, contemporary kitchen benefits from plenty of wall and base units, integrated appliances and marble effect composite stone work surfaces. Large roof lights, polished concrete flooring with underfloor heating are also additional features of the kitchen. The kitchen is arranged into three zones: a dining area, an informal sitting area and the kitchen itself. Bi-folding doors open to the garden. A downstairs cloakroom can also be found on the ground floor along with a utility cupboar
£ 1,650,000
5 bed house for sale
2 pictures
House · for sale
£ 1,450,000
5 bed house for sale
Stockwell
· 5 Bedrooms · House
· Garden · Equipped kitchen · Concierge
Stockwell · 5 Bedrooms · House · Garden · Equipped kitchen · Concierge
Offering almost 1,900 sq ft of well-presented accommodation arranged over three floors, there is a spacious reception room at the front of the house with heigh ceilings, wooden floors and a bay window which floods the room with natural light. The heart of the home is the semi-open plan kitchen, dining and family room to the rear of the house, lit from above by two large roof lights and with glazed French doors leading to the garden, there is a sleek, contemporary kitchen with plenty of fitted storage, integrated appliances and ample room to sit, dine and entertain. A downstairs WC completes the ground floor accommodation. There are five bedrooms on the upper floors, including two generous double bedrooms on the first floor (both with fitted wardrobes), a modern shower room and a smaller fifth bedroom, currently used as a study. Two further bedrooms can be found on the top floor together with a family bathroom and access to extensive eaves storage. To the rear of the house is a wonderfu
£ 1,450,000
2 bed house for sale
2 pictures
House · for sale
£ 510,000
2 bed house for sale
Stockwell
· 2 Bedrooms · House
· Equipped kitchen
Stockwell · 2 Bedrooms · House · Equipped kitchen
This is a well-proportioned two double-bedroom apartment on the third floor in Bennett House that forms part of the popular Grosvenor Estate which is administered by the City of Westminster. The apartment contains two double bedrooms, modern kitchen, spacious living room and shower room with W/C. The property would make an ideal London pied-a-terre or rental investment. The flat is located within a five-minute walk from the shops and travel facilities of Victoria Street and the Houses of Parliament with multiple tube stations including St James's Park, Pimlico and Victoria stations a short walk away
£ 510,000
5 bed house for sale
2 pictures
House · for sale
£ 2,500,000
5 bed house for sale
Stockwell
· 5 Bedrooms · House
· Garden · Fireplace · Equipped kitchen · Concierge
Stockwell · 5 Bedrooms · House · Garden · Fireplace · Equipped kitchen · Concierge
To the front of the ground floor is a wonderful reception room, filled with character courtesy of an ornate fireplace, elegant cornicing and a large window overlooking the tree-lined street. A further beautifully proportioned dining room/second reception room, also with its own feature fireplace, sits alongside. Arranged at the rear is a stunning kitchen and family room, thoughtfully extended and finished to an excellent standard. The sleek kitchen offers ample worktop space, plenty of wall and base units and integrated appliances and a large central island, with skylights flooding the room with natural light. Glazed bi-folding doors open directly onto the garden, creating a seamless flow between indoors and out, perfect for both everyday family life and entertaining. The south-west-facing garden is a real highlight, beautifully landscaped with a paved terrace, offering a lovely space for al fresco dining and outdoor entertaining. A study completes the ground floor, offering a lovely q
£ 2,500,000
5 bed house for sale
2 pictures
House · for sale
£ 1,400,000
5 bed house for sale
Stockwell
· 5 Bedrooms · House
· Garden · Fireplace · Equipped kitchen · Concierge
Stockwell · 5 Bedrooms · House · Garden · Fireplace · Equipped kitchen · Concierge
To the front of the ground floor is a wonderful double reception room, filled with light from the large bay window, and period charm courtesy of an original fireplace, elegant wall panelling and rich wood flooring, offering a lovely space to relax or entertain. Arranged at the rear is a stunning open-plan kitchen and dining room, thoughtfully extended and finished with real style. The kitchen has been fitted with sage-green cabinetry, wooden worktops, plenty of wall and base units and integrated appliances, with a large central island providing plenty of space for casual dining and entertaining alike. Skylights and glazed bi-folding doors flood the room with natural light and open out onto the garden, creating a wonderful space for indoor and al fresco living. Outside, the private garden offers a lovely paved seating area, perfect for entertaining or simply relaxing outdoors. The first floor offers three double bedrooms, including a particularly generous principal room featuring a larg
£ 1,400,000
4 bed house for sale
2 pictures
House · for sale
£ 1,250,000
4 bed house for sale
Stockwell
· 4 Bedrooms · House
· Garden · Equipped kitchen · Cellar · Powder room · Concierge
Stockwell · 4 Bedrooms · House · Garden · Equipped kitchen · Cellar · Powder room · Concierge
Having been in its current ownership for well over 60 years, the house offers a blank canvas for an incoming buyer to stamp their own identity on the property and subject to planning approval, to extend further in to the loft space and to the rear. The accommodation is currently arranged over three floors and comprises two generous reception rooms on the ground floor, the second with full height French doors leading to the garden. To the rear is a lovely breakfast room together with a small fitted kitchen, downstairs cloakroom and conservatory leading to the garden. There is also access to a large cellar. There are three double bedrooms and a family bathroom on the first floor, together with a further bedroom at the top of the house with access to extensive eaves storage. To the rear of the house is a paved garden with raised planters filled with mature plants and shrubs. Sarsfeld Road is an attractive residential street running from St Jamess Drive to Balham Park Road. The open spaces
£ 1,250,000
4 bedroom terraced house for sale
View photo
House · for sale
£ 1,200,000
4 bedroom terraced house for sale
Stockwell
· 4 Bedrooms · 2 Baths · House
· Garden · Fireplace · Equipped kitchen · Cellar · Concierge
Stockwell · 4 Bedrooms · 2 Baths · House · Garden · Fireplace · Equipped kitchen · Cellar · Concierge
A substantial four-bedroom freehold Victorian house extending to approximately 1,646 sq ft, ideally positioned on the sought after Cathles Road in the heart of Clapham South.Arranged over three floors plus a useful cellar, the property offers generous and well balanced accommodation throughout. The ground floor comprises an impressive double reception room with feature fireplace, bespoke shelving and high ceilings, leading through to a spacious contemporary kitchen and dining area with direct access to the private rear garden. The cellar provides valuable additional storage space.The upper floors offer four well-proportioned double bedrooms and two bathrooms, including a superb principal bedroom suite occupying the entire top floor with extensive eaves storage and an en suite bathroom.Some images in this listing may have been virtually staged or digitally enhanced using artificial intelligence (AI) to represent the property's potential. These images are for illustrative purposes only
£ 1,200,000
4 bedroom house for sale
View photo
House · for sale
£ 1,375,000
Updated
4 bedroom house for sale
Stockwell
· 4 Bedrooms · 2 Baths · House
· Garden · Fireplace · Equipped kitchen · Patio · Powder room · Concierge
Stockwell · 4 Bedrooms · 2 Baths · House · Garden · Fireplace · Equipped kitchen · Patio · Powder room · Concierge
An immaculately presented four-bedroom Victorian terraced house, located on this popular street in the heart of Balham. The property opens into an entrance hall with the stunning double reception room found to front. The room boasts a feature fireplace, a large bay window, bespoke shelving and cabinets, and wood flooring throughout. This room leads into the bright and spacious kitchen which is flooded with natural light from the overhead skylights and offers plenty of space for a dining table. The kitchen itself is finished to a high standard with plenty of wall and base units, modern integrated appliances, storage cupboard and a large central kitchen island. Bifold doors open out to the walled and fenced garden, perfect for alfresco dining & entertaining. A separate cloakroom and a front patio complete the downstairs accommodation.The principal bedroom is located at the front of the first floor and benefits from a bay window, carpeted flooring throughout, and plenty of built-in wardro
£ 1,375,000
4 bedroom end of terrace house for sale
View photo
House · for sale
£ 950,000
4 bedroom end of terrace house for sale
Stockwell
· 4 Bedrooms · 2 Baths · House
· Garden · Parking · Equipped kitchen
Stockwell · 4 Bedrooms · 2 Baths · House · Garden · Parking · Equipped kitchen
This superb, three / four double bedroom, two bathroom, end of terrace Freehold house, with a wrap around garden and off-street parking, is located in an exclusive, secure gated mews, in the heart of Balham. Accessed via secure gates from a quiet side street to the Leasehold designated off-street car parking space, and then the front door. On entering, a welcoming hallway, the ground floor is laid out with a bedroom with built in wardrobes, a well presented shower room, and a fourth bedroom / study. Stairs lead to the impressive living space which spans the entire first floor, featuring an expansive semi open plan kitchen living dining area, wall to ceiling windows, and a lounge. It is a fantastic space to dine, entertain, relax and even work if desired. On the top floor, there is lovely, light and bright master bedroom, a second double bedroom, both with built in wardrobes and the family bathroom. Spacious Freehold mews houses, with off street parking and plentiful fitted storage in s
£ 950,000
3 bedroom townhouse for sale
View photo
House · for sale
£ 1,125,000
3 bedroom townhouse for sale
Stockwell
· 3 Bedrooms · 3 Baths · House
· Garden · Equipped kitchen · Parking
Stockwell · 3 Bedrooms · 3 Baths · House · Garden · Equipped kitchen · Parking
The PropertyBevin Square is a private, beautifully landscaped gated development, ideally positioned close to both Tooting Bec Common and Wandsworth Common, as well as the shops, restaurants and wine bars of Bellevue Road and Balham High Road. This fantastic family home offers flexible living and entertaining space, a private, low-maintenance south-east-facing garden, and off-street parking for two cars.The extended kitchen/dining room sits at the rear of the ground floor. It features a wide range of units with integrated appliances, with the dining area set within the extension. The space is filled with natural light via two skylights, a striking glass gable end, and bi-fold doors opening directly onto the garden, creating an ideal setting for al fresco entertaining. Also on this floor is a shower room, along with a partial garage conversion currently used as a snug, which could equally serve as a study or children’s playroom. The remaining section of the garage provides valuable stora
£ 1,125,000

Get email alerts

Don't miss out: be the first to know about new properties

The alert was correctly created

On subscribing you accept the conditions of use and the privacy policy
Alert
Receive new ads in your inbox
Save this search
Receive alerts for new listings

We'll send you an email when we have new properties for: "Houses for sale in Stockwell"

The alert was correctly created

Millbank
Clapham South
Get email alerts and be the first to see new listings
Required field
On subscribing I accept the terms of the privacy policy
Perfect! You'll soon start receiving new listings via email
Alert
Receive an email when we have new ads for Houses for sale in Stockwell
Save this search
Filters

Bedrooms

Size (sq.ft)

sq.ft
sq.ft

Price

£
£

Property type

Bathrooms

Clear all filters
Receive notifications when new entries are published.