1,180 houses for sale in University of London Institute of Psychiatry

4 bed house for sale
2 pictures
House · for sale
£ 1,475,000
4 bed house for sale
University of London Institute of Psychiatry
· 4 Bedrooms · House
· Garden · Fireplace · Equipped kitchen · Patio · Concierge
University of London Institute of Psychiatry · 4 Bedrooms · House · Garden · Fireplace · Equipped kitchen · Patio · Concierge
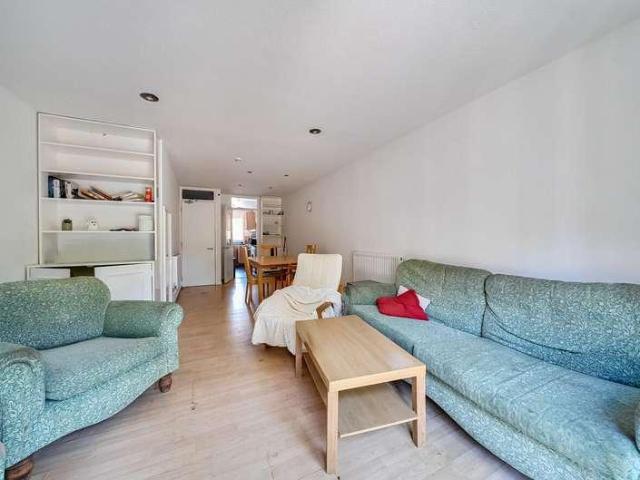
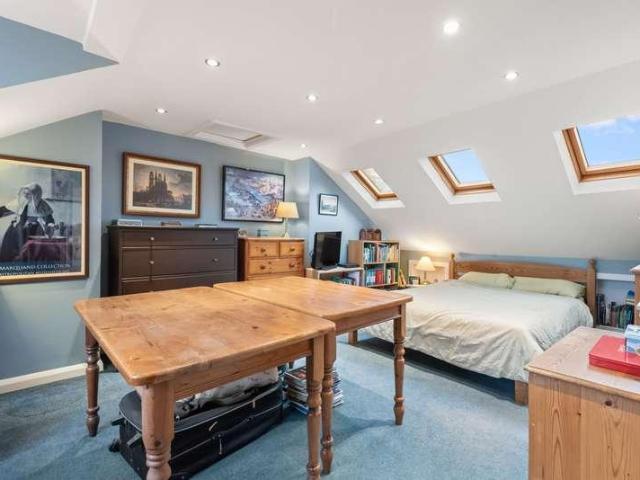
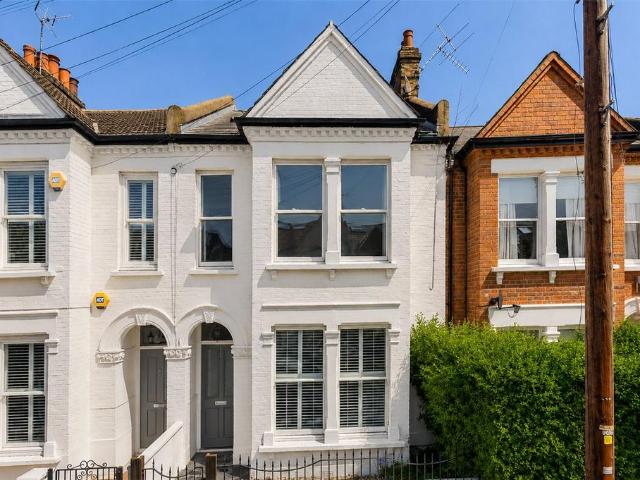
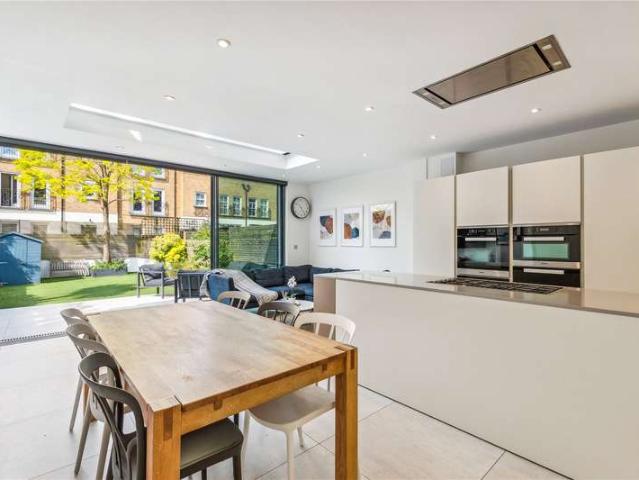
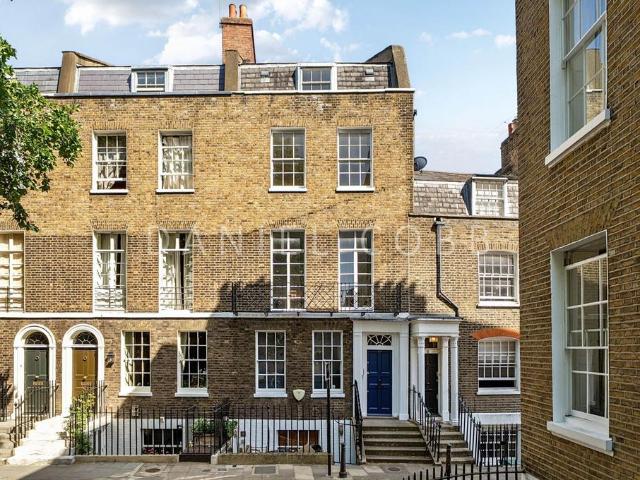
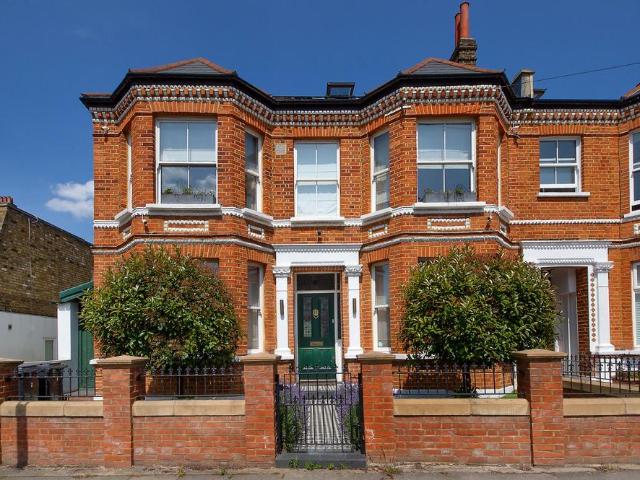
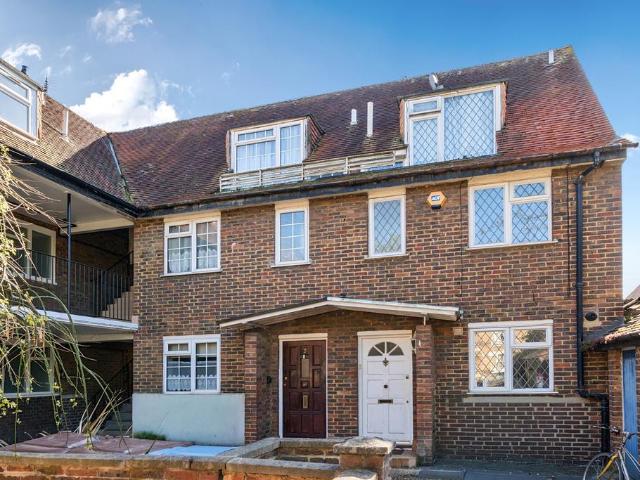
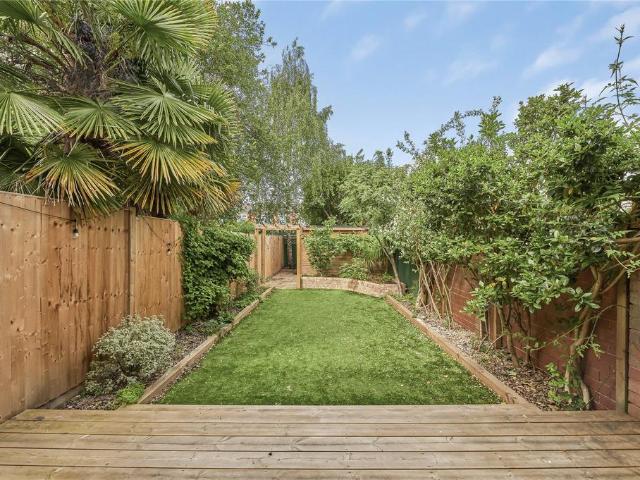
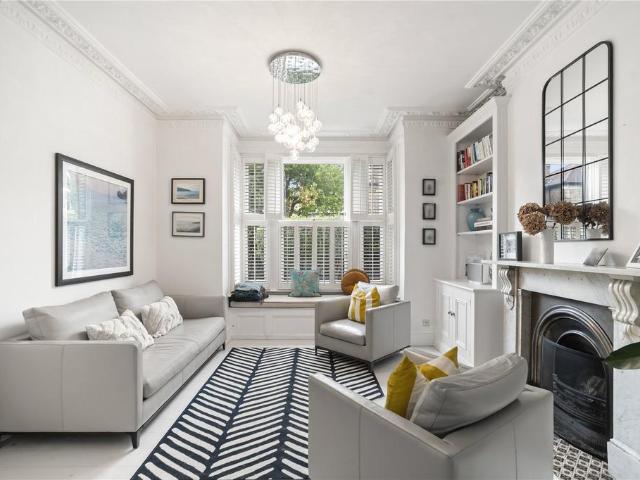
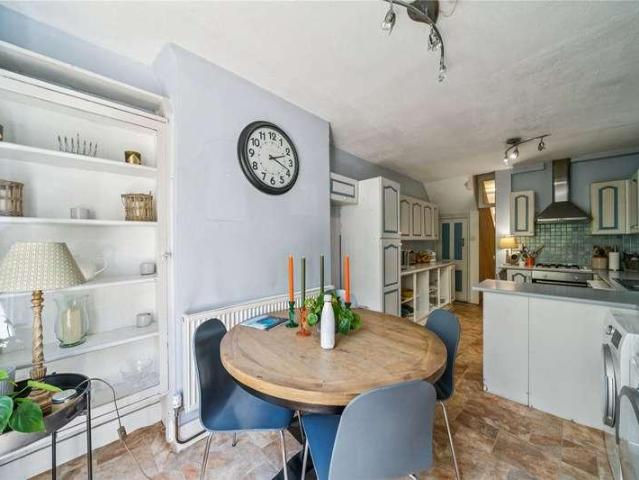
On the ground floor, the hallway opens to an elegant double reception benefiting from high ceilings, intricate cornicing and a large bay window. The front reception room boasts an electric fireplace while the rear benefits from a feature fireplace. A door to the rear opens onto a useful room flooded with natural light from the large skylights. This is adjacent to the kitchen and leads onto a downstairs shower room with WC. The kitchen/ breakfast room is arranged to the rear with ample space for a dining table. The kitchen itself has an excellent range of wall and base cabinets and integrated appliances. French door open onto the south-west facing patio garden surrounded by mature shrubs and trees providing the space with additional privacy. This space is ideal for alfresco dining and entertainment in the summer months. Three double bedrooms and a family bathroom with a walk-in shower and separate WC are all arranged on the first floor. The generously sized principal bedroom benefits fr
£ 1,475,000
2 bed house for sale
2 pictures
House · for sale
£ 1,100,000
New
2 bed house for sale
University of London Institute of Psychiatry
· 2 Bedrooms · House
· Equipped kitchen · Concierge
University of London Institute of Psychiatry · 2 Bedrooms · House · Equipped kitchen · Concierge
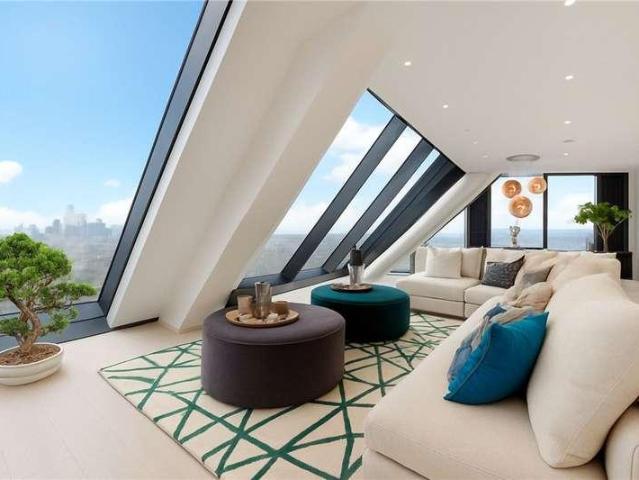
The multi-award-winning Strata SE1 skyscraper, at 147 metres, was the tallest residential building in London when it was completed. This incredible apartment is on the 38th floor with floor-to-ceiling windows that enjoy views of most of London - the Houses of Parliament, Canary Wharf, Tower Bridge, St Pauls and the Olympic Stadium are just a few of the nearby landmarks that can easily be seen. The Penthouse apartments are from floor 36 upwards and were finished to a higher specification than the lower floors. They also have higher ceilings and air conditioning. You enter into the stunning main reception room with lounge, large dining area and open plan kitchen. The guest bedroom is an excellent size with double bed, brilliant built-in bespoke wardrobes and what must be one of London's best work-from-home desks with views as far as the eye can see. There is a large, stylish bathroom and a separate utility room with washing machine and separate tumble dryer. At the end of the hallway is
£ 1,100,000
4 bed house for sale
2 pictures
House · for sale
£ 800,000
4 bed house for sale
University of London Institute of Psychiatry
· 4 Bedrooms · House
· Equipped kitchen · Concierge
University of London Institute of Psychiatry · 4 Bedrooms · House · Equipped kitchen · Concierge
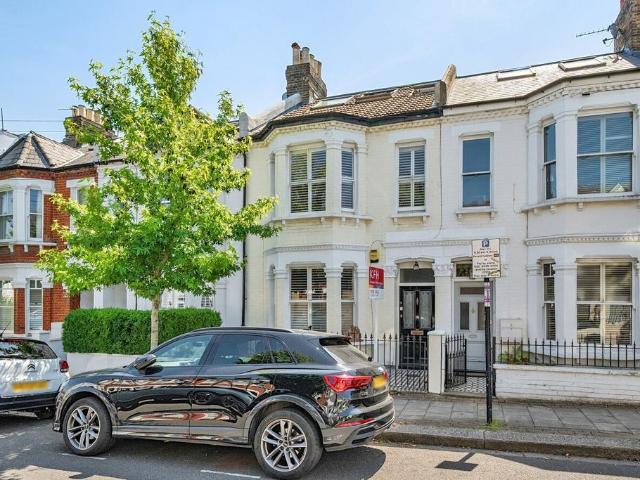
This well-proportioned four bedroom terraced house offers spacious and versatile accommodation, ideally situated on a quiet residential road between Kennington and Elephant & Castle stations, providing excellent access to local amenities and transport links. The property boasts an impressive internal area of 1,151 square feet, thoughtfully arranged to maximise both comfort and functionality. Upon entering, you are greeted by a welcoming hallway leading to the expansive 22'11 ft reception room, a perfect setting for relaxing or entertaining guests. The modern kitchen is well appointed, offering ample storage and workspace for culinary enthusiasts. Upstairs, four generously proportioned bedrooms provide flexible options for family living, home working or guest accommodation. The main bathroom features a contemporary three piece suite, complemented by an additional separate w.c, ensuring convenience for busy households. Tasteful neutral dcor and large windows throughout create a bright, a
£ 800,000
5 bed house for sale
2 pictures
House · for sale
£ 1,750,000
5 bed house for sale
University of London Institute of Psychiatry
· 5 Bedrooms · House
· Garden · Equipped kitchen · Patio · Concierge
University of London Institute of Psychiatry · 5 Bedrooms · House · Garden · Equipped kitchen · Patio · Concierge
Southwark Bridge Road, London SE1 A newly refurbished terraced Victorian house offering over 2,100 sq. ft of accommodation over four floors. This well presented family house offers flexible living space with interlinking reception rooms and a separate kitchen on the raised ground floor, a separate reception room on the lower ground floor, a principal bedroom, a further four double bedrooms and two spacious family bathrooms. The house also benefits from a rear patio garden and a stunning roof terrace. The house is well located for ease of access to Elephant & Castle, Borough and Southwark underground stations (Northern, Bakerloo and Jubilee lines) and Waterloo and London Bridge main line stations. Both the Tate Modern and Borough Market are close by and the area is well served with a broad array of local shopping, leisure and excellent schools. Asking Price: ?1,750,000 Freehold Southwark Bridge Road, London SE1 0DG Recently refurbished family house. Measuring in excess of 2,100 sq ft. F
£ 1,750,000
4 bed house for sale
2 pictures
House · for sale
£ 1,450,000
4 bed house for sale
University of London Institute of Psychiatry
· 4 Bedrooms · House
· Garden · Fireplace · Equipped kitchen · Patio · Powder room · Concierge
University of London Institute of Psychiatry · 4 Bedrooms · House · Garden · Fireplace · Equipped kitchen · Patio · Powder room · Concierge
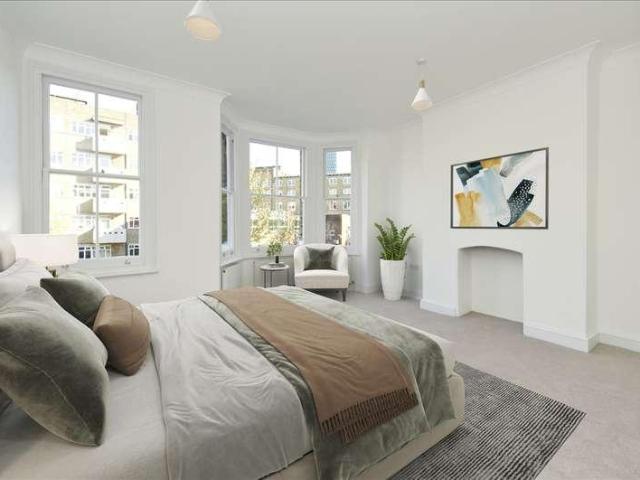
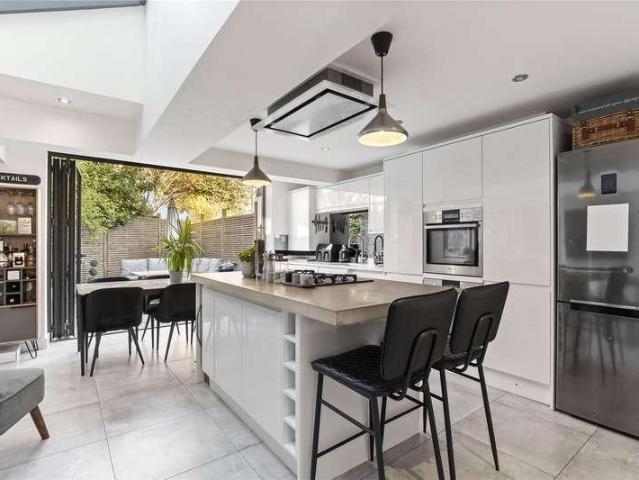
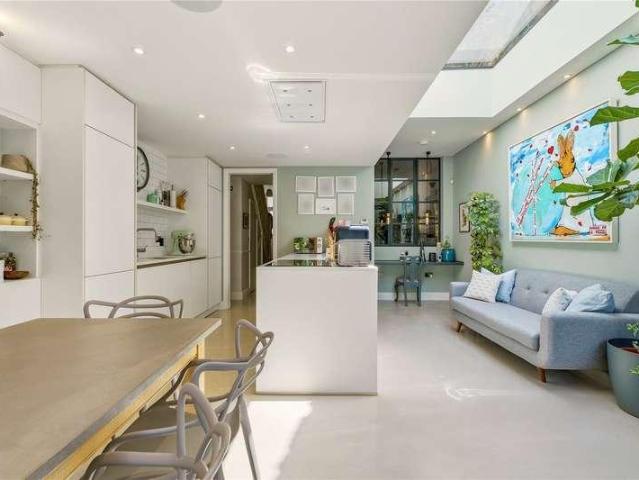
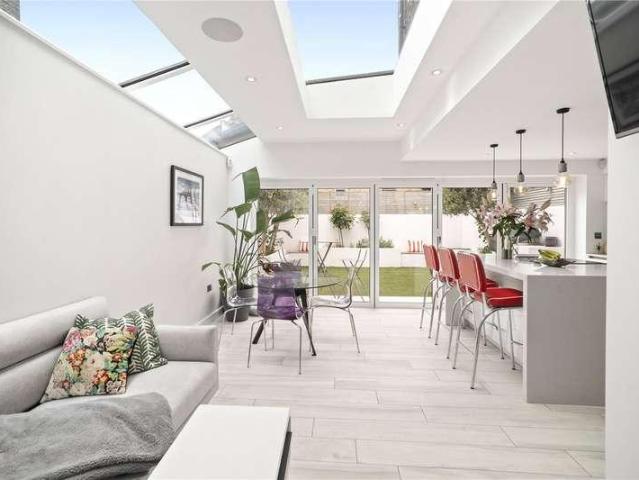
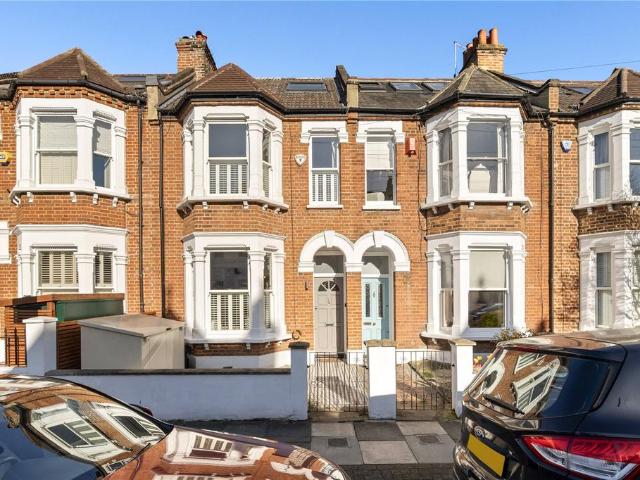
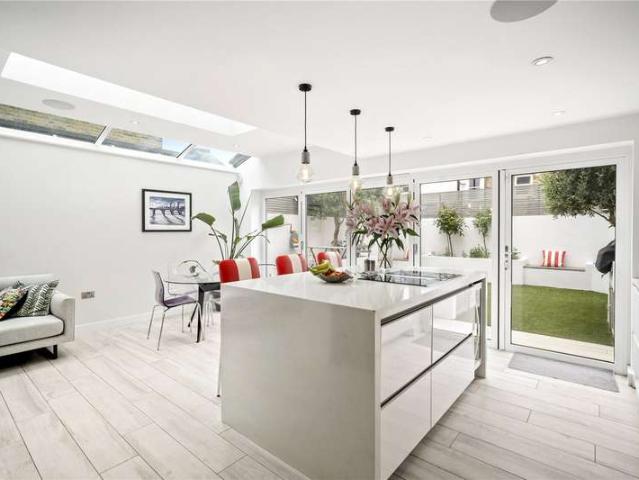
The property opens into an entrance hall with the stunning double reception room found to front. The room boasts a feature fireplace, a large bay window, bespoke shelving and cabinets, and wood flooring throughout. This room leads into the bright and spacious kitchen which is flooded with natural light from the overhead skylights and offers plenty of space for a dining table. The kitchen itself is finished to a high standard with plenty of wall and base units, modern integrated appliances, storage cupboard and a large central kitchen island. Bifold doors open out to the walled and fenced garden, perfect for alfresco dining & entertaining. A separate cloakroom and a front patio complete the downstairs accommodation. The principal bedroom is located at the front of the first floor and benefits from a bay window, carpeted flooring throughout, and plenty of built-in wardrobe space. Two additional bedrooms and a family bathroom are also found on this floor. A guest suite can be found on the
£ 1,450,000
5 bed house for sale
2 pictures
House · for sale
£ 1,750,000
5 bed house for sale
University of London Institute of Psychiatry
· 5 Bedrooms · House
· Garden · Fireplace · Equipped kitchen · Patio · Concierge
University of London Institute of Psychiatry · 5 Bedrooms · House · Garden · Fireplace · Equipped kitchen · Patio · Concierge
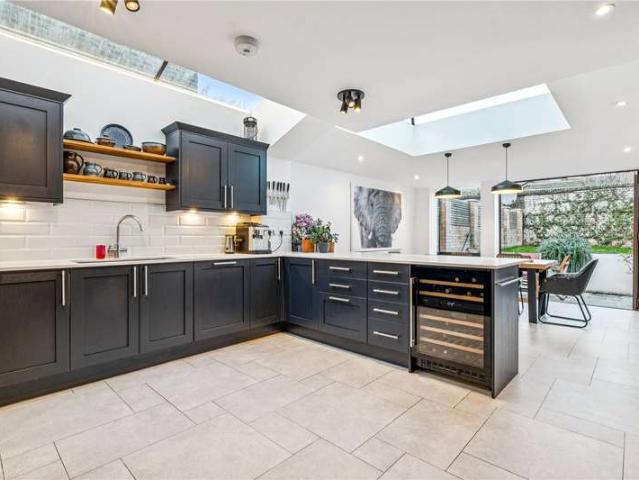
Set back from the street and tucked behind a front garden, the entrance opens into an elegant hallway which leads to the double reception room on the right. With high ceilings, intricate cornicing, and a feature fireplace, the room is flooded with light from windows that open onto the front of the property under the baldachin canopy. The chimney breast in the room is flanked by bespoke shelving. To the back of the property is the very light and bright kitchen and family room, with four skylights that bring an abundance of natural light into the room. The kitchen itself boasts shaker style wall and base units, integrated appliances (including hob, four ovens, two fridge/freezers plus wine fridge, and coffee maker) and marble worksurfaces. There is plenty of room for a dining table, creating the perfect space for everyday living and entertaining. The bi-fold doors open onto the fantastic garden, which has been laid predominantly to patio, thus requiring only modest maintenance. There is
£ 1,750,000
4 bed house for sale
2 pictures
House · for sale
£ 1,350,000
4 bed house for sale
University of London Institute of Psychiatry
· 4 Bedrooms · House
· Garden · Fireplace · Equipped kitchen · Patio · Concierge
University of London Institute of Psychiatry · 4 Bedrooms · House · Garden · Fireplace · Equipped kitchen · Patio · Concierge
To the front of the property is the spacious double reception room, benefitting from a large bay window, a feature fireplace and bespoke shelving and cabinetry. To the back is a wonderful open-plan kitchen and family room, with plenty of space for both lounging and dining. The kitchen itself benefits from plenty of wall and base units, integrated appliances, storage, and a large central island. Skylights above give the room a great sense of light and space. French doors from the kitchen open onto the private, just over 36 ft garden. Benefitting from fencing and a decked patio, the garden is the perfect place for al fresco entertaining in the warmer months. A downstairs w/c completes this floor. On the first floor are three bedrooms, with the largest room benefitting from a large bay window and ample built-in wardrobe space. A family bathroom completes this level. The second floor holds the principal bedroom, complete with its own en suite bathroom and built-in storage a lovely space aw
£ 1,350,000
2 bed house for sale
2 pictures
House · for sale
£ 915,000
2 bed house for sale
University of London Institute of Psychiatry
· 2 Bedrooms · House
· Equipped kitchen
University of London Institute of Psychiatry · 2 Bedrooms · House · Equipped kitchen
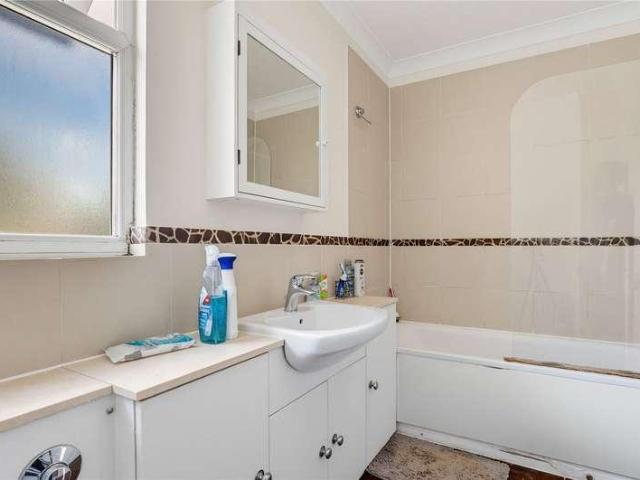
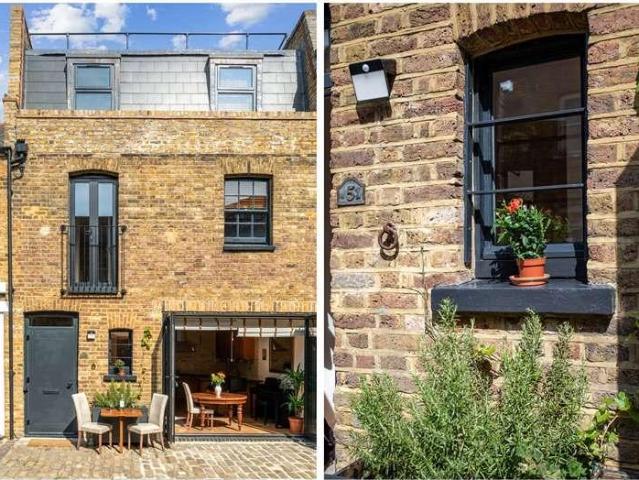
A splendid opportunity to acquire a quaint two-bedroom mews house just off Westminster Bridge Road. The house presents to a high standard and is situated in a quiet cobbled mews in a fantastic location. EPC rating C. This house is well laid out to provide two good-sized double bedrooms, a bathroom, and a fully fitted kitchen with a dining area. On the ground floor, youll find the kitchen and bathroom. The bathroom is finished to a high standard, with stylish tiling, a walk-in shower, a separate bath, a W.C a hand basin, and a vanity mirror. The kitchen is perfect for anyone who enjoys cooking, with an electric oven, a four-burner gas hob with an extractor, an integrated dishwasher, and space for a full-size fridge-freezer. There is plenty of worktop space for cooking as well as a breakfast bar at the end. The dining table is by the large glass doors which bring in lots of natural light, making the space feel bright and airy. On the first floor, youll find the spacious master bedroom an
£ 915,000
4 bed house for sale
2 pictures
House · for sale
£ 1,650,000
4 bed house for sale
University of London Institute of Psychiatry
· 4 Bedrooms · House
· Garden · Fireplace · Equipped kitchen · Powder room · Concierge
University of London Institute of Psychiatry · 4 Bedrooms · House · Garden · Fireplace · Equipped kitchen · Powder room · Concierge
With accommodation arranged over three floors, on the ground floor there is a wonderful double reception room boasting a large bay window (with window seat), two ornate fireplaces with cast iron inserts and granite hearths. Bespoke built-in cabinetry flanks the chimney breast in the room to the front of the house whilst a Crittal style window floods the second room (currently used as a dining room) with natural light. To the rear of the ground floor is a light-filled kitchen, dining and family room. The sleek, contemporary kitchen benefits from plenty of wall and base units, integrated appliances and marble effect composite stone work surfaces. Large roof lights, polished concrete flooring with underfloor heating are also additional features of the kitchen. The kitchen is arranged into three zones: a dining area, an informal sitting area and the kitchen itself. Bi-folding doors open to the garden. A downstairs cloakroom can also be found on the ground floor along with a utility cupboar
£ 1,650,000
5 bed house for sale
2 pictures
House · for sale
£ 1,600,000
5 bed house for sale
University of London Institute of Psychiatry
· 5 Bedrooms · House
· Garden · Fireplace · Equipped kitchen · Patio · Concierge
University of London Institute of Psychiatry · 5 Bedrooms · House · Garden · Fireplace · Equipped kitchen · Patio · Concierge
Set behind a generous front patio, the entrance opens into an elegant hallway which leads through to the impressive double reception room. With high ceilings, intricate cornicing and a feature fireplace, the room is flooded with natural light and has a wonderful sense of space. The chimney breast is flanked by bespoke shelving and cabinetry, and the room flows effortlessly through to the second reception at the rear a bright and stylish space currently used as a dining room, with direct access through to the kitchen. The spectacular kitchen family room at the rear of the property is the true heart of the home. Wonderfully light and airy thanks to skylights and bi-fold doors to the garden, the kitchen itself boasts sleek handleless wall and base units, integrated appliances and a generous central island with breakfast bar seating. The bi-fold doors open directly onto the immaculate rear garden a beautifully designed outdoor space featuring a raised seating area, perfect for entertaining
£ 1,600,000
4 bedroom terraced house for sale
View photo
House · for sale
£ 1,200,000
4 bedroom terraced house for sale
University of London Institute of Psychiatry
· 4 Bedrooms · 2 Baths · House
· Garden · Fireplace · Equipped kitchen · Cellar · Concierge
University of London Institute of Psychiatry · 4 Bedrooms · 2 Baths · House · Garden · Fireplace · Equipped kitchen · Cellar · Concierge
A substantial four-bedroom freehold Victorian house extending to approximately 1,646 sq ft, ideally positioned on the sought after Cathles Road in the heart of Clapham South.Arranged over three floors plus a useful cellar, the property offers generous and well balanced accommodation throughout. The ground floor comprises an impressive double reception room with feature fireplace, bespoke shelving and high ceilings, leading through to a spacious contemporary kitchen and dining area with direct access to the private rear garden. The cellar provides valuable additional storage space.The upper floors offer four well-proportioned double bedrooms and two bathrooms, including a superb principal bedroom suite occupying the entire top floor with extensive eaves storage and an en suite bathroom.Some images in this listing may have been virtually staged or digitally enhanced using artificial intelligence (AI) to represent the property's potential. These images are for illustrative purposes only
£ 1,200,000
4 bedroom house for sale
View photo
House · for sale
£ 1,375,000
Updated
4 bedroom house for sale
University of London Institute of Psychiatry
· 4 Bedrooms · 2 Baths · House
· Garden · Fireplace · Equipped kitchen · Patio · Powder room · Concierge
University of London Institute of Psychiatry · 4 Bedrooms · 2 Baths · House · Garden · Fireplace · Equipped kitchen · Patio · Powder room · Concierge
An immaculately presented four-bedroom Victorian terraced house, located on this popular street in the heart of Balham. The property opens into an entrance hall with the stunning double reception room found to front. The room boasts a feature fireplace, a large bay window, bespoke shelving and cabinets, and wood flooring throughout. This room leads into the bright and spacious kitchen which is flooded with natural light from the overhead skylights and offers plenty of space for a dining table. The kitchen itself is finished to a high standard with plenty of wall and base units, modern integrated appliances, storage cupboard and a large central kitchen island. Bifold doors open out to the walled and fenced garden, perfect for alfresco dining & entertaining. A separate cloakroom and a front patio complete the downstairs accommodation.The principal bedroom is located at the front of the first floor and benefits from a bay window, carpeted flooring throughout, and plenty of built-in wardro
£ 1,375,000
4 bedroom end of terrace house for sale
View photo
House · for sale
£ 950,000
4 bedroom end of terrace house for sale
University of London Institute of Psychiatry
· 4 Bedrooms · 2 Baths · House
· Garden · Parking · Equipped kitchen
University of London Institute of Psychiatry · 4 Bedrooms · 2 Baths · House · Garden · Parking · Equipped kitchen
This superb, three / four double bedroom, two bathroom, end of terrace Freehold house, with a wrap around garden and off-street parking, is located in an exclusive, secure gated mews, in the heart of Balham. Accessed via secure gates from a quiet side street to the Leasehold designated off-street car parking space, and then the front door. On entering, a welcoming hallway, the ground floor is laid out with a bedroom with built in wardrobes, a well presented shower room, and a fourth bedroom / study. Stairs lead to the impressive living space which spans the entire first floor, featuring an expansive semi open plan kitchen living dining area, wall to ceiling windows, and a lounge. It is a fantastic space to dine, entertain, relax and even work if desired. On the top floor, there is lovely, light and bright master bedroom, a second double bedroom, both with built in wardrobes and the family bathroom. Spacious Freehold mews houses, with off street parking and plentiful fitted storage in s
£ 950,000
5 bedroom semi detached house for sale
View photo
House · for sale
£ 2,595,000
5 bedroom semi detached house for sale
University of London Institute of Psychiatry
· 5 Bedrooms · 4 Baths · House
· Garden · Parking · Equipped kitchen · Patio
University of London Institute of Psychiatry · 5 Bedrooms · 4 Baths · House · Garden · Parking · Equipped kitchen · Patio
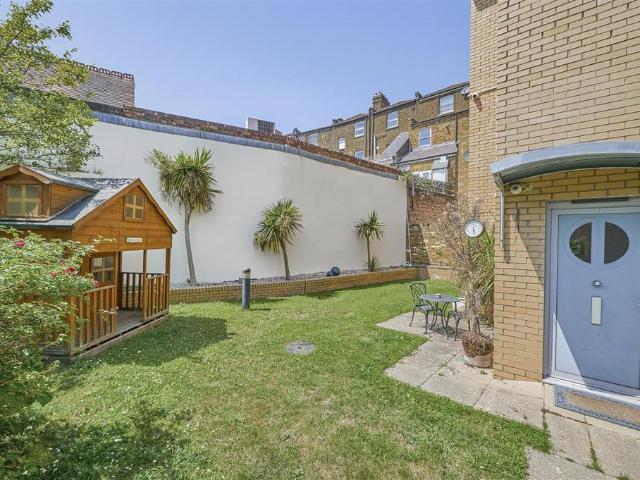
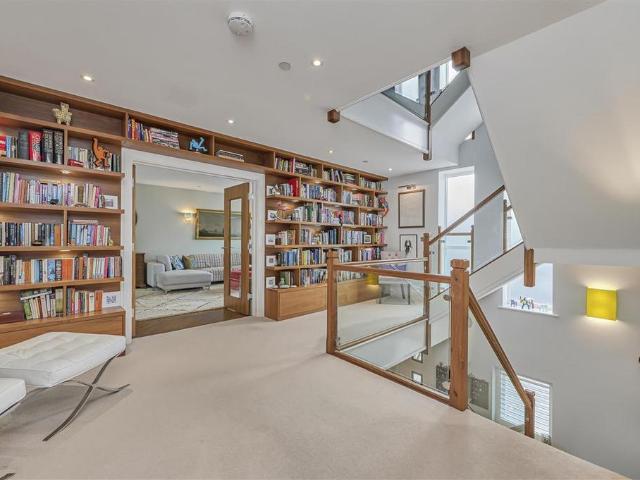
A simply stunning five bedroom town house, of magnificent proportions and presented in immaculate condition throughout. Located in an extremely popular, secure gated mews, benefitting from off street parking for three cars and a garage, this wonderful property is laid out over four floors and measures in excess of 3,500 sq ft. The front door enters into a spacious hallway, with built in storage, through to a beautiful kitchen dining family room with a centerpiece island, high specification integrated appliances and a comfortable seating area. Bifold doors lead out to a charming, low maintenance, mature garden with patio that also benefits from side access. From the hallway there is also access to the well proportioned garage, a useful utility room and a downstairs WC. A glorious oak and glass staircase runs through the entire house, a splendid feature in its own right, providing access to the first floor, to a gorgeous, bespoke library, which offers the perfect place to relax. Then on
£ 2,595,000
4 Bedroom House
View photo
House · for sale
£ 1,650,000
4 Bedroom House
University of London Institute of Psychiatry
· 4 Bedrooms · House
· Garden · Fireplace · Equipped kitchen · Concierge
University of London Institute of Psychiatry · 4 Bedrooms · House · Garden · Fireplace · Equipped kitchen · Concierge
Fully refurbished and extended by the current owners to an exacting standard, the property has a wonderful sense of space and light comprising an elegant formal reception room at the front of the house on the ground floor with wooden floors, a feature fireplace with gas fire, bespoke alcove cabinetry and a square bay window with pretty shutters and original stained glass panels inserted into custom made double glazing.The heart of the home is the open plan kitchen, dining and family room to the rear of the house with a sleek, contemporary kitchen with plenty of wall and base units, underfloor heating, electric blinds, instant hot water tap, integrated Miele appliances, together with a central island with inset hob and a utility cupboard. There is ample room to sit, eat and entertain and full height glazed sliding doors lead directly to the garden. A downstairs WC completes the ground floor accommodation. Four bedrooms are arranged over the two upper floors, including two spacious doubl
£ 1,650,000
5 Bedroom House
View photo
House · for sale
£ 1,500,000
5 Bedroom House
University of London Institute of Psychiatry
· 5 Bedrooms · House
· Garden · Fireplace · Equipped kitchen · Concierge
University of London Institute of Psychiatry · 5 Bedrooms · House · Garden · Fireplace · Equipped kitchen · Concierge
To the left of the entrance hall is the elegant and bright double reception room. The room benefits from a stunning period bay window, bespoke shelving and a fireplace. Leading down the hall towards the rear of the property is the open-plan kitchen family room. The kitchen itself has been excellently finished with charm and sophistication; stylish work surfaces, plenty of high-spec wall and base units, a wine fridge and a fabulous breakfast bar. There is also plenty of room for dining and entertaining. A set of sliding glass doors and sky lights flood the room with an abundance of light and open onto approximately 30 ft of garden, perfect for al fresco entertaining. Adjacent is the spacious breakfast room, also benefitting from built-in storage.A W/C completes this floor.Located to the front of the first floor is the principal suite which benefits from a wonderful bay window, bespoke fitted wardrobes. A further two bedrooms and a family bathroom is also on this floor. On the top floor
£ 1,500,000
5 Bedroom House
View photo
House · for sale
£ 1,600,000
5 Bedroom House
University of London Institute of Psychiatry
· 5 Bedrooms · House
· Garden · Fireplace · Equipped kitchen · Patio · Concierge
University of London Institute of Psychiatry · 5 Bedrooms · House · Garden · Fireplace · Equipped kitchen · Patio · Concierge
Set behind a generous front patio, the entrance opens into an elegant hallway which leads through to the impressive double reception room. With high ceilings, intricate cornicing and a feature fireplace, the room is flooded with natural light and has a wonderful sense of space. The chimney breast is flanked by bespoke shelving and cabinetry, and the room flows effortlessly through to the second reception at the rear a bright and stylish space currently used as a dining room, with direct access through to the kitchen.The spectacular kitchen family room at the rear of the property is the true heart of the home. Wonderfully light and airy thanks to skylights and bi-fold doors to the garden, the kitchen itself boasts sleek handleless wall and base units, integrated appliances and a generous central island with breakfast bar seating. The bi-fold doors open directly onto the immaculate rear garden a beautifully designed outdoor space featuring a raised seating area, perfect for entertaining
£ 1,600,000
4 bedroom terraced house for sale
View photo
House · for sale
£ 2,575,000
4 bedroom terraced house for sale
University of London Institute of Psychiatry
· 4 Bedrooms · 1 Bath · House
· Garden · Equipped kitchen · Concierge
University of London Institute of Psychiatry · 4 Bedrooms · 1 Bath · House · Garden · Equipped kitchen · Concierge
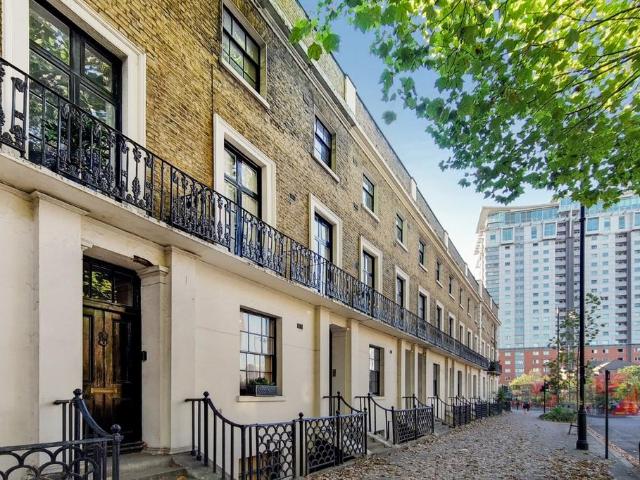
A stunning, five storey, Grade II listed Georgian house overlooking the beautiful West Square gardens.The house has a large kitchen and dining room on the lower ground opening out into the garden. Also a downstairs WC. It has two reception rooms on the raised ground floor. A further reception room on the first floor along with a double bedroom. The second floor has the main bedroom and family bathroom. On the third floor are two more double bedrooms with a separate WC. The property has just been redecorated. The house is situated on arguably the most sought after Georgian Square in the area, overlooks the delightful gardens and is close to all local transport facilities. Lambeth North (Bakerloo Line), Waterloo mainline & underground (Northern, Bakerloo, Jubilee and Waterloo & City lines) and all local buses offer excellent transport links to The City, Westminster, the Southbank, Kensington and Chelsea plus the river. Waterloo station is also the central London terminus for South West t
£ 2,575,000
6 bedroom end of terrace house for sale
View photo
House · for sale
£ 3,500,000
6 bedroom end of terrace house for sale
University of London Institute of Psychiatry
· 6 Bedrooms · 4 Baths · House
· Fireplace · Equipped kitchen · Concierge
University of London Institute of Psychiatry · 6 Bedrooms · 4 Baths · House · Fireplace · Equipped kitchen · Concierge
Situated on one of Balham’s most sought-after roads, this remarkable six-bedroom freehold home combines Victorian grandeur with cutting-edge modern design. Extending to over 3,800 sq ft including a 750 sq ft self-contained two bedroom detached annex, the property offers exceptional family accommodation with exquisite attention to detail throughout.Through the beautiful Victorian stained-glass door, you are met with a grand entrance hall featuring high ceilings, tiled flooring and a stunning staircase. There are two elegant reception rooms to the front, each showcasing original fireplaces, period features, bay windows and wooden floors. To the rear lies the magnificent open-plan kitchen, dining and living space with a designated TV area with built in storage and a wood burner — the true heart of the home.The bespoke kitchen is equipped with premium appliances including a Lacanche range cooker, Fisher & Paykel fridge, AEG microwave and a Miele dishwasher. Full-width bi-fold doors open di
£ 3,500,000
2 bedroom semi detached house for sale
View photo
House · for sale
£ 1,250,000
2 bedroom semi detached house for sale
University of London Institute of Psychiatry
· 2 Bedrooms · 3 Baths · House
University of London Institute of Psychiatry · 2 Bedrooms · 3 Baths · House
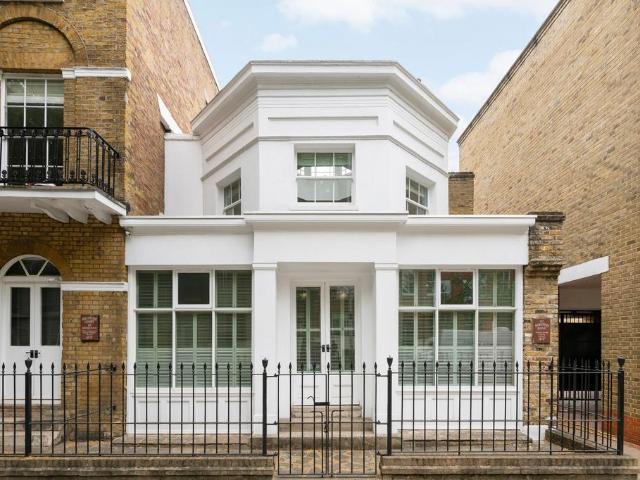
Set behind gates on Borough Road, this extraordinary Freehold Grade II-listed Georgian home is one of SE1’s most distinctive. A rare octagonal residence rich in architectural history and quietly tucked within a small private development, moments from Elephant & Castle and Borough.Originally constructed in 1821 by stonemason Henry Robert Hartley on land leased from the City Corporation, Stonemason’s House has evolved from workshop and family home into an elegant contemporary residence, retaining its remarkable character while offering over 1,350 sq. ft of versatile living space across three floors.From the moment you arrive, the home feels entirely unique. The striking white stucco façade sits framed by period brickwork, while inside, the original spiral stone staircase winds dramatically through the centre of the house, connecting a series of beautifully proportioned octagonal rooms filled with light and atmosphere. The architectural form creates a remarkable sense of flow and individu
£ 1,250,000
5 bedroom terraced house for sale
View photo
House · for sale
£ 1,400,000
5 bedroom terraced house for sale
University of London Institute of Psychiatry
· 5 Bedrooms · 3 Baths · House
· Garden · Cellar
University of London Institute of Psychiatry · 5 Bedrooms · 3 Baths · House · Garden · Cellar
A substantial five double bedroom fully extended family home, offering an abundance of light and space, plus excellent storage into eves and in the handy cellar, further benefitting from a sunny south facing rear garden. A must see for any family looking to purchase within the area. Cathles Road is a highly popular and quiet residential road to the north of Balham, ideally situated for local shops and amenities and Clapham South tube and located between the commons of Clapham and Tooting Bec. Highly popular with young families
£ 1,400,000
4 bedroom terraced house for sale
View photo
House · for sale
£ 1,500,000
4 bedroom terraced house for sale
University of London Institute of Psychiatry
· 4 Bedrooms · 3 Baths · House
· Equipped kitchen · Cellar
University of London Institute of Psychiatry · 4 Bedrooms · 3 Baths · House · Equipped kitchen · Cellar
A four story late Regency style house built in 1842 and listed with historic England, within walking distance of Westminster Bridge and Waterloo station. The property went through a full restoration in 2006 and 2007 including a rewire, new plumbing and heating, and installation of new kitchens and bathrooms throughout. A conscious decision to furnish the house with period correct style lighting, light switches, radiators and other aspects was made at this time including preservation of any original historic features. Currently arranged as a three storey maisonette on the upper three floors and a fully separate basement flat with the requisite planning and entirely separate services. Sound proofing acoustalay was installed at ground floor level between the accommodations, and later throughout the ceiling level at basement. It would be possible to reinstate as one premises subject to the granting of planning permission, but the current layout as two separate residential units will no dou
£ 1,500,000
3 bedroom house for sale
View photo
House · for sale
£ 700,000
3 bedroom house for sale
University of London Institute of Psychiatry
· 3 Bedrooms · 1 Bath · House
· Garden · Equipped kitchen · Concierge
University of London Institute of Psychiatry · 3 Bedrooms · 1 Bath · House · Garden · Equipped kitchen · Concierge
Situated on the charming and well-connected Penton Place, SE17, this attractive home offers a wonderful balance of space, convenience, and community living.Arranged over multiple floors, the property provides well-proportioned accommodation throughout, including a bright and welcoming reception room, a separate kitchen, and three bedrooms. To the rear, a private garden offers a versatile outdoor space, ideal for relaxing or entertaining.Perfectly positioned, the property is just moments from Kennington Underground Station and within easy reach of Elephant & Castle Station, ensuring excellent transport links across London. A variety of local shops, cafés, and amenities are close by, while the green open spaces of Kennington Park are only a short stroll away.Tenure FreeholdLocal Authority Southwark Tax Band EEnergy Efficiency Rating D
£ 700,000
3 bedroom end of terrace house for sale
View photo
House · for sale
£ 775,000
3 bedroom end of terrace house for sale
University of London Institute of Psychiatry
· 3 Bedrooms · 1 Bath · House
· Garden
University of London Institute of Psychiatry · 3 Bedrooms · 1 Bath · House · Garden
A beautifully presented and exceptionally bright three double bedroom purpose-built end-of-terrace freehold house, benefitting from a desirable south-west facing garden.This home been brought to market with great attention to detail. The property further benefits from a versatile studio/office situated at the end of the garden, ideal for working from home, creative use, or additional living space. Offered chain free, this is an excellent opportunity for a smooth and straightforward purchase.Lochinvar Street is a highly regarded residential road in the heart of the Nightingale Triangle, perfectly positioned for easy access to the vibrant amenities of Balham, including an excellent selection of shops, cafés, and restaurants. The area is well served by outstanding transport links, with Balham station providing both Northern Line and National Rail services
£ 775,000
5 bedroom semi detached house for sale
View photo
House · for sale
£ 1,600,000
5 bedroom semi detached house for sale
University of London Institute of Psychiatry
· 5 Bedrooms · 3 Baths · House
· Garden · Fireplace · Equipped kitchen · Patio · Concierge
University of London Institute of Psychiatry · 5 Bedrooms · 3 Baths · House · Garden · Fireplace · Equipped kitchen · Patio · Concierge
A magnificent five-bedroom Victorian family home set on this highly sought-after residential street in the heart of Balham. Measuring approximately 2,270 sq ft in total and arranged over three floors, the property further benefits from a beautifully landscaped rear garden and a superb roof terrace. Set behind a generous front patio, the entrance opens into an elegant hallway which leads through to the impressive double reception room. With high ceilings, intricate cornicing and a feature fireplace, the room is flooded with natural light and has a wonderful sense of space. The chimney breast is flanked by bespoke shelving and cabinetry, and the room flows effortlessly through to the second reception at the rear — a bright and stylish space currently used as a dining room, with direct access through to the kitchen.The spectacular kitchen family room at the rear of the property is the true heart of the home. Wonderfully light and airy thanks to skylights and bi-fold doors to the garden, t
£ 1,600,000

Get email alerts

Don't miss out: be the first to know about new properties

The alert was correctly created

On subscribing you accept the conditions of use and the privacy policy
Alert
Receive new ads in your inbox
Save this search
Receive alerts for new listings

We'll send you an email when we have new properties for: "Houses for sale in University of London Institute of Psychiatry"

The alert was correctly created

Clapham Common
Clapham High Street Railway Station
Get email alerts and be the first to see new listings
Required field
On subscribing I accept the terms of the privacy policy
Perfect! You'll soon start receiving new listings via email
Alert
Receive an email when we have new ads for Houses for sale in University of London Institute of Psychiatry
Save this search
Filters

Bedrooms

Size (sq.ft)

sq.ft
sq.ft

Price

£
£

Property type

Bathrooms

Clear all filters
Receive notifications when new entries are published.