1,672 houses for sale in Clapham Common

6 bed house for sale
2 pictures
House · for sale
£ 3,250,000
6 bed house for sale
Clapham Common
· 6 Bedrooms · House
· Garden · Fireplace · Equipped kitchen · Concierge
Clapham Common · 6 Bedrooms · House · Garden · Fireplace · Equipped kitchen · Concierge
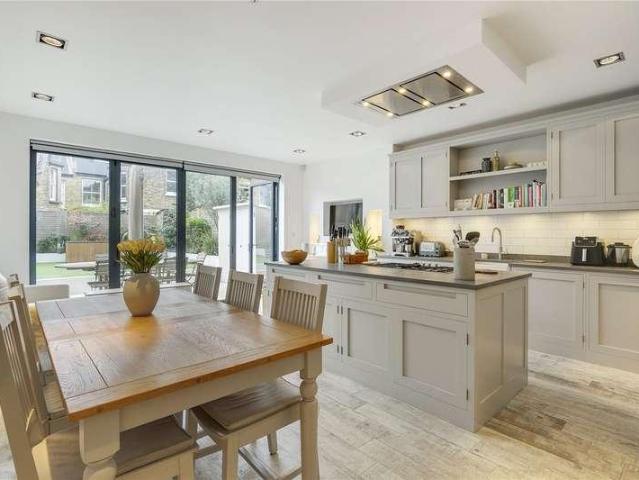
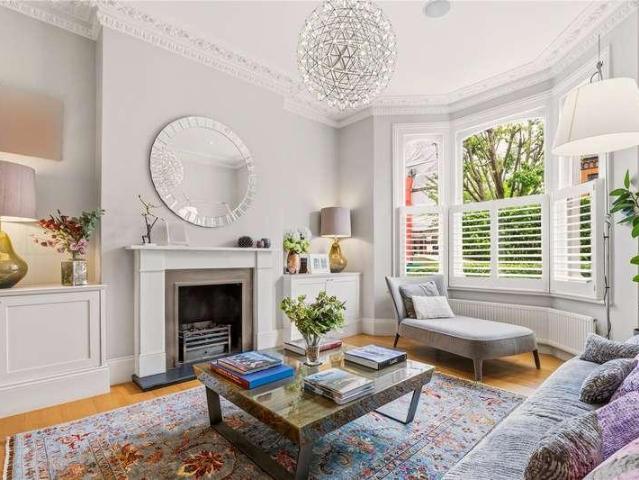
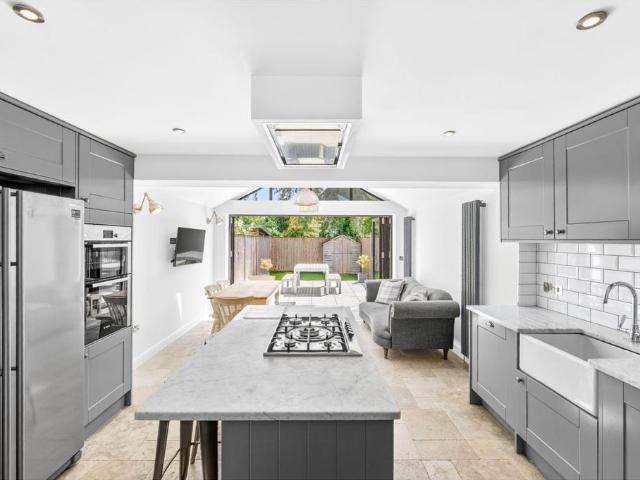
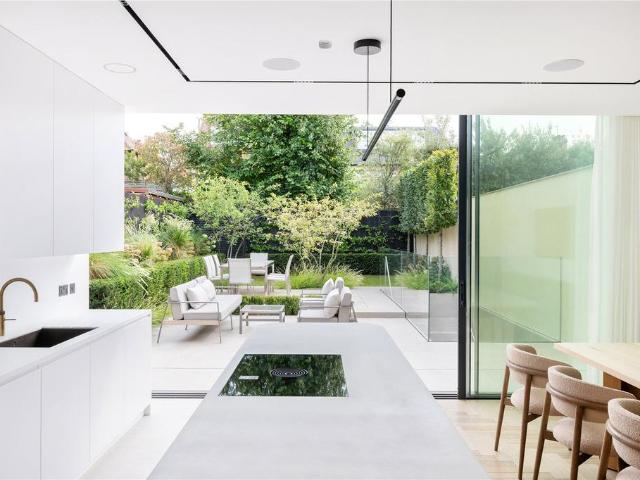
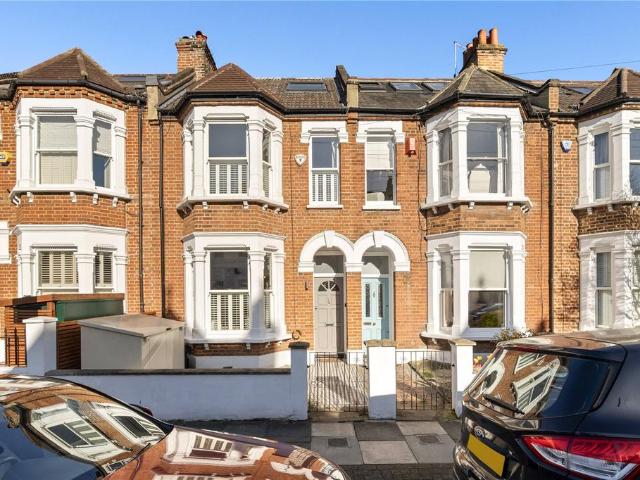
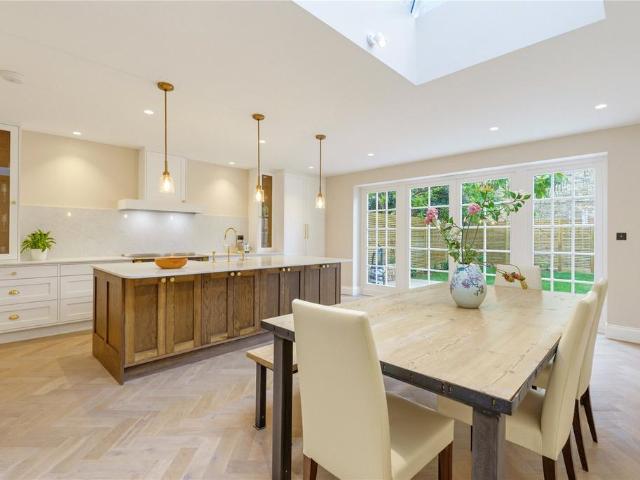
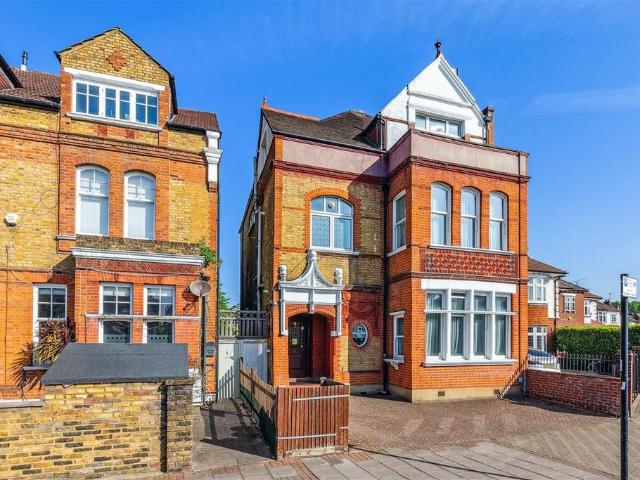
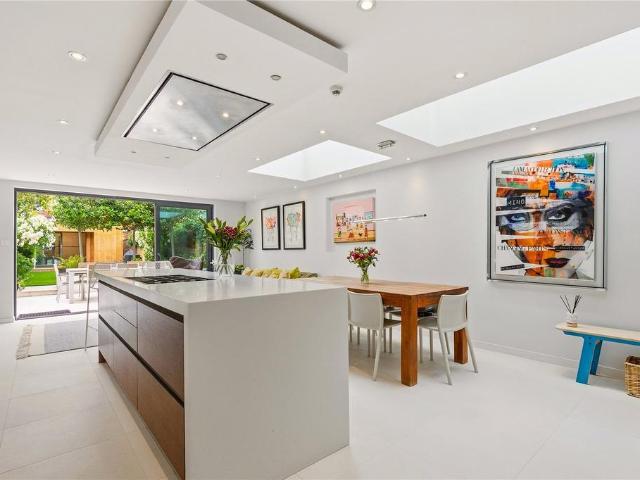
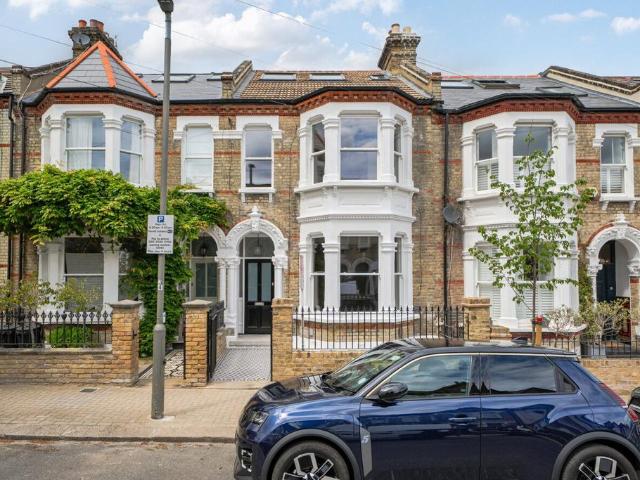
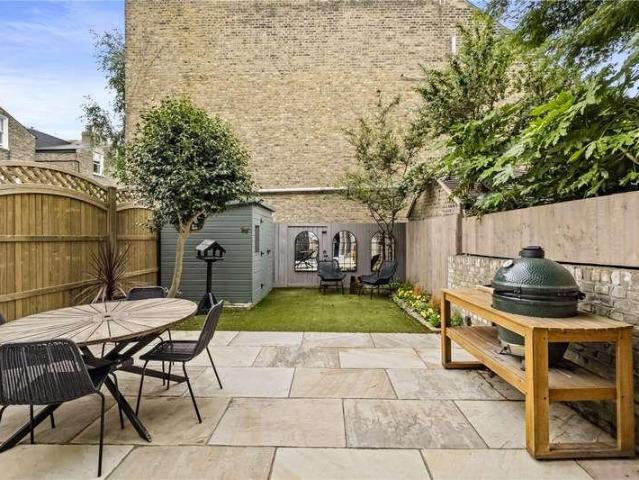
Set back from the road behind a smart front garden, the tessellated tiled path leads to the front door. The impressive double reception boasts high ceilings with cornicing, a striking feature fireplace with marble mantelpiece, wall panelling and dark wood herringbone flooring. A Crittal-glazed wall onto the hallway is a notable design element which adds to the natural light that floods the room from the wide bay window. An opening to the back of the room leads through to the kitchen breakfast room, also accessed off the hallway. This stunning space is incredibly bright thanks to its southerly aspect and the glazed roof, which runs along the full depth of the room, and the floor-to-ceiling bay window and door onto the garden. The kitchen itself has an excellent range of modern, handleless wall and base units with fully integrated appliances, stone quartz worksurfaces and a large island/breakfast bar. There is ample room for a dining table making the space ideal for both everyday living
£ 3,250,000
3 bed house for sale
2 pictures
House · for sale
£ 900,000
3 bed house for sale
Clapham Common
· 3 Bedrooms · House
· Garden · Equipped kitchen · Parking · Powder room · Concierge
Clapham Common · 3 Bedrooms · House · Garden · Equipped kitchen · Parking · Powder room · Concierge
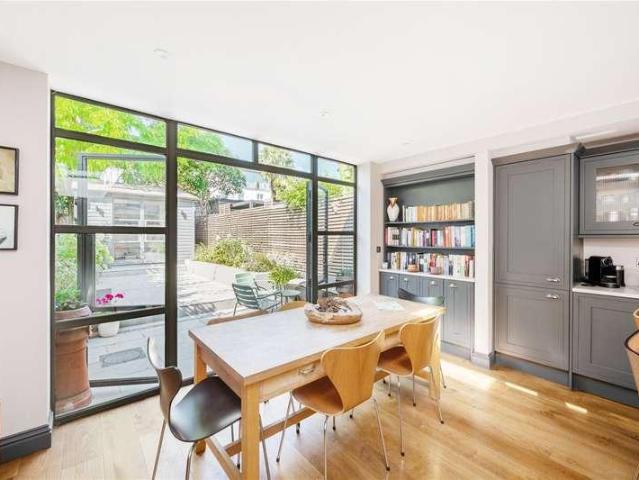
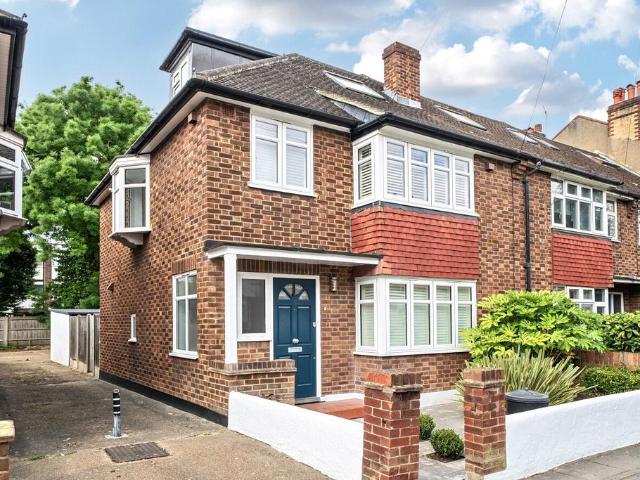
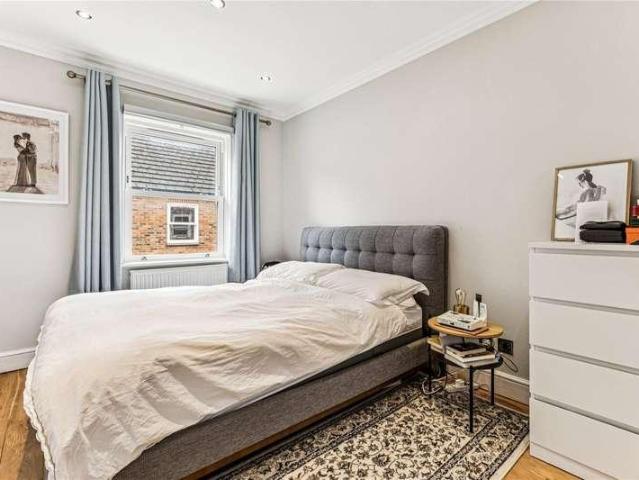
With over 1,100 sq ft of stylish accommodation arranged over three floors, the property has a bright, airy open plan kitchen, dining and living room on the ground floor with wooden floors, a smart modern open plan kitchen with plenty of fitted storage and integrated appliances. French doors lead to the garden. A downstairs cloakroom completes the ground floor accommodation. Three bedrooms are arranged over the upper two floors including a spacious bedroom on the first floor (currently used as a reception room) with a bespoke, built-in media wall and access to a generous roof terrace. There is a further double bedroom on the first floor. There is a further en-suite double bedroom on the top floor and a large family bathroom. The garage has been partially converted to provide further living accommodation leaving a sizable storage room. To the rear of the house is a pretty decked town garden, ideal for al-fresco entertaining in the warmer summer months. Off-street parking is available to
£ 900,000
5 bed house for sale
2 pictures
House · for sale
£ 1,600,000
5 bed house for sale
Clapham Common
· 5 Bedrooms · House
· Garden · Fireplace · Equipped kitchen · Patio · Concierge
Clapham Common · 5 Bedrooms · House · Garden · Fireplace · Equipped kitchen · Patio · Concierge
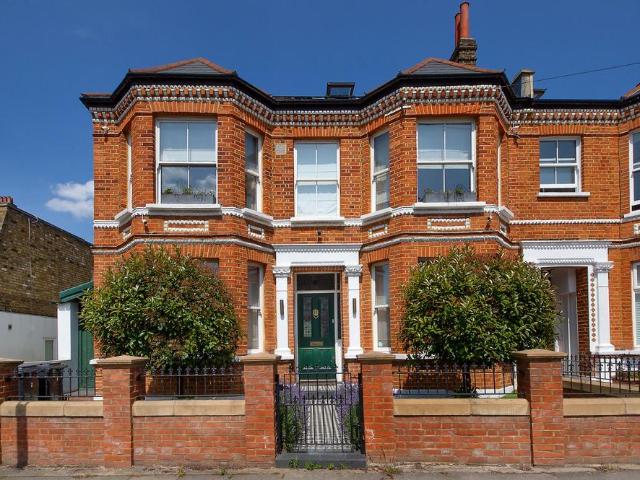
Set behind a generous front patio, the entrance opens into an elegant hallway which leads through to the impressive double reception room. With high ceilings, intricate cornicing and a feature fireplace, the room is flooded with natural light and has a wonderful sense of space. The chimney breast is flanked by bespoke shelving and cabinetry, and the room flows effortlessly through to the second reception at the rear a bright and stylish space currently used as a dining room, with direct access through to the kitchen. The spectacular kitchen family room at the rear of the property is the true heart of the home. Wonderfully light and airy thanks to skylights and bi-fold doors to the garden, the kitchen itself boasts sleek handleless wall and base units, integrated appliances and a generous central island with breakfast bar seating. The bi-fold doors open directly onto the immaculate rear garden a beautifully designed outdoor space featuring a raised seating area, perfect for entertaining
£ 1,600,000
3 bed house for sale
2 pictures
House · for sale
£ 825,000
3 bed house for sale
Clapham Common
· 3 Bedrooms · House
· Garden · Equipped kitchen · Concierge
Clapham Common · 3 Bedrooms · House · Garden · Equipped kitchen · Concierge
Set back behind a gated front garden, the door opens into an enclosed hallway off which is the downstairs wc. A door leads through to the fantastic open-plan kitchen reception room, which is wonderfully bright thanks to the large picture window to the front and the windows and double doors to the back which lead out to the conservatory and garden beyond. Wooden floors run throughout which add to the contemporary feeling of the space and there is plenty of room for both a dining table and comfortable seating. The kitchen itself has an excellent range of modern, wooden wall and base units with fully integrated appliances, wooden worksurfaces and a large island/breakfast bar. The conservatory offers bright, additional reception space ideal for both everyday living and entertaining. The pretty south-west-facing garden is laid with terrace and lawn and surrounded by mature planting, the perfect place for al fresco eating and entertaining in the warmer months. Three bedrooms are arranged on
£ 825,000
4 bed house for sale
2 pictures
House · for sale
£ 1,150,000
4 bed house for sale
Clapham Common
· 4 Bedrooms · House
· Garden · Fireplace · Equipped kitchen · Cellar · Concierge
Clapham Common · 4 Bedrooms · House · Garden · Fireplace · Equipped kitchen · Cellar · Concierge
A substantial four-bedroom freehold Victorian house extending to approximately 1,646 sq ft, ideally positioned on the sought after Cathles Road in the heart of Clapham South. Arranged over three floors plus a useful cellar, the property offers generous and well balanced accommodation throughout. The ground floor comprises an impressive double reception room with feature fireplace, bespoke shelving and high ceilings, leading through to a spacious contemporary kitchen and dining area with direct access to the private rear garden. The cellar provides valuable additional storage space. The upper floors offer four well-proportioned double bedrooms and two bathrooms, including a superb principal bedroom suite occupying the entire top floor with extensive eaves storage and an en suite bathroom. Some images in this listing may have been virtually staged or digitally enhanced using artificial intelligence (AI) to represent the property's potential. These images are for illustrative purposes onl
£ 1,150,000
4 bed house for sale
2 pictures
House · for sale
£ 1,085,000
4 bed house for sale
Clapham Common
· 4 Bedrooms · House
· Garden · Equipped kitchen · Concierge
Clapham Common · 4 Bedrooms · House · Garden · Equipped kitchen · Concierge
A superb four-bedroom family home set within an exclusive gated development, offering over 1,330 sq. ft. of beautifully presented accommodation, a private driveway with EV charging and a sunny south-west facing garden. Designed with modern family living in mind, the property has been thoughtfully extended to create a stunning open-plan kitchen, dining and living space that forms the heart of the home. Opening directly onto the private rear garden, this impressive room is perfect for entertaining, while the cosier reception room provides a welcome retreat. The ground floor also benefits from a convenient guest WC. Arranged over the upper floors are four generous double bedrooms and three contemporary bathrooms, all en-suite, offering flexible accommodation for families and guests alike. The home has been upgraded with energy efficiency in mind, featuring zoned wet underfloor heating across eight individual areas, an insulated roof and modern double-glazed windows. Outside, the low-maint
£ 1,085,000
5 bed house for sale
2 pictures
House · for sale
£ 1,895,000
5 bed house for sale
Clapham Common
· 5 Bedrooms · House
· Fireplace · Equipped kitchen · Concierge
Clapham Common · 5 Bedrooms · House · Fireplace · Equipped kitchen · Concierge
Balancing period detailing with more contemporary touches, the layout makes the most of the internal space and comprises a spacious 28 ft double reception room at the front of the house on the ground floor, boasting a square bay window, limed oak floors, intricate ceiling mouldings and a feature fireplace with a stone surround, wood burner and a matte granite hearth. Double doors lead through to a bright, airy kitchen, dining and family room at the back of the house. The property is double glazed throughout (Ayrton sash/casement), and both the kitchen/family room and the rear bedrooms benefit from air conditioning. There is a bespoke, hardwood kitchen with a range of wall and base units and a breakfast area. The kitchen itself has been fitted with high quality integrated Miele appliances and a large central island. There is plenty of space for a dining table as well as a casual seating area, perfect for everyday living and entertaining. Bi folding doors open to a beautifully landscaped
£ 1,895,000
4 bed house for sale
2 pictures
House · for sale
£ 2,000,000
4 bed house for sale
Clapham Common
· 4 Bedrooms · House
· Garden · Equipped kitchen · Concierge
Clapham Common · 4 Bedrooms · House · Garden · Equipped kitchen · Concierge
The ground floor centres around a generous reception room, with wood flooring running throughout and plenty of space for both formal seating and family living. This links seamlessly with the open plan Shaker style kitchen and dining room provides a natural hub for everyday life, with a well planned layout and direct access to the garden. A ground floor WC adds further practicality. The first floor provides three well proportioned bedrooms and a family bathroom, while the principal bedroom occupies the entire top floor, creating a private and generous retreat with its own en-suite bathroom and air conditioning. The accommodation is complemented by useful storage and well judged proportions throughout. To the rear, the south west facing garden provides a private extension of the living space, with a separate garden studio offering a versatile room for working from home, hobbies or additional leisure space. Bellevue Village is located just off Wandsworth Common, aptly located for its thri
£ 2,000,000
5 bed house for sale
2 pictures
House · for sale
£ 1,400,000
5 bed house for sale
Clapham Common
· 5 Bedrooms · House
· Garden · Fireplace · Equipped kitchen · Concierge
Clapham Common · 5 Bedrooms · House · Garden · Fireplace · Equipped kitchen · Concierge
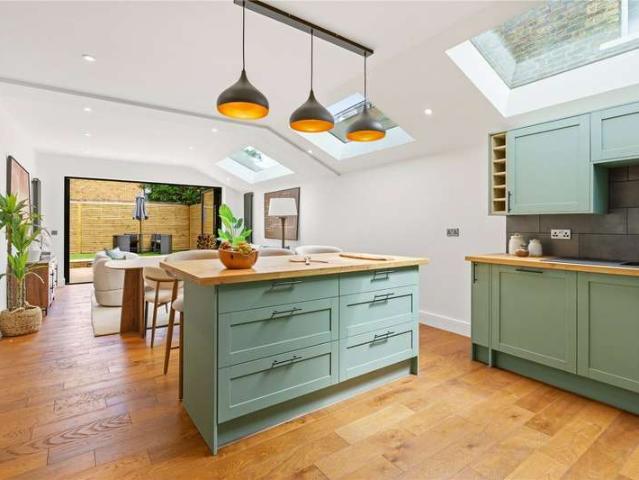
To the front of the ground floor is a wonderful double reception room, filled with light from the large bay window, and period charm courtesy of an original fireplace, elegant wall panelling and rich wood flooring, offering a lovely space to relax or entertain. Arranged at the rear is a stunning open-plan kitchen and dining room, thoughtfully extended and finished with real style. The kitchen has been fitted with sage-green cabinetry, wooden worktops, plenty of wall and base units and integrated appliances, with a large central island providing plenty of space for casual dining and entertaining alike. Skylights and glazed bi-folding doors flood the room with natural light and open out onto the garden, creating a wonderful space for indoor and al fresco living. Outside, the private garden offers a lovely paved seating area, perfect for entertaining or simply relaxing outdoors. The first floor offers three double bedrooms, including a particularly generous principal room featuring a larg
£ 1,400,000
5 bed house for sale
2 pictures
House · for sale
£ 2,650,000
5 bed house for sale
Clapham Common
· 5 Bedrooms · House
· Garden · Fireplace · Equipped kitchen · Cellar · Concierge
Clapham Common · 5 Bedrooms · House · Garden · Fireplace · Equipped kitchen · Cellar · Concierge
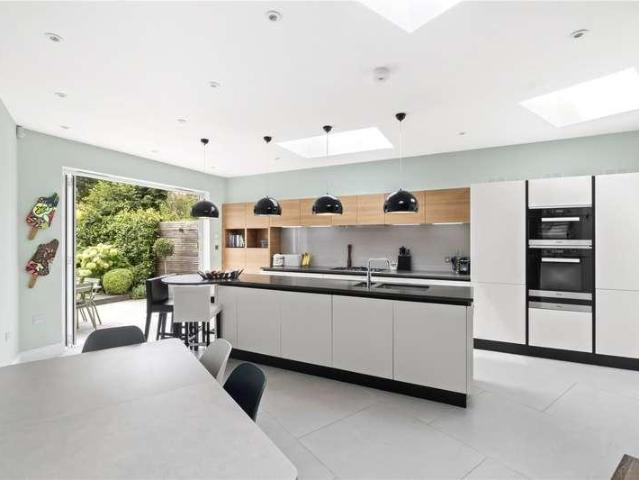
With grand proportions and balancing original period detailing such as high ceilings and ornate cornicing with more contemporary touches, the property is ideally suited for family living. Set back from the road and with a pretty front garden, a wide entrance hall opens into a fabulous double reception room with wooden floors, high ceilings with decorative cornices, an imposing fireplace with a flame effect gas fire and bespoke cabinetry in both rooms. To the rear of the house is a superb kitchen, dining and family room, which is flooded with natural light by two large roof lights. With large format tiles floors, the contemporary style kitchen features a range of wood veneer and white handleless units with stone composite work surfaces with plenty of storage together with a large central island and breakfast bar. There is ample room to sit, dine and entertain and the casual seating area to the rear opens directly on to the garden. A large utility room in the cellar completes the ground
£ 2,650,000
7 bed house for sale
2 pictures
House · for sale
£ 2,750,000
7 bed house for sale
Clapham Common
· 7 Bedrooms · House
· Garden · Fireplace · Equipped kitchen · Concierge
Clapham Common · 7 Bedrooms · House · Garden · Fireplace · Equipped kitchen · Concierge
The reception room sits to the front of the ground floor, a fantastic space benefitting from a feature fireplace and two large sash windows. The dining room lies alongside, a generous room also with feature fireplace, perfect for entertaining. To the back, a striking kitchen/family room extension spans over 27 ft, flooded with light from twin skylights and full-width sliding glass doors opening directly onto the garden, with a central island and space for both cooking and everyday living. The kitchen itself benefits from plenty of wall and base units and integrated appliances. Outside, the garden extends to an impressive just under 60 ft, offering wonderful space for entertaining and al fresco dining in the warmer months. The lower ground floor offers a useful range of additional rooms, currently arranged for storage and utility purposes. The first floor is arranged with three well-proportioned bedrooms, the largest extending to over 20 ft, along with a family bathroom and separate sho
£ 2,750,000
4 bed house for sale
2 pictures
House · for sale
£ 1,475,000
4 bed house for sale
Clapham Common
· 4 Bedrooms · House
· Garden · Fireplace · Equipped kitchen · Patio · Concierge
Clapham Common · 4 Bedrooms · House · Garden · Fireplace · Equipped kitchen · Patio · Concierge
On the ground floor, the hallway opens to an elegant double reception benefiting from high ceilings, intricate cornicing and a large bay window. The front reception room boasts an electric fireplace while the rear benefits from a feature fireplace. A door to the rear opens onto a useful room flooded with natural light from the large skylights. This is adjacent to the kitchen and leads onto a downstairs shower room with WC. The kitchen/ breakfast room is arranged to the rear with ample space for a dining table. The kitchen itself has an excellent range of wall and base cabinets and integrated appliances. French door open onto the south-west facing patio garden surrounded by mature shrubs and trees providing the space with additional privacy. This space is ideal for alfresco dining and entertainment in the summer months. Three double bedrooms and a family bathroom with a walk-in shower and separate WC are all arranged on the first floor. The generously sized principal bedroom benefits fr
£ 1,475,000
5 bed house for sale
2 pictures
House · for sale
£ 2,200,000
5 bed house for sale
Clapham Common
· 5 Bedrooms · House
· Garden · Fireplace · Equipped kitchen · Patio · Concierge
Clapham Common · 5 Bedrooms · House · Garden · Fireplace · Equipped kitchen · Patio · Concierge
The elegant reception room is to the front of the property with high ceilings, wooden floors that run throughout the ground floor, an original Victorian fireplace, and a bay window that floods the room with natural light. Double doors to the rear flows into the dining room and kitchen breakfast room. Also accessible via the hallway. The dining room boasting a feature fireplace, cabinetry and shelving that flank the chimney breast and plentiful space for a large dining table. The kitchen/ breakfast room has a range of wall and base units, fully integrated appliances, a kitchen island and granite worksurfaces. The private landscaped garden is located to the rear of the property laid with patio tiles. There is ample space for comfortable seating ideal for alfresco dining and entertainment in the summer months. A downstairs wc completes the accommodation on this level. The spacious principal suite and an additional double bedroom is arranged on the first floor. The principal suite boasts l
£ 2,200,000
3 bed house for sale
2 pictures
House · for sale
£ 950,000
3 bed house for sale
Clapham Common
· 3 Bedrooms · House
· Garden · Equipped kitchen · Parking · Concierge
Clapham Common · 3 Bedrooms · House · Garden · Equipped kitchen · Parking · Concierge
Arranged over three floors, this stylish family home opens into a superb open-plan kitchen and dining room, with plenty of space for both cooking and entertaining, and bi-folding doors leading out to a private, south-West facing garden. On the first floor, a generous reception room provides a bright and versatile living space, complemented by a well-proportioned double bedroom and a family bathroom fitted with a bath and separate shower to the rear. The second floor offers two further bedrooms together with a second bathroom, making the property ideally suited to growing families or those in need of flexible space for a home office or guest accommodation. To the front, the property benefits from a private driveway providing off-street parking, a valuable and sought-after feature in this part of Balham. Ramsden Road is located within easy reach of the shops, cafes and restaurants of both Balham High Road and Northcote Road, while Clapham Common and Wandsworth Common both offer excellent
£ 950,000
2 bed house for sale
2 pictures
House · for sale
£ 775,000
2 bed house for sale
Clapham Common
· 2 Bedrooms · House
· Balcony · Equipped kitchen · Parking · Concierge
Clapham Common · 2 Bedrooms · House · Balcony · Equipped kitchen · Parking · Concierge
This attractive contemporary house offers 1,100 sq ft of accommodation (including garage) arranged over three floors and comprises on the ground floor, a spacious double bedroom with two fitted wardrobes and an en-suite bathroom. The reception room on the first floor is 21 ft wide and has a lovely lateral feel with three sets of full height windows flooding the room with natural light, one of which opens on to a small balcony. There is ample room to sit, eat and entertain and the kitchen offers a range units, with plenty of storage and integrated appliances. The principal bedroom is at the top of the house and has a shower room adjacent. Glazed French doors from the bedroom lead to a generous, south-facing roof terrace, with separate access from the hallway. The roof terrace feels incredibly private and provides a lovely space for al-fresco entertaining. The property also benefits from an integral garage and off-street parking for one car. Old Dairy Mews is tucked away off Chestnut Gro
£ 775,000
6 bed house for sale
2 pictures
House · for sale
£ 2,150,000
6 bed house for sale
Clapham Common
· 6 Bedrooms · House
· Garden · Fireplace · Equipped kitchen · Patio · Cellar · Concierge
Clapham Common · 6 Bedrooms · House · Garden · Fireplace · Equipped kitchen · Patio · Cellar · Concierge
The fantastic open-plan kitchen/family room is to the back, generously proportioned and filled with natural light. Benefitting from tiled flooring, skylights and doors opening to the garden, this is the perfect space for indoor/outdoor entertaining. The kitchen itself boasts a stylish design, featuring shaker-style wall and base units, high quality integrated appliances, and granite countertops. Doors off the kitchen lead to the private, almost 47 ft garden. Spacious and with a patio area, this area is ideal for al fresco dining in the warmer months. The double reception at the front is bright and airy and boasts wood flooring throughout, a large square bay window, two feature fireplaces, bespoke shelving and plenty of space for a dining table. A downstairs w/c and cellar complete the lower level. Three bedrooms are situated on the first floor, with the principal benefitting from an en suite bathroom with separate shower. Upstairs on the second floor are the remaining three bedrooms, a
£ 2,150,000
5 bed house for sale
2 pictures
House · for sale
£ 2,500,000
5 bed house for sale
Clapham Common
· 5 Bedrooms · House
· Garden · Fireplace · Equipped kitchen · Concierge
Clapham Common · 5 Bedrooms · House · Garden · Fireplace · Equipped kitchen · Concierge
To the front of the ground floor is a wonderful reception room, filled with character courtesy of an ornate fireplace, elegant cornicing and a large window overlooking the tree-lined street. A further beautifully proportioned dining room/second reception room, also with its own feature fireplace, sits alongside. Arranged at the rear is a stunning kitchen and family room, thoughtfully extended and finished to an excellent standard. The sleek kitchen offers ample worktop space, plenty of wall and base units and integrated appliances and a large central island, with skylights flooding the room with natural light. Glazed bi-folding doors open directly onto the garden, creating a seamless flow between indoors and out, perfect for both everyday family life and entertaining. The south-west-facing garden is a real highlight, beautifully landscaped with a paved terrace, offering a lovely space for al fresco dining and outdoor entertaining. A study completes the ground floor, offering a lovely q
£ 2,500,000
5 Bedroom House
View photo
House · for sale
£ 1,400,000
5 Bedroom House
Clapham Common
· 5 Bedrooms · House
· Garden · Fireplace · Equipped kitchen · Concierge
Clapham Common · 5 Bedrooms · House · Garden · Fireplace · Equipped kitchen · Concierge
To the front of the ground floor is a wonderful double reception room, filled with light from the large bay window, and period charm courtesy of an original fireplace, elegant wall panelling and rich wood flooring, offering a lovely space to relax or entertain. Arranged at the rear is a stunning open-plan kitchen and dining room, thoughtfully extended and finished with real style. The kitchen has been fitted with sage-green cabinetry, wooden worktops, plenty of wall and base units and integrated appliances, with a large central island providing plenty of space for casual dining and entertaining alike. Skylights and glazed bi-folding doors flood the room with natural light and open out onto the garden, creating a wonderful space for indoor and al fresco living. Outside, the private garden offers a lovely paved seating area, perfect for entertaining or simply relaxing outdoors.The first floor offers three double bedrooms, including a particularly generous principal room featuring a large
£ 1,400,000
3 bedroom townhouse for sale
View photo
House · for sale
£ 1,125,000
3 bedroom townhouse for sale
Clapham Common
· 3 Bedrooms · 3 Baths · House
· Garden · Equipped kitchen · Parking
Clapham Common · 3 Bedrooms · 3 Baths · House · Garden · Equipped kitchen · Parking
The PropertyBevin Square is a private, beautifully landscaped gated development, ideally positioned close to both Tooting Bec Common and Wandsworth Common, as well as the shops, restaurants and wine bars of Bellevue Road and Balham High Road. This fantastic family home offers flexible living and entertaining space, a private, low-maintenance south-east-facing garden, and off-street parking for two cars.The extended kitchen/dining room sits at the rear of the ground floor. It features a wide range of units with integrated appliances, with the dining area set within the extension. The space is filled with natural light via two skylights, a striking glass gable end, and bi-fold doors opening directly onto the garden, creating an ideal setting for al fresco entertaining. Also on this floor is a shower room, along with a partial garage conversion currently used as a snug, which could equally serve as a study or children’s playroom. The remaining section of the garage provides valuable stora
£ 1,125,000
5 bedroom semi detached house for sale
View photo
House · for sale
£ 4,750,000
New
5 bedroom semi detached house for sale
Clapham Common
· 5 Bedrooms · 5 Baths · House
· Garden · Equipped kitchen
Clapham Common · 5 Bedrooms · 5 Baths · House · Garden · Equipped kitchen
An exceptional architect-designed family home extending to close to 3,500 square feet and arranged across four lateral storeys, combining considered architecture, outstanding environmental credentials and an exacting level of finish. Built to a Passivhaus-level standard with an emphasis on insulation, energy efficiency, light and atmosphere, the house has been meticulously designed and finished by The Vawdrey House, with every element carefully considered. The ground floor forms the principal entertaining level, with a striking open-plan kitchen and dining room extending across the rear of the house. The kitchen is centred around a long island with bespoke cabinetry, Miele appliances, a Bora induction hob with integrated extraction, Quooker Qube providing chilled, filtered, sparkling and boiling water, and a Fisher & Paykel double-door larder fridge/freezer. Full-height glass doors opens directly onto the landscaped south-facing garden, creating a seamless connection between the interi
£ 4,750,000
4 bedroom house for sale
View photo
House · for sale
£ 1,375,000
4 bedroom house for sale
Clapham Common
· 4 Bedrooms · 2 Baths · House
· Garden · Fireplace · Equipped kitchen · Patio · Powder room · Concierge
Clapham Common · 4 Bedrooms · 2 Baths · House · Garden · Fireplace · Equipped kitchen · Patio · Powder room · Concierge
An immaculately presented four-bedroom Victorian terraced house, located on this popular street in the heart of Balham. The property opens into an entrance hall with the stunning double reception room found to front. The room boasts a feature fireplace, a large bay window, bespoke shelving and cabinets, and wood flooring throughout. This room leads into the bright and spacious kitchen which is flooded with natural light from the overhead skylights and offers plenty of space for a dining table. The kitchen itself is finished to a high standard with plenty of wall and base units, modern integrated appliances, storage cupboard and a large central kitchen island. Bifold doors open out to the walled and fenced garden, perfect for alfresco dining & entertaining. A separate cloakroom and a front patio complete the downstairs accommodation.The principal bedroom is located at the front of the first floor and benefits from a bay window, carpeted flooring throughout, and plenty of built-in wardro
£ 1,375,000
5 bedroom house for sale
View photo
House · for sale
£ 2,250,000
5 bedroom house for sale
Clapham Common
· 5 Bedrooms · 3 Baths · House
· Garden · Equipped kitchen · Concierge
Clapham Common · 5 Bedrooms · 3 Baths · House · Garden · Equipped kitchen · Concierge
This handsome Victorian terraced house on Ritherdon Road offers exceptional family accommodation across three floors, extending to just under 3,000 sq ft. The ground floor opens through a tiled entrance hall with checkerboard flooring into a striking double reception room. The reception itself is stylish with herringbone flooring throughout, beautiful bespoke shelving and cabinets, two feature fire places, and is bright from the three large windows looking out onto the street. Herringbone oak flooring runs through into the kitchen and dining space beyond, where skylights and glazed doors bring in plenty of natural light. The kitchen boasts plenty of wall and base units, a large central island with Quartz countertops, and ample space for a dining table, perfect for entertaining family and friends. The glazed doors open directly onto the private garden of just over 30 ft, laid mainly to lawn with a paved terrace at the house end, a fantastic space for al fresco dining in the warmer month
£ 2,250,000
6 bedroom house for sale
View photo
House · for sale
£ 1,650,000
6 bedroom house for sale
Clapham Common
· 6 Bedrooms · 2 Baths · House
· Parking
Clapham Common · 6 Bedrooms · 2 Baths · House · Parking
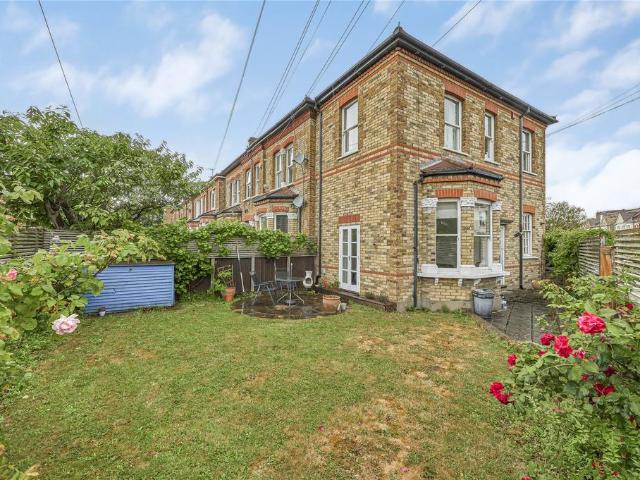
Huge 6 bedroom end of terrace Victorian house. Moments away from a variety of schools, shops, transport & green spaces like Clapham Common. Also comes with a garage to the rear. The house is well located for Northern Line and National Rail services from Balham station, amenities along Balham High Road and a fantastic selection of bars and restaurants in Clapham South and Abbeville Village. Please use the reference CHPK0451230 when contacting Foxtons
£ 1,650,000
5 Bedroom House
View photo
House · for sale
£ 1,350,000
5 Bedroom House
Clapham Common
· 5 Bedrooms · House
· Garden · Fireplace · Equipped kitchen · Concierge
Clapham Common · 5 Bedrooms · House · Garden · Fireplace · Equipped kitchen · Concierge
Fully extended and with accommodation arranged over three floors, there is a charming formal reception room at the front of the house on the ground floor with a deep bay window, a pretty period fireplace with a cast iron insert and decorative tiled surround together with built-in alcove cabinetry. To the rear is a wonderful open plan kitchen, dining and family room with a modern fitted kitchen with plenty of storage, stone composite work surfaces, a large central island and ample room to sit, dine and entertain. Bi-folding doors span the entire width of the house and open on to a decked terrace. Five bedrooms are arranged over the upper two floors including a bright, airy principal bedroom on the first floor with an en-suite shower room and walk-in dressing room. There are two further bedrooms on this floor with lovely views over the garden, as well as a family bathroom. Two further bedrooms can be found on the top floor (one en-suite) together with access to extensive eaves storage. A
£ 1,350,000
5 bedroom semi detached house for sale
View photo
House · for sale
£ 2,500,000
5 bedroom semi detached house for sale
Clapham Common
· 5 Bedrooms · 4 Baths · House
· Garden · Parking · Equipped kitchen · Patio
Clapham Common · 5 Bedrooms · 4 Baths · House · Garden · Parking · Equipped kitchen · Patio
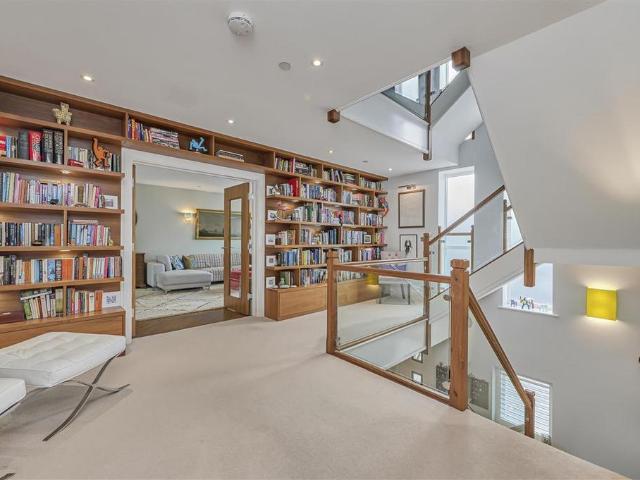
A simply stunning five bedroom town house, of magnificent proportions and presented in immaculate condition throughout. Located in an extremely popular, secure gated mews, benefitting from off street parking for three cars and a garage, this wonderful property is laid out over four floors and measures in excess of 3,500 sq ft. The front door enters into a spacious hallway, with built in storage, through to a beautiful kitchen dining family room with a centerpiece island, high specification integrated appliances and a comfortable seating area. Bifold doors lead out to a charming, low maintenance, mature garden with patio that also benefits from side access. From the hallway there is also access to the well proportioned garage, a useful utility room and a downstairs WC. A glorious oak and glass staircase runs through the entire house, a splendid feature in its own right, providing access to the first floor, to a gorgeous, bespoke library, which offers the perfect place to relax. Then on
£ 2,500,000

Get email alerts

Don't miss out: be the first to know about new properties

The alert was correctly created

On subscribing you accept the conditions of use and the privacy policy
Alert
Receive new ads in your inbox
Save this search
Receive alerts for new listings

We'll send you an email when we have new properties for: "Houses for sale in Clapham Common"

The alert was correctly created

Tooting Bec
Clapham South
Get email alerts and be the first to see new listings
Required field
On subscribing I accept the terms of the privacy policy
Perfect! You'll soon start receiving new listings via email
Alert
Receive an email when we have new ads for Houses for sale in Clapham Common
Save this search
Filters

Bedrooms

Size (sq.ft)

sq.ft
sq.ft

Price

£
£

Property type

Bathrooms

Clear all filters
Receive notifications when new entries are published.