281 houses for sale in Sulgrave Banbury

4 bed house for sale
2 pictures
House · for sale
£ 525,000
4 bed house for sale
Sulgrave Banbury
· 4 Bedrooms · House
· Garden · Parking · Equipped kitchen · Powder room
Sulgrave Banbury · 4 Bedrooms · House · Garden · Parking · Equipped kitchen · Powder room
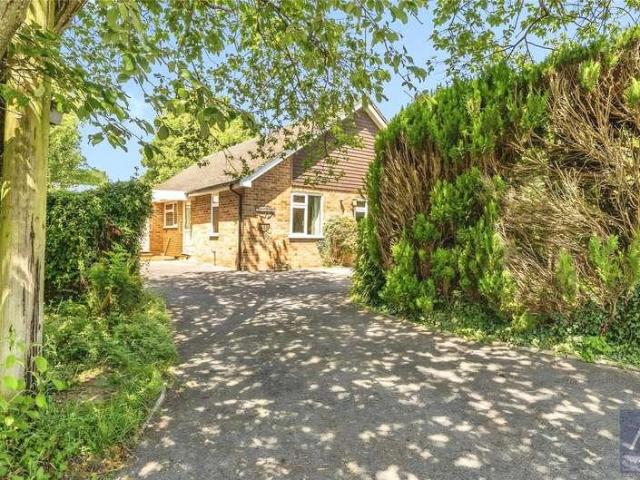
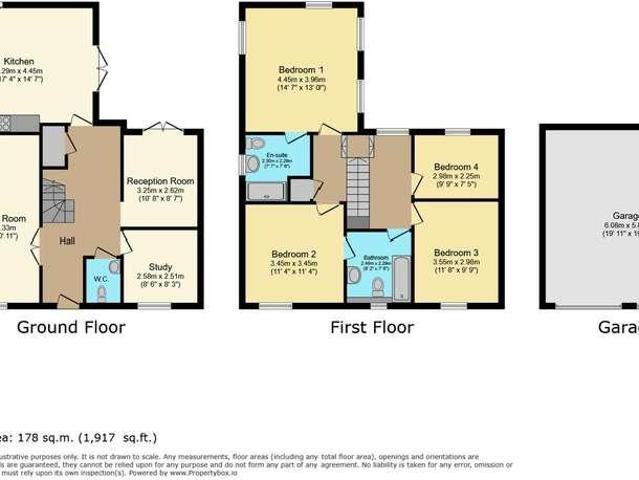
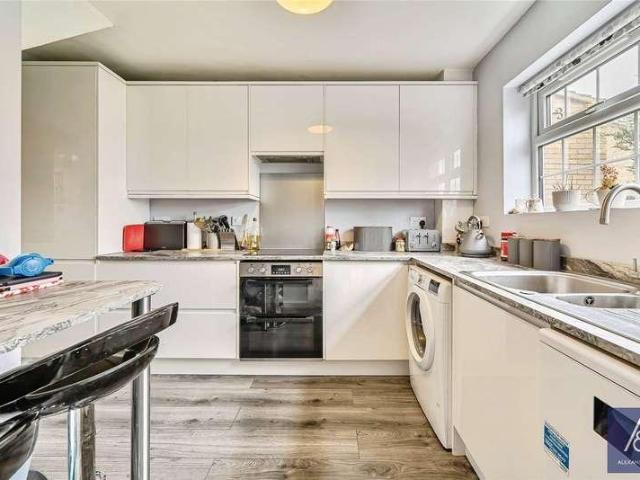
This beautifully presented family home offers generous living accommodation, four well-proportioned bedrooms, a spacious kitchen/diner, a double garage, and delightful views across open fields. The front door opens into a welcoming entrance hall, providing access to the kitchen/dining room, living room, study, cloakroom, understairs storage cupboard, and an opening to the family room, with stairs rising to the first floor. The spacious kitchen/dining room is well-appointed with a range of eye-level and base units, complemented by integrated appliances including a double oven, gas hob with extractor hood, dishwasher, fridge/freezer, and washing machine. French doors open directly onto the terrace and rear garden, creating an ideal space for indoor-outdoor living. The living room enjoys a dual-aspect outlook to the front and side, allowing for plenty of natural light. To the rear of the property, the family room features doors opening onto the terrace, providing a wonderful space for rel
£ 525,000
3 bed house for sale
2 pictures
House · for sale
£ 335,000
3 bed house for sale
Sulgrave Banbury
· 3 Bedrooms · House
· Garden · Equipped kitchen
Sulgrave Banbury · 3 Bedrooms · House · Garden · Equipped kitchen
GROUND FLOOR: Entrance door opens to a small porch with an opening into the living room. The living room has a bay window to the front, an opening to the dining room and stairs rising to the first floor. The dining room has double doors opening to the rear garden and an opening into the kitchen. The kitchen is fitted with both base and eye level units with space for dishwasher, fridge freezer, washing machine and gas oven with hob. There is an opening to the rear pantry and a door under the stairs to a cupboard. The pantry has both base and eye level units with space for a fridge and freezer. FIRST FLOOR: First floor landing has doors to all bedrooms and the bathroom. Bedroom 1 is a double size to the rear with built in wardrobes Bedroom 2 is to the front, also to a double size. Bedroom 3 is a good size to the front The bathroom is fitted with a white suite comprising a bath with shower over, wash basin, WC and a linen cupboard. OUTSIDE: The South facing rear garden is mainly laid to l
£ 335,000
3 bed house for sale
2 pictures
House · for sale
£ 350,000
3 bed house for sale
Sulgrave Banbury
· 3 Bedrooms · House
· Garden · Equipped kitchen · Parking · Powder room
Sulgrave Banbury · 3 Bedrooms · House · Garden · Equipped kitchen · Parking · Powder room
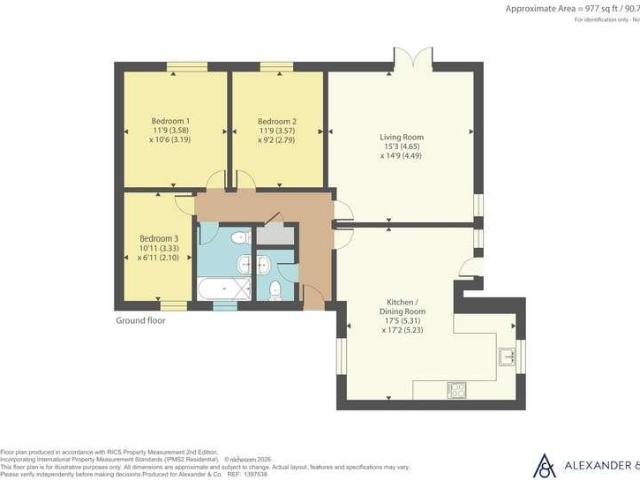
A well-proportioned three-bedroom semi-detached bungalow offering generous living space, a rear garden, and off-road parking, all within a short walk of Brackley town centre. This property is being sold end of chain. The entrance door opens into a hallway providing access to the kitchen/dining room, living room, all three bedrooms, the bathroom, a cloakroom, and a storage cupboard. The kitchen/dining room is fitted with modern base units featuring white fronted doors, marble-effect worktops and breakfast bar. Integrated appliances include a single electric oven and a gas hob with extractor hood, with additional space for a washing machine, fridge/freezer, and dishwasher. A door from the kitchen opens directly onto the rear garden. The living room is dual aspect and benefits from French doors opening out to the rear garden, creating a bright and welcoming space. Bedrooms one and two are good-sized double rooms, while bedroom three is a well-proportioned single. The bathroom is fitted wi
£ 350,000
7 bed house for sale
2 pictures
House · for sale
£ 2,500,000
7 bed house for sale
Sulgrave Banbury
· 7 Bedrooms · House
· Gym · Swimming pool · Equipped kitchen · Parking · Cellar
Sulgrave Banbury · 7 Bedrooms · House · Gym · Swimming pool · Equipped kitchen · Parking · Cellar
An outstanding Country Home sitting in just under an acre of grounds which offers exquisite accommodation throughout. Comprising superb kitchen with dining and seating areas, two utility rooms, formal drawing room, games room, cinema room, wine cellar, gymnasium, snug, study, seven double bedrooms, five bathrooms, a five bay car port and parking for around twelve cars. Also benefiting from beautiful grounds with a swimming pool being the absolute highlight, this wonderful home must be seen to be believed. Please click on the property brochure and the video tab for full details of this property, or for more information or to arrange a viewing please contact Terry Robinson. Services, Utilities & Property Information: Tenure: Freehold Council Tax Band: H Local Authority: West Northamptonshire Council EPC Rating: F Property Construction: Standard construction Stone and brick, tiled roof Electricity Supply: Mains Water Supply: Mains Drainage & Sewerage: Mains Heating: Oil fired central heat
£ 2,500,000
2 bed house for sale
2 pictures
House · for sale
£ 299,950
2 bed house for sale
Sulgrave Banbury
· 2 Bedrooms · House
· Garden · Equipped kitchen · Patio · Concierge
Sulgrave Banbury · 2 Bedrooms · House · Garden · Equipped kitchen · Patio · Concierge
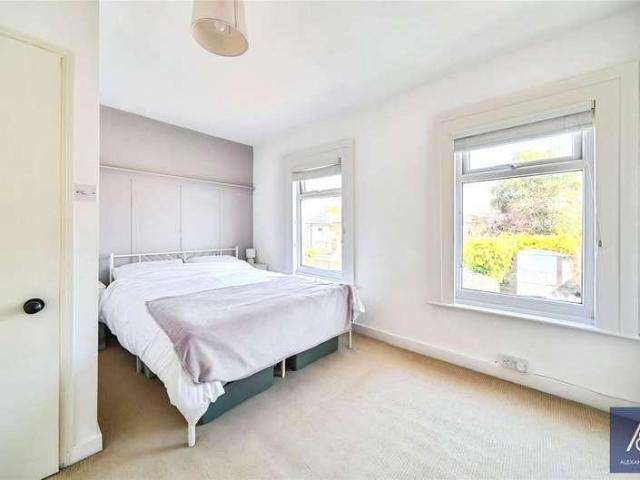
An extended two/three bedroom property situated on the popular no through street of Blencowe Drive. Perfect for first-time buyers, the property boasts good reception space, multiple bedrooms its very own dressing area. Entering through the porch, the home has a large living room with views to the front aspect. The kitchen features wooden cupboards and space for fitted appliances, which leads on to an extended dining room area with double doors onto the garden. Upstairs there are two double bedrooms with stylish wall panelling, plus an exciting dressing area which can be used as the third bedroom. A modern three-piece family bathroom services the property. Outside there is a private rear garden which is mainly lawned with a patio area and pond. A side gate gives access to the front driveway which can accommodate several vehicles
£ 299,950
2 bed house for sale
2 pictures
House · for sale
£ 235,000
2 bed house for sale
Sulgrave Banbury
· 2 Bedrooms · House
· Garden · Equipped kitchen
Sulgrave Banbury · 2 Bedrooms · House · Garden · Equipped kitchen
Tucked away at the edge of this established retirement development, this appealing two bedroom cottage offers an attractive balance of independence and community living. Designed exclusively for the over 60s, it enjoys the privacy of its own front door and garden while giving residents full access to the facilities and benefits available within the main development. The entrance hall provides a welcoming introduction, with useful storage beneath the staircase and doors leading to the ground floor accommodation. The kitchen/breakfast room is comprehensively fitted with a range of units and includes an inset four ring hob with canopy extractor over and a built-in combination oven. A window to the front provides natural light, while there is space to enjoy an informal breakfast or morning coffee. The living/dining room provides a comfortable space for everyday living and entertaining. A useful built-in double cupboard provides additional storage, while sliding patio doors open through to
£ 235,000
4 bed house for sale
2 pictures
House · for sale
£ 495,000
4 bed house for sale
Sulgrave Banbury
· 4 Bedrooms · House
· Garden · Equipped kitchen · Parking · Powder room
Sulgrave Banbury · 4 Bedrooms · House · Garden · Equipped kitchen · Parking · Powder room
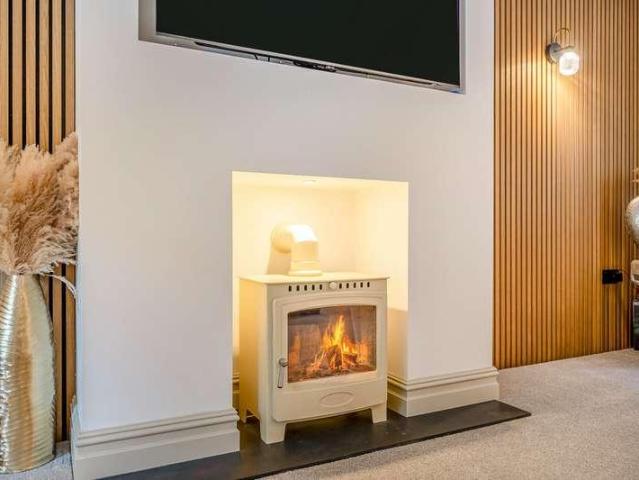
This well-presented four-bedroom detached family home benefits from four good-sized bedrooms, front and rear gardens, an en-suite and off-road parking, all situated within a quiet cul-de-sac. The entrance door opens into a welcoming hallway with doors leading to the living room, kitchen/breakfast room, cloakroom and stairs rising to the first floor. The spacious living room benefits from a box bay window, wood-burning stove and a door opening into the dining room. The dining room is a good size and features sliding doors opening into the conservatory, along with a further door providing access to the kitchen. The conservatory enjoys plenty of natural light from windows on three sides and has a door opening onto the rear garden. The kitchen/breakfast is fitted with wood-effect fronted units and built-in appliances, including an electric oven and gas hob, with space provided for a dishwasher and fridge/freezer. A door from the kitchen leads into the snug/family room, which provides acces
£ 495,000
3 bed house for sale
2 pictures
House · for sale
£ 310,000
3 bed house for sale
Sulgrave Banbury
· 3 Bedrooms · House
· Garden · Equipped kitchen · Parking · Powder room
Sulgrave Banbury · 3 Bedrooms · House · Garden · Equipped kitchen · Parking · Powder room
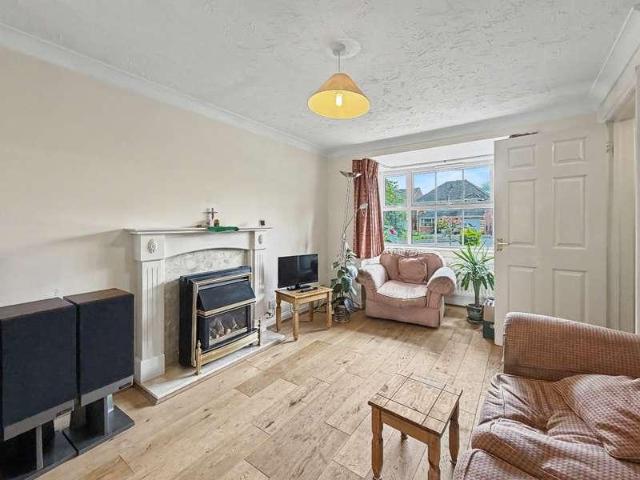
This wonderful three-bedroom end-terrace family home offers well-proportioned living accommodation, a good-sized rear garden and off-road parking. Ideally tucked away in a quiet cul-de-sac, the property provides a peaceful setting while still being conveniently located for local amenities. The entrance door opens into a hallway with doors leading to the cloakroom and living room. The spacious living room features a box bay window to the front, along with a door leading through to the kitchen and stairs rising to the first floor. The kitchen is fitted with a range of eye and base-level units, complemented by integrated appliances including a single electric oven and gas hob, with space for a fridge/freezer and washing machine. A door provides access to the rear garden, while a useful cupboard in the kitchen offers access to the understairs storage. The cloakroom is fitted with a wash basin and WC. Upstairs, the landing provides access to all three bedrooms, bathroom and boiler cupboard.
£ 310,000
4 bed house for sale
2 pictures
House · for sale
£ 585,000
4 bed house for sale
Sulgrave Banbury
· 4 Bedrooms · House
Sulgrave Banbury · 4 Bedrooms · House
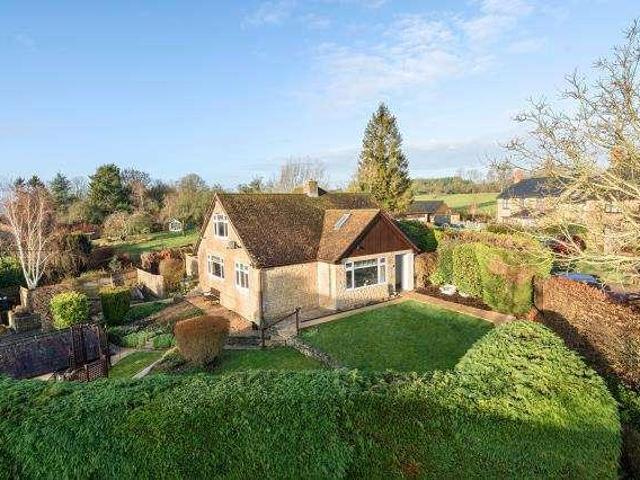
Chancellors are delighted to present to the open market this very well-presented spacious four bedroom detached Dorma-bungalow located in the desirable village of Helmdon. The property boasts and elevated orientation which offers tranquil views via dual aspect windows across the village
£ 585,000
6 bed house for sale
2 pictures
House · for sale
£ 900,000
6 bed house for sale
Sulgrave Banbury
· 6 Bedrooms · House
· Garden · Fireplace · Equipped kitchen · Concierge
Sulgrave Banbury · 6 Bedrooms · House · Garden · Fireplace · Equipped kitchen · Concierge
Occupying a wonderfully private rural position in the hamlet of Falcutt, The Lodge is an impressive and highly versatile home that combines the character and architectural appeal of a traditional barn conversion with the space and facilities expected of a modern family residence. Extending to more than 4,000 sq. ft the property provides an exceptional level of accommodation, with six double bedrooms, four en suite bedrooms, three reception areas and a generous open-plan kitchen/breakfast room. The layout is equally suited to relaxed family living, entertaining on a grand scale or accommodating visiting family and friends. From the moment you enter, the character of the property is immediately apparent. The spectacular full-height vaulted sitting and dining room forms the heart of the home, featuring exposed timber trusses, an impressive floor-to-ceiling glazed opening and French doors leading directly onto the garden. An open fireplace with inset wood-burning stove adds warmth and atmo
£ 900,000
4 bed house for sale
2 pictures
House · for sale
£ 535,000
4 bed house for sale
Sulgrave Banbury
· 4 Bedrooms · House
· Garden · Equipped kitchen
Sulgrave Banbury · 4 Bedrooms · House · Garden · Equipped kitchen
This extended and versatile detached family home is ideally positioned on the edge of a well-established residential area, offering convenient access to a range of local amenities. The welcoming front door opens into a central hallway, providing access to all ground floor rooms, with stairs rising to a galleried first-floor landing. The dual-aspect living room features a walk-in bay window and flows seamlessly into a playroom, creating a flexible and sociable living space. The kitchen is comprehensively fitted with quartz worktops, integrated appliances, and space for freestanding appliances within the adjoining utility area. A side door provides external access, while a square opening leads through to the dining room/playroom with a lantern window. Quad-fold doors open onto the rear garden, enhancing indoor-outdoor living. The galleried landing gives access to all first-floor accommodation. Bedrooms one and three enjoy front-facing aspects, while bedrooms two and four overlook the rea
£ 535,000
2 bed house for sale
2 pictures
House · for sale
£ 275,000
2 bed house for sale
Sulgrave Banbury
· 2 Bedrooms · House
· Garden · Fireplace · Equipped kitchen
Sulgrave Banbury · 2 Bedrooms · House · Garden · Fireplace · Equipped kitchen
This well presented two-bedroom terraced village home is situated at the end of a cul-de-sac and provides well planned accommodation with southwest facing rear garden. The front door opens to the entrance porch which is useful for boots, shoes and coats. A door opens to the living room which has a central feature fireplace as a focal point, stairs rise to the first floor, and an archway leads to the kitchen/dining room. This is a comprehensively fitted space including a peninsular breakfast bar. Integrated domestic appliances comprise four ring Halogen hob with canopy filter hood over and a double oven under, fitted fridge/freezer and dishwasher with a space for a washing machine. There is ample space for a table and chairs, and a stable door provides access to the rear garden. The stairs rise to the landing and doors lead to all first-floor rooms. Bedroom one is a double size room looking to the front of the property and benefits from a useful range of fitted wardrobe and storage unit
£ 275,000
4 bed house for sale
2 pictures
House · for sale
£ 390,000
4 bed house for sale
Sulgrave Banbury
· 4 Bedrooms · House
· Garden · Equipped kitchen · Parking · Powder room
Sulgrave Banbury · 4 Bedrooms · House · Garden · Equipped kitchen · Parking · Powder room
A well-presented four-bedroom detached family home featuring a spacious open-plan kitchen/diner, front and rear gardens, a single garage, and off-street parking, all conveniently located close to a wide range of local amenities. The front entrance door opens into a welcoming hallway, providing access to the living room, kitchen/diner, cloakroom, and stairs rising to the first floor. The stylish kitchen/diner is fitted with a range of contemporary wall and base units with grey-fronted doors and marble-effect worktops. Integrated appliances include a double electric oven, five-ring gas hob with extractor hood over, and a dishwasher, while there is additional space for a fridge/freezer and washing machine. French doors from the dining area open directly onto the rear garden, creating an excellent space for both everyday family living. The generous living room is filled with natural light and benefits from an internal door leading through to the kitchen/diner, providing a practical and fle
£ 390,000
4 bed house for sale
2 pictures
House · for sale
£ 465,000
4 bed house for sale
Sulgrave Banbury
· 4 Bedrooms · House
· Garden · Equipped kitchen · Parking · Powder room
Sulgrave Banbury · 4 Bedrooms · House · Garden · Equipped kitchen · Parking · Powder room
This very well-presented and spacious family home offers four generously sized bedrooms, a private rear garden, and a modern open-plan kitchen/dining area. Further benefits include a single garage and off-road parking for two vehicles. The welcoming entrance hall provides access to the living room, open-plan kitchen/diner, cloakroom, and stairs rising to the first floor. The contemporary kitchen is fitted with a range of modern units and integrated appliances, including a double electric oven, gas hob with extractor hood, fridge/freezer, and dishwasher. A door leads to the side access, while a separate utility room offers additional storage and space for laundry facilities, incorporating a built-in washing machine and housing the boiler. The bright and spacious living room enjoys a dual-aspect outlook, allowing for an abundance of natural light, and features doors opening onto the rear garden. The cloakroom is fitted with a wash hand basin and WC. The first-floor landing provides acces
£ 465,000
house for sale
2 pictures
House · for sale
£ 365,000
house for sale
Sulgrave Banbury
· House
· Garden · Equipped kitchen · Parking · Patio · Concierge · Heating
Sulgrave Banbury · House · Garden · Equipped kitchen · Parking · Patio · Concierge · Heating
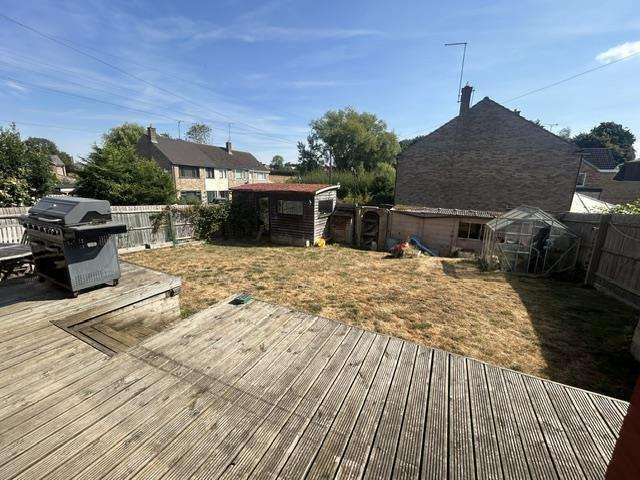
LARGE HOUSE, LARGE PLOT, GREAT VILLAGE LOCATION * This extended semi detached home is located in the ever-popular village of Byfield, between Daventry and Banbury. Well-presented throughout and offering lots of living and bedroom space, new roof and conversion to gas central heating. With its large open plan kitchen/diner, lounge, further reception space, it really is family sized. Five bedrooms to the first floor give plenty of accommodation, and to serve those rooms there is a family bathroom to the first floor and a refitted shower room to the ground floor. It isn't just the indoor space that impresses, the outside gives you a large rear garden with raised decked patio, more gardens to front and side plus a driveway to the rear and access to a single garage space. If you need living space, garden space and a well regarded village location within touch of main roads and larger towns, this is the house for you.Entrance PorchEntrance HallShower Room - 2.29m x 1.42m (7'6 x 4'8 )Receptio
£ 365,000
2 bed house for sale
2 pictures
House · for sale
£ 289,950
2 bed house for sale
Sulgrave Banbury
· 2 Bedrooms · House
· Garden · Fireplace · Equipped kitchen · Powder room
Sulgrave Banbury · 2 Bedrooms · House · Garden · Fireplace · Equipped kitchen · Powder room
A well-presented two bedroom terraced house with additional loft room, situated on the popular Halse Road and just a short walk from the town centre and its wide range of shops, amenities and local facilities. The front door opens into a welcoming porch, with a door leading through to the spacious living room. The room is filled with natural light from the attractive walk-in bay window and features a charming electric fire. The living room flows seamlessly into the dining room, which benefits from a feature fireplace and provides access to the kitchen, study, cloakroom and useful understairs storage cupboard. The kitchen is fitted with a range of wall and base level units complemented by rolled-edge work surfaces. There is a gas cooker, along with space and plumbing for both a washing machine and dishwasher. A door provides direct access to the rear garden. Located at the rear of the property, the study offers an ideal space for those working from home or requiring a dedicated home off
£ 289,950
4 bed house for sale
2 pictures
House · for sale
£ 850,000
4 bed house for sale
Sulgrave Banbury
· 4 Bedrooms · House
· Garden · Parking · Gym · Equipped kitchen · Powder room · Concierge
Sulgrave Banbury · 4 Bedrooms · House · Garden · Parking · Gym · Equipped kitchen · Powder room · Concierge
An outstanding and very flexible family home with annexe potential in the sought after Old Town of Brackley which comprises entrance hall, cloakroom/WC, stunning breakfast kitchen with large open plan sitting and dining room, utility room, gymnasium, music room, study and additional reception room currently used as a bedroom. There are four bedrooms, two en-suites and family bathroom, whilst outside, the property benefits from a double garage, car port, off-road parking for six cars and a superb garden. Must be seen to be appreciated. Please click on the property brochure and the video tab for full details of this property, or for more information or to arrange a viewing please contact Terry Robinson. Services, Utilities & Property Information: Tenure: Freehold Council Tax Band: G Local Authority: West Northamptonshire Council EPC Rating: C Property Construction: Standard construction stone/brick and tiled roof Electricity Supply: Mains Water Supply: Mains Drainage & Sewerage: Mains He
£ 850,000
3 bed house for sale
2 pictures
House · for sale
£ 330,000
3 bed house for sale
Sulgrave Banbury
· 3 Bedrooms · House
· Garden · Fireplace · Equipped kitchen · Parking · Concierge
Sulgrave Banbury · 3 Bedrooms · House · Garden · Fireplace · Equipped kitchen · Parking · Concierge
'Stonhills' are delighted to offer this well-presented and established three-bedroom semi-detached family home, ideally situated within the highly sought-after village of Byfield. Offered to the market with no upper chain, the property benefits from versatile living accommodation, a uPVC double-glazed conservatory, a converted garage providing an additional reception room, and a beautifully maintained rear garden enjoying a good degree of privacy.The accommodation begins with a practical side porch leading into a welcoming entrance hall. The comfortable lounge features an attractive fireplace and double-glazed doors opening into the conservatory, creating an excellent space for both relaxing and entertaining while enjoying views over the garden.The well-appointed kitchen/dining room is fitted with a range of units and benefits from built-in appliances, providing an ideal family dining space. Formerly the garage, the additional reception room has been thoughtfully converted and is curre
£ 330,000
2 bed house for sale
2 pictures
House · for sale
£ 259,000
2 bed house for sale
Sulgrave Banbury
· 2 Bedrooms · House
· Garden · Equipped kitchen · Parking
Sulgrave Banbury · 2 Bedrooms · House · Garden · Equipped kitchen · Parking
This cosy two-bedroom starter home is tucked away at the end of a quiet cul-de-sac and offers a generous garden, off-road parking, and two spacious double bedrooms. The entrance door opens into a welcoming porch, which in turn leads into the main living room. The living room is a well-proportioned space and provides access to the kitchen, a useful cupboard beneath the stairs, and the staircase rising to the first floor. The kitchen is fitted with a range of white-fronted units complemented by marble-effect worktops, offering both style and practicality. Integrated appliances include a washing machine, dishwasher, fridge, and freezer. A door from the kitchen opens directly onto the rear garden, providing convenient access to the outdoor space. On the first floor, the landing leads to two double bedrooms and the family bathroom. The bathroom is fitted with a bath with a shower over, a wash basin, and a WC. Outside, the rear garden is mainly laid to lawn and includes an outbuilding, all e
£ 259,000
6 bed house for sale
2 pictures
House · for sale
£ 800,000
6 bed house for sale
Sulgrave Banbury
· 6 Bedrooms · House
· Garden · Parking · Equipped kitchen · Powder room
Sulgrave Banbury · 6 Bedrooms · House · Garden · Parking · Equipped kitchen · Powder room
A stunning family home which has been considerably extended to the rear comprising entrance hall, cloakroom/WC, outstanding open plan kitchen with dining and seating areas, utility room, formal dining room, sitting room, six bedrooms (five doubles), one having en-suite, family bathroom and guest shower room. Also benefiting from a double garage, off-road parking for six cars and a stunning rear garden, an internal viewing is essential. Please click on the property brochure and the video tab for full details of this property, or for more information or to arrange a viewing please contact Terry Robinson. Services, Utilities & Property Information: Tenure: Freehold Council Tax Band: G Local Authority: West Northamptonshire Council EPC Rating: C Property Construction: Standard construction brick and tile Electricity Supply: Mains Water Supply: Mains Drainage & Sewerage: Mains Heating: Gas fired central heating Broadband: FTTH/FTTP Ultrafast broadband connection available with a download sp
£ 800,000
2 bed house for sale
2 pictures
House · for sale
£ 280,000
2 bed house for sale
Sulgrave Banbury
· 2 Bedrooms · House
· Garden · Equipped kitchen
Sulgrave Banbury · 2 Bedrooms · House · Garden · Equipped kitchen
A delightful double-fronted cottage blending character charm with open-plan living. With two double bedrooms and a rear garden, this perfect retreat is on the doorstep of Brackley town centre. The property comprises of: An entrance porch, open plan kitchen/living/dining room, two double bedrooms and a modern bathroom. Outside the property benefits from a quirky rear garden situated away from the property along a shared path mostly laid to lawn with a shed, benefiting from lovely views. The property is offered with no onward chain
£ 280,000
3 bed house for sale
2 pictures
House · for sale
£ 440,000
3 bed house for sale
Sulgrave Banbury
· 3 Bedrooms · House
· Garden · Equipped kitchen · Parking
Sulgrave Banbury · 3 Bedrooms · House · Garden · Equipped kitchen · Parking
A well-presented detached three-bedroom bungalow situated in the picturesque village of Farthinghoe. This spacious home offers generous living accommodation, a conservatory, extensive front and rear gardens, a private driveway which can easily accommodate about 3-4 cars and a single garage, making it an ideal choice for those seeking village living with plenty of space both inside and out. The welcoming entrance hall provides access to the living room, kitchen, all three bedrooms, the family bathroom, and a useful storage cupboard. The spacious living room enjoys a dual-aspect outlook, featuring a bay window to the front and a charming log-burning stove, creating a warm and inviting living space. The kitchen is fitted with a range of eye and base level units and includes integrated appliances comprising an electric oven, hob, and dishwasher. There is also space for a fridge/freezer and washing machine. From the kitchen, doors lead to the boiler cupboard and the conservatory. The conser
£ 440,000
3 bed house for sale
2 pictures
House · for sale
£ 500,000
3 bed house for sale
Sulgrave Banbury
· 3 Bedrooms · House
· Equipped kitchen · Concierge
Sulgrave Banbury · 3 Bedrooms · House · Equipped kitchen · Concierge
Entrance Hallway A generous hallway with stairs rising to first floor level and access to into the sitting room, family room, and kitchen. Sitting Room & Family Room Originally designed as two separate reception rooms, as reflected by the dual access from the entrance hallway, these spaces have been thoughtfully opened up to create a light, spacious and welcoming living area. A charming bay window to the front aspect floods the room with natural light, while a wood-burning stove provides an attractive focal point. To the rear, the family room benefits from double doors opening into a further versatile reception space. Galley Kitchen A well-appointed galley kitchen featuring a range of wall and base units with wooden worktops, and centred around a range-style cooker, with extractor hood above. Opening onto the adjoining dining room, it creates a wonderful flow, perfectly suited to everyday living and entertaining. Dining Room A generously proportioned dining room offering an ideal space
£ 500,000
5 bed house for sale
2 pictures
House · for sale
£ 560,000
5 bed house for sale
Sulgrave Banbury
· 5 Bedrooms · House
· Equipped kitchen
Sulgrave Banbury · 5 Bedrooms · House · Equipped kitchen
This immaculately presented and thoughtfully extended five-bedroom detached family home occupies a cul-de-sac position on the popular St Peters Park development, offering versatile accommodation designed for modern family living and entertaining. The entrance lobby, complete with cloak storage, leads into the welcoming living room, which enjoys a front aspect and features a contemporary media wall, creating an ideal space to relax. From the inner hall, stairs rise to the first floor, while the heart of the home is the impressive open plan kitchen, dining and family room. Designed with everyday life in mind, the kitchen is comprehensively fitted with contemporary cabinetry, solid wood worktops and a central island, together with integrated dishwasher, microwave and wine cooler. There is space for a range-style cooker beneath an extractor canopy and an American-style fridge/freezer, while a walk-in pantry and generous understairs storage provide excellent practicality. The dining area is
£ 560,000
4 bed house for sale
2 pictures
House · for sale
£ 750,000
4 bed house for sale
Sulgrave Banbury
· 4 Bedrooms · House
· Garden · Parking · Equipped kitchen · Powder room
Sulgrave Banbury · 4 Bedrooms · House · Garden · Parking · Equipped kitchen · Powder room
Offered with NO UPWARD CHAIN stands this family home in a sought after location that benefits from a paddock. Comprising entrance hall, cloakroom, breakfast kitchen, utility room, dining room, sitting room, study, four bedrooms, one with en-suite, family bathroom, double garage, parking for four cars, a good sized corner plot rear garden and separate paddock. An internal viewing is essential. All in around 1.8 acres. Please click on the property brochure and the video tab for full details of this property, or for more information or to arrange a viewing please contact Terry Robinson. Services, Utilities & Property Information Tenure: Freehold Council Tax Band: F Local Authority: West Northamptonshire Council EPC: D Property construction: Standard construction brick and tile Electricity supply: Mains Water supply: Mains Drainage & Sewerage: Mains Heating: Oil fired central heating Broadband: FTTH/FTTP Broadband connection available. Superfast broadband is available with a download speed
£ 750,000
5 bed house for sale
2 pictures
House · for sale
£ 650,000
5 bed house for sale
Sulgrave Banbury
· 5 Bedrooms · House
· Garden · Patio
Sulgrave Banbury · 5 Bedrooms · House · Garden · Patio
Versatile village living with substantial outbuildings, a superb self-contained annexe and exceptional lifestyle appeal.Lime Avenue is an impressive detached village residence offering beautifully versatile accommodation extending to approximately 2,397 sq ft, complemented by extensive garaging, workshop facilities and a superb self-contained two-bedroom annexe with established income-generating potential.Occupying a delightful position within this highly regarded South Northamptonshire village, the property provides a rare opportunity for multi-generational living, home working or supplementary rental income, all set within generous and adaptable surroundings.The main house is both welcoming and thoughtfully arranged, with spacious and light-filled accommodation throughout. A generous dining room provides an ideal setting for entertaining, while the dual-aspect sitting room enjoys an abundance of natural light together with doors opening onto the patio and garden beyond, creating an e
£ 650,000
2 bed house for sale
2 pictures
House · for sale
£ 375,000
2 bed house for sale
Sulgrave Banbury
· 2 Bedrooms · House
· Garden · Equipped kitchen
Sulgrave Banbury · 2 Bedrooms · House · Garden · Equipped kitchen
A well-proportioned two-bedroom bungalow ideally situated close to St James' Lake. Offered for sale with the benefit of front and rear gardens. This attractive home features a spacious conservatory, a useful utility room, and two generously sized double bedrooms. The entrance door opens into a welcoming hallway with access to the living room, kitchen, two bedrooms, shower room and bathroom. The living room is generously proportioned and benefits from dual-aspect windows, allowing an abundance of natural light to fill the space. The kitchen is fitted with a range of eye and base-level units and includes integrated appliances comprising a double electric oven, gas hob with extractor hood over, and dishwasher. There is also space for a fridge/freezer. A door leads through to the utility room, which provides additional eye and base-level storage units along with space and plumbing for a washing machine and tumble dryer. From the utility room, there is access to the front driveway and to th
£ 375,000
3 bed house for sale
2 pictures
House · for sale
£ 250,000
3 bed house for sale
Sulgrave Banbury
· 3 Bedrooms · House
· Garden · Equipped kitchen
Sulgrave Banbury · 3 Bedrooms · House · Garden · Equipped kitchen
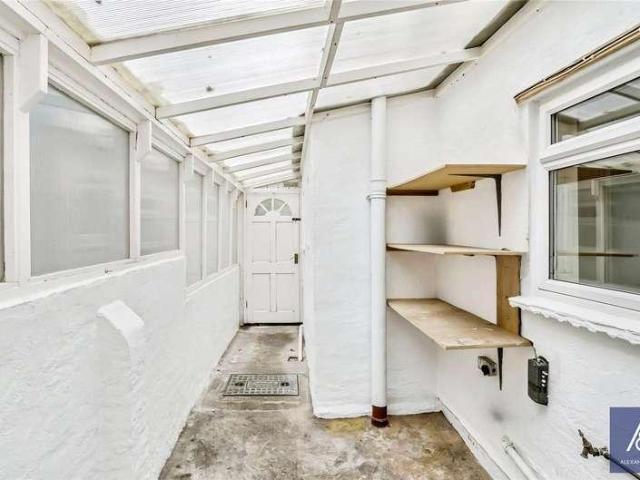
In need of some modernisation, this three-bedroom mid-terrace property is conveniently located just a short walk from local amenities, providing excellent potential for improvement and personalisation. The front door opens into a welcoming hall with access to the living and dining areas. Stairs rise to the first-floor landing with cupboard under. The living and dining rooms have been combined to provide a spacious, open plan and versatile space. The front-facing window provides plenty of natural light, and a door leads to the kitchen. The fitted kitchen with space for a cooker, a washing machine, and a fridge/freezer. A door leads to an inner hall which provides access to a separate WC, a bathroom, and a boiler cupboard. A door from the kitchen leads to a lean to with access to the rear garden. Upstairs, bedroom one has twin front facing windows and is a spacious double room. Bedrooms two and three both look to the rear of the property and are double rooms. Outside, the long rear garde
£ 250,000
4 bed house for sale
2 pictures
House · for sale
£ 700,000
4 bed house for sale
Sulgrave Banbury
· 4 Bedrooms · House
· Garden · Equipped kitchen · Powder room
Sulgrave Banbury · 4 Bedrooms · House · Garden · Equipped kitchen · Powder room
A recently built quality property constructed from local Cotswold stone, brick and timber cladding. Ideal family home with spacious lounge, a smart fitted kitchen with appliances, dining area, cloakroom and utility. Four double bedrooms, 3 bathrooms (2 en-suite), air source central heating, double glazed, carport, landscaped private rear garden, popular and attractive village, no chain. Please click on the property brochure tab for full details of this property, or for more information or to arrange a viewing please contact Chris Mobbs. Services, Utilities & Property Information: Tenure: Freehold Council Tax Band: F Local Authority: South Northamptonshire Council EPC Rating: B Property Construction: Standard construction - stone, brick & tile Electricity Supply: Mains Water Supply: Mains Drainage & Sewerage: Mains Heating: Air source underfloor and radiator central heating Broadband: FTTC/FTTH/Cable broadband connection available. We advise you to check with your provider. Mobile Signa
£ 700,000
3 bed house for sale
2 pictures
House · for sale
£ 340,000
3 bed house for sale
Sulgrave Banbury
· 3 Bedrooms · House
· Garden
Sulgrave Banbury · 3 Bedrooms · House · Garden
Detached Three Double Bedroom Family Home Not every detached home offers three genuine double bedrooms, a private sunny garden, a utility room, an ensuite and the opportunity to add your own style and value - this one does. Positioned within a quiet cul de sac of predominantly family homes and long term residents, 4 Wild Cherry Close presents an excellent opportunity for buyers looking to secure a detached village home with plenty of potential and room to grow into. About The Home From the moment you arrive, the appeal of the setting is clear. Wild Cherry Close is a peaceful residential road where properties rarely feel overlooked and neighbours tend to stay for many years- this home in particular has had one careful owner since it was built in 1998. The accommodation is practical, well balanced and ideally suited to modern family life. The entrance hall leads through to a spacious open-plan lounge area and dining area. This is undoubtedly one of the home's standout features. The layou
£ 340,000

Get email alerts

Don't miss out: be the first to know about new properties

The alert was correctly created

On subscribing you accept the conditions of use and the privacy policy
Alert
Receive new ads in your inbox
Save this search
Receive alerts for new listings

We'll send you an email when we have new properties for: "Houses for sale in Sulgrave Banbury"

The alert was correctly created

Eastcote Towcester
Bodicote Banbury
Get email alerts and be the first to see new listings
Required field
On subscribing I accept the terms of the privacy policy
Perfect! You'll soon start receiving new listings via email
Alert
Receive an email when we have new ads for Houses for sale in Sulgrave Banbury
Save this search
Filters

Bedrooms

Size (sq.ft)

sq.ft
sq.ft

Price

£
£

Property type

Bathrooms

Clear all filters
Receive notifications when new entries are published.