633 properties for sale in Swanley Railway Station

4 bed house for sale
2 pictures
House · for sale
£ 900,000
New
4 bed house for sale
Swanley Railway Station
· 4 Bedrooms · House
· Garden · Equipped kitchen · Parking · Powder room
Swanley Railway Station · 4 Bedrooms · House · Garden · Equipped kitchen · Parking · Powder room
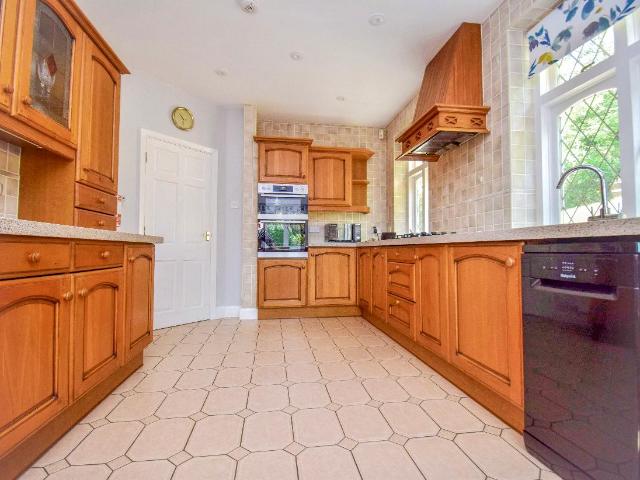
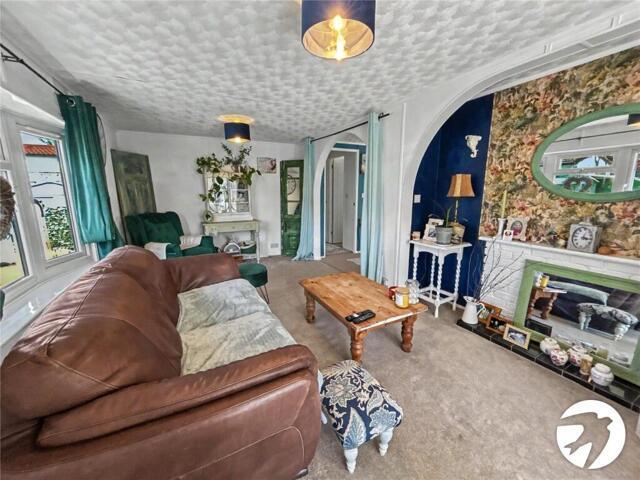
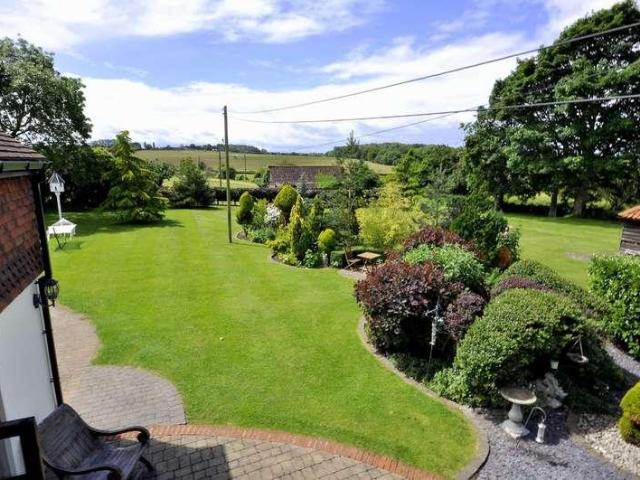
Impressive detached family house in sought-after Farningham offering parking for 5 cars, a stunning landscaped garden with garden room, 22ft lounge and 32ft luxury kitchen. There is also a study which can be used as a home office or separate snug/play room. Ideally positioned for excellent road links via the A20, M20 and M25 and rail links from either Eynsford or Farningham train station.Room sizes:HallwayLounge: 22'5 x 16'7 (6.84m x 5.06m)Kitchen/Diner: 32'0 x 11'2 (9.76m x 3.41m)Study: 8'10 x 7'9 (2.69m x 2.36m)Cloakroom: 5'5 x 3'3 (1.65m x 0.99m)LandingBedroom 1: 14'2 x 12'1 (4.32m x 3.69m)En-Suite Shower Room: 10'9 x 7'7 (3.28m x 2.31m)Bedroom 2: 13'5 x 10'8 (4.09m x 3.25m)Bedroom 3: 11'8 x 10'8 (3.56m x 3.25m)Bedroom 4: 9'10 x 8'1 (3.00m x 2.47m)Family Shower Room: 7'9 x 6'6 (2.36m x 1.98m)Off-Road ParkingRear GardenGarden Room The information provided about this property does not constitute or form part of an offer or contract, nor may it be regarded as representations. All inter
£ 900,000
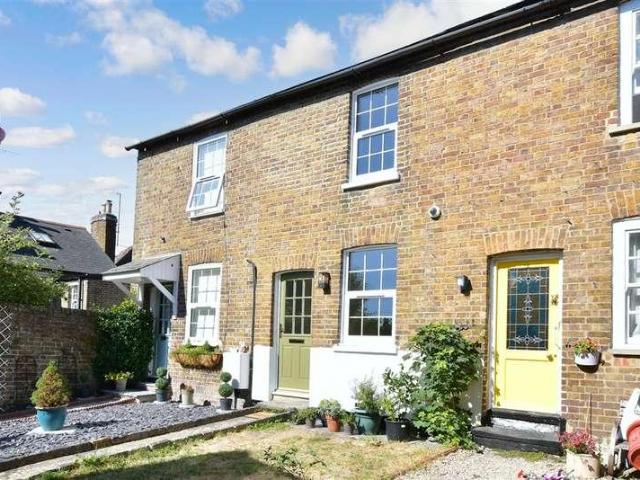
2 bed house for sale
2 pictures
House · for sale
£ 350,000
New
2 bed house for sale
Swanley Railway Station
· 2 Bedrooms · House
· Garden · Equipped kitchen
Swanley Railway Station · 2 Bedrooms · House · Garden · Equipped kitchen
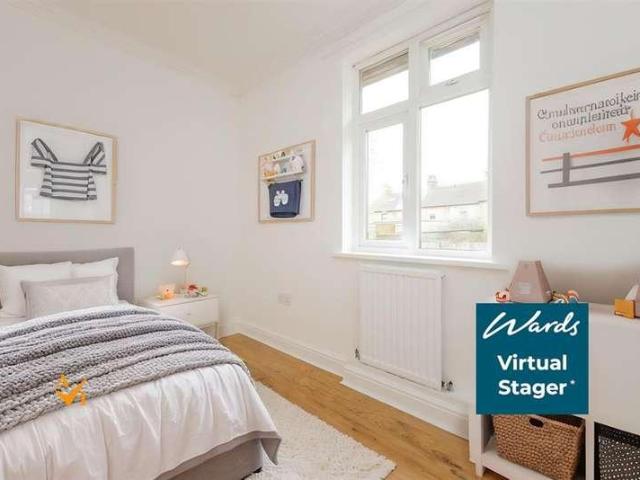
Recently renovated throughout, this attractive mid-terrace house in the heart of Farningham offers modern living with an en-suite to the main bedroom. Excellent transport links via the A20, M20 and nearby train stations make it ideal for commuters.Room sizes:Lounge: 11'8 x 10'10 (3.56m x 3.30m)Kitchen: 10'9 x 9'6 (3.28m x 2.90m)LandingBedroom 1: 11'6 x 11'1 (3.51m x 3.38m)En-Suite Shower Room: 9'6 x 4'2 (2.90m x 1.27m)Bedroom 2: 6'8 x 5'11 (2.03m x 1.80m)Front GardenRear Garden The information provided about this property does not constitute or form part of an offer or contract, nor may it be regarded as representations. All interested parties must verify accuracy and your solicitor must verify tenure/lease information, fixtures & fittings and, where the property has been extended/converted, planning/building regulation consents. All dimensions are approximate and quoted for guidance only as are floor plans which are not to scale and their accuracy cannot be confirmed. Reference to app
£ 350,000
4 bed house for sale
2 pictures
House · for sale
£ 1,200,000
New
4 bed house for sale
Swanley Railway Station
· 4 Bedrooms · House
· Garden
Swanley Railway Station · 4 Bedrooms · House · Garden
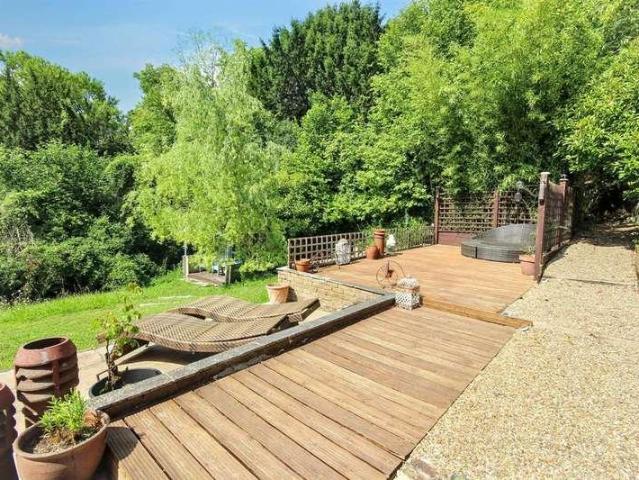
Dating back to around 1890 this remarkable property offers a rare opportunity to own a truly individual home in an idyllic countryside setting. Rich in character and local heritage, the house enjoys a spectacular position on the side of a valley, surrounded by approximately one acre of private gardens and woodland, with stunning views. As soon as you enter the front door it offers an exceptional sense of peace and seclusion. Over the years, the property has been thoughtfully modernised while retaining its unique charm and period character. The deceptively spacious accommodation is arranged over three floors and offers flexible living space suited to modern family life, entertaining, home working or multi-generational living. The welcoming entrance hall has been transformed into a charming library with bespoke fitted bookcases, while the generous living room has been opened up to create a wonderful sense of space and flow. Oak flooring runs throughout the principal living areas, and a w
£ 1,200,000
2 bed house for sale
2 pictures
House · for sale
£ 500,000
2 bed house for sale
Swanley Railway Station
· 2 Bedrooms · House
· Equipped kitchen · Parking · Concierge
Swanley Railway Station · 2 Bedrooms · House · Equipped kitchen · Parking · Concierge
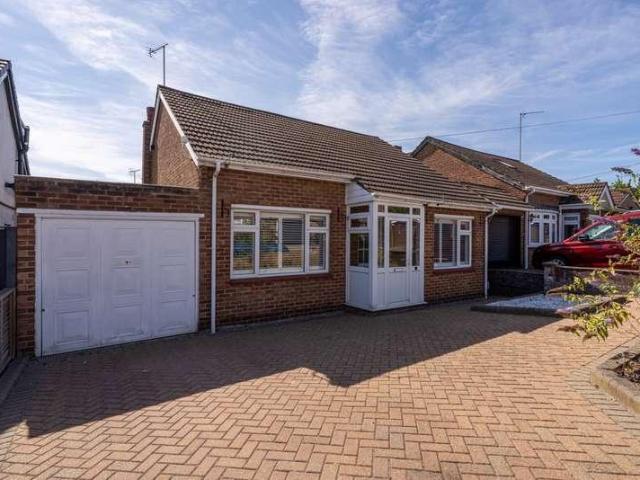
Guide Price 500,000 - 525,000 M&M Estate and Letting Agents Gravesend are delighted to present this rarely available two-bedroom detached bungalow, ideally positioned in this sought-after location. Offering generous accommodation, a garage, off-road parking and plenty of scope to make the property your own, this is a fantastic opportunity not to be missed. The welcoming entrance leads into a spacious interior, with two generous double bedrooms, a well-sized kitchen and a large reception room providing plenty of space for comfortable living. The property also benefits from a garage and off-road parking, adding further practicality. The location is ideal for commuters and families alike with direct links into London, while a variety of bus routes are available within a reasonable distance. There is also an excellent selection of primary, secondary and grammar schools nearby. For motorists, the A2 and M25 are both easily accessible, while local shops and amenities are within walking dista
£ 500,000
4 bed house for sale
2 pictures
House · for sale
£ 1,100,000
4 bed house for sale
Swanley Railway Station
· 4 Bedrooms · House
· Garden · Parking · Equipped kitchen · Powder room
Swanley Railway Station · 4 Bedrooms · House · Garden · Parking · Equipped kitchen · Powder room
Situated on a private road in desirable Hextable, this immaculate detached house offers a superb 31ft lounge, utility room, spacious principal bedroom, double garage and extensive off-road parking. Landscaped wrap-around gardens complete this exceptional family home while excellent links to the M25, A2 and nearby rail services provide convenient commuting connections.Room sizes:HallwayLounge: 31'0 x 13'8 (9.46m x 4.17m)Dining Area: 12'11 x 8'7 (3.94m x 2.62m)Kitchen: 15'5 x 11'3 (4.70m x 3.43m)Snug: 12'11 x 12'4 (3.94m x 3.76m)Office: 9'7 x 7'7 (2.92m x 2.31m)Utility Room: 9'11 x 6'3 (3.02m x 1.91m)Cloakroom: 5'0 x 3'2 (1.53m x 0.97m)LandingBedroom 1: 16'10 x 10'7 (5.13m x 3.23m)En-Suite Shower Room: 7'7 x 5'10 (2.31m x 1.78m)Bedroom 2: 15'7 x 9'6 (4.75m x 2.90m)Bedroom 3: (L-shaped) 11'0 x 9'10 (3.36m x 3.00m) plus 10'3 x 8'7 (3.13m x 2.62m)Bedroom 4: 10'6 x 10'2 (3.20m x 3.10m)Bathroom: 6'7 x 6'4 (2.01m x 1.93m)Front GardenWrap-Around GardenDouble GarageOff-Road Parking The informati
£ 1,100,000
1 bed flat for sale
2 pictures
Flat · for sale
£ 250,000
1 bed flat for sale
Swanley Railway Station
· 1 Bedroom · Flat
· Equipped kitchen
Swanley Railway Station · 1 Bedroom · Flat · Equipped kitchen
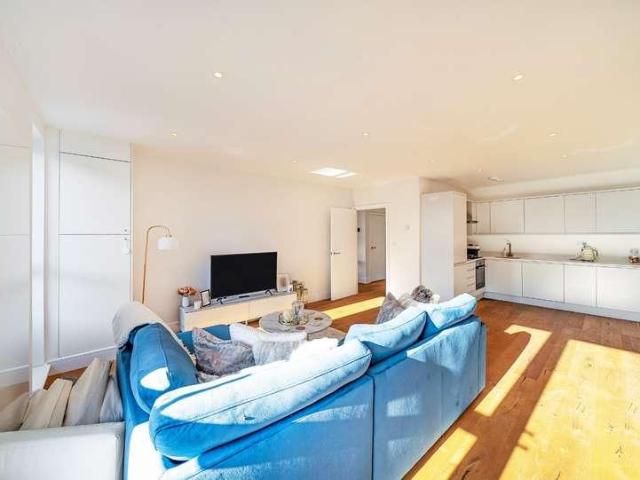
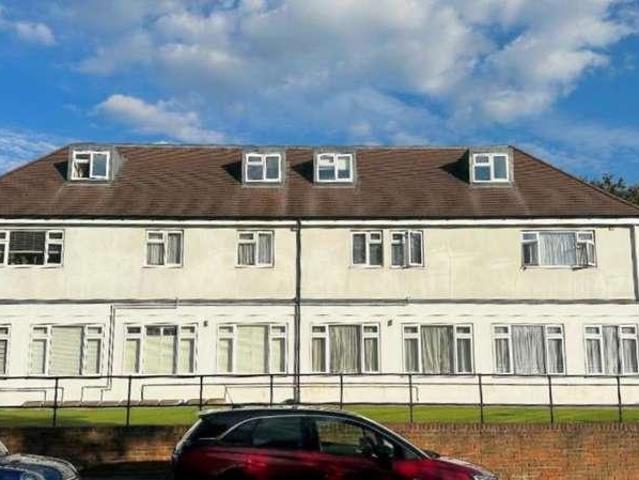
GUIDE PRICE *250,000 - 275,000* Leasehold: 120 Years RemainingGround Rent: PeppercornService Charge: Circa 1100 Per Annum (APPROX) Nestled within the desirable location of Progressive Close, Sidcup, this pristine one-bedroom apartment is one of the largest apartments in this residence and presents an exceptional opportunity for first-time buyers, discerning professionals, or those seeking a stylish and low-maintenance residence. Converted to residential use in 2020, this property offers the perfect blend of contemporary design and practical living, all within a highly sought-after area. Upon entering, you are immediately greeted by the bright and inviting open-plan living area, a testament to modern architectural design. This versatile space seamlessly integrates the lounge, dining, and kitchen zones, creating an ideal environment for both relaxation and entertaining. Large windows allow an abundance of natural light to flood the interior, enhancing the sense of space and airiness. The
£ 250,000
4 bed house for sale
2 pictures
House · for sale
£ 1,250,000
4 bed house for sale
Swanley Railway Station
· 4 Bedrooms · House
· Garden
Swanley Railway Station · 4 Bedrooms · House · Garden
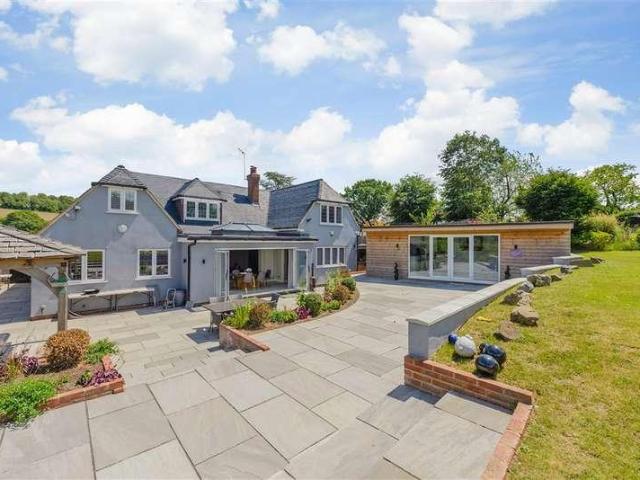
Full description Often sought, seldom found. One of a kind and an opportunity not to be missed. An extended 1930's built 4/5 bedroom detached chalet house well set amidst its stunning secluded expansive garden and plot which extends in all to just over one acre enjoying the most phenomenal views over the Darent Valley and the historic village of Eynsford. You will surely be wowed as you drive through the gates and down the sweeping driveway. NO CHAIN. Ground Floor Entrance Hall Solid wood front door with sealed unit double glazed leaded light windows either side with obscure glazing, double and single radiators, coved cornice, carpet, thermostat control for the central heating, stairs lead up to the first floor, understairs storage cupboard. Shower Room 7' 10 x 6' 4 (2.39m x 1.93m) Corner shower cubicle, low level wc with lime oak seat, wash hand basin with mixer tap, toiletries cupboard, shaver point, double radiator, fully tiled walls, tiled floor, wall light, mirror, sealed unit dou
£ 1,250,000
2 bed flat for sale
2 pictures
Flat · for sale
£ 275,000
2 bed flat for sale
Swanley Railway Station
· 2 Bedrooms · Flat
· Garden · Equipped kitchen · Parking
Swanley Railway Station · 2 Bedrooms · Flat · Garden · Equipped kitchen · Parking
Discover this bright and spacious first-floor apartment, perfectly situated in the heart of Orpington, Kent. Presented in very good condition throughout, this impressive property offers two generous double bedrooms, one of which enjoys the added convenience of an en suite toilet and sink. A fully tiled, modern family bathroom adds further appeal to the home. The apartment features a welcoming open-plan lounge and kitchen, complete with contemporary fitted units and integrated appliancesideal for entertaining or simply relaxing after a long day. This 53 sq metre property benefits from thoughtful touches including allocated parking at the rear of the building, visitor parking, and access to well-kept communal gardens, creating an inviting atmosphere for both residents and guests. Situated in a prime location, you are within easy reach of a wealth of local amenities, from everyday shops to excellent schools all within walking distance. Commuters will appreciate the close proximity to St M
£ 275,000
2 bed flat for sale
2 pictures
Flat · for sale
£ 435,000
2 bed flat for sale
Swanley Railway Station
· 2 Bedrooms · Flat
· Balcony · Equipped kitchen
Swanley Railway Station · 2 Bedrooms · Flat · Balcony · Equipped kitchen
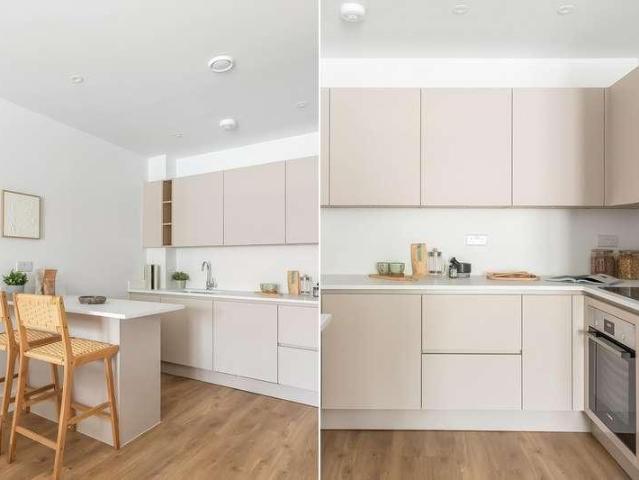
Lumina Court is a superb collection of 15 contemporary homes perfectly positioned in the heart of OrpingtonLocated on the top floor, this is the only 2-bedroom apartment in the development. Measuring 662 Sq Ft, the apartment has been thoughtfully laid out to maximise the space. The apartment has a large open-plan kitchen, dining and living area which leads onto a large private terrace, ideal for relaxing and entertaining. It also benefits from an additional balcony on the other side, overlooking the courtyard and accessible through the second bedroom. Lumina Court is a superb collection of 15 contemporary homes perfectly positioned in the heart of Orpington. This exciting new residential development is arranged across two blocks and centred around a private courtyard, offering a carefully balanced blend of privacy, community and convenience. The development comprises a mix of beautifully designed one, two and three-bedroom apartments, each finished to a high specification and thoughtfu
£ 435,000
1 bed flat for sale
2 pictures
Flat · for sale
£ 230,000
1 bed flat for sale
Swanley Railway Station
· 1 Bedroom · Flat
· Equipped kitchen · Parking
Swanley Railway Station · 1 Bedroom · Flat · Equipped kitchen · Parking
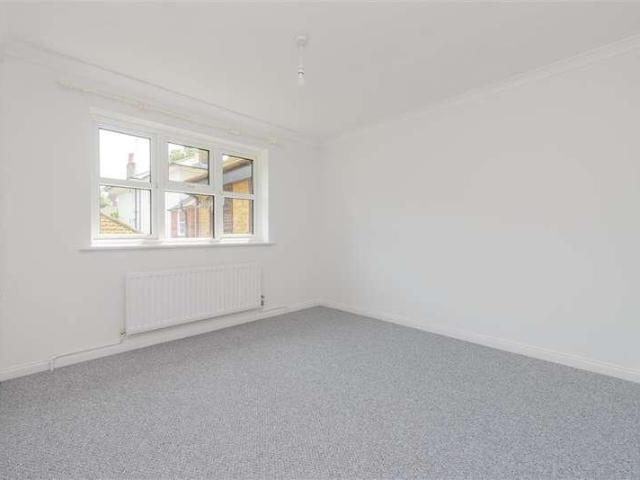
Offered at an attractive price, this spacious first floor apartment in desirable Old Mill Close is ideal for first-time buyers or those looking to downsize. Benefitting from a share of freehold, allocated parking, river access and communal grounds the property enjoys a peaceful setting whilst remaining within easy reach of Eynsford station and local amenities.Room sizes:Lounge: 13'11 x 13'8 (4.24m x 4.17m)Kitchen: 13'7 x 7'2 (4.14m x 2.19m)Bedroom: 12'4 x 10'7 (3.76m x 3.23m)Bathroom: 8'7 x 6'10 (2.62m x 2.08m)Communal GardenAllocated Parking The information provided about this property does not constitute or form part of an offer or contract, nor may it be regarded as representations. All interested parties must verify accuracy and your solicitor must verify tenure/lease information, fixtures & fittings and, where the property has been extended/converted, planning/building regulation consents. All dimensions are approximate and quoted for guidance only as are floor plans which are not
£ 230,000
3 bed house for sale
2 pictures
House · for sale
£ 525,000
3 bed house for sale
Swanley Railway Station
· 3 Bedrooms · House
· Garden · Equipped kitchen · Parking · Powder room
Swanley Railway Station · 3 Bedrooms · House · Garden · Equipped kitchen · Parking · Powder room
Situated in the heart of sought-after Eynsford village, this well-presented end of terrace house offers a spacious lounge, bright kitchen/diner, principal bedroom with en-suite, low maintenance garden, allocated parking and easy access to the station and local amenities.Room sizes:HallwayLounge: (L-shaped) 17'9 x 11'0 (5.41m x 3.36m) plus 17'11 x 9'10 (5.46m x 3.00m)Kitchen/Diner: 16'4 x 10'9 (4.98m x 3.28m)Cloakroom: 5'10 x 2'11 (1.78m x 0.89m)LandingBedroom 1: (L-shaped) 13'10 x 11'0 (4.22m x 3.36m) plus 7'10 x 3'10 (2.39m x 1.17m)En-Suite Shower Room: 7'5 x 5'3 (2.26m x 1.60m)Bedroom 2: 11'3 x 5'10 (3.43m x 1.78m)Bedroom 3: 10'2 x 6'11 (3.10m x 2.11m)Bathroom: 6'11 x 6'10 (2.11m x 2.08m)Allocated ParkingRear Garden The information provided about this property does not constitute or form part of an offer or contract, nor may it be regarded as representations. All interested parties must verify accuracy and your solicitor must verify tenure/lease information, fixtures & fittings and,
£ 525,000
1 bed flat for sale
2 pictures
Flat · for sale
£ 325,000
1 bed flat for sale
Swanley Railway Station
· 1 Bedroom · Flat
· Balcony · Equipped kitchen
Swanley Railway Station · 1 Bedroom · Flat · Balcony · Equipped kitchen
Lumina Court is a superb collection of 15 contemporary homes perfectly positioned in the heart of OrpingtonPositioned on the 1st floor of the development, this stylish one-bedroom apartment offers approximately 534 sq ft of well-designed living space. The property features a bright open-plan kitchen, living and dining area, complemented by a spacious double bedroom and a contemporary bathroom. A private balcony provides valuable outdoor space, ideal for relaxing or entertaining.Lumina Court is a superb collection of 15 contemporary homes perfectly positioned in the heart of Orpington. This exciting new residential development is arranged across two blocks and centred around a private courtyard, offering a carefully balanced blend of privacy, community and convenience. The development comprises a mix of beautifully designed one, two and three-bedroom apartments, each finished to a high specification and thoughtfully laid out to maximise natural light, space and functionality. Every home
£ 325,000
3 bed flat for sale
2 pictures
Flat · for sale
£ 550,000
3 bed flat for sale
Swanley Railway Station
· 3 Bedrooms · Flat
· Balcony · Equipped kitchen
Swanley Railway Station · 3 Bedrooms · Flat · Balcony · Equipped kitchen
Lumina Court is a superb collection of 15 contemporary homes perfectly positioned in the heart of OrpingtonSituated on the second floor of development, this apartment measures an impressive 1126 Sq Ft. The apartment has a large open plan kitchen, dining and living space and a large balcony facing into the beautiful courtyard. The apartment has three double bedrooms, with the principle bedroom benefitting from a luxury en-suite bathroom. The hallway has ample storage and an additional family bathroom creating an ideal and well-proportioned space.Lumina Court is a superb collection of 15 contemporary homes perfectly positioned in the heart of Orpington. This exciting new residential development is arranged across two blocks and centred around a private courtyard, offering a carefully balanced blend of privacy, community and convenience. The development comprises a mix of beautifully designed one, two and three-bedroom apartments, each finished to a high specification and thoughtfully lai
£ 550,000
3 bed house for sale
2 pictures
House · for sale
£ 410,000
3 bed house for sale
Swanley Railway Station
· 3 Bedrooms · House
· Garden · Parking · Equipped kitchen · Heating
Swanley Railway Station · 3 Bedrooms · House · Garden · Parking · Equipped kitchen · Heating
Bettermove are proud to present this 3 bedroom semi-detached house in Orpington, available with no forward chain.The property benefits from double glazing, and gas central heating throughout, with off street parking available via the driveway.The council tax band is D.The interior of this property, which requires modernisation throughout, comprises a spacious living room, fitted kitchen/diner and conservatory on the ground floor. The first floor consists of three bedrooms, including two doubles, and one single, alongside a shower room. The exterior boasts an outbuilding, and a private rear garden, perfect for enjoying the summer months.Located in the popular town of Orpington, the property is close to a range of amenities, including shops, supermarkets, restaurants, pubs, and schools. Excellent transport connections can be found from Orpington train station, a variety of local bus routes, and quick access to the M25.This exciting opportunity should not be missed. All enquiries can be m
£ 410,000
Bungalow 2 Bedroom For Sale Bexley Greater London 200000 ES101955428
View photo
Bungalow · for sale
£ 200,000
Bungalow 2 Bedroom For Sale Bexley Greater London 200000 ES101955428
Swanley Railway Station
· 2 Bedrooms · Bungalow
· Equipped kitchen · Parking · Patio
Swanley Railway Station · 2 Bedrooms · Bungalow · Equipped kitchen · Parking · Patio
Guide Price: £200,000 - £210,000 *Introducing this charming two-bedroom park home, offering a delightful blend of comfort and convenience. Beautifully presented throughout, the property features an impressive 19ft lounge ideal for relaxing or entertaining alongside a separate 9ft dining room and a well-appointed 13ft kitchen with ample storage and workspace.The property offers two well-proportioned bedrooms, providing flexibility for guests, a home office, or additional living space. A modern bathroom completes the home, adding to its overall appeal. Outside, the home is complemented by small surrounding grounds, offering a manageable outdoor space to enjoy.Externally, the property benefits from residents' parking, a quaint patio area perfect for enjoying the peaceful surroundings. Stonehill Woods Park offers a serene setting within 35 acres of mature Kent woodland, with additional National Trust woodland extending the picturesque views and tranquil atmosphere. Designed exclusively for
£ 200,000
4 bed house for sale
2 pictures
House · for sale
£ 895,000
4 bed house for sale
Swanley Railway Station
· 4 Bedrooms · House
· Garden · Equipped kitchen · Parking · Patio
Swanley Railway Station · 4 Bedrooms · House · Garden · Equipped kitchen · Parking · Patio
AN EXCEPTIONAL PROPERTY SITTING IN THE HEART OF THE VILLAGE IN WALKING DISTANCE TO STATION - NO ONWARD CHAIN ?895,000DESCRIPTIONAs Sole Agents we are delighted to present this exceptional property sitting in the very heart of the village and in walking distance to Eynsford Station. The accommodation is arranged over two floors with a light and airy Sitting Room overlooking the rear garden, Dining Room and well designed Kitchen on the Ground Floor. A Master Bedroom with En Suite on the First Floor together with 3 further Bedrooms. Anvil House is extremely well presented and has been designed with great thought and attention to detail. The rear garden is a true feature of the property with a large patio area providing a perfect setting for outdoor entertaining. Steps lead down to a well maintained lawn surrounded by a variety of shrubs. There is an attached Garage with additional space for off road parking. With NO ONWARD CHAIN we strongly recommend early viewing to fully appreciate all
£ 895,000
2 bed flat for sale
2 pictures
Flat · for sale
£ 375,000
2 bed flat for sale
Swanley Railway Station
· 2 Bedrooms · Flat
Swanley Railway Station · 2 Bedrooms · Flat
South Orpington is a location favoured by young professionals given the excellent transport links and green open spaces. It is well connected by road, with the M25 easily accessible. For those commuting to Central London, Orpington Station benefits from direct links to London Bridge, Cannon Street and Victoria. The High Street offers a variety of independent shops and High Street names as well as a selection of restaurants,cinema and leisure facilities. Situated in Brunswick Square, a development by Berkeley Homes. The smart and sophisticated communal areas set the tone for this executive apartment. Once in the apartment you are greeted by a nice wide hallway with built-in storage, video entry system, sleek white walls and wood effect flooring. Off the hallway there are two double bedrooms with the master boasting built-in wardrobes and a luxurious en-suite shower room which complements the main family bathroom with it's contemporary fixtures and fittings. The wow factor in this apartm
£ 375,000
2 bed house for sale
2 pictures
House · for sale
£ 325,000
2 bed house for sale
Swanley Railway Station
· 2 Bedrooms · House
· Garden · Equipped kitchen
Swanley Railway Station · 2 Bedrooms · House · Garden · Equipped kitchen
Positioned in a picturesque setting directly opposite the River Cray, this delightful period cottage offers a rare blend of character, charm, and convenience in the heart of St Paul's Cray Arranged over three floors and extending to approximately 714 sq ft, the property provides well-balanced accommodation ideal for first-time buyers, downsizers, or investors alike. The ground floor welcomes you into a cosy sitting room, full of warmth and character. This room leads through to a fitted kitchen/dining area with direct access to the rear garden being mostly paved witha gated rear access. The outdoor space enjoys a peaceful backdrop, perfect for relaxing or entertaining. To the rear of the property is a small lobby area and a well-appointed bathroom with roll top bath and separate shower cubicle that is conveniently located on the ground floor. Upstairs, the first floor hosts a generous double bedroom, complete with useful eaves storage, while the second floor offers a further bedroom ide
£ 325,000
4 bed house for sale
2 pictures
House · for sale
£ 1,495,000
4 bed house for sale
Swanley Railway Station
· 4 Bedrooms · House
· Garden · Powder room · Concierge
Swanley Railway Station · 4 Bedrooms · House · Garden · Powder room · Concierge
ABOUT A very commutable, Country House, with grounds, set in the middle of the countryside yet within the M25. This 'secret' Detached Farm house set in an 'Area of Outstanding Natural Beauty' together with a large brick built barn and is very secluded. Set within 1.5 acres of landscaped gardens and a paddock, within the M25 and only 25 minutes from London Bridge. Particularly private and secluded being 1000 feet from the lane and the nearest neighbour from where it cannot really be viewed. Accessed via a long private farm track and passed, two electric security gates. The house is nicely presented and modernised, comprising: 4 bedrooms, 3 Reception Rooms, 2 Bathrooms, Utility room, Downstairs Cloakroom. The barn provides potential to live and work from home and offers great potential to be a Granny Annexe or teenager accommodation/offices or a Barn for your owl? The house is particularly suitable for someone with multiple vehicles. 14.5 Miles to London Charing Cross. MAIN HOUSE FEATURE
£ 1,495,000
3 bed house for sale
2 pictures
House · for sale
£ 300,000
3 bed house for sale
Swanley Railway Station
· 3 Bedrooms · House
· Garden · Equipped kitchen · Parking
Swanley Railway Station · 3 Bedrooms · House · Garden · Equipped kitchen · Parking
A chain-free end of terrace located within a sought after location with Crockenhill. Blending quiet cul-de-sac living with unbeatable convenience. Bright interiors, generous street parking and every key amenity just moments away make this a stand out home for families and commuters alike.This property is for sale by the Modern Method of Auction. Should you view, offer or bid on the property, your information will be shared with the Auctioneer, IamSold. Please refer to the footnote regarding the services and appliances.Room sizes:HallwayLounge: 17'8 x 10'8 (5.39m x 3.25m)Kitchen: 12'4 x 10'10 (3.76m x 3.30m)LandingBedroom 1: 13'9 x 8'11 (4.19m x 2.72m)Bedroom 2: (L-shaped) 9'9 x 7'11 (2.97m x 2.41m) plus 3'5 x 2'8 (1.04m x 0.81m)Bedroom 3: 9'1 x 7'3 (2.77m x 2.21m)Bathroom: 8'11 x 5'6 (2.72m x 1.68m)On Street ParkingRear Garden AUCTIONEER'S COMMENTSThis property is for sale by the Modern Method of Auction. Should you view, offer or bid on the property, your information will be shared wi
£ 300,000
4 bed house for sale
2 pictures
House · for sale
£ 1,250,000
4 bed house for sale
Swanley Railway Station
· 4 Bedrooms · House
· Garden · Equipped kitchen · Parking
Swanley Railway Station · 4 Bedrooms · House · Garden · Equipped kitchen · Parking
A charming and versatile detached house in a desirable location in Farningham. Set on an expansive plot, this impressive property features a garage, ample off-road parking and a stylish outbuilding currently used as a bar, enjoying stunning views and beautiful sunsets - perfect for entertaining.Room sizes:HallwayLounge/Diner: 24'6 x 17'11 (7.47m x 5.46m)Kitchen: 15'11 x 13'7 (4.85m x 4.14m)Study: 10'10 x 10'6 (3.30m x 3.20m)Playroom: 13'3 x 10'7 (4.04m x 3.23m)Bathroom: 10'0 x 8'7 (3.05m x 2.62m)Bedroom 4: 11'8 x 8'1 (3.56m x 2.47m)Integral Garage: 22'7 x 8'3 (6.89m x 2.52m)LandingBedroom 1: 20'6 x 11'9 (6.25m x 3.58m)Drressing Room: 14'9 x 5'0 (4.50m x 1.53m)En-Suite BathroomBedroom 2: 13'0 x 12'0 (3.97m x 3.66m)Bedroom 3: 11'3 x 11'0 (3.43m x 3.36m)Shower RoomAttic Store Room: 23'6 x 7'9 (7.17m x 2.36m)Garden Room: 25'5 x 13'4 (7.75m x 4.07m)CloakroomFront GardenRear GardenOff-Road Parking The information provided about this property does not constitute or form part of an offer or co
£ 1,250,000
1 bed flat for sale
2 pictures
Flat · for sale
£ 190,000
1 bed flat for sale
Swanley Railway Station
· 1 Bedroom · Flat
· Lift · Equipped kitchen · Parking
Swanley Railway Station · 1 Bedroom · Flat · Lift · Equipped kitchen · Parking
Bishop Estates are delighted to offer to market this newly refurbished apartment, which would make a great first time home. Benefits include far reaching views across open countryside from the fourth floor and 55 sqm of floorspace. There is a modern light grey high gloss kitchen with built in electric oven and 4 ring hob. The neutrally decorated bathroom is modern, in keeping with the rest of the apartment, and incudes a bath with overhead shower. The flat also benefits from lift access, secure entry system and gated parking to the rear for one car. MONEY LAUNDERING REGULATIONS FOR PURCHASERS: Identification Checks If an offer is accepted on a property marketed by Bishop Estates, all purchasers are required to complete ID verification checks. This is a legal obligation under Anti-Money Laundering Regulations. We use a specialist third-party company to carry out these checks. The fee is ?36 (including VAT) per person or ?120 (including VAT) if purchasing under a company name, payable on
£ 190,000
7 bed house for sale
2 pictures
House · for sale
£ 1,475,000
7 bed house for sale
Swanley Railway Station
· 7 Bedrooms · House
· Parking
Swanley Railway Station · 7 Bedrooms · House · Parking
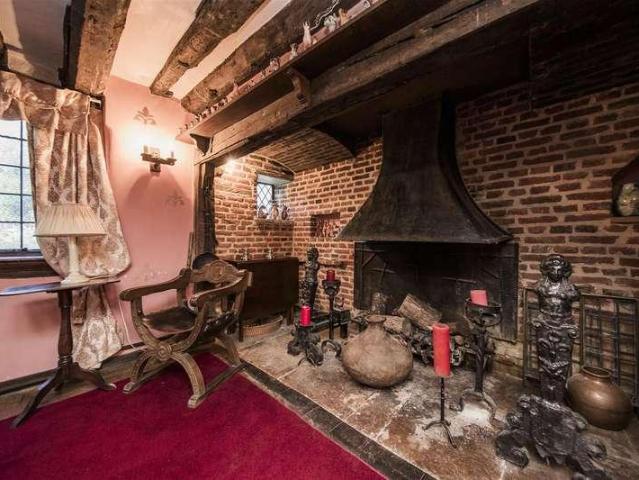
Nestled on Crockenhill Road in Swanley, this splendid Grade II listed Tudor Farmhouse presents a unique opportunity for those seeking a spacious family home with character and charm. With a generous layout, the property boasts seven well-proportioned bedrooms and two bathrooms, making it ideal for larger families or those who enjoy hosting guests.A SUPERB EXAMPLE OF A GRADE II LISTED PERIOD FARMHOUSE WITH ORIGINS IN THE TUDOR PERIOD AND EXTENSIVE WELL-PROPORTIONED FAMILY ACCOMMODATION SET IN NEARLY 2 ACRES WITH OUTBUILDINGS INCLUDING A COACH HOUSE AND TRIPLE GARAGE. THE WHOLE MAKES A SPACIOUS CHARACTER HOME WITH FURTHER POTENTIAL AND SCOPE FOR RENOVATION AND UPDATING.GUIDE PRICE ?1,475,000 FREEHOLDCouncil Tax Band G; EPC rating - EXEMPT due to Grade II ListingDescriptionSet back from Crockenhill Road on the rural outskirts of Swanley, this splendid Grade II listed Tudor Farmhouse presents a unique opportunity for those seeking a spacious family home with character and charm. It boasts
£ 1,475,000
2 bed house for sale
2 pictures
House · for sale
£ 400,000
2 bed house for sale
Swanley Railway Station
· 2 Bedrooms · House
· Garden · Equipped kitchen · Parking
Swanley Railway Station · 2 Bedrooms · House · Garden · Equipped kitchen · Parking
Guide Price 400,000>>425,000* Nestled away on Old Maidstone Road in Kent, this charming two-bedroom semi-detached bungalow presents an exceptional opportunity for buyers seeking comfortable and convenient living. This property combines practical features with a desirable location, making it an ideal home for a variety of purchasers. Upon arrival, you are greeted by a substantial private driveway, providing ample off-road parking for multiple vehicles, a significant advantage in this popular area. The front garden is thoughtfully designed for easy maintenance, offering a welcoming first impression without demanding extensive upkeep. Step inside to discover a well-proportioned interior. The heart of the home is a spacious through lounge diner, offering a versatile area for both relaxation and entertaining. This open-plan layout creates a bright and airy atmosphere, perfect for modern living. Adjacent to the dining area is a separate kitchen, providing a functional space for culinary purs
£ 400,000
2 bed flat for sale
2 pictures
Flat · for sale
£ 350,000
2 bed flat for sale
Swanley Railway Station
· 2 Bedrooms · Flat
· Garden · Equipped kitchen · Parking
Swanley Railway Station · 2 Bedrooms · Flat · Garden · Equipped kitchen · Parking
This 2 bedroom large spacious maisonette, with a large garden to the rear and off road parking for two large cars including a garage that has been extended, with power sockets and lights which also provided potential for a great sized workshop. The property is located within a very short walk to Eynsford on the Victoria line and has been completed to a fantastic standard including a bespoke modern kitchen and for the right buyer all ready to move into.Room sizes:HallwayLounge: (L-shaped) 21'1 x 12'4 (6.43m x 3.76m) plus 10'6 x 10'5 (3.20m x 3.18m)Dining Area: 12'9 x 10'8 (3.89m x 3.25m)Kitchen: 13'2 x 8'9 (4.02m x 2.67m)Bedroom 1: 13'2 x 11'4 fitted wardrrobes (4.02m x 3.46m)En-Suite Shower Room: 6'7 x 3'1 (2.01m x 0.94m)Bedroom 2: 12'3 x 8'9 (3.74m x 2.67m)Bathroom: 9'2 x 4'7 (2.80m x 1.40m)Off Road ParkingGarageRear Garden The information provided about this property does not constitute or form part of an offer or contract, nor may it be regarded as representations. All interested pa
£ 350,000

Get email alerts

Don't miss out: be the first to know about new properties

The alert was correctly created

On subscribing you accept the conditions of use and the privacy policy
Alert
Receive new ads in your inbox
Save this search
Receive alerts for new listings

We'll send you an email when we have new properties for: "Properties for sale in Swanley Railway Station"

The alert was correctly created

Westcombe Park
Beckenham Hospital
Get email alerts and be the first to see new listings
Required field
On subscribing I accept the terms of the privacy policy
Perfect! You'll soon start receiving new listings via email
Alert
Receive an email when we have new ads for Properties for sale in Swanley Railway Station
Save this search
Filters

Bedrooms

Size (sq.ft)

sq.ft
sq.ft

Price

£
£

Property type

Bathrooms

Clear all filters
Receive notifications when new entries are published.