177 properties to rent in SY21

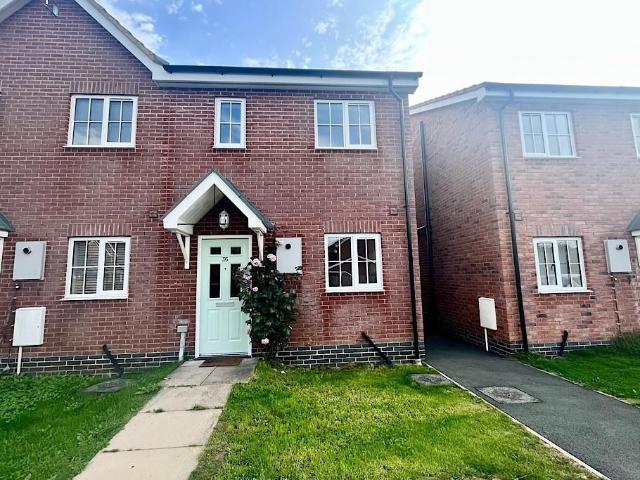
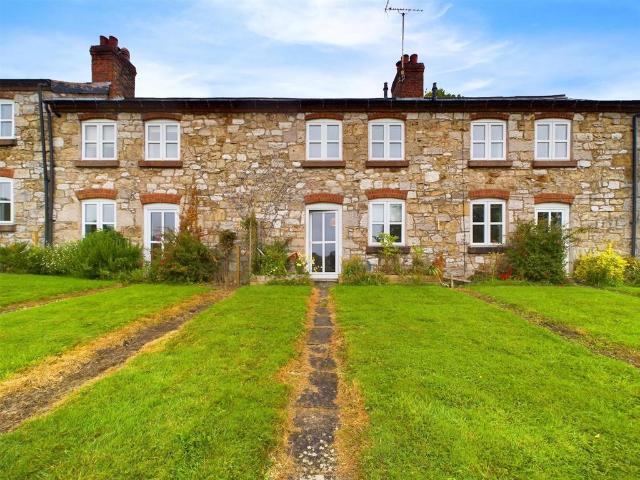
2 bed Semi Detached House To Let
View photo
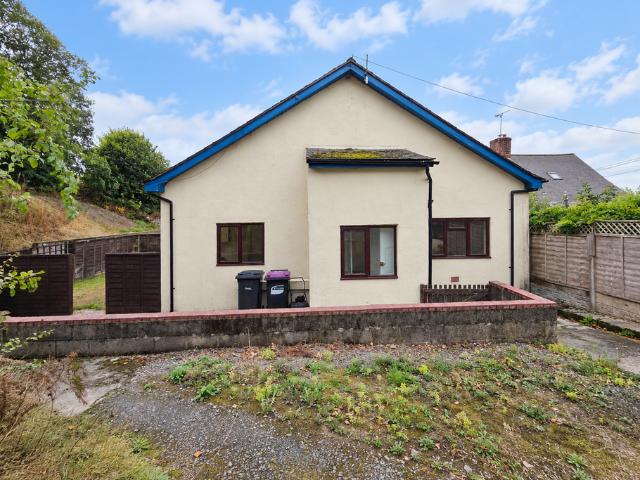
House · for rent
£ 900
2 bed Semi Detached House To Let
SY21
· 2 Bedrooms · House
· Equipped kitchen · Parking
SY21 · 2 Bedrooms · House · Equipped kitchen · Parking
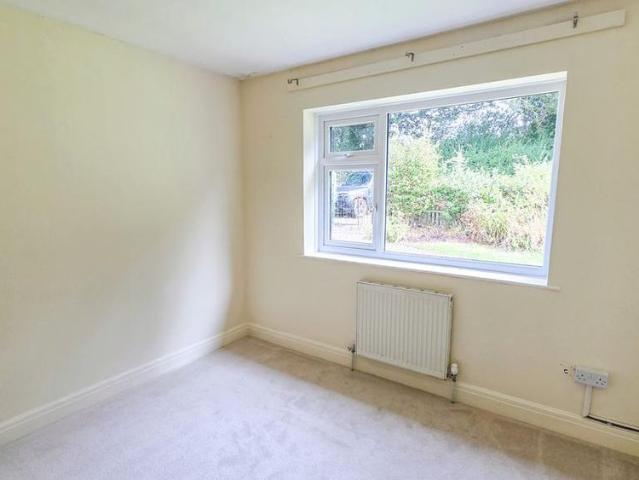
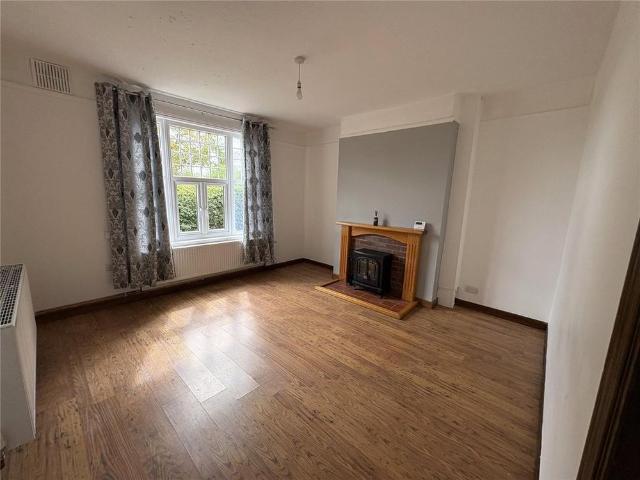
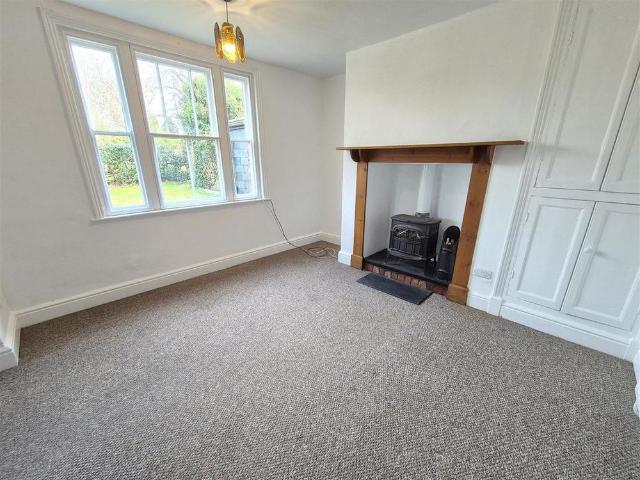
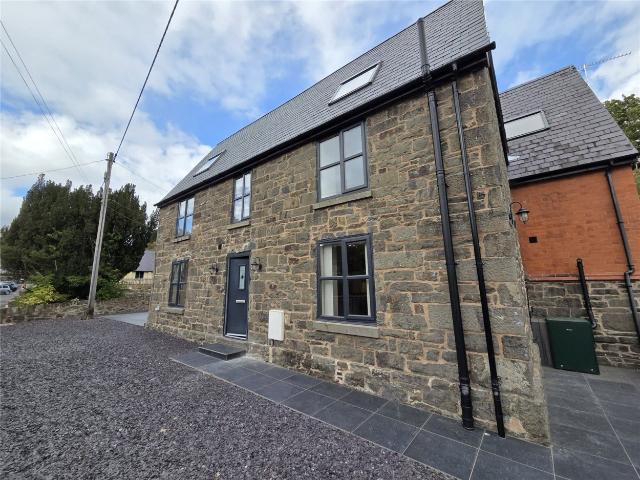
• Unfurnished two bedroom semi-detached porperty situated in a central village location. • Living room, Dining Room, Kitchen, Bathroom. • Benefitting from Oil-fired Central Heating and Double Glazing. • Off road parking for 2 cars. • NO SMOKERS. • EER - 61 (D) Expiry date - • Deposit £1200.00 A modern two-bedroom semi-detached property, ideally situated in the centre of the popular village of Llanrhaeadr and conveniently located within easy reach of a range of local amenities. The accommodation briefly comprises a spacious open-plan living and dining area, featuring bifold patio doors opening onto a large patio area, together with a useful ground floor WC. To the right of the property is a contemporary fitted kitchen, comprising a range of modern wall and base units, an integrated electric oven, hob and extractor hood. There is also additional space and plumbing for a washing machine and an under-counter appliances. To the first floor is a spacious and stylish modern bathroom, fitted w
£ 900
Hopkins Passage, Broad Street, Welshpool
View photo
Apartment · for rent
£ 650
Hopkins Passage, Broad Street, Welshpool
SY21
· 3 Bedrooms · 1 Bath · Apartment
· Equipped kitchen
SY21 · 3 Bedrooms · 1 Bath · Apartment · Equipped kitchen
A well-presented three-bedroom apartment arranged over two floors with a private ground-level entrance hallway. The property offers two double bedrooms and one single, a bright living room, fitted kitchen and bathroom. Recently redecorated throughout, it benefits from high ceilings, feature sash windows and new carpets, creating a light and welcoming feel. Ideally located in the town centre, the property is within easy walking distance of shops, amenities and transport links. Rental Terms - Rent: £650 per calendar month. Deposit: £750. Minimum 6 month tenancy. First month's rent and deposit payable in advance. No Pets. Local Authority/Tax Band - Powys County Council, Ty Maldwyn, Brook Street, Welshpool, SY21 7PH. Telephone: The property is in band 'A' Services - Mains electricity and water and electric heating are connected at the property. Viewings - Strictly by appointment only with the selling agents: Halls, 14 Broad Street, Welshpool, Powys, SY21 7SD. Directions - Postcode for the
£ 650
1 More House, Minsterley, Shrewsbury. 2 bed bungalow to rent £975 pcm £225 pw
View photo
House · for rent
£ 975
New
1 More House, Minsterley, Shrewsbury. 2 bed bungalow to rent £975 pcm £225 pw
SY21
· 2 Bedrooms · House
SY21 · 2 Bedrooms · House
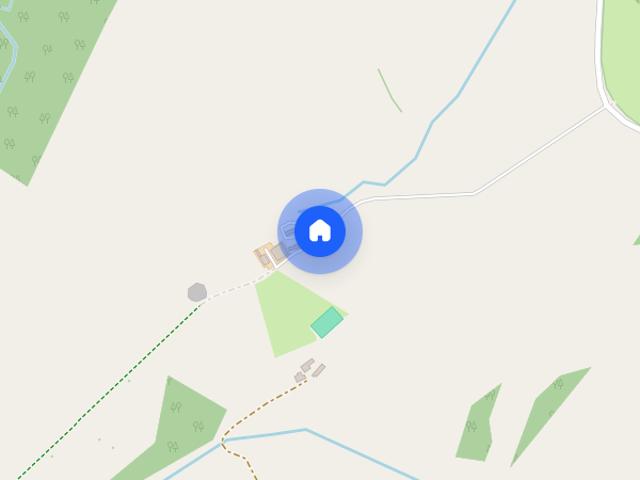
Location & Access Set within the picturesque rural hamlet of Shelve, this charming property enjoys a peaceful countryside setting surrounded by the natural beauty of the Shropshire Hills. The area is ideal for those seeking a quieter way of life, with an abundance of scenic walking routes and outdoor pursuits close at hand, including the Stiperstones, Devil's Chair and the beautiful Rea Valley. The nearby villages of Minsterley, Pontesbury and Churchstoke provide a range of everyday amenities, while the larger towns of Shrewsbury and Welshpool are accessible for a wider selection of shops, services and leisure facilities. What3Words location: /mending
£ 975
Barley Meadows, Llanymynech SY22, 2 bed semi detached house to rent, £775 pcm | PrimeLocation
View photo
House · for rent
£ 775
Barley Meadows, Llanymynech SY22, 2 bed semi detached house to rent, £775 pcm | PrimeLocation
SY21
· 2 Bedrooms · House
· Garden · Equipped kitchen · Parking · Powder room
SY21 · 2 Bedrooms · House · Garden · Equipped kitchen · Parking · Powder room
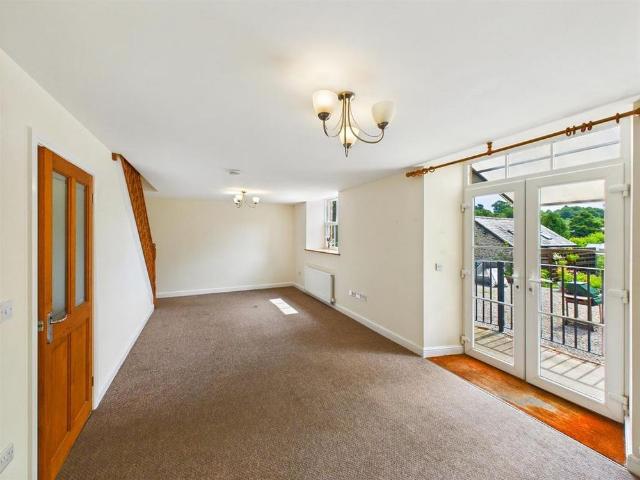
A well presented 2 bedroom end of terraced home enjoying a cul-de-sac location within this popular residential location. The accommodation briefly comprises of: Kitchen, Living Room, Cloakroom, Two Bedrooms, Bathroom. Enclosed rear garden and 2 parking spaces. Kitchen With a range of cream units with wood effect worksurface over, oven with electric hob and cooker hood over, recess and plumbing for washing machine, under stairs storage cupboard, window to front aspect Living Room With carpet, radiators, window to rear aspect, double doors leading to outside Cloakroom With tiled effect flooring, wash hand basin, low level WC Stairs And Landing With carpet, radiator Bedroom 1 With carpet, storage cupboard offering hanging and shelving space, windows to rear aspect, radiator Bedroom 2 With carpet, storage cupboard offering hanging and shelving space, windows to front aspect, radiator Bathroom With tiled effect flooring, 3 piece suite to include; panelled bath with shower over, WC, pedestal
£ 775
3 bedroom apartment to rent
View photo
Apartment · for rent
£ 650
3 bedroom apartment to rent
SY21
· 3 Bedrooms · 1 Bath · Apartment
· Equipped kitchen
SY21 · 3 Bedrooms · 1 Bath · Apartment · Equipped kitchen
A well-presented three-bedroom apartment arranged over two floors with a private ground-level entrance hallway. The property offers two double bedrooms and one single, a bright living room, fitted kitchen and bathroom. Recently redecorated throughout, it benefits from high ceilings, feature sash windows and new carpets, creating a light and welcoming feel. Ideally located in the town centre, the property is within easy walking distance of shops, amenities and transport links. Rental Terms - Rent: £650 per calendar month. Deposit: £750. Minimum 6 month tenancy. First month's rent and deposit payable in advance. No Pets. Local Authority/Tax Band - Powys County Council, Ty Maldwyn, Brook Street, Welshpool, SY21 7PH. Telephone:[use Contact Agent Button] The property is in band 'A' Services - Mains electricity and water and electric heating are connected at the property. Viewings - Strictly by appointment only with the selling agents: Halls, 14 Broad Street, Welshpool, Powys, SY21 7SD. Dire
£ 650
4 bed End Terrace House To Let
View photo
House · for rent
£ 1,500
4 bed End Terrace House To Let
SY21
· 4 Bedrooms · House
· Garden · Equipped kitchen · Parking
SY21 · 4 Bedrooms · House · Garden · Equipped kitchen · Parking
• End of Terrace 4 Bedroom House • Situated in rural location with countryside views • Within a complex of 9 other properties • Well appointed accommodation • Open Plan Kitchen/Dining/Living Room • 4 Bedrooms, 2 Ensuite Shower Rooms, Family Bathroom • Communal front parking • Extensive enclosed rear garden • EPC - A (92) Exp Barn 9 is an End Terrace Dwelling House over two storeys with extensive garden to the side and rear situated in a rural location adjacent to the main farmhouse within a complex of 9 units. The villages of Trefeglwys 2.5 miles, Clatter 1 mile, Caersws 3.5 miles and the towns of Newtown 6 miles and Llanidloes 7 miles. The accommodation is well appointed with oil fired central heating, double glazing, newly fitted carpets and laminate flooring with quality fixtures and fittings. Accommodation comprises: Ground Floor: Extensive Open Plan Kitchen/Dining/Living Room with entrance door, French doors to garden, modern fitted kitchen units, built-in oven, hob and extractor,
£ 1,500
Llandinam
View photo
House · for rent
£ 900
New
Llandinam
SY21
· 1,119 sq.ft · 2 Bedrooms · 1 Bath · House
· Equipped kitchen
SY21 · 1,119 sq.ft · 2 Bedrooms · 1 Bath · House · Equipped kitchen
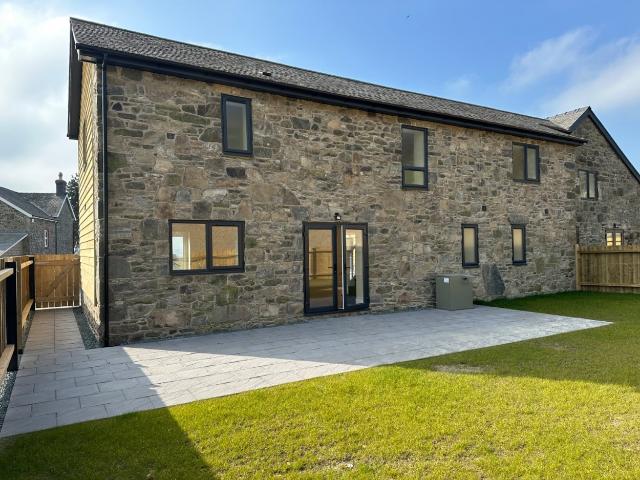
An attractive and spacious two-bedroom barn conversion enjoying a delightful rural setting with far-reaching countryside views. The well-presented accommodation is arranged over two floors and offers a generous kitchen/diner, separate dining room and living room, together with a useful utility room and ground-floor WC. Upstairs are two well-proportioned double bedrooms and a shower room, with rooflights providing plenty of natural light. Externally, the property benefits from an enclosed outdoor area from which to enjoy the surrounding views, together with an EV charging point. The property is served by oil-fired central heating and has an EPC rating of C. No Pets. Accommodation Summary - The ground-floor accommodation comprises an entrance hall with staircase to the first floor, a living room, separate dining room with doors leading outside, and a spacious kitchen/diner fitted with a range of contemporary units, work surfaces, sink and integrated oven and hob. Beyond the kitchen is a
£ 900
Lilleshall cottages, Nantmawr, Oswestry 2 bed terraced house to rent £775 pcm £179 pw
View photo
House · for rent
£ 775
Lilleshall cottages, Nantmawr, Oswestry 2 bed terraced house to rent £775 pcm £179 pw
SY21
· 2 Bedrooms · House
· Garden · Equipped kitchen · Parking · Heating
SY21 · 2 Bedrooms · House · Garden · Equipped kitchen · Parking · Heating
Situated in a semi rural location 5 Lilleshall cottage is available to let from 7th August 2026. The property benefits from good road connections, private and communal gardens and close to the Offas Dyke for walking routes.Summary - In brief the accommodation affords rear porch, kitchen, living room, two bedrooms and shower room. There is a rear yard, front lawned garden, two allocated parking spaces and communal gardens.The property is situated on the outskirts of the village of Treflach, which has a Public House and is a short distance from the village of Trefonen which has additional local amenities including a Post Office/Shop, Public House, Primary School and Church. The market town of Oswestry is only approximately 3 miles away which has a comprehensive range of shopping, leisure and educational facilities.Available from 7th August 2026. No pets. EPC Rating E. LPG Gas heating. Communal Septic Tank Charge is currently £15pcm£775pcm Rent £890 Tenancy Deposit£175 Holding DepositRear
£ 775
3 bedroom bungalow to rent
View photo
House · for rent
£ 925
New
3 bedroom bungalow to rent
SY21
· 3 Bedrooms · 1 Bath · House
· Garden · Equipped kitchen · Parking
SY21 · 3 Bedrooms · 1 Bath · House · Garden · Equipped kitchen · Parking
A three bedroom bungalow in Ashford Carbonel, Ludlow. This property comprises of a good sized kitchen/dining area and a lounge with solid wooden flooring overlooking the rear garden. Two double bedrooms and a single bedroom and a walk in shower room. This property is located in beautiful Shropshire countryside, with well established gardens, a pond and off road parking. The property has been re-carpeted throughout. Oil Central Heating and double glazing. Please call today to arrange a viewing. Rent - £925.00 Deposit - £1,067.00 EPC – D Council Tax - C Parking Availability: Yes
£ 925
2 bedroom semi detached house to rent
View photo
House · for rent
£ 795
New
2 bedroom semi detached house to rent
SY21
· 1,023 sq.ft · 2 Bedrooms · 2 Baths · House
· Garden · Parking · Equipped kitchen
SY21 · 1,023 sq.ft · 2 Bedrooms · 2 Baths · House · Garden · Parking · Equipped kitchen
Situation: Spacious two bed semi-detached cottage with vast garden near Oswestry. A semi-detached property situated in a quiet location alongside the Montgomery Canal. The property offers two generous double bedrooms, a family bathroom, fitted kitchen, separate dining room and spacious sitting room. There is also a large utility room with downstairs WC, ample external storage, a generous garden and off-road parking. Accommodation ground Floor: - Entrance hall - Utility/WC - Pantry - Kitchen - Dining room - Sitting room Accommodation First Floor: - Two double bedrooms - Family bathroom External: - Garden - Off street parking suitable for up to three cars SERVICES - Mains water - Drainage via Septic Tank split 50:50 with neighbouring property - Air Source Heat Pump - Council Tax Band C £2,162.35 payable to Shropshire County Council for the year 2026/2027 Broadband Speed: Our research has indicated that Standard and Ultrafast Broadband is available at this property. Please conduct your ow
£ 795
Dinam Terrace, Canal Road, Newtown, Powys, SY16
View photo
House · for rent
£ 850
Dinam Terrace, Canal Road, Newtown, Powys, SY16
SY21
· 3 Bedrooms · 1 Bath · House
· Garden · Fireplace · Equipped kitchen
SY21 · 3 Bedrooms · 1 Bath · House · Garden · Fireplace · Equipped kitchen
An End of Terrace 3 Bedroom House situated in a sought after established residential area within the market town of Newtown. Conveniently located, the property is within walking distance of the town centre and other local amenities. Occupying a slightly elevated position the property enjoys a south facing aspect with lovely views of the surrounding hills. There is an open plan front garden area and a large rear lawn which extends up to Mynfynydd Road. Inside, the property is well presented and provides well laid out accommodation comprising: The accommodation comprises: Ground Floor: Entrance Hall with staircase to first floor, quarry tiled floor. Lounge with feature fireplace, boarded floor, walk-in bay window to front. Kitchen/Dining comprising range of fitted units, inset stainless steel sink, space for cooker with extractor hood over, plumbing for washing machine, built-in understairs cupboard, tiled floor. Rear Entrance Lobby with built-in cupboard housing mains gas central heatin
£ 850
Flat 2 Warehouse, Parkers Lane, Newtown, Powys, SY16
View photo
Apartment · for rent
£ 450
Updated
Flat 2 Warehouse, Parkers Lane, Newtown, Powys, SY16
SY21
· 1 Bedroom · 1 Bath · Apartment
· Equipped kitchen · Heating
SY21 · 1 Bedroom · 1 Bath · Apartment · Equipped kitchen · Heating
The accommodation comprises: On the Ground Floor: Communal staircase to second floor On the Second Floor: Entrance Hall Open Plan Living Room/Kitchen 5.45m x 4.87m range of modern kitchen units with built-in electric oven and hob Bedroom 3.75m x 2.79m with vaulted ceiling Shower Room 1.65m x 1.78m SERVICES Mains electric, water, gas and drainage. Mains gas central heating from a central boiler which services the whole building. N.B. Heating and water rates are included in the rent
£ 450
1 bedroom flat to rent
View photo
Apartment · for rent
£ 450
1 bedroom flat to rent
SY21
· 506 sq.ft · 1 Bedroom · 1 Bath · Apartment
· Equipped kitchen · Heating
SY21 · 506 sq.ft · 1 Bedroom · 1 Bath · Apartment · Equipped kitchen · Heating
The accommodation comprises: On the Ground Floor: Communal staircase to second floor On the Second Floor: Entrance Hall Open Plan Living Room/Kitchen 5.45m x 4.87m range of modern kitchen units with built-in electric oven and hob Bedroom 3.75m x 2.79m with vaulted ceiling Shower Room 1.65m x 1.78m SERVICES Mains electric, water, gas and drainage. Mains gas central heating from a central boiler which services the whole building. N.B. Heating and water rates are included in the rent
£ 450
1 bedroom apartment to rent
View photo
Apartment · for rent
£ 2,450
Updated
1 bedroom apartment to rent
SY21
· 1,249 sq.ft · 1 Bedroom · 2 Baths · Apartment
· Lift · Equipped kitchen · Parking · Powder room
SY21 · 1,249 sq.ft · 1 Bedroom · 2 Baths · Apartment · Lift · Equipped kitchen · Parking · Powder room
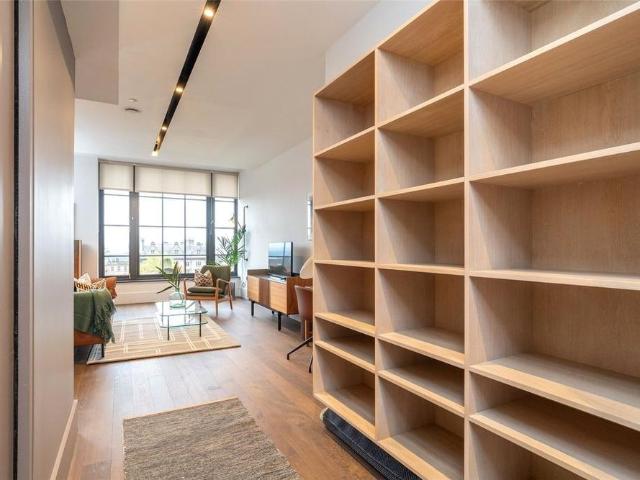
This spectacular apartment is finished and furnished to the highest standard and provides the most elegant and distinctive contemporary living in Edinburgh in the heart of the vibrant St Andrews Square. The apartment combines Manhattan loft-style living with contemporary Scandinavian design influences, all inside a Victorian mercantile building. One luxury bedroom with stunning bathroom and dressing area, there is a further guest cloakroom, a spacious lounge and dining area with large front facing windows on to St Andrews Square, kitchen with luxury appliances, utility room and work area. This apartment also comes with lift access, a secure parking space with EV charging point and adjacent private storage area. LL Reg: 638569/230/15121 Scottish Letting Agent Registration – LARN1903047 EPC rating: C Council tax band: F Deposit: £3675.00 EPC Rating: C Council Tax Band: F
£ 2,450
3 bedroom apartment to rent
View photo
Apartment · for rent
£ 4,995
Updated
3 bedroom apartment to rent
SY21
· 2,637 sq.ft · 3 Bedrooms · 3 Baths · Apartment
· Lift · Equipped kitchen · Parking · Powder room
SY21 · 2,637 sq.ft · 3 Bedrooms · 3 Baths · Apartment · Lift · Equipped kitchen · Parking · Powder room
This spectacular apartment is finished to the highest standard and provides the most elegant and distinctive contemporary living in Edinburgh in the heart of the vibrant St Andrews Square. The apartment combines Manhattan loft-style living with contemporary Scandinavian design influences, all inside a Victorian mercantile building. The principal bedroom has a beautiful interior with a king size bed, a dressing area and luxury bathroom with large bath and separate shower area. The second bedroom has a king size bed, large wardrobes, dressing area and a sleek en-suite bathroom. The large bright open living area is made up of a modern kitchen which includes intergrated appliances, an elegant dining space and a stunning lounge area with a partioned working space. Large windows overlook St Andrew Square. The hallway is spacious and welcoming. There is a utility room and a guest cloakroom off the hallway. Additionally, this apartment benefits from lift access, a secure parking space with ele
£ 4,995
1 bedroom flat to rent
View photo
Apartment · for rent
£ 425
1 bedroom flat to rent
SY21
· 431 sq.ft · 1 Bedroom · 1 Bath · Apartment
· Equipped kitchen · Parking
SY21 · 431 sq.ft · 1 Bedroom · 1 Bath · Apartment · Equipped kitchen · Parking
The accommodation in further detail contains front door to small hallway with two short flights of stairs to Landing area with free standing storage cupboard. Access to loft and electric storage heater. Door to Inner Hallway: with built in airing cupboard. Kitchen/Lounge: 18’4” x 9’5”. Kitchen: fitted with matching units, incorporating sink. Plumbing in point. Appliances in-situ include: electric oven, washing machine/dryer and fridge freezer. Lounge Area: with views over Union Street. Fitted worktop and small storage cupboard. Modern electric heater. Bedroom: 10’2” x 9’5” Built in double fronted wardrobe. Modern electric heater. Bathroom: with matching suite comprising, w.c washbasin and bath with electric shower over and part tiled walls. Extractor fan. Dimplex wall fan heater. Outside: Allocated parking for one vehicle. Application Forms: Each prospective contract holder will complete an application form to provide the Agents with a credit reference. Photo Identification and proof o
£ 425
3 bedroom semi detached house to rent
View photo
House · for rent
£ 795
3 bedroom semi detached house to rent
SY21
· 1,076 sq.ft · 3 Bedrooms · 1 Bath · House
· Garden · Equipped kitchen · Parking · Powder room
SY21 · 1,076 sq.ft · 3 Bedrooms · 1 Bath · House · Garden · Equipped kitchen · Parking · Powder room
A three bedroom semi-detached chapel conversion in the rural village of Pont Robert, which is located near Meifod, Powys. The accommodation briefly comprises: Living room, inner hall, cloakroom with WC, kitchen/dining room, three bedrooms and a family bathroom. Externally, there is a shared garden and a shed. Off road parking for two cars. One small pet considered. Oil fired central heating and mains water. £180 Holding Deposit £795 PCM Rent £910 Tenancy Deposit Entrance - Steps and ramp access to double uPVC double glazed patio doors to: Living Room - Two radiators, window to the side elevation with wide Oak window sill, TV and telephone point, spindle staircase out to the first floor, two ceiling light fittings Inner Hallway - Door to under stairs storage cupboard Ground Floor Cloakroom - Tiled floor and half tiled walls, extractor fan, WC, pedestal wash hand basin with mirror over Kitchen - Bedroom One - Bedroom Two - Family Bathroom - Externally - Off road parking, shared garden an
£ 795
Market Street, Newtown, Powys, SY16
View photo
Apartment · for rent
£ 495
Market Street, Newtown, Powys, SY16
SY21
· 1 Bedroom · 1 Bath · Apartment
· Equipped kitchen
SY21 · 1 Bedroom · 1 Bath · Apartment · Equipped kitchen
The accommodation comprises: Communal Entrance with intercom access, staircase to First and Second Floor. On the Third Floor: Entrance Hall Kitchen 4.70m x 2.29m fitted wall and base units. Lounge 4.84m x 3.26m Bedroom (1) 3.779m x 3.77m with two built-in cupboards and an en suite shower room. En suite shower room 1.10m x 1.92m comprising of a washbasin and shower cubicle. WC 1.44m x 1.13m comprimising of a washbasin and WC Storage room 2.32m x 0.84m housing water tank No Parking
£ 495
Castle Court, Leighton
View photo
House · for rent
£ 925
Castle Court, Leighton
SY21
· 3 Bedrooms · 1 Bath · House
· Garden · Equipped kitchen · Parking · Powder room
SY21 · 3 Bedrooms · 1 Bath · House · Garden · Equipped kitchen · Parking · Powder room
A three bedroomed semi-detached house located in the pretty village of Leighton just outside Welshpool. A 3 bedroom semi-detached home located in the village of Leighton, approximately 1 mile outside of Welshpool. The property briefly comprises: Entrance hall, sitting room, kitchen/diner, downstairs cloakroom, 3 bedrooms and family bathroom. Outside there is parking for 2 cars and a garden. Electric Wet System Heating, Wooden Double Glazing. EPC Rating TBC. Available now. All applications considered at the landlord and agents' discretion £925PCM £213 Holding Deposit (Equivalent of 1 weeks rent) £1067Tenancy Deposit (Equivalent of 5 weeks rent) Entrance Hall - 3.86m x 1.22m - Kitchen/ Diner - 5.00m x 2.64m - Sitting Room - 5.03m x 3.96m - Cloakroom - With WC Bedroom 1 - 3.84m x 2.74m - Bedroom 2 - 3.12m x 2.57m - Bedroom 3 - 4.22m x 2.13m - Family Bathroom - Epc Rating Tbc - For a full copy of the Energy Performance Certificate please contact agents Council Tax Band D - Powys County Cou
£ 925
1 bedroom flat to rent
View photo
Apartment · for rent
£ 495
1 bedroom flat to rent
SY21
· 549 sq.ft · 1 Bedroom · 1 Bath · Apartment
· Equipped kitchen
SY21 · 549 sq.ft · 1 Bedroom · 1 Bath · Apartment · Equipped kitchen
The accommodation comprises: Communal Entrance with intercom access, staircase to First and Second Floor. On the Third Floor: Entrance Hall Kitchen 4.70m x 2.29m fitted wall and base units. Lounge 4.84m x 3.26m Bedroom (1) 3.779m x 3.77m with two built-in cupboards and an en suite shower room. En suite shower room 1.10m x 1.92m comprising of a washbasin and shower cubicle. WC 1.44m x 1.13m comprimising of a washbasin and WC Storage room 2.32m x 0.84m housing water tank No Parking
£ 495
5 bedroom detached house to rent
View photo
House · for rent
£ 1,200
5 bedroom detached house to rent
SY21
· 2,185 sq.ft · 5 Bedrooms · 2 Baths · House
· Garden · Equipped kitchen · Parking · Concierge
SY21 · 2,185 sq.ft · 5 Bedrooms · 2 Baths · House · Garden · Equipped kitchen · Parking · Concierge
Substantial detached dwelling offering ample flexible living space. Situated in the village of Llanwnog, the property is a short drive from the amenities provided by the town of Caersws and it located between the market towns of Newtown and Machynlleth. The multiple reception rooms to the ground floor paired with four double bedrooms and a further single to the second floor make for a subtantial family home. the propery also benefits from both a sizable basment and attic space. Externally, the property boasts lawned gardens to the front and side, whilst parking for three cars is provdied to the rear. The accommodation comprises: On the Ground Floor: Entrance Hall Morning Room 3.47 x 3.44m Living Room 5.39 x 5.19m Kitchen/Diner 5.95 x 5.19m Pantry 3.97 x 1.33m Shower Room 3.48 x 1.81m Utility 4.47 x 2.02m On the First Floor: Bedroom 1 5.27 x 3.39m Bedroom 2 3.92 x 3.52m Bedroom 3 5.43 x 5.08m Bedroom 4 3.60 x 2.07m Bedroom 5 2.22 x 1.81m Bathroom 4.01 x 2.98m Large Attic Space Lawned ga
£ 1,200
4 bedroom detached house to rent
View photo
House · for rent
£ 1,100
4 bedroom detached house to rent
SY21
· 1,528 sq.ft · 4 Bedrooms · 1 Bath · House
· Garden · Fireplace · Equipped kitchen
SY21 · 1,528 sq.ft · 4 Bedrooms · 1 Bath · House · Garden · Fireplace · Equipped kitchen
Situated in a pleasant rural position within Llanerchydol Park with views over the surrounding countryside. Convenient to Welshpool with its town centre facilities. The property benefits from oil-fired central heating and double glazing. The front entrance hall leads to the dining room which has a bay window, built-in cupboard and tiled feature fireplace, N.B. the chimney has been sealed so this is a feature only. Archway from the dining room leads into the kitchen which has fitted kitchen cupboards, stainless steel sink and door leading to the rear of the property. From the dining room, door leads to the inner hall with its parquet flooring and understairs cupboard and onto the living room which has a brick open fireplace and French doors leading to the front garden. The built-in cupboard housing the oil-fired boiler is located in the living room. Leading off the front entrance hall is the front ground floor bedroom which has a bay window and feature fireplace, N.B The fireplace is a
£ 1,100
Little Rhysnant, Four Crosses, Llanymynech, Powys
View photo
House · for rent
£ 1,350
Little Rhysnant, Four Crosses, Llanymynech, Powys
SY21
· 4 Bedrooms · 2 Baths · House
· Garden · Equipped kitchen · Parking · Patio · Concierge
SY21 · 4 Bedrooms · 2 Baths · House · Garden · Equipped kitchen · Parking · Patio · Concierge
Situation: Little Rhysnant is an Attractive Detached Four-Bedroom Farmhouse Situated in a Rural Location with private driveaway and garden. The detached property in a rural location briefly comprising a large kitchen, dining room, a spacious reception room, office, ground floor w/c and shower room, stairs to four bedrooms and one family bathroom. The property is accompanied by a large outbuilding and garden with parking for multiple cars. Accommodation Ground Floor: - Dining Room - Kitchen - Living Room - Study - Utility Room - W/C and Shower Room Accommodation First Floor: - Three Double Bedrooms - One Single Bedroom - Bathroom External: - Garden - Patio - Parking for Multiple Cars SERVICES - LPG Fired Central Heating - Mains Water - Mains Drainage - Council Tax Band F £3,320.84 currently payable to Powys Council for the year 2026-2027 Broadband Speed: Our research has indicated that Standard Broadband and Ultrafast Broadband is available at this property. Please conduct your own rese
£ 1,350
Raylaw Avenue, Welshpool
View photo
House · for rent
£ 1,195
Raylaw Avenue, Welshpool
SY21
· 3 Bedrooms · 1 Bath · House
SY21 · 3 Bedrooms · 1 Bath · House
3 bedroom house for rent in Raylaw Avenue, Welshpool
£ 1,195
3 bedroom semi detached house to rent
View photo
House · for rent
£ 800
3 bedroom semi detached house to rent
SY21
· 1,109 sq.ft · 3 Bedrooms · 1 Bath · House
· Garden · Equipped kitchen · Parking
SY21 · 1,109 sq.ft · 3 Bedrooms · 1 Bath · House · Garden · Equipped kitchen · Parking
A period 3 bedroom semi-detached house situated on the edge of the small rural hamlet of Llangadfan. The property benefits from gated private parking, enclosed garden with shed and LPG gas fired central heating. No Pets. Accommodation - Glanbanwy is a brick built 3 bedroom semi-detached period property offering a comfortable family home with all modern conveniences, yet retaining much of its charm and original character. The property is well laid out comprising glazed front entrance porch, hallway, sitting room with large bay window, open-plan kitchen/dining room with good range of fitted units, work surfaces and incorporating built-in cooker, hob and dishwasher, multi-fuel stove, walk-in pantry, rear entrance boot room/utility, staircase to first floor landing, 2 double bedrooms, 1 single bedroom and family bathroom with bath and shower. The property is approached from the Council maintained road to a private parking area; a separate pedestrian walkway leads from the road to the front
£ 800

Get email alerts

Don't miss out: be the first to know about new properties

The alert was correctly created

On subscribing you accept the conditions of use and the privacy policy
Alert
Receive new ads in your inbox
Save this search
Receive alerts for new listings

We'll send you an email when we have new properties for: "Properties to rent in SY21"

The alert was correctly created

Gungrog Welshpool
Llangyniew Welshpool
Get email alerts and be the first to see new listings
Required field
On subscribing I accept the terms of the privacy policy
Perfect! You'll soon start receiving new listings via email
Alert
Receive an email when we have new ads for Properties to rent in SY21
Save this search
Filters

Bedrooms

Size (sq.ft)

sq.ft
sq.ft

Price (£ per month)

£
£

Property type

Bathrooms

Clear all filters
Receive notifications when new entries are published.