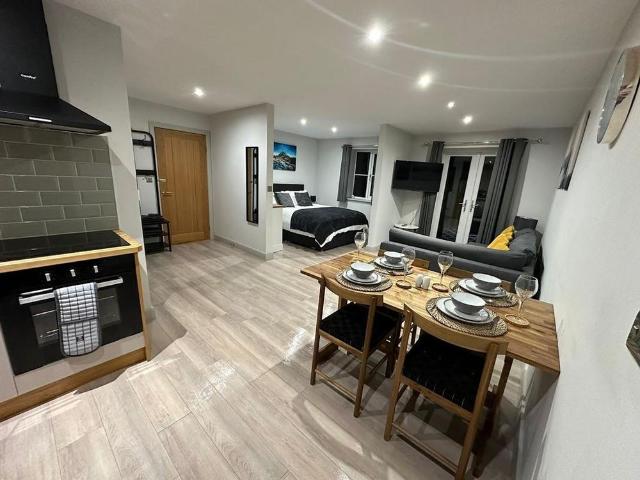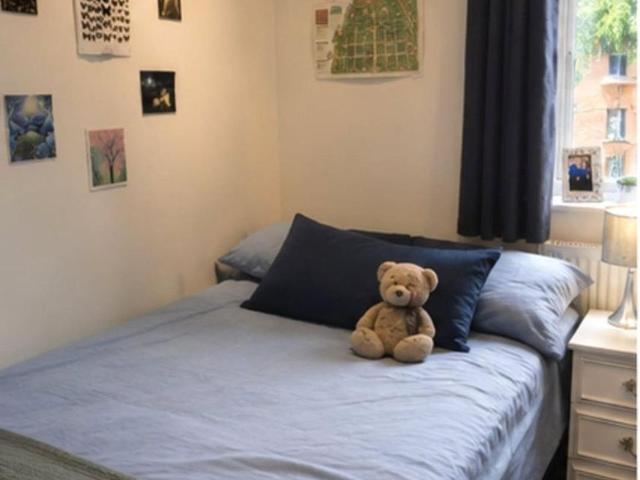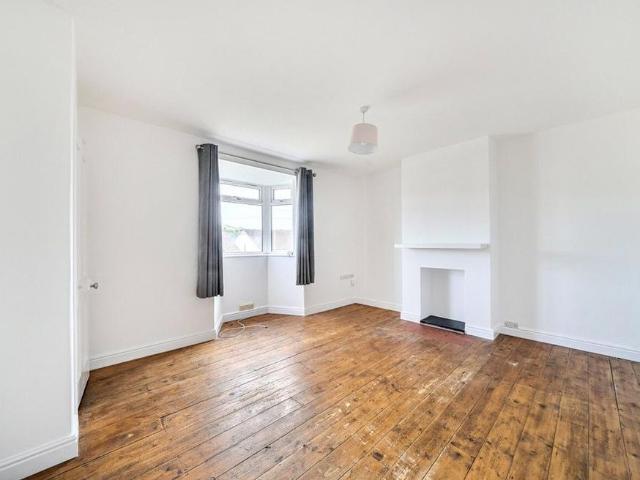
177 properties to rent in SY21

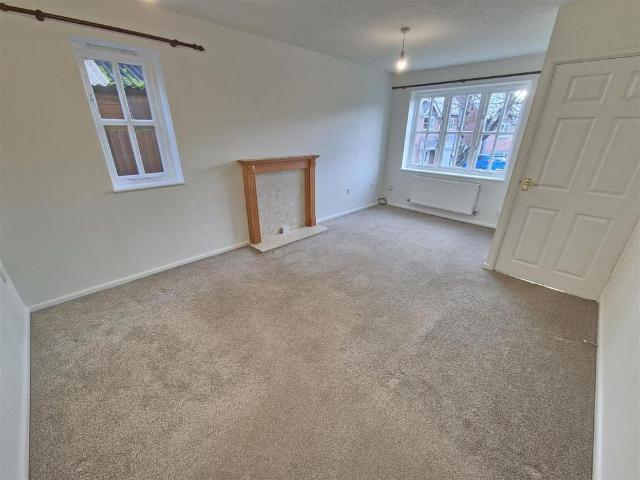
3 bedroom end of terrace house to rent
View photo
House · for rent
£ 850
Updated
3 bedroom end of terrace house to rent
SY21
· 570 sq.ft · 3 Bedrooms · 1 Bath · House
· Garden · Fireplace · Equipped kitchen
SY21 · 570 sq.ft · 3 Bedrooms · 1 Bath · House · Garden · Fireplace · Equipped kitchen
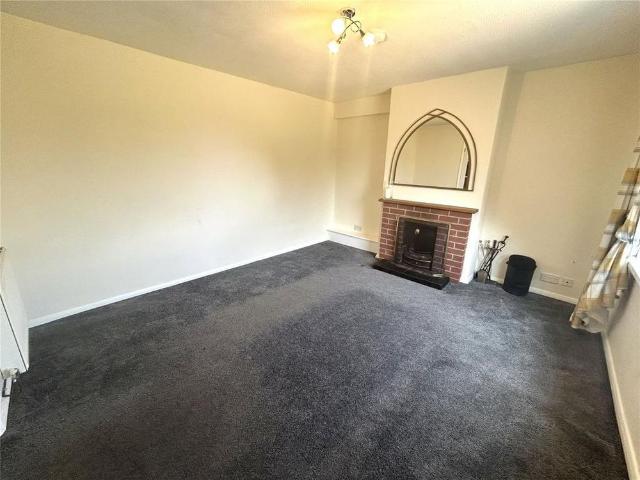
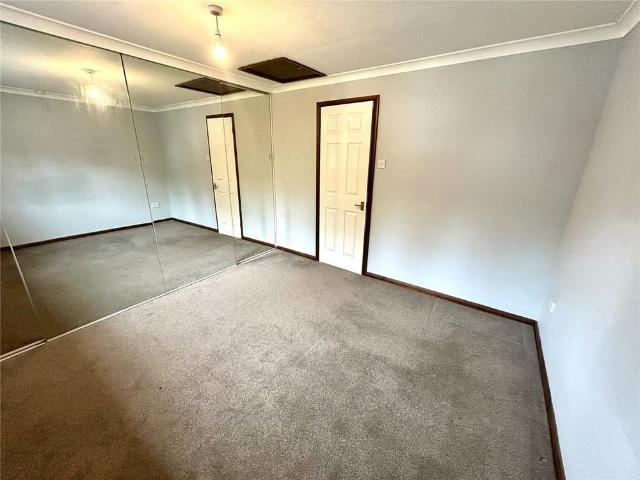
An End of Terrace 3 Bedroom House situated in a sought after established residential area within the market town of Newtown. Conveniently located, the property is within walking distance of the town centre and other local amenities. Occupying a slightly elevated position the property enjoys a south facing aspect with lovely views of the surrounding hills. There is an open plan front garden area and a large rear lawn which extends up to Mynfynydd Road. Inside, the property is well presented and provides well laid out accommodation comprising: The accommodation comprises: Ground Floor: Entrance Hall with staircase to first floor, quarry tiled floor. Lounge with feature fireplace, boarded floor, walk-in bay window to front. Kitchen/Dining comprising range of fitted units, inset stainless steel sink, space for cooker with extractor hood over, plumbing for washing machine, built-in understairs cupboard, tiled floor. Rear Entrance Lobby with built-in cupboard housing mains gas central heatin
£ 850
2 bedroom semi detached house to rent
View photo
House · for rent
£ 725
2 bedroom semi detached house to rent
SY21
· 657 sq.ft · 2 Bedrooms · 1 Bath · House
· Garden · Equipped kitchen · Parking
SY21 · 657 sq.ft · 2 Bedrooms · 1 Bath · House · Garden · Equipped kitchen · Parking
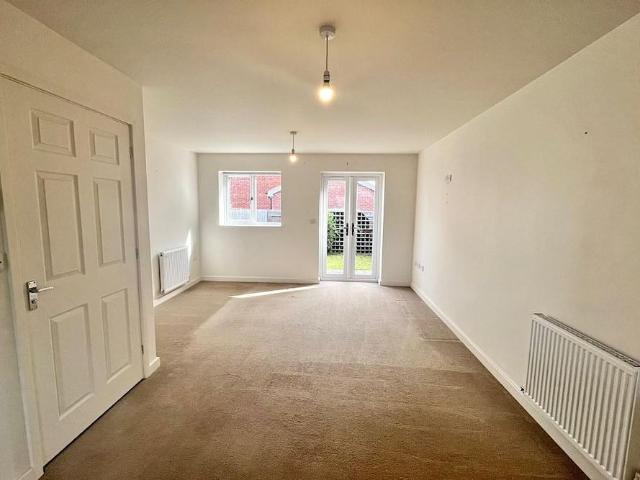
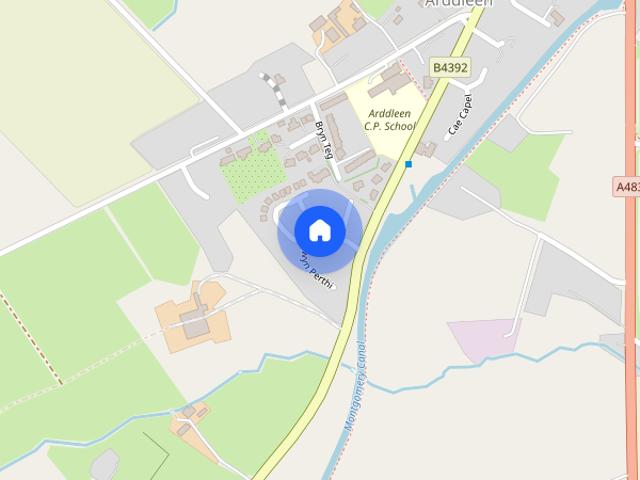
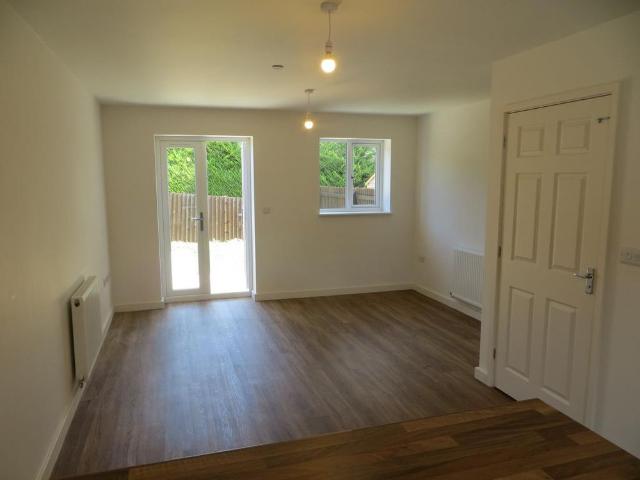
To Let. Six months Occupational Contract - (Unfurnished). Rent: £725.00 P.C.M. Exclusive. Deposit: £725.00 A semi detached two bedroomed house in the village of Arddleen. Briefly comprising: Open plan kitchen/dining room/living room and cloaks. Two bedrooms and bathroom. Driveway parking to side. Garden to front and rear. Approached via pathway to front door the property in further detail contains. UPVC Entrance door into: Open plan Kitchen/Dining/Living Room: 24’9” x 12’10” (max) Staircase off with cupboard under. Cloaks: With w.c. and washbasin. Fitted wall and base unit incorporating sink with tiled back. Integrated Belling electric oven/grill. Four ring hob and extractor over. Wall mounted oil-fired boiler. Two radiators. UPVC French doors opening into rear garden. Staircase to landing with access to loft. Radiator. Bedroom 1: 12'10” x 9'7” Built in wardrobe. Radiator. Bedroom 2: 12’10” x 7'10” Built in wardrobe. Radiator. Bathroom: Fitted white suite comprising w.c. pedestal washb
£ 725
2 bedroom end of terrace house to rent
View photo
House · for rent
£ 450
Updated
2 bedroom end of terrace house to rent
SY21
· 2 Bedrooms · 1 Bath · House
· Equipped kitchen · Heating
SY21 · 2 Bedrooms · 1 Bath · House · Equipped kitchen · Heating
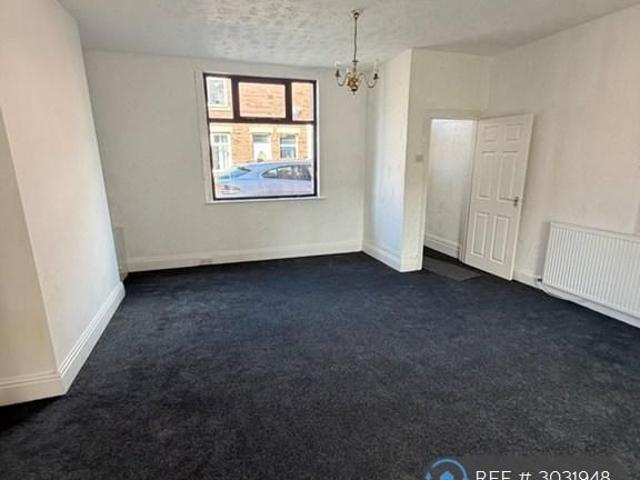
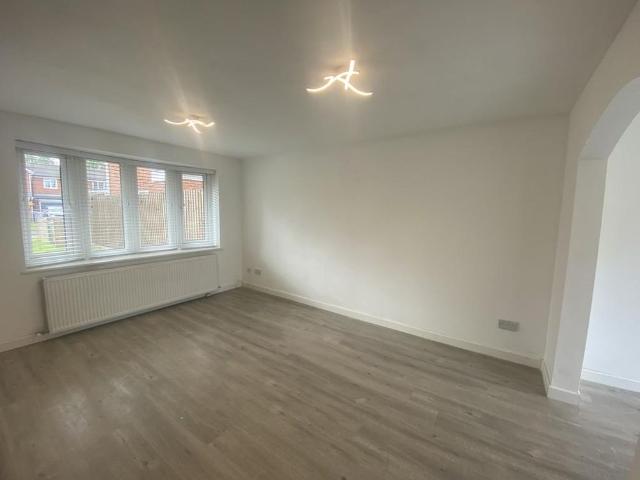
Property Reference: 3031948. A two bedroom end of terrace with gas central heating and double glazed. Hall Lounge Dining Room Kitchen Rear Porch Bathroom First floor Landing Bedroom 1 Bedroom 2 Rear yard EPC D Summary & Exclusions: - Rent Amount: £450.00 per month (£103.85 per week) - Deposit / Bond: £450.00 - 2 Bedrooms - 1 Bathrooms - Property comes unfurnished - Available to move in from 13 September 2026 - Maximum number of tenants is 4 - Students welcome to enquire - Pets considered / by arrangement - Smokers considered - Family Friendly - Bills not included - No Parking Available - No Garden Access - EPC Rating: D If calling, please quote reference: 3031948 Fees: You will not be charged any admin fees. * Contact today to book a viewing and have the landlord show you round! * Request Details form responded to 24/7, with phone bookings available 9am-9pm, 7 days a week. OpenRent endeavours to make all property particulars as accurate and reliable as possible, however if you require
£ 450
1 bedroom terraced house to rent
View photo
House · for rent
£ 750
Updated
1 bedroom terraced house to rent
SY21
· 452 sq.ft · 1 Bedroom · 1 Bath · House
· Fireplace · Equipped kitchen
SY21 · 452 sq.ft · 1 Bedroom · 1 Bath · House · Fireplace · Equipped kitchen
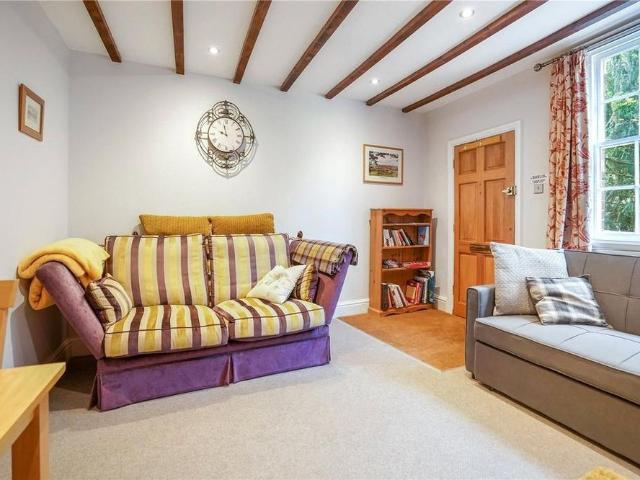
Available early October* Nock Deighton are delighted to present this stylishly refurbished one bedroom character cottage located in the heart of historic Bridgnorth, benefiting from recent redecoration throughout. The cottage offers an ideal location just a short walk from Bridgnorth High Street, approached via a shallow set of steps. Accommodation briefly comprises lounge with feature fireplace, kitchen with fitted appliances to include oven, fridge and microwave, bathroom with large shower unit and a master bedroom with useful storage space. THE AREA: The ancient market town of Bridgnorth is geographically divided into High Town and Low Town, linked by several sets of historic steps, the famous cliff railway and by Cartway, a meandering street steeped in history. The local area enjoys excellent amenities including high street shopping, supermarkets, a wide range of leisure facilities, doctors and dentists. Bridgnorth offers excellent educational facilities boasting four primary schoo
£ 750
3 bedroom terraced house to rent
View photo
House · for rent
£ 700
3 bedroom terraced house to rent
SY21
· 926 sq.ft · 3 Bedrooms · 1 Bath · House
· Garden · Equipped kitchen · Parking
SY21 · 926 sq.ft · 3 Bedrooms · 1 Bath · House · Garden · Equipped kitchen · Parking
The accommodation comprises: On the Ground Floor: Entrance Hall Separate WC Kitchen/Diner 3.91m x 3.48m range of modern fitted units with built-in oven and hob Lounge 4.10m x 3.58m Rear Conservatory 3.41m x 2.55m On the First Floor: Bedroom (1) 3.58m x 3.29m with fully fitted bedroom suite Bedroom (2) 3.08m x 3.50m Bedroom (3) 2.62m x 2.65m Bathroom 1.69m x 1.96m Small garden area to front with gated access. Fully enclosed rear garden area. Communal parking
£ 700
3 bedroom detached house to rent
View photo
House · for rent
£ 1,200
3 bedroom detached house to rent
SY21
· 1,109 sq.ft · 3 Bedrooms · 1 Bath · House
· Garden · Fireplace · Parking · Equipped kitchen · Patio · Powder room
SY21 · 1,109 sq.ft · 3 Bedrooms · 1 Bath · House · Garden · Fireplace · Parking · Equipped kitchen · Patio · Powder room
PLEASE CLICK SEND ENQUIRY TO REQUEST A VIEWING A spacious three bedroom double fronted detached property located in the village of Llandrinio which is situated just over 8 miles from Oswestry and Welshpool and 14 miles from Shrewsbury. The accommodation briefly comprises: Entrance Hall, Living Room, Dining Room, Kitchen/Breakfast Room, Utility, Rear Hallway, Cloakroom, Conservatory, Three Bedrooms and a Bathroom. The rear and side of the property has lawned gardens with a patio area, along with a gated driveway with ample parking and a detached Garage. The property benefits from uPVC double glazed windows throughout and oil central heating. Council Tax Band 'F' Awaiting EPC Rating. Rent excludes the holding deposit, security deposits and permitted payments. Entrance uPVC windows & entrance door leading into inner hallway. Inner Hallway Hallway leading to stairs and living room and dining room on either side. Living Room - 20' 2' x 11' 11' (6.147m x 3.638m) Feature brick fireplace with
£ 1,200
4 bedroom detached house to rent
View photo
House · for rent
£ 1,600
4 bedroom detached house to rent
SY21
· 4 Bedrooms · 4 Baths · House
· Equipped kitchen
SY21 · 4 Bedrooms · 4 Baths · House · Equipped kitchen
Property features Available immediately Spacious Family HomeHigh SpecificationFour BedroomsFour bathroomsStunning Kitchen/ Dining RoomSought After Location Availabl
£ 1,600
36 Barley Meadows, Llanymynech, SY22 6JX
View photo
House · for rent
£ 775
36 Barley Meadows, Llanymynech, SY22 6JX
SY21
· 2 Bedrooms · 1 Bath · House
· Garden · Equipped kitchen · Parking · Powder room
SY21 · 2 Bedrooms · 1 Bath · House · Garden · Equipped kitchen · Parking · Powder room
A well presented 2 bedroom end of terraced home enjoying a cul-de-sac location within this popular residential location. The accommodation briefly comprises of: Kitchen, Living Room, Cloakroom, Two Bedrooms, Bathroom. Enclosed rear garden and 2 parking spaces. – Oil Fired Central Heating and Double Glazing – Entrance Hall – Open plan Kitchen/Living Room – Two Bedrooms – Bathroom with Shower – Rear Garden Enclosed with Wooden Fencing – 2 Parking Spaces – Viewing Essential – EPC Rating B – With a range of cream units with wood effect worksurface over, oven with electric hob and cooker hood over, recess and plumbing for washing machine, under stairs storage cupboard, window to front aspect – With carpet, radiators, window to rear aspect, double doors leading to OUTSIDE – With tiled effect flooring, wash hand basin, low level WC – With carpet, radiator – With carpet, storage cupboard offering hanging and shelving space, windows to rear aspect, radiator – With carpet, storage cupboard offer
£ 775
2 bedroom detached bungalow to rent
View photo
House · for rent
£ 825
2 bedroom detached bungalow to rent
SY21
· 2 Bedrooms · 1 Bath · House
· Garden · Equipped kitchen · Parking
SY21 · 2 Bedrooms · 1 Bath · House · Garden · Equipped kitchen · Parking
A well-presented 2-bedroom bungalow to let in the popular village of Arddleen. Tucked away at the end of a quiet cul-de-sac, this freshly redecorated home offers comfortable, low-maintenance living. The property benefits from off-road parking for two cars, a private enclosed rear garden, and a newly installed oil boiler. A rare opportunity to rent a well presented, modernised bungalow in a sought-after village location. All new appliances in the kitchen, New bedroom carpets, EPC is a D but all recommendations carried out, new oil boiler, loft insulation topped up and new hot water jacket on cylinder. Accommodation - The accommodation includes a comfortable living room and a practical kitchen with plenty of wall and base units, plus a brand-new electric hob and oven. A back door leads straight out to the enclosed rear garden, where you’ll also find a handy bin store. There are two bedrooms, one of which has a built-in wardrobe, and a newly fitted bathroom with a fresh, modern feel. Outs
£ 825
Llwyn Perthi, Arddleen, Llanymynech
View photo
House · for rent
£ 825
Llwyn Perthi, Arddleen, Llanymynech
SY21
· 2 Bedrooms · 1 Bath · House
· Garden · Equipped kitchen · Parking
SY21 · 2 Bedrooms · 1 Bath · House · Garden · Equipped kitchen · Parking
A well-presented 2-bedroom bungalow to let in the popular village of Arddleen. Tucked away at the end of a quiet cul-de-sac, this freshly redecorated home offers comfortable, low-maintenance living. The property benefits from off-road parking for two cars, a private enclosed rear garden, and a newly installed oil boiler. A rare opportunity to rent a well presented, modernised bungalow in a sought-after village location. All new appliances in the kitchen, New bedroom carpets, EPC is a D but all recommendations carried out, new oil boiler, loft insulation topped up and new hot water jacket on cylinder. Accommodation - The accommodation includes a comfortable living room and a practical kitchen with plenty of wall and base units, plus a brand-new electric hob and oven. A back door leads straight out to the enclosed rear garden, where you’ll also find a handy bin store. There are two bedrooms, one of which has a built-in wardrobe, and a newly fitted bathroom with a fresh, modern feel. Outs
£ 825
4 bedroom detached house to rent
View photo
House · for rent
£ 1,600
4 bedroom detached house to rent
SY21
· 1,216 sq.ft · 4 Bedrooms · 2 Baths · House
· Garden · Equipped kitchen · Parking
SY21 · 1,216 sq.ft · 4 Bedrooms · 2 Baths · House · Garden · Equipped kitchen · Parking
A substantially sized home in the well-regarded parish of Leighton, close to the hospital and local schools. Offering four bedrooms, garage with driveway parking, two bathrooms, and open plan living - this home has plenty to offer for a professional couple or family unit. The accommodation briefly comprises: ENTRANCE HALL Initially greeted with grey laminate flooring and neutrally decorated walls. Access to the living room and staircase to first floor. LIVING ROOM A lovely bright space with the decor carried through. Window to front aspect. Seamless access into the dining room. DINING ROOM Decent space providing ample room for a table and chairs. French doors to the rear garden. Access to the kitchen. KITCHEN Containing a range of wall and base units in a darker beech colour. Appliances include an oven and hob. Access to the store. STORE Decent storage space, present under the stairs. UTILITY ROOM Large space housing the plumbing for a washing machine. Access to the downstairs cloakroo
£ 1,600
2 bedroom apartment to rent
View photo
Apartment · for rent
£ 1,400
2 bedroom apartment to rent
SY21
· 65 sq.ft · 2 Bedrooms · 2 Baths · Apartment
· Balcony · Lift · Equipped kitchen · Parking
SY21 · 65 sq.ft · 2 Bedrooms · 2 Baths · Apartment · Balcony · Lift · Equipped kitchen · Parking
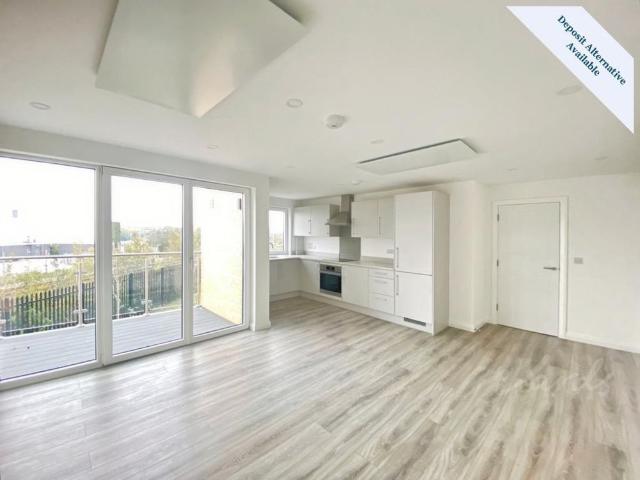
Stunning, environmentally friendly first-floor apartment is ideally situated in the heart of Ashford, within walking distance of Ashford International Station and the Designer Outlet Centre. Finished to a high standard throughout, the property offers two generous bedrooms, including a principal bedroom with an en suite shower room, a modern family bathroom, and a stylish contemporary kitchen fitted with an induction hob, electric oven, fridge/freezer, dishwasher, and washing machine. The spacious open-plan living area provides an excellent space for relaxing and entertaining, with direct access to a private balcony. Additional features include laminate flooring, carpets in selected areas, and high-performance triple-glazed windows, ensuring comfort and energy efficiency. The apartment benefits from an innovative, energy-efficient all-electric heating system, off-road allocated parking, and lift access within the building. A superb opportunity to rent a high-quality apartment in a sough
£ 1,400
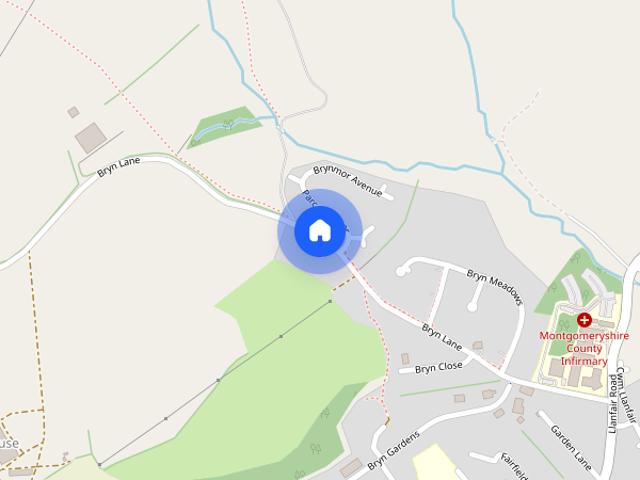
Brynmor Parc, Bryn Lane, Newtown, Powys, SY16
View photo
House · for rent
£ 800
Brynmor Parc, Bryn Lane, Newtown, Powys, SY16
SY21
· 3 Bedrooms · 1 Bath · House
· Garden · Equipped kitchen · Parking · Patio · Powder room
SY21 · 3 Bedrooms · 1 Bath · House · Garden · Equipped kitchen · Parking · Patio · Powder room
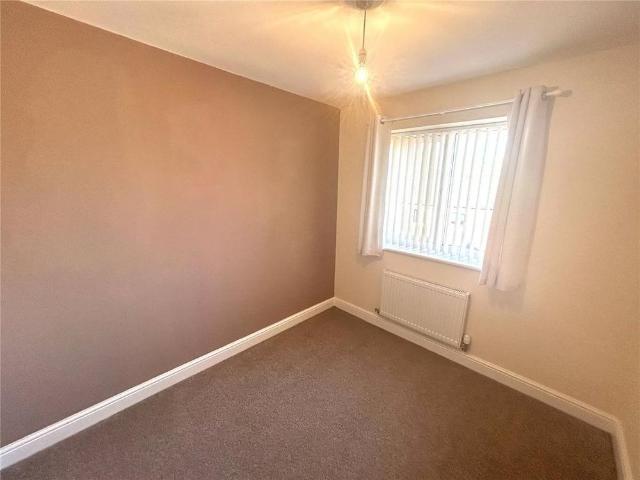
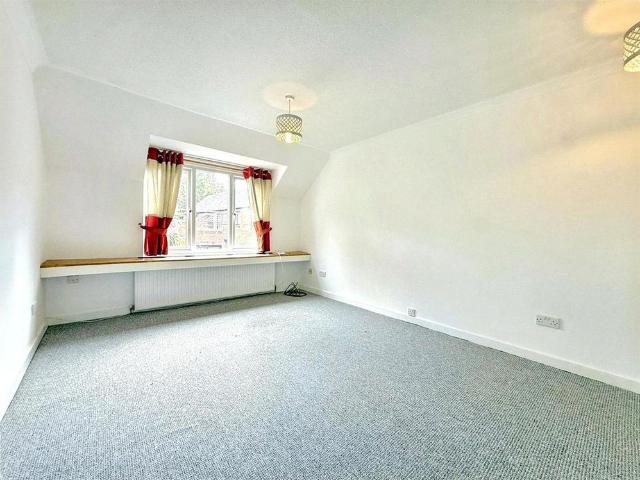
The accommodation comprises: On the Ground Floor: Entrance Hall Cloakroom with WC - 1.04m x 2.12m Lounge 3.57m x 2.90m Bedroom (2) 3.85m x 2.54m Bedroom (3) 2.80m x 2.45m On the First Floor: Landing Bedroom (1) 4.07m x 2.89m Ensuite Shower Room 1.87m x 2.20m Family Bathroom 2.23m x 1.69m Box Room/Study Area (with no window) 2.79mx 1.87m Eaves Storage On the Lower Ground Floor: Open Plan Kitchen/Diner/Family Room 5.10m x 5.68m fitted units, cooker, hob, extractor over. Brick paved front parking area. Side steps down to enclosed rear garden with patio and lawn
£ 800
3 bedroom semi detached house to rent
View photo
House · for rent
£ 800
3 bedroom semi detached house to rent
SY21
· 1,055 sq.ft · 3 Bedrooms · 1 Bath · House
· Garden · Equipped kitchen · Parking · Patio · Powder room
SY21 · 1,055 sq.ft · 3 Bedrooms · 1 Bath · House · Garden · Equipped kitchen · Parking · Patio · Powder room
The accommodation comprises: On the Ground Floor: Entrance Hall Cloakroom with WC - 1.04m x 2.12m Lounge 3.57m x 2.90m Bedroom (2) 3.85m x 2.54m Bedroom (3) 2.80m x 2.45m On the First Floor: Landing Bedroom (1) 4.07m x 2.89m Ensuite Shower Room 1.87m x 2.20m Family Bathroom 2.23m x 1.69m Box Room/Study Area (with no window) 2.79mx 1.87m Eaves Storage On the Lower Ground Floor: Open Plan Kitchen/Diner/Family Room 5.10m x 5.68m fitted units, cooker, hob, extractor over. Brick paved front parking area. Side steps down to enclosed rear garden with patio and lawn
£ 800
1 bedroom apartment to rent
View photo
Apartment · for rent
£ 695
Updated
1 bedroom apartment to rent
SY21
· 441 sq.ft · 1 Bedroom · 1 Bath · Apartment
· Equipped kitchen · Parking
SY21 · 441 sq.ft · 1 Bedroom · 1 Bath · Apartment · Equipped kitchen · Parking
MANAGED BY NOCK DEIGHTON - NO DEPOSIT OPTION AVAILABLE Nock Deighton are pleased to offer this ideally located first floor apartment situated in the heart of Bridgnorth, just moments from the High Street, with the rare benefit of allocated off-street resident parking. Featuring its own ground floor private entrance, stairs rise to the first floor, and the accommodation is presented in a desirable layout featuring one double bedroom, bathroom with shower over bath, living room, and adjoining kitchen. A particular feature of this apartment is useful storage space. Externally, off-street resident parking offers 1 allocated space. Set in the heart of historic Bridgnorth, St Mary’s Court is ideally positioned for enjoying the town’s excellent range of independent shops, cafés, pubs and restaurants, together with everyday amenities and riverside walks. Bridgnorth’s characterful High Town and Low Town, connected by the famous Cliff Railway, are both within easy reach, while the town also offe
£ 695
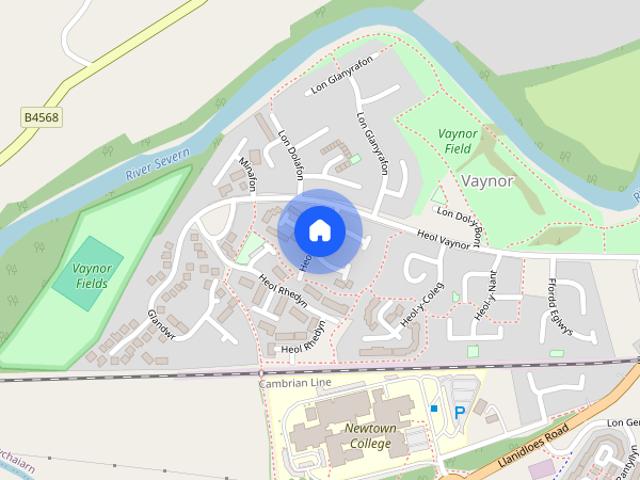
Heol Pengwern, Newtown, Powys, SY16
View photo
House · for rent
£ 550
Heol Pengwern, Newtown, Powys, SY16
SY21
· 2 Bedrooms · 1 Bath · House
· Garden · Equipped kitchen · Parking
SY21 · 2 Bedrooms · 1 Bath · House · Garden · Equipped kitchen · Parking
The accommodation comprises: On the Ground Floor: Entrance Hall Living Room 4.16m x 3.96m Kitchen 3.07m x 2.36m On the First Floor: Landing Bedroom (1) 3.36m x 3.17m Bedroom (2) 3.19m x 2.97m Bathroom 2.33m x 1.80m Parking area to front. Enclosed rear garden with garden shed and greenhouse
£ 550
Clatter, Caersws, Powys, SY17
View photo
House · for rent
£ 1,500
Clatter, Caersws, Powys, SY17
SY21
· 4 Bedrooms · 3 Baths · House
· Garden · Equipped kitchen · Parking · Patio
SY21 · 4 Bedrooms · 3 Baths · House · Garden · Equipped kitchen · Parking · Patio
Barn 9 is an End Terrace Dwelling House over two storeys with extensive garden to the side and rear situated in a rural location adjacent to the main farmhouse within a complex of 9 units. The villages of Trefeglwys 2.5 miles, Clatter 1 mile, Caersws 3.5 miles and the towns of Newtown 6 miles and Llanidloes 7 miles. The accommodation is well appointed with oil fired central heating, double glazing, newly fitted carpets and laminate flooring with quality fixtures and fittings. Accommodation comprises: Ground Floor: Extensive Open Plan Kitchen/Dining/Living Room with entrance door, French doors to garden, modern fitted kitchen units, built-in oven, hob and extractor, integral dishwasher. First Floor: 3 Bedrooms Ensuite Shower Room Guest Bedroom with Ensuite Shower Room Family Bathroom Communal front parking. Extensive enclosed rear garden with paved patio enjoying countryside views
£ 1,500
2 bedroom terraced house to rent
View photo
House · for rent
£ 475
2 bedroom terraced house to rent
SY21
· 570 sq.ft · 2 Bedrooms · 1 Bath · House
· Equipped kitchen · Parking
SY21 · 570 sq.ft · 2 Bedrooms · 1 Bath · House · Equipped kitchen · Parking
The accommodation comprises: On the Ground Floor: Lounge 4.15m x 3.14m Kitchen/Diner 3.32m x 3.88m fitted units On the First Floor: Bedroom (1) 3.19m x 3.22m Bedroom (2) 2.21m x 1.83m Bathroom comprising bath, WC and washbasin Enclosed rear courtyard Allocated parking for one vehicle
£ 475
2 bedroom semi detached house to rent
View photo
House · for rent
£ 900
2 bedroom semi detached house to rent
SY21
· 1,044 sq.ft · 2 Bedrooms · 1 Bath · House
· Equipped kitchen
SY21 · 1,044 sq.ft · 2 Bedrooms · 1 Bath · House · Equipped kitchen
A modern two-bedroom semi-detached property, ideally situated in the centre of the popular village of Llanrhaeadr and conveniently located within easy reach of a range of local amenities. The accommodation briefly comprises a spacious open-plan living and dining area, featuring bifold patio doors opening onto a large patio area, together with a useful ground floor WC. To the right of the property is a contemporary fitted kitchen, comprising a range of modern wall and base units, an integrated electric oven, hob and extractor hood. There is also additional space and plumbing for a washing machine and an under-counter appliances. To the first floor is a spacious and stylish modern bathroom, fitted with a white four-piece suite comprising a large walk-in shower cubicle with electric shower, bath, WC and wash hand basin with pedestal. The bathroom further benefits from a ladder-style heated towel rail and a contemporary touch-screen mirror. The property offers two well-proportioned double
£ 900
Back Chapel Street, Llanrhaeadr Ym Mochnant, Oswestry, Powys, SY10
View photo
House · for rent
£ 900
Back Chapel Street, Llanrhaeadr Ym Mochnant, Oswestry, Powys, SY10
SY21
· 2 Bedrooms · 1 Bath · House
· Equipped kitchen
SY21 · 2 Bedrooms · 1 Bath · House · Equipped kitchen
A modern two-bedroom semi-detached property, ideally situated in the centre of the popular village of Llanrhaeadr and conveniently located within easy reach of a range of local amenities. The accommodation briefly comprises a spacious open-plan living and dining area, featuring bifold patio doors opening onto a large patio area, together with a useful ground floor WC. To the right of the property is a contemporary fitted kitchen, comprising a range of modern wall and base units, an integrated electric oven, hob and extractor hood. There is also additional space and plumbing for a washing machine and an under-counter appliances. To the first floor is a spacious and stylish modern bathroom, fitted with a white four-piece suite comprising a large walk-in shower cubicle with electric shower, bath, WC and wash hand basin with pedestal. The bathroom further benefits from a ladder-style heated towel rail and a contemporary touch-screen mirror. The property offers two well-proportioned double
£ 900
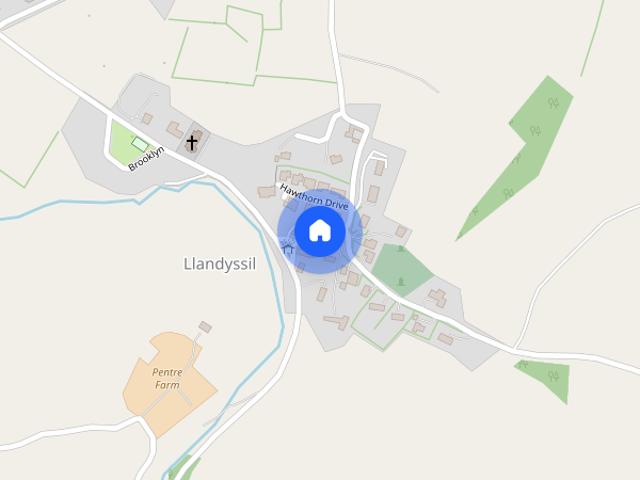
Village Green, Llandyssil, Montgomery, Powys, SY15
View photo
House · for rent
£ 475
Village Green, Llandyssil, Montgomery, Powys, SY15
SY21
· 2 Bedrooms · 1 Bath · House
· Equipped kitchen · Parking
SY21 · 2 Bedrooms · 1 Bath · House · Equipped kitchen · Parking
The accommodation comprises: On the Ground Floor: Lounge 4.15m x 3.14m Kitchen/Diner 3.32m x 3.88m fitted units On the First Floor: Bedroom (1) 3.19m x 3.22m Bedroom (2) 2.21m x 1.83m Bathroom comprising bath, WC and washbasin Enclosed rear courtyard Allocated parking for one vehicle
£ 475
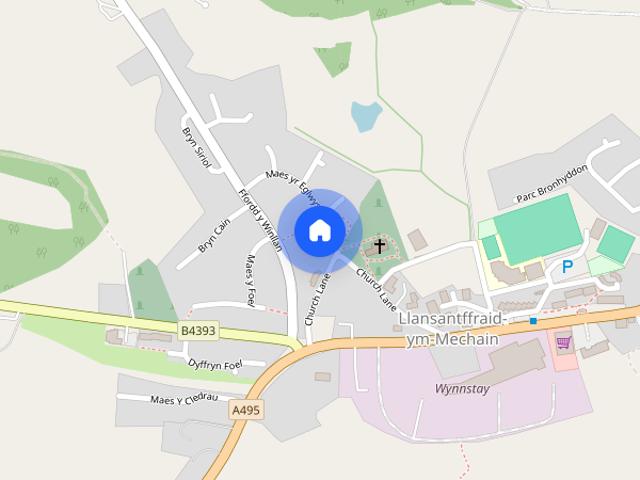
Maes Yr Eglwys, Llansantffraid ym Mechain
View photo
House · for rent
£ 1,100
Maes Yr Eglwys, Llansantffraid ym Mechain
SY21
· 980 sq.ft · 3 Bedrooms · 2 Baths · House
· Garden · Parking · Equipped kitchen
SY21 · 980 sq.ft · 3 Bedrooms · 2 Baths · House · Garden · Parking · Equipped kitchen
A 3 bedroom detached bungalow located on a quiet cul-de-sac in Llansantffraid-ym-Mechain. The property benefits from driveway parking, a double garage, and front and rear gardens. The accommodation briefly comprises: Entrance Hall, Sitting room, Large Conservatory, Kitchen/ Dining Room, Utility, Master Bedroom with En-Suite, Two Further Bedrooms, Family Bathroom, Double Garage, Off Road Parking, Front and Rear Gardens. Available now. Oil Fired Central Heating and Double Glazing throughout. EPC Rating D. Rent: £1,100pcm Tenancy Deposit: £1,260 Holding Deposit: £250 Entrance Hall - Living Room - 5.2 x 3.8 (17'0 x 12'5) - With woodburning stove Kitchen - 3.8 x 2.9 (12'5 x 9'6) - Dining Area - 3.0 x 2.4 (9'10 x 7'10) - Utility - 2.4 x 1.3 (7'10 x 4'3) - Master Bedroom - 4.3 x 3.3 (14'1 x 10'9) - Ensuite - Bedroom Two - 4.3 x 2.6 (14'1 x 8'6) - Bedroom Three - 3.3 x 2.2 (10'9 x 7'2) - Family Bathroom - Large Conservatory - Accessed either from Lounge or Kitchen/ Dining Room Front & Rear Gar
£ 1,100
2 bedroom end of terrace house to rent
View photo
House · for rent
£ 550
2 bedroom end of terrace house to rent
SY21
· 710 sq.ft · 2 Bedrooms · 1 Bath · House
· Garden · Equipped kitchen · Parking
SY21 · 710 sq.ft · 2 Bedrooms · 1 Bath · House · Garden · Equipped kitchen · Parking
The accommodation comprises: On the Ground Floor: Entrance Hall Living Room 4.16m x 3.96m Kitchen 3.07m x 2.36m On the First Floor: Landing Bedroom (1) 3.36m x 3.17m Bedroom (2) 3.19m x 2.97m Bathroom 2.33m x 1.80m Parking area to front. Enclosed rear garden with garden shed and greenhouse
£ 550
1 bedroom apartment to rent
View photo
Apartment · for rent
£ 1,250
1 bedroom apartment to rent
SY21
· 344 sq.ft · 1 Bedroom · 1 Bath · Apartment
· Equipped kitchen · Parking · Heating
SY21 · 344 sq.ft · 1 Bedroom · 1 Bath · Apartment · Equipped kitchen · Parking · Heating
A fully furnished studio apartment with the benefit of parking and utility bills included in the rent. The accommodation briefly comprises an open-plan living area incorporating the kitchen and bedroom, along with a separate shower room, all located on the ground floor. The property is fully furnished, with utility bills included in the rent. Parking is available for up to two cars. Available from early January, with pets considered. The property benefits from gas central heating. Rent (inclusive of bills): £1,250 pcm Holding deposit: £280 Security deposit: £1,440 Please note: the owner resides on the same premises. Epc Rating B - For a full copy of the Energy Performance Certificate please contact agents Council Tax - Included in rent Term - Contract for a minimum period of 6 months Tenancy Deposit - Protected by The Deposit Protection Service, The Pavilions, Bristol, BS99 6AA Holding Deposit - PLEASE READ CAREFULLY. Before your application can be fully considered, you will need to pa
£ 1,250
1 bedroom flat to rent
View photo
Apartment · for rent
£ 550
1 bedroom flat to rent
SY21
· 1 Bedroom · 1 Bath · Apartment
· Garden · Equipped kitchen · Parking
SY21 · 1 Bedroom · 1 Bath · Apartment · Garden · Equipped kitchen · Parking
Available 01/09/26 Montgomery House is conveniently located right by Alexandra Park, offering rooms to rent with shared kitchen and bathroom facilities. The development itself is located within close proximity to local transport links offering easy access to and from the city centre. The price is inclusive of bills. The room on offer includes a bed, wardrobe and sink. There is a communal kitchen for residents to use and also communal garden spaces. Parking is available with the development. Council Tax Band D. EPC Rating C. Minimum term of 6-months. Holding deposit amount is £126.92. Deposit payable is £634.60. Rent excludes the deposit and any other fees that may be applicable. Please contact the branch for further information or visit our website
£ 550

Get email alerts

Don't miss out: be the first to know about new properties

The alert was correctly created

On subscribing you accept the conditions of use and the privacy policy
Alert
Receive new ads in your inbox
Save this search
Receive alerts for new listings

We'll send you an email when we have new properties for: "Properties to rent in SY21"

The alert was correctly created

Gungrog Welshpool
Llangyniew Welshpool
Get email alerts and be the first to see new listings
Required field
On subscribing I accept the terms of the privacy policy
Perfect! You'll soon start receiving new listings via email
Alert
Receive an email when we have new ads for Properties to rent in SY21
Save this search
Filters

Bedrooms

Size (sq.ft)

sq.ft
sq.ft

Price (£ per month)

£
£

Property type

Bathrooms

Clear all filters
Receive notifications when new entries are published.