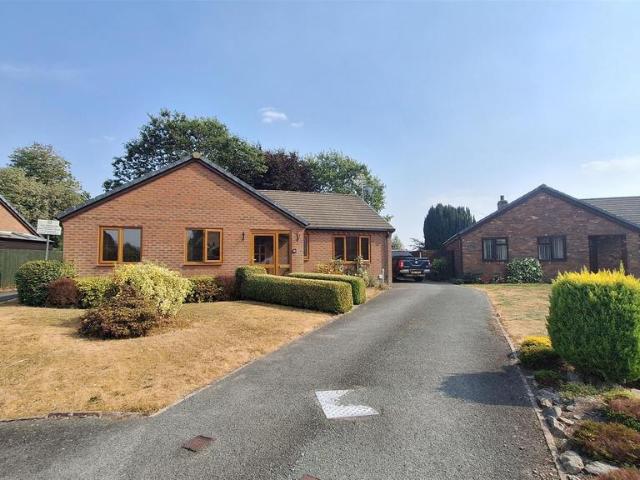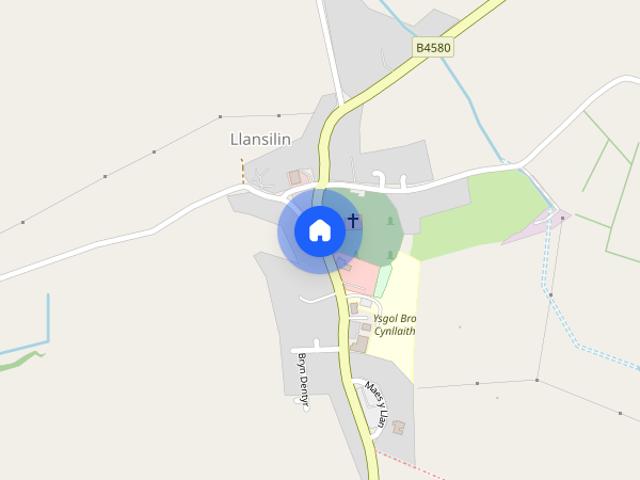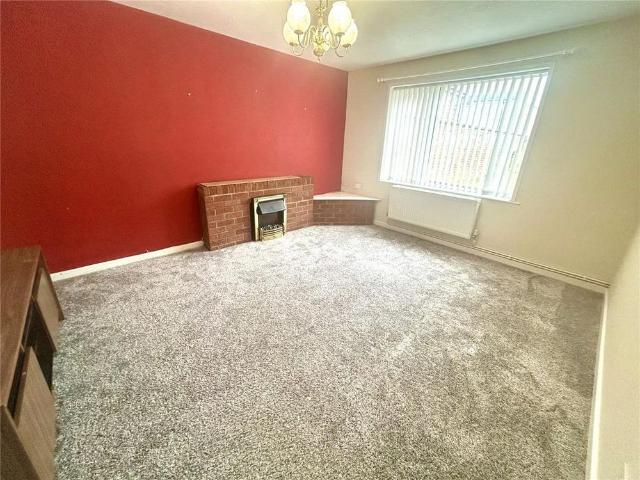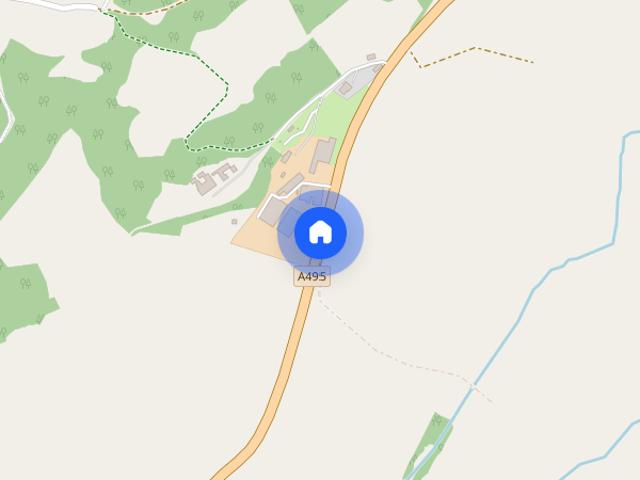
177 properties to rent in SY21

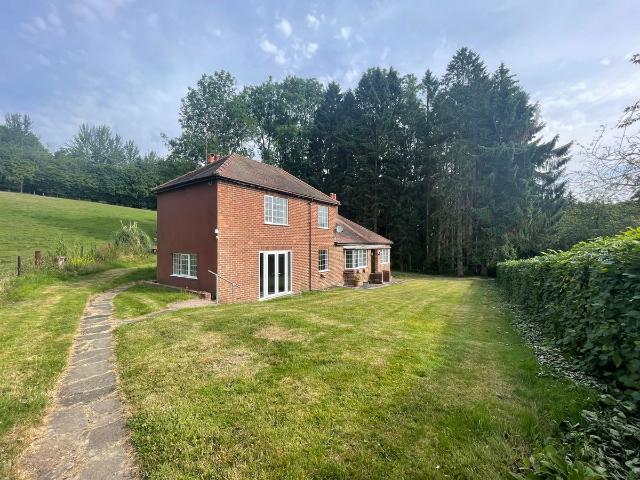
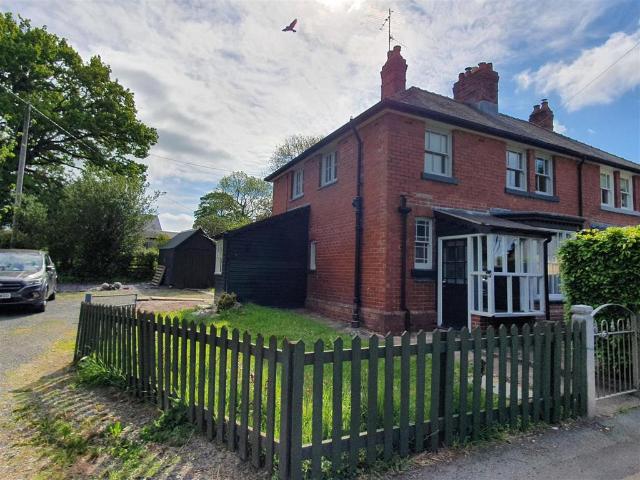
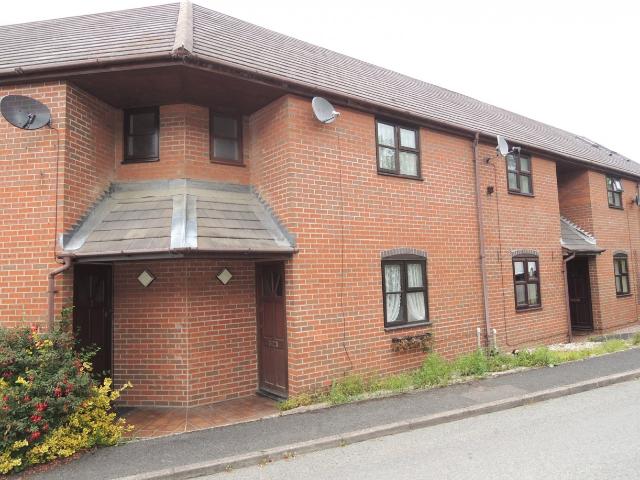
4 bedroom country house to rent
View photo
Apartment · for rent
£ 1,750
New
4 bedroom country house to rent
SY21
· 4 Bedrooms · 3 Baths · Apartment
SY21 · 4 Bedrooms · 3 Baths · Apartment
Property featuresRural Detached FarmhouseSpacious Accommodation ThroughoutClose To Commuter LinksAvailable NowMust Be Viewed To AppreciatePets Considered A substantial four/five bedroo
£ 1,750
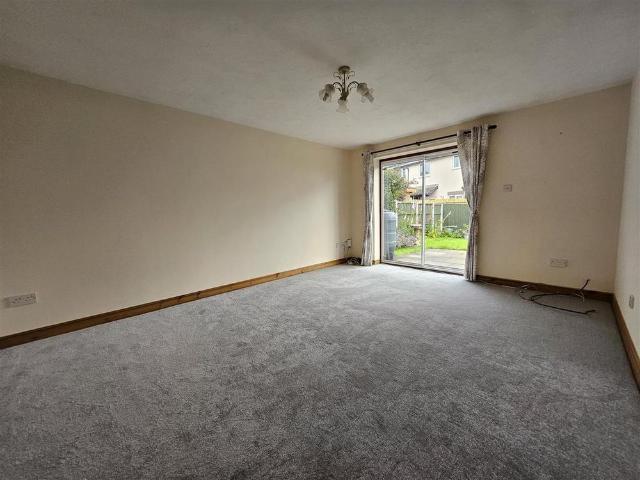
2 bedroom bungalow to rent
View photo
House · for rent
£ 850
New
2 bedroom bungalow to rent
SY21
· 678 sq.ft · 2 Bedrooms · 1 Bath · House
· Garden · Equipped kitchen
SY21 · 678 sq.ft · 2 Bedrooms · 1 Bath · House · Garden · Equipped kitchen
A delightful 2 bed bungalow situated within the popular town of Montgomery. The property benefits from double glazing throughout and oil fired central heating. The accommodation briefly comprises; Entrance Hall, WC with storage cupboard, Hall, Good Sized Kitchen / Diner, Living Room with Patio doors to rear garden, Bedroom 1 with patio doors to rear garden, Bedroom 2. Externally the property boasts a front lawned area, private enclosed rear garden with patio area and a useful storage shed. No Pets. Accommodation - A delightful 2 bed bungalow situated within the popular town of Montgomery. The property benefits from double glazing throughout and oil fired central heating. The accommodation briefly comprises; Entrance Hall, WC with storage cupboard, Hall, Good Sized Kitchen / Diner, Living Room with Patio doors to rear garden, Bedroom 1 with patio doors to rear garden, Bedroom 2. Externally the property boasts a front lawned area, private enclosed rear garden with patio area and a useful
£ 850
Two bedroom two bathroom close to Gants hill tube station
View photo
House · for rent
£ 2,250
New
Two bedroom two bathroom close to Gants hill tube station
SY21
· 2 Bedrooms · House
· Equipped kitchen · Concierge
SY21 · 2 Bedrooms · House · Equipped kitchen · Concierge
Proprty Features: First Floor master bedroom with toilet shower seperate massive size reception area seperate kitchen second floor master bedroom having ensuite fully furnished close to gants hill tube station valentines park and local ameneties one month rent one month deposit Deposit amount: £
£ 2,250
Pont Robert, Nr Meifod, Powys 3 bed semi detached house to rent £795 pcm £183 pw
View photo
House · for rent
£ 795
Pont Robert, Nr Meifod, Powys 3 bed semi detached house to rent £795 pcm £183 pw
SY21
· 3 Bedrooms · House
· Garden · Equipped kitchen · Parking · Powder room
SY21 · 3 Bedrooms · House · Garden · Equipped kitchen · Parking · Powder room
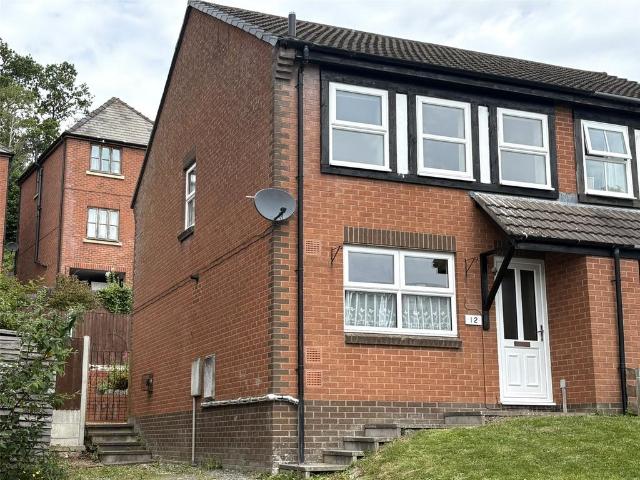
A three bedroom semi-detached chapel conversion in the rural village of Pont Robert, which is located near Meifod, Powys.The accommodation briefly comprises: Living room, inner hall, cloakroom with WC, kitchen/dining room, three bedrooms and a family bathroom. Externally, there is a shared garden and a shed. Off road parking for two cars. One small pet considered. Oil fired central heating and mains water. £180 Holding Deposit£795 PCM Rent£910 Tenancy DepositEntrance - Steps and ramp access to double uPVC double glazed patio doors to:Living Room - Two radiators, window to the side elevation with wide Oak window sill, TV and telephone point, spindle staircase out to the first floor, two ceiling light fittingsInner Hallway - Door to under stairs storage cupboardGround Floor Cloakroom - Tiled floor and half tiled walls, extractor fan, WC, pedestal wash hand basin with mirror overKitchen - Bedroom One - Bedroom Two - Family Bathroom - Externally - Off road parking, shared garden and storag
£ 795
Llanerchydol, Welshpool, Powys SY21, 4 bed detached house to rent, £1,100 pcm | PrimeLocation
View photo
House · for rent
£ 1,100
Llanerchydol, Welshpool, Powys SY21, 4 bed detached house to rent, £1,100 pcm | PrimeLocation
SY21
· 4 Bedrooms · House
· Garden · Fireplace · Equipped kitchen
SY21 · 4 Bedrooms · House · Garden · Fireplace · Equipped kitchen
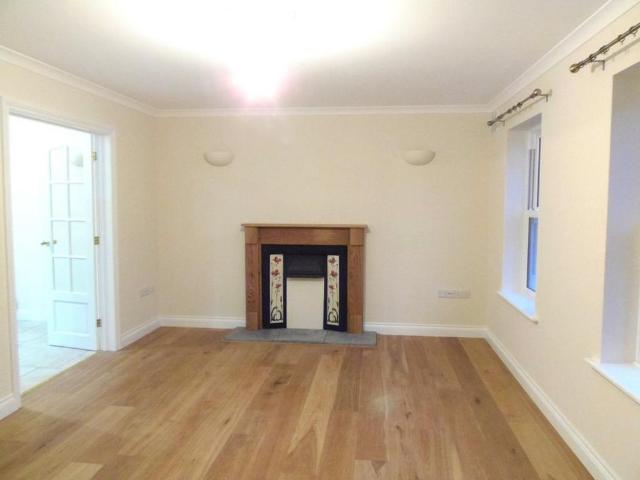
Situated in a pleasant rural position within Llanerchydol Park with views over the surrounding countryside. Convenient to Welshpool with its town centre facilities. The property benefits from oil-fired central heating and double glazing. The front entrance hall leads to the dining room which has a bay window, built-in cupboard and tiled feature fireplace, N.B. The chimney has been sealed so this is a feature only. Archway from the dining room leads into the kitchen which has fitted kitchen cupboards, stainless steel sink and door leading to the rear of the property. From the dining room, door leads to the inner hall with its parquet flooring and understairs cupboard and onto the living room which has a brick open fireplace and French doors leading to the front garden. The built-in cupboard housing the oil-fired boiler is located in the living room. Leading off the front entrance hall is the front ground floor bedroom which has a bay window and feature fireplace, N.B The fireplace is a
£ 1,100
Llanerchydol, Welshpool, Powys, SY21 4 bed detached house to rent £1,100 pcm £254 pw
View photo
House · for rent
£ 1,100
Llanerchydol, Welshpool, Powys, SY21 4 bed detached house to rent £1,100 pcm £254 pw
SY21
· 4 Bedrooms · House
· Garden · Fireplace · Equipped kitchen
SY21 · 4 Bedrooms · House · Garden · Fireplace · Equipped kitchen
Situated in a pleasant rural position within Llanerchydol Park with views over the surrounding countryside. Convenient to Welshpool with its town centre facilities.The property benefits from oil-fired central heating and double glazing. The front entrance hall leads to the dining room which has a bay window, built-in cupboard and tiled feature fireplace, N.B. the chimney has been sealed so this is a feature only. Archway from the dining room leads into the kitchen which has fitted kitchen cupboards, stainless steel sink and door leading to the rear of the property. From the dining room, door leads to the inner hall with its parquet flooring and understairs cupboard and onto the living room which has a brick open fireplace and French doors leading to the front garden. The built-in cupboard housing the oil-fired boiler is located in the living room.Leading off the front entrance hall is the front ground floor bedroom which has a bay window and feature fireplace, N.B The fireplace is a fe
£ 1,100
Hopkins Passage, Broad Street, Welshpool 3 bed apartment to rent £650 pcm £150 pw
View photo
Apartment · for rent
£ 650
New
Hopkins Passage, Broad Street, Welshpool 3 bed apartment to rent £650 pcm £150 pw
SY21
· 3 Bedrooms · Apartment
· Equipped kitchen
SY21 · 3 Bedrooms · Apartment · Equipped kitchen
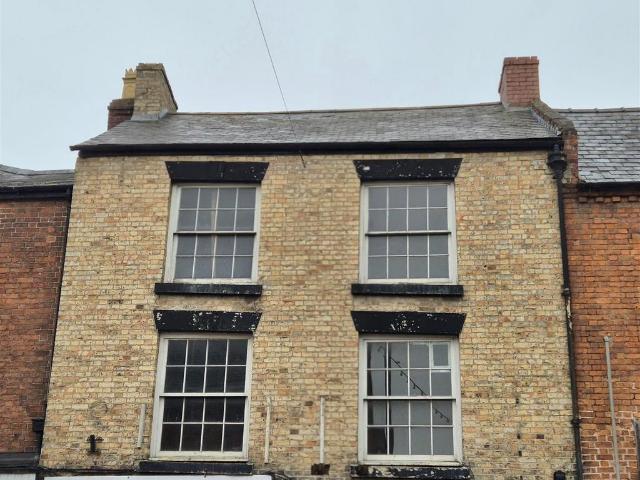
A well-presented three-bedroom apartment arranged over two floors with a private ground-level entrance hallway. The property offers two double bedrooms and one single, a bright living room, fitted kitchen and bathroom. Recently redecorated throughout, it benefits from high ceilings, feature sash windows and new carpets, creating a light and welcoming feel. Ideally located in the town centre, the property is within easy walking distance of shops, amenities and transport links.Rental Terms - Rent: £650 per calendar month.Deposit: £750. Minimum 6 month tenancy.First month's rent and deposit payable in advance.No Pets.Local Authority/Tax Band - Powys County Council, Ty Maldwyn, Brook Street, Welshpool, SY21 7PH. Telephone:[use
£ 650
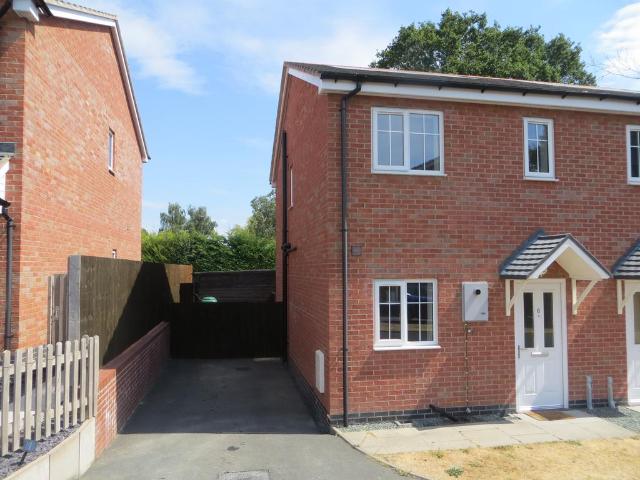
3 bedroom semi detached house to rent
View photo
House · for rent
£ 930
New
3 bedroom semi detached house to rent
SY21
· 3 Bedrooms · 2 Baths · House
· Concierge
SY21 · 3 Bedrooms · 2 Baths · House · Concierge
Property featuresSemi - Unfurnished3 Beds + 1 Reception2 BathroomsShowerEnergy Rating: DCouncil Tax Band BNo special accessibilityParkingDGGarden T
£ 930
2 bedroom terraced house to rent
View photo
Townhouse · for rent
£ 695
New
2 bedroom terraced house to rent
SY21
· 2 Bedrooms · 1 Bath · Townhouse
· Garden · Parking
SY21 · 2 Bedrooms · 1 Bath · Townhouse · Garden · Parking
Property featuresTwo bedroom CottageMid terraceElectric HeatingGarden with shedCommunal ParkingEPC Rating EVillage location A two bedroom cottage with a garden and parking sit
£ 695
Clos Bryn Y Ddol, Welshpool, Powys, SY21 3 bed semi detached house to rent £825 pcm £190 pw
View photo
House · for rent
£ 825
Clos Bryn Y Ddol, Welshpool, Powys, SY21 3 bed semi detached house to rent £825 pcm £190 pw
SY21
· 3 Bedrooms · House
· Garden · Equipped kitchen
SY21 · 3 Bedrooms · House · Garden · Equipped kitchen
An unfurnished semi-detached house set in a cul-de-sac location in an established residential area of the town.The entrance hall leads to the kitchen with fitted base, drawer and wall units, sink, built-in gas hob and electric oven and an understairs cupboard providing useful storage. To the rear of the property is the living room which has a gas coal-effect fire and patio doors to the rear garden.On the first floor, there are three bedrooms and the bathroom having a bath with overhead shower, washbasin and WC.There is a driveway to the side of the property and a lawn to front. To the rear is an enclosed tiered garden with paved patio are and steps up to the gravelled areas.N.B. The freestanding kitchen appliances in the photographs/video tour shall be removed prior to occupation.FLOOD RISK (PER GOV.UK)Flooding from Rivers – very low risk – risk less than 0.1% chance each year.Flooding from Sea – very low risk – risk less than 0.1% chance each year.Flooding from surface water and small
£ 825
Puzzle Square, Welshpool SY21 1 bed flat to rent £425 pcm £98 pw
View photo
Apartment · for rent
£ 425
Puzzle Square, Welshpool SY21 1 bed flat to rent £425 pcm £98 pw
SY21
· 1 Bedroom · Apartment
· Equipped kitchen · Parking
SY21 · 1 Bedroom · Apartment · Equipped kitchen · Parking
The accommodation in further detail contains front door to small hallway with two short flights of stairs to Landing area with free standing storage cupboard. Access to loft and electric storage heater. Door toInner Hallway: with built in airing cupboard.Kitchen/Lounge: 18’4” x 9’5”. Kitchen: fitted with matching units, incorporating sink. Plumbing in point. Appliances in-situ include: electric oven, washing machine/dryer and fridge freezer. Lounge Area: with views over Union Street. Fitted worktop and small storage cupboard. Modern electric heater.Bedroom: 10’2” x 9’5” Built in double fronted wardrobe. Modern electric heater. Bathroom: with matching suite comprising, washbasin and bath with electric shower over and part tiled walls. Extractor fan. Dimplex wall fan heater. Outside: Allocated parking for one vehicle.Application Forms:Each prospective contract holder will complete an application form to provide the Agents with a credit reference. Photo Identification and proof of residen
£ 425
4 bedroom detached house to rent
View photo
House · for rent
£ 875
New
4 bedroom detached house to rent
SY21
· 980 sq.ft · 4 Bedrooms · 1 Bath · House
· Garden · Fireplace · Equipped kitchen · Parking · Patio · Concierge
SY21 · 980 sq.ft · 4 Bedrooms · 1 Bath · House · Garden · Fireplace · Equipped kitchen · Parking · Patio · Concierge
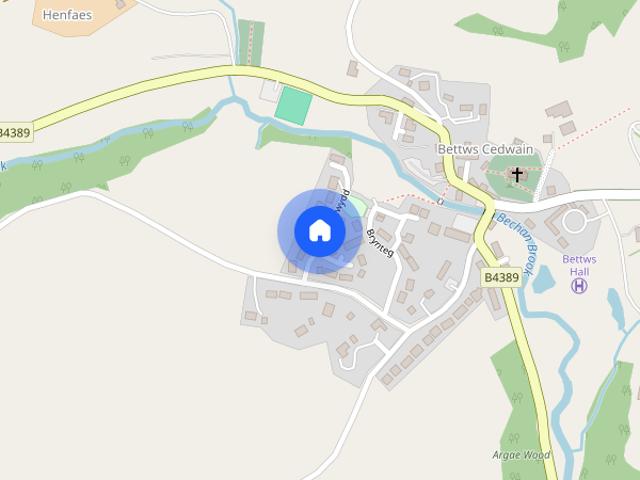
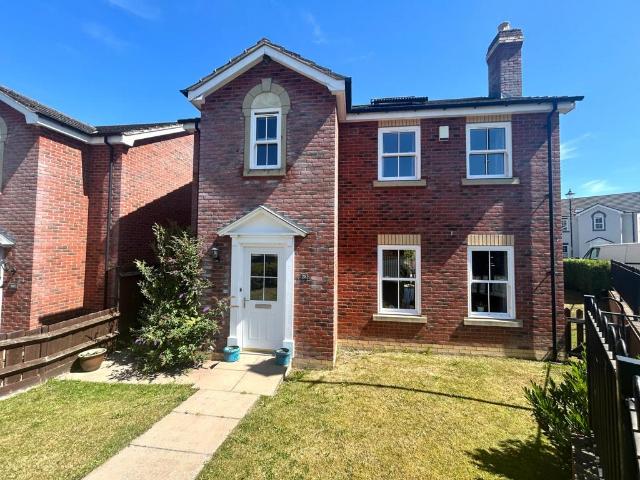
Situated in the village of Bettws Cedewain, 26 Ffordd Newydd is a spacious three/four-bedroom detached home offering versatile accommodation, well-proportioned living spaces and a generous garden. The property benefits from a flexible ground-floor room suitable for use as a fourth bedroom, home office or additional reception room, making it an ideal choice for a variety of households. Outside, the paved patio and lawn provide ample space for outdoor enjoyment, while the driveway offers off-road parking for approximately three vehicles. Viewing is highly recommended to appreciate the space and flexibility this property has to offer. No Pets. Accommodation Summary - The accommodation comprises an entrance hallway, living room with fireplace, kitchen/diner with fitted units and French doors opening onto the rear patio, a versatile ground-floor reception room/bedroom four and a separate WC. To the first floor are three bedrooms and a family bathroom fitted with a bath and shower screen. Ou
£ 875
2 bedroom detached house to rent
View photo
House · for rent
£ 1,190
New
2 bedroom detached house to rent
SY21
· 2 Bedrooms · 1 Bath · House
· Garden · Equipped kitchen
SY21 · 2 Bedrooms · 1 Bath · House · Garden · Equipped kitchen
Property featuresKitchen/DinerUtilityDining Room with Wood BurnerTwo Double BedroomsFamily BathroomLarge Garden0.35 acres of paddockEPC E. Kitchen/Diner, Utility, Din
£ 1,190
Ffordd Newydd, Bettws Cedewain
View photo
House · for rent
£ 875
New
Ffordd Newydd, Bettws Cedewain
SY21
· 980 sq.ft · 4 Bedrooms · 1 Bath · House
· Garden · Fireplace · Equipped kitchen · Parking · Patio · Concierge
SY21 · 980 sq.ft · 4 Bedrooms · 1 Bath · House · Garden · Fireplace · Equipped kitchen · Parking · Patio · Concierge
Situated in the village of Bettws Cedewain, 26 Ffordd Newydd is a spacious three/four-bedroom detached home offering versatile accommodation, well-proportioned living spaces and a generous garden. The property benefits from a flexible ground-floor room suitable for use as a fourth bedroom, home office or additional reception room, making it an ideal choice for a variety of households. Outside, the paved patio and lawn provide ample space for outdoor enjoyment, while the driveway offers off-road parking for approximately three vehicles. Viewing is highly recommended to appreciate the space and flexibility this property has to offer. No Pets. Accommodation Summary - The accommodation comprises an entrance hallway, living room with fireplace, kitchen/diner with fitted units and French doors opening onto the rear patio, a versatile ground-floor reception room/bedroom four and a separate WC. To the first floor are three bedrooms and a family bathroom fitted with a bath and shower screen. Ou
£ 875
Llangadfan 3 bed semi detached house to rent £800 pcm £185 pw
View photo
House · for rent
£ 800
Llangadfan 3 bed semi detached house to rent £800 pcm £185 pw
SY21
· 3 Bedrooms · House
· Garden · Equipped kitchen · Parking
SY21 · 3 Bedrooms · House · Garden · Equipped kitchen · Parking
A period 3 bedroom semi-detached house situated on the edge of the small rural hamlet of Llangadfan. The property benefits from gated private parking, enclosed garden with shed and LPG gas fired central heating. No Pets.Accommodation - Glanbanwy is a brick built 3 bedroom semi-detached period property offering a comfortable family home with all modern conveniences, yet retaining much of its charm and original character.The property is well laid out comprising glazed front entrance porch, hallway, sitting room with large bay window, open-plan kitchen/dining room with good range of fitted units, work surfaces and incorporating built-in cooker, hob and dishwasher, multi-fuel stove, walk-in pantry, rear entrance boot room/utility, staircase to first floor landing, 2 double bedrooms, 1 single bedroom and family bathroom with bath and shower.The property is approached from the Council maintained road to a private parking area; a separate pedestrian walkway leads from the road to the front en
£ 800
1 bedroom semi detached bungalow to rent
View photo
House · for rent
£ 795
New
1 bedroom semi detached bungalow to rent
SY21
· 1 Bedroom · 1 Bath · House
· Parking
SY21 · 1 Bedroom · 1 Bath · House · Parking
Property featuresSet in beautiful rural settingWith super viewsPrivate gardensOff road parking1 bedroom, shower roomKitchen, breakfast nookLiving Room, conservatory, hall A be
£ 795
Badgers Field, Arddleen SY22 2 bed semi detached house to rent £725 pcm £167 pw
View photo
House · for rent
£ 725
Badgers Field, Arddleen SY22 2 bed semi detached house to rent £725 pcm £167 pw
SY21
· 2 Bedrooms · House
· Garden · Equipped kitchen · Parking
SY21 · 2 Bedrooms · House · Garden · Equipped kitchen · Parking
To Let.Six months Occupational Contract - (Unfurnished).Rent: £725.00 P.C.M. Exclusive. Deposit: £725.00A semi detached two bedroomed house in the village of Arddleen.Briefly comprising: Open plan kitchen/dining room/living room and cloaks. Two bedrooms and bathroom. Driveway parking to side. Garden to front and rear.Approached via pathway to front door the property in further detail contains.UPVC Entrance door into:Open plan Kitchen/Dining/Living Room:24’9” x 12’10” (max)Staircase off with cupboard under.Cloaks:With. and washbasin.Fitted wall and base unit incorporating sink with tiled back. Integrated Belling electric oven/grill. Four ring hob and extractor over.Wall mounted oil-fired boiler. Two radiators. UPVC French doors opening into rear garden.Staircase to landing with access to loft. Radiator.Bedroom 1:12'10” x 9'7” Built in wardrobe. Radiator.Bedroom 2:12’10” x 7'10” Built in wardrobe. Radiator.Bathroom:Fitted white suite comprising. pedestal washbasin and bath with side scre
£ 725
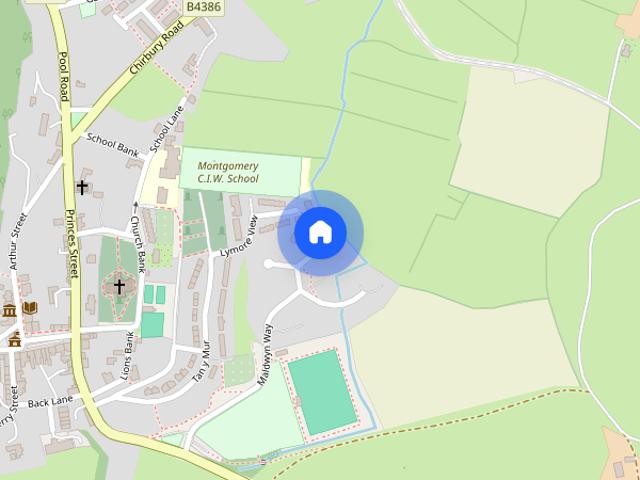
Maldwyn Way, SY15 6RD
View photo
House · for rent
£ 850
New
Maldwyn Way, SY15 6RD
SY21
· 2 Bedrooms · 1 Bath · House
· Garden · Equipped kitchen
SY21 · 2 Bedrooms · 1 Bath · House · Garden · Equipped kitchen
A delightful 2 bed bungalow situated within the popular town of Montgomery. The property benefits from double glazing throughout and oil fired central heating. The accommodation briefly comprises; Entrance Hall, WC with storage cupboard, Hall, Good Sized Kitchen / Diner, Living Room with Patio doors to rear garden, Bedroom 1 with patio doors to rear garden, Bedroom 2. Externally the property boasts a front lawned area, private enclosed rear garden with patio area and a useful storage shed. No Pets. Accommodation - A delightful 2 bed bungalow situated within the popular town of Montgomery. The property benefits from double glazing throughout and oil fired central heating. The accommodation briefly comprises; Entrance Hall, WC with storage cupboard, Hall, Good Sized Kitchen / Diner, Living Room with Patio doors to rear garden, Bedroom 1 with patio doors to rear garden, Bedroom 2. Externally the property boasts a front lawned area, private enclosed rear garden with patio area and a useful
£ 850
2 bed Terraced House To Let
View photo
House · for rent
£ 475
2 bed Terraced House To Let
SY21
· 2 Bedrooms · House
· Garden · Equipped kitchen · Parking
SY21 · 2 Bedrooms · House · Garden · Equipped kitchen · Parking
• Mid Terrace 2 Bedroom House • Situated in popular village • Abermule 2 miles, Newtown 7 miles • Lounge, Kitchen/Diner • 2 Bedrooms, Bathroom • Enclosed Courtyard Garden to rear • Allocated Parking • Electric Heating • Double Glazed • EPC - E (39) Exp The accommodation comprises: On the Ground Floor: Lounge 4.15m x 3.14m Kitchen/Diner 3.32m x 3.88m fitted units On the First Floor: Bedroom (1) 3.19m x 3.22m Bedroom (2) 2.21m x 1.83m Bathroom comprising bath, WC and washbasin Council Tax Band: B
£ 475
3 bedroom detached bungalow to rent
View photo
House · for rent
£ 1,100
New
3 bedroom detached bungalow to rent
SY21
· 3 Bedrooms · 1 Bath · House
SY21 · 3 Bedrooms · 1 Bath · House
Property featuresAvailable NowSpacious accommodationThree BedroomsDetached BungalowCountryside ViewsVillage LocationNewly renovated Available now ! Town and Country
£ 1,100
4 bedroom detached house to rent
View photo
House · for rent
£ 1,250
New
4 bedroom detached house to rent
SY21
· 1,152 sq.ft · 4 Bedrooms · 2 Baths · House
· Garden · Parking · Equipped kitchen · Patio · Powder room
SY21 · 1,152 sq.ft · 4 Bedrooms · 2 Baths · House · Garden · Parking · Equipped kitchen · Patio · Powder room
The accommodation comprises: On the Ground Floor: Entrance Hall Cloakroom with WC 1.30m x 1.66m Lounge 3.53m x 4.92m Kitchen/Dining Room 5.80m x 3,15m range of fitted units, integral breakfast bar, integral oven, 4-ring hob with extractor over dishwasher and fridge, French doors to patio and garden. Utility 1.55m x 2.32m On the First Floor: Landing Bedroom (1) 3.53m x 4.92m Ensuite Shower Room 1.19m x 2.59m shower cubicle, washbasin and WC. Bedroom (2) 3.16m x 2.66m Bedroom (3) 2.44m x 3.16m Bedroom (4) 2.16m x 3.16m Bathroom panelled bath with separate shower cubicle. Front, side and rear lawn. Paved Patio, driveway with dual width parking area. Detached Garage 6.00m x 3.00m
£ 1,250
Mortimer Road, Montgomery, Powys, SY15 4 bed detached house to rent £1,250 pcm £288 pw
View photo
House · for rent
£ 1,250
Mortimer Road, Montgomery, Powys, SY15 4 bed detached house to rent £1,250 pcm £288 pw
SY21
· 4 Bedrooms · House
· Garden · Parking · Equipped kitchen · Patio
SY21 · 4 Bedrooms · House · Garden · Parking · Equipped kitchen · Patio
The accommodation comprises:On the Ground Floor:Entrance HallCloakroom with WC 1.30m x 1.66mLounge 3.53m x 4.92m Kitchen/Dining Room 5.80m x 3,15m range of fitted units, integral breakfast bar, integral oven, 4-ring hob with extractor over dishwasher and fridge, French doors to patio and garden.Utility 1.55m x 2.32m On the First Floor:LandingBedroom (1) 3.53m x 4.92m Ensuite Shower Room 1.19m x 2.59m shower cubicle, washbasin and WC.Bedroom (2) 3.16m x 2.66mBedroom (3) 2.44m x 3.16mBedroom (4) 2.16m x 3.16mBathroom panelled bath with separate shower cubicle.Front, side and rear lawn.Paved Patio, driveway with dual width parking area.Detached Garage 6.00m x 3.00m
£ 1,250
Maes Yr Eglwys. 3 bed detached bungalow to rent £1,100 pcm £254 pw
View photo
House · for rent
£ 1,100
Maes Yr Eglwys. 3 bed detached bungalow to rent £1,100 pcm £254 pw
SY21
· 3 Bedrooms · House
· Garden · Parking · Equipped kitchen
SY21 · 3 Bedrooms · House · Garden · Parking · Equipped kitchen
A 3 bedroom detached bungalow located on a quiet cul-de-sac in Llansantffraid-ym-Mechain. The property benefits from driveway parking, a double garage, and front and rear gardens.The accommodation briefly comprises: Entrance Hall, Sitting room, Large Conservatory, Kitchen/ Dining Room, Utility, Master Bedroom with En-Suite, Two Further Bedrooms, Family Bathroom, Double Garage, Off Road Parking, Front and Rear Gardens.Available now. Oil Fired Central Heating and Double Glazing throughout. EPC Rating D.Rent: £1,100pcmTenancy Deposit: £1,260Holding Deposit: £250Entrance Hall - Living Room - 5.2 x 3.8 (17'0 x 12'5) - With woodburning stoveKitchen - 3.8 x 2.9 (12'5 x 9'6) - Dining Area - 3.0 x 2.4 (9'10 x 7'10) - Utility - 2.4 x 1.3 (7'10 x 4'3) - Master Bedroom - 4.3 x 3.3 (14'1 x 10'9) - Ensuite - Bedroom Two - 4.3 x 2.6 (14'1 x 8'6) - Bedroom Three - 3.3 x 2.2 (10'9 x 7'2) - Family Bathroom - Large Conservatory - Accessed either from Lounge or Kitchen/ Dining RoomFront & Rear Garden - Th
£ 1,100
3 bedroom semi detached house to rent
View photo
House · for rent
£ 875
New
3 bedroom semi detached house to rent
SY21
· 3 Bedrooms · 1 Bath · House
SY21 · 3 Bedrooms · 1 Bath · House
Property featuresThree bedroom semi-detached homeNew buildParking for two carsEnclosed rear gardenGood local amenitiesGas Central Heating (LPG)EPC Rating BCouncil Tax Band D
£ 875
3 bedroom end of terrace house to rent
View photo
House · for rent
£ 750
New
3 bedroom end of terrace house to rent
SY21
· 883 sq.ft · 3 Bedrooms · 1 Bath · House
· Garden · Fireplace · Equipped kitchen · Powder room · Heating
SY21 · 883 sq.ft · 3 Bedrooms · 1 Bath · House · Garden · Fireplace · Equipped kitchen · Powder room · Heating
A well presented 3-bedroom end terraced house situated in a favoured part of Trehafren residential estate within the market town of Newtown. Conveniently located, the property is close to several local amenities including a convenience store, supermarket, library and health centre and is also within easy level walking distance of the well serviced town centre. The spacious dwelling which has a rear sunroom extension occupied a generous size plot which includes a rear garden The accommodation which has mains gas central heating comprises: On The Ground floor: Entrance Hall with staircase to first floor, laminate flooring. Cloakroom including WC, washbasin, tiled floor, built in coat cupboard. Lounge with electric coal effect fire in brick fireplace, windows to front and rear. Kitchen dining comprises a range of fitted units, inset stainless steel sink, space for cooker, plumbing for washing machine, tiled floor, sliding patio doors to conservatory of uPVC double glazed construction with
£ 750

Get email alerts

Don't miss out: be the first to know about new properties

The alert was correctly created

On subscribing you accept the conditions of use and the privacy policy
Alert
Receive new ads in your inbox
Save this search
Receive alerts for new listings

We'll send you an email when we have new properties for: "Properties to rent in SY21"

The alert was correctly created

Gungrog Welshpool
Llangyniew Welshpool
Get email alerts and be the first to see new listings
Required field
On subscribing I accept the terms of the privacy policy
Perfect! You'll soon start receiving new listings via email
Alert
Receive an email when we have new ads for Properties to rent in SY21
Save this search
Filters

Bedrooms

Size (sq.ft)

sq.ft
sq.ft

Price (£ per month)

£
£

Property type

Bathrooms

Clear all filters
Receive notifications when new entries are published.