3,558 properties for sale in TA13

1 Bedroom Apartment Flat
View photo
Apartment · for sale
£ 120,000
New
1 Bedroom Apartment Flat
TA13
· 1 Bedroom · Apartment
· Garden · Equipped kitchen · Parking
TA13 · 1 Bedroom · Apartment · Garden · Equipped kitchen · Parking
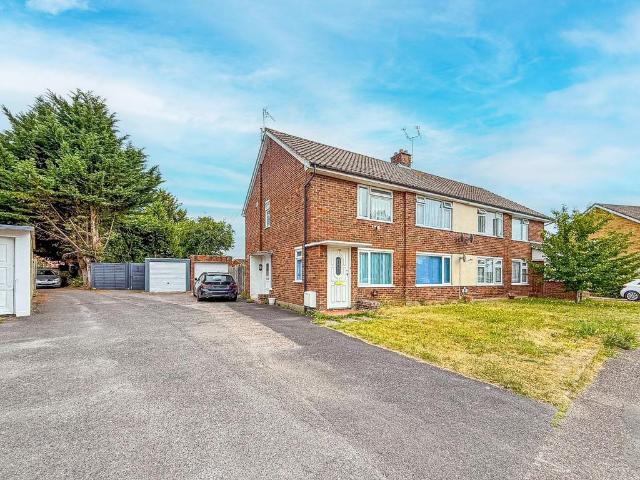
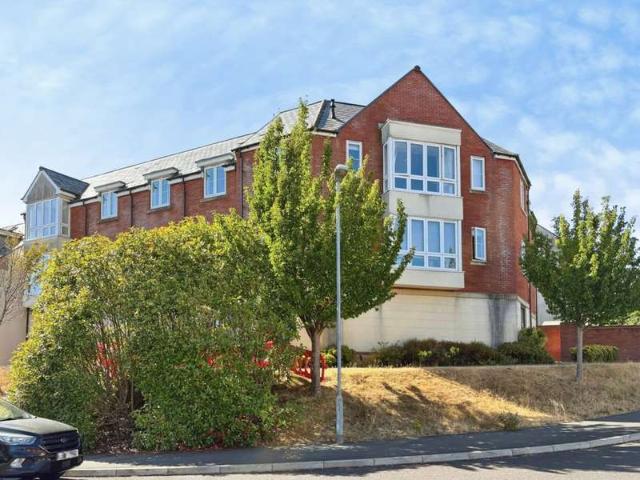
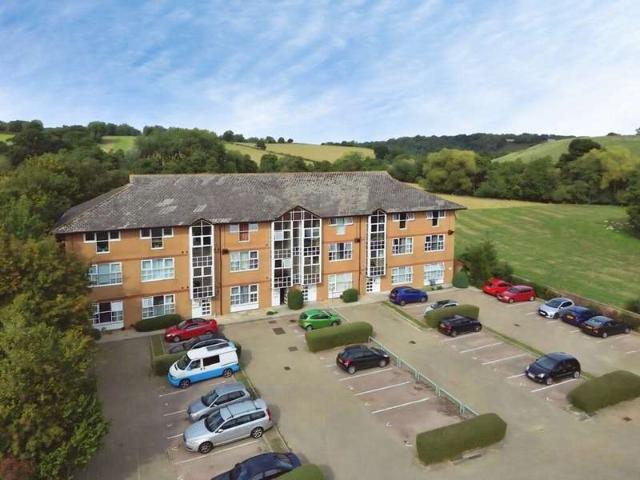
This modern one-bedroom ground-floor apartment in the Yeo Valley complex is situated in the peaceful village of Stoford near Yeovil. The property features a porch, sitting room, kitchen, double bedroom, bathroom, garden and allocated parking space. Perfect for first-time buyers or would make an excellent investment opportunity. Being sold with no onward chain, viewing is highly recommended. PORCH Upon entering the property, you are welcomed into a convenient porch before continuing through into the sitting room. The porch has a storage cupboard housing the fuse board and ample space for coats and shoes. SITTING ROOM 15' 1 x 12' 5 (4.6m x 3.8m) A generously proportioned sitting room with large double-glazed window to the front of the property allowing for views across the garden and nearby countryside. Neutrally decorated walls and wooden laminate flooring. One radiator. HALLWAY The hallway provides access from the sitting room to the kitchen, bathroom and bedroom. Neutral walls and woo
£ 120,000
1 Bedroom Flat
View photo
Flat · for sale
£ 100,000
New
1 Bedroom Flat
TA13
· 1 Bedroom · Flat
TA13 · 1 Bedroom · Flat
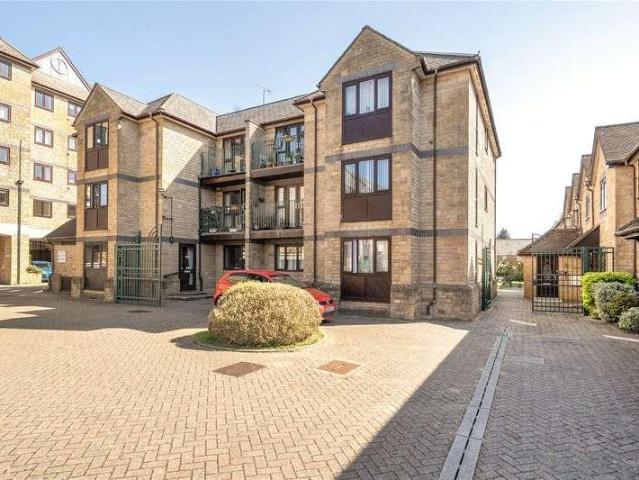
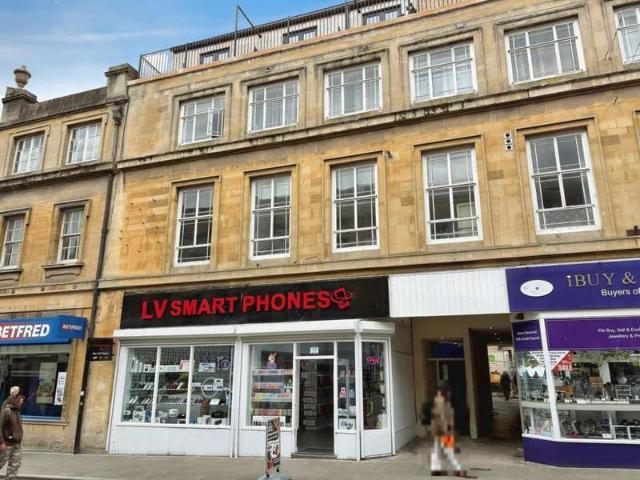
This first-floor one bedroom apartment is situated in the centre of Yeovil. Within walking distance of plenty local amenities and Yeovil District Hospital. This modern apartment features an open plan living space, double bedroom and a bathroom. Ideal for first time buyers or an investment opportunity. Benefitting from no forward chain, viewing in highly recommended. COMMUAL AREA Front entrance to the property leading to the well-maintained communal area. Secure telecom entry system. Stairs to the first floor landing which provides access to flat 3. ENTRANCE HALL Upon entering the flat you are welcomed into the bright entrance hall which provides access to the living room, bedroom, bathroom and the storage cupboard. Neutrally decorated wall and wooden laminate flooring. Ceiling spotlights. LIVING/ DINER 18' 0 x 11' 9 (5.5m x 3.6m) An open plan living/dining space featuring two large, front aspect single glazed windows and a vaulted ceiling. Neutral walls and wooden laminate flooring. Sp
£ 100,000
2 bedroom ground flat for sale
View photo
Flat · for sale
£ 159,950
New
2 bedroom ground flat for sale
TA13
· 2 Bedrooms · 1 Bath · Flat
· Garden · Parking · Concierge
TA13 · 2 Bedrooms · 1 Bath · Flat · Garden · Parking · Concierge
This well-presented two-bedroom apartment offers a practical and appealing living solution in Taunton, ideal for those seeking a bungalow alternative. The property benefits from a private garden, a significant advantage for apartment living, alongside a generous driveway providing off-road parking for up to three vehicles. A single garage further enhances the practicality, offering secure storage or additional parking.Internally, the apartment features two double bedrooms, providing comfortable accommodation. There are also two reception rooms, offering flexible living spaces that can be adapted to various needs, whether for dining, a home office, or additional lounge areas. The layout is thoughtfully arranged to maximise space and natural light, creating a welcoming atmosphere throughout.One of the key benefits of this property is that it is offered with no onward chain, simplifying the purchasing process for prospective buyers. Its location is particularly convenient, being close to
£ 159,950
1 Bedroom House
View photo
House · for sale
£ 55,000
New
1 Bedroom House
TA13
· 1 Bedroom · House
· Garden
TA13 · 1 Bedroom · House · Garden
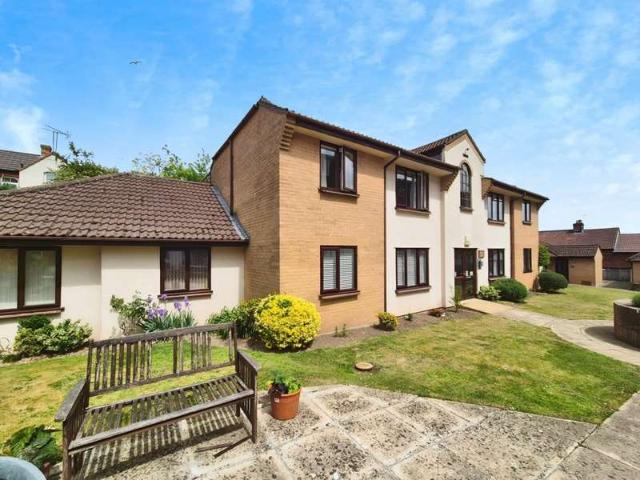
Martin & Co are delighted to offer to market this very well presented 1-bedroom ground floor apartment located in the Crofton Court Retirement complex. With a House Manager permanently on site, this apartment would make an ideal low maintenance home for a retiree needing the reassurance of immediate support should it be required, at the same time as offering independent living. The apartment benefits from attractive gardens as well as being within a short walk to both the town centre amenities and the hospital. Provision of the Careline system is available, with a pendant and direct phone line. This service is covered within the maintenance fees. COMMUNAL ENTRANCE Intercom entry allows remote admittance to the apartment for guests. The block front door opens into a communal hallway and stairwell, with door to the rear leading to a secondary hall. Entrance to Apartment 13 is at the far end. ENTRANCE HALL Wooden front door opening into a small main hallway to the apartment. Neutral decor
£ 55,000
3 Bedroom Detached House
View photo
Villa · for sale
£ 270,000
New
3 Bedroom Detached House
TA13
· 3 Bedrooms · Villa
· Garden · Fireplace · Equipped kitchen · Parking · Powder room
TA13 · 3 Bedrooms · Villa · Garden · Fireplace · Equipped kitchen · Parking · Powder room
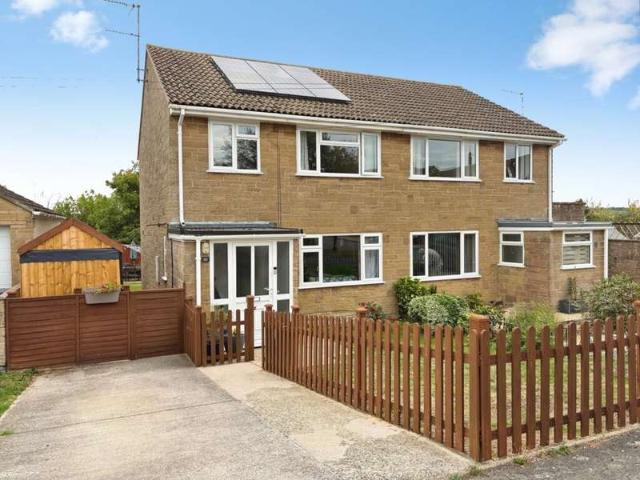
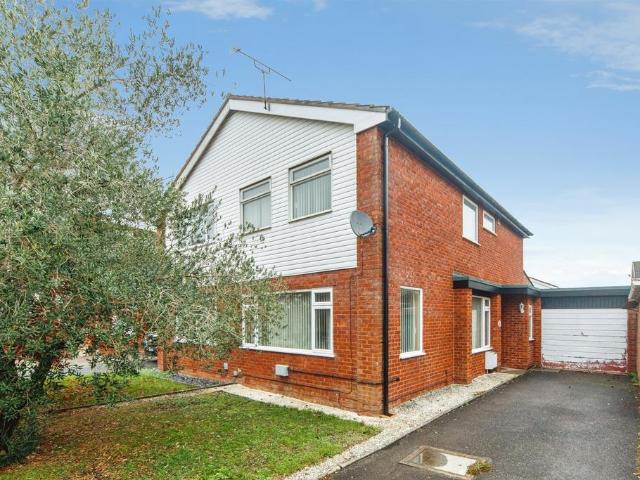
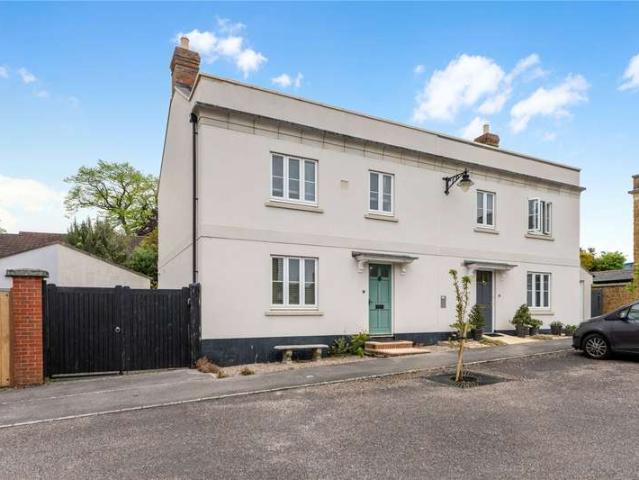
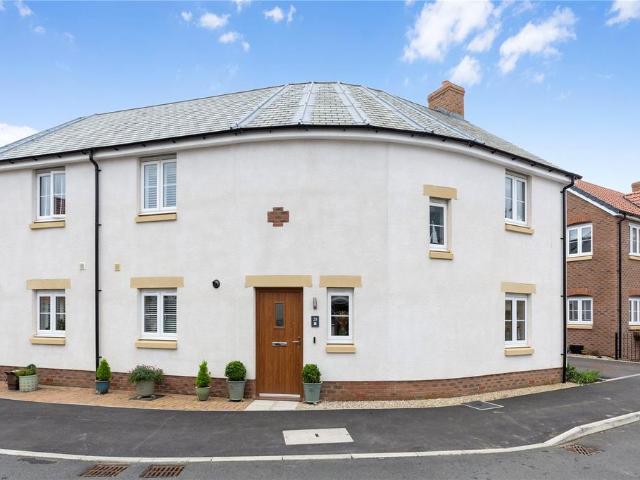
This immaculate example of a three-bedroom semi-detached family home is situated in the peaceful village of Barwick on the Somerset/ Dorset border. Offering a porch, sitting room, cloakroom, modern kitchen, three double bedrooms, bathroom, garden room, driveway parking and landscaped gardens. The perfect family home. Viewing is highly recommended. PORCH 6' 6 x 5' 6 (2.0m x 1.7m) Upon entering the property you are welcomed into the convenient porch providing ample space to store coats and shoes. Neutral walls and stylish herringbone LVT flooring. Wall-mounted heating. HALLWAY The hallway provides access to the sitting room, kitchen/diner, cloakroom, storage cupboard and the stairs which rise ahead to the first-floor. Neutrally decorated walls and herringbone LVT flooring. SITTING ROOM 10' 9 x 14' 5 (3.3m x 4.4m) A spacious sitting room featuring a centrally positioned electric fireplace. Large double glazed window to the front of the property. Neutrally decorated walls, green feature wa
£ 270,000
4 Bedroom House
View photo
House · for sale
£ 295,000
New
4 Bedroom House
TA13
· 4 Bedrooms · House
· Garden · Parking
TA13 · 4 Bedrooms · House · Garden · Parking
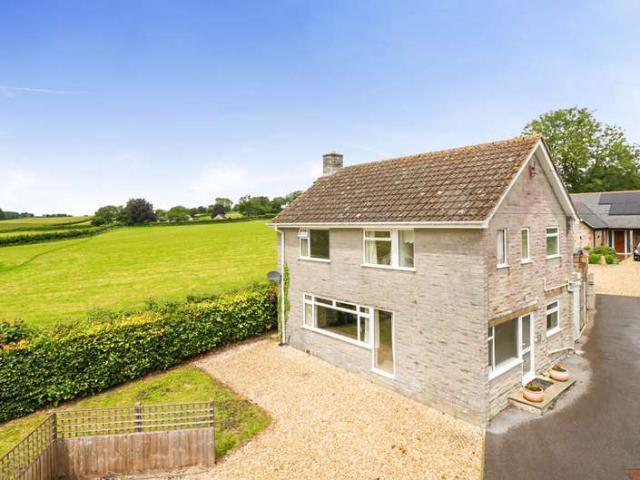
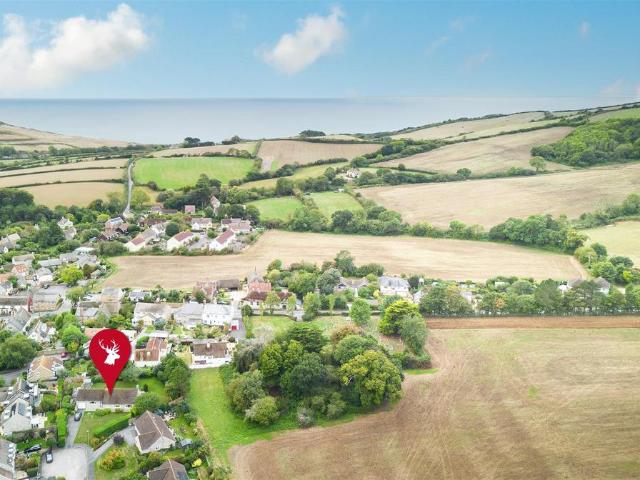
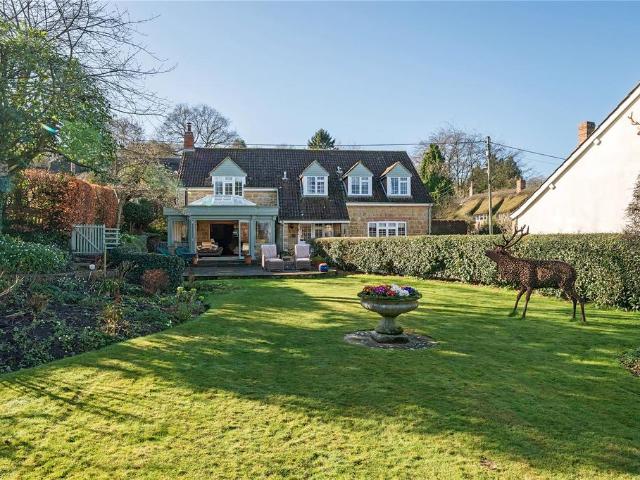
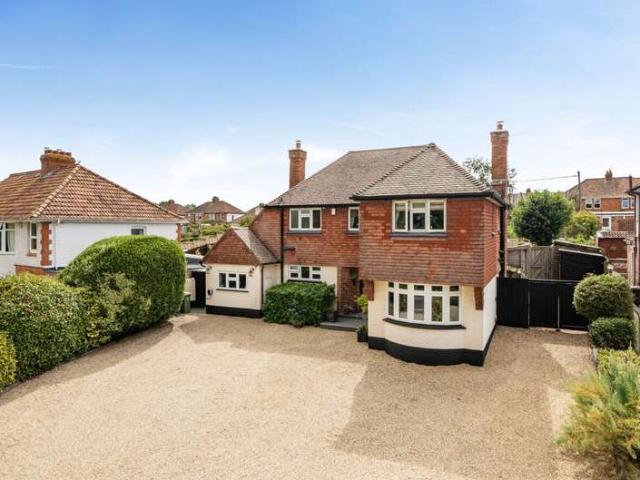
A detached house with countryside views, garden, parking and 4 bedrooms. EPC Band: E
£ 295,000
2 Bedroom Terraced House
View photo
Terraced House · for sale
£ 175,000
New
2 Bedroom Terraced House
TA13
· 2 Bedrooms · Terraced House
· Garden · Equipped kitchen · Concierge
TA13 · 2 Bedrooms · Terraced House · Garden · Equipped kitchen · Concierge
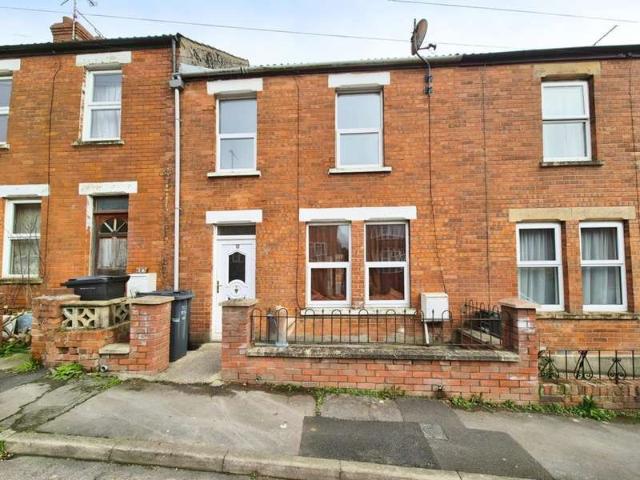
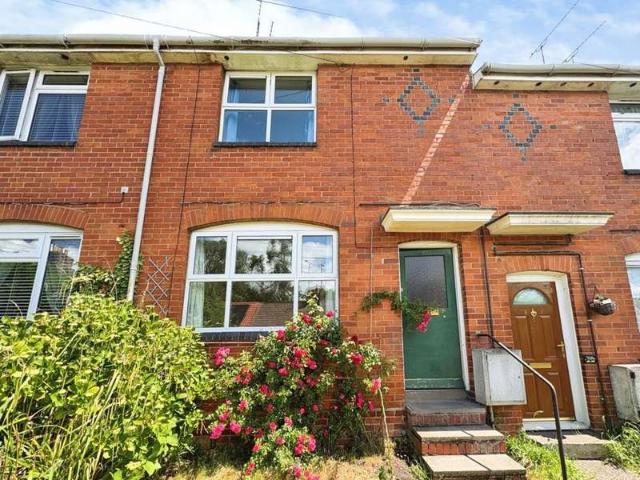
Spacious period terraced house with open-plan layout, conservatory and garden to the rear. With modern fitted kitchen and bathroom, this house has plenty of scope to add a personal touch but has some special features such as wooden floorboards on the ground floor and the full-width modern conservatory. Ideal first home or investment purchase. ENTRANCE HALL Double glazed front door opening into a wide, welcoming entrance hall. Stairs rise to the first floor ahead and door opening into the sitting / dining room. Wooden flooring and white painted walls. Radiator and useful space beneath the stairwell. SITTING/DINING ROOM 10' 9 x 9' 10 (3.3m x 3m) The ground floor has been opened out with a modern kitchen to the rear and large sitting and dining reception room stretching from the rear to the front of the house. Double glazed windows to the front and French doors to the rear opening into the conservatory. There is a further double glazed window from the kitchen area looking into the conserv
£ 175,000
2 Bedroom Terraced House
View photo
Terraced House · for sale
£ 160,000
New
2 Bedroom Terraced House
TA13
· 2 Bedrooms · Terraced House
· Garden · Fireplace · Equipped kitchen
TA13 · 2 Bedrooms · Terraced House · Garden · Fireplace · Equipped kitchen
This two-bedroom terraced property is situated in a popular residential area on Eastland Road in Yeovil. The property benefits from a living room, kitchen/diner, two double bedrooms, bathroom, front and rear gardens. This property is perfect for first time buyers and ideal for investors. Being sold with no further chain, viewing is highly recommended. ENTRANCE HALL Upon entering the property you are welcomed into the bright and airy entrance hall which provides access to the living room and the stairs which rise ahead to the first floor. The hallway is neutrally decorated and has beige carpet. One radiator. LIVING ROOM 13' 9 x 15' 8 (4.2m x 4.8m) A good-sized living room featuring a gas fire with tiled fireplace surround. Large understairs storage cupboard. Neutral wall decoration and beige carpet. Double glazed window to the front of the property. One radiator. KITCHEN/DINER 16' 4 x 9' 2 (5.0m x 2.8m) A modern kitchen fitted with a mixture of cabinets and drawers. Wooden effect lamina
£ 160,000
2 bed flat for sale
2 pictures
Flat · for sale
£ 160,000
New
2 bed flat for sale
TA13
· 2 Bedrooms · Flat
· Garden · Balcony · Lift
TA13 · 2 Bedrooms · Flat · Garden · Balcony · Lift
A homely first-floor, (accessible via a lift) two-bedroom retirement apartment with private balcony and pleasing views across the communal gardens, located in the heart of the historic town of Sherborne, surrounded by the beautiful countryside of rural Dorset. No Onward Chain
£ 160,000
3 bedroom bungalow for sale
View photo
Bungalow · for sale
£ 610,000
New
3 bedroom bungalow for sale
TA13
· 3 Bedrooms · 2 Baths · Bungalow
· Fireplace · Equipped kitchen
TA13 · 3 Bedrooms · 2 Baths · Bungalow · Fireplace · Equipped kitchen
An attractive, well appointed and spacious detached bungalow, in the picturesque village of Chideock only a few miles from the Jurassic Coast. EPC: DThe Property - 5 Winniford Close is an attractive and very spacious detached bungalow, well located at the end of a popular small and peaceful cul-de-sac, in the highly regarded village of Chideock. It was traditionally built in the 1970s with Purbeck stone elevations and occupies a good sized plot with lovely views over the surrounding countryside and hills.The property has been under the current ownership since 2010 and was subject to extensive alteration and modernisation to a very high standard. It offers many excellent modern amenities with gas-fired central heating and pressurized hot water system, uPVC sealed unit windows/doors, PVC fascias, polished stone fireplace with gas log-effect fire, well equipped kitchen with comprehensive appliances (electric double oven, induction hob, cooker hood and integrated dishwasher), attractive ba
£ 610,000
4 Bedroom Semi Detached House
View photo
Villa · for sale
£ 400,000
4 Bedroom Semi Detached House
TA13
· 4 Bedrooms · Villa
TA13 · 4 Bedrooms · Villa
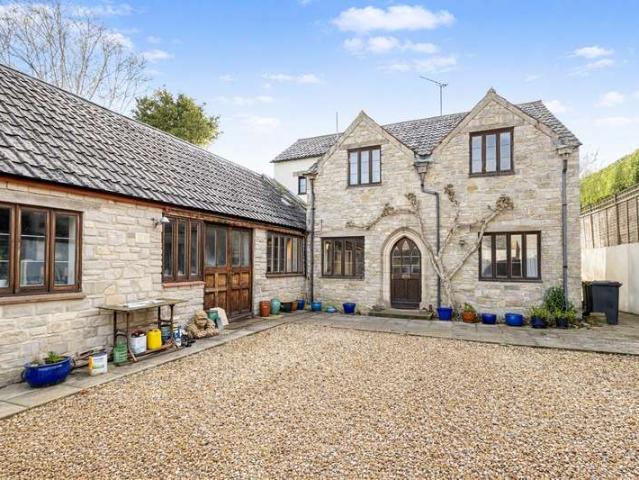
Pound Studio,Stawell Road, Stawell, Bridgwater, Somerset, TA7 9ADGUIDE PRICE 400,000 - 450,000 ?DESCRIPTIONAn attractive and highly versatile semi-detached family residence situated within the idyllic rural Somerset village of Stawell, between Bridgwater and Street with excellent transport links to the M5. This modern village home was built for the current owner in an attractive period style, with many salvaged architectural features, including Gothic stonework, handmade windows using reclaimed timber, internal door architraves and stripped pine doors. A particular feature are the beams and roof trusses exposed within the first floor sitting room. This substantial property offers great versatility and would suit a variety of different purposes; a spacious family home or flexible living with bedrooms, bathrooms and living areas on both floors. LOCATIONStawell is a delightful rural Somerset village, situated on the slopes of the Polden Hills with a church and village hall. The village is
£ 400,000
3 bedroom semi detached house for sale
View photo
House · for sale
£ 300,000
New
3 bedroom semi detached house for sale
TA13
· 3 Bedrooms · 1 Bath · House
· Garden · Fireplace · Equipped kitchen · Parking · Heating
TA13 · 3 Bedrooms · 1 Bath · House · Garden · Fireplace · Equipped kitchen · Parking · Heating
SUMMARYWithin walking distance of both Musgrove Hospital and The Castle School, is this three bedroom semi-detached house being sold with no onward chain. Be quick to view.DESCRIPTIONConnells are delighted to bring to the market this three bedroom semi detached house located in the highly sought after area of Comeytrowe. Accommodation briefly comprised Entrance hall, Large Lounge, Kitchen,Dining Room, W/C, Three well proportioned bedrooms and family bathroom. Outside there are gardens to the front and rear, off road parking for several vehicles and a garage. The property further benefits from Gas central heating, double glazing and is sold with no onward chain. Within easy access of Musgrove Park hospital and the highly regarded Castle school, viewing is strongly recommended.Entrance Door To Entrance Hall Stairs rising to first floor accommodation and doors to:Lounge Double glazed windows to the front and side. Feature Fireplace. Radiator. Wood effect flooring.Kitchen With a range of w
£ 300,000
2 bedroom flat for sale
View photo
Flat · for sale
£ 160,000
Updated
2 bedroom flat for sale
TA13
· 2 Bedrooms · 1 Bath · Flat
· Equipped kitchen · Parking · Heating
TA13 · 2 Bedrooms · 1 Bath · Flat · Equipped kitchen · Parking · Heating
A well-positioned first-floor apartment forming part of a modern development in the popular village of Norton Fitzwarren, conveniently situated to the north-west of Taunton.The property enjoys a pleasant streamside position with an attractive outlook towards the water and surrounding trees. Internally, the accommodation is well proportioned and includes two good-sized double bedrooms, a spacious sitting/dining room, fitted kitchen and bathroom.Further benefits include gas central heating, double glazing and a garage located beneath the property.With a range of local amenities close by and convenient access into Taunton town centre, the apartment would make an ideal first-time purchase or investment opportunity. An internal viewing is highly recommended.EPC Rating: CAgency Registration Number: 11962171
£ 160,000
1 bed flat for sale
2 pictures
Flat · for sale
£ 120,000
New
1 bed flat for sale
TA13
· 1 Bedroom · Flat
· Parking
TA13 · 1 Bedroom · Flat · Parking
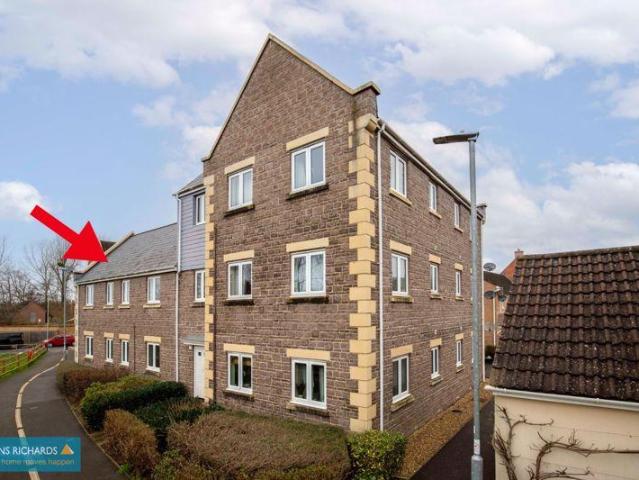
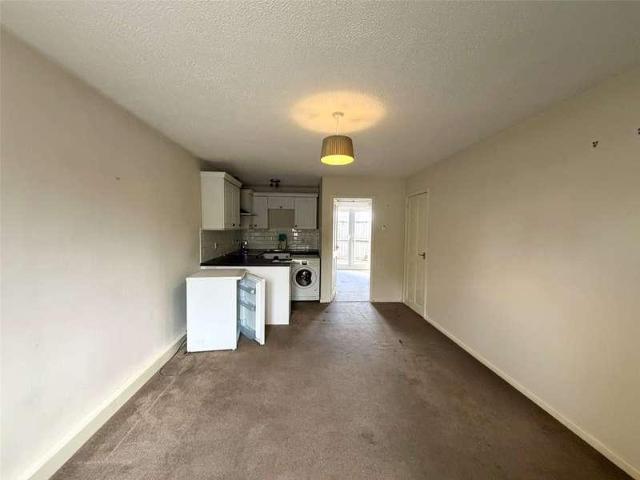
A one bedroom, ground floor apartment with courtyard and a parking space. EPC Band: C
£ 120,000
2 Bedroom Terraced House
View photo
Terraced House · for sale
£ 225,000
2 Bedroom Terraced House
TA13
· 2 Bedrooms · Terraced House
· Equipped kitchen
TA13 · 2 Bedrooms · Terraced House · Equipped kitchen
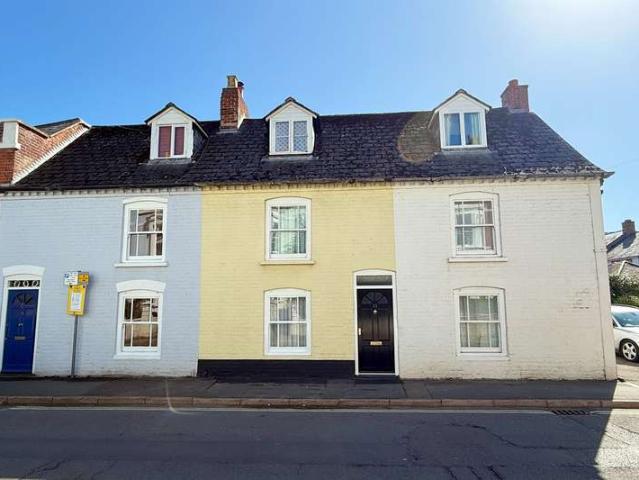
A WELL PRESENTED GRADE II LISTED TWO BEDROOM COTTAGE LOCATED IN THE HEART OF BRIDPORT This delightful circa 1900's two bedroom cottage is positioned in West Allington, just a stones throw from Bridport's vibrant town centre and it's many amenities. The cottage has been kept in brilliant condition by the current owners and would be best suited as a first time buy, second home or investment property.The cottage boasts many charming characterful features including beamed ceilings, stylish wooden doors and attractive stone elevations to the rear.Internally, the main living space for the property is a generous sized lounge with a front aspect sash window letting in an abundance of natural light. The lounge benefits from an under stairs storage area and leads directly to the kitchen through a single door.Positioned to the rear, the galley style kitchen provides ample base level storage cupboards, as well as space for a freestanding gas cooker and a fridge freezer. The kitchen further provide
£ 225,000
4 Bedroom Detached House
View photo
Villa · for sale
£ 725,000
4 Bedroom Detached House
TA13
· 4 Bedrooms · Villa
TA13 · 4 Bedrooms · Villa
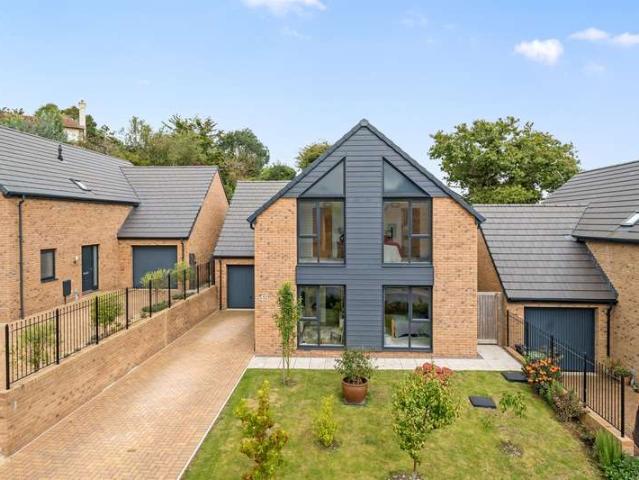
IMMACULATELY PRESENTED FOUR BEDROOM THREE BATHROOM DETACHED RESIDENCE BUILT IN 2021 Constructed by the reputable Baker Estates in 2021 and located in the tranquil and picturesque area of Watton Park, this exceptional detached home offers an impressive and versatile living space. The property would be ideally suited to those seeking a spacious family home set within easy reach of Bridport's vibrant town centre. The property features attractive brick and clad elevations, with a modern layout and an abundance of high class finishes throughout. This wonderful home offers the perfect balance of style and practicality.The property has been meticulously maintained since its completion, and has remained under the same ownership, ensuring that it has been cared for to a high standard.Located on the ground floor, bedrooms three and four are both good sized double bedrooms, serviced by a stylish family bathroom appointed with a beautiful white suite to include a bath with shower over, wash hand b
£ 725,000
2 Bedroom House
View photo
House · for sale
£ 180,000
New
2 Bedroom House
TA13
· 2 Bedrooms · House
TA13 · 2 Bedrooms · House
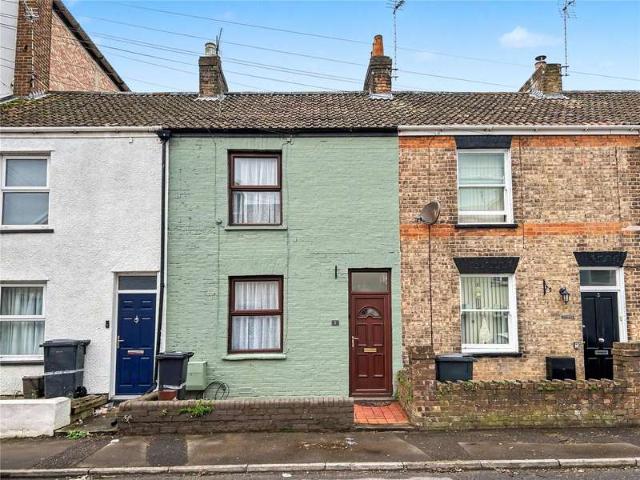
A well-presented, extended 2 bedroom Victorian terrace, conveniently located just off the town centre offered for sale with no onward chain
£ 180,000
3 Bedroom Detached House
View photo
Villa · for sale
£ 220,000
New
3 Bedroom Detached House
TA13
· 3 Bedrooms · Villa
· Garden · Equipped kitchen · Heating
TA13 · 3 Bedrooms · Villa · Garden · Equipped kitchen · Heating
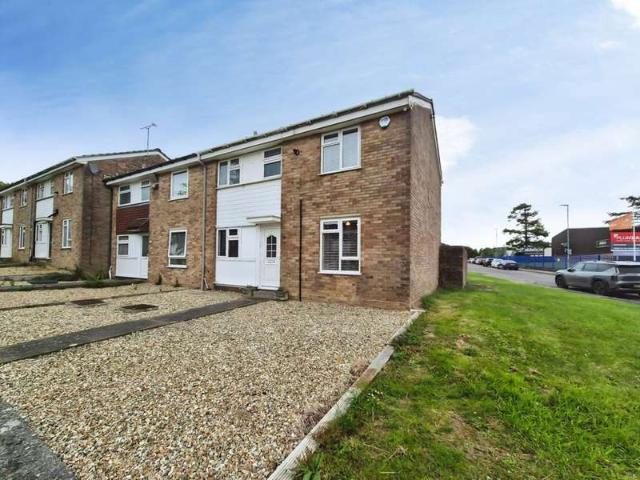
Spacious 3-bedroom semi-detached family home, smartly presented with gardens to front and rear. Close to local schools, shops and employment centres. Modernised with gas central heating, underfloor heating (downstairs) and security alarm. ENTRANCE HALL White double glazed door opening to a front entrance hallway, with doors leading to the kitchen and sitting room plus understairs cupboard. The property has been newly redecorated throughout in neutral 'Egyptian Cotton'. Grey tiled floor with electric underfloor heating installed beneath. Large cupboard for storage, also containing the electric consumer unit. KITCHEN 11' 1 x 7' 10 (3.4m x 2.4m) Modern and bright kitchen fitted with a range of white units with chrome bar handles and black laminate worktop. Double glazed window to the front and internal white doors from the front hall and to the rear hall. All internal doors are white painted. Integrated electric oven, hob and extractor fan. Appliance spaces for washing machine, dishwasher
£ 220,000
4 bedroom detached house for sale
View photo
House · for sale
£ 875,000
New
4 bedroom detached house for sale
TA13
· 4 Bedrooms · 2 Baths · House
· Garden · Equipped kitchen · Parking
TA13 · 4 Bedrooms · 2 Baths · House · Garden · Equipped kitchen · Parking
A truly impressive 4 bedroom detached home with versatile accommodation, plenty of further potential, outbuilding, garage and shepherds hut all occupying grounds approaching an acre within the very heart of one of South Somerset’s most sought after villages. A substantial and versatile four bedroom detached residence with garage, outbuilding, parking and occupying grounds approaching one acre in the very heart of one of Somerset’s most desirable villages. In brief the property comprises an entrance hall, WC, sitting room, garden room, dining room/bar area and kitchen/dining room to the ground floor with four bedrooms (one ensuite) and a family bathroom to the first floor.The current owners have presented the property to an exacting standard, combining style and contemporary design with character and welcoming accommodation. On entering New House Barn one is greeted by the spacious hallway which in turn leads to a rather unique and intimate bar-room or dining space, which could also be
£ 875,000
2 Bedroom Apartment Flat
View photo
Apartment · for sale
£ 160,000
New
2 Bedroom Apartment Flat
TA13
· 2 Bedrooms · Apartment
· Equipped kitchen · Parking
TA13 · 2 Bedrooms · Apartment · Equipped kitchen · Parking
This modern two-bedroom first-floor apartment is sold with tenants in situ and is a great investment opportunity offering a potential gross yield of 6.4%. The apartment has an open-plan living/ dining/ kitchen space, two double bedrooms, bathroom, carport parking and plenty of storage throughout. This is an investment purchase with no onward chain. Viewing is recommended. COMMUNAL ENTRANCE The well-maintained communal stair well rises to the first-floor. Secure intercom entry system. ENTRANCE HALL Upon entering the apartment you are welcomed into a long entrance hall which provides access to the sitting room, two double bedrooms, bathroom and two storage cupboards perfect for hiding coats and shoes. The walls are neutrally decorated and have cream coloured carpet flooring. One radiator. SITTING/DINING ROOM 20' 8 x 15' 1 (6.3m x 4.6m) An open plan living/dining/kitchen space featuring a centrally positioned bay window to the front of the property. Space for dining table and chairs. Neut
£ 160,000
3 Bedroom House
View photo
House · for sale
£ 300,000
New
3 Bedroom House
TA13
· 3 Bedrooms · House
TA13 · 3 Bedrooms · House
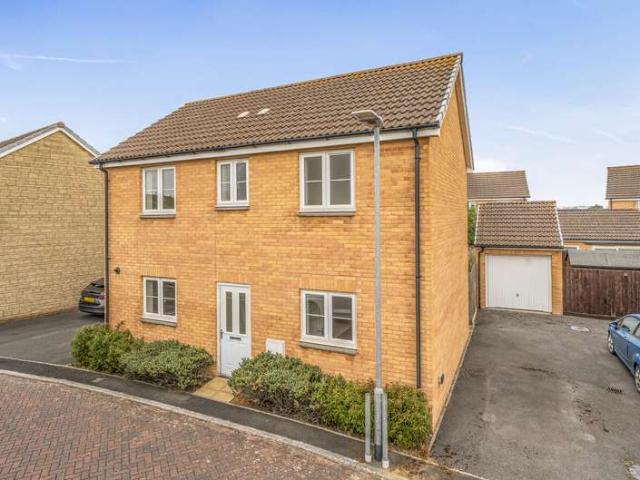
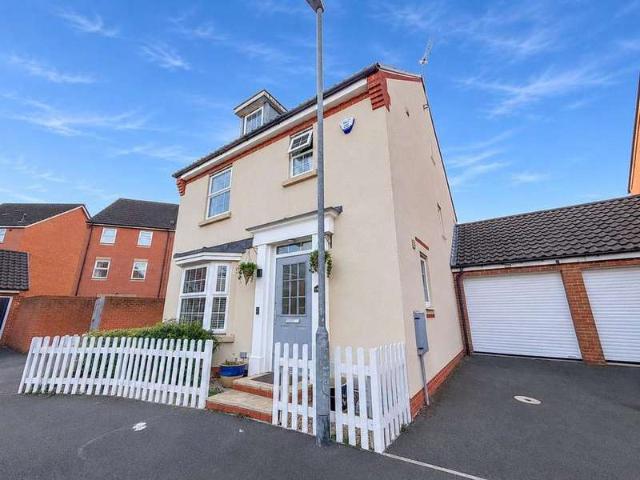
A smart and modern detached 3 bedroom house, offered to the market with no onward chainInternally the property benefits from 3 good sized bedrooms, the master having its own ensuite shower room
£ 300,000
3 Bedroom Bungalow
View photo
Bungalow · for sale
£ 280,000
New
3 Bedroom Bungalow
TA13
· 3 Bedrooms · Bungalow
· Garden · Parking · Fireplace · Equipped kitchen · Powder room
TA13 · 3 Bedrooms · Bungalow · Garden · Parking · Fireplace · Equipped kitchen · Powder room
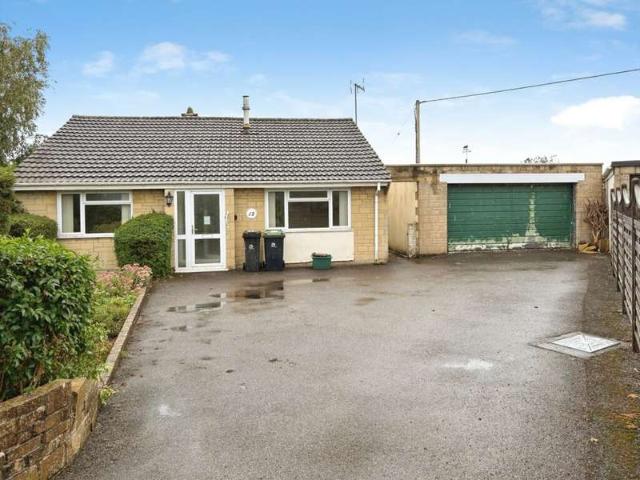
This three-bedroom detached bungalow features a sitting room, kitchen, cloakroom, bathroom, two conservatoires, three bedrooms, double garage, ample driveway parking and generous garden space. The property is sold as seen and with no further chain. Viewing is highly recommended. PORCH A double glazed door leading into the porch before continuing through into the entrance hall. ENTRANCE HALL The entrance hall provides access to the sitting room, kitchen, three bedrooms, cloakroom, bathroom, airing cupboard and the loft hatch above. Neutrally decorated walls and tiled flooring. Two radiators. SITTING ROOM 16' 4 x 11' 9 (5.0m x 3.6m) Featuring a centrally positioned fireplace and large double glazed window to the rear garden. Neutral walls and blue carpet. Door leading to the conservatory. One radiator. KITCHEN 13' 5 x 8' 10 (4.1m x 2.7m) The kitchen is fitted with a mixture of white cabinets and drawers. Ample work surfaces with an inset stainless steel basin and drainer. Space for a fre
£ 280,000
3 Bedroom House
View photo
House · for sale
£ 490,000
New
3 Bedroom House
TA13
· 3 Bedrooms · House
· Garden · Parking
TA13 · 3 Bedrooms · House · Garden · Parking
A well-presented three-bedroom, semi detached Regency-style townhouse with landscaped garden, garage and gated driveway parking, situated in a sought-after residential location within walking distance of Sherborne town centre. No Onward Chain
£ 490,000
2 Bedroom House
View photo
House · for sale
£ 150,000
New
2 Bedroom House
TA13
· 2 Bedrooms · House
· Equipped kitchen · Parking
TA13 · 2 Bedrooms · House · Equipped kitchen · Parking
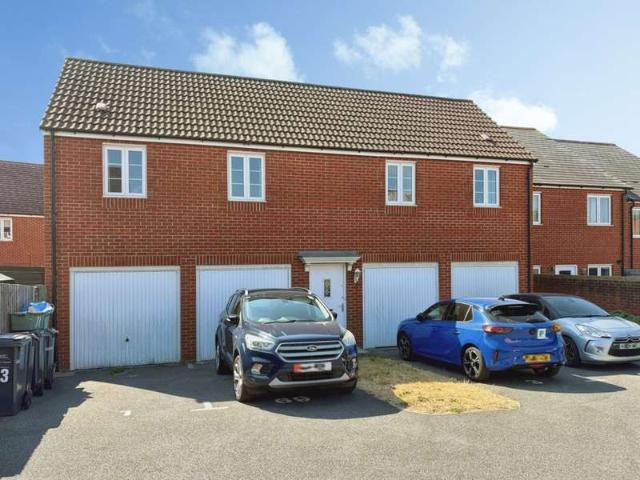
This modern two-bedroom coach house is situated in the highly desirable Wyndham Park residential area in Yeovil. The property features a living room, kitchen, two double bedrooms, bathroom, garage, allocated parking as well as plenty of storage throughout. Ideal for first time buyers. Viewing is highly recommended. Please Note: The property is being sold as seen. Any clearance of furnishings currently in situ will be the responsibility of the new owner upon completion. We are acting in the sale of the above property and have now received an offer of 145,000 on the above property. Any interested parties must submit any higher offers in writing to the selling agent before exchange of contracts takes place. ENTRANCE HALL Upon entering the property you are welcomed into a bright and airy entrance hall with the stairs rising to the first floor landing. The landing provides access to the living room, two bedrooms, bathroom, two storage cupboards and the loft hatch above. The landing is neutr
£ 150,000
4 Bedroom Detached House
View photo
Villa · for sale
£ 350,000
New
4 Bedroom Detached House
TA13
· 4 Bedrooms · Villa
· Garden · Equipped kitchen · Parking
TA13 · 4 Bedrooms · Villa · Garden · Equipped kitchen · Parking
An impressive and deceptively spacious four-bedroom detached family home, beautifully presented throughout and ready to move straight into. Offering nearly 1,400 sq. ft. of versatile accommodation across three floors, this superb property combines generous living space, practicality and an excellent cul-de-sac position.Ideally located within walking distance of a local park, with schools, amenities and bus routes close by, the property is perfectly suited to modern family living.A welcoming layout featuring a comfortable lounge, spacious kitchen/diner and conservatory providing additional living space, with direct access to both the integral garage and rear garden. A convenient downstairs W.C. completes the ground floor.Three well-proportioned bedrooms, including the principal bedroom with its own en-suite shower room, complemented by a family bathroom.An exceptionally spacious fourth bedroom occupying the upper floor, complete with fitted wardrobes and a private en-suite. This versati
£ 350,000
3 bedroom semi detached house for sale
View photo
House · for sale
£ 325,000
New
3 bedroom semi detached house for sale
TA13
· 3 Bedrooms · 2 Baths · House
· Garden · Equipped kitchen · Parking
TA13 · 3 Bedrooms · 2 Baths · House · Garden · Equipped kitchen · Parking
A beautifully styled and high specification, uniquely designed 3 double bedroom semi detached home with parking for two cars and secure gardens. This beautifully styled and contemporary three bedroom property is well positioned within the popular and recently built Upbury Grange Development. The property is well positioned with a pleasant southerly aspect garden, all within easy walking distance of village amenities. The property has been built by the highly reputable developer, Burrington Estates and is finished to exacting standards with the remainder of a 10 year NHBC guarantee. The high specification includes Bosch integrated appliances and stunning Quartz worktops, porcelain tiled flooring, and dual zone central heating. Given the design of the property, the hallway is a generous space to greet guests and family, with under stairs storage and a good sized WC. The living room is a most comfortable dual aspect living space, with garden access. The kitchen/ dining room is a stunning
£ 325,000
4 Bedroom House
View photo
House · for sale
£ 595,000
New
4 Bedroom House
TA13
· 4 Bedrooms · House
· Garden · Parking
TA13 · 4 Bedrooms · House · Garden · Parking
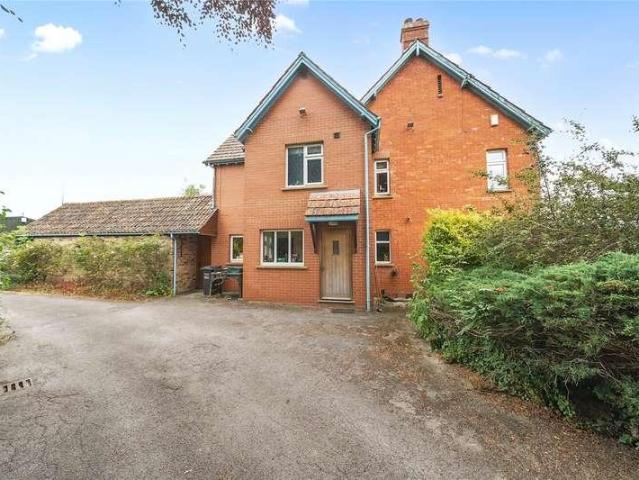
A fabulous 1950's detached residence situated in the heart of this popular town. Beautifully presented spacious accommodation, stunning gardens and ample parking
£ 595,000
4 bed house for sale
2 pictures
House · for sale
£ 525,000
New
4 bed house for sale
TA13
· 4 Bedrooms · House
TA13 · 4 Bedrooms · House
An attractive detached home, originally built in 1927, situated in the desirable village of Stembridge on a generous 0.31 acre plot
£ 525,000
4 Bedroom House
View photo
House · for sale
£ 650,000
New
4 Bedroom House
TA13
· 4 Bedrooms · House
· Parking
TA13 · 4 Bedrooms · House · Parking
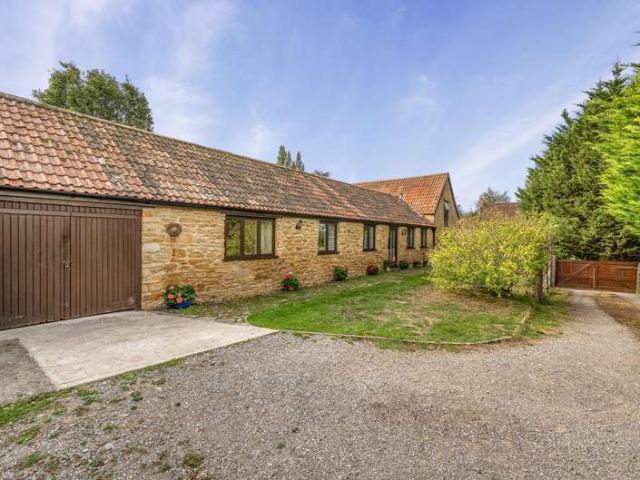
A unique and stunning Grade II Listed 4 bedroom barn conversion tucked away in the popular village of Bower Hinton. Garage and outbuildings
£ 650,000
4 Bedroom House
View photo
House · for sale
£ 735,000
New
4 Bedroom House
TA13
· 4 Bedrooms · House
· Equipped kitchen · Concierge
TA13 · 4 Bedrooms · House · Equipped kitchen · Concierge
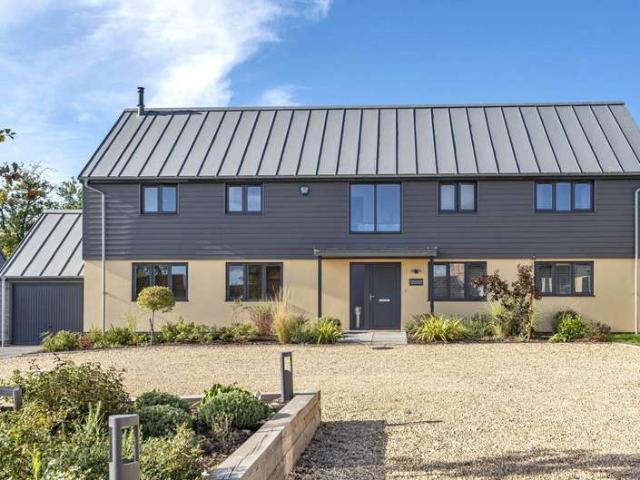
THE AGENT SAYS. The Holton is a superb architecturally designed detached family home offering spacious, light, airy accommodation throughout. The property has been constructed and designed by a reputable builder that has been finished to a high specification and is one of three individually designed homes enjoying a private gated community. The stylish interiors provide impressive accommodation spread over two floors that utilise the latest technology providing excellent efficiency including high insulation and renewable energy sources.ACCOMMODATIONThe accommodation comprises an impressive reception hall with cathedral ceilings allowing an abundance of natural light. Oak effect Cardine flooring with underfloor heating continues along into a spacious dining/ breakfast area and main kitchen beyond. Solid wood doors continue throughout the property creating a stylish feature to all rooms. A luxurious fitted WC/cloak room with addition cupboard storage opposite. There is a home / office st
£ 735,000

Get email alerts

Don't miss out: be the first to know about new properties

The alert was correctly created

On subscribing you accept the conditions of use and the privacy policy
Alert
Receive new ads in your inbox
Save this search
Receive alerts for new listings

We'll send you an email when we have new properties for: "Properties for sale in TA13"

The alert was correctly created

Parrett Works Martock
Bridge South Petherton
Get email alerts and be the first to see new listings
Required field
On subscribing I accept the terms of the privacy policy
Perfect! You'll soon start receiving new listings via email
Alert
Receive an email when we have new ads for Properties for sale in TA13
Save this search
Filters

Bedrooms

Size (sq.ft)

sq.ft
sq.ft

Price

£
£

Property type

Bathrooms

Clear all filters
Receive notifications when new entries are published.