3,558 properties for sale in TA13

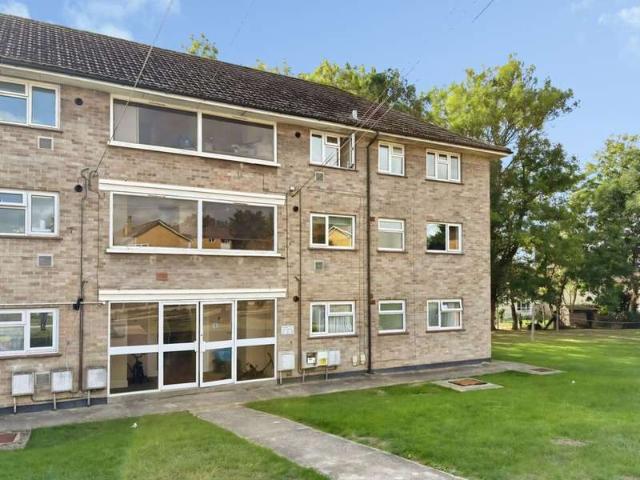
2 bedroom flat for sale
View photo
Flat · for sale
£ 185,000
New
2 bedroom flat for sale
TA13
· 2 Bedrooms · 1 Bath · Flat
· Garden · Equipped kitchen · Parking · Concierge
TA13 · 2 Bedrooms · 1 Bath · Flat · Garden · Equipped kitchen · Parking · Concierge
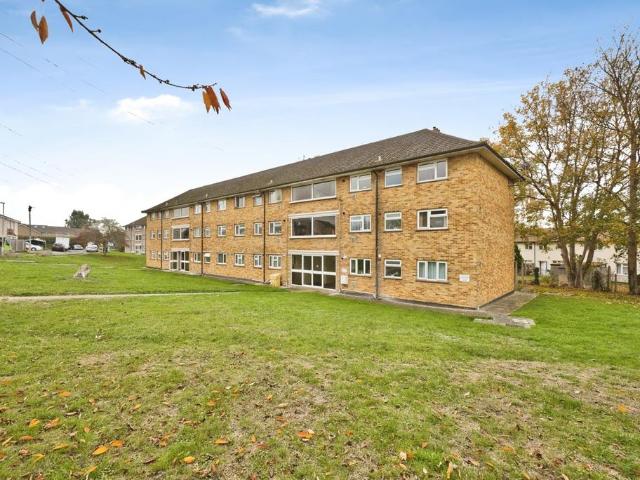
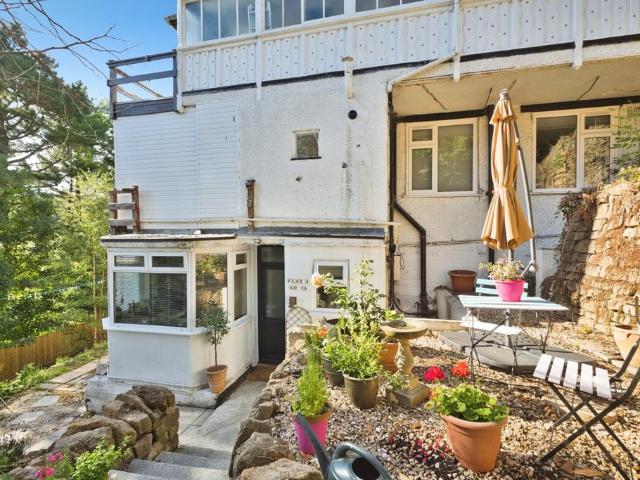
Situated in a quiet residential street on the sought-after Penn Hill Road, this charming two-bedroom flat is offered to the market with a share of the freehold, a private garden, and residents' parking.The property is approached via an external staircase, leading to the private entrance. Upon entering, the accommodation is well-presented throughout and offers a practical yet characterful layout.To the left of the entrance hall is a well-appointed kitchen, fitted with modern units providing ample storage. There is space for a washing machine and fridge, along with an integrated oven and hob. A fitted breakfast bar creates the perfect space for casual dining.Situated opposite is the contemporary bathroom, comprising a modern suite with a generous shower enclosure, wash hand basin, and WC.Moving through the hallway, you are welcomed into the cosy and characterful living room. This generously sized reception space benefits from large windows that flood the room with natural light, along wi
£ 185,000
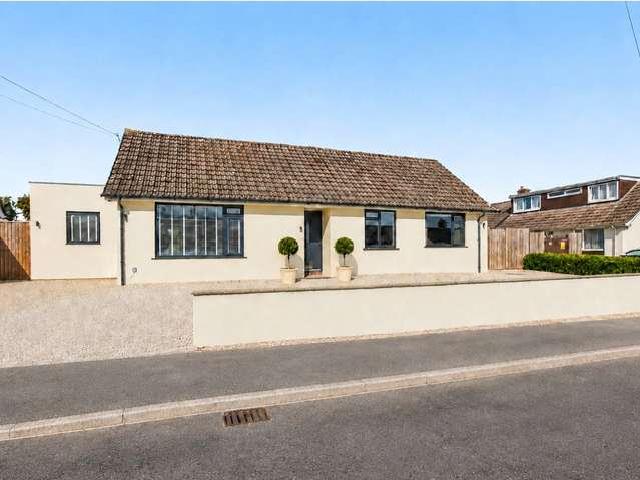
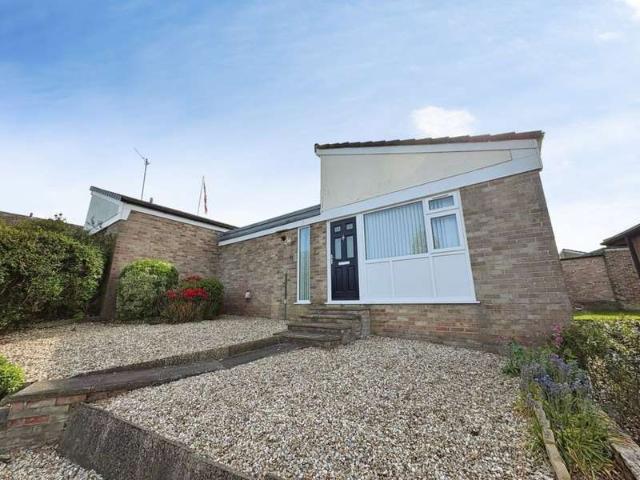
4 Bedroom Bungalow
View photo
Bungalow · for sale
£ 625,000
New
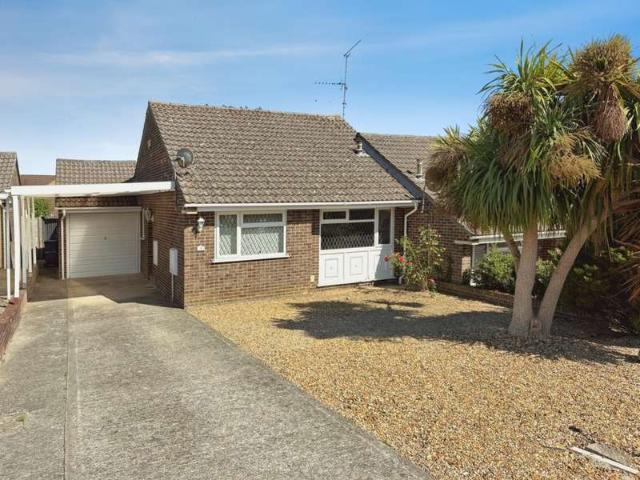
4 Bedroom Bungalow
TA13
· 4 Bedrooms · Bungalow
TA13 · 4 Bedrooms · Bungalow
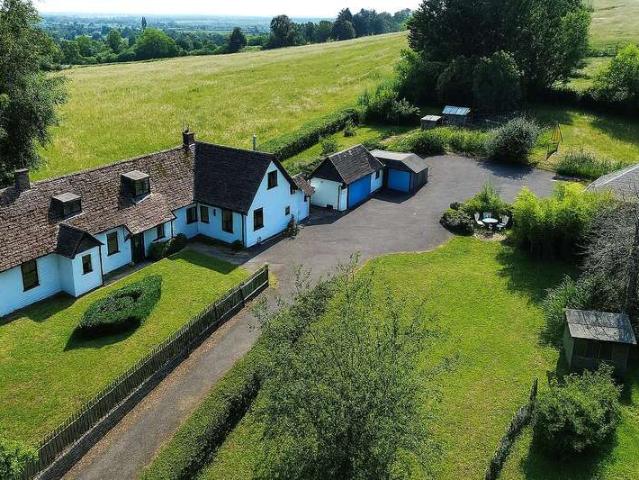
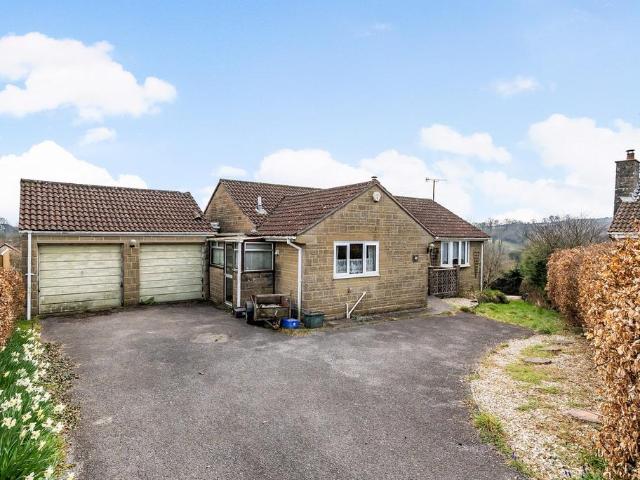
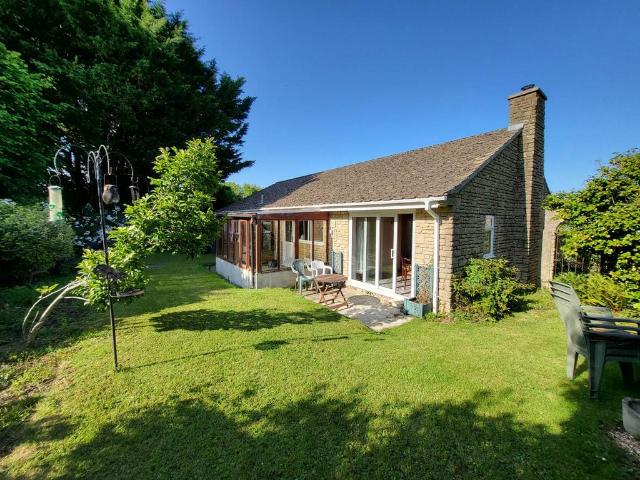
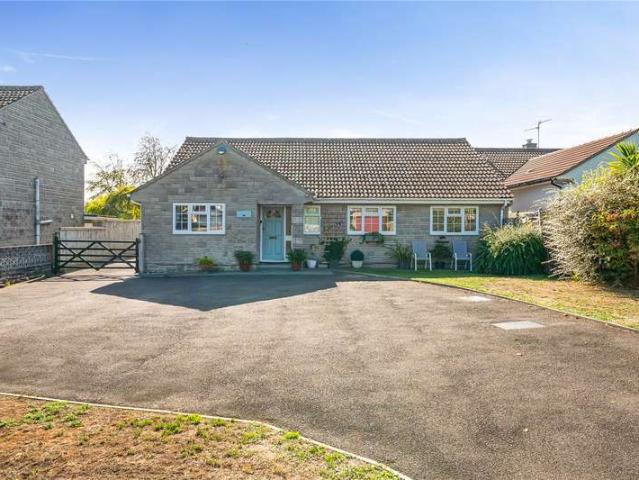
Lynton comprises a highly individual detached bungalow, well-appointed and well proportioned home which has been thoroughly updated inside and out by the current owners. Featuring complimentary heating systems, Solar and air conditioning. Offering 1733sqft of lateral living
£ 625,000
4 Bedroom Bungalow
View photo
Bungalow · for sale
£ 450,000
New
4 Bedroom Bungalow
TA13
· 4 Bedrooms · Bungalow
TA13 · 4 Bedrooms · Bungalow
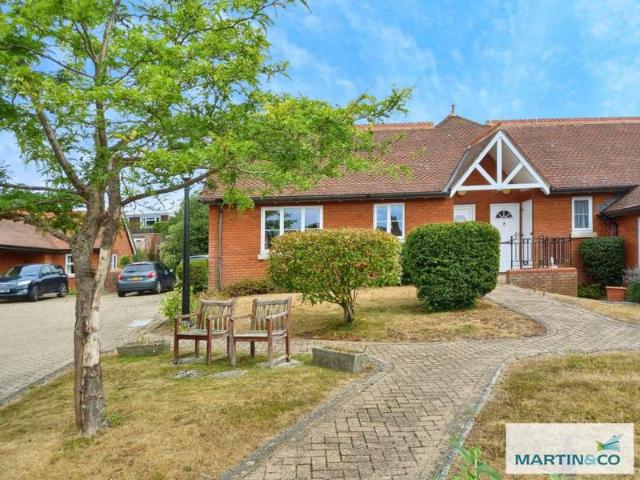
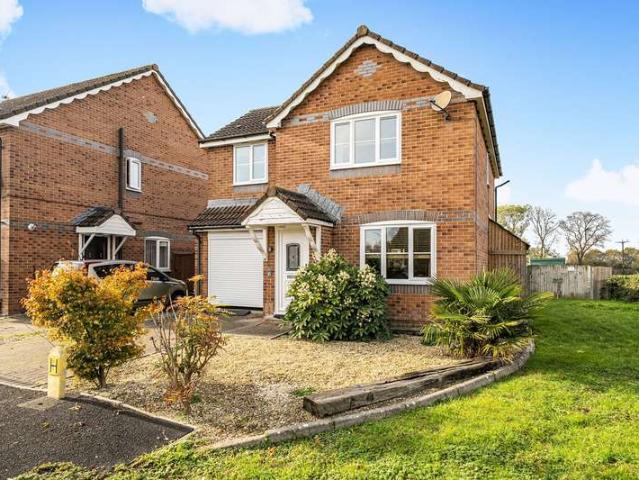
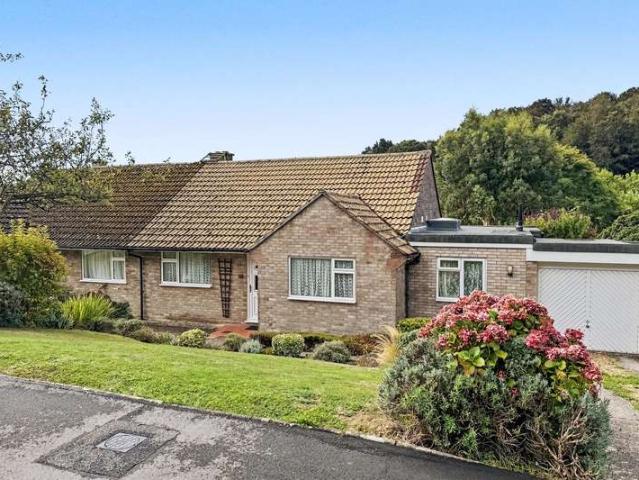
A well presented modern four bedroom detached chalet bungalow, located in a cul-de-sac position in the ever popular village of Creech St Micheal
£ 450,000
4 Bedroom House
View photo
House · for sale
£ 550,000
New
4 Bedroom House
TA13
· 4 Bedrooms · House
· Garden · Parking
TA13 · 4 Bedrooms · House · Garden · Parking
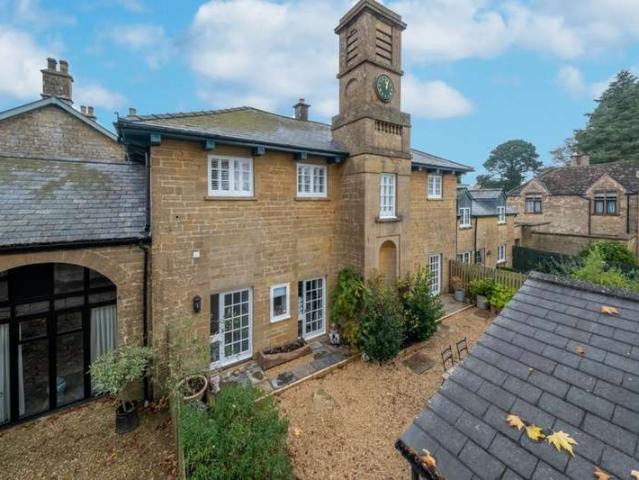
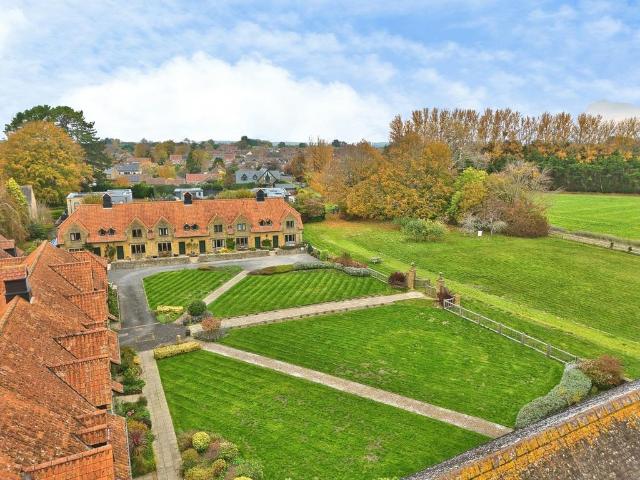
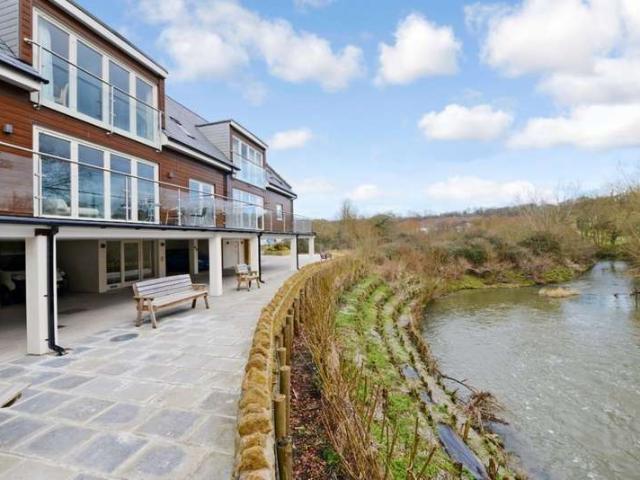
STUNNING opportunity to purchase this highly unique and characterful grade II listed period 4-bedroom house which forms part of Aldon House nestled in the rolling hills of South Somerset just outside of the market town of Yeovil. Built from local stone forming part of the ancilliary buildings to the main house, number 7 includes the grand clock tower and benefits from a shared freehold of the properties as a whole including beautiful communal grounds surrounding the buildings. With the accommodation 'upside-down' there are two large en suite bedrooms on the ground floor, two further bedrooms and the large open-plan living space on the first floor. Outside there is a private courtyard garden together with garage and parking and then the communal grounds surrounding the property. ENTRANCE HALL Arriving at the house through the wrought iron gate and across the gravelled courtyard, the wooden glazed front door opens into the high-ceiling entrance hall on the ground floor. Solid oak floorin
£ 550,000
2 Bedroom Bungalow
View photo
Bungalow · for sale
£ 240,000
New
2 Bedroom Bungalow
TA13
· 2 Bedrooms · Bungalow
· Garden · Equipped kitchen · Parking
TA13 · 2 Bedrooms · Bungalow · Garden · Equipped kitchen · Parking
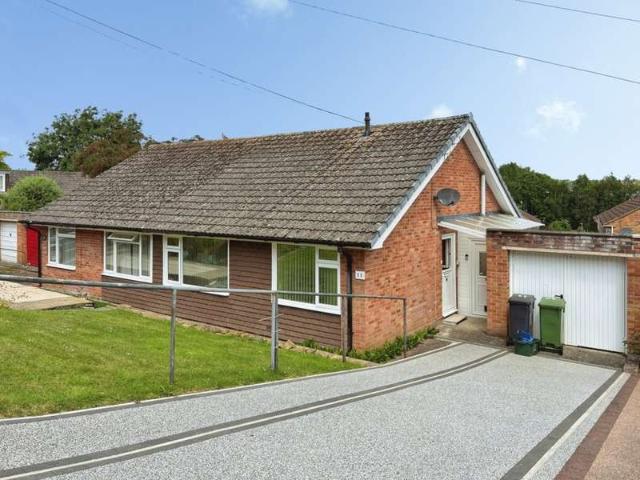
This presentable two-bedroom, semi-detached bungalow is situated in the highly desirable beechwood residential area in Yeovil. The property features a living room, two bedrooms, modern kitchen and bathroom, lobby, garage, driveway parking and gardens. Viewing is highly recommended to truly appreciate what this property has to offer. ENTRANCE HALL Upon entering the property through the stable style doors you are welcomed into a bright and airy entrance hall which provides access to the living room, two double bedrooms, bathroom, storage cupboard which houses the Worcester boiler and the loft hatch above. Neutrally decorated walls and beige carpet. LIVING ROOM 17' 0 x 10' 5 (5.2m x 3.2m) A spacious living room/ dining space with a large double glazed window overlooking the rear garden. The room has light grey walls and grey carpet. Space for dining table and chairs. One radiator. KITCHEN 8' 2 x 7' 6 (2.5m x 2.3m) This recently fitted galley kitchen has a mixture of fixed and wall mounted
£ 240,000
4 Bedroom House
View photo
House · for sale
£ 625,000
New
4 Bedroom House
TA13
· 4 Bedrooms · House
· Parking · Equipped kitchen
TA13 · 4 Bedrooms · House · Parking · Equipped kitchen
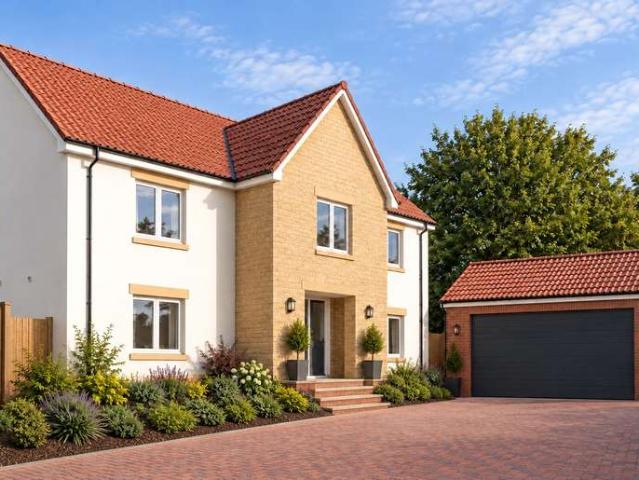
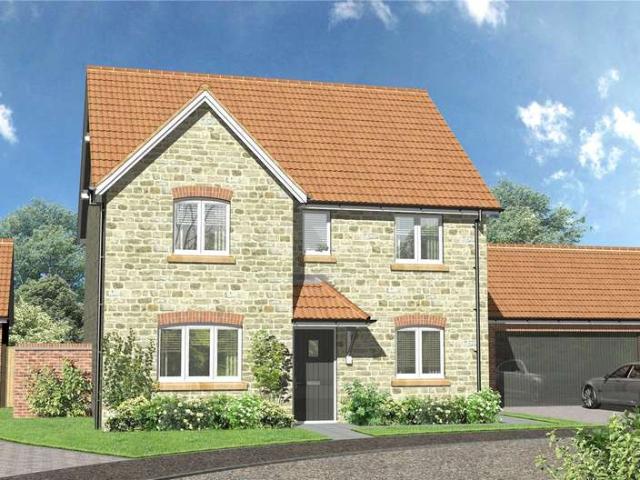
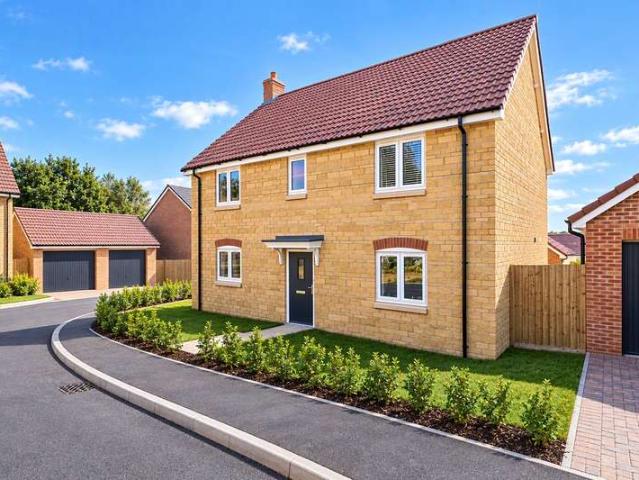
The Oak is a superbly designed four bedroom detached family home, offering generous accommodation ideally suited to the demands of modern living. With an impressive internal layout, high levels of flexibility and the added benefit of a double garage, this home blends style, space and practicality in equal measure.The ground floor is entered via a welcoming entrance hall which provides access to a study, ideal for home working or use as a snug. To the rear of the property is an impressive openplan kitchen/breakfast/dining room, forming the heart of the home and offering excellent space for family life and entertaining. The kitchen benefits from ample storage and preparation areas, with a separate adjoining utility room providing further practicality and helping to keep the main living space clutterfree.A generous lounge sits alongside, furnishing a comfortable and private space for relaxation while maintaining a strong connection to the ground floor accommodation.The first floor continu
£ 625,000
2 Bedroom Bungalow
View photo
Bungalow · for sale
£ 345,000
New
2 Bedroom Bungalow
TA13
· 2 Bedrooms · Bungalow
· Garden · Equipped kitchen · Parking
TA13 · 2 Bedrooms · Bungalow · Garden · Equipped kitchen · Parking
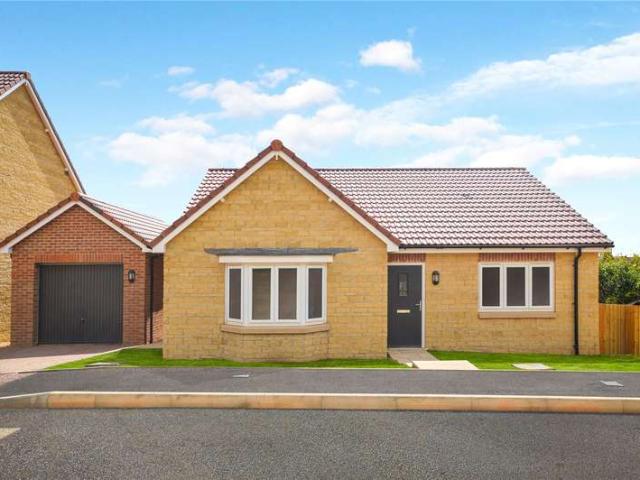
The Birch is an attractive, traditional 2 bedroom detached bungalow, with a generous garden and single garage. Plot 6 enjoys the benefit of numerous upgrades including; kitchen worktop, integrated appliances and coving. The garden is currently laid to gravel but can be turfed if preferred.Internally the Birch benefits from a kitchen/diner, separate living room, and two generous bedrooms, one with en-suite.Nestled in the heart of Somerset, Wool Hayes Meadow offers a unique blend of contemporary design and village charm. This intimate collection of just sixteen homes combines elegance with comfort, featuring a selection of both houses and bungalows.Thoughtfully designed by award winning developer Otter Construct, each dwelling complements its rural surroundings while ensuring modern lifestyle needs are met with effortless style. The architecture harmonizes with the natural beauty of the area, where every detail has been carefully considered to provide a warm sanctuary for families.Locate
£ 345,000
4 Bedroom House
View photo
House · for sale
£ 525,000
New
4 Bedroom House
TA13
· 4 Bedrooms · House
· Garden · Parking · Equipped kitchen
TA13 · 4 Bedrooms · House · Garden · Parking · Equipped kitchen
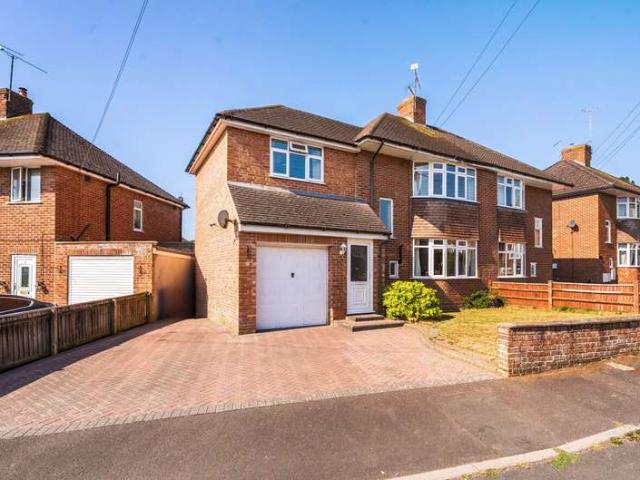
The Ash is a highly flexible and generously proportioned four bedroom detached home, offering modern family living with the added benefit of a double garage. Designed with both practicality and comfort in mind, this attractive property provides wellbalanced accommodation ideal for growing families or those working from home.*Please note, Plot 8 is finished in render, differing from CGI.The ground floor is entered via a welcoming entrance hall, which leads through to a spacious living room positioned to the front of the property, offering an inviting space for relaxation. To the rear, the home opens into an impressive openplan kitchen/dining/family room, creating a sociable and versatile area perfect for everyday family life and entertaining. Large doors provide a seamless connection to the garden, enhancing natural light and the sense of space.The kitchen is well laid out with ample workspace and storage, complemented by a separate utility room that helps keep the main living areas clu
£ 525,000
4 Bedroom House
View photo
House · for sale
£ 475,000
New
4 Bedroom House
TA13
· 4 Bedrooms · House
· Parking · Equipped kitchen
TA13 · 4 Bedrooms · House · Parking · Equipped kitchen
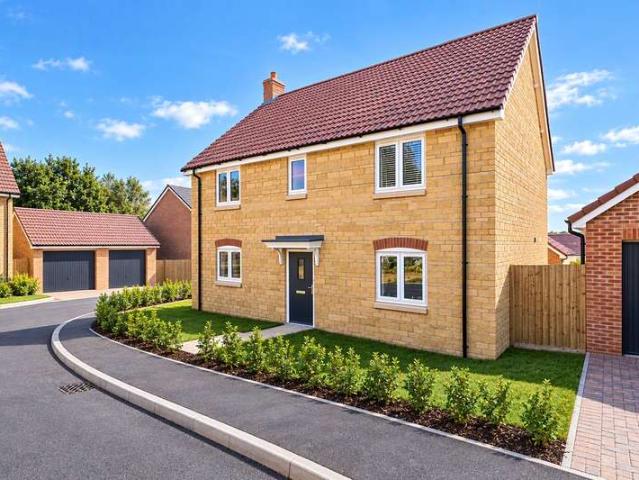
The Maple is a 4 bedroom detached home benefiting from a double garage, open plan kitchen/diner, study and separate living room to the ground floor. To the first floor are 4 bedrooms, one with en-suite and a well appointed family bathroom.Nestled in the heart of Somerset, Wool Hayes Meadow offers a unique blend of contemporary design and village charm. This intimate collection of just sixteen homes combines elegance with comfort, featuring a selection of both houses and bungalows.Thoughtfully designed by award winning developer Otter Construct, each dwelling complements its rural surroundings while ensuring modern lifestyle needs are met with effortless style. The architecture harmonizes with the natural beauty of the area, where every detail has been carefully considered to provide a warm sanctuary for families.Located in the picturesque village of Shepton Beauchamp, Wool Hayes Meadow enjoys a stunning setting that embraces both tranquillity and convenience. Residents will relish the
£ 475,000
2 Bedroom Bungalow
View photo
Bungalow · for sale
£ 170,000
New
2 Bedroom Bungalow
TA13
· 2 Bedrooms · Bungalow
· Garden · Fireplace · Equipped kitchen · Parking
TA13 · 2 Bedrooms · Bungalow · Garden · Fireplace · Equipped kitchen · Parking
This two-bedroom semi-detached property is situated in the desirable Alder Grove residential area in Yeovil. The property features a living/dining room, kitchen, conservatory, bathroom, two bedrooms, gardens, off-road parking and a garage. The property is sold as seen and can benefit from modernising and redecoration throughout. Viewing is highly recommended. ENTRANCE HALL Upon entering the property you are welcomed into a long entrance hall which provides access to the living room, bathroom, two bedrooms, airing cupboard and the loft hatch above. Neutral wall decoration. One radiator. SITTING/DINING ROOM 17' 0 x 10' 5 (5.2m x 3.2m) A spacious sitting and dining room with single glazed sliding doors opening into the adjacent conservatory. Centrally positioned fireplace. Light blue walls and one radiator. Access to the kitchen. KITCHEN 8' 10 x 7' 10 (2.7m x 2.4m) A galley kitchen fitted with a mixture of fitted and wall-mounted cabinets and drawers. Vinyl work surfaces with an inset sta
£ 170,000
2 Bedroom Apartment Flat
View photo
Apartment · for sale
£ 100,000
New
2 Bedroom Apartment Flat
TA13
· 2 Bedrooms · Apartment
· Equipped kitchen
TA13 · 2 Bedrooms · Apartment · Equipped kitchen
This well-presented two-bedroom first-floor apartment is situated in the village of Ilchester. The property features a sitting room, kitchen, bathroom, two double bedrooms and external storage. The property is tastefully decorated throughout and is being sold with no-onward chain. Perfect for investors and first-time buyers. Viewing is highly recommended. COMMUNAL ENTRANCE Light and airy communal entrance hall with the stairs ahead to the first-floor landing. Front and rear access. ENTRANCE HALL Upon entering the property you are welcomed into the central hall which provides access to the sitting room, kitchen, two bedrooms, bathroom and storage cupboard. Incorporated storage space for coats and shoes. Neutrally decorated walls and tiled effect vinyl flooring. One radiator. SITTING ROOM 13' 5 x 11' 9 (4.1m x 3.6m) A generous sitting room featuring a storage cupboard and alcove seating. Double glazed window to the rear of the property allowing for floods of light into the room. Stylish
£ 100,000
2 Bedroom Bungalow
View photo
Bungalow · for sale
£ 250,000
New
2 Bedroom Bungalow
TA13
· 2 Bedrooms · Bungalow
· Garden · Fireplace · Equipped kitchen · Parking
TA13 · 2 Bedrooms · Bungalow · Garden · Fireplace · Equipped kitchen · Parking
This beautifully presented two bedroom bungalow is situated in a popular residential area of Yeovil. Featuring a modern kitchen/diner, living room, two double bedrooms, bathroom, gardens, allocated parking and a single garage. Viewing is highly recommended. ENTRANCE HALL Upon entering the property you are welcomed into a bright and airy entrance hall which provides access to the living room, two bedrooms, bathroom and a storage cupboard housing the Worcester boiler. The entrance hall has neutral walls and mocha coloured carpet. Obscure double glazed window to the front. One radiator. LIVING ROOM 14' 1 x 11' 9 (4.3m x 3.6m) A spacious living room with a vaulted ceiling. The living room features a centrally positioned electric fireplace and wooden mantelpiece. Double glazed windows and French doors opening into the rear garden. Neutrally decorated walls and mocha coloured carpet. Two radiators. KITCHEN/DINER 17' 8 x 9' 10 (5.4m x 3.0m) A modern Wickes kitchen fitted with blue cabinets, d
£ 250,000
1 Bedroom Bungalow
View photo
Bungalow · for sale
£ 165,000
New
1 Bedroom Bungalow
TA13
· 1 Bedroom · Bungalow
· Garden · Parking
TA13 · 1 Bedroom · Bungalow · Garden · Parking
A wonderfully presented over 60s bungalow tucked away in a lovely location within easy reach of all local amenities. This well proportioned property benefits from plenty of fitted storage throughout, easy access and off road parking plus a private and enclosed rear courtyard garden. A great sense of community in this perfectly situated complex. Within easy walking distance of the town centre, local parks and Doctor's Surgery plus on the Preston Road bus route. ENTRANCE HALL A white front door invites you in to an excellently sized entrance hall providing ample space to store coats and shoes. The hall way is light and roomy and provides access to the living room, bathroom, bedroom and to two large storage cupboards. There is also a telephone point in the hall. LIVING ROOM 18' 0 x 11' 5 (5.5m x 3.5m) A generously sized, light living space thanks to the newly installed windows and French windows to rear garden. Wonderful neutral walls and carpets. This room also features an electric firep
£ 165,000
3 bed house for sale
2 pictures
House · for sale
£ 335,000
New
3 bed house for sale
TA13
· 3 Bedrooms · House
· Garden · Equipped kitchen · Parking · Concierge
TA13 · 3 Bedrooms · House · Garden · Equipped kitchen · Parking · Concierge
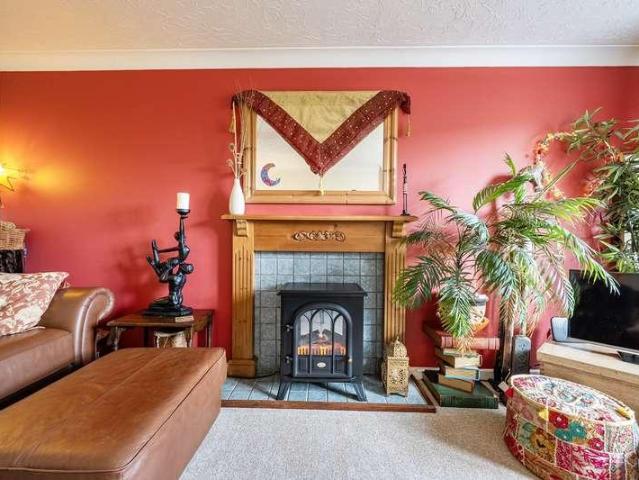
Proudly presented to the market, this beautifully presented three bedroom detached home on The Boardwalk combines countryside views with everyday convenience. The main bedroom is a real highlight, with its own walk-in wardrobe and en-suite shower room. The open plan kitchen/dining room, separate reception room and home office give a family space to grow, while the private, low maintenance garden and off-road parking keep life easy. Within walking distance of local amenities and schools, yet with simply stunning views, its a must-see for buyers who want the best of both worlds.ACCOMMODATION: Approached from the driveway, a covered porch shelters the front door, which opens into a welcoming hallway where the stairs rise to the first floor. The reception room is directly ahead, a generous space to the front of the home. A timber fire surround with a tiled hearth forms a natural focal point, and a stove-style fire adds warmth on cooler evenings. From here you step through into the dining a
£ 335,000
2 bedroom terraced house for sale
View photo
House · for sale
£ 280,000
New
2 bedroom terraced house for sale
TA13
· 2 Bedrooms · 2 Baths · House
· Garden · Equipped kitchen · Patio · Powder room
TA13 · 2 Bedrooms · 2 Baths · House · Garden · Equipped kitchen · Patio · Powder room
A home to make life a little easier, without making it any less beautiful.Set within the wonderful surroundings of Hayes End Manor in South Petherton, this charming two-bedroom cottage enjoys a particularly lovely position, looking across the landscaped courtyard gardens and towards the meadow beyond. To the rear, there is also a private patio garden, giving you your own little outdoor retreat when a quiet cup of tea in the sunshine is called for.Built in a traditional style that sits beautifully alongside the historic Manor, Flax Barn and Granary, the development has a real Somerset feel, with warm stone elevations, tiled roofs and mature communal gardens creating a rather special setting.Step inside and the accommodation is both comfortable and practical. The entrance hall leads to a ground-floor cloakroom/shower room, while the main living space includes a generous sitting room opening through to the dining room, creating an easy, sociable flow. The kitchen has also been updated, so
£ 280,000
2 bedroom flat for sale
View photo
Flat · for sale
£ 82,000
New
2 bedroom flat for sale
TA13
· 2 Bedrooms · 1 Bath · Flat
· Fireplace · Equipped kitchen
TA13 · 2 Bedrooms · 1 Bath · Flat · Fireplace · Equipped kitchen
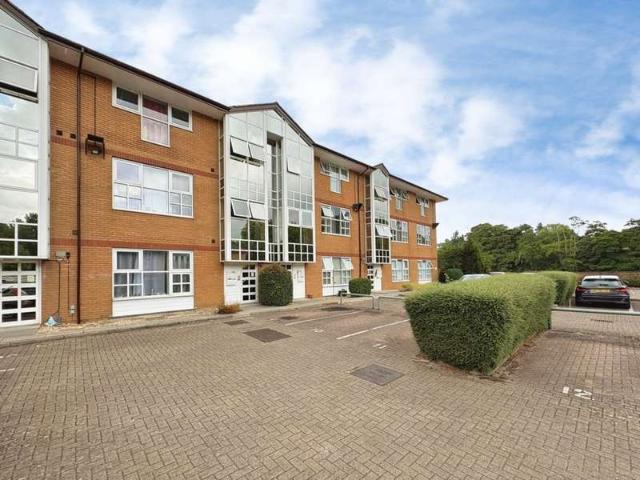
An excellent opportunity for first-time buyers or investors alike, this spacious two-bedroom, 2nd floor apartment offers well-proportioned accommodation throughout.The property comprises an entrance hallway, with the kitchen located to the left. The kitchen is fitted with a range of wall and base units, an integrated oven and hob, and space for a washing machine.To the right of the hallway is the bright and welcoming living room, featuring a large window that fills the room with natural light and an electric fireplace, creating a cosy atmosphere.The family bathroom is fitted with a bath, wash hand basin, and WC. Both bedrooms are generously sized and benefit from built-in wardrobes, providing ample storage space.An ideal purchase for those looking to take their first step onto the property ladder or expand their investment portfolio.This property is offered through Modern Method of Auction.Why Buy with the Modern Method of Auction?• Clear process – full legal pack available upfront• Mo
£ 82,000
3 Bedroom Detached House
View photo
Villa · for sale
£ 335,000
New
3 Bedroom Detached House
TA13
· 3 Bedrooms · Villa
· Garden · Equipped kitchen · Parking · Concierge
TA13 · 3 Bedrooms · Villa · Garden · Equipped kitchen · Parking · Concierge
Proudly presented to the market, this beautifully presented three bedroom detached home on The Boardwalk combines countryside views with everyday convenience. The main bedroom is a real highlight, with its own walk-in wardrobe and en-suite shower room. The open plan kitchen/dining room, separate reception room and home office give a family space to grow, while the private, low maintenance garden and off-road parking keep life easy. Within walking distance of local amenities and schools, yet with simply stunning views, it’s a must-see for buyers who want the best of both worlds.ACCOMMODATION:Approached from the driveway, a covered porch shelters the front door, which opens into a welcoming hallway where the stairs rise to the first floor. The reception room is directly ahead, a generous space to the front of the home. A timber fire surround with a tiled hearth forms a natural focal point, and a stove-style fire adds warmth on cooler evenings. From here you step through into the dining a
£ 335,000
5 Bedroom House
View photo
House · for sale
£ 595,000
New
5 Bedroom House
TA13
· 5 Bedrooms · House
TA13 · 5 Bedrooms · House
A substantial detached chalet style house believed to have been built in the 1920's. 4/5 bedroom accommodation with a flexible layout. Wonderful plot extending to 0.93 of an acre. No onward chain
£ 595,000
4 Bedroom House
View photo
House · for sale
£ 325,000
New
4 Bedroom House
TA13
· 4 Bedrooms · House
· Parking · Heating
TA13 · 4 Bedrooms · House · Parking · Heating
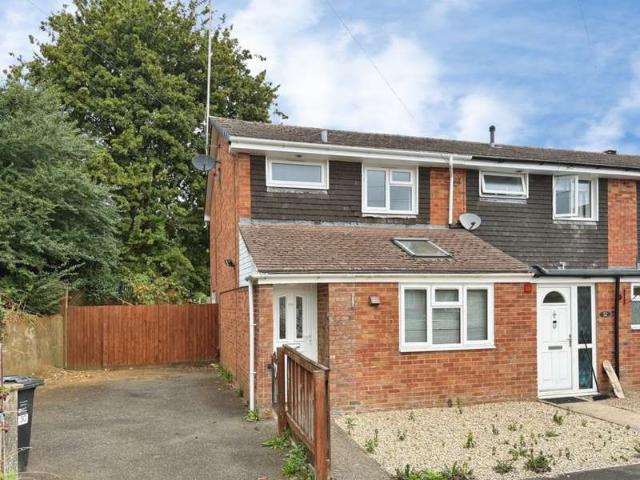
An extended four bedroom, semi-detached house set in a quiet cul-de-sac. The home benefits from gas central heating, double glazing and a garage together with driveway parking for up to 3 cars. Offered for sale with no onward chain
£ 325,000
3 bedroom detached bungalow for sale
View photo
Bungalow · for sale
£ 375,000
New
3 bedroom detached bungalow for sale
TA13
· 3 Bedrooms · 2 Baths · Bungalow
· Garden · Balcony · Equipped kitchen
TA13 · 3 Bedrooms · 2 Baths · Bungalow · Garden · Balcony · Equipped kitchen
5 Beech Tree Close, Cattistock, Dorchester, Dorset, DT2 0JNA three bedroom detached bungalow offering generous living accommodation and a large garden backing onto beautiful countryside, located in the highly regarded village of Cattistock. This property is offered with no forward chain and presents an exciting opportunity for modernisation, providing a blank canvas for buyers to create a comfortable family home or retirement retreat.The bungalow comprises a spacious lounge with access to a balcony, perfect for enjoying the surrounding countryside views, and a conservatory that overlooks the rear garden, providing a bright and versatile living space. The kitchen offers a practical layout with potential for modernisation, and there are three well-proportioned bedrooms alongside a family bathroom.Externally, the property benefits from a large, private rear garden extending to the countryside, ideal for outdoor entertaining, gardening, or simply relaxing in a tranquil setting. The propert
£ 375,000
3 Bedroom Semi Detached Bungalow
View photo
Villa · for sale
£ 425,000
3 Bedroom Semi Detached Bungalow
TA13
· 3 Bedrooms · Villa
· Garden · Fireplace
TA13 · 3 Bedrooms · Villa · Garden · Fireplace
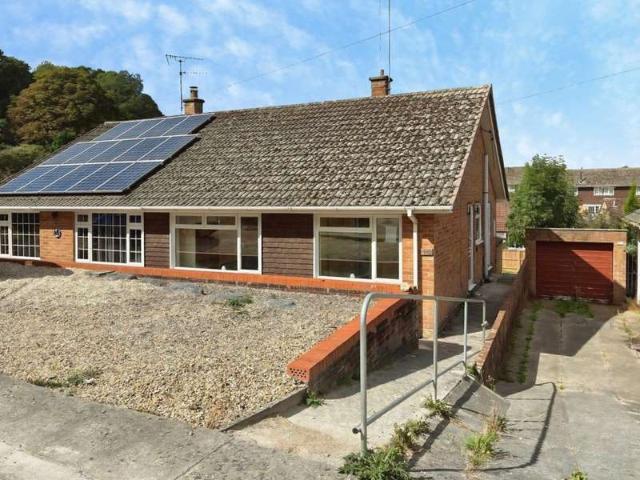
A DECEPTIVELY SPACIOUS TWO/THREE BEDROOM BUNGALOW WITH SOLAR PANELS & SUNNY ASPECT GARDEN This wonderful two/ three bedroom semi detached bungalow is pleasantly situated within Claremont Road, enjoying an elevated position and boasting a particularly sunny aspect rear garden as well as twelve photovoltaic panels. The bungalow is offered for sale with no onward chain and requires light modernisation throughout, but would be easily suitable for a range of prospective buyers.Internally, a welcoming entrance hall with parquet flooring provides access to the lounge, dining room, bedrooms and bathroom. Situated to the rear of the bungalow, the family lounge is generous in size and features an electric fireplace at the focal point. A rear conservatory is accessed from the lounge to provide an additional seating area overlooking the well maintained rear garden.The dining room is also situated to the rear and provides ample space for a dining table and chairs. The dining room provides access to
£ 425,000
3 Bedroom Detached House
View photo
Villa · for sale
£ 220,000
New
3 Bedroom Detached House
TA13
· 3 Bedrooms · Villa
· Garden · Fireplace · Equipped kitchen
TA13 · 3 Bedrooms · Villa · Garden · Fireplace · Equipped kitchen
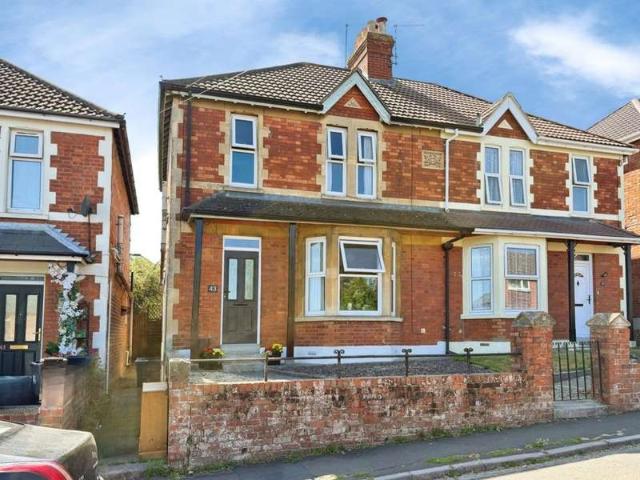
This beautifully presented three-bedroom semi-detached Victorian property is situated on the peaceful Alexandra Road in Yeovil. The property features a sitting room, dining room, kitchen, bathroom, three bedrooms, lean-to and gardens. The property benefits from many characterful features and has a modern kitchen and bathroom. Perfect for first-time buyers. Being sold with no onward chain, viewing is highly recommended. ENTRANCE HALL Upon entering the property you are welcomed into a bright and airy entrance hall which provides access to the sitting room, dining room and the stairs which rise ahead to the first floor. The hall has neutrally decorated walls and grey carpet flooring. Understairs cupboard perfect for coat and shoe storage. One radiator. SITTING ROOM 12' 5 x 12' 5 (3.8m x 3.8m) A generous sitting room with a centrally positioned exposed brick fireplace and beautiful double glazed bay window to the front of the property allowing floods of light into the room. Neutrally decor
£ 220,000
2 Bedroom House
View photo
House · for sale
£ 106,000
New
2 Bedroom House
TA13
· 2 Bedrooms · House
· Equipped kitchen
TA13 · 2 Bedrooms · House · Equipped kitchen
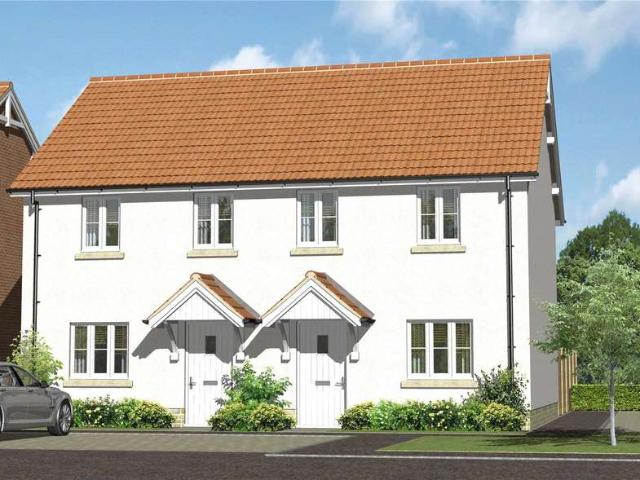
NEW RELEASE SHARED OWNERSHIPThe Mulberry is a stylish and well-designed two-bedroom semi-detached home, perfectly suited to first-time buyers or those looking to take their first step onto the property ladder through Shared Ownership.The ground floor features a contemporary kitchen with ample storage and preparation space. This home also includes a separate living area. Designed with modern lifestyles in mind, these versatile spaces provide the perfect setting for relaxing, entertaining and everyday living, while large windows allow natural light to fill the home. Upstairs, the first floor offers two generously proportioned bedrooms, providing comfortable and flexible accommodation. A modern family bathroom serves both bedrooms, finished to a high standard for practicality and comfort.With its efficient layout and thoughtful design, The Mulberry offers a wonderful opportunity to enjoy contemporary living in a desirable village location, making it an ideal choice for those seeking an af
£ 106,000
3 bedroom detached bungalow for sale
View photo
Bungalow · for sale
£ 350,000
New
3 bedroom detached bungalow for sale
TA13
· 3 Bedrooms · 1 Bath · Bungalow
· Garden · Equipped kitchen · Parking
TA13 · 3 Bedrooms · 1 Bath · Bungalow · Garden · Equipped kitchen · Parking
A spacious detached bungalow situated in the heart of this thriving village and within a short level walk of the shop, village hall and Church. There are very few bungalows in the village this is one of only 4. The property is now in need of modernisation but offers great space comprising, three good sized bedrooms, kitchen, shower room, spacious hallway and large living/dining room. There is a timber framed conservatory (which needs replacing) which adjoins the kitchen. This offers potential to build an extension where the conservatory currently sits (subject to consents) which would create a lovely, large kitchen/dining room. Windows are all double glazed and mainly in good condition. The property is currently heated by means of electric night storage and other electric heaters. There is an attached garage with electric roller door and driveway parking for several vehicles. There is an area of open plan garden to the front and an enclosed garden at the back. The property also owns a
£ 350,000
2 Bedroom Terraced House
View photo
Terraced House · for sale
£ 185,000
New
2 Bedroom Terraced House
TA13
· 2 Bedrooms · Terraced House
· Fireplace · Equipped kitchen
TA13 · 2 Bedrooms · Terraced House · Fireplace · Equipped kitchen
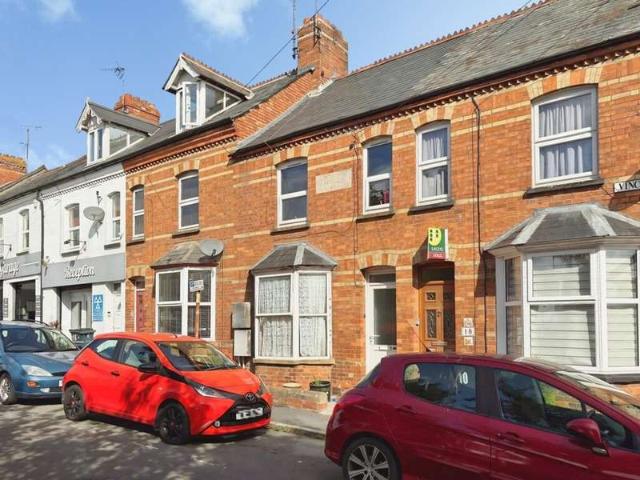
This mid-terraced property situated in a popular residential area near the centre of Yeovil is being sold with tenants in situ. The property is currently split into two flats (Ground-Floor and First-Floor) and generates a potential income of 13,500 Per Year, offering a 7.2% gross yield. Investment purchase only. Viewing is recommended. COMMUNAL ENTRANCE HALL Upon entering the property, you are welcomed into the ground-floor communal entrance which provides access to both flats. FLAT 1 (GROUND FLOOR) SITTING ROOM 11' 5 x 10' 5 (3.5m x 3.2m) A generous sitting room with a centrally positioned fireplace. Double glazed window to the rear of the property. Understairs storage cupboard. Neutral walls and beige carpet flooring. One radiator. KITCHEN 8' 2 x 6' 6 (2.5m x 2.0m) A galley kitchen fitted with a mixture of cabinets and drawers. Laminate work surfaces with an inset stainless steel basin and drainer. Space for a freestanding fridge/freezer, electric oven and washing machine. White tile
£ 185,000
1 Bedroom Flat
View photo
Flat · for sale
£ 100,000
New
1 Bedroom Flat
TA13
· 1 Bedroom · Flat
· Equipped kitchen · Parking
TA13 · 1 Bedroom · Flat · Equipped kitchen · Parking
This beautifully presented one-bedroom first-floor apartment forms part of the popular Yeo Valley complex situated in the village of Stoford, just outside of Yeovil. The property features a sitting room, kitchen/diner, bedroom, bathroom and one allocated parking space. Perfect for first-time buyers. Being sold with no onward chain, viewing is highly recommended. COMMUNAL ENTRANCE Secure communal entrance providing access to the stairwell which rises to the first and second floors. ENTRANCE HALL Upon entering the flat you are welcomed into the entrance hall which provides access to the sitting room, kitchen, bedroom, bathroom and the airing cupboard. The hall has neutrally decorated walls and has grey carpet. One radiator. SITTING ROOM 14' 5 x 8' 2 (4.4m x 2.5m) A generous sitting room with a large double glazed window to the front of the property. Neutrally decorated walls and grey carpet. One radiator. KITCHEN/DINER 8' 6 x 8' 2 (2.6m x 2.5m) The kitchen is fitted with a mixture of woo
£ 100,000
2 Bedroom Bungalow
View photo
Bungalow · for sale
£ 280,000
New
2 Bedroom Bungalow
TA13
· 2 Bedrooms · Bungalow
· Garden · Fireplace · Equipped kitchen · Parking
TA13 · 2 Bedrooms · Bungalow · Garden · Fireplace · Equipped kitchen · Parking
This elegantly showcased two-bedroom semi-detached bungalow is situated in a peaceful residential area of Yeovil. The property features a sitting room, kitchen, conservatory, two double bedrooms, shower room, garage, carport, landscaped gardens and ample driveway parking. The property is in fantastic condition throughout and ready to be moved into. Being sold with no onward chain, viewing is highly recommended. ENTRANCE HALL Upon entering the property you are welcomed into a bright entrance hall which provides access to the sitting room, two bedrooms and shower room. The hall has neutral walls and marble effect tiled flooring. Ceiling spotlights. One radiator. SITTING ROOM 21' 3 x 10' 9 (6.5m x 3.3m) A generous sitting room featuring a centrally positioned electric fireplace. Double glazed window to the front of the property. Neutrally decorated walls and marble effect tiled flooring. Access through to the kitchen. Two radiators. KITCHEN 9' 2 x 6' 6 (2.8m x 2.0m) A modern galley kitche
£ 280,000
2 Bedroom House
View photo
House · for sale
£ 345,000
New
2 Bedroom House
TA13
· 2 Bedrooms · House
TA13 · 2 Bedrooms · House
Nestled in the heart of Somerset, Wool Hayes Meadow offers a unique blend of contemporary design and village charm. This intimate collection of just sixteen homes combines elegance with comfort, featuring a selection of both houses and bungalows.Thoughtfully designed by award winning developer Otter Construct, each dwelling complements its rural surroundings while ensuring modern lifestyle needs are met with effortless style. The architecture harmonizes with the natural beauty of the area, where every detail has been carefully considered to provide a warm sanctuary for families.Located in the picturesque village of Shepton Beauchamp, Wool Hayes Meadow enjoys a stunning setting that embraces both tranquillity and convenience. Residents will relish the proximity to local amenities, including quaint shops and delightful eateries, all while being enveloped by the countrysides embrace.Excellent transport links connect you effortlessly to nearby towns, ensuring that while you are surrounded
£ 345,000
2 Bedroom Apartment Flat
View photo
Apartment · for sale
£ 165,000
New
2 Bedroom Apartment Flat
TA13
· 2 Bedrooms · Apartment
· Balcony · Equipped kitchen · Parking
TA13 · 2 Bedrooms · Apartment · Balcony · Equipped kitchen · Parking
This modern two-bedroom top-floor apartment set within a converted mill offers a living/dining room, modern kitchen, bathroom, two double bedrooms, ensuite, allocated parking and stunning riverside views. Situated on the outskirts of Yeovil, the property features rural surroundings while having the convenience of the town centre a short walk away. Ideal for first time buyers, professionals and downsizers seeking a wonderfully unique home. Viewing is highly recommended to truly appreciate what Chudleigh Mill has to offer. COMMUNAL ENTRANCE The well-maintained ground floor entrance and staircase provides access to the first and second floors. Secure intercom entry system to apartment 6. LIVING ROOM/ DINER 24' 11 x 15' 8 (7.6m x 4.8m) Upon entering the apartment you are welcomed into an open-plan living/dining space which features double glazed bi-folding doors to a Juliet style balcony. Boasting picturesque views across the river Yeo which creates a relaxing atmosphere perfect for entert
£ 165,000
3 Bedroom Terraced House
View photo
Terraced House · for sale
£ 200,000
New
3 Bedroom Terraced House
TA13
· 3 Bedrooms · Terraced House
· Garden · Equipped kitchen · Parking
TA13 · 3 Bedrooms · Terraced House · Garden · Equipped kitchen · Parking
This three-bedroom end-of-terraced home is situated in the popular Sandringham Road residential area in Yeovil. The property features a sitting room, kitchen, dining room, three bedrooms, family bathroom, gardens, garage and driveway parking. Perfect for first-time buyers or a potential investment opportunity. Being sold with No Chain, viewing is highly recommended. ENTRANCE HALL Upon entering the property, you are welcomed into the bright and airy entrance hall which provides access to the sitting room, kitchen, storage cupboard and the stairs which rise ahead to the first-floor landing. Neutrally decorated walls and wooden effect vinyl flooring. One radiator. SITTING ROOM 15' 8 x 11' 1 (4.8m x 3.4m) A generous sitting room with a double glazed window and French doors opening into rear garden. Neutral wall decoration and grey carpet. One radiator. KITCHEN 9' 10 x 12' 5 (3.0m x 3.8m) A modern kitchen fitted with a mixture of cabinets and drawers. Ample laminate work surfaces with an in
£ 200,000

Get email alerts

Don't miss out: be the first to know about new properties

The alert was correctly created

On subscribing you accept the conditions of use and the privacy policy
Alert
Receive new ads in your inbox
Save this search
Receive alerts for new listings

We'll send you an email when we have new properties for: "Properties for sale in TA13"

The alert was correctly created

Parrett Works Martock
Bridge South Petherton
Get email alerts and be the first to see new listings
Required field
On subscribing I accept the terms of the privacy policy
Perfect! You'll soon start receiving new listings via email
Alert
Receive an email when we have new ads for Properties for sale in TA13
Save this search
Filters

Bedrooms

Size (sq.ft)

sq.ft
sq.ft

Price

£
£

Property type

Bathrooms

Clear all filters
Receive notifications when new entries are published.