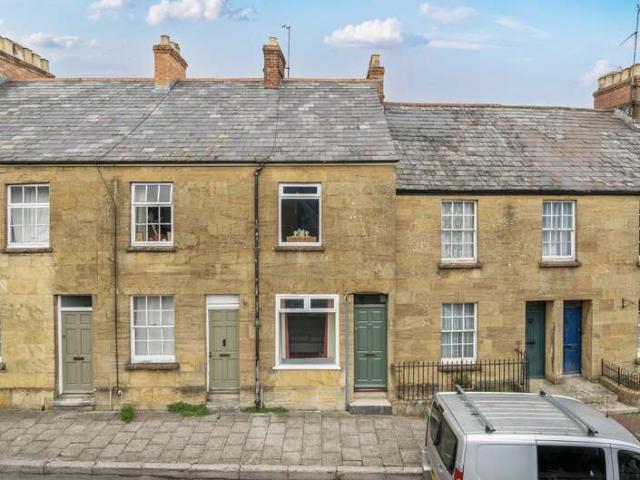
3,558 properties for sale in TA13

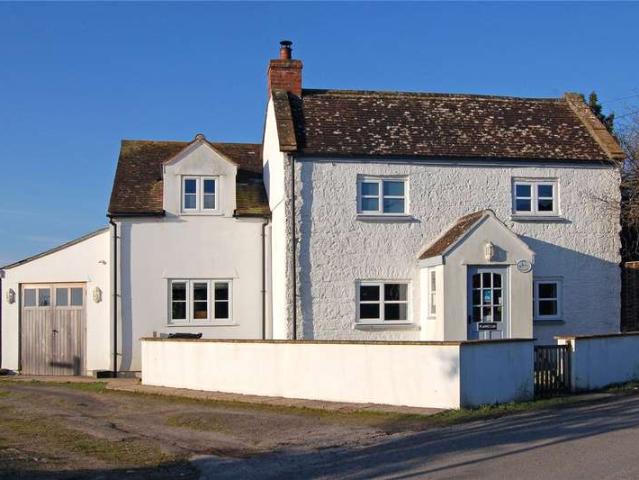
2 Bedroom House
View photo
House · for sale
£ 160,000
New
2 Bedroom House
TA13
· 2 Bedrooms · House
TA13 · 2 Bedrooms · House
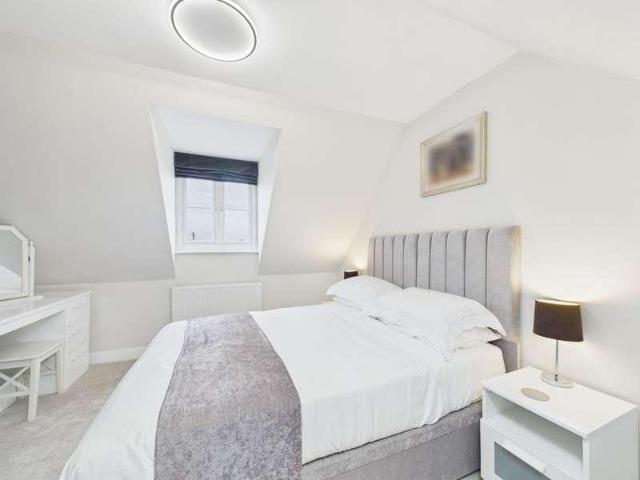
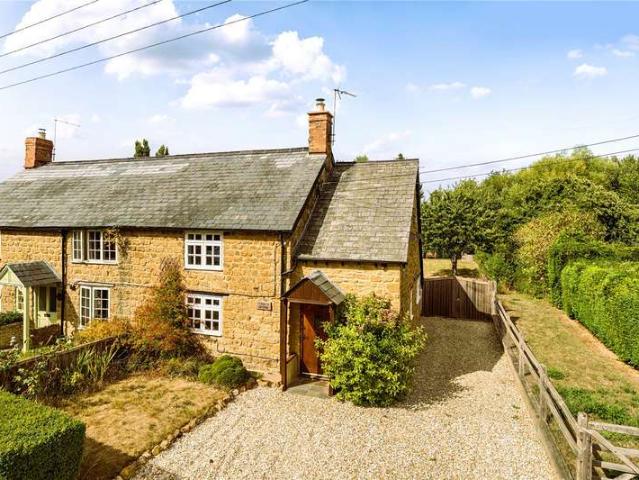
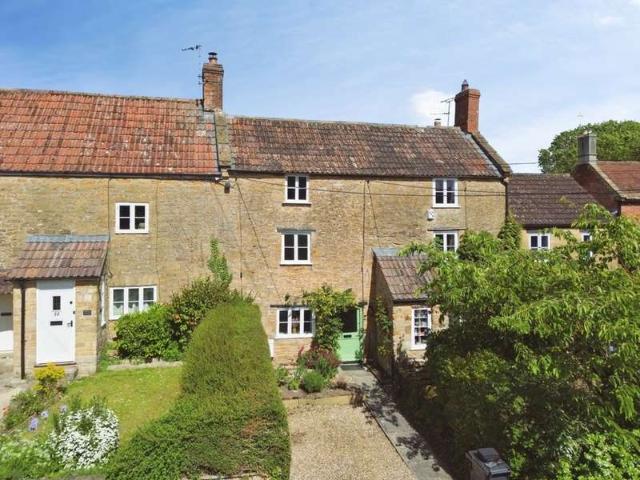
OPEN TO OFFERS A two bedroom Grade II listed property with useful attic space and situated just a short distance from the centre of Ilminster and offered with no onward chain
£ 160,000
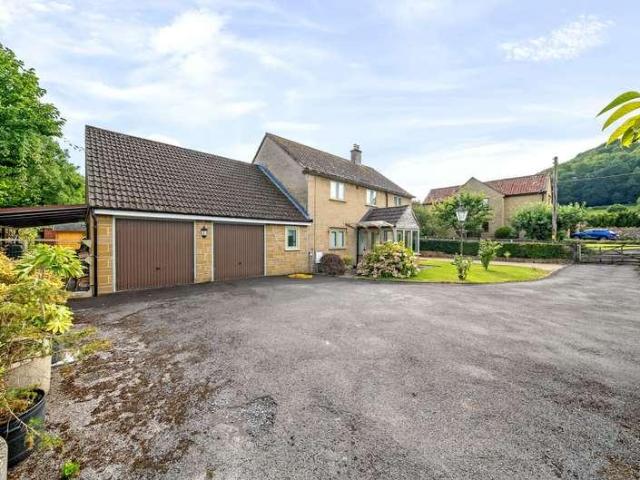
4 bed house for sale
2 pictures
House · for sale
£ 575,000
New
4 bed house for sale
TA13
· 4 Bedrooms · House
TA13 · 4 Bedrooms · House
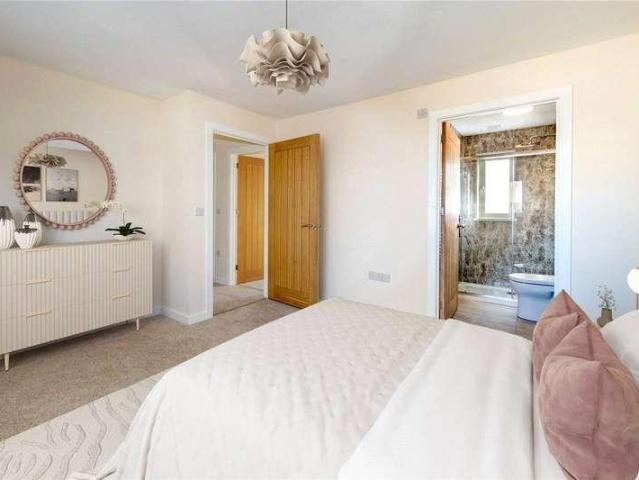
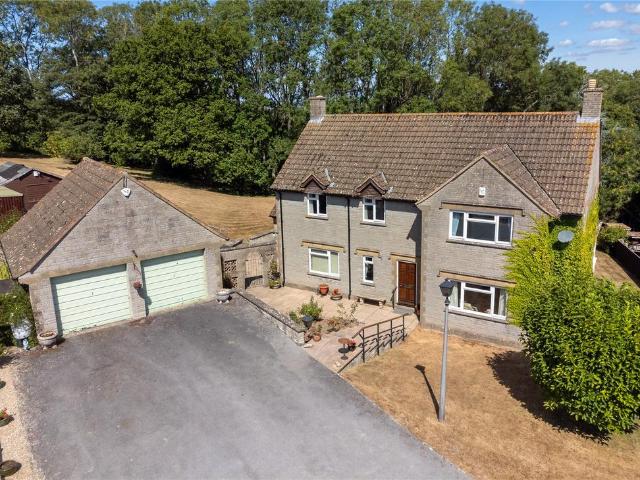
A fine individual detached house situated in the middle of this highly sought after village yet well set back from the village road
£ 575,000
3 bedroom link detached house for sale
View photo
House · for sale
£ 549,950
New
3 bedroom link detached house for sale
TA13
· 3 Bedrooms · 3 Baths · House
· Garden · Fireplace · Equipped kitchen · Parking · Concierge
TA13 · 3 Bedrooms · 3 Baths · House · Garden · Fireplace · Equipped kitchen · Parking · Concierge
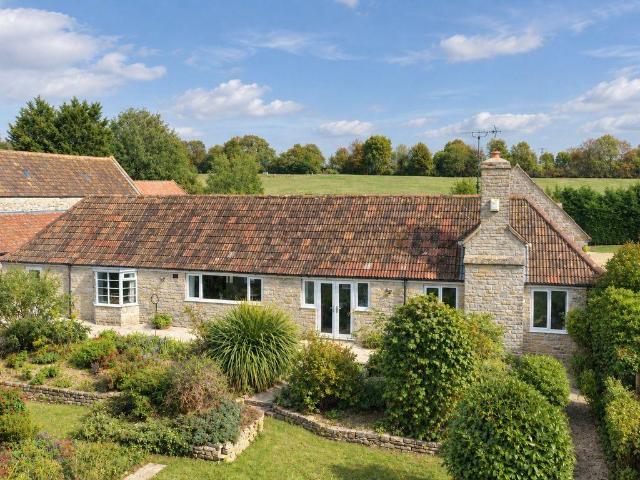
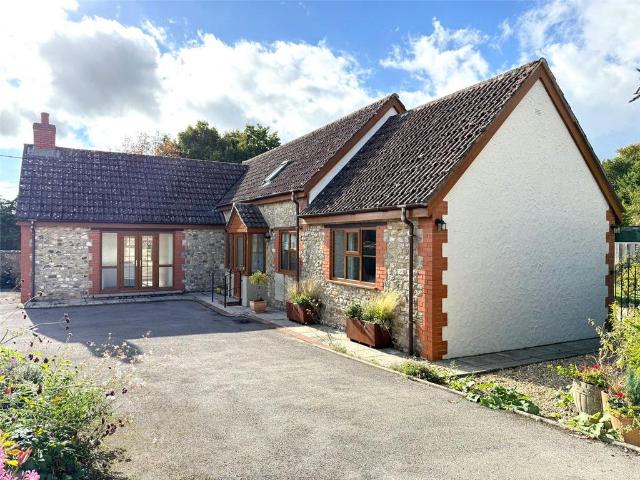
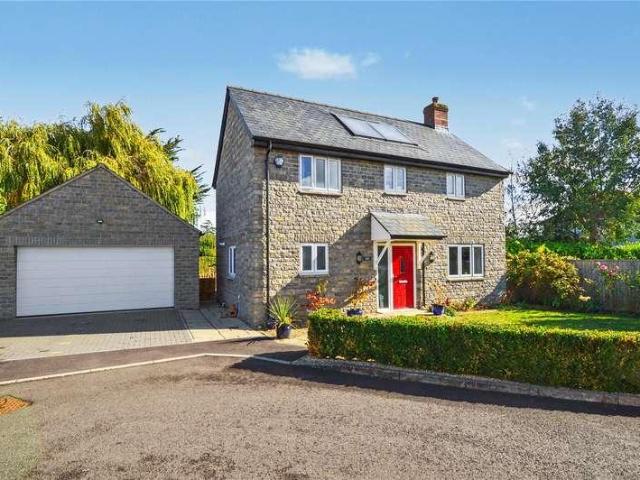
360° interactive tour* An individual and impressive stone bungalow situated within this popular village. Large open plan kitchen/dining room, sitting room, WC and Utility. Three double bedrooms all with en-suite facilities. Gardens and parking. Summary Sutton Court is located within this sought after village, only a short walk to the village pub and shop. The stone bungalow has recently undergone many improvements and reconfiguration of accommodation creating a comfortable, spacious property. The bungalow has a welcoming reception hall with WC and utility room and door leading to the large double aspect sitting room with open fireplace. The heart of the property is the impressive open plan kitchen and dining area, this bright room has an apex ceiling with exposed roof trusses with windows and doors opening to both the front and rear gardens. An inner hall leads you through to the bedroom areas where there are three double bedrooms all with en-suite facilities. OutsideThe property is ap
£ 549,950
3 bedroom semi detached house for sale
View photo
House · for sale
£ 200,000
New
3 bedroom semi detached house for sale
TA13
· 3 Bedrooms · 1 Bath · House
· Parking · Concierge
TA13 · 3 Bedrooms · 1 Bath · House · Parking · Concierge
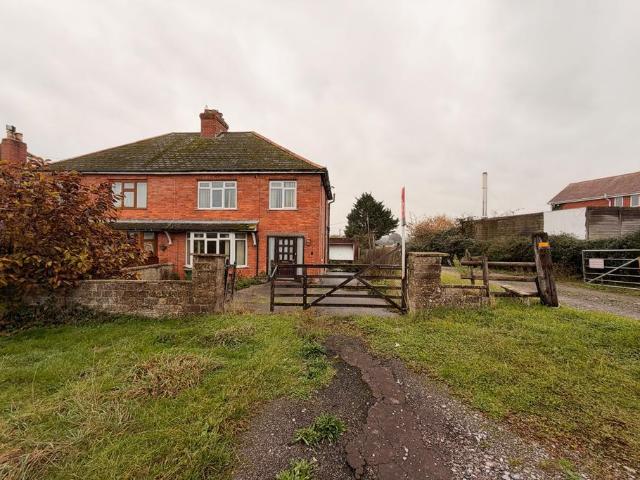
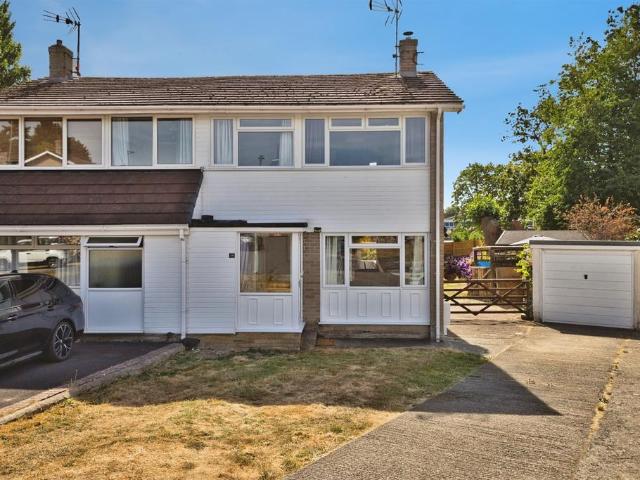
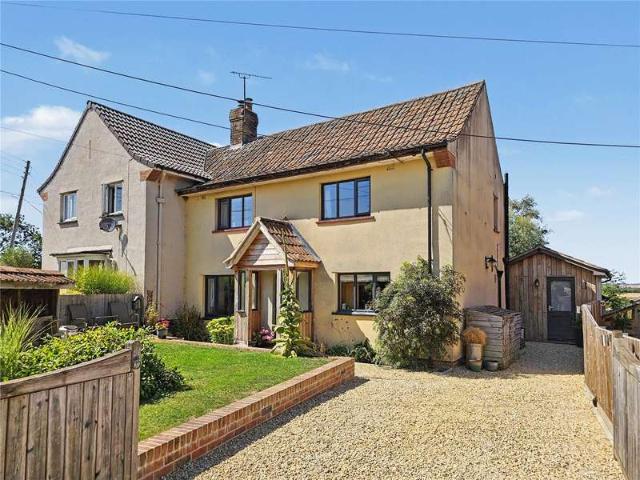
A three-bedroom semi-detached home occupying a generous plot with countryside views to the rear, offering excellent potential for modernisation and improvement. Benefitting from a garage, ample off-road parking and no onward chain, this property presents an exciting opportunity for purchasers looking to create a family home in a desirable village setting. Situated on the outskirts of Chilthorne Domer, Blaenavon enjoys a pleasant rural position with easy access to surrounding villages including Ash and Tintinhull, as well as the nearby town of Yeovil. The property is heated via LPG Calor gas and is partly double glazed. The accommodation begins with an entrance porch leading into a welcoming reception hall, with stairs rising to the first floor. To the front of the property, the spacious sitting room features an inset gas fire and a large bay window which fills the room with natural light. A second reception room provides versatile living space and would make an ideal dining room, famil
£ 200,000
2 bedroom terraced house for sale
View photo
House · for sale
£ 200,000
New
2 bedroom terraced house for sale
TA13
· 2 Bedrooms · 2 Baths · House
· Garden · Equipped kitchen · Parking · Powder room · Concierge
TA13 · 2 Bedrooms · 2 Baths · House · Garden · Equipped kitchen · Parking · Powder room · Concierge
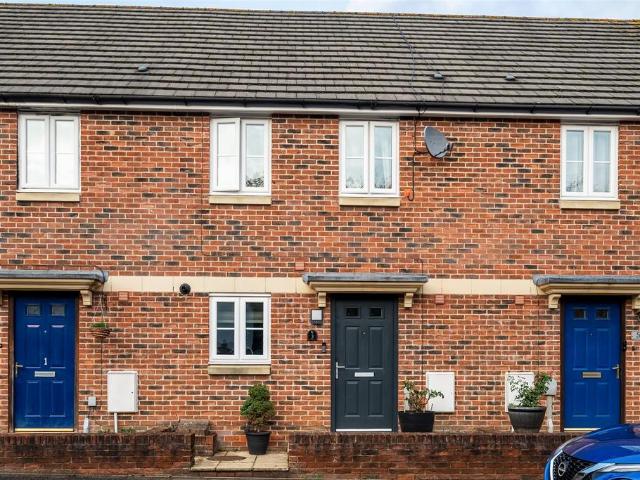
This DELIGHTFUL TWO DOUBLE BEDROOM HOME, nestled in the charming CUL-DE-SAC of DODHAM CRESCENT, is presented for sale. The property offers the perfect blend of modern living and convenience, with: a MODERN FITTED KITCHEN with integral appliances, a WELL-PRESENTED FAMILY BATHROOM, ENSUITE SHOWER ROOM and DOWNSTAIRS CLOAKROOM as well as benefitting from its own allocated parking space. Viewings come highly advised to fully appreciate the property on offer.Upon entering, the entrance hallway provides a warm, inviting welcome to the home and hosts direct access to the downstairs cloakroom, a useful addition to the accommodation.The ground floor presents the home's kitchen and living room to the rear. The well-appointed reception room, sits to the rear of the property, providing a warm and inviting atmosphere, ideal for both relaxation and entertaining guests. The space is filled with natural light from the rear aspect window and double doors leading into the rear garden.The property also b
£ 200,000
2 bedroom terraced house for sale
View photo
House · for sale
£ 195,000
New
2 bedroom terraced house for sale
TA13
· 2 Bedrooms · 1 Bath · House
· Garden · Parking · Equipped kitchen
TA13 · 2 Bedrooms · 1 Bath · House · Garden · Parking · Equipped kitchen
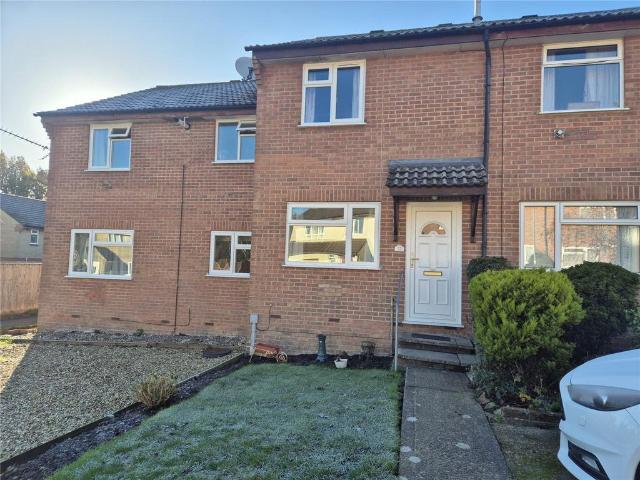
A two bedroom terraced property with garage, parking and gardens situated within the popular Glynswood development.The property in brief comprises a spacious lounge with stairs to first floor leading to a fitted kitchen/diner with space for table and appliances. A door leads into a utility room extension providing further appliance space and giving access out to the garden.To the first floor the main bedroom is a double room with a fitted wardrobe, a second double bedroom is situated to the front aspect. Both rooms are serviced by a bathroom with a three-piece suite and additional storage cupboard over the stairs.A garage is situated at the end of the row of terrace properties with a driveway in front providing off street parking. A personal door at the rear of the garage leads to a pathway that continues along the rear of the properties to a wooden gate giving access into the rear garden.The rear garden is a lovely maintain space mainly laid to lawn with a wooden storage shed and outs
£ 195,000
3 Bedroom House
View photo
House · for sale
£ 390,000
New
3 Bedroom House
TA13
· 3 Bedrooms · House
· Equipped kitchen · Powder room
TA13 · 3 Bedrooms · House · Equipped kitchen · Powder room
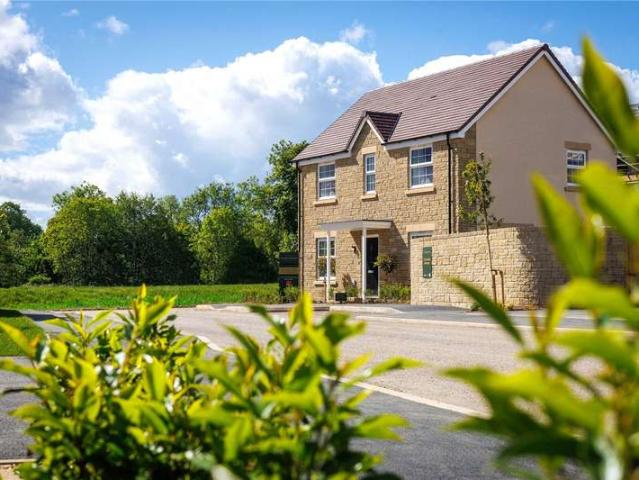
Show Home open 10am - 4pm every Saturday. Plot 19, The Halsway, is a charming detached three double-bedroom home offering over 1100sqft of elegant living space, thoughtfully designed to combine traditional character with the comfort and efficiency of modern living.Plot 19 is available to view by appointment - completion anticipated this Summer!*Plot 19, The Halsway, is a charming double-fronted detached 3-bedroom home enjoying views from the bay window overlooking the beautiful meadow and mature trees beyond.Stepping into the property, you are welcomed into the hallway with stairs to the first floor, doors to living room, kitchen-diner and downstairs cloakroom. The dual-aspect living room enjoys a beautiful outlook across the meadow and mature trees beyond, creating a wonderfully light and inviting space to relax.The spacious kitchen diner provides the perfect setting for everyday life, whether enjoying family meals or entertaining guests. French doors lead directly onto the enclosed r
£ 390,000
3 bedroom bungalow for sale
View photo
Bungalow · for sale
£ 775,000
New
3 bedroom bungalow for sale
TA13
· 3 Bedrooms · Bungalow
· Garden · Parking
TA13 · 3 Bedrooms · Bungalow · Garden · Parking
A well-presented detached three-bedroom dwelling together with a double garage, large adjoining private driveway, spacious gardens, workshop/storage building, and adjoining pasture paddock with its own separate access.In all extending to 1.66 acres.LocationPaddock View is situated within the attractive South Somerset village of Winsham. Winsham offers a village shop/ post office, primary school, church, playing field, and village hall. The village benefits from good road links with easy access to the A30 and A303 to the north, and the A358 to the west.The nearby towns of Chard (about four miles away), Crewkerne (about six miles away), Axminster and Beaminster (both about eight miles away) offer a wider range of facilities. Crewkerne also offers trains to London Waterloo. The Somerset County Town of Taunton (about 18 miles away) offers a wider range of facilities, as well as a connection to the M5 motorway and a mainline rail service to London Paddington.The Jurassic coast is also withi
£ 775,000
3 bedroom semi detached house for sale
View photo
House · for sale
£ 290,000
New
3 bedroom semi detached house for sale
TA13
· 3 Bedrooms · 2 Baths · House
· Garden · Equipped kitchen · Parking
TA13 · 3 Bedrooms · 2 Baths · House · Garden · Equipped kitchen · Parking
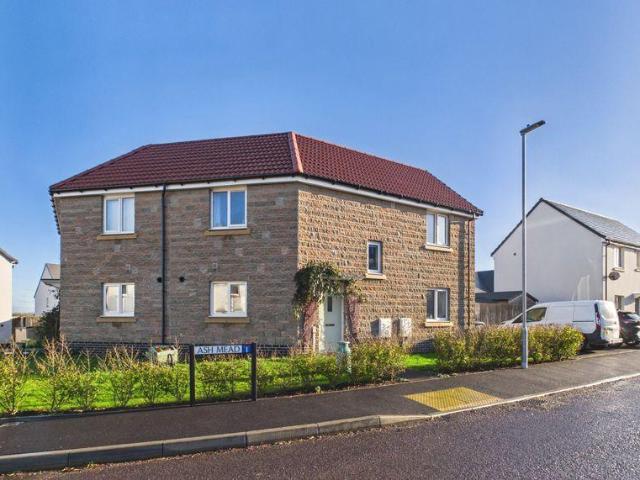
360° interactive tour* A beautifully presented and incredibly spacious semi-detached family home, built in 2022. With three bedrooms, ensuite to the master, large rear garden and three off road parking spaces.SummaryBuilt to their popular 'Turner' design by Linden Homes in 2022, 1 Ash Mead is an immaculate and incredibly spacious semi-detached house, still presented in 'Show Home' condition. The property has been designed with space and light in mind, and offers a large, inviting entrance hall, downstairs WC, living room and beautiful kitchen/diner on the ground floor, with three bedrooms, the master with an ensuite shower room, and a family bathroom occupying the first floor. A particular highlight of this impressive property is the generous south-west facing rear garden and three allocated parking spaces, positioned next to each other instead of in tandem.Amenities Situated on a modern housing estate with a large childrens play area and good links to Ilchester village itself. The pop
£ 290,000
3 bed house for sale
2 pictures
House · for sale
£ 350,000
New
3 bed house for sale
TA13
· 3 Bedrooms · House
· Garden · Equipped kitchen · Parking
TA13 · 3 Bedrooms · House · Garden · Equipped kitchen · Parking
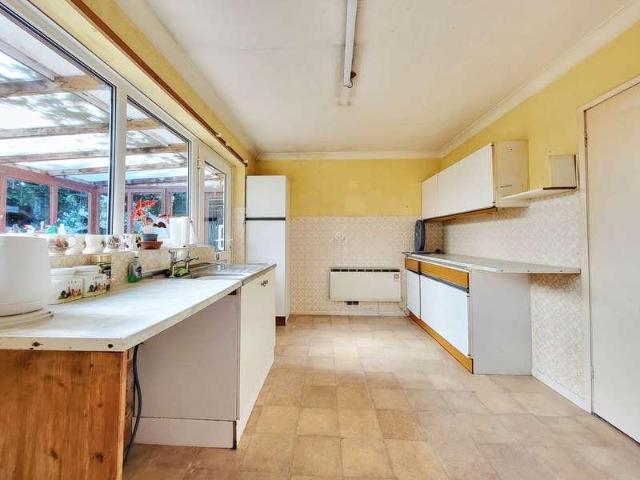
A spacious detached bungalow situated in the heart of this thriving village and within a short level walk of the shop, village hall and Church. There are very few bungalows in the village this is one of only 4. The property is now in need of modernisation but offers great space comprising, three good sized bedrooms, kitchen, shower room, spacious hallway and large living/dining room. There is a timber framed conservatory (which needs replacing) which adjoins the kitchen. This offers potential to build an extension where the conservatory currently sits (subject to consents) which would create a lovely, large kitchen/dining room. Windows are all double glazed and mainly in good condition. The property is currently heated by means of electric night storage and other electric heaters. There is an attached garage with electric roller door and driveway parking for several vehicles. There is an area of open plan garden to the front and an enclosed garden at the back. The property also owns a
£ 350,000
3 Bedroom House
View photo
House · for sale
£ 517,500
New
3 Bedroom House
TA13
· 3 Bedrooms · House
· Garden
TA13 · 3 Bedrooms · House · Garden
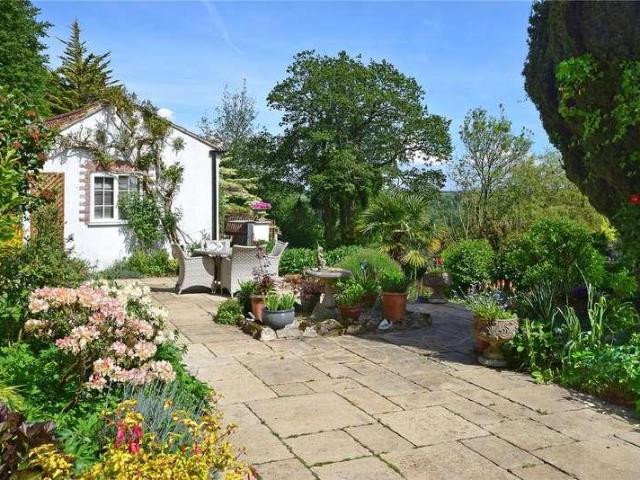
A charming, attractive and versatile 3 bedroom detached country cottage, surrounded by open countryside with pretty gardens, lovely views, welcoming accommodation and situated in the popular, semi-rural village of Curry Mallet
£ 517,500
4 bed house for sale
2 pictures
House · for sale
£ 450,000
New
4 bed house for sale
TA13
· 4 Bedrooms · House
· Garden · Parking · Equipped kitchen
TA13 · 4 Bedrooms · House · Garden · Parking · Equipped kitchen
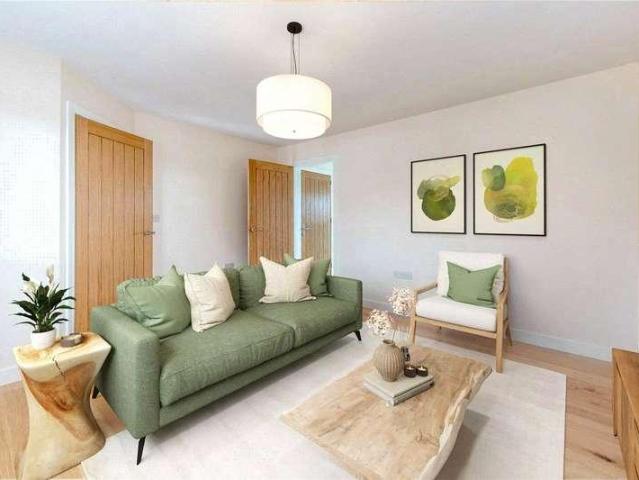
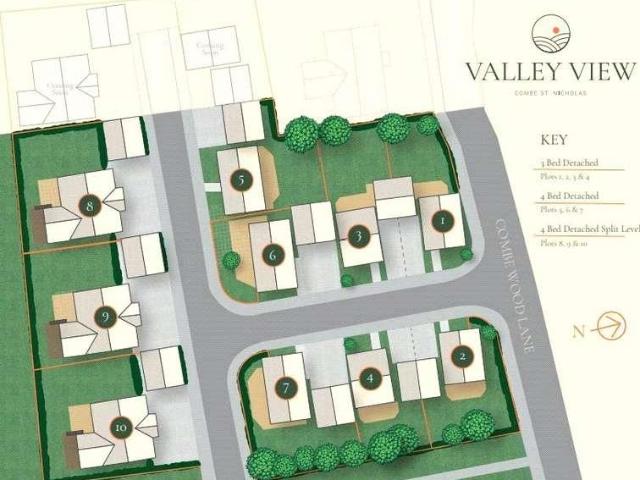
Ready to move into! This brand new home is fully complete and ready to move into, with no onward chain. Finished to a high specification throughout, it includes flooring, a modern kitchen with integrated appliances, and completed gardens. This property benefits from an air source heat pump, high levels of insulation, and electric vehicle charging points. Plot 6, Valley View is a beautifully finished, four bedroom detached home with double garage and driveway, enjoying beautiful views south, over Somerset countryside. Finished to an exceptional standard internally this quality home is ready to live in. A stunning development of detached homes sympathetic to the landscape, built to an exemplary standard to include a superior finish throughout. The site offers a range of 3 and 4 bedroom homes all thoughtfully designed to complement the local environment whilst combining the convenience and luxury of contemporary design and living. Built by notable local developer, Bickenhall Developments
£ 450,000
4 bed house for sale
2 pictures
House · for sale
£ 445,000
4 bed house for sale
TA13
· 4 Bedrooms · House
· Parking
TA13 · 4 Bedrooms · House · Parking
A smart, high-quality, detached residence close to the heart of Langport offering open plan living, four bedrooms, three bathrooms and a double garage
£ 445,000
3 bedroom semi detached house for sale
View photo
House · for sale
£ 300,000
New
3 bedroom semi detached house for sale
TA13
· 3 Bedrooms · 1 Bath · House
· Fireplace
TA13 · 3 Bedrooms · 1 Bath · House · Fireplace
SUMMARYAn extended three bedroom semi detached family home, situated in a popular residential area of Yeovil and within close proximity to many local amenities. The accommodation is presented in immaculate decorative order throughout, boasting a wealth of space and natural light.DESCRIPTIONPlease note that an AML fee is chargeable to the buyer once an offer is accepted to cover the cost of carrying out the required identity and anti-money laundering checks. Once these checks have been completed, the fee cannot be refunded, even if the property purchase does not go ahead.Entrance Double glazed door to the side, opening into:Entrance Porch Double glazed window to the front. Door opening into:Lounge/ Dining Room A lovely open and light family room with double glazed window to the front. Feature fireplace with log burner inset and wooden mantle. Stairs rising to the first floor. Space for dining table and chairs, perfect for family meals or entertaining. Wooden flooring. Two radiators.Stud
£ 300,000
3 bed house for sale
2 pictures
House · for sale
£ 350,000
New
3 bed house for sale
TA13
· 3 Bedrooms · House
· Garden · Equipped kitchen · Parking
TA13 · 3 Bedrooms · House · Garden · Equipped kitchen · Parking
This brand new home is fully complete and ready to move into, with no onward chain. Finished to a high specification throughout, it includes flooring, a modern kitchen with integrated appliances, and completed gardens. This property benefits from an air source heat pump, high levels of insulation, and electric vehicle charging points. Plot 4, Valley View is a lovely three bedroom detached home with single garage and driveway, benefiting from a beautiful, private rear garden. Finished with attractive render and fitted to an exceptional standard internally. A stunning development of detached homes sympathetic to the landscape, built to an exemplary standard to include a superior finish throughout. The site offers a range of 3 and 4 bedroom homes all thoughtfully designed to complement the local environment whilst combining the convenience and luxury of contemporary design and living. Built by notable local developer, Bickenhall Developments Ltd. Valley View offers the idyllic balance of
£ 350,000
4 bed house for sale
2 pictures
House · for sale
£ 425,000
New
4 bed house for sale
TA13
· 4 Bedrooms · House
· Garden · Parking · Equipped kitchen
TA13 · 4 Bedrooms · House · Garden · Parking · Equipped kitchen
Ready to move into! This brand new home is fully complete and ready to move into, with no onward chain. Finished to a high specification throughout, it includes flooring, a modern kitchen with integrated appliances, and completed gardens. This property benefits from an air source heat pump, high levels of insulation, and electric vehicle charging points. Plot 5, Valley View is a beautifully finished, four bedroom detached home with double garage and driveway, enjoying beautiful views south, over Somerset countryside. Finished to an exceptional standard internally this quality home is ready to live in. A stunning development of detached homes sympathetic to the landscape, built to an exemplary standard to include a superior finish throughout. The site offers a range of 3 and 4 bedroom homes all thoughtfully designed to complement the local environment whilst combining the convenience and luxury of contemporary design and living. Built by notable local developer, Bickenhall Developments
£ 425,000
3 Bedroom House
View photo
House · for sale
£ 255,000
New
3 Bedroom House
TA13
· 3 Bedrooms · House
· Parking
TA13 · 3 Bedrooms · House · Parking
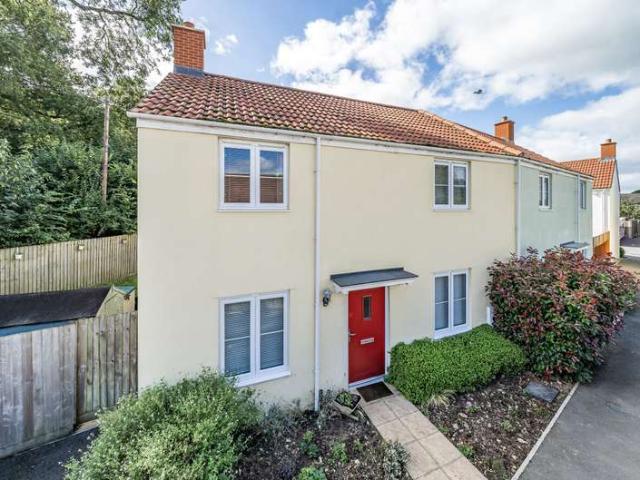
Newly built, 3 bedroom semi detached house offering stylish and comfortable living in a sought-after location with parking. EPC: Band B
£ 255,000
2 bedroom detached house for sale
View photo
House · for sale
£ 350,000
New
2 bedroom detached house for sale
TA13
· 2 Bedrooms · 2 Baths · House
· Garden · Fireplace · Equipped kitchen · Parking · Powder room
TA13 · 2 Bedrooms · 2 Baths · House · Garden · Fireplace · Equipped kitchen · Parking · Powder room
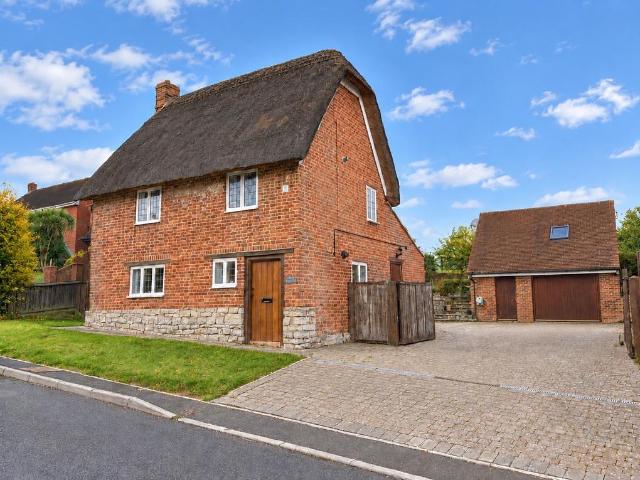
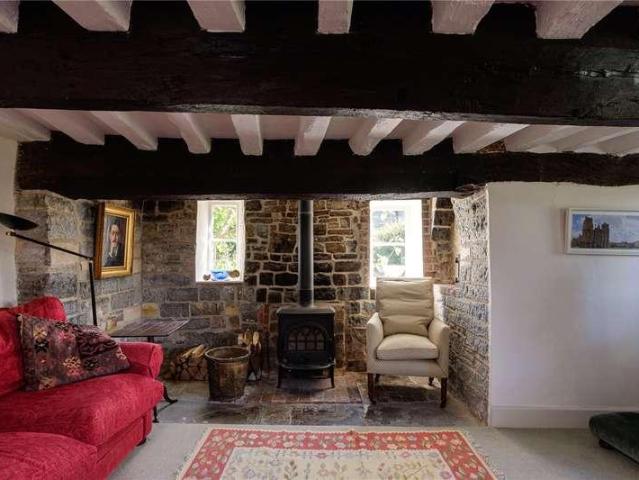
DescriptionA charming and characterful Grade II listed thatched cottage, believed to date back to circa 1740, offering beautifully presented and versatile accommodation, extensive private parking, a substantial workshop with first-floor studio, and delightful gardens backing onto open countryside.Situated in the heart of the sought-after village of Mudford, Ivy Cottage offers a wonderful blend of traditional period charm and practical modern living. Rich in original features, including exposed timber beams, leaded windows and attractive window seats, this delightful detached home has been thoughtfully extended to provide flexible accommodation throughout.The ground floor comprises a welcoming entrance hallway, a well-appointed kitchen, and a cosy sitting room featuring an attractive fireplace with LPG stove. An impressive extension provides a generous dining room with French doors opening outside, a cleverly concealed study area, and adjoining cloakroom and shower room. This versatile
£ 350,000
5 bed house for sale
2 pictures
House · for sale
£ 397,000
New
5 bed house for sale
TA13
· 5 Bedrooms · House
· Garden · Equipped kitchen · Parking
TA13 · 5 Bedrooms · House · Garden · Equipped kitchen · Parking
360 interative tour* A spacious five bedroom town house, with sitting room, kitchen/dining room and three bathrooms. Beautifully presented throughout with off road parking, workshop and south facing gardens
£ 397,000
4 bedroom detached house for sale
View photo
House · for sale
£ 800,000
New
4 bedroom detached house for sale
TA13
· 4 Bedrooms · 2 Baths · House
· Garden · Parking · Powder room
TA13 · 4 Bedrooms · 2 Baths · House · Garden · Parking · Powder room
Location! Location! Location! English Homes are delighted to be marketing this detached family house which has never been on the market previously. Built by the owners, this spacious home stands in a tucked away position in the popular village of High Ham with uninterupted views over the Somerset Levels and Glastonbury Tor. The property stands in 1.31 acres of formal garden and woodland, with the accommodation being approx. 2400 square feet. The property does require a level of modernisation and comes with the benefit of a double garage with electric doors and a car pit, ideal for any car enthusiasts, oil fired central heating, uPVC double glazing, cloakroom, en-suite to master bedrooms and the views! Location! Location! Location! English Homes are delighted to be marketing this detached family house which has never been on the market previously. Built by the owners, this spacious home stands in a tucked away position in the popular village of High Ham with uninterupted views over the
£ 800,000
3 bed house for sale
2 pictures
House · for sale
£ 725,000
New
3 bed house for sale
TA13
· 3 Bedrooms · House
· Fireplace
TA13 · 3 Bedrooms · House · Fireplace
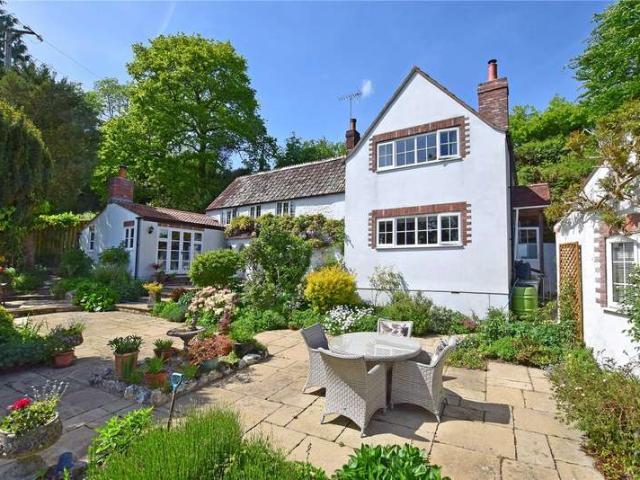
THE PROPERTY. Applebarn Cottage is a particularly attractive detached residence which is located in a unique, secluded position at the head of a long driveway within the Blackdown Hills National Landscape. The cottage has origins dating back to the late 17th century and has been under the same ownership for over 23 years. During this time has been the subject of a comprehensive programme of improvement and extension resulting in the spacious and beautifully presented home we find today. The original cottage is of traditional construction with colourwashed stone elevations, whilst the more recent extensions to the east and west are rendered with brick quoins, all nestling under a tiled roof. It has beautifully presented accommodation which retains a wealth of character features, however, has all the modern conveniences one would expect and is presented in excellent order. Worthy of particular mention is the lovely sitting room which has a large brick fireplace with woodburner, antique p
£ 725,000
6 bed house for sale
2 pictures
House · for sale
£ 900,000
New
6 bed house for sale
TA13
· 6 Bedrooms · House
TA13 · 6 Bedrooms · House
A beautiful five-bedroom mid-15th century Grade II listed home just off of the village green in the centre of High Ham. The substantial main house complemented by a beautifully appointed self-contained annexe and a magnificent traditional stone barn extending to over 50 feet in length
£ 900,000
3 Bedroom House
View photo
House · for sale
£ 385,000
New
3 Bedroom House
TA13
· 3 Bedrooms · House
· Garden
TA13 · 3 Bedrooms · House · Garden
A charming, stone built cottage in the favoured village of Barrington offering a delightful mix of period and modern conveniences with large rear garden and versatile workshop
£ 385,000
3 Bedroom House
View photo
House · for sale
£ 395,000
New
3 Bedroom House
TA13
· 3 Bedrooms · House
TA13 · 3 Bedrooms · House
An exceptional and beautifully presented village home, thoughtfully extended and comprehensively modernised by the current owners to create a stylish and highly versatile family residence of approximately 1,615 sq.ft
£ 395,000
2 bedroom semi detached house for sale
View photo
House · for sale
£ 330,000
New
2 bedroom semi detached house for sale
TA13
· 2 Bedrooms · 1 Bath · House
· Garden · Parking · Equipped kitchen
TA13 · 2 Bedrooms · 1 Bath · House · Garden · Parking · Equipped kitchen
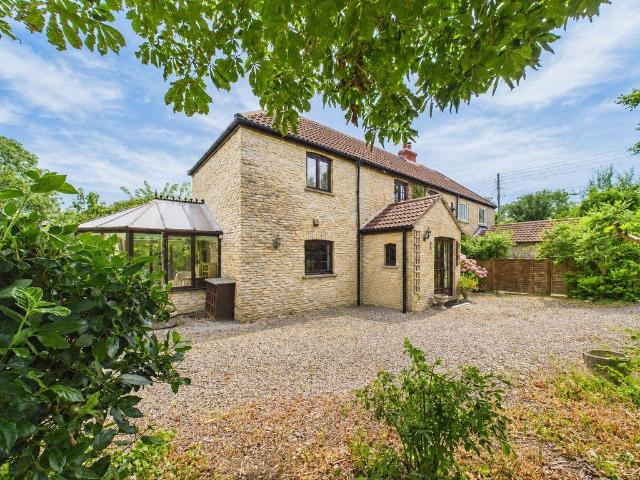
360° interactive tour* A stone built semi-detached property in need of some updating, situated along a private lane on the edge of the village of Charlton Mackrell. Accommodation comprising conservatory, kitchen/dining room and sitting room and two large double bedrooms. Gardens parking and double garage. SummaryGreengage Cottage is a stone built semi-detached property situated along a private lane on the edge of the village of Charlton Mackrell. The cottage requires some general updating with accommodation comprising entrance hall, WC, conservatory, kitchen/dining room and sitting room on the ground floor. There are two large double bedrooms and shower room to the first floor. Outside the property has gated access to off road parking, garden and double garage.Amenities Charlton Mackrell is a popular village 3 miles to the east of Somerton and 4 miles from the A303 Podimore Junction. The village provides a primary school and parish church. The surrounding centres of Street, Glastonbury
£ 330,000
2 bedroom terraced house for sale
View photo
House · for sale
£ 120,000
New
2 bedroom terraced house for sale
TA13
· 2 Bedrooms · 1 Bath · House
· Equipped kitchen
TA13 · 2 Bedrooms · 1 Bath · House · Equipped kitchen
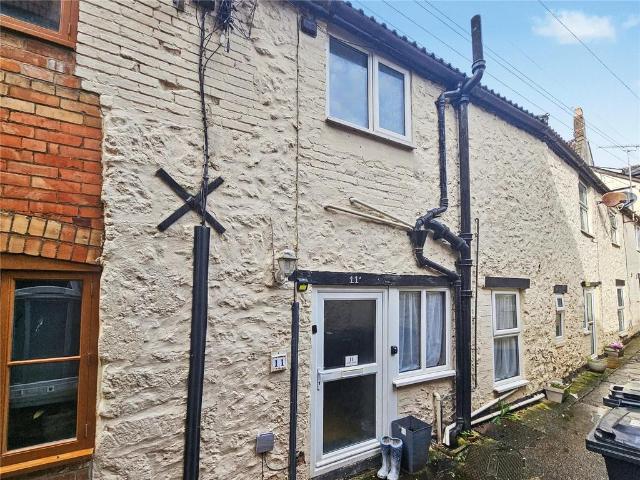
A conveniently located, bijou cottage in the centre of Ilminster. Ideal as a holiday let, rental or lock up and leave. No onward chainIdeal for use as a holiday let or second home as a lock up and leave, this smartly presented cottage is offered to the market with no onward chain. Accessed off Ditton Street, Number 11 has been modernised by the current owners and utilised as a successful holiday let. The welcoming downstairs offers a lovely fitted kitchen with electric hob and oven plus space for both a fridge and a washing machine under the worktops providing enough space for a dining table and a sofa or two. Upstairs offers two double bedrooms, one facing the front and one to the rear along with a well appointed shower room. Access is via Ditton Street, no parking associated with the property. This property is flying freehold with the adjoining property—Please consult with a financial adviser if seeking to use a mortgage to purchase.Ilminster is a medieval former market town, situate
£ 120,000
2 Bedroom Bungalow
View photo
Bungalow · for sale
£ 230,000
New
2 Bedroom Bungalow
TA13
· 2 Bedrooms · Bungalow
TA13 · 2 Bedrooms · Bungalow
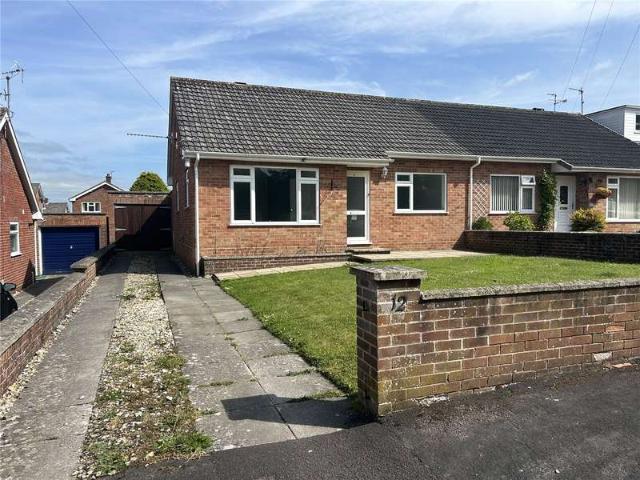
No Forward Chain! A well located 2 Bedroom Semi-Detached Bungalow set in a large level plot within walking distance of the town centre. EPC Band: D
£ 230,000
3 Bedroom Terraced House
View photo
Terraced House · for sale
£ 325,000
New
3 Bedroom Terraced House
TA13
· 3 Bedrooms · Terraced House
· Garden · Equipped kitchen · Parking · Powder room
TA13 · 3 Bedrooms · Terraced House · Garden · Equipped kitchen · Parking · Powder room
This beautifully presented grade II listed terraced cottage is nestled in the desirable somerset village of Tintinhull. Featuring a sitting room, kitchen/diner, bathroom, three double bedrooms, cloakroom, driveway parking and gardens. Boasting characterful wooden doors, log burner and tiled flooring while benefiting from a modern kitchen and bathroom. Viewing is highly recommended. SITTING ROOM 14' 5 x 11' 9 (4.4m x 3.6m) Upon entering the property you are welcomed into the sitting room which boasts a centrally positioned multi-fuel cast-iron burner with a hamstone lintel above. The sitting room is neutrally decorated and has wooden effect tiled flooring. Single glazed window to the front and understairs storage cupboard. Access to the kitchen and the stairs which rise to the first floor. One radiator. KITCHEN/DINER 14' 5 x 8' 10 (4.4m x 2.7m) This recently installed Howdens kitchen has white fitted cabinets and drawers. Solid oak wood work surfaces with inset ceramic basin and tiled s
£ 325,000
3 Bedroom House
View photo
House · for sale
£ 725,000
New
3 Bedroom House
TA13
· 3 Bedrooms · House
· Fireplace
TA13 · 3 Bedrooms · House · Fireplace
THE PROPERTY.Applebarn Cottage is a particularly attractive detached residence which is located in a unique, secluded position at the head of a long driveway within the Blackdown Hills National Landscape. The cottage has origins dating back to the late 17th century and has been under the same ownership for over 23 years. During this time has been the subject of a comprehensive programme of improvement and extension resulting in the spacious and beautifully presented home we find today. The original cottage is of traditional construction with colourwashed stone elevations, whilst the more recent extensions to the east and west are rendered with brick quoins, all nestling under a tiled roof. It has beautifully presented accommodation which retains a wealth of character features, however, has all the modern conveniences one would expect and is presented in excellent order. Worthy of particular mention is the lovely sitting room which has a large brick fireplace with woodburner, antique pi
£ 725,000
4 bed house for sale
2 pictures
House · for sale
£ 735,000
New
4 bed house for sale
TA13
· 4 Bedrooms · House
· Equipped kitchen · Concierge
TA13 · 4 Bedrooms · House · Equipped kitchen · Concierge
THE AGENT SAYS. The Holton is a superb architecturally designed detached family home offering spacious, light, airy accommodation throughout. The property has been constructed and designed by a reputable builder that has been finished to a high specification and is one of three individually designed homes enjoying a private gated community. The stylish interiors provide impressive accommodation spread over two floors that utilise the latest technology providing excellent efficiency including high insulation and renewable energy sources. ACCOMMODATION The accommodation comprises an impressive reception hall with cathedral ceilings allowing an abundance of natural light. Oak effect Cardine flooring with underfloor heating continues along into a spacious dining/ breakfast area and main kitchen beyond. Solid wood doors continue throughout the property creating a stylish feature to all rooms. A luxurious fitted WC/cloak room with addition cupboard storage opposite. There is a home / office
£ 735,000

Get email alerts

Don't miss out: be the first to know about new properties

The alert was correctly created

On subscribing you accept the conditions of use and the privacy policy
Alert
Receive new ads in your inbox
Save this search
Receive alerts for new listings

We'll send you an email when we have new properties for: "Properties for sale in TA13"

The alert was correctly created

Parrett Works Martock
Bridge South Petherton
Get email alerts and be the first to see new listings
Required field
On subscribing I accept the terms of the privacy policy
Perfect! You'll soon start receiving new listings via email
Alert
Receive an email when we have new ads for Properties for sale in TA13
Save this search
Filters

Bedrooms

Size (sq.ft)

sq.ft
sq.ft

Price

£
£

Property type

Bathrooms

Clear all filters
Receive notifications when new entries are published.