3,558 properties for sale in TA13

4 bedroom detached house for sale
View photo
House · for sale
£ 475,000
New
4 bedroom detached house for sale
TA13
· 4 Bedrooms · 3 Baths · House
· Garden · Equipped kitchen · Parking · Powder room · Concierge
TA13 · 4 Bedrooms · 3 Baths · House · Garden · Equipped kitchen · Parking · Powder room · Concierge
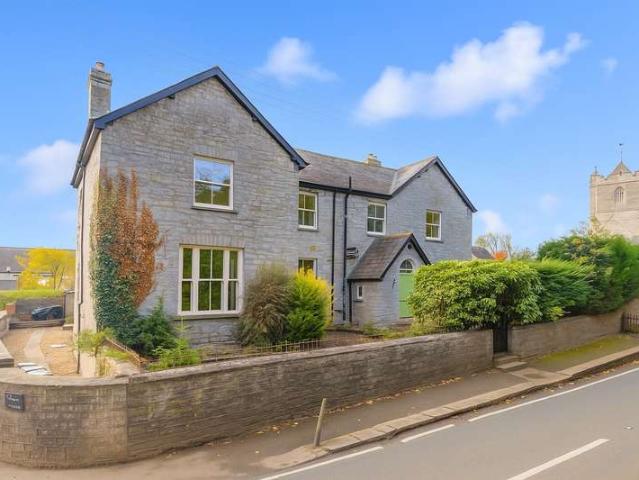
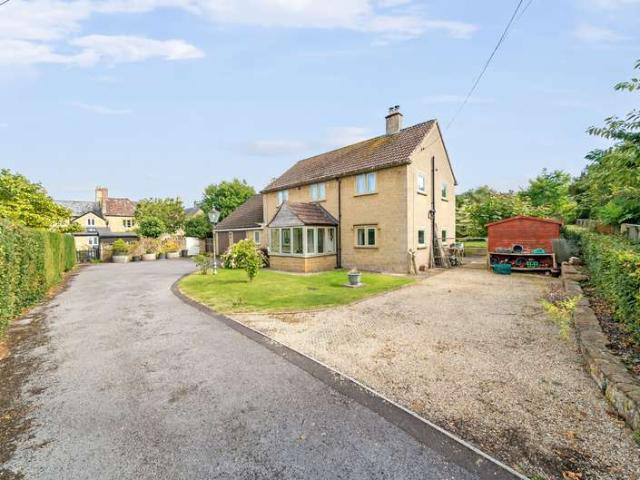
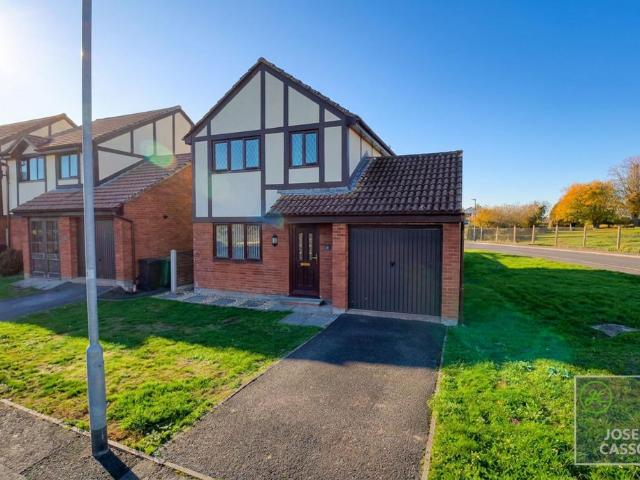
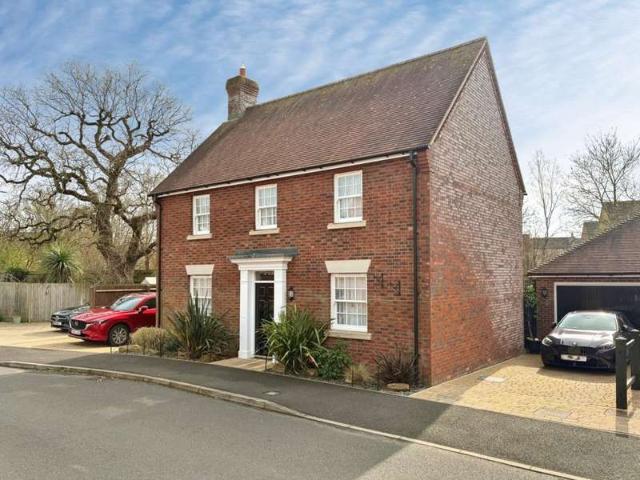
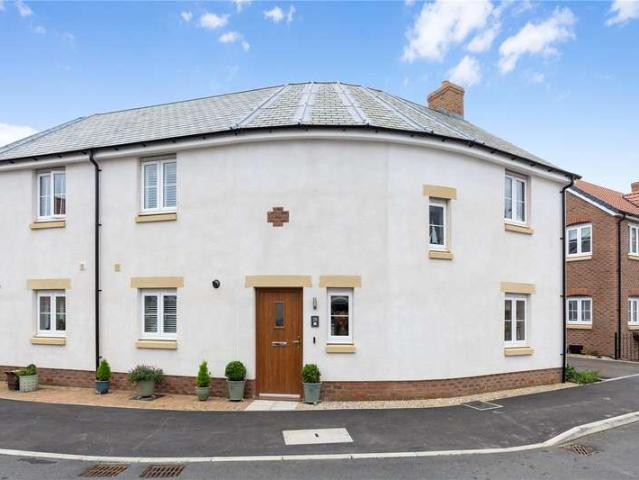
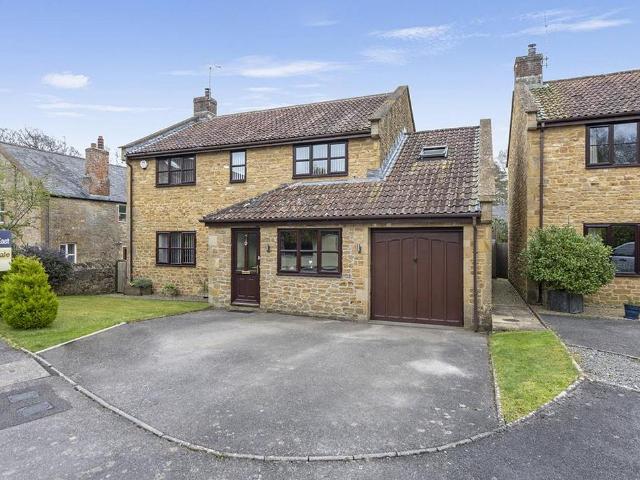
‘7 Manor Farm’ is a simply lovely, modern, double-fronted, natural stone, detached house situated in a choice address near the centre of the village with a level main garden at the rear of the house enjoying a sunny southerly aspect. It is situated in a very popular, modern residential address, a short walk to the village centre amenities. The property boasts a private driveway providing off road parking for two cars leading to a single integral garage. The main house is very well presented and is heated by an oil-fired radiator and under floor central heating system and also benefits from uPVC double glazing. The well-arranged accommodation (approximately 2041 square feet) boasts excellent levels of natural light from dual aspects and comprises entrance porch / boot room, entrance reception hall, sitting room, open-plan kitchen / breakfast room, dining room / study, utility area and cloakroom / WC. On the first floor, there is a landing area, large master double bedroom with en-suite
£ 475,000
4 Bedroom House
View photo
House · for sale
£ 520,000
New
4 Bedroom House
TA13
· 4 Bedrooms · House
· Garden · Parking · Cellar
TA13 · 4 Bedrooms · House · Garden · Parking · Cellar
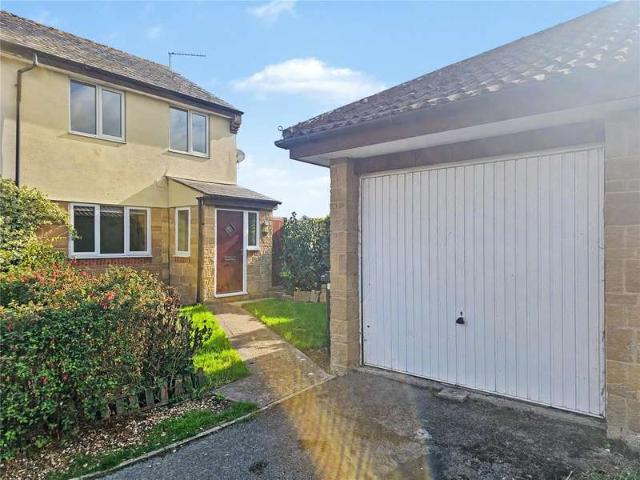
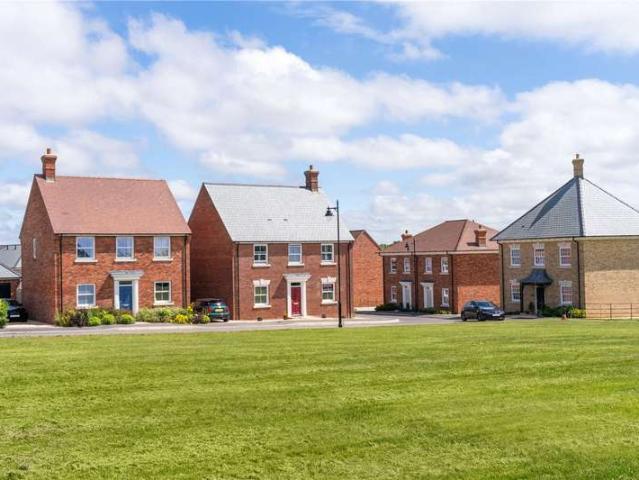
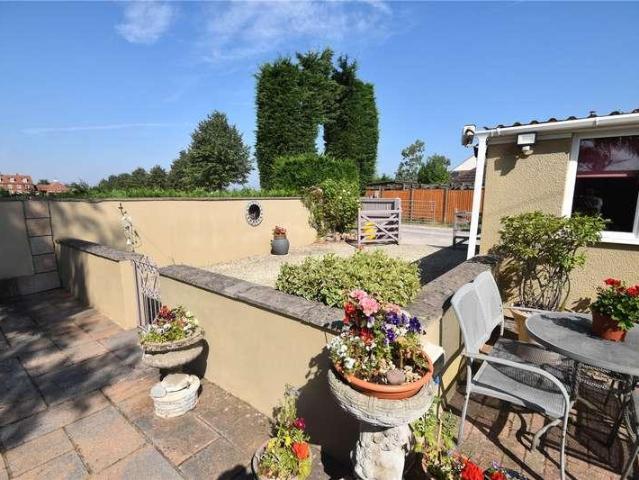
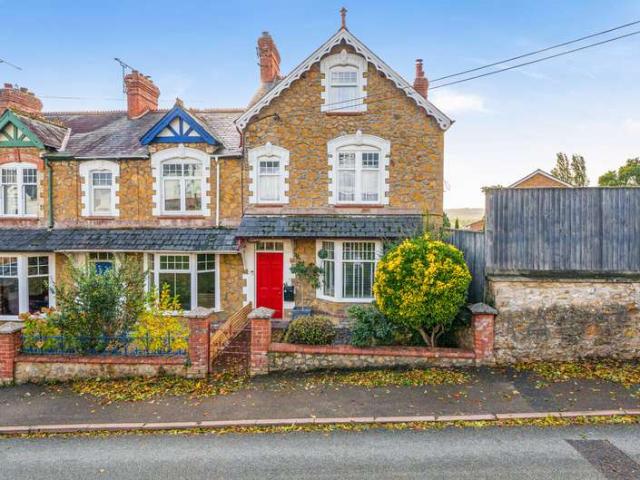
Occupying a superb corner plot, this wonderfully extended and presented end of terrace Georgian family home offers generously proportioned living accommodation across four floors including a basement, garaging, off street parking for four vehicles and a walled garden. This is one not to be missed
£ 520,000
3 Bedroom House
View photo
House · for sale
£ 250,000
New
3 Bedroom House
TA13
· 3 Bedrooms · House
· Parking
TA13 · 3 Bedrooms · House · Parking
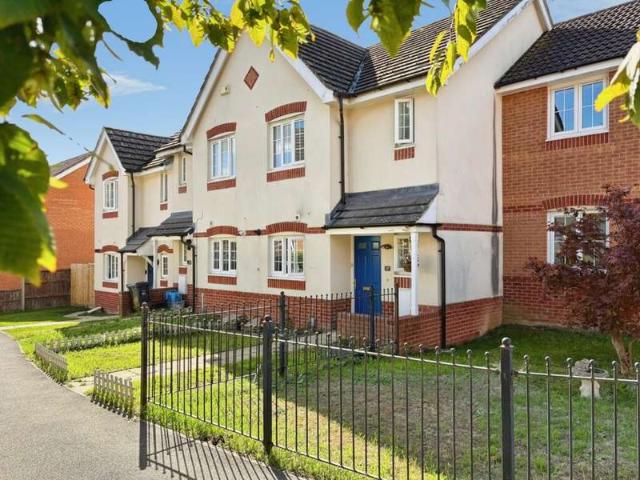
A well-presented three bedroom semi-detached house on the fringe of the development. Conveniently located walking distance of the town centre and opposite the recreational ground with driveway and garage. No onward chain
£ 250,000
4 bed house for sale
2 pictures
House · for sale
£ 650,000
New
4 bed house for sale
TA13
· 4 Bedrooms · House
· Parking · Equipped kitchen · Patio
TA13 · 4 Bedrooms · House · Parking · Equipped kitchen · Patio
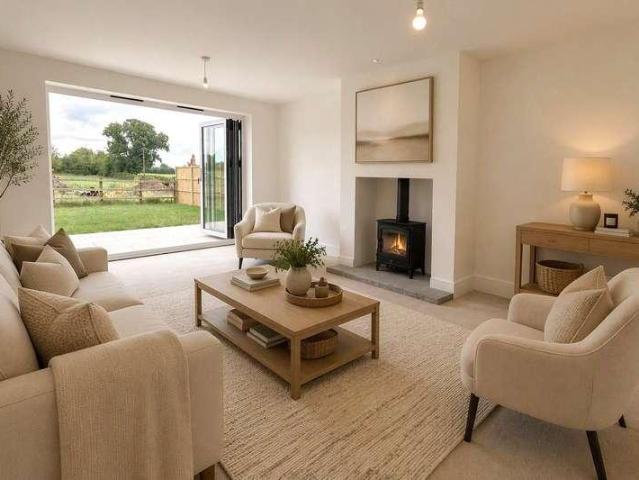
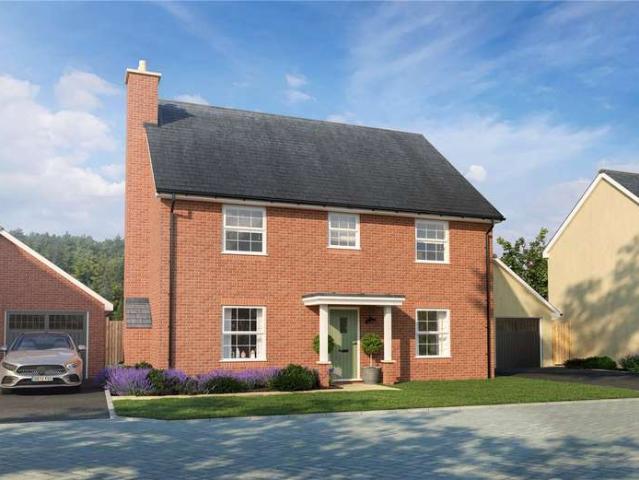
7a Manor Park is a generous, 4 bedroom detached home with integral double garage, offering superb accommodation to include a sitting room, large open-plan kitchen-diner and utility to the ground floor and 4 double bedrooms, two with ensuite to the first floor and a delightful family bathroom, fully tiled. To the front of the house is a generous driveway, leading to an extra-large double garage, with electric up and over doors, ready for EV charging. Bifold doors from both the kitchen/diner and sitting room, lead out to a generous patio with lawn beyond. Located in a peaceful location, yet close to the centre of the sought after village of Keinton Mandeville are these two stunning, new homes by H&S Developments. Each finished to an exceptional standard to included quality tiled bathrooms, superb kitchens with quartz worktops and Neff appliances and hard-wearing flooring to high-traffic areas. The sought after village of Keinton Mandeville has a general store, hairdresser, pub, primary s
£ 650,000
6 Bedroom Farm House Character Property
View photo
Villa · for sale
£ 800,000
6 Bedroom Farm House Character Property
TA13
· 6 Bedrooms · Villa
· Garden
TA13 · 6 Bedrooms · Villa · Garden
Coates Farm, Greinton, Bridgwater, Somerset, TA7 9BWDescriptionAn imposing and exceptionally spacious six-bedroom Victorian farmhouse, boasting over 4200sq.ft of accommodation and sitting within versatile and level grounds of over 2 acres, including gardens, a yard and equine arena. This versatile property also features a wide range of quality outbuildings, including a studio/snooker room, stables and large, commercial style garaging. AccommodationCoates Farm is a former working farm that has remained in the same family for multiple generations. It is now brought to the market as a large and versatile family home with fantastic living space, as well as offering generous grounds with equine facilities and commercial style lock up garaging, which provide further income potential. To the front, the previous formal entry offers impressive kerb appeal with symmetrical lias elevations sitting under a cross gabled slate roof, however everyday access is more conveniently arranged via the rear
£ 800,000
3 bedroom terraced house for sale
View photo
House · for sale
£ 240,000
New
3 bedroom terraced house for sale
TA13
· 3 Bedrooms · 1 Bath · House
· Equipped kitchen · Powder room · Heating
TA13 · 3 Bedrooms · 1 Bath · House · Equipped kitchen · Powder room · Heating
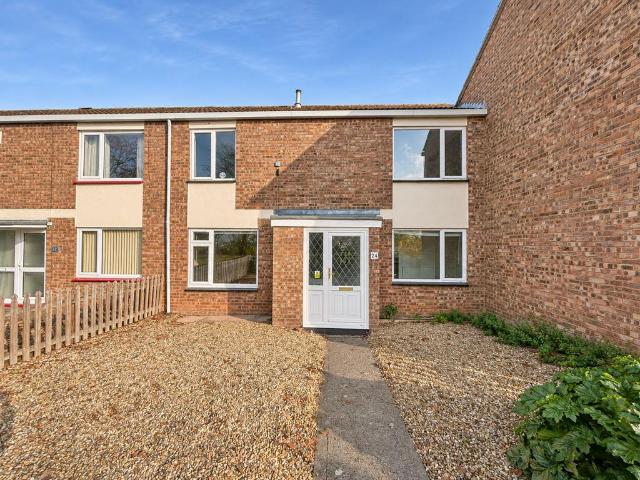
Occupying a pleasant, tucked-away position within the popular Upper Holway area, this spacious three-bedroom terraced home enjoys an elevated setting, beautiful far-reaching southerly views and a generously sized plot. Whilst the property would benefit from some modernisation, it offers fantastic potential to become a beautiful family home, with well-proportioned accommodation, excellent outdoor space and a wonderful outlook. Offered to the market with no onward chain, this is an exciting opportunity for purchasers looking to create a home of their own.The accommodation comprises an entrance porch and hallway, a generous living room, separate dining room, kitchen, rear porch and ground-floor cloakroom. To the first floor are three good-sized bedrooms and a family bathroom. Further benefits include double glazing and gas central heating.Conveniently positioned within easy reach of local schools, shops, the Blackbrook Sports Pavilion and everyday amenities, the property combines a peacef
£ 240,000
4 Bedroom House
View photo
House · for sale
£ 575,000
New
4 Bedroom House
TA13
· 4 Bedrooms · House
TA13 · 4 Bedrooms · House
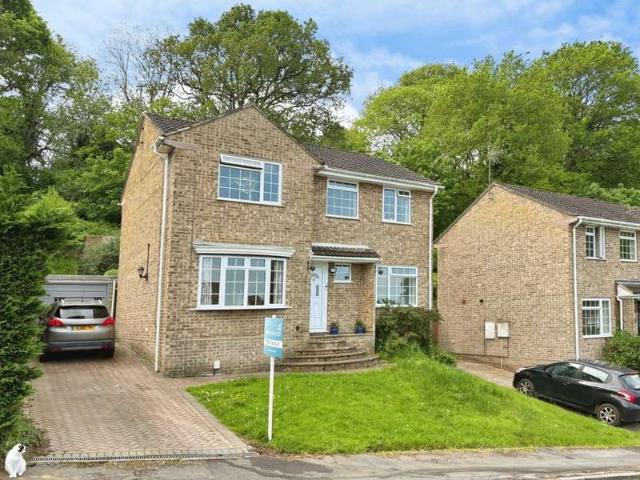
A fine individual detached house situated in the middle of this highly sought after village yet well set back from the village road
£ 575,000
3 Bedroom House
View photo
House · for sale
£ 415,000
New
3 Bedroom House
TA13
· 3 Bedrooms · House
TA13 · 3 Bedrooms · House
Brimsmore offers a unique collection of 3, 4 and 5 bedroom new homes in Yeovil, surrounded by beautiful countryside yet only minutes away from the town centre.Each home has been crafted with modern luxury living in mind, boasting enviable kerb appeal, spacious layouts, and aspirational interiors.Brimsmore is more than a development, it's a growing neighbourhood where people put down roots. With established homes, tree-lined streets and green spaces already in place, Brimsmore has a friendly, welcoming feel from the moment you arrive.It enjoys a calm, leafy setting on the northern edge of Yeovil, just minutes from the town centre. Ideal for those who value a quieter pace of life without feeling cut off, with shops, schools, parks and everyday essentials close by for easy family living.Local amenities are all close to home; supermarkets, cafes, GP surgeries, and good schools are within easy reach. Whether you're raising a family or downsizing to somewhere more manageable, everything you
£ 415,000
4 Bedroom House
View photo
House · for sale
£ 580,000
New
4 Bedroom House
TA13
· 4 Bedrooms · House
· Garden · Equipped kitchen
TA13 · 4 Bedrooms · House · Garden · Equipped kitchen
Show Home open 10am - 4pm every Saturday. One of only three Hestercombe homes, this exceptional detached residence overlooks the beautiful meadow and offers over 1,700sqft of premium country living. Plot 6 is available to view by appointment - completion anticipated this Autumn!*The Hestercombe is a beautifully crafted brand-new home offering four double bedrooms, located in an enviable position overlooking the beautiful meadow and mature trees beyond, with green open space on your doorstep. Thoughtfully designed for modern life, this elegant detached home offers over 1,700sqft of beautifully balanced accommodation where generous proportions, premium finishes and practical living come together.At the heart of the home is a stunning 31ft open-plan kitchen, dining and family room. Flooded with natural light and opening directly onto the garden through French doors, it provides an exceptional space for everyday family life, relaxed weekend breakfasts and entertaining friends throughout th
£ 580,000
2 bedroom apartment for sale
View photo
Flat · for sale
£ 110,000
New
2 bedroom apartment for sale
TA13
· 2 Bedrooms · 1 Bath · Flat
· Equipped kitchen
TA13 · 2 Bedrooms · 1 Bath · Flat · Equipped kitchen
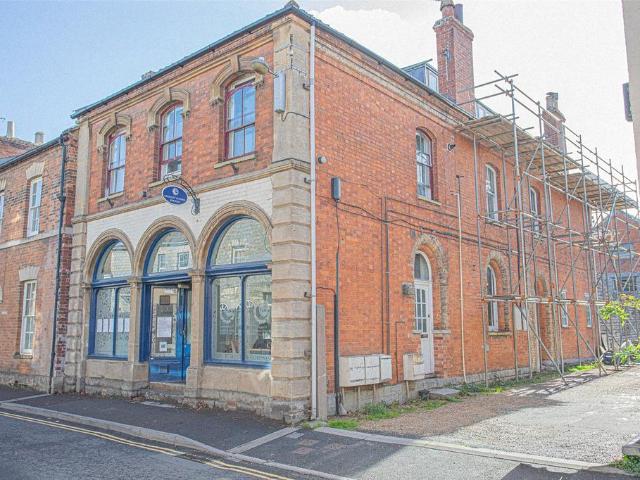
Bow House Flat is a first floor flat inside Bow House, a classic period property nestled along Langport's historic Bow Street. This vibrant town-centre stretch is famous for its distinct architectural charm, with most of the surrounding properties originating from the 1700s and early 1800s. Accommodation comprises of two bedrooms, open plan kitchen/dining/living area, a family bathroom and an entrace hall with stairs rising to the flat. Bow House Flat is a first floor flat inside Bow House, a classic period property nestled along Langport's historic Bow Street. This vibrant town-centre stretch is famous for its distinct architectural charm, with most of the surrounding properties originating from the 1700s and early 1800s. Accommodation comprises of two bedrooms, open plan kitchen/dining/living area, a family bathroom and an entrace hall with stairs rising to the flat
£ 110,000
3 bedroom detached house for sale
View photo
House · for sale
£ 259,950
New
3 bedroom detached house for sale
TA13
· 3 Bedrooms · 1 Bath · House
· Parking
TA13 · 3 Bedrooms · 1 Bath · House · Parking
NO ONWARD CHAIN. Situated in the highly sought-after village of Westonzoyland, this three-bedroom detached home enjoys attractive open views across a neighbouring field, currently home to grazing goats and a horse, providing a delightful outlook to the front.Further benefits include an attached garage and private driveway, providing ample off-road parking. Conveniently located within easy reach of local amenities, schools, and transport links, this attractive home combines the charm of village living with excellent access to Bridgwater and the surrounding area.An ideal purchase for families, first-time buyers, or anyone seeking a well-connected home in a popular Somerset village, this property offers a rare opportunity to enjoy a peaceful setting with attractive rural views
£ 259,950
2 bed house for sale
2 pictures
House · for sale
£ 365,000
New
2 bed house for sale
TA13
· 2 Bedrooms · House
· Garden · Parking
TA13 · 2 Bedrooms · House · Garden · Parking
A superb detached residence in a quiet village location with far reaching views toward both the Quantock & Blackdown Hills. The property benefits from a beautiful orangery, main bedroom with walk in wardrobe, a low maintenance garden, detached garage and ample off road parking
£ 365,000
4 Bedroom Detached House
View photo
Villa · for sale
£ 425,000
New
4 Bedroom Detached House
TA13
· 4 Bedrooms · Villa
· Garden · Equipped kitchen · Parking · Powder room
TA13 · 4 Bedrooms · Villa · Garden · Equipped kitchen · Parking · Powder room
This immaculately presented four-bedroom detached property is situated on the highly desirable Cherry Tree Drive in Yeovil. Featuring a living room, kitchen/diner, cloakroom, study, four bedrooms, family bathroom, driveway parking, garage and front and rear gardens. This property would make a lovely family home. Viewing is highly recommended. ENTRANCE HALL Upon entering the property you are welcomed into the bright and airy entrance hall which provides access to the living room, kitchen/diner, cloakroom, study or fifth bedroom and the stairs which rise ahead to the first floor. The hall is neutrally decorated and has grey carpet flooring. Double glazed window to the front. One radiator. LIVING ROOM 20' 8 x 11' 5 (6.3m x 3.5m) A generous, dual aspect living room with neutrally decorated walls and oak wooden flooring. Double glazed windows to both the front and rear of the property. Two radiators. KITCHEN/DINER 21' 3 x 11' 1 (6.5m x 3.4m) A spacious kitchen fitted with wooden cabinets an
£ 425,000
3 Bedroom Terraced House
View photo
Terraced House · for sale
£ 235,000
New
3 Bedroom Terraced House
TA13
· 3 Bedrooms · Terraced House
· Garden · Equipped kitchen · Parking · Powder room
TA13 · 3 Bedrooms · Terraced House · Garden · Equipped kitchen · Parking · Powder room
This presentable three-bedroom terraced home is situated in the popular Percivale Road residential area in Yeovil. The property features a sitting room, kitchen, cloakroom, three bedrooms, ensuite, family bathroom, private garden and two allocated parking spaces. Would make a lovely family home and perfect for first-time buyers. Viewing is highly recommended. ENTRANCE HALL Upon entering the property, you are welcomed into the bright and airy entrance hall which provides access to the sitting room, kitchen, cloakroom and the stairs that rise ahead to the first-floor landing. Neutrally decorated walls and wooden laminate flooring. One radiator. SITTING/DINING ROOM 14' 9 x 15' 8 (4.5m x 4.8m) A spacious sitting room with double glazed French doors and window overlooking the rear garden. Neutral walls and beige carpet flooring. Space for dining table and chairs. Large storage cupboard. Access through to the kitchen. Two radiators. KITCHEN 11' 9 x 6' 10 (3.6m x 2.1m) A modern kitchen with w
£ 235,000
2 Bedroom Terraced House
View photo
Terraced House · for sale
£ 185,000
New
2 Bedroom Terraced House
TA13
· 2 Bedrooms · Terraced House
· Garden · Equipped kitchen · Parking
TA13 · 2 Bedrooms · Terraced House · Garden · Equipped kitchen · Parking
A fantastic two-bedroom mid-terraced property. This well presented property features a living/dining room, kitchen, two bedrooms, bathroom, garden, a single garage and off-road-parking for two cars. Situated in a quiet and desirable location on the western side of Yeovil. Ideal for first time buyers or great investment opportunity. Being sold with no chain, viewing is highly recommended. ENTRANCE HALL A welcoming entrance hall with ample space to store coats and shoes. The hallway leads to the kitchen and living room. There is also additional storage under the staircase. The hallway is neutrally decorated and has wooden laminate flooring. One radiator. KITCHEN 9' 6 x 5' 10 (2.9m x 1.8m) A well proportioned kitchen with wooden fittings and green work tops. The walls are partially tiled and neutrally painted. There is wooden laminate flooring with a double glazed window to the front of the property. LIVING ROOM 11' 9 x 14' 1 (3.6m x 4.3m) A large, bright living space due to the large dou
£ 185,000
3 Bedroom House
View photo
House · for sale
£ 260,000
New
3 Bedroom House
TA13
· 3 Bedrooms · House
· Garden · Equipped kitchen · Parking · Powder room
TA13 · 3 Bedrooms · House · Garden · Equipped kitchen · Parking · Powder room
This presentable three-bedroom end-of-terrace town house is situated in the desirable Merlin Close residential area in Yeovil. The property offers a sitting room, kitchen, conservatory, two bathrooms, three double bedrooms, cloakroom, garden, single garage and an allocated parking space. Would make the perfect family home. Benefiting from being sold with no onward chain, viewing is highly recommended. ENTRANCE HALL Upon entering the property, you are welcomed into the open entrance hall which provides access to the sitting room, kitchen, cloakroom, the stairs which rise ahead to the first floor and a storage cupboard perfect for coats and shoes. The hallway has neutrally decorated walls and tiled effect vinyl flooring. One radiator. SITTING/DINING ROOM 15' 5 x 12' 5 (4.7m x 3.8m) A spacious sitting/dining room with double glazed sliding doors leading to the conservatory. Neutrally decorated walls and carpet flooring. Space for dining table and chairs. Understairs storage cupboard. One
£ 260,000
4 Bedroom Detached House
View photo
Villa · for sale
£ 410,000
New
4 Bedroom Detached House
TA13
· 4 Bedrooms · Villa
· Garden · Fireplace · Equipped kitchen · Parking · Powder room
TA13 · 4 Bedrooms · Villa · Garden · Fireplace · Equipped kitchen · Parking · Powder room
This wonderfully presented four-bedroom detached family home is situated in the sought-after Abbey Manor Park in Yeovil. The property features a sitting room, kitchen, dining room, conservatory, utility, cloakroom, four bedrooms, family bathroom, ensuite, garage, garden and driveway parking. The property is in immaculate condition throughout and will make the perfect family home. Viewing is highly recommended to truly appreciate what this lovely home has to offer. ENTRANCE HALL Upon entering the property you are welcomed into the bright and airy entrance hall which provides access to the sitting room, kitchen, dining room, cloakroom, storage cupboard and the stairs which rise to the first floor landing. Fitted welcome mat. Neutrally decorated walls and carpeted flooring. Two radiators. SITTING ROOM 13' 9 x 11' 1 (4.2m x 3.4m) A generous sitting room featuring a media wall with built-in electric fireplace that offers adjustable LED settings. Double glazed window and doors leading to the
£ 410,000
3 Bedroom Detached House
View photo
Villa · for sale
£ 400,000
New
3 Bedroom Detached House
TA13
· 3 Bedrooms · Villa
· Garden · Equipped kitchen · Parking · Powder room
TA13 · 3 Bedrooms · Villa · Garden · Equipped kitchen · Parking · Powder room
This immaculate three-bedroom detached property is situated in the modern Brimsmore residential estate in Yeovil. The home features a dual aspect living room, kitchen/diner, utility, cloakroom, three double bedrooms, ensuite, family bathroom, private garden, single garage and driveway parking on both sides of the property. Would make the perfect family home and benefits from being within a short walk of an Ofsted rated 'outstanding' primary school. Viewing is highly recommended to appreciate what this property has to offer. ENTRANCE HALL Upon entering the property you are welcomed into the spacious entrance hall which provides access to the living room, kitchen, cloakroom, understairs storage space and the stairs which rise ahead to the first floor. The hall has neutrally decorated walls and vinyl flooring. Ceiling spotlights. One radiator. LIVING ROOM 20' 4 x 10' 9 (6.2m x 3.3m) The dual-aspect living room boasts a centrally positioned mantelpiece and log burner as well as double glaz
£ 400,000
3 Bedroom House
View photo
House · for sale
£ 325,000
New
3 Bedroom House
TA13
· 3 Bedrooms · House
· Garden · Parking
TA13 · 3 Bedrooms · House · Garden · Parking
A beautifully styled and high specification, uniquely designed 3 double bedroom semi detached home with parking for two cars and secure gardens
£ 325,000
5 bed house for sale
2 pictures
House · for sale
£ 1,165,000
New
5 bed house for sale
TA13
· 5 Bedrooms · House
TA13 · 5 Bedrooms · House
A delightful residential farm set in a commanding position in the Marshwood Vale in close proximity to the Dorset coast, extending to approximately 18.15 acres or thereabouts. For sale by private treaty as a whole or in 3 separate lots. Additional land and buildings available by separate negotiation
£ 1,165,000
3 bedroom detached house for sale
View photo
House · for sale
£ 500,000
New
3 bedroom detached house for sale
TA13
· 3 Bedrooms · 2 Baths · House
· Garden · Equipped kitchen · Parking
TA13 · 3 Bedrooms · 2 Baths · House · Garden · Equipped kitchen · Parking
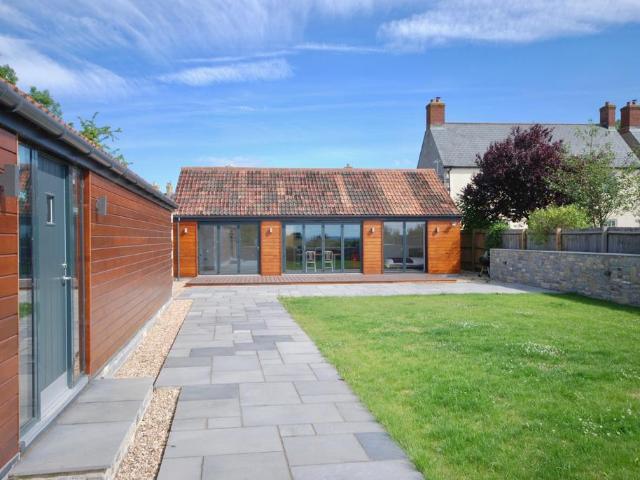
CEDAR LODGE, CASTLE STREET, KEINTON MANDEVILLE, SOMERSET, TA11 6DXA beautifully presented, individually designed single-storey dwelling in the centre of this popular village, between Glastonbury, Somerton and Castle Cary.Cedar Lodge was built in 2017, with great care and attention to ensure every room is light-filled and spacious. The accommodation includes an entrance hall, stunning kitchen/dining/living room, utility, w/c, three double bedrooms and two bathrooms.Outside there is a gravel driveway providing ample parking, a lawned garden and a studio providing potential ancillary accommodation.AccommodationCedar Lodge is a beautifully presented, contemporary property with underfloor heating throughout, oak & travertine tile flooring and high-quality fittings. The property features a mix of stone and red cedar-clad elevations.An entrance hall which runs through the centre of the property connects all the main rooms. There are cloak cupboards, a w/c and utility all leading off the hall.
£ 500,000
2 bedroom apartment for sale
View photo
Flat · for sale
£ 110,000
New
2 bedroom apartment for sale
TA13
· 2 Bedrooms · 1 Bath · Flat
· Fireplace · Equipped kitchen · Parking
TA13 · 2 Bedrooms · 1 Bath · Flat · Fireplace · Equipped kitchen · Parking
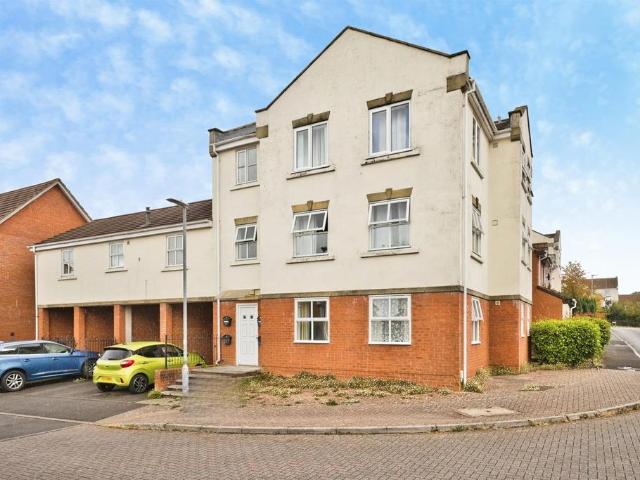
SUMMARYA two bedroom first floor apartment, offered for sale with no onward chain, situated on the west side of Yeovil and close to many local amenities. The accommodation offers a wealth of space and natural light throughout and externally boasting allocated parking for two cars.DESCRIPTION.Communal Entrance Secure entry system. Stairs to all floors.Apartment Entrance Door opening into a porch with then an additional door, opening into:Sitting Room A lovely light and spacious room with dual aspect double glazed windows. Feature fireplace with electric fire inset. Aerial point. Radiator. Door opening into:Inner Hall Access to the loft space. Airing cupboard housing hot water tank and shelving above. Radiator.Fitted Kitchen Double glazed window. A range of fitted wall, base and drawer units with work surface over and complementary tiled surround. One and a half bowl stainless steel sink and drainer with mixer tap. Integrated four ring gas hob with cooker hood over and electric oven belo
£ 110,000
3 bed house for sale
2 pictures
House · for sale
£ 325,000
New
3 bed house for sale
TA13
· 3 Bedrooms · House
· Garden · Parking
TA13 · 3 Bedrooms · House · Garden · Parking
A beautifully styled and high specification, uniquely designed 3 double bedroom semi detached home with parking for two cars and secure gardens
£ 325,000
3 bedroom terraced house for sale
View photo
House · for sale
£ 250,000
New
3 bedroom terraced house for sale
TA13
· 3 Bedrooms · 3 Baths · House
· Equipped kitchen · Concierge
TA13 · 3 Bedrooms · 3 Baths · House · Equipped kitchen · Concierge
Introducing Roys Place, a delightful three-bedroom house nestled in the popular residential area of Bathpool, Taunton. This property presents an exceptional opportunity for first-time buyers or investors, offered to the market with the significant advantage of no onward chain, ensuring a smoother and potentially quicker transaction. Upon entering, you will immediately appreciate the care and attention given to this home, which has been recently redecorated throughout. The fresh, neutral palette provides a bright and inviting atmosphere, ready for its new owners to move straight in and personalise to their taste. The ground floor boasts a generous reception room, providing a versatile space for both relaxation and entertaining. The kitchen is modern and ready to serve the needs of daily life, offering potential for future enhancements if desired. Upstairs, you will find three well-proportioned bedrooms, offering comfortable living spaces for families or individuals. Complementing these
£ 250,000
3 bedroom terraced house for sale
View photo
House · for sale
£ 100,000
New
3 bedroom terraced house for sale
TA13
· 3 Bedrooms · 1 Bath · House
· Garden · Parking · Equipped kitchen · Concierge
TA13 · 3 Bedrooms · 1 Bath · House · Garden · Parking · Equipped kitchen · Concierge
SUMMARYAUCTION SALE 15 December 2026 - Freehold 3-bed, two floor mid terrace house requiring modernisation,Full vacant possession, By order of a Major Housing AssociationDESCRIPTIONFreehold 3-bed, two floor mid terrace house requiring modernisationFull vacant possessionBy order of a Major Housing Association Location: The property is situated on Springfield Road which is located off Stiby Road. Public transport links are available with Yeovil Pen Mill Railway Station to the southeast together with a network of local bus services serving the surrounding vicinity. Shopping amenities can be found locally within Yeovil Town Centre, and local recreational pursuits include Johnson Park and Yeovil Recreation Centre.Description: Freehold 3-bed mid terrace house arranged over ground and first floors requiring modernisation. Accommodation: First floor: Three bedrooms, bathroom/WC Ground floor: Through reception room, kitchen, hall Outside: Off street parking to the front and rear garden Gross In
£ 100,000
2 bedroom bungalow for sale
View photo
Bungalow · for sale
£ 390,000
New
2 bedroom bungalow for sale
TA13
· 2 Bedrooms · 2 Baths · Bungalow
· Garden · Fireplace · Parking
TA13 · 2 Bedrooms · 2 Baths · Bungalow · Garden · Fireplace · Parking
A beautifully presented two-bedroom detached bungalow with south-facing garden, gated parking and excellent proportions, quietly positioned on the northern side of Sherborne within comfortable walking distance of the town centre.Constructed in approximately 2005 of attractive brick elevations beneath a tiled roof, this individual detached bungalow is one of only two bespoke homes approached via electrically operated gates, offering an excellent degree of privacy and security together with the convenience of town living.The property has been exceptionally well maintained and thoughtfully improved by the current owners, creating a stylish and practical home ideally suited to those seeking single storey living.The accommodation extends to approximately 1,157 sq ft including the garage store and is centred around a welcoming entrance hall. At the heart of the property is a generously proportioned sitting/dining room measuring over 18ft in length, centred around a cosy electric fireplace pr
£ 390,000
2 bedroom ground flat for sale
View photo
Flat · for sale
£ 69,000
New
2 bedroom ground flat for sale
TA13
· 2 Bedrooms · 1 Bath · Flat
TA13 · 2 Bedrooms · 1 Bath · Flat
SUMMARYAUCTION SALE 15 December 2026 - Long leasehold 2-bed ground floor purpose built self-contained flat requiring modernisation,Full vacant possession, By order of a Major Housing AssociationDESCRIPTIONLong leasehold 2-bed ground floor purpose built self-contained flat requiring modernisationFull vacant possessionBy order of a Major Housing Association Video Tour: Click HereLocation: The property is situated on Furzehill which is located off Furnham Road. Public transport links include Crewkerne mainline rail station together with a network of local bus services serving the surrounding vicinity. Road links include the A358, A303 and A30. Shopping amenities can be found locally within Chard Town Centre with an extensive range of shops, bars and restaurants being found in Taunton Town Centre. Recreational pursuits can be found locally at the open spaces of Snowdon Park. Description: Long leasehold 2-bed ground floor purpose built self-contained flat requiring modernisation. Accommodat
£ 69,000
3 Bedroom House
View photo
House · for sale
£ 375,000
New
3 Bedroom House
TA13
· 3 Bedrooms · House
· Garden · Parking
TA13 · 3 Bedrooms · House · Garden · Parking
An extended detached dormer style residence situated on a good sized plot within this popular village. Attractive gardens and ample parking. No onward chain
£ 375,000
4 Bedroom House
View photo
House · for sale
£ 350,000
New
4 Bedroom House
TA13
· 4 Bedrooms · House
· Parking · Heating
TA13 · 4 Bedrooms · House · Parking · Heating
A four bedroom link-detached house benefitting from a single garage with driveway parking for multiple vehicles, gas central heating and double glazing. Offered for sale with no onward chain
£ 350,000
2 Bedroom House
View photo
House · for sale
£ 365,000
New
2 Bedroom House
TA13
· 2 Bedrooms · House
· Garden · Parking
TA13 · 2 Bedrooms · House · Garden · Parking
A superb detached residence in a quiet village location with far reaching views toward both the Quantock & Blackdown Hills. The property benefits from a beautiful orangery, main bedroom with walk in wardrobe, a low maintenance garden, detached garage and ample off road parking
£ 365,000

Get email alerts

Don't miss out: be the first to know about new properties

The alert was correctly created

On subscribing you accept the conditions of use and the privacy policy
Alert
Receive new ads in your inbox
Save this search
Receive alerts for new listings

We'll send you an email when we have new properties for: "Properties for sale in TA13"

The alert was correctly created

Parrett Works Martock
Bridge South Petherton
Get email alerts and be the first to see new listings
Required field
On subscribing I accept the terms of the privacy policy
Perfect! You'll soon start receiving new listings via email
Alert
Receive an email when we have new ads for Properties for sale in TA13
Save this search
Filters

Bedrooms

Size (sq.ft)

sq.ft
sq.ft

Price

£
£

Property type

Bathrooms

Clear all filters
Receive notifications when new entries are published.