1,822 houses for sale in TA22

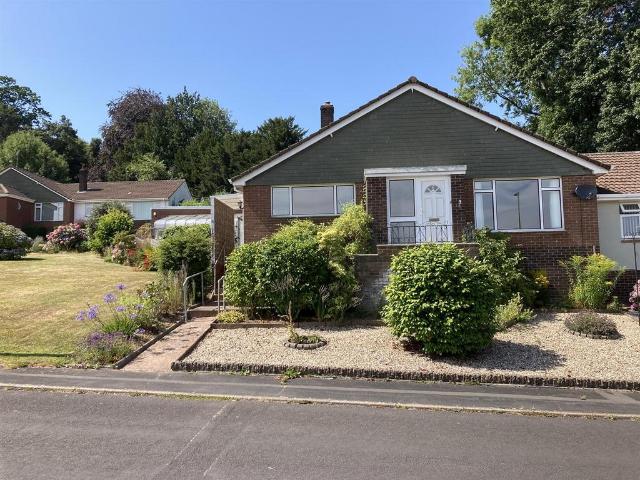
3 bedroom bungalow for sale
View photo
Bungalow · for sale
£ 390,000
3 bedroom bungalow for sale
TA22
· 3 Bedrooms · 1 Bath · Bungalow
· Garden · Equipped kitchen · Concierge
TA22 · 3 Bedrooms · 1 Bath · Bungalow · Garden · Equipped kitchen · Concierge
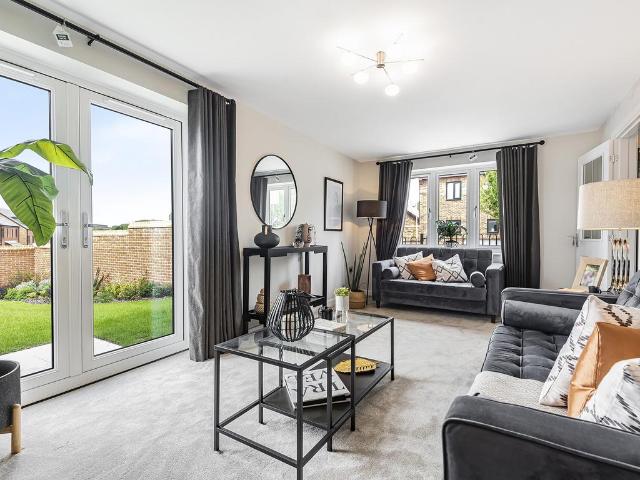
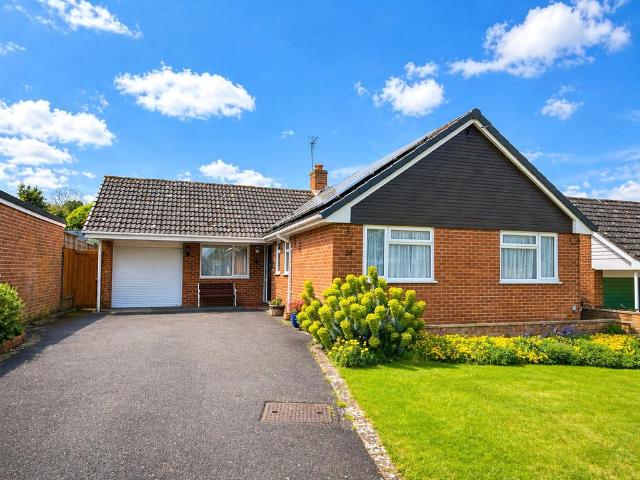
This immaculately presented bungalow offers bright, versatile accommodation that is easy to enjoy from the moment of arrival. A large covered front porch creates an inviting entrance and provides an excellent sheltered space to sit and take in the surroundings.Inside, the entrance hall gives a strong sense of space and connects the home well. The sitting room is a particularly attractive part of the property, being both generous in size and double aspect, with French doors opening directly to the rear garden. This gives the room a light and open feel while also linking it naturally with the outside space for everyday living and relaxed entertaining.The layout offers useful flexibility, with a further reception room or third bedroom also opening onto the garden. This makes it well suited to buyers looking for a dining room, occasional guest space or a room with broader day to day use. The kitchen is modern and well proportioned, with a pleasant outlook towards North Hill and space arran
£ 390,000
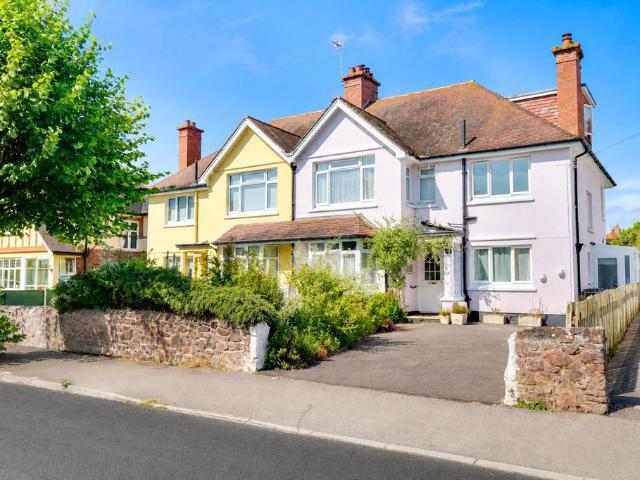
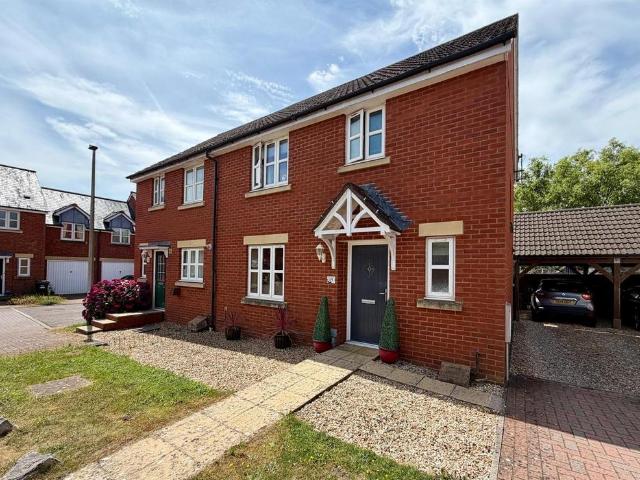
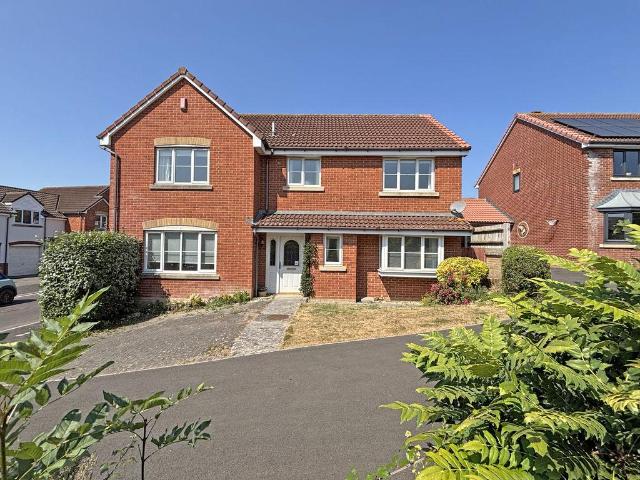
5 bedroom semi detached house for sale
View photo
House · for sale
£ 460,000
5 bedroom semi detached house for sale
TA22
· 5 Bedrooms · 4 Baths · House
· Garden · Fireplace · Equipped kitchen · Concierge
TA22 · 5 Bedrooms · 4 Baths · House · Garden · Fireplace · Equipped kitchen · Concierge
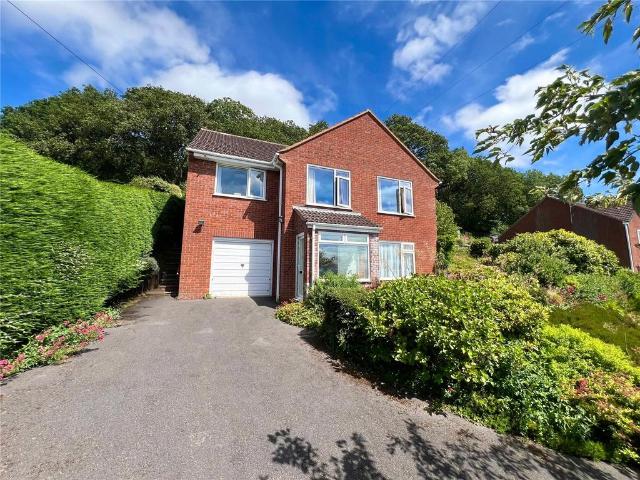
Spacious semi detached home offers a great deal more than first impressions suggest, with spacious and adaptable accommodation arranged over three floors and a layout that lends itself well to busy family life.The property opens into a welcoming entrance porch and hallway, setting the tone for the generous proportions found throughout. The sitting room to the front has a traditional feel with a bay window and fireplace, while the second reception room provides an equally comfortable and flexible space for dining, family gatherings or day to day living. From here, the conservatory creates an easy link with the garden and brings in an attractive outlook over the rear of the property.The kitchen or breakfast room is a particularly sociable part of the house, having been re fitted with a modern range of units and planned to offer both good storage and useful worktop space. The breakfast bar adds to its everyday practicality, making it a room that works well for informal meals, morning rout
£ 460,000
3 bedroom bungalow for sale
View photo
Bungalow · for sale
£ 370,000
3 bedroom bungalow for sale
TA22
· 3 Bedrooms · 1 Bath · Bungalow
· Equipped kitchen
TA22 · 3 Bedrooms · 1 Bath · Bungalow · Equipped kitchen
NO ONWARD CHAIN*Making its debut on the open market, this exceptional three-bedroom bungalow enjoys a substantial plot within a highly sought-after area of Tiverton. Combining spacious accommodation with an enviable setting, this is a rare opportunity not to be missed.Description - Entering via the practical enclosed porch, there is an ideal space for the storage of coats, shoes and everyday essentials. From here, doors lead into both the living room and kitchen/dining room.Situated at the front of the property, the spacious living room is flooded with natural light from a large picture window, creating a bright and welcoming atmosphere. The room offers ample space for a full range of lounge furniture, making it a comfortable area for relaxing and entertaining.Also positioned to the front of the home, the kitchen/dining room is fitted with a range of wall and base units, providing excellent storage and worktop space. A useful breakfast bar offers additional seating and storage, while t
£ 370,000
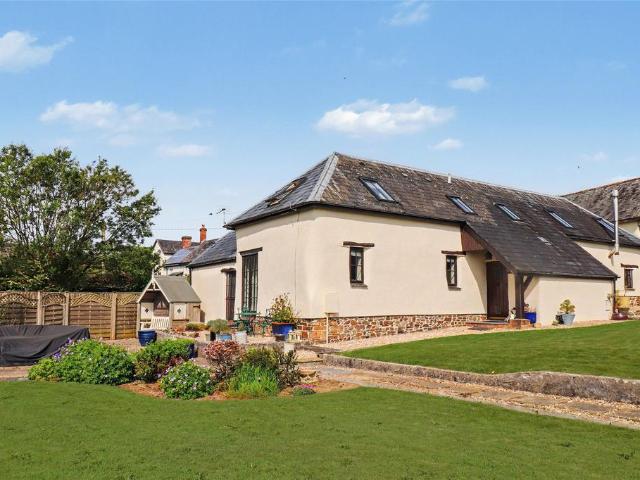
4 bedroom detached house for sale
View photo
House · for sale
£ 675,000
4 bedroom detached house for sale
TA22
· 4 Bedrooms · 2 Baths · House
· Garden · Equipped kitchen
TA22 · 4 Bedrooms · 2 Baths · House · Garden · Equipped kitchen
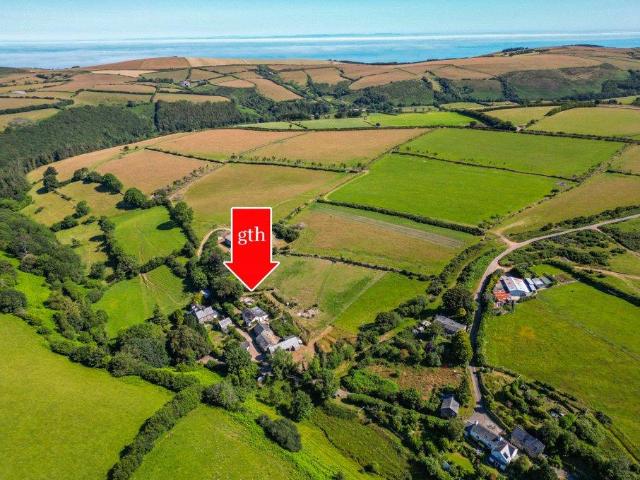
The Great Barn is an impressive converted barn offering spacious and versatile accommodation in a charming rural setting. Rich in character, the interior features exposed timbers, slate flooring and quality oak joinery, complemented by a well-appointed kitchen/breakfast room and flexible living spaces. Upstairs, three double bedrooms enjoy countryside views, while outside, landscaped gardens extend to a paddock of approximately 1.4 acres, with a substantial double carport and workshop adding further appeal.The Great Barn is a converted former barn offering spacious accommodation. The property has rendered elevations under a slate roof, with timber-framed double-glazed windows and oil-fired central heating.Exposed timbers have been retained within the interior to offer modern comfort blended beautifully with character charm. The kitchen/breakfast room, hall, and utility room have slate flooring, and all ground floor doors are oak with traditional black fittings.The kitchen/breakfast roo
£ 675,000
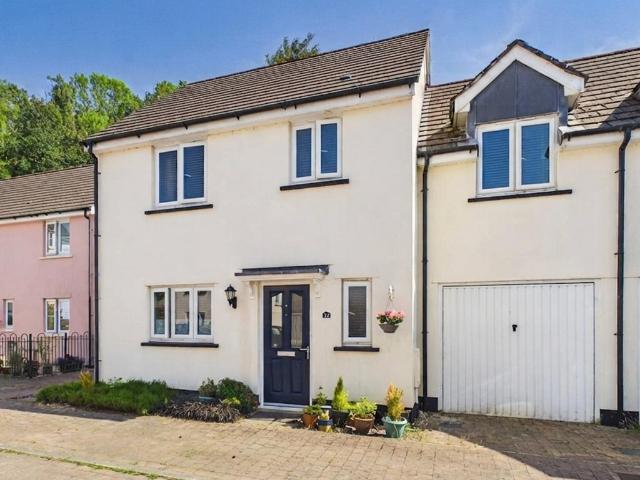
3 bedroom semi detached house for sale
View photo
House · for sale
£ 320,000
3 bedroom semi detached house for sale
TA22
· 3 Bedrooms · 2 Baths · House
· Equipped kitchen · Powder room
TA22 · 3 Bedrooms · 2 Baths · House · Equipped kitchen · Powder room
Nestled on the edge of the picturesque village of Bampton near Tiverton, this generously proportioned three-bedroom semi-detached home is perfect for families and those seeking a welcoming village lifestyle. Constructed by the acclaimed Devonshire Homes in 2008 and offering approximately 1,214 sq ft of light-filled accommodation, this property presents modern comforts blended seamlessly with stylish finishes.The property occupies a prime position within a small residential enclave, benefitting from excellent access to all Bampton has to offer. This thriving village community boasts a superb range of traditional amenities: enjoy friendly pubs, restaurants, independent shops, a doctor's practice, pharmacy, primary school, and the stunning 15th-century parish church — all within easy reach.Upon entering, you are greeted by a spacious entrance hall complete with cloakroom and useful storage. The well-equipped kitchen/breakfast room enjoys integrated appliances and ample space for informal
£ 320,000
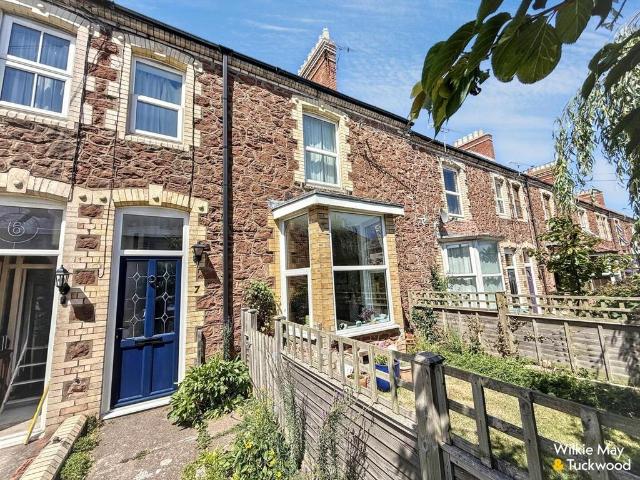
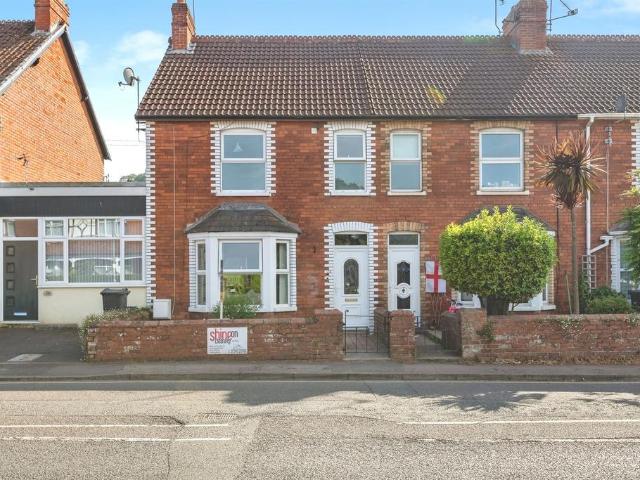
4 bedroom terraced house for sale
View photo
House · for sale
£ 275,000
4 bedroom terraced house for sale
TA22
· 4 Bedrooms · 1 Bath · House
· Garden · Fireplace · Equipped kitchen · Parking
TA22 · 4 Bedrooms · 1 Bath · House · Garden · Fireplace · Equipped kitchen · Parking
A spacious four bedroom terraced family home with off road parking, a Garage and gardens.The accommodation in brief comprises; Upvc composite door into Entrance Porch; wood effect laminate flooring, glazed door into Entrance Hall; under stairs storage. Door into Living Room; aspect to front, bay window, feature fireplace, alcove shelving. Dining Room; with aspect to rear. Kitchen/Dining Room; with double aspect, modern fitted kitchen comprising a range of cream shaker style cupboards and drawers under a squared edge wood effect worktop with inset one and a half bowl stainless steel sink and drainer, mixer tap over, tiled splashbacks, space for dual fuel oven with extractor hood over, wall mounted Ideal combi boiler for central heating and hot water, space and plumbing for a dishwasher, space for tall fridge freezer, ample room for dining table, door into Utility Room; enamel sink with cupboard under, tiled floor, space and plumbing for a washing machine, door into Downstairs WC; low le
£ 275,000
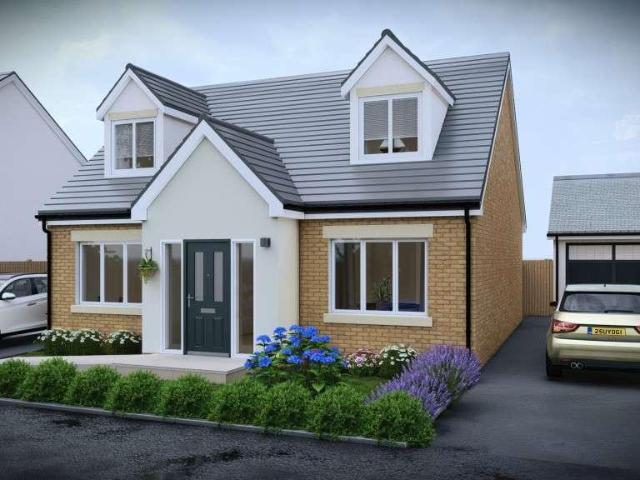
3 bedroom bungalow for sale
View photo
Bungalow · for sale
£ 415,950
3 bedroom bungalow for sale
TA22
· 3 Bedrooms · Bungalow
· Garden · Equipped kitchen
TA22 · 3 Bedrooms · Bungalow · Garden · Equipped kitchen
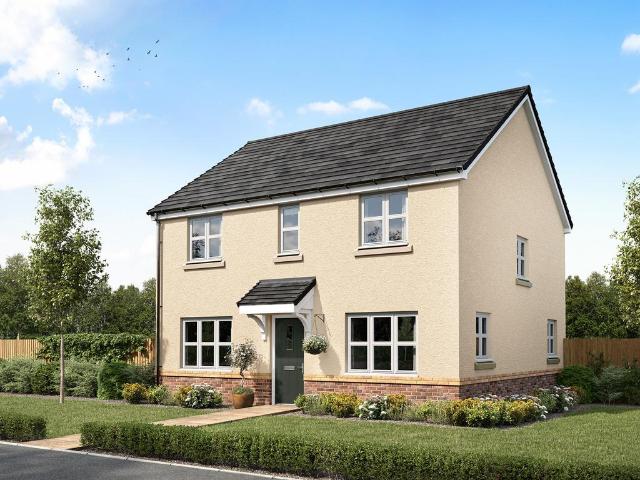
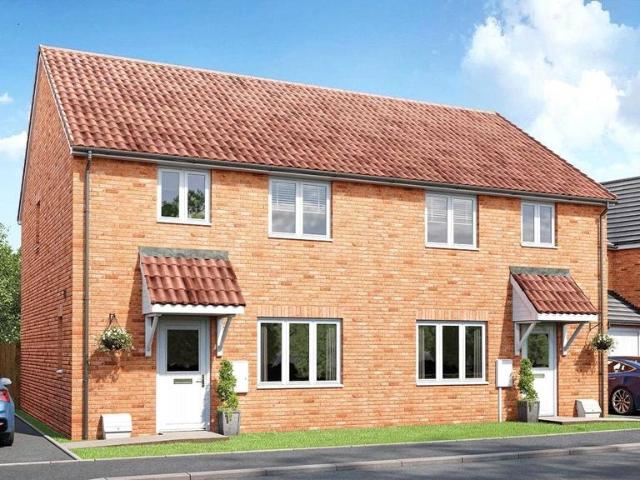
The Milton is an impressive three bedroom semi-detached dormer bungalow, providing plenty of space for flexible family living. Both upstairs and downstairs in The Milton, you’ll find plenty of space to live, just how you like it.Step inside and you’ll find the master bedroom as you enter the home, with its own en-suite.A good size kitchen lies towards the end of the hallway with a set of French doors leading to the garden creating a light, bright and airy home. There’s a separate lounge just next door with an additional set of French doors, which would be perfect on a summers day.There is also a separate dining room and W/C next to the staircase.On the first floor you’ll find two double bedrooms, and an attractive family bathroom to complete the accommodation.Estimated Completion Date: Sep 26 - Nov 26Total Internal Area: 109 sq. m. 1,178 sq. ft
£ 415,950
2 bedroom semi detached house for sale
View photo
House · for sale
£ 240,000
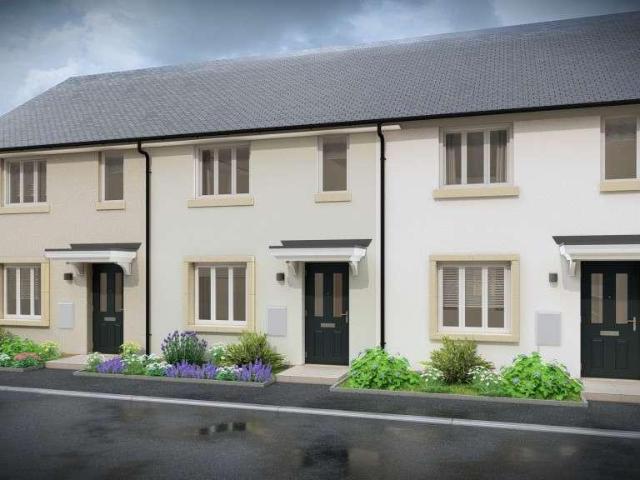
2 bedroom semi detached house for sale
TA22
· 2 Bedrooms · House
· Garden · Equipped kitchen · Powder room
TA22 · 2 Bedrooms · House · Garden · Equipped kitchen · Powder room
The Brahms is a brilliant starter home, an ideal choice for first time buyers who are looking to take the first step onto the property ladder.Off the hallway you’ll find a spacious lounge, with plenty of room to relax in after a busy day. An open plan kitchen/dining room is accessible via the lounge. There’s plenty of surface and storage space, which you can never have enough of. You’ll also find access to your garden through a rear door. This really is a brilliant space for all your social get-togethers. The downstairs cloakroom is a great addition too, especially when you have guests. There’s also a practical storage area which is handy for hiding away the less glamorous parts of your home.The first floor is home to two good sized double bedrooms, as well as a family bathroom. If you’re looking to work from home, one of the bedrooms could comfortably double up as a home office, making The Brahms an extremely flexible and adaptable home.EPC: B rating.Estimated Completion Date: Jul 26
£ 240,000
4 bedroom detached house for sale
View photo
House · for sale
£ 374,950
4 bedroom detached house for sale
TA22
· 4 Bedrooms · House
· Garden · Equipped kitchen · Parking
TA22 · 4 Bedrooms · House · Garden · Equipped kitchen · Parking
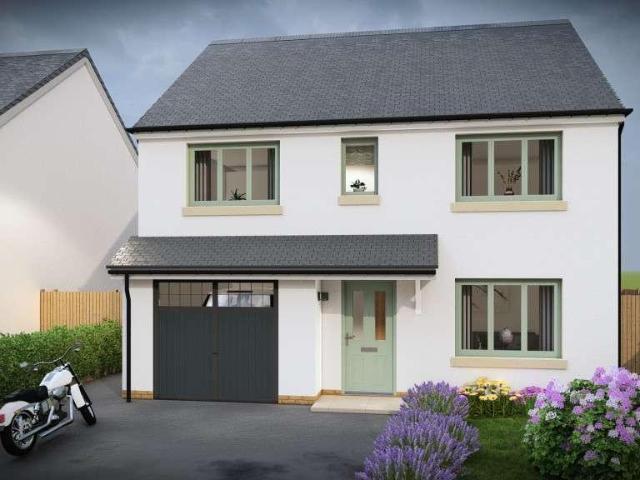
The Egerton is a four bedroom family home, with plenty of storge options, thanks to an integral garage. On the ground floor you’ll find a spacious lounge with plenty of room for the whole family. To the rear of your home is the open plan kitchen/dining room, which comes with plenty of practical surface and storage space. French doors lead to the garden, ensuring a light and bright home all year round. The handy utility room can be found adjacent to the kitchen/diner, which is a great addition to your home. Open plan living makes family time easy, while the separate lounge creates a space for quiet time too. The first floor is made up of four bedrooms and a family bathroom. The master bedroom also benefits from an en suite. If you’re looking to work from home, one of the bedrooms could comfortably double up as a home office. Inside The Egerton, you’ll find plenty of space for the whole family both upstairs and downstairs. Estimated Completion Date: Sep 26 - Nov 26Total Internal Area: 11
£ 374,950
3 bedroom detached house for sale
View photo
House · for sale
£ 520,000
3 bedroom detached house for sale
TA22
· 3 Bedrooms · 2 Baths · House
· Garden · Equipped kitchen · Concierge
TA22 · 3 Bedrooms · 2 Baths · House · Garden · Equipped kitchen · Concierge
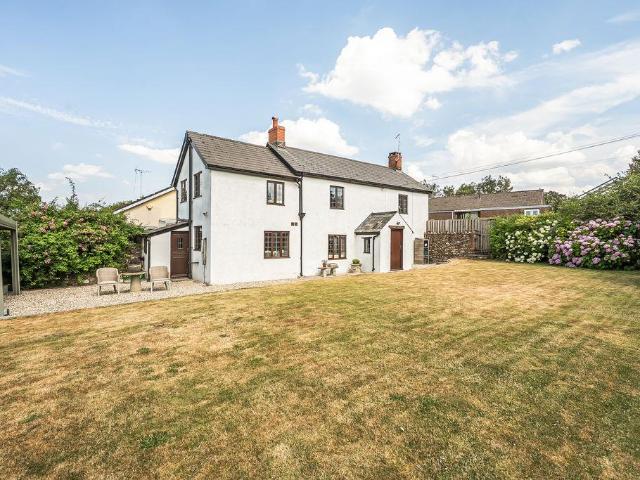
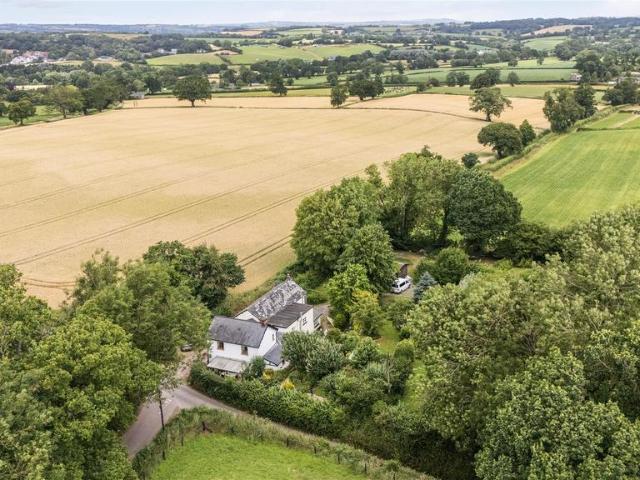
Enjoying a peaceful position in a small hamlet is this well presented historic cottage in excellent decorative order and with a wealth of character features.The house is arranged over two floors with well balanced accommodation including two large reception rooms with heavily beamed ceilings, the sitting room and dining room both have a traditional wood burning stoves. The kitchen is smart, well fitted with cream fronted units and beech work surfaces along with ample appliance space in addition to a very useful utility room and shower room on the ground floor. On the first floor, the three bedrooms are all doubles with lovely rural views and are serviced by the main bathroom which benefits from a roll top bath. The house has a good sized level garden with lawns and flower beds mainly to the front but with a good degree of privacy well enclosed on all sides with mature planting and fencing. There is a private covered seating area with the western boundary open to fields with far reachin
£ 520,000
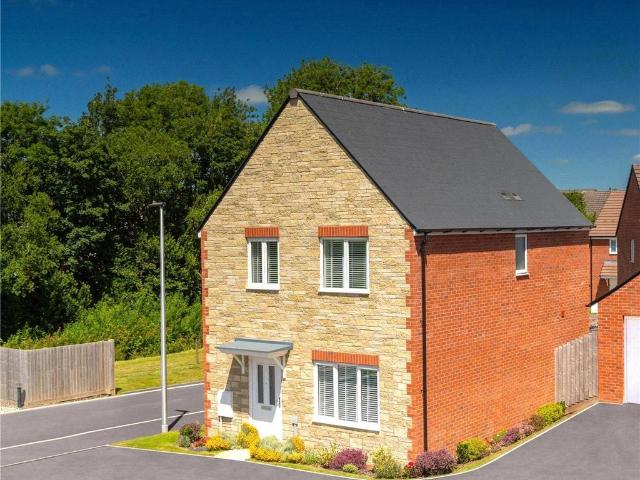
4 bedroom detached house for sale
View photo
House · for sale
£ 384,995
4 bedroom detached house for sale
TA22
· 4 Bedrooms · House
· Equipped kitchen
TA22 · 4 Bedrooms · House · Equipped kitchen
The Chedworth ticks all the boxes for a family home. The modern and stylish open-plan kitchen/family room is perfect for spending time as a family and for entertaining. There’s also a well-proportioned living room, separate dining room, downstairs WC and handy utility room with outside access. Upstairs there are four bedrooms - bedroom one with it's own en suite - a large family-sized bathroom and another storage cupboard.Additional InformationTenure: FreeholdCouncil tax band: Not made available by local authority until post-occupation
£ 384,995
3 bedroom semi detached house for sale
View photo
House · for sale
£ 375,000
3 bedroom semi detached house for sale
TA22
· 3 Bedrooms · 2 Baths · House
· Equipped kitchen · Concierge
TA22 · 3 Bedrooms · 2 Baths · House · Equipped kitchen · Concierge
A stunning three bedroom semi detached home in a picturesque location on the edge of the popular village of Ashill. Council Tax Band: D. EPC Band: E. Freehold.Description - The property is situated on the edge of the picturesque and much sought after village of Ashill with a highly regarded village pub, The Ashill Inn. The village also has a chapel, village hall, tennis courts and various clubs and societies. Approximately 2 miles away is Uffculme with its popular secondary school and shops catering for everyday needs. Junction 27 and 28 of the M5 are approximately 4 miles distant from Ashill making it highly accessible.Upper House is a beautiful three bedroom home, tucked away on the edge of the popular village of Ashill, with flexible accommodation, the property benefits from two reception rooms including a large open plan kitchen/dining room along with a shower room giving potential for ground floor accommodation. Upstairs the property houses a turning staircase with a half landing,
£ 375,000
3 bedroom end of terrace house for sale
View photo
House · for sale
£ 325,000
3 bedroom end of terrace house for sale
TA22
· 3 Bedrooms · 1 Bath · House
· Garden · Equipped kitchen · Parking · Powder room
TA22 · 3 Bedrooms · 1 Bath · House · Garden · Equipped kitchen · Parking · Powder room
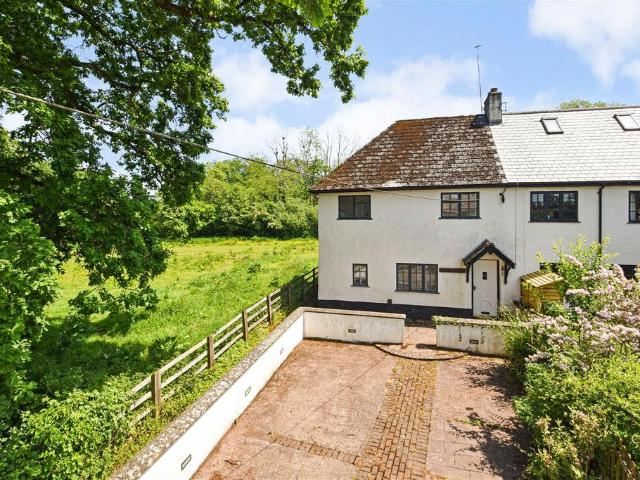
Offered for sale with no onward chain, this charming character cottage nestles in a tranquil setting in highly desirable Craddock, within easy reach of Uffculme and located within the Secondary School catchment. The ground floor accommodation comprises a spacious sitting room with log burning stove, dining room/study, fitted kitchen, utility room and downstairs cloakroom. Upstairs, the property benefits from three bedrooms and a modern family bathroom. Outside, the property really comes into its own, with an extensive area of parking and a 75 foot rear garden which houses an extensive photovoltaic array, air source heat pump and large workshop/store. An early viewing of this energy efficient country cottage is strongly advised.Situation And Amenities - The cottage lies on the outskirts of Craddock and is only a short distance from the larger village of Uffculme with its Nisa convenience store, primary school and Ofsted rated “outstanding” Uffculme School. A more extensive range of High
£ 325,000
3 bedroom detached house for sale
View photo
House · for sale
£ 349,995
3 bedroom detached house for sale
TA22
· 3 Bedrooms · House
· Garden · Equipped kitchen
TA22 · 3 Bedrooms · House · Garden · Equipped kitchen
A superb family home, the Clayton features a stunning open-plan kitchen/dining room and an equally impressive living room with French doors opening into the garden. A utility room, WC and storage cupboard ensure that this home is practical as well as stylish. Upstairs you'll find three bedrooms, including a large bedroom one with en suite, a family-sized bathroom and another handy storage cupboard.Additional InformationTenure: FreeholdCouncil tax band: Not made available by local authority until post-occupation
£ 349,995
3 bedroom semi detached house for sale
View photo
House · for sale
£ 295,000
3 bedroom semi detached house for sale
TA22
· 3 Bedrooms · 1 Bath · House
· Garden · Equipped kitchen · Concierge
TA22 · 3 Bedrooms · 1 Bath · House · Garden · Equipped kitchen · Concierge
This beautifully presented three-bedroom home offers spacious and stylish accommodation throughout, further benefiting from a generous larger-than-average rear garden and a convenient car port.Description - Upon entering the property, you are welcomed by a bright and inviting entrance hall, which provides access to all principal ground floor rooms. Situated to the right is the spacious lounge, a well-proportioned and versatile reception room offering ample space for both living and dining furniture if desired. Patio doors lead through to the impressive conservatory, a superb addition to the home that enjoys delightful views across the rear garden and provides an ideal space for relaxing or entertaining throughout the year. Located to the rear of the property, the kitchen is well appointed with a range of wall and base units, complemented by an integrated oven, gas hob, and fridge freezer. The kitchen also benefits from direct access to the conservatory, creating a practical flow betwee
£ 295,000
4 bedroom terraced house for sale
View photo
House · for sale
£ 285,000
4 bedroom terraced house for sale
TA22
· 4 Bedrooms · 1 Bath · House
· Garden · Parking · Heating
TA22 · 4 Bedrooms · 1 Bath · House · Garden · Parking · Heating
SUMMARYA beautifully presented mid-terraced four bedroom period family home conveniently positioned to nearby local amenities and schooling. The property benefits from a dual aspect lounge/dining room, gas central heating, double glazing, enclosed rear garden with home office & off street parking.DESCRIPTIONA beautifully presented mid-terraced four bedroom period family home conveniently positioned to nearby local amenities and schooling. The property benefits from a dual aspect lounge/dining room, gas central heating, double glazing, enclosed rear garden with home office & off street parking.Double Glazed Front Door Leading toEntrance Hall With part tiled and part laminate flooring, radiator, staircase rising to the first floor landing, built in understairs cupboard, doors toLounge 24' 7 + Bay Window x 13' 3 max ( 7.49m + Bay Window x 4.04m max )A dual aspect room with double glazed bay window to front and double glazed window to rear, laminate flooring, two radiators, picture rail, p
£ 285,000
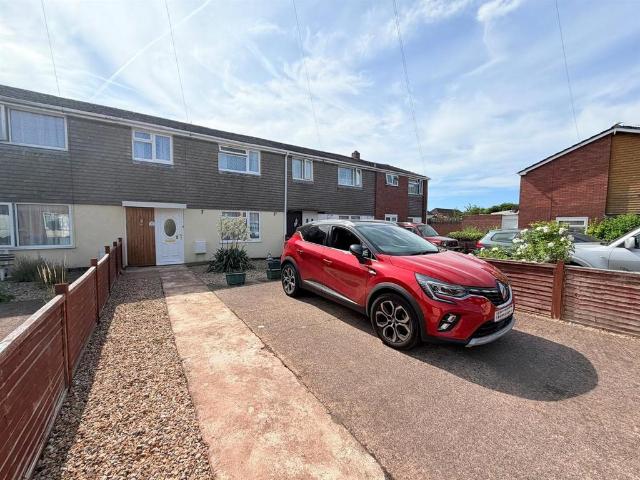
3 bedroom terraced house for sale
View photo
House · for sale
£ 260,000
3 bedroom terraced house for sale
TA22
· 3 Bedrooms · 1 Bath · House
· Garden · Equipped kitchen · Parking
TA22 · 3 Bedrooms · 1 Bath · House · Garden · Equipped kitchen · Parking
Presented to the market is this delightful three-bedroom home, offering spacious and well-proportioned accommodation throughout. Benefiting from driveway parking and a fantastic rear garden, the property provides an ideal setting for family living and outdoor enjoyment. Early viewing is highly recommended to fully appreciate all that this wonderful home has to offer.Description - Entering through the front door, you are welcomed into a practical and inviting entrance hall, offering ample space for coats, shoes and everyday storage. From here, you are led into the modern fitted kitchen, which features a range of wall and base units, complemented by a large pantry providing excellent storage capacity. The kitchen also benefits from plumbing for a dishwasher, space for a freestanding cooker and a useful breakfast bar, comfortably accommodating two people.A door from the kitchen opens into the utility room, which provides additional worktop space and plumbing for a washing machine. Beyond
£ 260,000
3 bedroom detached house for sale
View photo
House · for sale
£ 300,000
3 bedroom detached house for sale
TA22
· 3 Bedrooms · 2 Baths · House
· Garden · Equipped kitchen
TA22 · 3 Bedrooms · 2 Baths · House · Garden · Equipped kitchen
Plot 74, The MelfordThe Melford is a contemporary three bedroom home designed for those who appreciate both space and modern living.It combines a traditional separate living room with an open plan kitchen and dining area, enhancing connectivity and functionality. French doors seamlessly connect the interior with the garden, creating an inviting atmosphere.Upstairs, the main bedroom boasts an en suite, complemented by two additional bedrooms and a family bathroom, making it an ideal family home.Cashmere Park is located in the idyllic market town of South Molton.Cashmere Park offers a range of energy efficient homes in South Molton, catering to buyers at every stage of the property ladder. Cashmere Park features a collection of 129 newly built properties in South Molton.This development offers a variety of home styles, sizes and finishes, perfect for families, couples and individuals alike. Created with convenient countryside living in mind, Cashmere Park incorporates sustainability and
£ 300,000
3 bedroom semi detached house for sale
View photo
House · for sale
£ 260,000
3 bedroom semi detached house for sale
TA22
· 3 Bedrooms · 2 Baths · House
· Garden · Equipped kitchen · Parking
TA22 · 3 Bedrooms · 2 Baths · House · Garden · Equipped kitchen · Parking
5% deposit contribution available *Plot 121 The Coleridge - A spacious 3 bedroom semi detached house with 2 parking spaces. The Coleridge offers a harmonious combination of traditional and contemporary design, featuring a separate living room and an open plan kitchen and dining area that enhances modern living. With French doors that extend the space into the garden, the home promotes a seamless indoor-outdoor experience.Upstairs, the main bedroom boasts an en suite, complemented by two additional bedrooms, one of which could be converted to a home office, and a family bathroom, making it an ideal choice for growing families or those seeking extra space.Cashmere Park is located in the idyllic market town of South Molton.Cashmere Park offers a range of energy efficient homes in South Molton, catering to buyers at every stage of the property ladder. Cashmere Park features a collection of 129 newly built properties in South Molton.This development offers a variety of home styles, sizes an
£ 260,000
5 bedroom bungalow for sale
View photo
Bungalow · for sale
£ 650,000
5 bedroom bungalow for sale
TA22
· 5 Bedrooms · 2 Baths · Bungalow
· Garden
TA22 · 5 Bedrooms · 2 Baths · Bungalow · Garden
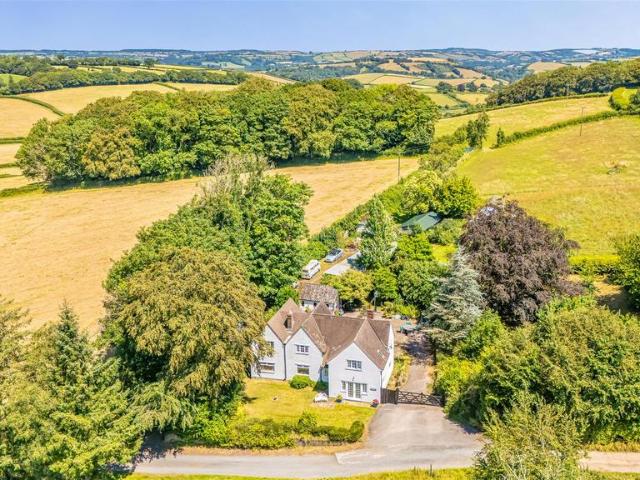
Situated within Exmoor National Park, this charming five-bedroom chalet bungalow enjoys a wonderful rural setting within approximately 1.5 acres of gardens and paddocks. Offering versatile family accommodation, a two storey barn, stables and outbuildings, the property presents an exceptional opportunity for those seeking an idyllic country lifestyle with equestrian or smallholding potential. NO ONWARD CHAINNestled within the heart of the breathtaking Exmoor National Park, Lower Tippacott Farm presents a rare opportunity to acquire a beautifully presented five-bedroom bungalow set within approximately 1.5 acres of gardens and paddocks. Enjoying a peaceful rural setting surrounded by rolling countryside, the property offers an idyllic lifestyle for families, equestrian enthusiasts and those seeking a quieter pace of life.The well-maintained accommodation is complemented by a substantial range of outbuildings, stables and a detached two-storey barn, offering excellent versatility for a va
£ 650,000
3 bedroom detached house for sale
View photo
House · for sale
£ 495,000
3 bedroom detached house for sale
TA22
· 3 Bedrooms · House
· Fireplace · Equipped kitchen · Parking
TA22 · 3 Bedrooms · House · Fireplace · Equipped kitchen · Parking
A substantial three-bedroom detached family home occupying a commanding elevated position within West Quantoxhead offering breathtaking countryside and coastal views.DESCRIPTONGreenslade Taylor Hunt are delighted to present this well-proportioned three-bedroom detached home occupying a delightful, elevated position within West Quantoxhead offering far-reaching views. The property is arranged over two floors the accommodation in brief comprises: uPVC double glazed door gives access into the useful porch with space to store coats & boots and further door into the main entrance hall. The entrance hall gives access into Bedroom two, the utility room, and internal access into the garage along with stairs rising to the first-floor landing. The light and airy living/dining room is a substantial room benefiting from a delightful dual aspect, a feature fireplace and stunning views towards the surrounding countryside and coastline. The kitchen/breakfast room enjoys a dual aspect and is fitted wi
£ 495,000
4 bedroom detached house for sale
View photo
House · for sale
£ 565,000
4 bedroom detached house for sale
TA22
· 4 Bedrooms · 2 Baths · House
· Garden · Parking · Equipped kitchen · Patio · Concierge
TA22 · 4 Bedrooms · 2 Baths · House · Garden · Parking · Equipped kitchen · Patio · Concierge
A superbly presented family home offering spacious accommodation on a generous plot with beautifully landscaped south-westerly facing garden, double garage and driveway parking. Situated in a sought after position in the village and within Uffculme School catchment area.The property has been modified and extended to offer a generous and open plan layout which flows well and is finished to a high standard throughout, with great attention to detail.Downstairs, the reception rooms all offer a sunny aspect, looking over a superb south-westerly facing and private garden with doors leading out from each room.A large dual aspect sitting room incorporates bi-fold doors which open into a conservatory extension which benefits from an insulated solid roof with Velux windows. The dining room also features bi-folding doors opening onto a quality patio with an arch into the kitchen/breakfast room with French doors in addition, creating an ideal entertaining or family dining space. The kitchen has be
£ 565,000
4 bedroom detached house for sale
View photo
House · for sale
£ 425,000
4 bedroom detached house for sale
TA22
· 4 Bedrooms · 3 Baths · House
· Garden · Parking · Fireplace · Equipped kitchen · Powder room
TA22 · 4 Bedrooms · 3 Baths · House · Garden · Parking · Fireplace · Equipped kitchen · Powder room
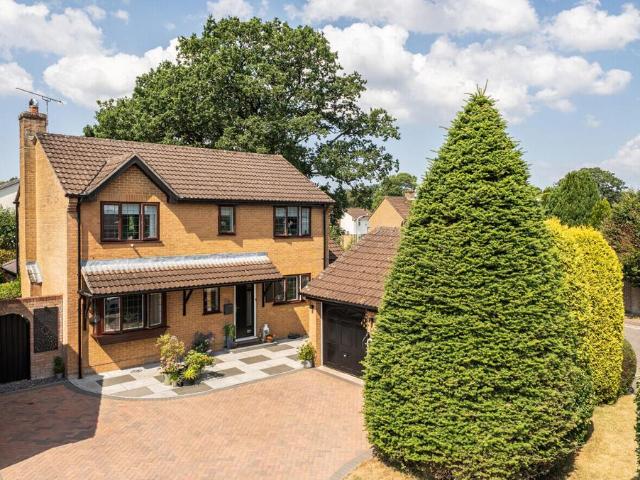
A large 4 bedroom detached family home with West facing garden, double garage and offered to the market with vacant possession and NO ONWARD CHAIN. The accommodation on offer comprises in brief; front door opens into the entrance hallway with stairs rising to the first floor, a downstairs cloakroom and doors to the principal rooms. The sitting room is a particularly generous size with ample space for all everyday furnishings, a feature fireplace, window to the front elevation and door to the garden. Double doors open into the dining room which in turn leads back to the hallway, creating a great sense of flexible space, ideal for hosting friends and family. The kitchen is fitted with a range of wall and base units with an integrated oven and hob and space for further appliances. A breakfast bar return created intentional space for a breakfast area where there is space for a table and chairs and further doors leading to the garden. Adjacent to the kitchen is a study with a continuation o
£ 425,000
4 bedroom detached house for sale
View photo
House · for sale
£ 950,000
4 bedroom detached house for sale
TA22
· 4 Bedrooms · 2 Baths · House
· Equipped kitchen
TA22 · 4 Bedrooms · 2 Baths · House · Equipped kitchen
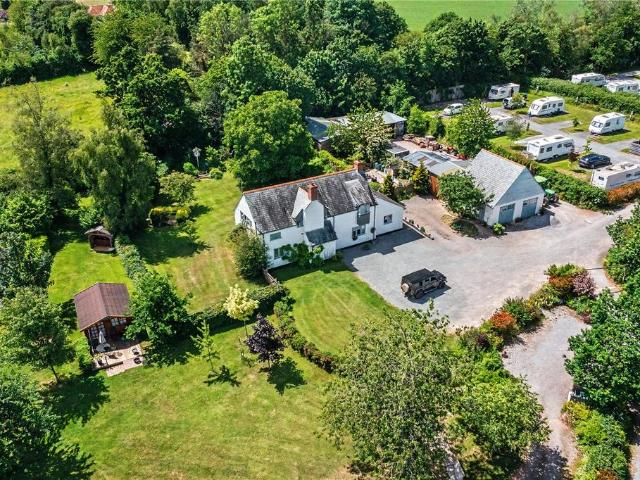
A detached high-quality country house currently operating as a caravan and camping site in a remarkable setting. In all about 3.9 Acres.The house has been comprehensively and sympathetically renovated by the current owners to create a stylish and highly functional home, blending contemporary finishes with a characterful country aesthetic. The result is a bright and welcoming interior with well-proportioned accommodation arranged over two floors, much of which enjoys attractive views towards the Quantocks. The property is entered via a porch into a generous entrance hall, which sets the tone for the rest of the house with its sense of space and quality of finish. The sitting room is particularly inviting, centred around a wood-burning stove and benefiting from windows to both the front and rear, allowing for excellent natural light throughout the day. The heart of the home is an impressive kitchen and dining room, thoughtfully designed with a range of inset cabinetry and ample worktop s
£ 950,000
5 bedroom detached house for sale
View photo
House · for sale
£ 995,000
5 bedroom detached house for sale
TA22
· 5 Bedrooms · 3 Baths · House
TA22 · 5 Bedrooms · 3 Baths · House
A spacious and attractive country house with no near neighbours, surrounded by countryside and with stunning elevated views in an accessible location. In all 9.3 acres. Council Tax Band: C. EPC Band: E. Freehold.Situation - Located within 1.5 miles of Bampton, the property enjoys very convenient access to all the town's facilities which include a range of shops, pub, cafe, primary school and doctors surgery, whilst being ideally placed for both access to the Exmoor National Park and Tiverton, 8 miles. The market town of Tiverton provides the full range of wider facilities of both state and private schooling, major banks, building societies and shops catering for a variety of needs. The renowned, independent, Blundell's School, located on the edge of Tiverton Town centre, offers discounts to local students. Within approximately 15 miles, access to the M5 and Tiverton parkway station can be gained at Junction 27 of the M5.Description - A large period house with later additions providing
£ 995,000

Get email alerts

Don't miss out: be the first to know about new properties

The alert was correctly created

On subscribing you accept the conditions of use and the privacy policy
Alert
Receive new ads in your inbox
Save this search
Receive alerts for new listings

We'll send you an email when we have new properties for: "Houses for sale in TA22"

The alert was correctly created

Exebridge Dulverton
Brushford Dulverton
Get email alerts and be the first to see new listings
Required field
On subscribing I accept the terms of the privacy policy
Perfect! You'll soon start receiving new listings via email
Alert
Receive an email when we have new ads for Houses for sale in TA22
Save this search
Filters

Bedrooms

Size (sq.ft)

sq.ft
sq.ft

Price

£
£

Property type

Bathrooms

Clear all filters
Receive notifications when new entries are published.