42,460 properties for sale in Tamworth

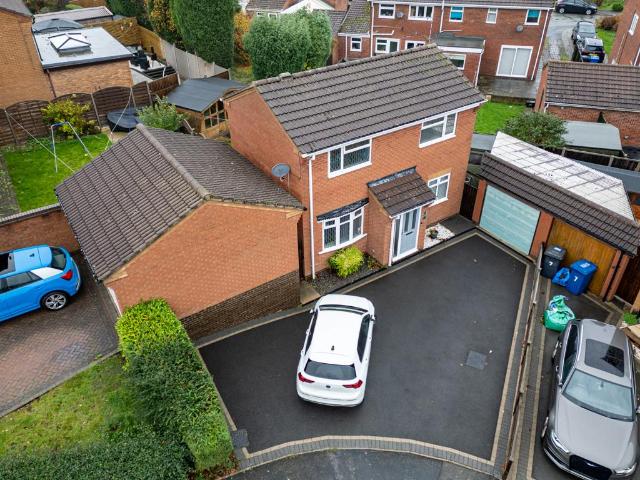
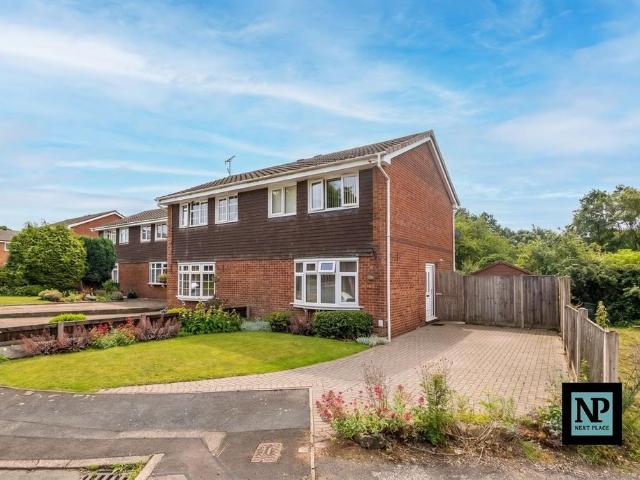
3 bedroom semi detached house for sale
View photo
House · for sale
£ 230,000
3 bedroom semi detached house for sale
Tamworth
· 3 Bedrooms · 1 Bath · House
· Garden · Equipped kitchen · Parking
Tamworth · 3 Bedrooms · 1 Bath · House · Garden · Equipped kitchen · Parking
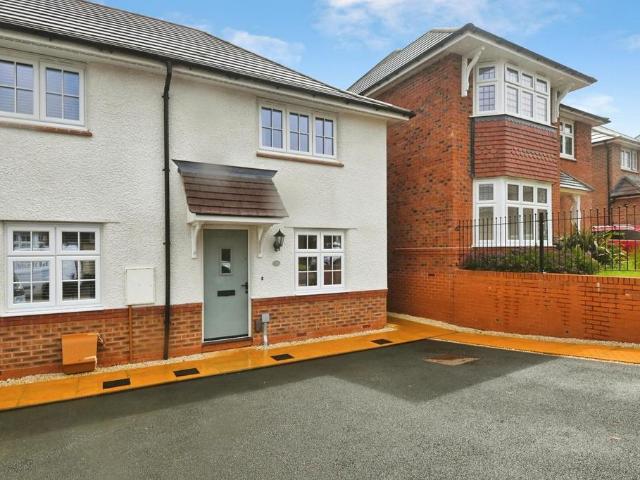
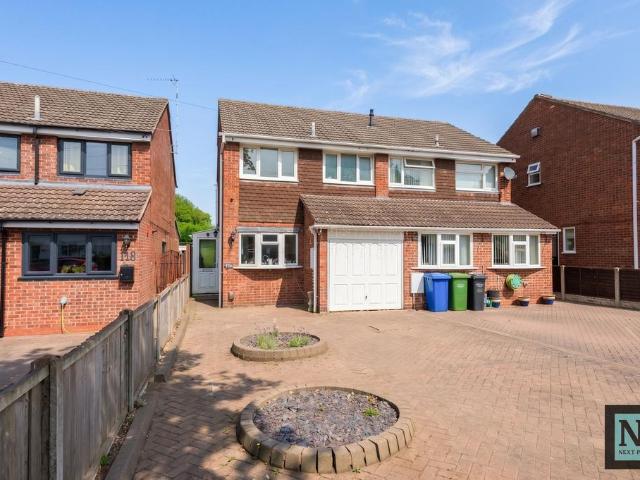
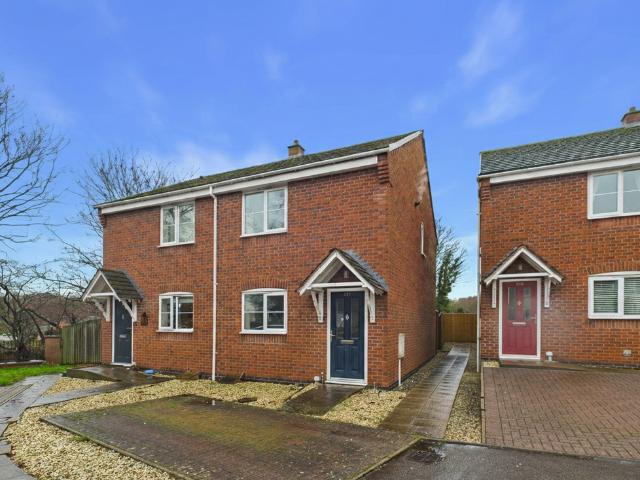
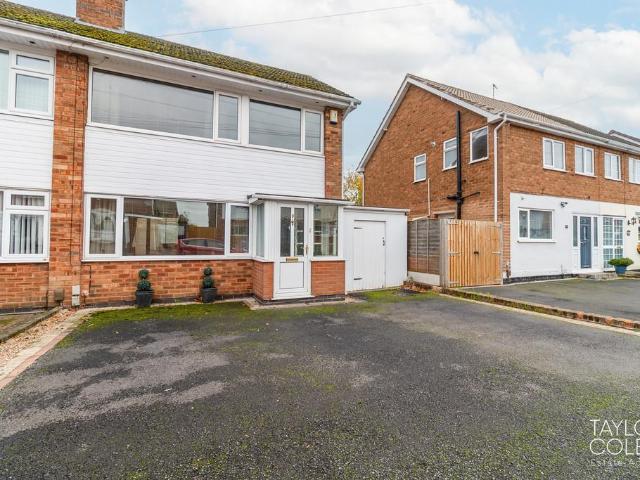
Next Place are pleased to present this well-presented three-bedroom semi-detached home, situated within the sought-after Hawkside development in Wilnecote, offering spacious accommodation, ample off-road parking for two vehicles and private outdoor space ideal for modern family living.The accommodation begins with a welcoming entrance hall leading into a bright and comfortable lounge positioned to the front of the property, creating the perfect setting for relaxing and everyday living. To the rear, the property benefits from a generous kitchen/diner, offering an excellent space for cooking, dining and entertaining with direct access into the rear garden, making it well suited to modern family lifestyles.To the first floor, the home offers three bedrooms and a family bathroom, complete with a bath and overhead shower, providing practical and flexible accommodation suited to growing families, first-time buyers or those needing additional working space from home.Externally, the property c
£ 230,000
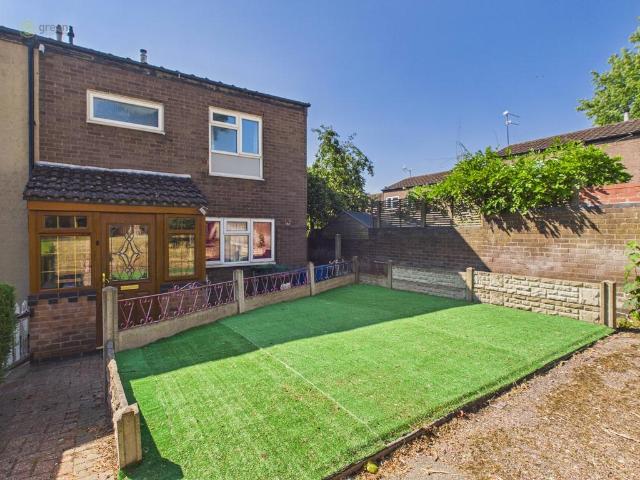
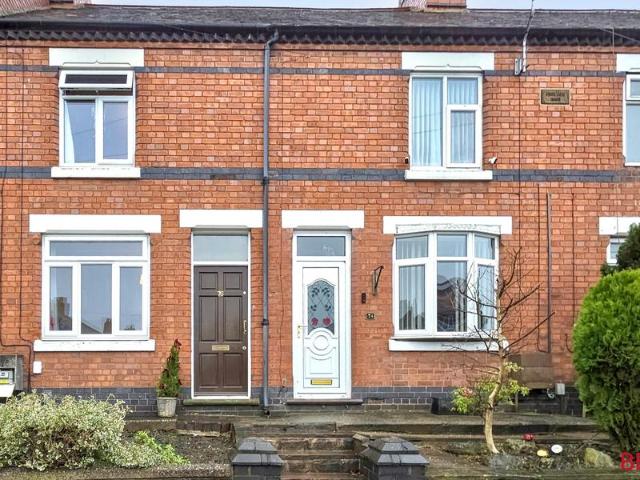
3 bedroom terraced house for sale
View photo
House · for sale
£ 150,000
3 bedroom terraced house for sale
Tamworth
· 3 Bedrooms · 1 Bath · House
· Garden · Equipped kitchen
Tamworth · 3 Bedrooms · 1 Bath · House · Garden · Equipped kitchen
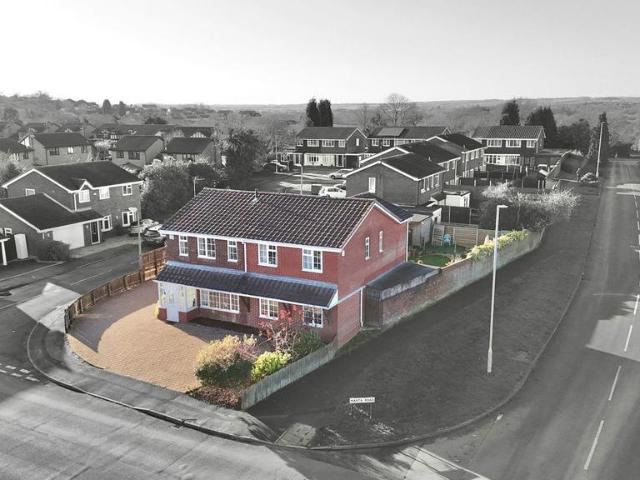
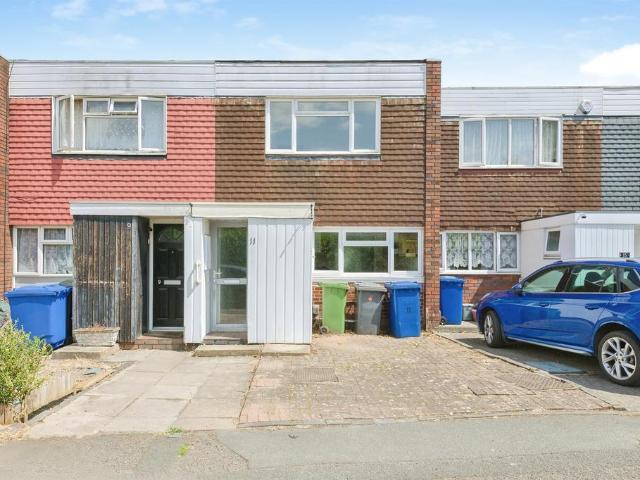
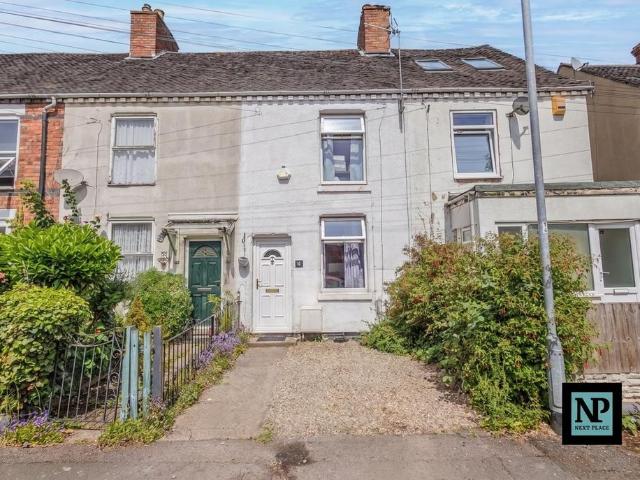
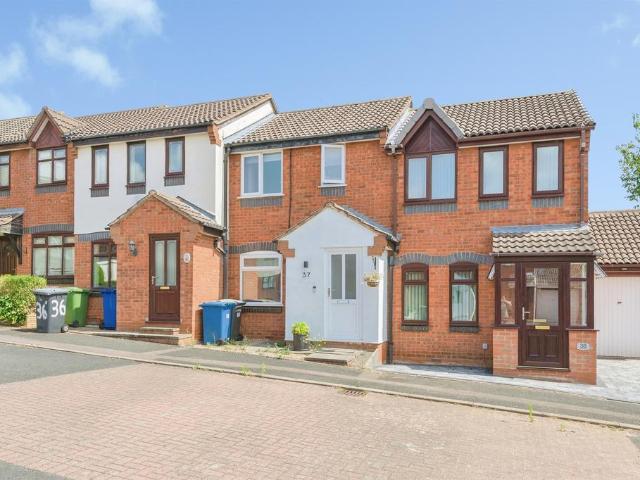
DRAFT DETAILS - AWAITING VENDOR APPROVAL * Sat at the end of a cul de sac is this deceptively spacious three bedroom terraced property with front and rear gardens, offering scope for the new owner to make their mark and turn it into their ideal home. Beyond the walkway to the front is a view over green space, whilst to the rear is a low maintenance and good sized garden. On entering is a:- PORCH Leading into:- HALLWAY GUEST WC With low level wc, sink and radiator with obscured window to the front. KITCHEN/DINER - 9' x 17' 10 (2.74m x 5.46m) With a window to the front aspect, range of wall and base units, radiator, space for appliances. BRIGHT LOUNGE- 6' 11 x 17' 11 (2.11m x 5.48m) plus 16' x 11' (4.90m x 3.37m) With stairs rising to first floor, two radiators, door to rear. FIRST FLOOR LANDING With loft access via a ladder, the boiler is located in the loft, an opening to a large storage room and doors to:- BEDROOM ONE - 9' 7 x 13' 72 (2.94m x 4.15m) With a window to the front with a r
£ 150,000
2 bedroom end of terrace house for sale
View photo
House · for sale
£ 265,000
2 bedroom end of terrace house for sale
Tamworth
· 2 Bedrooms · 2 Baths · House
· Garden · Equipped kitchen · Parking · Patio
Tamworth · 2 Bedrooms · 2 Baths · House · Garden · Equipped kitchen · Parking · Patio
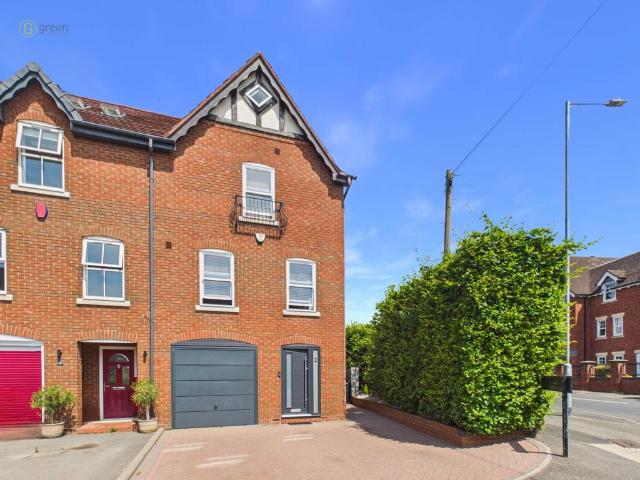
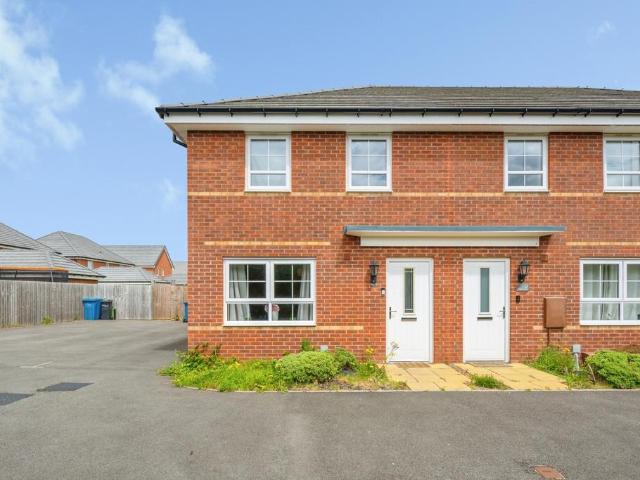
HUNTERS are delighted to be offering FOR SALE with NO ONWARD CHAIN, this exceptional, two bedroom, end terraced home. Built in 2024 and with the remainder of its NHBC warranty/guarantee the property is ideal for first time buyers or homeowners looking to downsize. In brief this outstanding property comprises; open plan lounge with kitchen/breakfast area, ground floor WC, two bedrooms, family bathroom and en-suite shower room off bedroom one. To the front of the property is a driveway offering multiple parking spaces and to the rear is an enclosed garden with paved patio and lawn.Lounge - 7.98m x 4.14m (26'2 x 13'7 ) - carpeted, double glazed window to front, radiator, stairs to first floor and ceiling light.Kitchen/Breakfast Room - 7.98m x 4.14m (26'2 x 13'7) - Amtico flooring, a range of wall and base units, built in oven and hob, stainless steel sink and drainer, double doors to garden, down lights, built in dishwasher and integrated fridge freezerCloakroom - low flush WC, wash hand
£ 265,000
4 bedroom detached house for sale
View photo
House · for sale
£ 550,000
4 bedroom detached house for sale
Tamworth
· 4 Bedrooms · 2 Baths · House
· Equipped kitchen · Parking · Concierge
Tamworth · 4 Bedrooms · 2 Baths · House · Equipped kitchen · Parking · Concierge
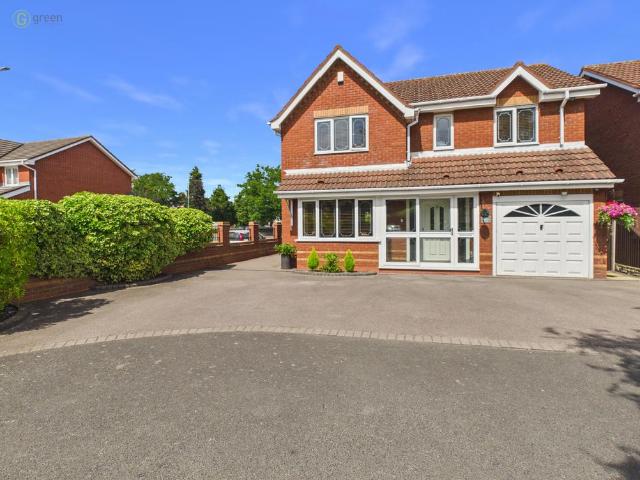
QUOTE: JM0659 - Are you looking for your forever home? Then you HAVE to take a look at Marlin!This beautifully presented four bedroom detached house offers space, style, and modern family living in one of Tamworth’s most desirable neighbourhoods.From the moment you arrive, the generous driveway provides off road parking for several cars. The garage has been converted into an inviting bar and entertainment space — the perfect spot for relaxing or hosting friends.Inside, you’ll find a smooth and practical layout. A welcoming entrance hall opens onto the dining room and a sleek, open plan kitchen which is truly the heart of this home. Equipped with built in fridge freezer, integrated dishwasher, stylish cooker and built in eye level oven. The ground floor also features a very large living room, a dedicated office space, and an additional flexible reception room. A utility room and downstairs WC add to the everyday convenience.Upstairs, there are four well proportioned double bedrooms. The
£ 550,000
2 bedroom maisonette for sale
View photo
Flat · for sale
£ 130,000
2 bedroom maisonette for sale
Tamworth
· 2 Bedrooms · 1 Bath · Flat
· Equipped kitchen
Tamworth · 2 Bedrooms · 1 Bath · Flat · Equipped kitchen
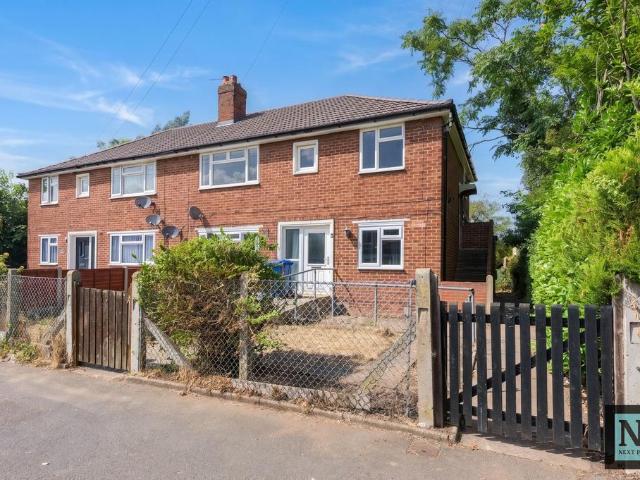
Next Place Property Agents are delighted to present this exceptionally well-maintained two double bedroom first floor maisonette, ideally located on Sutton Avenue, just a short distance from Ventura Retail Park and a wealth of local amenities. One of the standout features of this property is its incredibly low ongoing costs, benefiting from no service charge and ground rent of just £10 per annum. Offered with the added benefit of no onward chain, and having undergone an extensive programme of improvements over the last 18–24 months, including a new boiler, fuse box, kitchen, bathroom, roof, soffits, fascias and guttering, this is a true move-in-ready home, making it an excellent choice for first-time buyers, investors and those looking to downsize.Accessed via its own private entrance, the property opens onto a welcoming hallway leading to all principal rooms. The generous lounge provides a bright and comfortable living space, while the recently fitted kitchen offers ample storage and
£ 130,000
5 bedroom detached house for sale
View photo
House · for sale
£ 450,000
5 bedroom detached house for sale
Tamworth
· 5 Bedrooms · 3 Baths · House
· Fireplace · Equipped kitchen
Tamworth · 5 Bedrooms · 3 Baths · House · Fireplace · Equipped kitchen
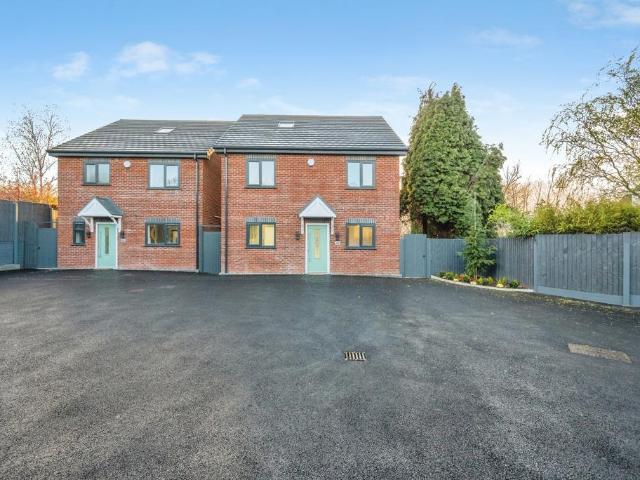
Bairstow Eves are delighted to offer this beautiful Brand New Five Bedroom detached family home for sale * Introducing an exceptional brand new build tucked away in a quiet, private position just off Hockley Road, Wilnecote. Set behind a gated entrance serving only two exclusive plots, this impressive five bedroom detached home offers high spec finish throughout with modern living at its finest. Step into a bright and inviting hallway, leading into an impressive open-plan kitchen, dining & living space designed for modern family life and entertaining. High quality fittings, contemporary finishes, and a striking media wall and fireplace create a sophisticated and welcoming space with added downstairs guest W.C and seperate utility room.Underfloor heating provides a luxurious feel throughout the ground floor.Upstairs to the first floor you will find Four good size bedrooms, bedroom two with en-suite shower room and family bathroom. Leading to the second floor spacious bright master bedro
£ 450,000
4 bedroom detached house for sale
View photo
House · for sale
£ 625,000
4 bedroom detached house for sale
Tamworth
· 4 Bedrooms · 4 Baths · House
· Fireplace · Equipped kitchen · Concierge
Tamworth · 4 Bedrooms · 4 Baths · House · Fireplace · Equipped kitchen · Concierge
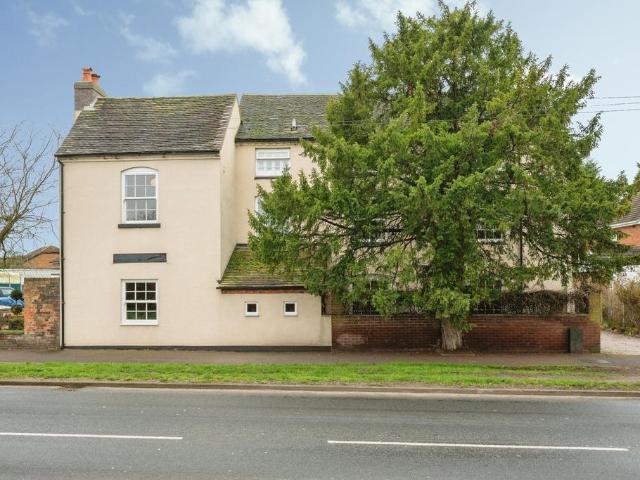
Bairstow Eves are delighted to present this elegant and character filled family residence set across three expansive floors and brimming with charming period features. Offering four double bedrooms, two studies, four reception rooms, and a beautiful farmhouse style breakfast kitchen, this remarkable home is perfect for families seeking space, warmth, and heritage. The property is also offered with no onward chain, providing a smooth and stress free purchase opportunity.Stepping inside, a generous vestibule/boot room opens into a breathtaking hallway where original oak panelling sets the tone for the craftsmanship found throughout the home. This panelling continues to the first floor landing and flows into the main living room an inviting yet refined space featuring solid oak flooring, a grand open fireplace, high ceilings and a sash window flooding the room with natural light.To the right of the hall, a delightful second reception room currently arranged as a formal dining room boasts
£ 625,000
3 bedroom terraced house for sale
View photo
House · for sale
£ 150,000
3 bedroom terraced house for sale
Tamworth
· 3 Bedrooms · 1 Bath · House
· Garden · Equipped kitchen
Tamworth · 3 Bedrooms · 1 Bath · House · Garden · Equipped kitchen
SUMMARYThis SPACIOUS home has THREE BEDROOMS and sits in a CUL DE SAC and features a CONSERVATORY and GUEST W.C.DESCRIPTIONThis fantastic starter home could be a real gem with some refurbishment! The home has an entrance hall with a guest W.C along with doors to the kitchen and spacious lounge / diner. A conservatory overlooking the rear garden sits to the back of the home. Upstairs you have three good sized bedrooms joined by the shower room along with a handy storage cupboard. Call us today for more information and to see inside!Please note that an AML fee is chargeable to the buyer once an offer is accepted to cover the cost of carrying out the required identity and anti-money laundering checks. Once these checks have been completed, the fee cannot be refunded, even if the property purchase does not go ahead.Auctioneer's Comments This property is offered through Modern Method of Auction. Should you view, offer or bid your data will be shared with the Auctioneer, iamsold Limited. Thi
£ 150,000
4 bedroom terraced house for sale
View photo
House · for sale
£ 270,000
4 bedroom terraced house for sale
Tamworth
· 4 Bedrooms · 2 Baths · House
· Garden · Equipped kitchen
Tamworth · 4 Bedrooms · 2 Baths · House · Garden · Equipped kitchen
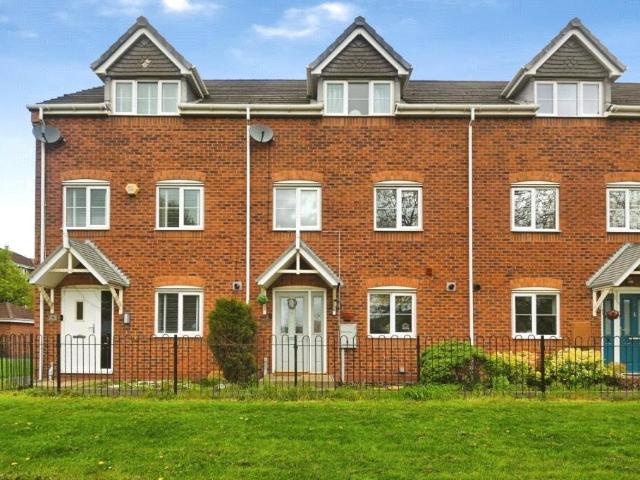
Beautiful Four Bedroom Family Home | Three Storeys | No Onward ChainBairstow Eves are delighted to present this spacious four bedroom, three-storey mid-terrace family home, offered for sale with no onward chain and situated within a sought-after residential development in Wilnecote.Ideally positioned close to schools, local shops, everyday amenities, excellent transport links and major commuter routes, this superb home is perfectly suited to growing families, first-time buyers seeking additional space, or investors alike.The property offers well proportioned accommodation throughout and briefly comprises an inviting entrance hallway, guest W.C, fitted kitchen and a generous rear lounge featuring patio doors opening onto the garden. Across the upper floors are four bedrooms, including a master bedroom complete with its own en-suite shower room and dressing area, together with a contemporary family bathroom.Externally, the property benefits from a private enclosed rear garden with a pave
£ 270,000
3 bedroom detached house for sale
View photo
House · for sale
£ 340,000
3 bedroom detached house for sale
Tamworth
· 3 Bedrooms · 2 Baths · House
· Garden · Parking
Tamworth · 3 Bedrooms · 2 Baths · House · Garden · Parking
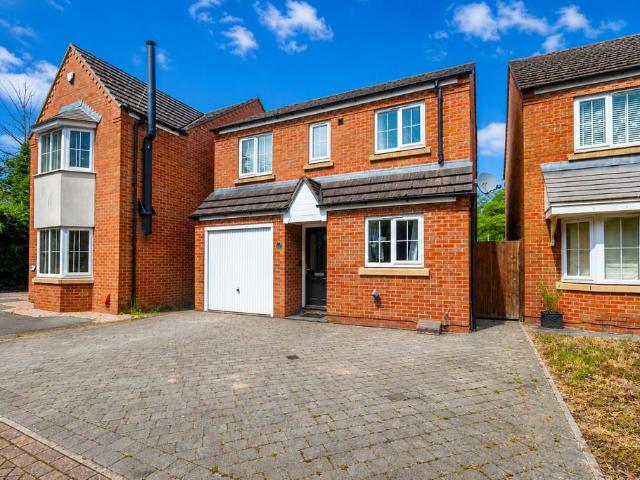
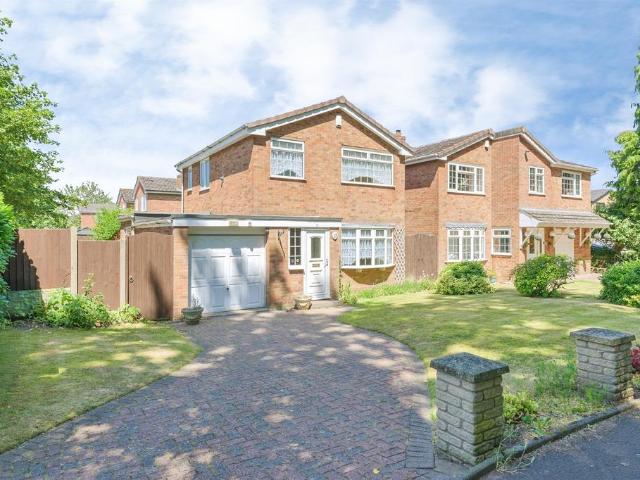
This beautifully presented modern three-bedroom detached home offers spacious and thoughtfully designed accommodation arranged over two floors, perfectly suited to contemporary family living. Finished in a tasteful neutral palette throughout, the property boasts bright and airy interiors that create a warm and welcoming atmosphere from the moment you step inside. The well-proportioned layout has been carefully designed to maximise both comfort and practicality, providing versatile living spaces ideal for growing families, first-time buyers or those simply seeking additional room to work, relax and entertain.Occupying a desirable position within a sought-after residential development, the home further benefits from off-road parking, an attached garage and a private enclosed rear garden offering an excellent degree of privacy. The outdoor space provides the perfect setting for summer gatherings, children's play or quiet evenings outdoors, while the overall presentation of the property al
£ 340,000
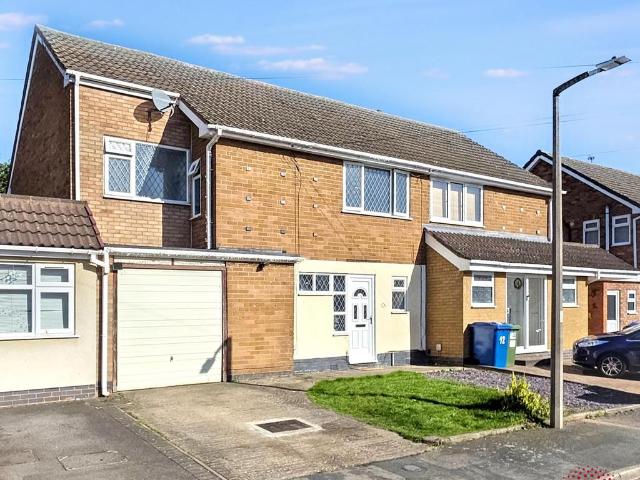
3 bedroom semi detached house for sale
View photo
House · for sale
£ 240,000
3 bedroom semi detached house for sale
Tamworth
· 3 Bedrooms · 1 Bath · House
· Garden · Equipped kitchen · Parking
Tamworth · 3 Bedrooms · 1 Bath · House · Garden · Equipped kitchen · Parking
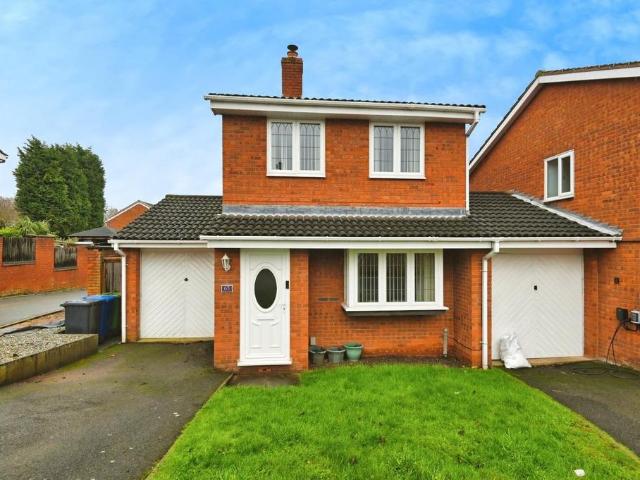
Next Place Property Agents are delighted to present this well presented three-bedroom home, ideally situated on Summerfield Road, Tamworth. Offering spacious accommodation throughout, a recently fitted kitchen and bathroom, ample off-road parking and a generous rear garden, this property is perfectly suited to first-time buyers, growing families or those looking to upsize.The ground floor welcomes you through an entrance porch into a central hallway, leading to a bright and spacious lounge/diner stretching over 15ft in length, providing the ideal space for both relaxing and entertaining. The recently fitted kitchen offers a modern finish with ample storage and worktop space, while internal access to the garage provides excellent additional storage or potential for future conversion (subject to the necessary permissions).Upstairs, the property comprises three well-proportioned bedrooms, including a generous principal bedroom, alongside a recently fitted family bathroom, finished to a hi
£ 240,000
4 bedroom detached house for sale
View photo
House · for sale
£ 435,000
New
4 bedroom detached house for sale
Tamworth
· 4 Bedrooms · 3 Baths · House
· Equipped kitchen · Parking
Tamworth · 4 Bedrooms · 3 Baths · House · Equipped kitchen · Parking
This unique detached family home has so much to offer. From the end of cul de sac position and the plot size allowing for parking for multiple vehicles, to the spacious internal accommodation, it really must be viewed to be fully appreciated. The kitchen diner spans the rear of the home and comfortably accommodates a table to seat 12. The bright bay fronted lounge provides a lovely outlook, in addition there's a useful study area. The four good sized bedrooms are a real benefit, along with a family bathroom and two en suites which is a rare find. On entering is a:- PORCH Accessing:- A GOOD SIZED HALLWAY With wood effect tiled floor, stairs rising to first floor, radiator and double doors:- BRIGHT LOUNGE – 18’ 4” x 12’ 1” (5.90m x 3.69m) With a bay frontage, radiator, decorative fire surround, wood and glass doors leading to:- KITCHEN DINER – 10’ 3” x 27’ 9” (3.14m x 85.48m) Kitchen area having a window overlooking the rear, range of wall and base units with work surfaces over, oven and
£ 435,000
4 bedroom detached house for sale
View photo
House · for sale
£ 440,000
4 bedroom detached house for sale
Tamworth
· 4 Bedrooms · 1 Bath · House
· Equipped kitchen · Parking · Concierge
Tamworth · 4 Bedrooms · 1 Bath · House · Equipped kitchen · Parking · Concierge
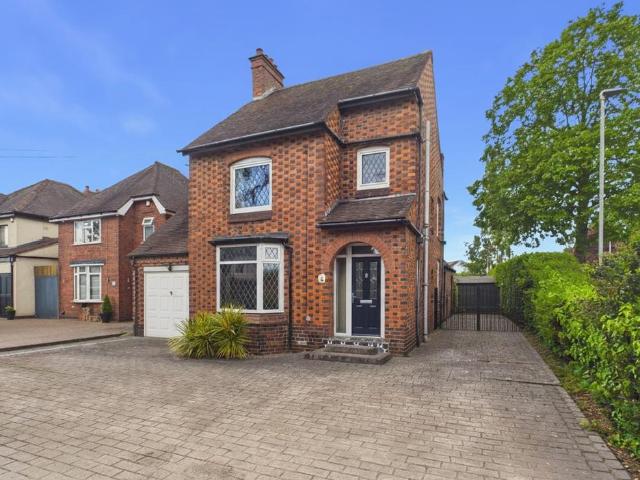
Occupying a great sized plot in an excellent location on Ashby Road, close to all of Tamworth's amenities and transport links, stands this characterful four bedroom detached home with garage and off road parking, dating back around 100 years. Creatively merging period features with contemporary additions. On entering the property:- HALLWAY With stairs rising to the first floor, deep skirting boards, window to side aspect, radiator and doors to:- FRONT RECEPTION ROOM - 11' 11 x 12' 6 (3.65m x.82m) With deep bay window to front, radiator, decorative fire surround and ceiling rose. LARGE OPEN PLAN KITCHEN DINING FAMILY ROOM 19' 5 x 6' 3 (5.92m x 1.92m) plus 28' 8 x 12' 72 (8.75m x 3.84m) Kitchen area with a range of wall and base units, sink, built in oven with hob over, radiator, window to side and open to pantry area with obscured window to side. Open to the kitchen is a dining area with an open fire, having storage cabinets to each side, radiator and open to family room, added by the c
£ 440,000
4 bedroom end of terrace house for sale
View photo
House · for sale
£ 385,000
4 bedroom end of terrace house for sale
Tamworth
· 4 Bedrooms · 3 Baths · House
· Garden · Parking · Concierge
Tamworth · 4 Bedrooms · 3 Baths · House · Garden · Parking · Concierge
Located on a cul de sac within easy reach of Tamworth's amenities, is this beautifully presented and ready to move into home having been modernised throughout. Featuring off road parking and garage and an attractive, yet low maintenance garden to the rear. On entry is a:- PORCH With door to:- OFFICE / RECEPTION ROOM - 8' 8 x 10' 4 (2.66m x 3.16m) With two radiators, three sash windows to the side aspect, door to:- INNER HALLWAY With stairs rising to first floor, door to useful storage cupboard and:- GUEST WC Recently refitted with low level wc, radiator, sink set within a vanity and extractor. SPACIOUS LIVING ROOM - 15' 8 x 12' 9 (4.79m x 3.91m) With two radiators, window and sliding patio doors into:- CONSERVATORY - 13' 5 x 11' (4.10m x 3.38m) With windows overlooking and doors out to the garden. FIRST FLOOR Via a dog leg staircase leading to landing with radiator, double doors to a large storage / utility cupboard with plumbing for washing machine and doors to:- RECEPTION ROOM - 15'
£ 385,000
2 bedroom bungalow for sale
View photo
Bungalow · for sale
£ 325,000
2 bedroom bungalow for sale
Tamworth
· 2 Bedrooms · 1 Bath · Bungalow
· Equipped kitchen · Parking · Patio
Tamworth · 2 Bedrooms · 1 Bath · Bungalow · Equipped kitchen · Parking · Patio
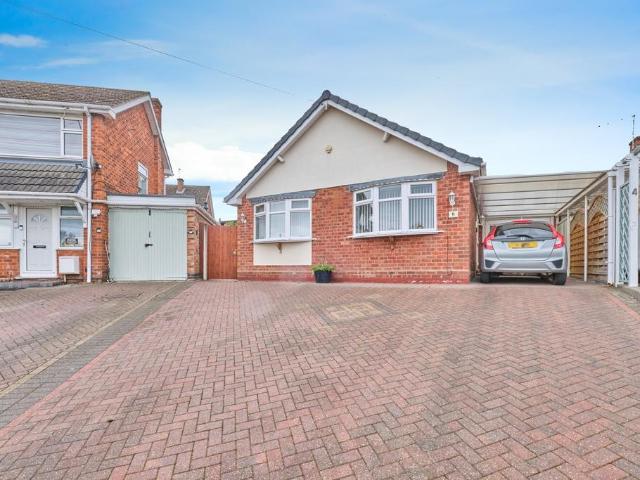
Bairstow Eves are proud to offer this Two Bedroom Detached Bungalow for sale with the added benefit of a driveway and garage.This property is situated in Two Gates just off the Tamworth Road, being a highly sought after area due to it close links to schools and local amenities and having a great reputation. Schooling: There are plenty of options for Primary School and High School these are the most notable.For Primary School we have Two Gates Community Primary School and Ankermoor Primary AcademyFor High School we have Wilnecote High School and Landau Forte Academy.In brief it comprises of; Entrance hallway, living room, modern kitchen, two double bedrooms, family sized bathroom and a garage.To the fore we have a multi car block paved driveway and a car port in front of the garage.To the rear on the ground level we have a large wrap around patio area great for entertaining such as BBQ's and to the first level we have a lovely laid to lawn grass.This is your chance to purchase this beau
£ 325,000
2 bedroom semi detached house for sale
View photo
House · for sale
£ 225,000
2 bedroom semi detached house for sale
Tamworth
· 2 Bedrooms · 1 Bath · House
· Garden · Equipped kitchen · Parking
Tamworth · 2 Bedrooms · 1 Bath · House · Garden · Equipped kitchen · Parking
Set back from the main road behind a brick and railing entrance is this two bedroom semi-detached home with no upward chain and off road parking. On entering the property:- HALLWAY With radiator and doors leading to:- KITCHEN/DINER - 9' 4 x 9' 7 (2.85m x 2.94m) With window overlooking front aspect, a range of wall and base units with work surfaces over, built in oven and hob with extractor over, built in fridge freezer, space for further appliances and radiator. GUEST WC With low level WC, extractor, radiator and sink built within vanity. LOVELY LOUNGE - 13' 4 x 13' 5 (4.07m x 4.11m) With stairs rising to the first floor, two radiators, under stairs storage cupboard and patio doors leading to the rear garden. FIRST FLOOR LANDING With loft access and door to storage cupboard housing boiler. BEDROOM - 7' 7 x 13' 5 (2.32m x 4.09m) With window to front, radiator and storage cupboard BEDROOM - 9' 9 x 13' 5 (3m x 4.11m) With window to rear and radiator. BATHROOM - 5' 7 x 7' 3 (1.71m x 2.22m)
£ 225,000
3 bedroom detached house for sale
View photo
House · for sale
£ 350,000
3 bedroom detached house for sale
Tamworth
· 3 Bedrooms · 1 Bath · House
· Garden · Fireplace · Equipped kitchen · Parking
Tamworth · 3 Bedrooms · 1 Bath · House · Garden · Fireplace · Equipped kitchen · Parking
SUMMARYA SPACIOUS detached home with THREE BEDROOMS overlooking WIGGINGTON PARK offered with NO CHAIN!DESCRIPTIONThis spacious three bedroom detached home is offered with no onward chain and overlooks Wiggington Park! Set in a quiet cul de sac, the home offers lots of living space on the ground floor including a large family room, kitchen, dining room and a conservatory There are three bedrooms and a family bathroom upstairs. Outside, there is a driveway and a spacious garage to the front and the garden to the rear is also a good size and very well maintained. Please note that an AML fee is chargeable to the buyer once an offer is accepted to cover the cost of carrying out the required identity and anti-money laundering checks. Once these checks have been completed, the fee cannot be refunded, even if the property purchase does not go ahead.Frontage Driveway and front garden with access to garage.Lounge Bay window to the front, patio doors to the conservatory, feature fireplace and rad
£ 350,000
3 bedroom link detached house for sale
View photo
House · for sale
£ 260,000
3 bedroom link detached house for sale
Tamworth
· 3 Bedrooms · 1 Bath · House
· Garden · Equipped kitchen · Parking · Patio
Tamworth · 3 Bedrooms · 1 Bath · House · Garden · Equipped kitchen · Parking · Patio
HUNTERS OF TAMWORTH are thrilled to be offering FOR SALE this well presented, three bedroom, link detached property located in the popular area of Lakeside, Tamworth.This property is perfectly placed in the catchment area for excellent schools and further education, perfect for families looking for their new home. With access to the A5, M42 and local transport links to the town centre and Tamworth train station, this property is extremely convenient for those needing commuter routes.This property comprises; A downstairs WC, kitchen, utility, lounge, three bedrooms, a family bathroom and a garage. To the front of the property is a driveway with parking for multiple vehicles. To the rear is an enclosed garden with paved patio and a lawn.We highly recommend an internal viewing of this property as an essential so potential buyers can see the size, location and everything else this superb property has to offer!Frontage - Driveway with parking for multiple vehiclesLounge - 3.66m 2.44m x 3.05
£ 260,000
2 bedroom terraced house for sale
View photo
House · for sale
£ 190,000
2 bedroom terraced house for sale
Tamworth
· 2 Bedrooms · 1 Bath · House
· Equipped kitchen · Parking · Concierge
Tamworth · 2 Bedrooms · 1 Bath · House · Equipped kitchen · Parking · Concierge
Next Place Property Agents are pleased to present this well-proportioned terraced home, ideally situated on Rosy Cross, just a short distance from Tamworth town centre and a wide range of local amenities.Offering spacious accommodation throughout, the property would make an excellent purchase for first-time buyers, investors, or those looking to be close to the town centre and transport links.The ground floor benefits from a welcoming reception room to the front, ideal as a separate sitting room, dining room, or home office space. To the centre of the property is a spacious living room, creating a comfortable main living area with plenty of natural light. To the rear, the fitted kitchen leads through to a useful utility area and additional storage space, adding practicality for everyday living.To the first floor, the property offers two well-sized bedrooms alongside a generously sized family bathroom.Externally, the property further benefits from off-road parking, which is a valuable f
£ 190,000
3 bedroom end of terrace house for sale
View photo
House · for sale
£ 270,000
Updated
3 bedroom end of terrace house for sale
Tamworth
· 3 Bedrooms · 2 Baths · House
Tamworth · 3 Bedrooms · 2 Baths · House
Bairstow Eves are delighted to offer for sale this immaculately presented three bedroom semi detached home, located on the highly desirable Austen Drive.Positioned within the sought after Dunstall New Build Estate, the property enjoys a fantastic location with excellent access to a wide range of local amenities. Tamworth Town Centre, Jolly Sailor Retail Park, and Cardinal Point Retail Park are all within close proximity, offering an abundance of shops, restaurants, and leisure facilities, along with convenient transport links for commuters.The area is particularly well suited to families, benefiting from a range of nearby schooling options. Local primary schools include Dunstall Park Primary School, Moor Gate Primary School, and Coton Green Primary School. Secondary education is well catered for with Tamworth Enterprise College, Polesworth High School, and Wilnecote High School all within easy reach.With its modern presentation, desirable location, and excellent access to amenities and
£ 270,000
3 bedroom semi detached house for sale
View photo
House · for sale
£ 250,000
3 bedroom semi detached house for sale
Tamworth
· 3 Bedrooms · 1 Bath · House
· Garden · Equipped kitchen · Parking
Tamworth · 3 Bedrooms · 1 Bath · House · Garden · Equipped kitchen · Parking
This attractive and well-maintained family home offers spacious living areas, modern comforts, and a desirable layout, ideal for growing families or first-time buyers. Bright, welcoming, and located in a sought-after residential area, it provides a wonderful balance of practicality and comfort. THE FORE At the front, the property benefits from a generous driveway providing off-road parking and access to a useful garage store. The home's neat and modern facade creates a great first impression, set in a quiet residential location close to local amenities and transport links. GROUND FLOOR The ground floor features a bright and spacious living/dining room with plenty of natural light, offering a perfect space for family relaxation or entertaining guests. The kitchen is well-fitted with modern units and ample storage, leading through to a lovely conservatory that overlooks the rear garden, ideal for use as a family sitting area or dining space. There is also a welcoming porch and hallway pr
£ 250,000
1 bedroom terraced house for sale
View photo
House · for sale
£ 160,000
1 bedroom terraced house for sale
Tamworth
· 1 Bedroom · 1 Bath · House
· Garden · Equipped kitchen · Parking
Tamworth · 1 Bedroom · 1 Bath · House · Garden · Equipped kitchen · Parking
SUMMARYA CHARMING one bedroom home with a CONSERVATORY and PRIVATE GARDEN in a CUL DE SAC setting! THREE parking spacesDESCRIPTIONThis charming home would make a perfect purchase for a first time buyer! The home sits in a cul de sac on a well regarded estate close to town. The setting is very walkable with plenty of amenities in easy reach! The house itself comprises of a bright and sunny lounge that leads on to the kitchen at the rear. A good sized conservatory then leads you out to the private garden. Upstairs offers a bathroom and a very large bedroom. The property has three parking spacesPlease note that an AML fee is chargeable to the buyer once an offer is accepted to cover the cost of carrying out the required identity and anti-money laundering checks. Once these checks have been completed, the fee cannot be refunded, even if the property purchase does not go ahead.Entrance Porch Door leading to lounge.Lounge Double glazed window to the front, radiator, stairs to the first floor
£ 160,000
3 bedroom detached house for sale
View photo
House · for sale
£ 300,000
3 bedroom detached house for sale
Tamworth
· 3 Bedrooms · 1 Bath · House
· Garden · Equipped kitchen · Parking · Patio
Tamworth · 3 Bedrooms · 1 Bath · House · Garden · Equipped kitchen · Parking · Patio
A three bedroom detached family home in the great location of Dosthill. Spacious driveway with front door into:- HALLWAY Further door leading into:- SPACIOUS LOUNGE 13' 3 x 15' 1 (4.04m x 4.6m) With bi-fold doors to rear, double glazed window to front, stairs to first floor. NEWLY FITTED KITCHEN / DINER 9' 9 x 15' 3 (2.97m x 4.65m) Having solid wood work surfaces, wall and base units, range cooker with extractor over, sink with mixer tap, double glazed windows to front and rear, double glazed door leading to the garden, plumbing for washing machine and dishwasher, space for fridge/freezer. REAR GARDEN Having paved patio area, lawned area, summerhouse, second garden shed which leads into a car port style garage with power and lighting. FIRST FLOOR LANDING Doors off to bedrooms and bathroom. BEDROOM TWO 9' 9 x 9' 9 (2.97m x 2.97m) Double glazed window to front and central heating radiator. BEDROOM ONE 10' 1 x 8' 6 (3.07m x 2.59m) Double glazed window to front and central heating radiator
£ 300,000
3 bedroom terraced house for sale
View photo
House · for sale
£ 190,000
3 bedroom terraced house for sale
Tamworth
· 3 Bedrooms · 1 Bath · House
· Garden · Fireplace · Patio · Concierge
Tamworth · 3 Bedrooms · 1 Bath · House · Garden · Fireplace · Patio · Concierge
A well-presented and warm terraced home offering character features, spacious accommodation, and attractive outdoor space.To the rear, the property benefits from a block-paved courtyard with steps leading up to a paved patio garden. The garden is enclosed by mature hedging and timber fencing and includes a side pedestrian gate, providing both privacy and convenience.The property is entered via a dark stained wooden front door into a welcoming front reception room 12'4 x 11'4 (3.75m x 3.45m) featuring uPVC double-glazed window to the front elevation. The room showcases original stripped and stained floorboards, a picture rail, ceiling light feature, and a character fireplace with tiled hearth and back, wrought iron fire, decorative dog grate, and grey mantelpiece. Original painted doors lead through to the middle reception room.The middle reception room 12'1 x 12'6 (3.68m x 3.80m) is carpeted and features a wrought iron fireplace with marble hearth, a rear-facing uPVC window with radiat
£ 190,000
3 bedroom semi detached house for sale
View photo
House · for sale
£ 270,000
3 bedroom semi detached house for sale
Tamworth
· 3 Bedrooms · 1 Bath · House
· Garden · Fireplace · Parking · Patio · Powder room
Tamworth · 3 Bedrooms · 1 Bath · House · Garden · Fireplace · Parking · Patio · Powder room
Spacious Extended Three-Bedroom Semi-Detached Family Home This well-presented and generously extended semi-detached family home offers versatile living space, ideal for modern family life.To the front of the property, is a gravelled and lawned area, alongside which is a concrete driveway leading to a metal up-and-over garage.A pathway guides you to the MAIN ENTRANCE, complete with external lighting and an attractive uPVC leaded glazed door with matching side panels.The ENTRANCE HALLWAY features carpeted stairs rising to the first floor, central heating radiator, and access to a useful storage cupboard which could be converted into a GUEST CLOAKROOM.From here, a door leads into the:LOUNGE 19’2” x 9’10” (5.33m x 2.99m), which boasts a feature electric fireplace set on a marble hearth and back, creating a cosy focal point. Sliding uPVC doors open directly onto the rear garden and patio, allowing for an abundance of natural light and seamless indoor-outdoor living.The property has been tho
£ 270,000

Get email alerts

Don't miss out: be the first to know about new properties

The alert was correctly created

On subscribing you accept the conditions of use and the privacy policy
Alert
Receive new ads in your inbox
Save this search
Receive alerts for new listings

We'll send you an email when we have new properties for: "Properties for sale in Tamworth"

The alert was correctly created

Swadlincote
Burton-On-Trent
Get email alerts and be the first to see new listings
Required field
On subscribing I accept the terms of the privacy policy
Perfect! You'll soon start receiving new listings via email
Alert
Receive an email when we have new ads for Properties for sale in Tamworth
Save this search
Filters

Bedrooms

Size (sq.ft)

sq.ft
sq.ft

Price

£
£

Property type

Bathrooms

Clear all filters
Receive notifications when new entries are published.