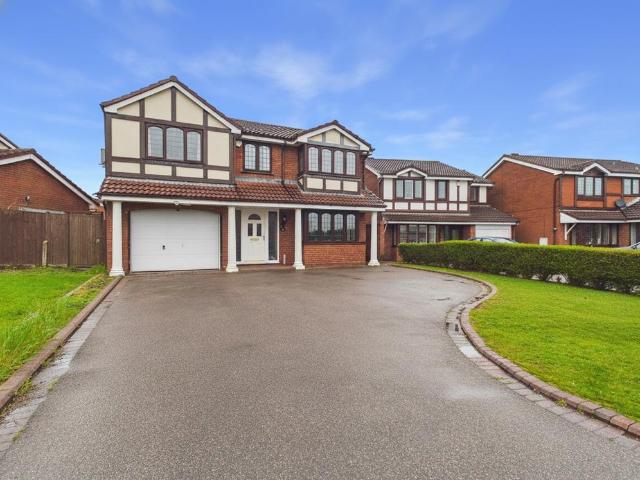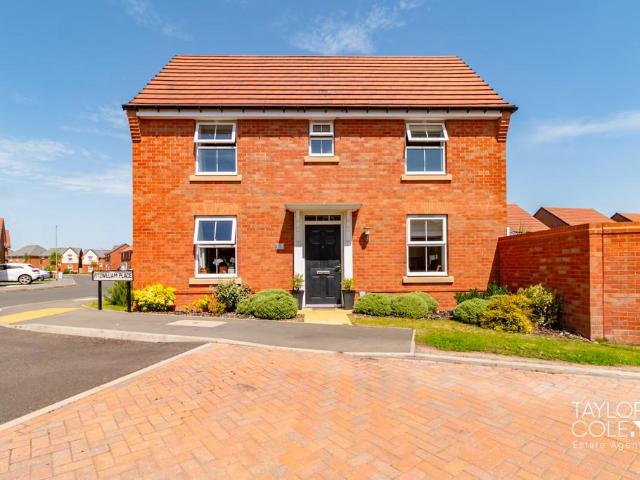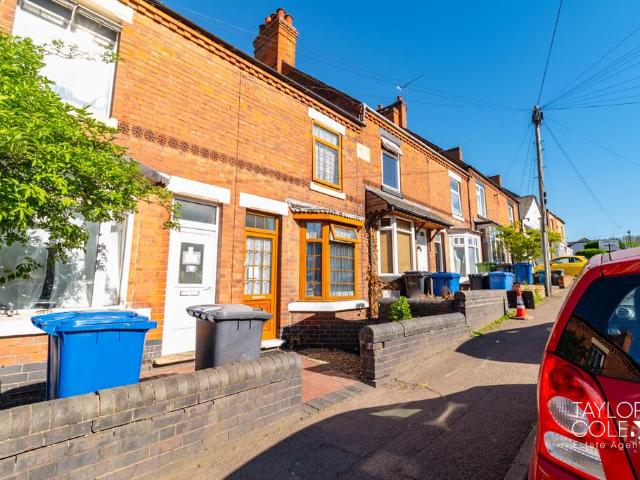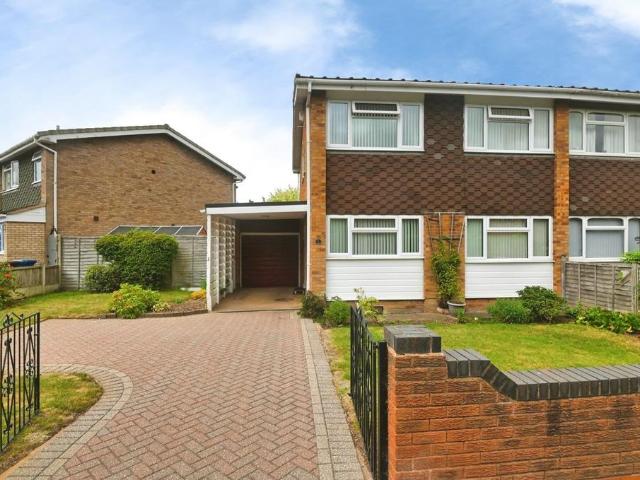
42,460 properties for sale in Tamworth

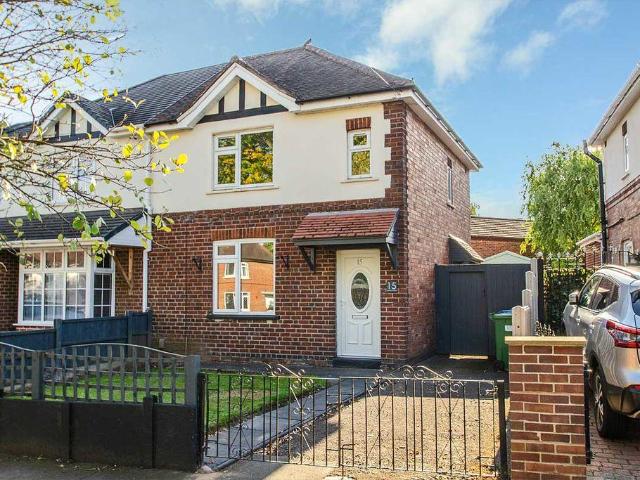
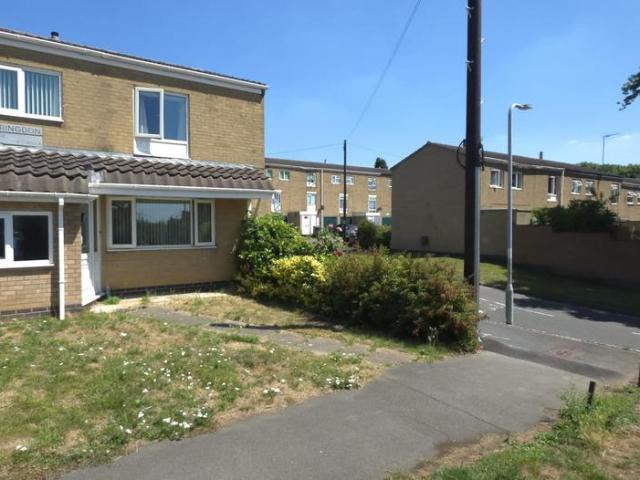
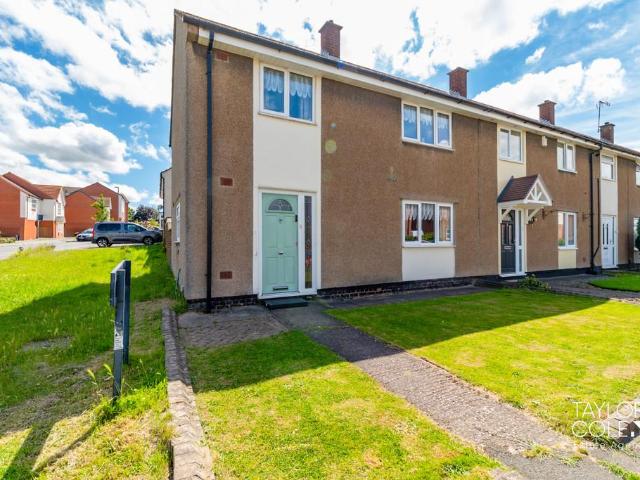
2 bedroom end of terrace house for sale
View photo
House · for sale
£ 235,000
2 bedroom end of terrace house for sale
Tamworth
· 2 Bedrooms · 2 Baths · House
· Garden · Equipped kitchen · Parking
Tamworth · 2 Bedrooms · 2 Baths · House · Garden · Equipped kitchen · Parking
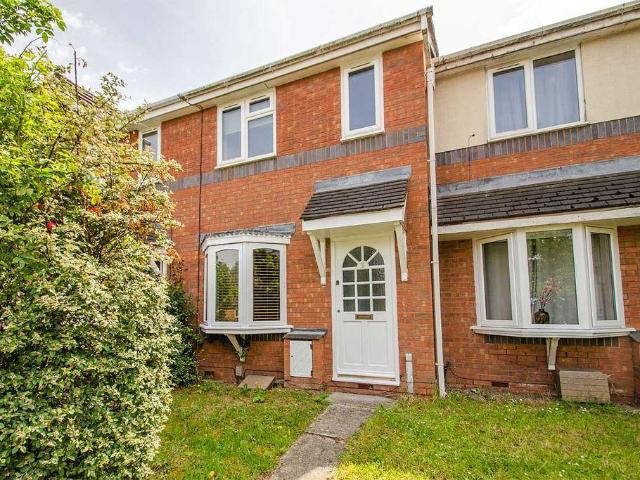
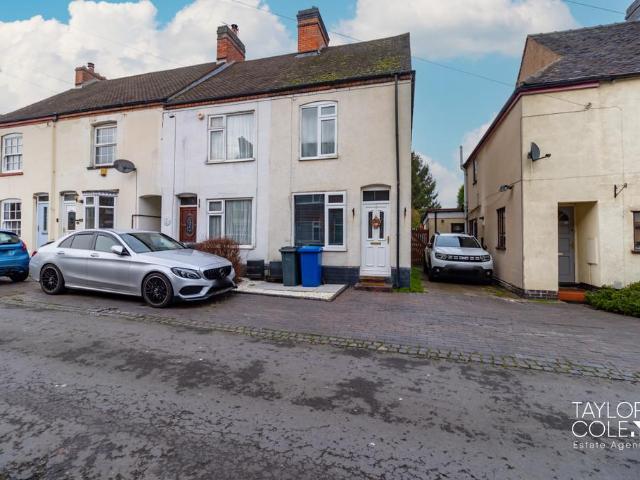
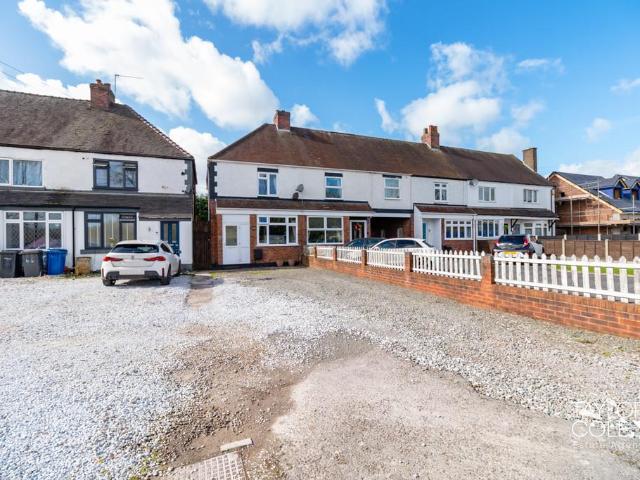
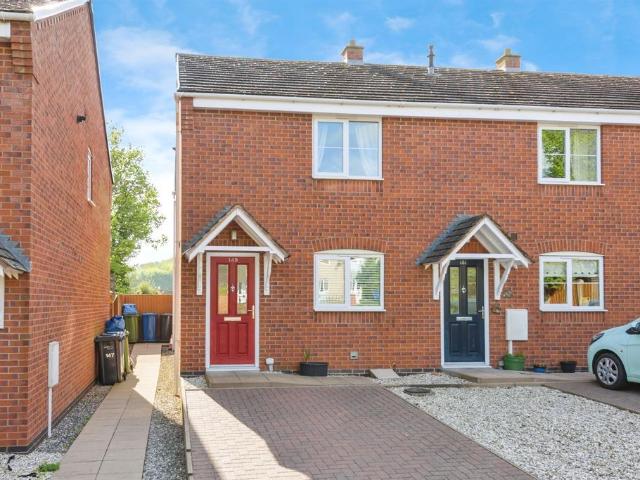
SUMMARYThis modern TWO BEDROOM home sits back from Tinkers Green Road and offers off road parking and a private rear garden.DESCRIPTIONApproached via a driveway off Tinkers Green Road, this home has two parking space- one directly in front of the home and one immediately in front of it. The property itself features a welcoming entrance hall which gives access to a well maintained kitchen that sits at the front of the home. The lounge is at the rear of the home and overlooks the rear garden, with stairs leading to the bedrooms and family bathroom. The property is well presented throughout and would make an ideal first home or investment. Call today for more information and to see inside! Please note that an AML fee is chargeable to the buyer once an offer is accepted to cover the cost of carrying out the required identity and anti-money laundering checks. Once these checks have been completed, the fee cannot be refunded, even if the property purchase does not go ahead.Entrance Hallway C
£ 235,000
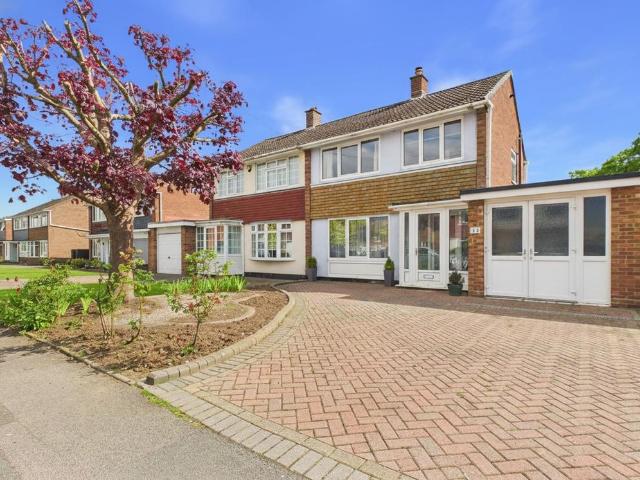
3 bedroom semi detached house for sale
View photo
House · for sale
£ 335,000
3 bedroom semi detached house for sale
Tamworth
· 3 Bedrooms · 1 Bath · House
· Garden · Equipped kitchen · Parking
Tamworth · 3 Bedrooms · 1 Bath · House · Garden · Equipped kitchen · Parking
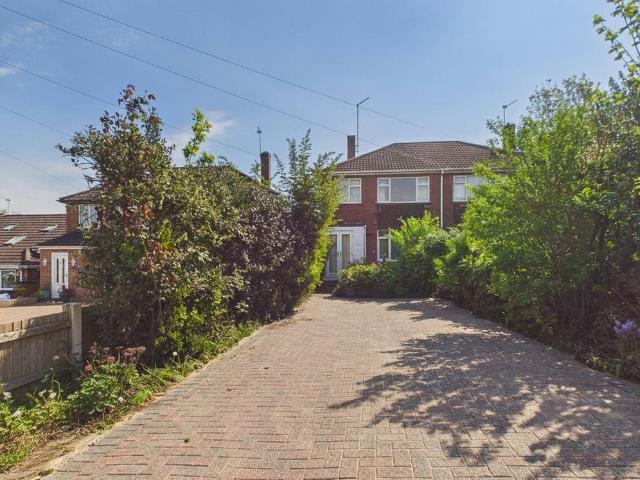
With views over allotments to the rear is this beautifully renovated and styled, high specification extended three bedroom semi detached home with partially landscaped and block paved frontage providing parking for several vehicles. Entering via:- PORCH With obscured glass. BRIGHT AND WELCOMING HALLWAY With radiator, stairs rising to first floor, useful under stairs storage cupboard and double glass and wooden doors through to:- OPEN PLAN LOUNGE, DINING, FAMILY ROOM - 11' 4 x 31' 12 (3.47m x 9.49m Thoughtfully designed with large windows overlooking the front aspect, feature panelling to one wall, radiator, log burner sat within an open chimney breast from the lounge area seamlessly through to the dining family room with radiator, windows to the rear and sliding doors into:- SUN ROOM - 7' 5 x 9' 6 (2.27m x 2.90m) Tiled floor, doors to the rear garden. RECENTLY FITTED KITCHEN BREAKFAST ROOM - 7' 5 x 12' 2 (2.28m x 3.73m ) plus 5' 9 x 16' 2 (1.76m x 4.93m) Accessed with doors from the ha
£ 335,000
3 bedroom semi detached house for sale
View photo
House · for sale
£ 210,000
3 bedroom semi detached house for sale
Tamworth
· 3 Bedrooms · 1 Bath · House
· Garden · Equipped kitchen · Parking
Tamworth · 3 Bedrooms · 1 Bath · House · Garden · Equipped kitchen · Parking
Lovett&Co. Estate Agents are pleased to offer for sale this well presented three bedroom semi-detached house situated in a popular residential area of Amington bordering Bolehall. NO ONWARD CHAIN.The property briefly comprises: entrance hall, spacious front lounge, modern fitted kitchen, separate utility and WC, plus hallway to the side, landing, three good sized bedrooms and a modern fitted family bathroom. Externally there is a gated driveway with parking for at least one vehicles plus both front and rear gardens, perfect for children and pets to play. The property benefits from UPVC double glazing and central heating through out.ENTRANCE HALL: Entrance door, radiator, ceiling light point, laminate flooring, stairs off to the first floor and door to the lounge.LOUNGE: 12’7” x 14’4” (3.83M x 4.37M)Laminate flooring, ceiling light point, radiator, window to front and door to the kitchen. KITCHEN DINING ROOM: 8’1” x 11’3” (2.46M x 3.43M) With a range of wall and base cupboards, drawers
£ 210,000
5 bedroom farm house for sale
View photo
House · for sale
£ 675,000
5 bedroom farm house for sale
Tamworth
· 5 Bedrooms · 3 Baths · House
· Fireplace · Cellar · Concierge
Tamworth · 5 Bedrooms · 3 Baths · House · Fireplace · Cellar · Concierge
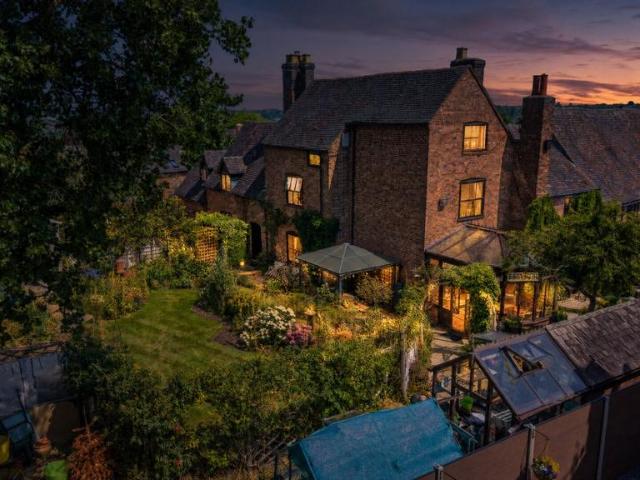
A Characterful Grade II Listed Farmhouse in the Heart of DosthillTucked away within the exclusive Church Farm Mews development, this remarkable Grade II listed farmhouse presents a rare opportunity to own a piece of local history without compromising on modern family living. Offering over 2,400 sq. ft. of accommodation across four floors, including a useful cellar, this beautifully preserved home seamlessly blends period charm, generous proportions and versatile living spaces, all within one of Tamworth's most sought-after residential locations.From the moment you arrive, the property exudes character. Approached via a communal courtyard with attractive landscaped surroundings, the farmhouse immediately captures the imagination with its traditional architecture and timeless appeal. Inside, exposed ceiling timbers, feature fireplaces and original character details combine to create a home rich in warmth and personality.The welcoming reception hall leads through to a series of spacious a
£ 675,000
2 bedroom semi detached house for sale
View photo
House · for sale
£ 205,000
2 bedroom semi detached house for sale
Tamworth
· 2 Bedrooms · 1 Bath · House
· Garden · Equipped kitchen · Parking · Patio
Tamworth · 2 Bedrooms · 1 Bath · House · Garden · Equipped kitchen · Parking · Patio
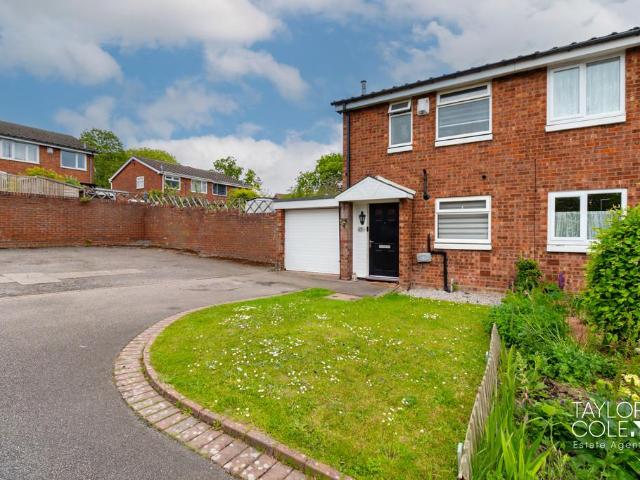
Situated within a pleasant cul-de-sac position, this well presented semi-detached home offers spacious accommodation throughout, making it an excellent choice for first time buyers, growing families, or investors alike. The property combines practical living spaces with generous bedrooms and a private rear garden, all while benefiting from a convenient residential location close to local amenities, schools, and transport links.Internally, the home offers a bright living room, a fitted kitchen, two well proportioned bedrooms, and a family bathroom. Externally, the property enjoys driveway parking, an attached garage, and an enclosed rear garden with patio and lawned areas ideal for outdoor entertaining and family use. THE FORE The property is positioned on a desirable corner plot with attractive kerb appeal, featuring a neat front lawn alongside a driveway providing off-road parking and access to the attached garage. The brick-built exterior and well-maintained frontage create an inviti
£ 205,000
3 bedroom terraced house for sale
View photo
House · for sale
£ 170,000
3 bedroom terraced house for sale
Tamworth
· 3 Bedrooms · 1 Bath · House
· Garden · Equipped kitchen
Tamworth · 3 Bedrooms · 1 Bath · House · Garden · Equipped kitchen
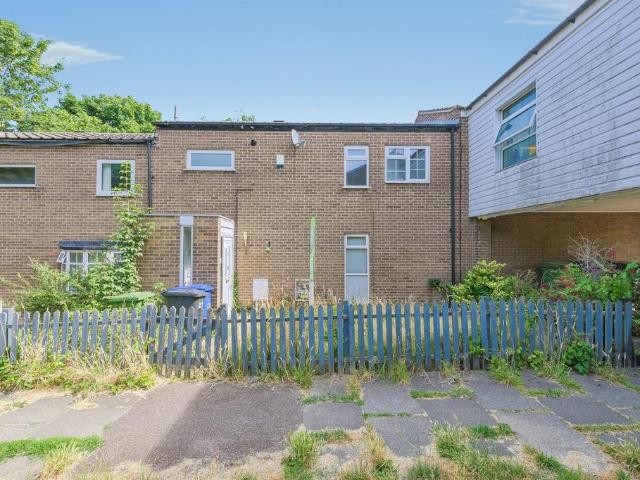
SUMMARYA three bedroom home with a LARGE LOUNGE, also featuring a landscaped rear garden.DESCRIPTIONThis home on Kirtly sits back from the road and offers a welcoming entrance hall with stairs off to the bedrooms and family bathroom on the first floor, a ground floor guest W.C kitchen, lounge and private rear garden. The home is conveniently located with amenities close by and would make an ideal first purchase or investment. Please note that an AML fee is chargeable to the buyer once an offer is accepted to cover the cost of carrying out the required identity and anti-money laundering checks. Once these checks have been completed, the fee cannot be refunded, even if the property purchase does not go ahead.Porch Storage and door to hall.Guest W.C Low level W.C and wash hand basin.Kitchen Double glazed to the rear, base units wirth work surfaces over, sink and drainer unit,Lounge Double glazed to the front and rear and door to the garden.Bedroom One Two double glazed windows to the rear
£ 170,000
2 bedroom detached bungalow for sale
View photo
Bungalow · for sale
£ 200,000
2 bedroom detached bungalow for sale
Tamworth
· 2 Bedrooms · 2 Baths · Bungalow
· Garden · Equipped kitchen
Tamworth · 2 Bedrooms · 2 Baths · Bungalow · Garden · Equipped kitchen
SUMMARYA TWO BEDROOM detached bungalow offered NO CHAIN which offers lots of potential, set in a quiet cul de sac with excellent links to the wider area.DESCRIPTIONNo Chain! A delightful and welcoming front garden and driveway greets you as you arrive at the end of this quiet cul de sac close to the A5 / M42 junction. The home begins with an entrance hall leading to the kitchen and lounge. An inner hall has doors leading to two bedrooms, a bathroom and an airing cupboard. Bedroom two has french doors leading to the conservatory that sits in the landscaped rear garden. The property requires renovation and has lots of potential- an internal inspection comes highly recommended to appreciate the scope of this property. Call us today for more information and to see inside!Please note that an AML fee is chargeable to the buyer once an offer is accepted to cover the cost of carrying out the required identity and anti-money laundering checks. Once these checks have been completed, the fee cann
£ 200,000
4 bedroom detached house for sale
View photo
House · for sale
£ 550,000
4 bedroom detached house for sale
Tamworth
· 4 Bedrooms · 2 Baths · House
· Garden · Equipped kitchen · Parking
Tamworth · 4 Bedrooms · 2 Baths · House · Garden · Equipped kitchen · Parking
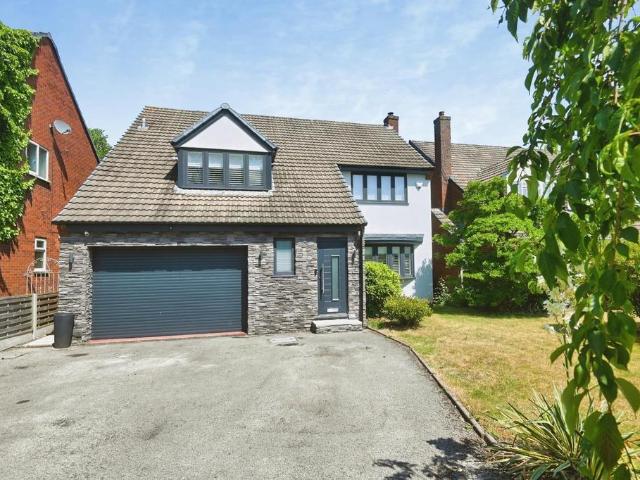
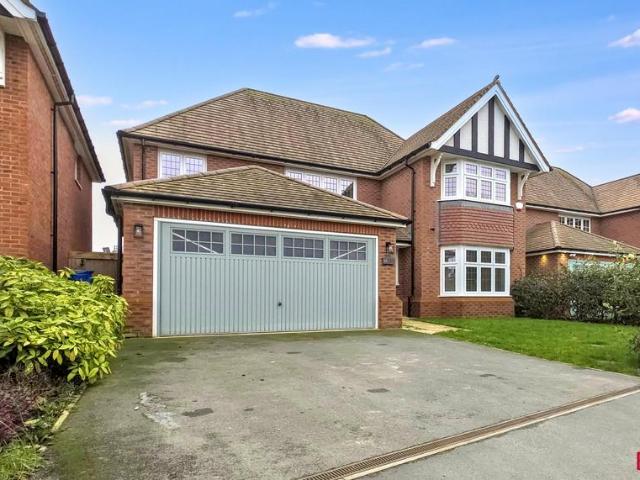
HUNTERS OF TAMWORTH are delighted to be offering FOR SALE this charming, modernised throughout, four bedroom property located on the highly popular North side of Tamworth.The property benefits from being within easy access to Tamworth town centre, Ventura retail park, local amenities and commuter routes, perfect for first time buyers, families looking to upsize/downsize or those looking for a new home.In brief the property comprises: entrance hallway, lounge, spacious open plan kitchen/diner, utility room, garage, downstairs WC, to the first floor are four bedrooms, one with an en-suite and a family bathroom. To the rear of the property is an enclosed garden with wooden outbuilding. We highly recommend an internal viewing of this property to see all it has to offer!Frontage - Tarmac drive and parking for multiple vehicles.Hall - Oak flooring, stairs to first floor, radiator and ceiling light.Lounge - 7.42m x 3.94m (24'4 x 12'11) - Carpeted flooring, double glazed window to front with s
£ 550,000
3 bedroom terraced house for sale
View photo
House · for sale
£ 200,000
3 bedroom terraced house for sale
Tamworth
· 3 Bedrooms · 1 Bath · House
· Garden · Equipped kitchen · Parking
Tamworth · 3 Bedrooms · 1 Bath · House · Garden · Equipped kitchen · Parking
Lovett&Co. Estate Agents are pleased to offer for sale this well-presented three-bedroom mid-terraced home, being offered with NO ONWARD CHAIN. The property would be well suited to first time buyers, young families or investors alike. Situated in a convenient residential location, the property benefits from excellent commuter links and is close to well-regarded local schools and amenities.The accommodation briefly comprises a spacious ground floor layout featuring a comfortable lounge area, modern kitchen/diner, creating a practical and sociable living environment. To the first floor are three well-proportioned bedrooms along with a contemporary family bathroom.Externally, the property enjoys a low maintenance rear garden ideal for outdoor entertaining and relaxing. There are also two allocated parking spaces, accessible via the rear gate plus small garden to the front of the property.The home is conveniently located with easy access to the M42 and A5, making it ideal for commuters tra
£ 200,000
2 bedroom semi detached bungalow for sale
View photo
Bungalow · for sale
£ 230,000
2 bedroom semi detached bungalow for sale
Tamworth
· 2 Bedrooms · 1 Bath · Bungalow
· Garden · Equipped kitchen
Tamworth · 2 Bedrooms · 1 Bath · Bungalow · Garden · Equipped kitchen
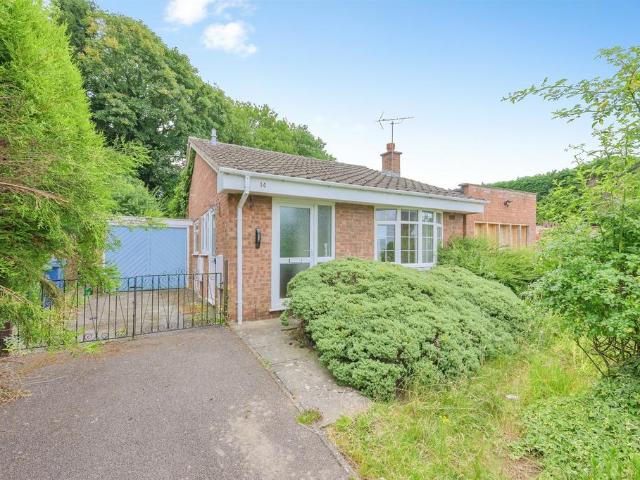
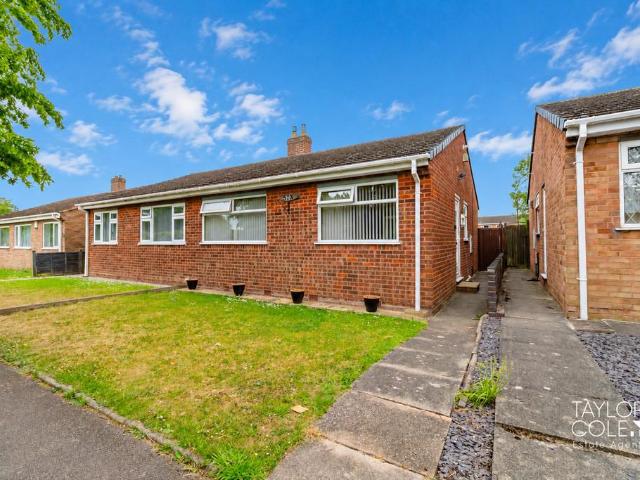
This well presented and deceptively spacious two bedroom semi detached bungalow offers comfortable and convenient single level living, making it an excellent choice for downsizers or those seeking a more manageable home. The property benefits from a practical layout with well proportioned rooms and plenty of natural light throughout, creating a warm and welcoming atmosphere. THE FORE To the front, the property features a neat lawned garden with a pathway leading to the entrance, creating an inviting first impression. The setting is low maintenance yet attractive, contributing to the overall kerb appeal. INTERNAL Internally, the bungalow offers a well arranged layout, with a spacious living room forming the heart of the home. This bright and airy space provides ample room for both seating and dining.The kitchen is fitted with a range of units and worktop space, designed for practicality and ease of use. The property further benefits from two well proportioned bedrooms, both offering com
£ 230,000
6 bedroom detached house for sale
View photo
House · for sale
£ 485,000
6 bedroom detached house for sale
Tamworth
· 6 Bedrooms · 3 Baths · House
· Equipped kitchen · Parking · Concierge
Tamworth · 6 Bedrooms · 3 Baths · House · Equipped kitchen · Parking · Concierge
DRAFT DETAILS – AWAIITNG VENDOR APPROVAL *Offering spacious family accommodation on a great sized plot is this five bedroom detached home with ample off road parking and a large garage.On entering the property is a:-HALLWAYWith stairs rising to the first floor, radiator, door to under stairs storage cupboard, further storage cupboard and doors to:-GUEST CLOAKROOMWith low level wc, sink, heated towel rail and extractor.LARGE LOUNGE - 12' x 19' 1 (3.67m x 5.83m)With bay window to front aspect, two radiators and a feature gas fire set within a surround.SNUG - 12' x 10' 1 (3.66m x 3.08m)With radiator offering further reception / office space, opens into:-LARGE EXTENDED KITCHEN DINER - 30' 5 x 10' 11 (9.28m x 3.33m)With bespoke wooden wall and base units, feature glass and wood display cabinet, integrated dishwasher, range cooker with ceiling mounted extractor over an island breakfast bar, two radiators, space for appliances, doors and windows into:-LARGE CONSERVATORY - 27' 7 x 10' 6 (8.41m
£ 485,000
3 bedroom detached house for sale
View photo
House · for sale
£ 365,000
3 bedroom detached house for sale
Tamworth
· 3 Bedrooms · 2 Baths · House
· Garden · Parking · Equipped kitchen · Patio
Tamworth · 3 Bedrooms · 2 Baths · House · Garden · Parking · Equipped kitchen · Patio
Situated within the sought after Fitzwilliam Place and conveniently positioned close to Ventura Retail Park, this modern three bedroom detached home offers well balanced accommodation suited to a range of buyers, including families and professionals. The property enjoys a generous open plan kitchen and dining space, a spacious living room, three well proportioned bedrooms, an en-suite to the principal bedroom, a separate family bathroom, and the practical addition of a utility room and ground floor WC.Externally, the home benefits from an enclosed rear garden with a patio seating area, a detached garage and a driveway providing off road parking. The attractive red brick exterior and corner style positioning give the property an appealing kerb presence within this established residential development. THE FORE Upon approach, you are greeted with a neatly maintained front and side garden adding to its attractive appearance. The surrounding homes are similarly styled, creating a smart and
£ 365,000
5 bedroom terraced house for sale
View photo
House · for sale
£ 340,000
5 bedroom terraced house for sale
Tamworth
· 5 Bedrooms · 2 Baths · House
· Equipped kitchen · Parking
Tamworth · 5 Bedrooms · 2 Baths · House · Equipped kitchen · Parking
This substantial property on Tamworth Road, Two Gates is currently operating as a House in Multiple Occupation (HMO) and is offered for sale with the current sitting tenants in place, presenting an immediate investment opportunity. The accommodation is arranged over three floors and provides five bedrooms along with communal living spaces and shower facilities. THE FORE The property is set back from the road behind a small frontage, offering a traditional appearance in keeping with the surrounding area. There is a pathway leading to the main entrance door. On street parking is available, providing convenience for residents and visitors. GROUND FLOOR The ground floor comprises a communal living room positioned centrally within the property, providing shared space for tenants. To the rear, there is a fitted kitchen with access to a shower room. A ground floor bedroom is located towards the front of the property, offering convenient single level accommodation. LIVING ROOM 11' 9 x 11' 9 (3
£ 340,000
4 bedroom semi detached house for sale
View photo
House · for sale
£ 315,000
4 bedroom semi detached house for sale
Tamworth
· 4 Bedrooms · 1 Bath · House
· Garden · Fireplace · Equipped kitchen · Parking · Powder room
Tamworth · 4 Bedrooms · 1 Bath · House · Garden · Fireplace · Equipped kitchen · Parking · Powder room
HUNTERS are thrilled to be offering FOR SALE this delightful four bedroom, semi detached, family home. Situated within the catchment area of excellent local schools and with easy access to all commuter routes and local transport links this charming property has to be viewed.In brief it comprises: entrance hall, living room, kitchen/breakfast room, garage cloakroom, FOUR bedrooms and a family bathroom. There is a driveway to the front offering parking for multiple vehicles and to the rear is an enclosed garden with patio and lawn.Lounge - 5.82m x 3.58m (19'1 x 11'9) - carpeted, patio doors leading to garden, double glazed window to rear, feature fire place, power point.Kitchen/Breakfast Room - 5.87m x 2.57m (19'3 x 8'5) - wood effect laminate flooring, a range of wall and base units, double glazed window to front, radiator, tiled splash backs, plumbing for washing machine, stainless steel sink and drainer.Cloakroom - tile effect laminate flooring, low flush WC, wash hand basin, tiled sp
£ 315,000
4 bedroom semi detached house for sale
View photo
House · for sale
£ 210,000
4 bedroom semi detached house for sale
Tamworth
· 4 Bedrooms · 1 Bath · House
· Garden · Equipped kitchen · Patio · Powder room
Tamworth · 4 Bedrooms · 1 Bath · House · Garden · Equipped kitchen · Patio · Powder room
BELVOIR TAMWORTH are delighted to offer FOR SALE this 4-bedroom semi-detached family home comprising.Entrance Porch, Hallway with medium oak laminate flooring, and a guest cloakroom. Lounge, a large Breakfast Kitchen with cream-colored units and modern appliances, and a pantry. The first floor has four bedrooms, a family bathroom with modern fixtures, and a carpeted landing with loft access. The front of the property has a paved pathway, lawn, mature hedging, and shrubs. The rear garden includes a large patio area, timber fencing, and a raised seating area with railway sleepers. It also features a block-paved drive with space for one vehicle, potentially expandable to two.Enter the property via the half glazed opaque entrance door upvc door with opaque side panel and into the:ENTRANCE HALLWAY with an opaque upvc window to front elevation gas and electric metres, laminate floor ceiling light and further patterned half glazed door into the:ENTRANCE HALLWAY with attractive, medium oak lam
£ 210,000
2 bedroom apartment for sale
View photo
Flat · for sale
£ 345,000
2 bedroom apartment for sale
Tamworth
· 2 Bedrooms · 2 Baths · Flat
· Balcony · Parking
Tamworth · 2 Bedrooms · 2 Baths · Flat · Balcony · Parking
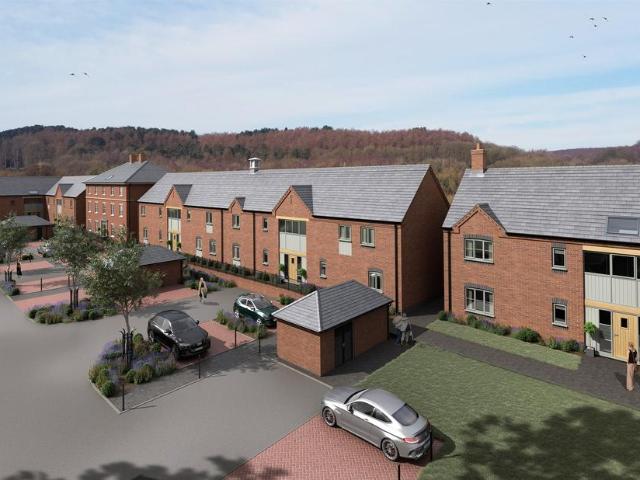
SUMMARYTHE NEWTON * BRAYWICK HOUSE * High End, Contemporary Two Bedroom Apartments. Private Balconies with Countryside Views & Two Dedicated Parking Spaces. Limited Plots Now Remaining. Call to Book a Viewing. Don't Miss Out!DESCRIPTIONHatfield Court is an exclusive, gated community offering privacy, security, and designated parking – all within a sophisticated and tranquil setting.This development, consisting of five unique and beautiful designed buildings offers 30 exceptional apartments with a selection of beautifully appointed 2 bedroom, 2-bathroom homes – each with a private balcony, 2 parking spaces and sweeping panoramic views of the surrounding countryside.Designed with the elegance of a traditional manor house and the charm of rural buildings, Hatfield Court combines timeless appeal with the very latest in contemporary living.About Maplevale Maplevale is an independent company delivering stunning homes, with each plot and exclusive development designed and finished to the high
£ 345,000
4 bedroom terraced house for sale
View photo
House · for sale
£ 250,000
4 bedroom terraced house for sale
Tamworth
· 4 Bedrooms · 2 Baths · House
· Garden · Equipped kitchen · Concierge
Tamworth · 4 Bedrooms · 2 Baths · House · Garden · Equipped kitchen · Concierge
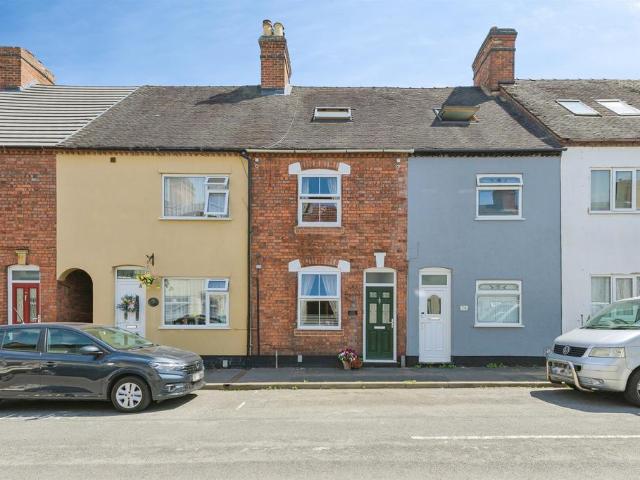
SUMMARYA GORGEOUS traditional townhouse with FOUR BEDROOMS featuring an EXTENDED GROUND FLOOR and a GUEST W.C!DESCRIPTIONThis fantastic family home sits in a quiet cul de sac in Kettlebrook and has lots to offer a large or growing family! The property is close to Tamworth town centre and Ventura Retail Park and there are lots of amenities in walking distance including shops, schools and even the Snow Dome!The ground floor offers two separate reception spaces along with a beautifully extended kitchen that overlooks the well established cottage style garden. A useful guest W.C completes the ground floor accommodation. The first and second floors offer four bedrooms between them along with a spacious family bathroom on the first floor with room for both a bath and a shower. Take a look inside with our virtual tour and call us today to see inside!Please note that an AML fee is chargeable to the buyer once an offer is accepted to cover the cost of carrying out the required identity and anti
£ 250,000
4 bedroom end of terrace house for sale
View photo
House · for sale
£ 180,000
4 bedroom end of terrace house for sale
Tamworth
· 4 Bedrooms · 1 Bath · House
· Garden · Equipped kitchen · Parking · Patio
Tamworth · 4 Bedrooms · 1 Bath · House · Garden · Equipped kitchen · Parking · Patio
This spacious four bedroom end terrace home offers generous family accommodation arranged over two floors. Well maintained throughout, the property features a large living room, an open kitchen/dining room, a ground floor WC, four well-proportioned bedrooms and a family bathroom, making it an excellent choice for growing families.The property benefits from an attractive garden, a substantial patio area and a useful outbuilding within the rear garden. Its end position provides an increased sense of space and privacy, while the internal layout offers flexibility for modern family living. This property has no upward chain THE FORE The property enjoys an open aspect to the front with lawned gardens extending alongside the home. A pathway leads directly to the entrance door, while a dropped kerb to the frontage provides potential for off-road parking, subject to any necessary consents. The end terrace position provides a greater degree of separation from neighbouring properties and enhances
£ 180,000
4 bedroom detached house for sale
View photo
House · for sale
£ 525,000
New
4 bedroom detached house for sale
Tamworth
· 4 Bedrooms · 3 Baths · House
· Garden · Parking · Equipped kitchen · Concierge
Tamworth · 4 Bedrooms · 3 Baths · House · Garden · Parking · Equipped kitchen · Concierge
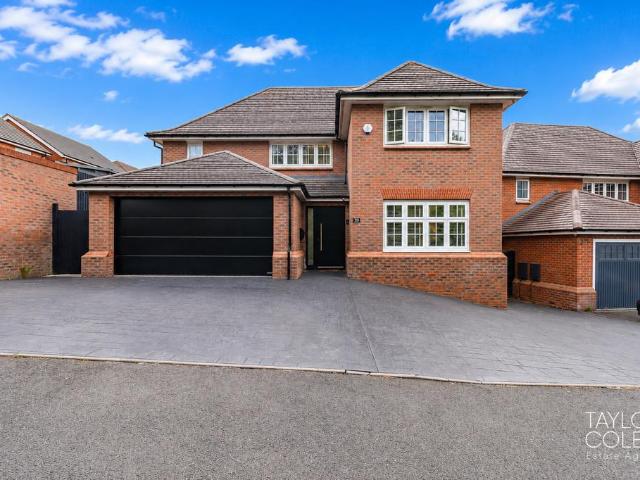
Nestled within a highly sought after residential area of Wilnecote, this exceptional four bedroom detached residence offers an outstanding blend of luxury, space and practicality. Beautifully presented throughout and finished to an impressive standard, the property has been thoughtfully designed for modern family living, boasting expansive accommodation, elegant interiors and an effortless flow between each room.From the moment you arrive, it is clear this is a home of genuine quality. With a superb open plan kitchen and dining space, multiple reception rooms and a landscaped rear garden ideal for entertaining, every aspect of the property has been created to offer both comfort and style, making it a truly enviable family home. THE FORE The property commands an impressive presence with an attractive brick facade, a substantial patterned driveway providing extensive off-road parking and an integral double garage converted into a games room/bar with a sleek contemporary door. The frontag
£ 525,000
4 bedroom detached house for sale
View photo
House · for sale
£ 650,000
4 bedroom detached house for sale
Tamworth
· 4 Bedrooms · 3 Baths · House
· Garden · Parking
Tamworth · 4 Bedrooms · 3 Baths · House · Garden · Parking
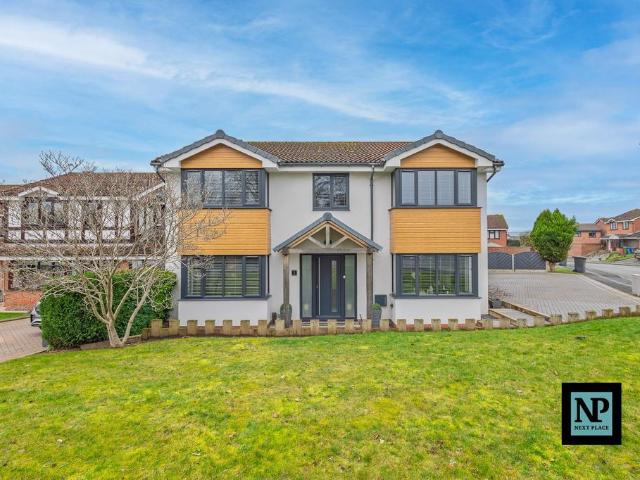
Next Place Property Agents Proudly presented for sale is this exceptional, heavily extended four-bedroom detached residence, occupying a prominent corner plot on one of the area’s most sought-after roads. Finished to an immaculate, show-home standard throughout, this outstanding property offers a rare opportunity to acquire a substantial family home where space, quality and design come together effortlessly.Set well back from the road, the property benefits from a substantial frontage and ample off-road parking for multiple vehicles, complemented by a double garage. The garage has been cleverly adapted, with the rear half converted into a stylish garden bar, while the front section continues to provide valuable storage.Upon entering the home, you are immediately welcomed into a bright and spacious open hallway setting the tone for the quality found throughout. To the right, a dedicated office space provides the perfect work-from-home environment or quiet study area. Continuing through
£ 650,000
3 bedroom semi detached house for sale
View photo
House · for sale
£ 200,000
3 bedroom semi detached house for sale
Tamworth
· 3 Bedrooms · 1 Bath · House
· Parking
Tamworth · 3 Bedrooms · 1 Bath · House · Parking
This well-proportioned three-bedroom home benefits from a convenient parking space located directly to the front of the property, providing both ease of access and everyday practicality. Set over two thoughtfully arranged floors, the home offers a balanced and versatile layout designed to accommodate the needs of modern living, whether for growing families or first-time buyers seeking both comfort and functionality.Inside, the property features a bright and spacious open-plan living area that creates a welcoming environment for both relaxation and entertaining. Complemented by a range of useful ancillary rooms, the layout provides flexibility for home working, storage, or additional living needs. Each bedroom is well-sized, offering comfortable and private spaces, while the overall design ensures a natural flow throughout, making the home both practical and inviting. THE FORE To the front, the property is approached via a straight forward frontage with access to the main entrance, prov
£ 200,000
2 bedroom end of terrace house for sale
View photo
House · for sale
£ 270,000
2 bedroom end of terrace house for sale
Tamworth
· 2 Bedrooms · 1 Bath · House
· Garden · Equipped kitchen · Parking · Concierge
Tamworth · 2 Bedrooms · 1 Bath · House · Garden · Equipped kitchen · Parking · Concierge
This well presented two bedroom end terraced home offers spacious and well balanced accommodation arranged across two floors. The property benefits from a comfortable living room to the front, a separate dining room providing additional reception space, and a modern kitchen diner positioned to the rear overlooking the garden.Upstairs the property offers two generous double bedrooms and a stylish family bathroom. Externally the home enjoys a well maintained rear garden with multiple seating areas, two sheds and a greenhouse, along with driveway parking to the front, creating a practical and attractive home suitable for a range of buyers. THE FORE The property is approached via a driveway providing convenient off road parking. The frontage is neat and welcoming, creating an attractive first impression.The main entrance leads into a hallway which provides access to the living room and staircase rising to the first floor. The living room is positioned to the front of the property and benef
£ 270,000
4 bedroom detached house for sale
View photo
House · for sale
£ 615,000
4 bedroom detached house for sale
Tamworth
· 4 Bedrooms · 3 Baths · House
· Garden · Parking · Equipped kitchen · Powder room · Concierge
Tamworth · 4 Bedrooms · 3 Baths · House · Garden · Parking · Equipped kitchen · Powder room · Concierge
An Exceptional Four-Bedroom Detached Family Home in Immaculate, Almost-New ConditionBELVOIR TAMWORTH are proud to present this outstanding, high-specification four-bedroom detached residence, beautifully maintained and presented in superb, almost-new condition. Designed with modern family living in mind, the home offers generous, thoughtfully planned accommodation finished to an exceptional standard throughout.The property comprises four double bedrooms, two reception rooms, an impressive open-plan kitchen, dining and family space, utility room, guest cloakroom, double garage, two en-suite shower rooms and a stylish family bathroom. Externally, the home benefits from a spacious front garden, landscaped rear garden and a driveway providing parking for up to three vehicles. Video tour available. Early viewing is strongly advised.From the moment you arrive, the home makes a striking first impression. The traditional façade delivers excellent kerb appeal, complemented by a tarmac driveway
£ 615,000
4 bedroom detached house for sale
View photo
House · for sale
£ 621,000
4 bedroom detached house for sale
Tamworth
· 4 Bedrooms · House
Tamworth · 4 Bedrooms · House
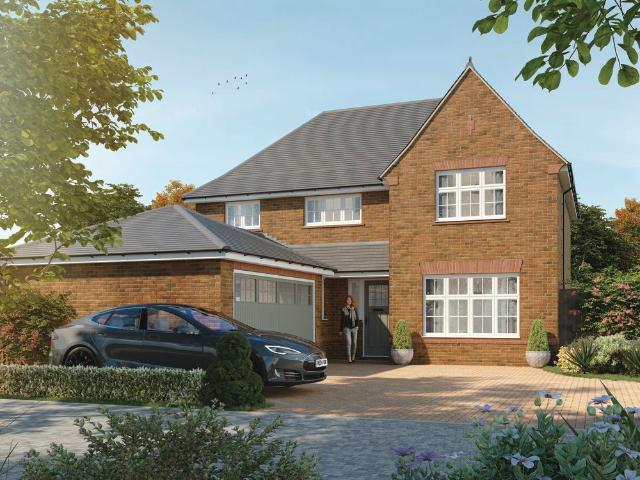
Find a home truly designed for modern living with The Ledsham, from the Heritage Collection. This four-bedroom home offers every convenience - from underfloor heating as standard to the addition of a dedicated utility and a separate study to keep home life organised
£ 621,000
3 bedroom semi detached house for sale
View photo
House · for sale
£ 250,000
3 bedroom semi detached house for sale
Tamworth
· 3 Bedrooms · 1 Bath · House
· Garden · Fireplace · Equipped kitchen · Parking · Powder room
Tamworth · 3 Bedrooms · 1 Bath · House · Garden · Fireplace · Equipped kitchen · Parking · Powder room
With off road parking for several vehicles to the front is this three bedroom semi detached home within easy reach of Greenacres, Florendine and Landau Academy schools as well as access to public transport and the town centre. Please note that many images show the rooms cleared for illustrative purposes, although this process is still taking place. On entering the property via:- DOUBLE GLAZED PORCH Leading to:- HALLWAY With stairs rising to first floor, radiator and doors to:- SPACIOUS LOUNGE DINER - 23' 8 x 8' 6 (7.22m x 2.61m) With front facing window with radiator beneath, feature fireplace with electric fire set within and sliding doors to:- LEAN TO CONSERVATORY - 5' 5 x 12' (1.67m x 3.66m) With door leading to the rear garden and another door to:- GUEST CLOAKROOM - 5' x 3' 10 (1.52m x 1.19m) With low level wc, sink and obscured window to the rear aspect. KITCHEN - 8' 4 x 7' 11 (2.56m x 2.43m) With a range of wall and base units, window looking into the lean to conservatory, space
£ 250,000

Get email alerts

Don't miss out: be the first to know about new properties

The alert was correctly created

On subscribing you accept the conditions of use and the privacy policy
Alert
Receive new ads in your inbox
Save this search
Receive alerts for new listings

We'll send you an email when we have new properties for: "Properties for sale in Tamworth"

The alert was correctly created

Swadlincote
Burton-On-Trent
Get email alerts and be the first to see new listings
Required field
On subscribing I accept the terms of the privacy policy
Perfect! You'll soon start receiving new listings via email
Alert
Receive an email when we have new ads for Properties for sale in Tamworth
Save this search
Filters

Bedrooms

Size (sq.ft)

sq.ft
sq.ft

Price

£
£

Property type

Bathrooms

Clear all filters
Receive notifications when new entries are published.