451 houses for sale in TD12

3 bed house for sale
2 pictures
House · for sale
£ 330,000
3 bed house for sale
TD12
· 3 Bedrooms · House
· Garden · Parking
TD12 · 3 Bedrooms · House · Garden · Parking
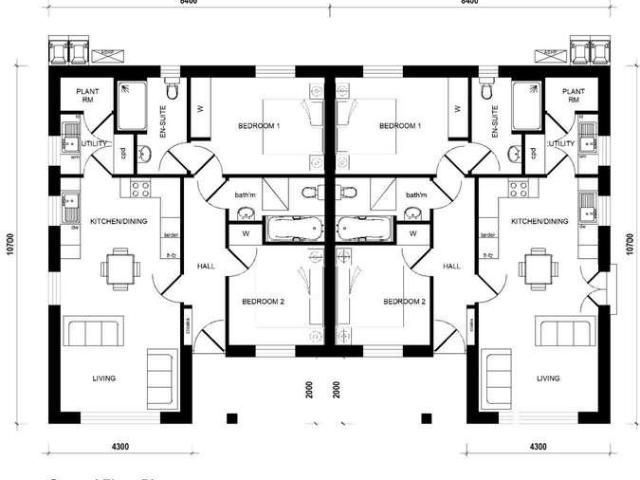
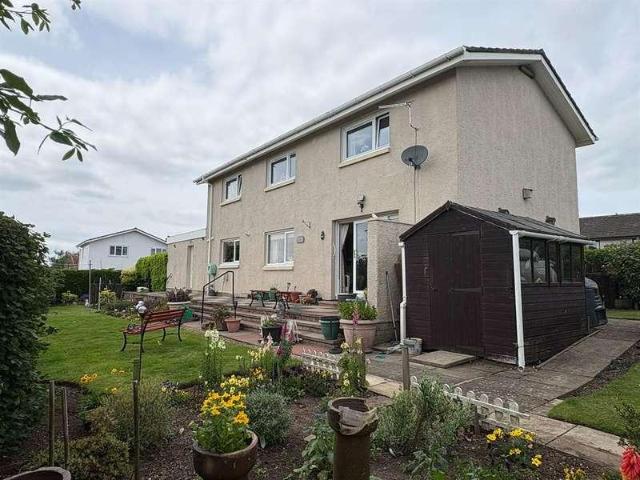
Bowsden East Farm is an exclusive new development in the heart of Northumberland, featuring a stunning collection of two terraced cottages and two end-of-terrace cottages. Designed for modern living, each home combines contemporary style with traditional charm, offering high-quality finishes, energy-efficient features, and a thoughtfully planned layout that maximises space and natural light.Each property benefits from a private garage, a generous garden, and two dedicated parking spaces, ensuring both convenience and practicality. Due for completion Autumn 2026, this exceptional development presents a rare opportunity to own a brand-new home in a peaceful rural setting.Nestled in the tranquil village of Bowsden, just a short drive from Berwick-upon-Tweed, these homes offer the perfect blend of countryside living with excellent transport links and local amenities close by.1 Bowsden East Farm- Guide Price 360,0002 Bowsden East Farm- Guide Price 340,0003 Bowsden East Farm- Guide Price 340
£ 330,000
4 bed house for sale
2 pictures
House · for sale
£ 298,000
4 bed house for sale
TD12
· 4 Bedrooms · House
· Fireplace · Equipped kitchen · Patio · Powder room · Heating
TD12 · 4 Bedrooms · House · Fireplace · Equipped kitchen · Patio · Powder room · Heating
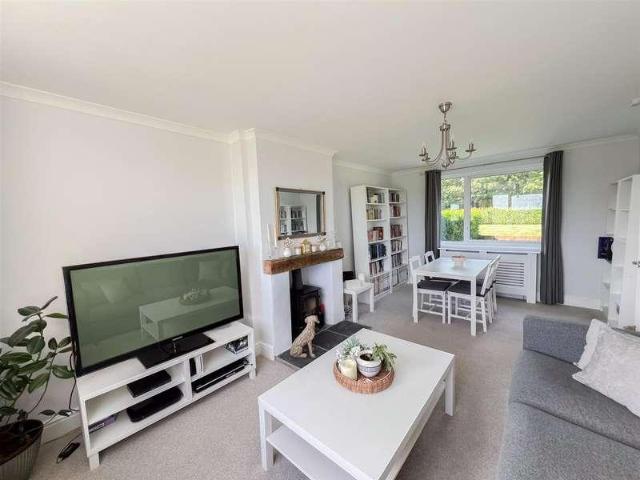
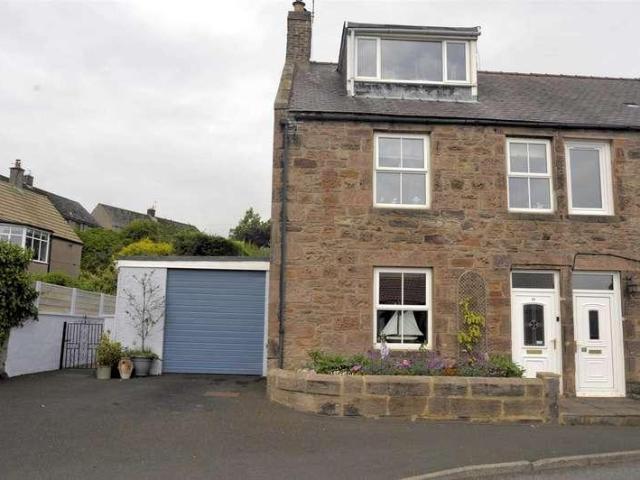
An excellent opportunity to purchase this spacious stone built three storey semi-detached house, which is conveniently located within easy walking distance to the centre of Wooler and all its facilities. The house would make a stunning family home, which has the benefits of full double glazing, gas central heating and superb open views of the surrounding countryside. The present owners have tastefully upgraded the property, creating a comfortable living accommodation throughout that is ready to walk into. The house is entered through a vestibule, which leads into a welcoming entrance hall. There is a spacious dining room with ample space for a table and chairs and views over the rear patio area and a doorway leading into the generous lounge with an inglenook fireplace being the focal point of the room. The owners have recently installed a top quality kitchen with duck egg blue shaker units with built-in appliances and access into the useful utility room with a cloakroom. Door from the
£ 298,000
4 bed house for sale
2 pictures
House · for sale
£ 340,000
4 bed house for sale
TD12
· 4 Bedrooms · House
· Access for people with disabilities · Fireplace · Lift · Equipped kitchen · Heating
TD12 · 4 Bedrooms · House · Access for people with disabilities · Fireplace · Lift · Equipped kitchen · Heating
Situated within a peaceful and highly sought after cul-de-sac in the attractive market town of Wooler, this spacious detached four bedroom family home offers versatile and comfortable living accommodation, perfectly suited to families, retirees, or those with mobility requirements. The property benefits from full double glazing and gas central heating throughout, a particularly valuable feature is the installed lift providing easy access to the first floor, making the home an excellent choice for disabled purchasers or those seeking a property suitable for retirement living. The well proportioned accommodation includes a large and welcoming lounge, with an attractive mahogany fireplace with a gas fire, creating a warm and inviting space for relaxation and entertaining. There is also a separate dining room, ideal for family meals and formal gatherings, together with a fitted kitchen offering ample storage and workspace. At the rear of the house is a conservatory which provides an additi
£ 340,000
7 bed house for sale
2 pictures
House · for sale
£ 550,000
7 bed house for sale
TD12
· 7 Bedrooms · House
· Equipped kitchen
TD12 · 7 Bedrooms · House · Equipped kitchen
Bellevue Guest House is an impressive Victorian villa set in a prime position on Bowmont Street in the heart of Kelso. Rich in period character, the property offers generous accommodation with the flexibility for a fine family home or continued guest house use.BELLEVUE HOUSEBellevue House is an impressive Victorian villa dating from 1840, offering substantial and versatile accommodation within a well-established residential area of Kelso. The property has been carefully maintained and enjoyed by the current owners, with many original architectural features retained and complemented by thoughtful improvements that respect the character of the house.The original villa displays much of its period charm, with generous proportions and refined detailing typical of the era. The principal rooms include a comfortable lounge, formal dining room and study, providing excellent flexibility for family living, entertaining or guest use. A well-appointed kitchen, supported by a practical utility room,
£ 550,000
4 bed house for sale
2 pictures
House · for sale
£ 550,000
4 bed house for sale
TD12
· 4 Bedrooms · House
· Garden · Balcony · Equipped kitchen · Patio
TD12 · 4 Bedrooms · House · Garden · Balcony · Equipped kitchen · Patio
Set in a prime position overlooking Croft Park, Parkdale is a striking architect-designed home offering elevated views, exceptional privacy, and beautifully curated interiors. With a stunning first-floor lounge and balcony, a light-filled dual-aspect kitchen opening to front and rear patios, and expansive mature gardens, this is a rare opportunity to acquire a truly special home in Kelso.Parkdale is an exceptional architect-designed detached residence, perfectly positioned to enjoy an enviable outlook across the picturesque Croft Park in the heart of Kelso, while still affording a remarkable sense of privacy and seclusion. This is a home that effortlessly combines striking design with refined comfort.Meticulously maintained and thoughtfully enhanced by the current owners, the property is presented in immaculate, turnkey condition. Every space has been carefully considered, with a sophisticated palette of modern, elegant tones creating a cohesive and luxurious feel throughout.The layout
£ 550,000
4 bed house for sale
2 pictures
House · for sale
£ 400,000
4 bed house for sale
TD12
· 4 Bedrooms · House
· Garden · Parking · Equipped kitchen · Concierge
TD12 · 4 Bedrooms · House · Garden · Parking · Equipped kitchen · Concierge
Semi Detached Cottage | Two Reception Rooms | Three-Four Bedrooms | Three Bathrooms | Dining Room | Utility Room | Bedroom Four With En Suite | Rear Garden With Stunning Views | Driveway and Double Garage | Rural Location Pattinson Estate Agents are delighted to welcome to the market a charming 4-bedroom cottage nestled in the picturesque village of Low Humbleton, Wooler. This residential sale offers an enticing opportunity for families or those seeking peace in the country. Boasting a dining room, lounge, kitchen, utility room and four spacious bedrooms, a shower room and a family bathroom with an En Suite to the fourth bedroom. The well-integrated kitchen comes fully equipped with modern appliances, maintaining a balance of aesthetics and functionality. The lovely dining area is perfect for those family gatherings or a quiet meal with stunning views across the countryside. Externally, garden lovers will be pleased with the generous outdoor space that comes with the property. The sere
£ 400,000
3 bed house for sale
2 pictures
House · for sale
£ 215,000
3 bed house for sale
TD12
· 3 Bedrooms · House
TD12 · 3 Bedrooms · House
THREE BEDROOM MAISONETTE WITH TEA ROOM/ RESTAURANT- Three-bedroom self-contained maisonette- Restaurant in Turn Key Condition- Maisonette recently refurbished- Owner occupation or investment potential- Potential rental / holiday-let income- c. 910 sq ft maisonette- c. 670 sq ft caf/ Restaurant- Front courtyard with approximately 30 covers- Rear courtyard and delivery access- Commercial kitchen- Absolute Ownership (Freehold) Central Kelso locationLOCATIONOn The Square occupies an attractive and highly accessible central position, discreetly set back from Horsemarket, just east of Kelso's historic Market Square and principal town centre.Horsemarket provides a vibrant mix of independent retailers, professional services, cafs and food and beverage businesses, with residential accommodation increasingly established at upper levels. Nearby occupiers include T J Jones, Chest Heart and Stroke, A Hume Country Clothing, Pitman Computers, Eptas Art and The Black Swan Hotel.Kelso is one of the Sco
£ 215,000
7 bed house for sale
2 pictures
House · for sale
£ 550,000
7 bed house for sale
TD12
· 7 Bedrooms · House
· Equipped kitchen
TD12 · 7 Bedrooms · House · Equipped kitchen
Bellevue House is an impressive Victorian villa set in a prime position on Bowmont Street in the heart of Kelso. Rich in period character, the property offers generous accommodation with the flexibility for a fine family home or continued guest house use.BELLEVUE HOUSEBellevue House is an impressive Victorian villa dating from 1840, offering substantial and versatile accommodation within a well-established residential area of Kelso. The property has been carefully maintained and enjoyed by the current owners, with many original architectural features retained and complemented by thoughtful improvements that respect the character of the house.The original villa displays much of its period charm, with generous proportions and refined detailing typical of the era. The principal rooms include a comfortable lounge, formal dining room and study, providing excellent flexibility for family living, entertaining or guest use. A well-appointed kitchen, supported by a practical utility room, ensur
£ 550,000
3 bed house for sale
2 pictures
House · for sale
£ 325,000
3 bed house for sale
TD12
· 3 Bedrooms · House
· Garden · Equipped kitchen · Parking
TD12 · 3 Bedrooms · House · Garden · Equipped kitchen · Parking
The front door opens into a warm and welcoming hallway leading to all ground floor rooms. There is a bright and comfortable lounge, perfect for relaxing and entertaining. Beyond this, lies a delightful garden room offering a versatile living space. Both of these rooms benefit from wonderful views across the fields. The bespoke contemporary kitchen is fitted with a range of modern units and also has an integrated dishwasher, washing machine, double oven (one of which can be used as a microwave), wine rack and induction hob. There is a breakfast bar and fitted shelving. In addition, on this level is a generous double bedroom along with a shower room comprising shower enclosure, WC and wash hand basin. To the first floor are two further well proportioned bedrooms together with a traditional family bathroom, adding character and practicality to the upstairs accommodation. Externally, the property continues to impress with driveway parking. To the side and rear are enclosed gardens featurin
£ 325,000
2 bed house for sale
2 pictures
House · for sale
£ 330,000
2 bed house for sale
TD12
· 2 Bedrooms · House
· Equipped kitchen
TD12 · 2 Bedrooms · House · Equipped kitchen
Situated within the popular Village Meadows development on the edge of the charming village of Lowick, Northumberland, this beautifully designed two-bedroom semi-detached bungalow offers contemporary, energy-efficient living in a peaceful rural setting. Built with modern lifestyles in mind, the property benefits from solar panels, underfloor heating and Karndean flooring throughout as standard, creating a home that is both stylish and economical to run.The accommodation is thoughtfully arranged across a single level. A welcoming entrance hall leads into a bright and spacious open-plan kitchen and dining area, designed for both everyday living and entertaining. The kitchen is well-appointed and complemented by a practical utility room, providing additional storage and functionality. A generous living room offers a comfortable and inviting space to relax, with excellent natural light.The bungalow features two well-proportioned double bedrooms. The principal bedroom benefits from fitted s
£ 330,000
5 bed house for sale
2 pictures
House · for sale
£ 525,000
5 bed house for sale
TD12
· 5 Bedrooms · House
· Garden · Heating
TD12 · 5 Bedrooms · House · Garden · Heating
An outstanding opportunity to acquire this elegant stone-built semi-detached Victorian house, set within stunning landscaped private gardens and grounds. Craigrossie is a truly impressive period home, with stunning original features beautifully balanced with high quality modern living. Craigrossie is set within private landscaped gardens extending to approximately 0.25 acre, providing an exceptional sense of seclusion and colour throughout the seasons. Located on one of the most sought after residential areas in Wooler, which is within easy walking distance to the centre of the town. The interior showcases a wealth of original Victorian features, including panelled internal doors, deep skirtings, ornate coving and decorative cornicing, all contributing to the property s timeless elegance. These classic details are complemented by the comforts of full double glazing and gas central heating throughout. The generously proportioned accommodation is arranged over three floors and offers bot
£ 525,000
3 bed house for sale
2 pictures
House · for sale
£ 239,950
3 bed house for sale
TD12
· 3 Bedrooms · House
· Fireplace · Equipped kitchen · Powder room
TD12 · 3 Bedrooms · House · Fireplace · Equipped kitchen · Powder room
Occupying an enviable position on the highly sought after Quay Walls, this charming stone built semi-detached townhouse enjoys outstanding views across the River Tweed and towards Berwick's iconic bridges. Offering spacious accommodation arranged over three floors, the property presents an excellent opportunity for a purchaser to modernise and upgrade period house in one of the town's most desirable waterfront locations. The property benefits from a superb riverside setting, with many rooms taking full advantage of the views. The generous accommodation provides excellent potential to create a stunning permanent residence, holiday home, or investment property. The accommodation is set over three floors, which comprises of an entrance door from the Quay Walls into the hall, which leads into the spacious living room/dining area with windows with working shutters and an attractive fireplace. There is a fitted kitchen with appliances and a cloakroom on the ground floor. On the first floor i
£ 239,950
5 bed house for sale
2 pictures
House · for sale
£ 475,000
5 bed house for sale
TD12
· 5 Bedrooms · House
· Equipped kitchen
TD12 · 5 Bedrooms · House · Equipped kitchen
Kissinggate Cottage is a truly unique detached home set in a stunning countryside location, boasting breathtaking views over the Kale Water. Beautifully designed to maximise light and scenery, it offers stylish, flexible living space, a charming terrace, and a successful self-contained annex perfect for guests or holiday letting.Kissing gate CottageKissinggate Cottage is a beautiful and unique detached property set in a stunning location, enjoying breathtaking views over the surrounding countryside and the Kale Water. Thoughtfully designed and built by the current owner, the layout has been carefully arranged to maximise the living spaces, with the main living accommodation positioned upstairs to fully appreciate the spectacular scenery.The open-plan lounge, dining, and kitchen area is both cosy and inviting, featuring a charming focal-point stove. This space opens out onto a lovely terrace, offering triple-aspect views across the landscape. The country-style kitchen flows seamlessly i
£ 475,000
2 bed house for sale
2 pictures
House · for sale
£ 185,000
2 bed house for sale
TD12
· 2 Bedrooms · House
· Garden · Fireplace · Equipped kitchen · Parking · Heating
TD12 · 2 Bedrooms · House · Garden · Fireplace · Equipped kitchen · Parking · Heating
We are pleased to offer for sale this immaculately presented two bedroom semi-detached bungalow, which is located in this sought after residential area and has move-in-ready accommodation throughout. Finished to a high standard, the property has been tastefully modernised to create a bright and contemporary living space. The interior of the house comprises of a spacious living room with a timber fireplace with a gas fire, a modern fitted kitchen, featuring sleek matt grey units complemented by quality worktops and a range of integrated appliances, providing both practicality and modern appeal. There is a modern white shower room and two generous double bedrooms. The property has full double glazing and gas central heating. Driveway at the side of the bungalow which gives access to the car port, offering 'off road' parking. Lawn garden at the front with flowerbed surrounds and an enclosed south facing lawn garden at the rear, which is a real suntrap. Beautifully maintained throughout, t
£ 185,000
4 bed house for sale
2 pictures
House · for sale
£ 500,000
4 bed house for sale
TD12
· 4 Bedrooms · House
· Garden · Concierge · Heating
TD12 · 4 Bedrooms · House · Garden · Concierge · Heating
Welcome to Byways, a truly charming and beautifully presented four bedroom detached house, perfectly positioned on one of Wooler s most desirable and prestigious streets. This wonderful home offers a rare blend of period elegance and modern comfort, all within easy walking distance to all the local amenities. Built in 1935, Byways has been lovingly cared for and tastefully updated over the years, creating a home that feels warm, inviting and full of character. Set within beautiful landscaped gardens surrounded by mature hedges, it offers a private and peaceful retreat while remaining at the heart of the community. Inside you ll find bright, spacious rooms filled with natural light and charming period details, from decorative coving, solid oak doors, oak panelled walls and stained glass windows. The home is fitted with double glazing and gas central heating, ensuring year-round comfort, and enjoys lovely open views of the surrounding countryside. The welcoming reception hall sets the to
£ 500,000
5 bed house for sale
2 pictures
House · for sale
£ 300,000
5 bed house for sale
TD12
· 5 Bedrooms · House
· Garden · Parking · Equipped kitchen
TD12 · 5 Bedrooms · House · Garden · Parking · Equipped kitchen
Occupying a peaceful position close to the heart of Duns, 1A Clouds is a substantial and highly adaptable family home offering an exceptional balance of character and modern living. Extending over three well-planned levels, the property provides generous accommodation throughout, complemented by excellent parking, a private courtyard garden and a versatile double garage. Charming barn-style doors feature throughout much of the home, enhancing its character.The accommodation has been thoughtfully configured to suit modern family life. Of particular note is the impressive lower ground floor, which has been transformed into a sociable open-plan living space incorporating the kitchen, dining area and sitting room. A wood-burning stove creates a warm focal point, while the layout lends itself perfectly to both everyday living and entertaining. A useful WC completes this level.The upper floors provide five well-proportioned bedrooms, offering flexibility for growing families, guest accommoda
£ 300,000
3 bed house for sale
2 pictures
House · for sale
£ 490,000
3 bed house for sale
TD12
· 3 Bedrooms · House
· Garden · Fireplace · Equipped kitchen
TD12 · 3 Bedrooms · House · Garden · Fireplace · Equipped kitchen
The Rowans is an exceptional detached bungalow, occupying a generous plot within the sought-after village of Foulden. Immaculately presented throughout, the property enjoys an enviable setting with breathtaking views towards the Cheviot and Eildon Hills, complemented by beautiful gardens that provide a wonderful degree of privacy.The heart of the home is the bright and spacious dining kitchen, designed for both everyday family living and entertaining. Double doorslead through totheelegantsitting room, where an abundance of windowsflood the space with natural light while framing the outstanding countryside views.Centredaround an attractive feature fireplace with a gas fire, the sitting room also benefits fromsliding patio doors opening onto the west-facing terrace, creating theideal spot to relax and enjoy the evening sun.A welcoming hallway provides access to all of the accommodation. The principal bedroom is a generous retreat, complete with a comfortable sitting area, built-in wardro
£ 490,000
5 bed house for sale
2 pictures
House · for sale
£ 375,000
5 bed house for sale
TD12
· 5 Bedrooms · House
· Fireplace · Concierge
TD12 · 5 Bedrooms · House · Fireplace · Concierge
Bank House, 5 The Square, Greenlaw is a charming and deceptively spacious period home, set in a prominent position within the heart of this well regarded Borders village. Blending traditional character with thoughtful modernisation, the property offers generous and flexible accommodation ideally suited to family living, with an excellent balance of reception space and open plan living, while retaining a number of attractive original features.The property is entered via a welcoming hallway, where beautiful Minton tiled flooring immediately sets the tone for the character found throughout the home, and provides access to the principal reception rooms, establishing a natural flow. The sitting room is a particularly appealing space, benefitting from dual aspect windows which allow for excellent natural light, along with a fireplace incorporating a log burner, creating a warm and inviting setting. Original built-in cupboards add both charm and practical storage. There is also a formal dinin
£ 375,000
2 bed house for sale
2 pictures
House · for sale
£ 119,950
2 bed house for sale
TD12
· 2 Bedrooms · House
· Garden · Fireplace · Equipped kitchen · Patio · Heating
TD12 · 2 Bedrooms · House · Garden · Fireplace · Equipped kitchen · Patio · Heating
An excellent opportunity to purchase this well proportioned two bedroom mid-terraced house, which has the benefits of double glazing, gas central heating and views to the rear of the surrounding areas. The property is in need of some general modernisation, however, it offers huge potential to create a comfortable home, which would be ideal for a first time buyer, or as an investment property. The house is entered into a hall which gives access to the living room with a fireplace with a gas fire, door from the living room into a kitchen/breakfast room, with a range of modern gloss units and ample space for a table and chairs. On the first floor are two double bedrooms and a bathroom. Paved garden at the front and a good sized enclosed rear garden with two patios and gravelled and decked sitting areas. Viewing is recommended.Entrance Hall1.42m x 1.12m (4'8 x 3'8)Partially glazed entrance door giving access to the hall, which has a cloaks hanging area and stairs to the first floor landing
£ 119,950
4 bed house for sale
2 pictures
House · for sale
£ 275,000
4 bed house for sale
TD12
· 4 Bedrooms · House
· Garden · Equipped kitchen · Parking
TD12 · 4 Bedrooms · House · Garden · Equipped kitchen · Parking
7 Ivinson Road is a well-presented detached family home offering spacious and versatile accommodation throughout, complemented by generous gardens and an attached garage. With flexible living spaces and well-proportioned bedrooms, the property is ideally suited to families, first-time buyers, or those seeking adaptable accommodation.Upon entering, you are welcomed into a bright and airy conservatory, which leads through to an open-plan dining/ living room. The living room features a charming multi-fuel stove, creating a cosy and inviting focal point.The kitchen is well-equipped for modern family living, featuring a traditional Belfast sink, gas hob, integrated oven, and ample worktop and storage space. Access is provided to the attached garage, offering valuable additional storage and workshop potential.A generously sized double bedroom is also located on the ground floor, currently used as a playroom, but offering excellent flexibility as a guest bedroom, home office, or ground floor
£ 275,000
4 bed house for sale
2 pictures
House · for sale
£ 395,000
4 bed house for sale
TD12
· 4 Bedrooms · House
· Garden · Equipped kitchen
TD12 · 4 Bedrooms · House · Garden · Equipped kitchen
11 Wellrig Park is a beautifully spacious detached bungalow, quietly tucked away within an exclusive cul-de-sac on the western edge of Duns, adjacent to the towns golf course. Built in 2009, this attractive and versatile home sits in mature garden grounds and offers exceptionally well-proportioned accommodation throughout.Upon entering the property, you are welcomed into a generous entrance vestibule which leads into the entrance hallway, with a large built-in coat cupboard and providing direct access to all principal rooms. To the front, the light-filled sitting room offers comfortable proportions with an electric fire and a pleasant outlook over the front garden, while adjacent lies the formal dining room, with a large built-in cupboard, and is an ideal space for relaxed family meals or entertaining.The heart of the home is the breakfasting kitchen, fitted with a comprehensive range of units and integrated appliances, with ample space for a table and chairs. A useful utility room is
£ 395,000
4 bed house for sale
2 pictures
House · for sale
£ 195,000
4 bed house for sale
TD12
· 4 Bedrooms · House
· Garden · Equipped kitchen
TD12 · 4 Bedrooms · House · Garden · Equipped kitchen
We are delighted to offer for sale this spacious four bedroom semi-detached house, which has been significantly extended to the side and rear, creating an exceptional family home in a sought after residential area and within easy walking distance of the centre of Duns. The well proportioned interior is ideally suited to modern family living and would also appeal to multi-generational households. The accommodation comprises an entrance hall leading to an impressive lounge featuring a vaulted ceiling, multi-fuel stove and French doors opening onto the rear garden. The stylish shaker style kitchen is fitted with a central island workstation, integrated appliances and provides access to a dining room/sitting room, ideal for entertaining and everyday living. The ground floor further benefits from a large utility room, a double bedroom and a contemporary shower room. Upstairs, the property offers three further double bedrooms, two of which have fitted wardrobes, along with a modern family ba
£ 195,000
4 bed house for sale
2 pictures
House · for sale
£ 375,000
4 bed house for sale
TD12
· 4 Bedrooms · House
· Fireplace · Equipped kitchen · Concierge
TD12 · 4 Bedrooms · House · Fireplace · Equipped kitchen · Concierge
We are delighted to bring to the market this spacious detached four bedroom house, conveniently located within easy walking distance of the centre of Wooler and the wide range of amenities it has to offer. This impressive property provides generous and versatile accommodation, perfectly suited to families seeking both comfort and convenience, or for those exploring the opportunity to establish a bed and breakfast in this thriving market town. The interior is entered though a vestibule which leads into an inviting entrance hall. At the front of the house are two south facing reception rooms, both featuring bay windows and one with an inglenook fireplace with a log-burning stove. The current owners have significantly enhanced the property with a stunning kitchen extension, designed with both practicality and entertaining in mind, this bright and spacious area offers modern shaker cream units with integrated appliances and a large dining area. The space is ideal for modern family living w
£ 375,000
2 bed house for sale
2 pictures
House · for sale
£ 130,000
2 bed house for sale
TD12
· 2 Bedrooms · House
· Garden · Fireplace · Equipped kitchen · Heating
TD12 · 2 Bedrooms · House · Garden · Fireplace · Equipped kitchen · Heating
An excellent opportunity to purchase this well proportioned two bedroom end-terraced house, which is located in a popular residential area. The property is set on a corner plot, with large gardens and grounds at the rear and side, which offers the potential to extend the house. The property is entered into a hall which leads to a good sized living room with an attractive fireplace with a gas fire. At the rear of the house is the kitchen/breakfast room with an excellent range of white gloss units with built-in appliances. On the first floor is a bathroom and two good sized double bedrooms. The house has the benefits of full double glazing and gas central heating. Small gravelled garden at the front and a large lawn garden at the rear and side which contains a summerhouse. Viewing is recommended.Entrance Hall1.52m x 1.12m (5' x 3'8)Partially glazed entrance door giving access to the entrance hall, with a cloaks hanging area and staircase to the first floor landing. Door leading into the
£ 130,000
2 bed house for sale
2 pictures
House · for sale
£ 135,000
2 bed house for sale
TD12
· 2 Bedrooms · House
· Garden · Equipped kitchen · Concierge · Heating
TD12 · 2 Bedrooms · House · Garden · Equipped kitchen · Concierge · Heating
Located in this popular residential area, in a quiet cul-de-sac, we are pleased to bring to the market this well propertioned two bedroomed terraced house, which would make an ideal home for a first time buyer, or as an investment property. The property is in need of some upgrading, however, it offers huge potentail to creat a comforatbale home, which comprises of an entrance hall that leads into a good sized living room. At the rear of the house is a kitchen/brekafast room with walnut units with built-in appliances. On the first floor are two double bedrooms and a bathroom. The house has the benefits of double glazing and gas central heating. Lawn garden at the front and rear of the house. Contact our Berwick-upon-Tweed office to arrange an appointment.Entrance Hall1.09m x 1.24m (3'7 x 4'1)Entrance door at the front giving access to the hall, which has a central heating radiator and stairs to the first floor landing.Living Room3.86m x 3.76m (12'8 x 12'4)A good sized reception room wit
£ 135,000
4 bed house for sale
2 pictures
House · for sale
£ 435,000
4 bed house for sale
TD12
· 4 Bedrooms · House
· Garden · Parking · Equipped kitchen · Powder room
TD12 · 4 Bedrooms · House · Garden · Parking · Equipped kitchen · Powder room
Haggerston Flowers is a unique detached home, perfectly positioned on the edge of the hamlet of Haggerston. This delightful property enjoys beautifully maintained gardens and driveway with ample private parking.The ground floor opens with a welcoming entrance hall leading to a spacious, open-plan dining kitchen, the true heart of the home, with a staircase rising to the impressive first-floor sitting room, bathed in natural light from its triple-aspect windows with unrestricted countryside views to the north and west. The ground floor level also offers a practical utility room, a cloakroom/WC, four well-proportioned bedrooms, and a contemporary family shower room.Previously a double garage, now accessed via a few steps next to the utility room, the space has been thoughtfully converted by the current owners into a superb snooker room, creating a unique and sociable entertaining area that forms a truly special feature of this exceptional home.Externally, the property is set within a gen
£ 435,000
4 bed house for sale
2 pictures
House · for sale
£ 474,000
4 bed house for sale
TD12
· 4 Bedrooms · House
· Garden · Equipped kitchen · Parking · Patio · Powder room
TD12 · 4 Bedrooms · House · Garden · Equipped kitchen · Parking · Patio · Powder room
Boasting an excellent A-rated EPC, the property offers superb energy efficiency alongside stylish, high-quality finishes. The ground floor provides a versatile layout, featuring a welcoming entrance, a contemporary kitchen, and a spacious lounge ideal for both relaxing and entertaining. A convenient cloakroom with shower and a flexible fourth bedroom-perfect as a guest room, home office, or study-complete the ground floor accommodation. Upstairs, the property offers three well-proportioned bedrooms, including a generous principal bedroom with a sleek en-suite. A modern family bathroom serves the remaining bedrooms, all finished to a high specification. Externally, the home benefits from a private rear garden with a patio area, ideal for outdoor dining and leisure. To the front, a driveway provides ample parking for multiple vehicles. This exclusive development combines luxury, efficiency, and practicality, making it an ideal choice for those seeking a high-quality new home in a select
£ 474,000
4 bed house for sale
2 pictures
House · for sale
£ 340,000
4 bed house for sale
TD12
· 4 Bedrooms · House
· Garden · Equipped kitchen · Parking
TD12 · 4 Bedrooms · House · Garden · Equipped kitchen · Parking
Opportunity to purchase a four bedroom family home, situated on a large corner plot offering wrap around gardens, garage and driveway parking. With elevated views across to the Cheviot Hills. Large Corner Plot Home Report Available Integral Garage Four Bedrooms Detached Berwick upon Tweed 10 miles The property has a versatile layout, with accommodation on both the ground and first floors offering a good deal of flexibility in terms of bedrooms and living space. With some investment the home offers fantastic scope to become a stylish home. Briefly comprising: Entrance hallway, cloak/WC, utility room, kitchen, open plan living dining area, main bedroom with ensuite facilities, three further good sized bedrooms and a traditional bathroom suite completes the accommodation. Externally the property has much to offer with well presented gardens to the front and rear. There is an integral garage and plentiful driveway parking. The property is conveniently located in the village of Chirnside, w
£ 340,000
3 bed house for sale
2 pictures
House · for sale
£ 270,000
3 bed house for sale
TD12
· 3 Bedrooms · House
· Garden · Fireplace · Equipped kitchen · Powder room
TD12 · 3 Bedrooms · House · Garden · Fireplace · Equipped kitchen · Powder room
We are delighted to bring to the market this beautifully presented three bedroom semi-detached house, which forms part of this small cul-de-sac in the hamlet of Beal. The property has a prime position with stunning views of open countryside and of Holy Island. The gardens and grounds border farmland, making it a haven for wildlife. The immaculate interior would make a fabulous family home that is ready to walk into, which comprises of a welcoming entrance hall, a large dual aspect living room/dining area with an inglenook fireplace with a log burning stove. Well appointed modern kitchen with an excellent range of dove grey shaker units with appliances and a central workstation incorporating a breakfast bar. Access to the useful utility room and a downstairs cloakroom. On the first floor is a bathroom with a quality white three piece suite and three generous bedrooms, two are double. The house has full double glazing and oil fired central heating. Driveway at the front offering 'off roa
£ 270,000
2 bed house for sale
2 pictures
House · for sale
£ 185,000
2 bed house for sale
TD12
· 2 Bedrooms · House
· Equipped kitchen
TD12 · 2 Bedrooms · House · Equipped kitchen
4 Maines Farm Cottage has been meticulously renovated back to bare stone to create a beautifully presented home that seamlessly blends period character with thoughtful contemporary finishes. The cottage enjoys exceptional, far-reaching views across the Cheviot Hills. Internally, the accommodation is stylishly presented, with a considered mix of wallpapers and panelling that enhances the homes charming cottage character.The ground floor comprises an entrance vestibule leading into a welcoming sitting room, featuring a wood-burning stove and space for a dining table. To the rear, there is a breakfasting kitchen fitted with classic shaker-style cabinetry, with patio doors opening onto a small rear courtyard. A stylish shower room completes the ground-floor accommodation.The first floor has been cleverly reconfigured to create a generous principal double bedroom with an open fire, alongside a second double bedroom. A convenient bathroom completes this level.Externally, the property has bee
£ 185,000

Get email alerts

Don't miss out: be the first to know about new properties

The alert was correctly created

On subscribing you accept the conditions of use and the privacy policy
Alert
Receive new ads in your inbox
Save this search
Receive alerts for new listings

We'll send you an email when we have new properties for: "Houses for sale in TD12"

The alert was correctly created

Birgham Coldstream
Duddo Berwick-Upon-Tweed
Get email alerts and be the first to see new listings
Required field
On subscribing I accept the terms of the privacy policy
Perfect! You'll soon start receiving new listings via email
Alert
Receive an email when we have new ads for Houses for sale in TD12
Save this search
Filters

Bedrooms

Size (sq.ft)

sq.ft
sq.ft

Price

£
£

Property type

Bathrooms

Clear all filters
Receive notifications when new entries are published.