2 pictures
House
·
for sale
£ 750,000
New
4 bed house for sale
The Avenue NW6 London
· 4 Bedrooms · House
· Garden · Fireplace · Equipped kitchen · Parking
The Avenue NW6 London · 4 Bedrooms · House · Garden · Fireplace · Equipped kitchen · Parking
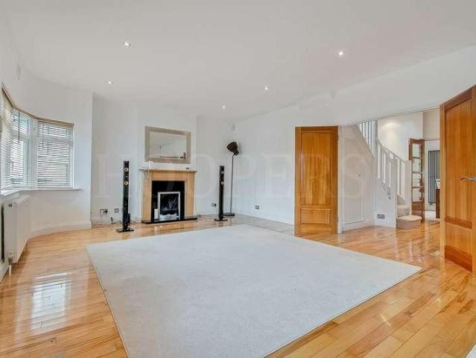
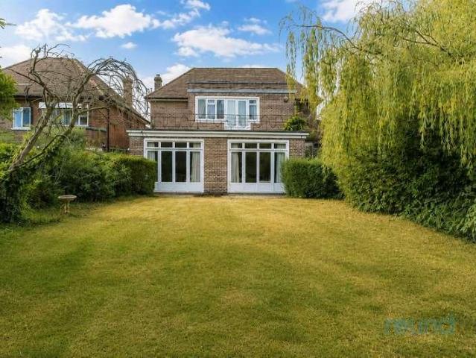
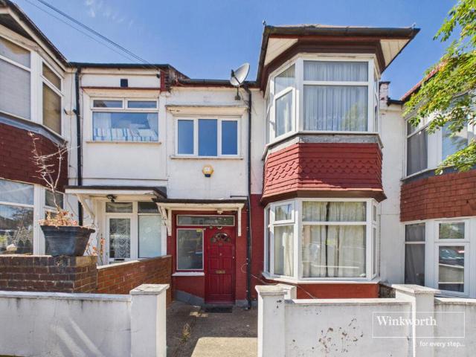
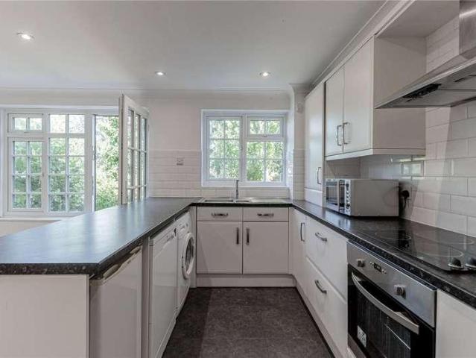
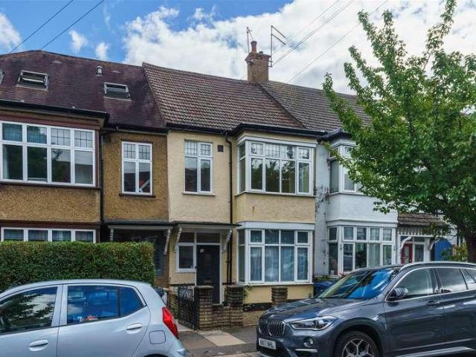
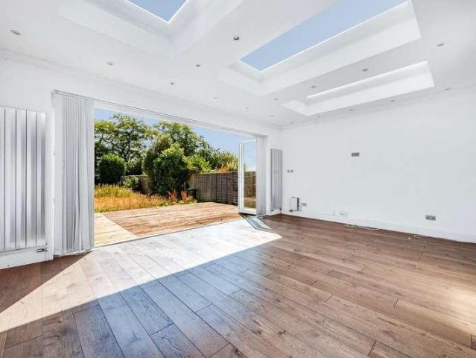
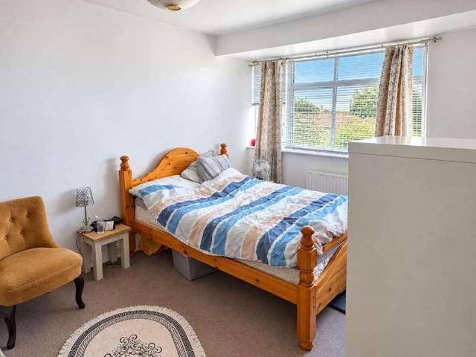
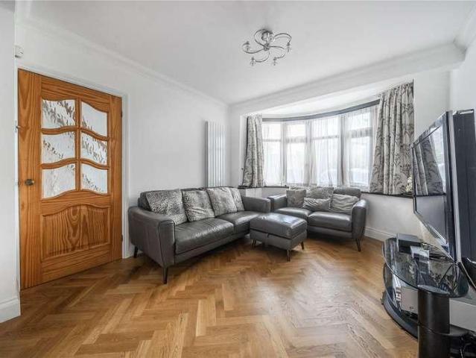
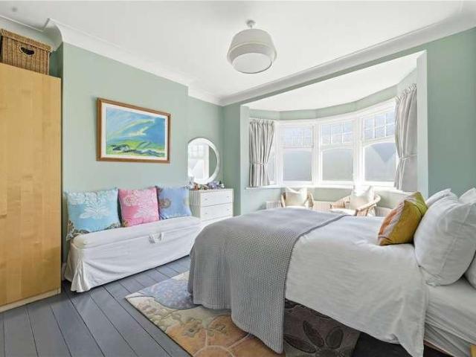
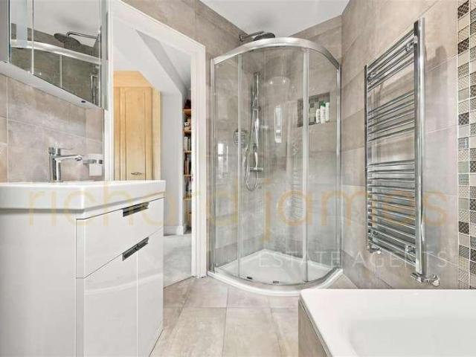
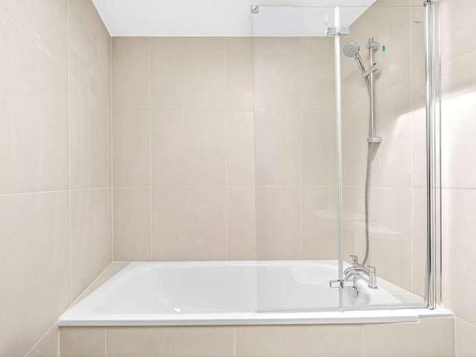
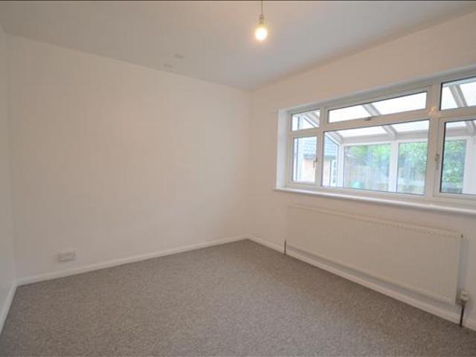
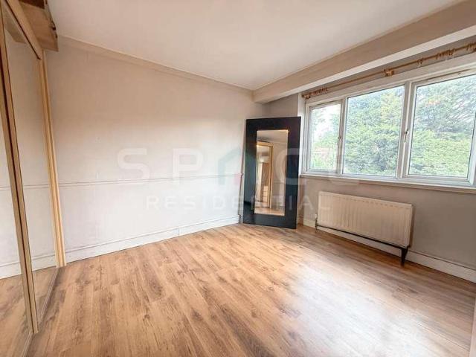
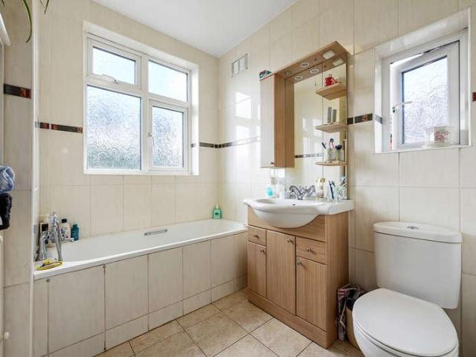
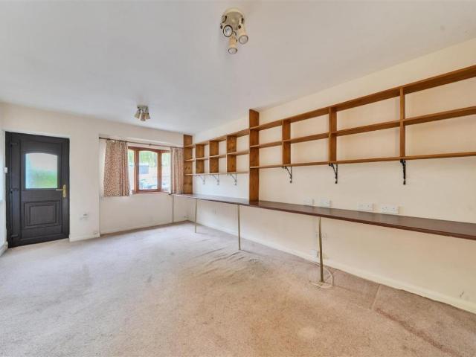
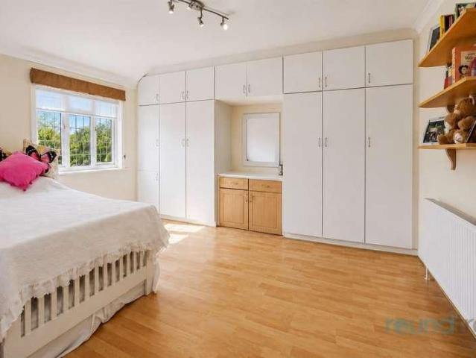
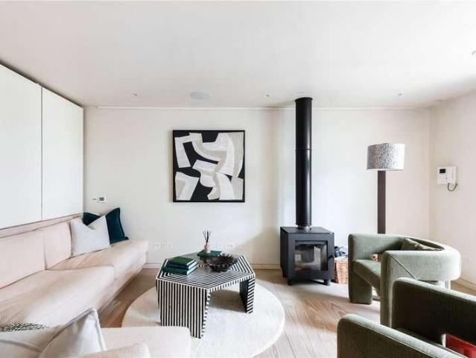
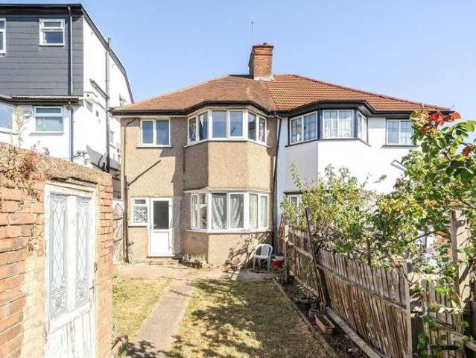
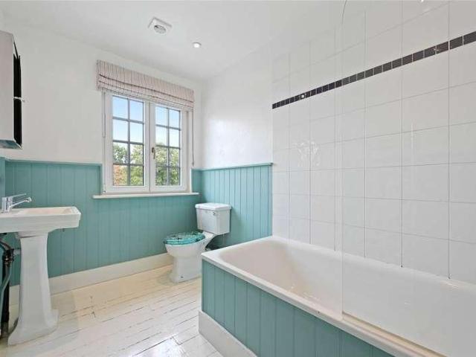
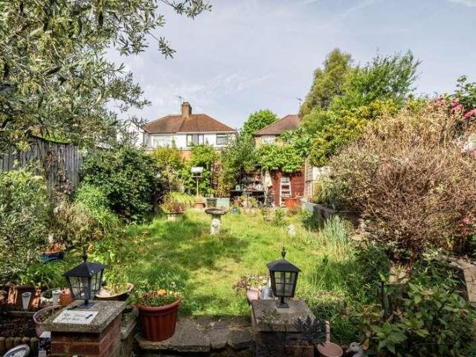
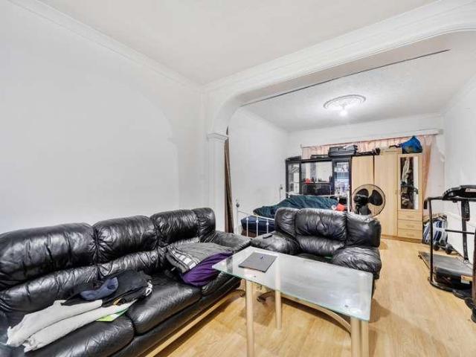
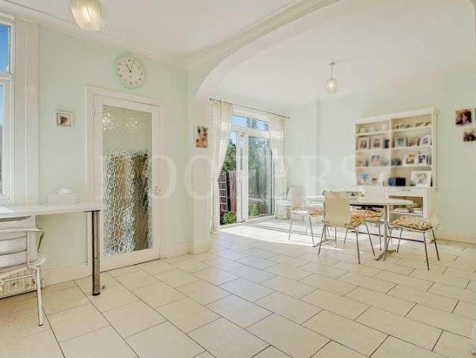
We are excited to bring to the market this well presented spacious four bedroom Edwardian built house which is located towards the Edgware Road end of Gladstone Park Gardens on the borders of Dollis Hill and Cricklewood.The property is offered for sale chain free and an internal viewing of the property is highly advised for a potential buyer to appreciate the condition of the property.The property is situated within a few hundred yards of Brent Cross West Station (Thameslink Trains) with trains into Paddington and Farringdon within 15 and 20 minutes respectively.Local bus services and shops including Lidl Supermarket are located within a few hundred yards at Edgware Road with Cricklewood bus garage being within a quarter of a mile approximately.Ground Floor: Storm Porch: Tiled flooring. Entrance Hall: Tiled flooring. Understairs cupboards. Lounge (front): 18?0? x 14?4? (5.47m x 4.36m). Double glazed bay window. Feature fireplace. Ceiling mouldings. Family Room and Kitchen/Diner (rear):
We are excited to bring to the market this well presented spacious four bedroom Edwardian built house which is located towards the Edgware Road end of Gladstone Park Gardens on the borders of Dollis Hill and Cricklewood.The property is offered for sale chain free and an internal viewing of the property is highly advised for a potential buyer to appreciate the condition of the property.The property is situated within a few hundred yards of Brent Cross West Station (Thameslink Trains) with trains into Paddington and Farringdon within 15 and 20 minutes respectively.Local bus services and shops including Lidl Supermarket are located within a few hundred yards at Edgware Road with Cricklewood bus garage being within a quarter of a mile approximately.Ground Floor: Storm Porch: Tiled flooring. Entrance Hall: Tiled flooring. Understairs cupboards. Lounge (front): 18?0? x 14?4? (5.47m x 4.36m). Double glazed bay window. Feature fireplace. Ceiling mouldings. Family Room and Kitchen/Diner (rear):
£ 750,000