60,711 houses for sale in The Moleseys

3 bed house for sale
2 pictures
House · for sale
£ 699,950
3 bed house for sale
The Moleseys
· 3 Bedrooms · House
· Garden · Equipped kitchen · Parking · Concierge
The Moleseys · 3 Bedrooms · House · Garden · Equipped kitchen · Parking · Concierge
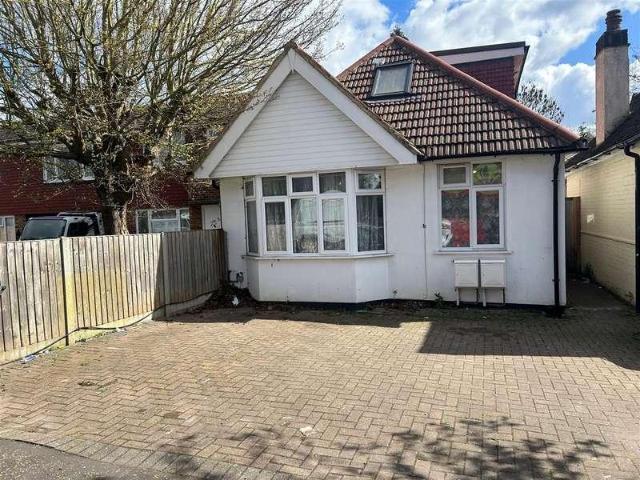
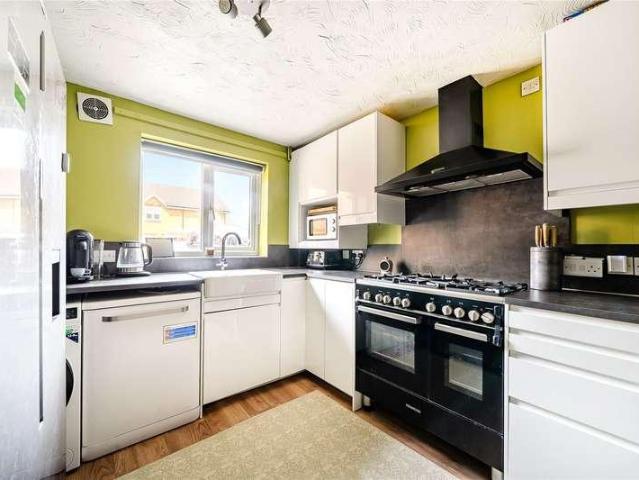
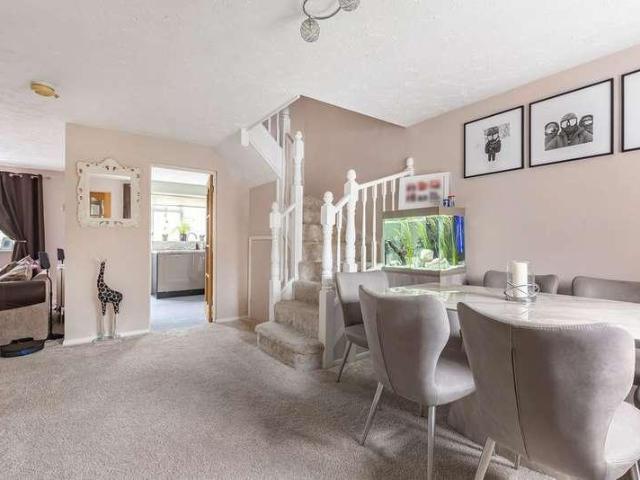
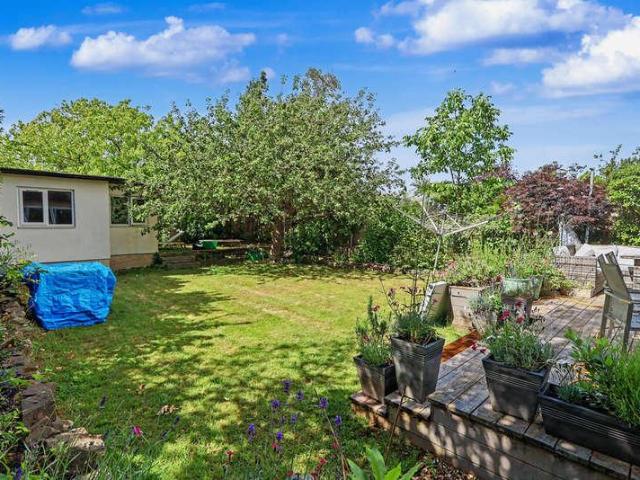
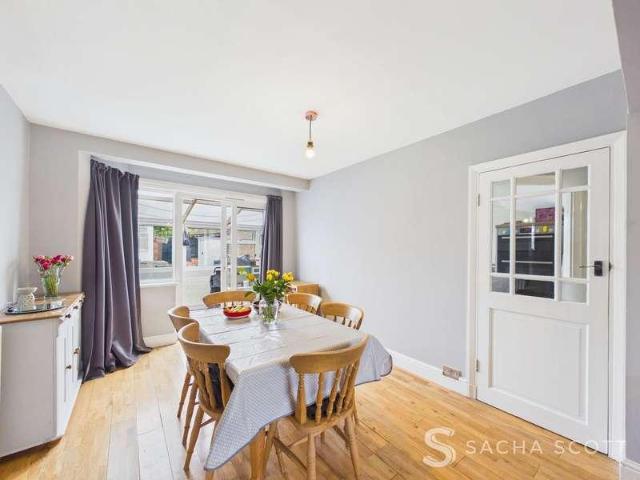
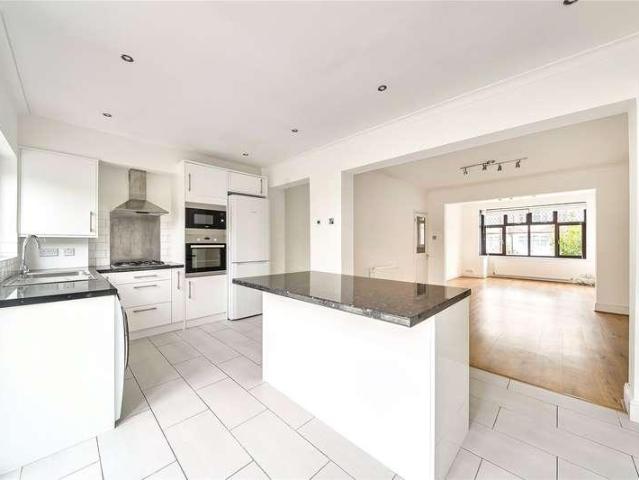
Located on a quiet residential cul-de-sac and only moments from a host of local amenities and transport links is this three bedroom, semi-detached family home. Well presented throughout, the property comprise entrance hallway, front reception room, separate dining room to the rear and a fitted kitchen. To the first floor are two double bedrooms, a third bedroom and a family bathroom. To the rear is a secluded garden with storage shed and further benefits include a downstairs W.C, off-street parking, potential to extend (STPP) and this property is offered with no onward chain. Please call Greenfield to arrange an appointment to view. Council Tax Band E. EPC E
£ 699,950
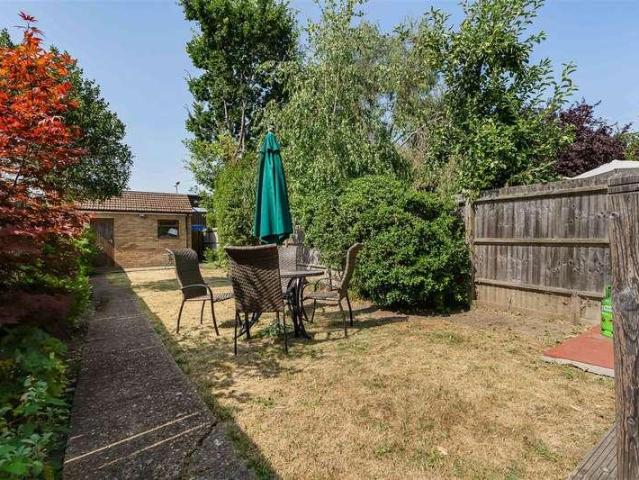
3 bed house for sale
2 pictures
House · for sale
£ 675,000
Updated
3 bed house for sale
The Moleseys
· 3 Bedrooms · House
· Garden · Fireplace · Equipped kitchen · Concierge
The Moleseys · 3 Bedrooms · House · Garden · Fireplace · Equipped kitchen · Concierge
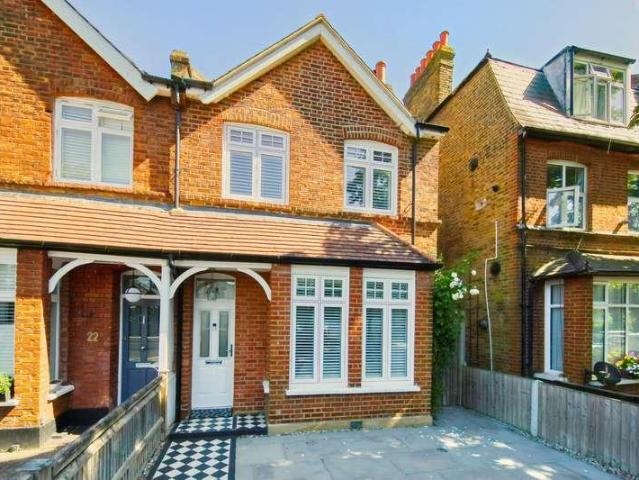
Situated on the Kingston Road in Kingston Upon Thames, this delightful semi-detached family home, built between 1930 and 1939, offers a perfect blend of period features and modern living. Spanning an impressive 1,376 square feet. Upon entering there is an entrance hall leading onto a front reception room with bay window and feature fireplace, down the hall there is a downstairs Shower/WC and stunning modern kitchen opening onto a spacious reception/dining room with patio doors going directly out onto a private rear garden, ideal for both entertaining guests and enjoying family time. The home comprises three generously sized double bedrooms, providing ample space for a growing family or guests. With two well-appointed bathrooms, family bathroom upstairs and downstairs shower/WC making morning routines a breeze, ensuring convenience for all. The south-facing garden is a true highlight, offering a sun-drenched outdoor space perfect for relaxation or al fresco dining. Additionally, an outb
£ 675,000
2 bed house for sale
2 pictures
House · for sale
£ 415,000
2 bed house for sale
The Moleseys
· 2 Bedrooms · House
· Garden · Equipped kitchen · Concierge
The Moleseys · 2 Bedrooms · House · Garden · Equipped kitchen · Concierge
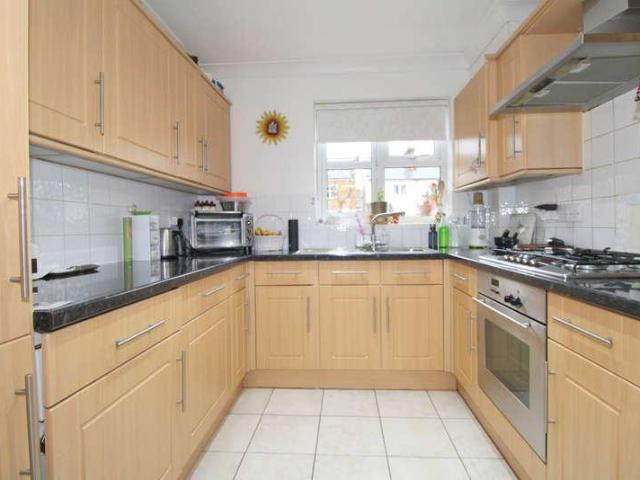
Entrance Hall Two good size understairs cupboards, tiled flooring, stairs to first floor landing. Kitchen Fitted with a very good range of wall and floor units, work surfaces, stainless steel sink unit, built in oven, hob and cooker hood units, integrated fridge/freezer, washing machine and dishwasher, part tiled walls, tiled flooring, sealed unit double glazed window to front aspect. Reception Room Sealed unit double glazed double doors to rear garden, sealed unit double glazed picture windows to either side, feature media wall with inset display and sound bar, coved ceiling, large radiator. First Floor Landing Large airing cupboard with radiator and built in boiler for heating and hot water, doors to all first floor rooms. Bedroom 1 Sealed unit double glazed windows to rear aspect, built in wardrobe cupboard, coved ceiling, large radiator. Bedroom 2 Sealed unit double glazed windows to front aspect, built in wardrobe/storage cupboard, coved ceiling, large radiator. Bathroom Attractiv
£ 415,000
3 bed house for sale
2 pictures
House · for sale
£ 950,000
3 bed house for sale
The Moleseys
· 3 Bedrooms · House
· Garden · Fireplace · Equipped kitchen
The Moleseys · 3 Bedrooms · House · Garden · Fireplace · Equipped kitchen
NO CHAIN! Stunning detached family home in a town centre cul-de-sac combining period charm with modern styling. The accommodation includes a charming bay fronted sitting room with a feature fireplace, alongside a family/dining room that flows into a modern kitchen. Double doors open out onto a west facing garden, perfect for easy outdoor living. Upstairs, the property offers a spacious principal bedroom with en suite, two further bedrooms (all with built-in wardrobes) and a stylish family bathroom. The property is located a stones throw from Fairfield Recreation Ground, leisure centre, Kingston town centre and on the doorstep to Tiffin and KGS
£ 950,000
2 bed house for sale
2 pictures
House · for sale
£ 395,000
2 bed house for sale
The Moleseys
· 2 Bedrooms · House
· Garden · Equipped kitchen · Parking
The Moleseys · 2 Bedrooms · House · Garden · Equipped kitchen · Parking
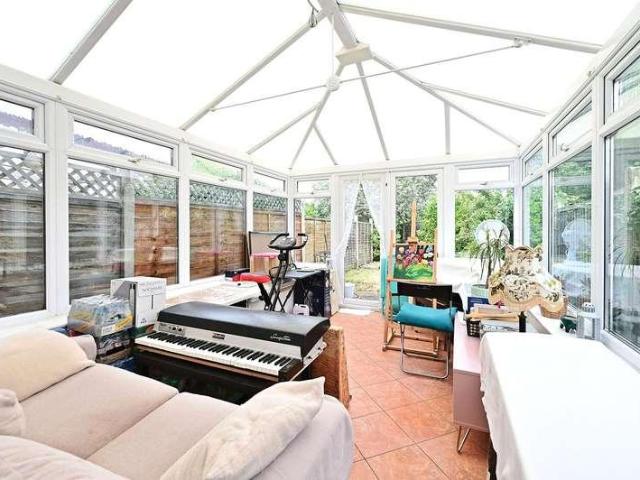
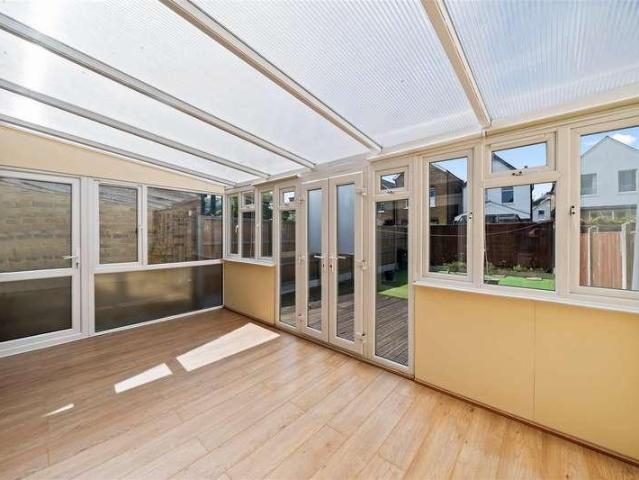
Offered for sale with no onward chain, this well presented end terrace home features a well appointed living room with open plan fitted kitchen, sun room/conservatory leading onto a private rear garden with rear access to an allocated parking space, two bedrooms and first floor bathroom. The property is located in a quiet cul de sac yet within a short drive of local amenities and Sunbury Cross and M3 motorway links
£ 395,000
5 bed house for sale
2 pictures
House · for sale
£ 1,500,000
5 bed house for sale
The Moleseys
· 5 Bedrooms · House
· Fireplace · Equipped kitchen · Cellar · Concierge
The Moleseys · 5 Bedrooms · House · Fireplace · Equipped kitchen · Cellar · Concierge
Offered to the market with vacant possession and no onward chain is this beautifully presented five-bedroom semi-detached house is located on one of Hampton Wick's most sought-after streets. Cedars Road is ideally situated, providing convenient access to Hampton Wick high St, including a range of local shops, amenities, and transport links. Royal Bushy Park, Home Park, Kingston, and Teddington are all within walking distance, as well as good and outstanding schools. The accommodation briefly comprises: Entrance hallway with stairs to the first floor, an inviting reception room with a bay window and a feature fireplace with fitted shelves and storage cupboards to the alcoves, a ground-floor W.C. and a door leading down to the basement, providing a useful utility room. To the rear of the property there's an extended, light and airy, open-plan kitchen/family/dining room providing a versatile additional reception/living space, a stunning refitted kitchen with a range of integrated applianc
£ 1,500,000
3 bed house for sale
2 pictures
House · for sale
£ 600,000
3 bed house for sale
The Moleseys
· 3 Bedrooms · House
· Garden · Equipped kitchen · Parking · Powder room · Heating
The Moleseys · 3 Bedrooms · House · Garden · Equipped kitchen · Parking · Powder room · Heating
A well presented and extended three bedroom semi-detached family home, ideally situated on this highly sought after residential road, conveniently located for Whitton town centre, Whitton Station, local bus routes and a selection of highly regarded schools. The accommodation comprises, on the ground floor, a spacious through lounge, an extended kitchen/diner and a convenient downstairs cloakroom. On the first floor are three well-proportioned bedrooms, with bedroom three benefiting from an extension, along with a shower room and a separate family bathroom. Externally, the property offers a driveway providing off-street parking, together with a private rear garden. Further benefits include double glazed windows and gas central heating.Please note that it is not our policy to test services, heating systems and domestic appliances and we cannot verify that they are in working order. The buyer is advised to obtain verification from their solicitor or surveyor.Whilst we endeavour to make ou
£ 600,000
2 bed house for sale
2 pictures
House · for sale
£ 675,000
2 bed house for sale
The Moleseys
· 2 Bedrooms · House
· Garden · Fireplace · Equipped kitchen · Concierge
The Moleseys · 2 Bedrooms · House · Garden · Fireplace · Equipped kitchen · Concierge
This delightful Victorian semi-detached home presents spacious accommodation approaching 1000sqft arranged over two floors. There is huge scope to expand on the ground floor and into the loft (subject to necessary consents) which would create a spacious family home to your desired taste and style. Th property currently provides a lovely front reception room with bay window and feature fireplace, middle kitchen and a rear dining room which leads out on to an excellent Southerly aspect rear garden measuring 32ft deep. There is also a shed for storage. Upstairs offers two spacious double bedrooms and a large family bathroom. The layout offers a wonderful canvas for personalisation, with significant potential to modernise according to your requirements. Situated in a central location, this home is just moments away from the vibrant Kingston Town Centre, where you can enjoy a variety of shops, restaurants, and leisure facilities. The convenience of nearby transport links further enhances th
£ 675,000
2 bed house for sale
2 pictures
House · for sale
£ 675,000
2 bed house for sale
The Moleseys
· 2 Bedrooms · House
· Garden · Equipped kitchen · Concierge
The Moleseys · 2 Bedrooms · House · Garden · Equipped kitchen · Concierge
A prime Kingston location, offering character, convenience and a wonderful sense of community. The charming Albert Road neighbourhood, with its array of period terraces, are always sought after and we don't expect this one to be any different. The ground floor features a front reception room with period detail, a luxurious bathroom and a bright and spacious, extended kitchen/living room opening onto a large rear garden, for recreation, everyday living and entertaining. Upstairs, there are two double bedrooms and a boarded and lined loft space. If it's a subtle blend of period charm and a modern finish, this offering on Albert Road will be right up your street. A very special home situated in a well regarded residential road, offering very easy access to both Kingston and Norbiton train stations, as well as the Town Centre and Fairfield Recreation Ground
£ 675,000
3 bed house for sale
2 pictures
House · for sale
£ 695,000
3 bed house for sale
The Moleseys
· 3 Bedrooms · House
· Garden · Fireplace · Equipped kitchen · Concierge
The Moleseys · 3 Bedrooms · House · Garden · Fireplace · Equipped kitchen · Concierge
The welcoming entrance hall opens into a bright and spacious reception room, featuring a charming fireplace, original parquet flooring and a large bay window that fills the room with natural light. The modern kitchen flows into an extended dining area, creating the perfect hub for family meals and gatherings, with doors leading straight out to the sunny South facing garden. Upstairs, you'll find three comfortable bedrooms, including a principal room with fitted wardrobes, along with a modern family bathroom. Outside, the rear garden offers a low maintenance space to relax, play and enjoy long summer evenings. The detached studio complete with plumbing and electrics is a fantastic bonus, ideal for working from home, hobbies or extra living space. There is also exciting potential to extend into the loft (STPP), giving families room to grow. Rivermeads Avenue is part of the popular Rivermeads development, known for its strong community feel, excellent outdoor spaces and easy access to Cra
£ 695,000
4 bed house for sale
2 pictures
House · for sale
£ 1,495,000
4 bed house for sale
The Moleseys
· 4 Bedrooms · House
· Equipped kitchen · Parking · Concierge
The Moleseys · 4 Bedrooms · House · Equipped kitchen · Parking · Concierge
Detached. - 4/5 Bedrooms. - 1 Reception room, downstairs w/c. - Open plan kitchen dining room. - Approx 2239.5sqft (2346.2sqft inc. garage). - Outbuilding (approx 299.9sqft). - Off-street parking & single garage. - 10 Minute walk to Richmond Park, Kingston Gate. - 20 Minute walk to Norbiton station, providing links to London Waterloo. - Sold with no onward chain. - Pre-sale survey available upon request. - Property exchange ready. - Open day by appointment only Saturday 12th September
£ 1,495,000
3 bed house for sale
2 pictures
House · for sale
£ 1,100,000
3 bed house for sale
The Moleseys
· 3 Bedrooms · House
· Garden · Equipped kitchen · Parking · Concierge
The Moleseys · 3 Bedrooms · House · Garden · Equipped kitchen · Parking · Concierge
A charming three-bedroom detached family home offered to the market with no onward chain, ideally positioned within a sought-after residential location in Kingston, close to a number of excellent local schools. The property benefits from off-road parking and offers well-balanced accommodation throughout. To the ground floor, there is a bright front reception room, a fitted kitchen, a second reception room providing flexible living or dining space, and a conservatory to the rear overlooking and leading directly onto the private garden. Upstairs comprises three bedrooms and a family bathroom. Externally, the rear garden offers excellent outdoor space for families and entertaining, while the side access adds practicality and convenience. While the property is in need of updating and modernisation throughout, it presents an excellent opportunity for buyers to refurbish and create a superb long-term family home tailored to their own taste and requirements. Conveniently located close to King
£ 1,100,000
4 bed house for sale
2 pictures
House · for sale
£ 995,000
4 bed house for sale
The Moleseys
· 4 Bedrooms · House
· Garden · Parking · Powder room
The Moleseys · 4 Bedrooms · House · Garden · Parking · Powder room
Spacious four bedroom mid terrace townhouse located within this popular riverside development, conveniently located close to Hampton Wick station and village shops, with numerous schools nearby. Set amongst well maintained communal gardens leading down to the waters' edge, the property offers versatile living space across three floors, and enjoys off street parking on the driveway. Additional features include a private rear garden, converted garage store and utility room, two bath/shower rooms and a guest cloakroom
£ 995,000
3 bed house for sale
2 pictures
House · for sale
£ 1,150,000
3 bed house for sale
The Moleseys
· 3 Bedrooms · House
· Garden · Fireplace · Equipped kitchen · Powder room
The Moleseys · 3 Bedrooms · House · Garden · Fireplace · Equipped kitchen · Powder room
Architecturally designed and constructed in 2016 is this impressive family home with generous accommodation in excess of 1500 square feet arranged over 3 floors. The spacious ground floor footprint is ideal for family life, enjoyment and entertaining which features an amazing open plan family room measuring a vast 41' x 17' with dining area, feature centerpiece floating fireplace, high quality 'Neptune Kitchen' with walk in pantry and large floor to ceiling sliding doors capturing an abundance of natural light & offering direct access onto the landscaped, low maintenance south west facing garden ideal for alfresco dining, the receiving hall has space for coat hanging and there is also a large cloakroom on the ground floor. The entire first floor is occupied by an incredible principle suite with bedroom and dressing area of 200 square foot and access to a sumptuous ensuite bathroom with walk in shower and freestanding bath. On the second floor there is a large landing with ample room to
£ 1,150,000
3 bed house for sale
2 pictures
House · for sale
£ 475,000
New
3 bed house for sale
The Moleseys
· 3 Bedrooms · House
· Garden · Equipped kitchen · Concierge
The Moleseys · 3 Bedrooms · House · Garden · Equipped kitchen · Concierge
Entrance Porch Being fully enclosed Entrance Hall Built in cupboard housing meters, access to loft space via pull down loft ladder, radiator. Reception Room Sealed unit double glazed sliding patio doors to conservatory, radiator. Kitchen Wall and floor cupboards, work surfaces, sink unit, plumbing and space for washing machine, wall mounted boiler for heating and hot water, radiator, sealed unit double glazed window to rear aspect, radiator. Utility Room Sealed unit double glazed doors to front and rear, sealed unit double glazed windows. Conservatory Sealed unit double glazed window to rear aspect, sealed unit double glazed door to rear garden, radiator. Bedroom 1 Sealed unit double glazed window to front aspect, fitted wardrobe cupboards, radiator. Bedroom 2 Sealed unit double glazed window to front aspect, radiator. Bedroom 3 Sealed unit double glazed window to side aspect, radiator. Shower Room Shower cubicle, wash hand basin, low level WC, heated towel rail, sealed unit double gla
£ 475,000
4 bed house for sale
2 pictures
House · for sale
£ 1,250,000
4 bed house for sale
The Moleseys
· 4 Bedrooms · House
· Garden · Equipped kitchen · Concierge
The Moleseys · 4 Bedrooms · House · Garden · Equipped kitchen · Concierge
An exceptional four-bedroom detached period home, enviably positioned on one of the area s most sought-after riverside roads, just moments from the River Thames. Offering approximately 1,450 sqft of naturally spacious accommodation, the property combines an impressive existing footprint with outstanding potential for further enlargement (STNC). The ground floor is arranged around a welcoming entrance hall and features two generous reception rooms. To the front, an elegant square bay window creates a bright and characterful living space, while the rear reception room opens directly onto the private garden through glazed patio doors. A separate kitchen with adjoining utility area, guest WC and useful side storage complete this floor. Upstairs are three well-proportioned double bedrooms, a family bathroom and a versatile fourth bedroom or study. Period features enhance the home s inherent charm, while its generous proportions present considerable scope to extend across the ground floor an
£ 1,250,000
3 bed house for sale
2 pictures
House · for sale
£ 900,000
3 bed house for sale
The Moleseys
· 3 Bedrooms · House
· Garden · Equipped kitchen · Concierge
The Moleseys · 3 Bedrooms · House · Garden · Equipped kitchen · Concierge
A beautifully presented and completely modernised three-bedroom end-of-terrace period home, ideally positioned, moments from the open spaces of Richmond Park and the picturesque River Thames. Brimming with character and charm, this delightful home has been thoughtfully and comprehensively modernised by the current owners, seamlessly combining period appeal with stylish contemporary living. The ground floor offers a stunning front reception room with large bay window, a middle dinning room which opens up into the kitchen, providing excellent space for both relaxed family life and entertaining. To the rear there is a brand new, high specification kitchen, with double doors opening onto the generous 60ft south-facing garden creating a wonderful connection between indoor and outdoor living. Upstairs, there are three well-proportioned bedrooms all complemented by the home s beautifully updated and well-maintained interiors. and a newly fitted family bathroom. A particular feature of this wo
£ 900,000
house for sale
2 pictures
House · for sale
£ 1,550,000
house for sale
The Moleseys
· House
· Garden · Parking
The Moleseys · House · Garden · Parking
DEVELOPMENT OPPORTUNITY - An opportunity to acquire a mixed residential portfolio with significant development potential, ideally located within easy reach of local amenities transport links. 600A - Two-bedroom split-level flat, with off-street parking for one car, long lease to be issued & no chain. 600B - Three-bedroom flat, with off-street parking for one car, its own large private rear garden, long lease to be issued, and no chain. 602 Hanworth Road - Bungalow with planning permission granted for conversion into two self-contained two-bedroom flats arranged over two floors. Rear Development Land - To the rear gardens of 600 602, planning permission has been approved for an additional residential scheme comprising four flats (2 one bedroom flats, 1 studio, 1 two bedroom flat).Please note that it is not our policy to test services, heating systems and domestic appliances and we cannot verify that they are in working order. The buyer is advised to obtain verification from their solici
£ 1,550,000
3 bed house for sale
2 pictures
House · for sale
£ 600,000
3 bed house for sale
The Moleseys
· 3 Bedrooms · House
· Garden · Parking
The Moleseys · 3 Bedrooms · House · Garden · Parking
Seymours are delighted to offer to the market this modern house positioned in a quiet cul-de-sac location in New Malden. The property offers well-balanced accommodation and further benefits from allocated parking and a private South facing garden
£ 600,000
3 bed house for sale
2 pictures
House · for sale
£ 625,000
3 bed house for sale
The Moleseys
· 3 Bedrooms · House
· Garden · Equipped kitchen · Parking
The Moleseys · 3 Bedrooms · House · Garden · Equipped kitchen · Parking
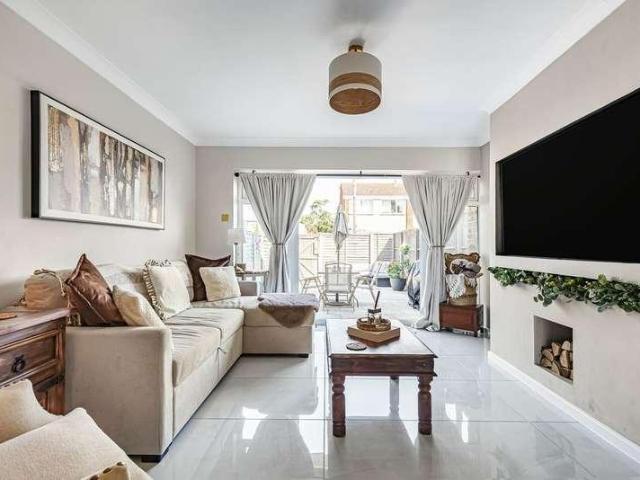
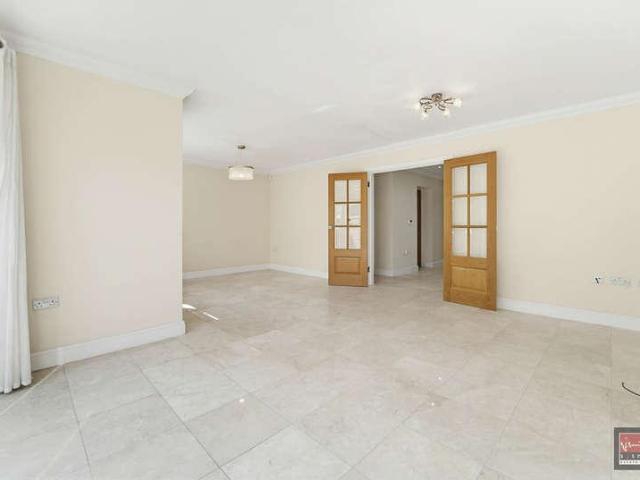
Offered to the market with no onward chain is this superbly presented three double bedroom detached freehold home, built in 2013 and ideally positioned within a desirable and quiet residential road in Ashford. Combining contemporary design with high-quality finishes throughout, this impressive family home benefits from off-street parking, an integral garage, private rear garden, and a luxurious principal suite with en-suite bathroom and separate dressing room. The ground floor has been thoughtfully designed for modern family living, featuring elegant marble flooring with underfloor heating, creating both a stylish and comfortable living environment. A spacious and welcoming entrance hallway leads through to the main living accommodation, where excellent natural light enhances the sense of space throughout. The modern kitchen is beautifully arranged with ample work surfaces, a range of base and eye-level units, and plenty of room for appliances, offering both practicality and style for
£ 625,000
4 bed house for sale
2 pictures
House · for sale
£ 585,000
4 bed house for sale
The Moleseys
· 4 Bedrooms · House
· Garden · Equipped kitchen · Parking · Powder room
The Moleseys · 4 Bedrooms · House · Garden · Equipped kitchen · Parking · Powder room
Entrance Hall Laminate flooring, radiator. Cloakroom Wash hand basin, low level WC, radiator, sealed unit double glazed frosted window. Dining Room Area Sealed unit double glazed window to front aspect, understairs storage cupboard, radiator, stairs to first floor landing, door to garage. Lounge Area Sealed unit double glazed window to rear aspect, two radiators. Kitchen Re-fitted with a very good range of wall and floor units, work surfaces, sink unit, fitted cooker, integrated dishwasher, plumbing and space for washing machine, space for fridge/freezer, cupboard housing boiler for heating and hot water (installed 2023), tiled flooring, sealed unit double glazed window to rear aspect, part sealed unit double glazed stable door to rear garden. First Floor Landing Access to part boarded loft space. Bedroom 1 Sealed unit double glazed window to front aspect, good range of fitted wardrobe, storage cupboards and dressing table, radiator. Bedroom 2 Sealed unit double glazed window to front
£ 585,000
3 bed house for sale
2 pictures
House · for sale
£ 500,000
New
3 bed house for sale
The Moleseys
· 3 Bedrooms · House
· Garden · Equipped kitchen · Parking
The Moleseys · 3 Bedrooms · House · Garden · Equipped kitchen · Parking
VIDEO TOUR AVAILABLE! Please contact us for more information. A lovely three bedroom semi detached modern family home which was built in 2004 and is presented in excellent condition throughout, ideally situated in a quiet residential road in Ashford on the borders of Sunbury on Thames. Benefits include: an own driveway to the front with parking for two cars, entrance hall with a downstairs WC, a bright and airy L-shaped lounge diner gives access to the private westerly facing garden to the rear and there is also access to the modern fully fitted kitchen to the front aspect. On the first floor the master bedroom has a range of fitted wardrobes and an ensuite shower room, there is two further double bedrooms and a smart three piece white family bathroom suite. A great family home in a popular residential area that requires an internal inspection to be fully appreciated!
£ 500,000
4 bed house for sale
2 pictures
House · for sale
£ 1,300,000
4 bed house for sale
The Moleseys
· 4 Bedrooms · House
· Garden · Fireplace · Equipped kitchen · Parking · Concierge
The Moleseys · 4 Bedrooms · House · Garden · Fireplace · Equipped kitchen · Parking · Concierge
Beautifully presented throughout and only 0.4 miles to Berrylands station and an array of amenities is this fabulous, detached family home. The property comprises entrance hallway, large reception room with feature fireplace, a wonderful open-plan kitchen breakfast room with bi-fold doors overlooking the rear garden, a separate dining room and a utility room with W.C. To the first floor is the main principal bedroom with en-suite, two further double bedrooms, a fourth bedroom and a family bathroom. To the rear is a fantastic West-facing garden with large decking area and a studio. Further benefits include a separate downstairs study, a garage, off-street parking to the front and this property is offered with no onward chain. Please call Greenfield to arrange an appointment to view. Council Tax Band G. EPC D
£ 1,300,000
3 bed house for sale
2 pictures
House · for sale
£ 800,000
3 bed house for sale
The Moleseys
· 3 Bedrooms · House
· Equipped kitchen
The Moleseys · 3 Bedrooms · House · Equipped kitchen
This fantastic family home is enviably positioned just moments from Teddington Lock and the River Thames, with the Thames Path, Ham Riverside Lands and open green space all close by. A well stocked parade of local shops is within easy reach, while both Kingston and Richmond are easily accessible, making this a location that balances lifestyle and convenience exceptionally well.To the ground floor there is a beautifully presented lounge/diner, a modern kitchen and a sunroom/utility with WC to the rear. To the first floor there are 3 bedrooms and a family bathroom and the loft has been adapted to create a generous and versatile room, ideal for hobbies, working from home or additional living space. Whilst not signed off as a bedroom, it offers proportions similar to a double room and presents clear future potential, subject to the usual permissions.A Virtual Tour is available for this property, offering you the chance to explore the space in more detail and get a real feel for the layout
£ 800,000
4 bed house for sale
2 pictures
House · for sale
£ 650,000
4 bed house for sale
The Moleseys
· 4 Bedrooms · House
· Garden · Equipped kitchen · Parking
The Moleseys · 4 Bedrooms · House · Garden · Equipped kitchen · Parking
Seymours of Surbiton are delighted to offer to the market this well-presented house located on a popular residential road in the catchment area of outstanding local schools. This lovely home comprises a through living room, modern open plan kitchen/dining room and four bedrooms. The property is offered with no onward chain and further benefits include off-street parking and a South East facing rear garden
£ 650,000

Get email alerts

Don't miss out: be the first to know about new properties

The alert was correctly created

On subscribing you accept the conditions of use and the privacy policy
Alert
Receive new ads in your inbox
Save this search
Receive alerts for new listings

We'll send you an email when we have new properties for: "Houses for sale in The Moleseys"

The alert was correctly created

Ham
Petersham
Get email alerts and be the first to see new listings
Required field
On subscribing I accept the terms of the privacy policy
Perfect! You'll soon start receiving new listings via email
Alert
Receive an email when we have new ads for Houses for sale in The Moleseys
Save this search
Filters

Bedrooms

Size (sq.ft)

sq.ft
sq.ft

Price

£
£

Property type

Bathrooms

Clear all filters
Receive notifications when new entries are published.