1,096 properties for sale in The Street ME9 Sittingbourne

5 bed house for sale
2 pictures
House · for sale
£ 895,000
5 bed house for sale
The Street ME9 Sittingbourne
· 5 Bedrooms · House
· Parking · Concierge
The Street ME9 Sittingbourne · 5 Bedrooms · House · Parking · Concierge
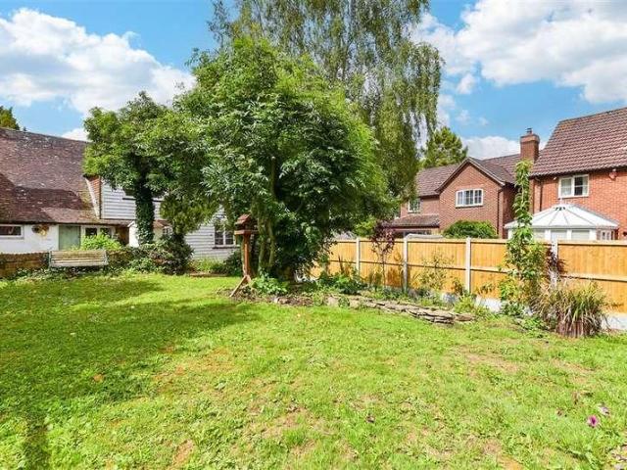
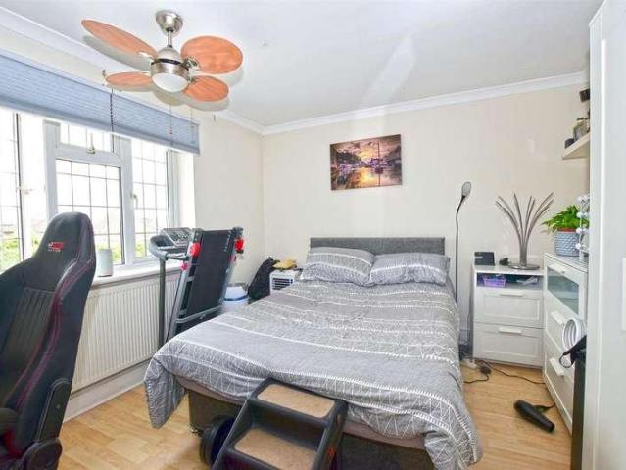
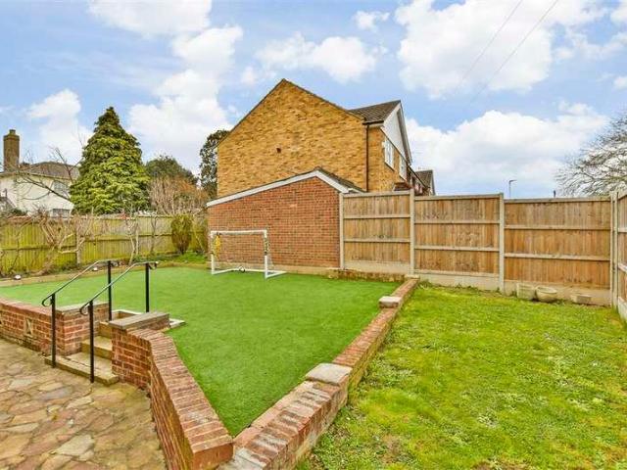
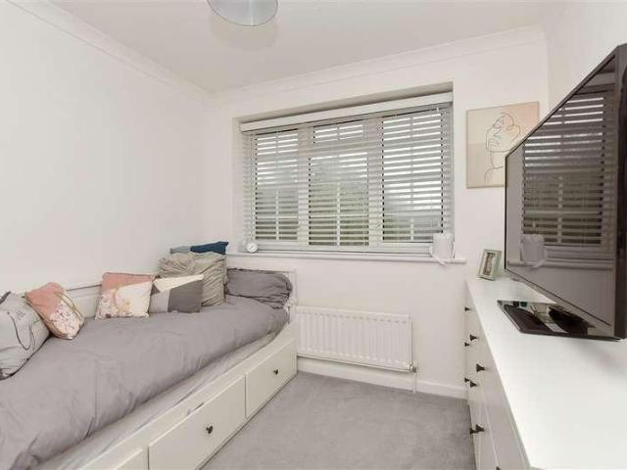
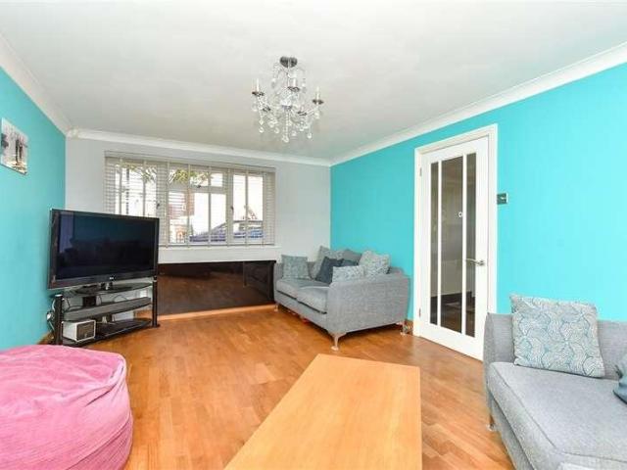
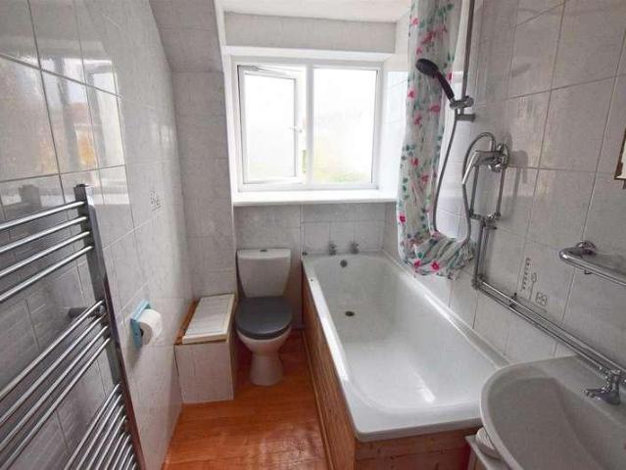
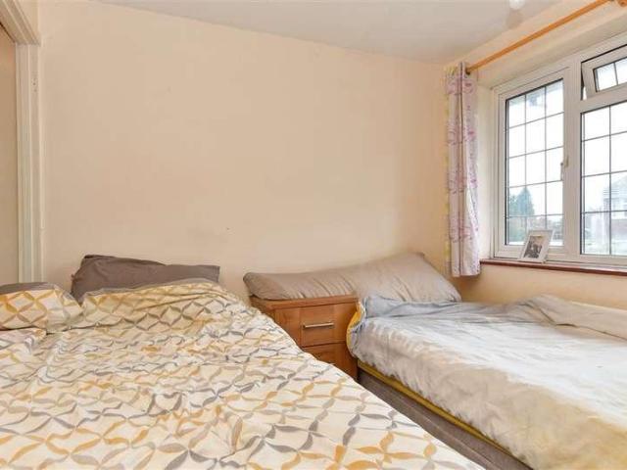
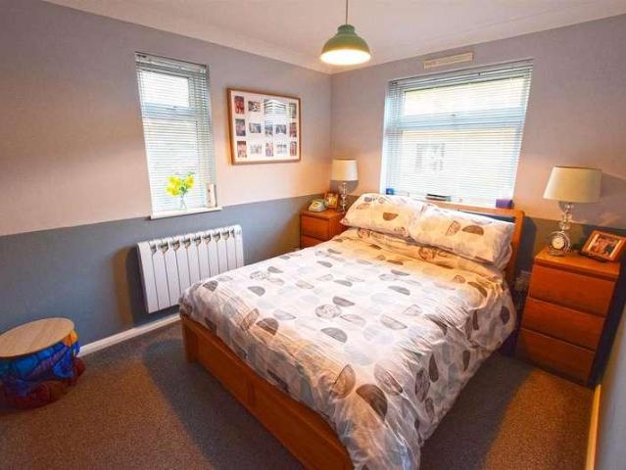
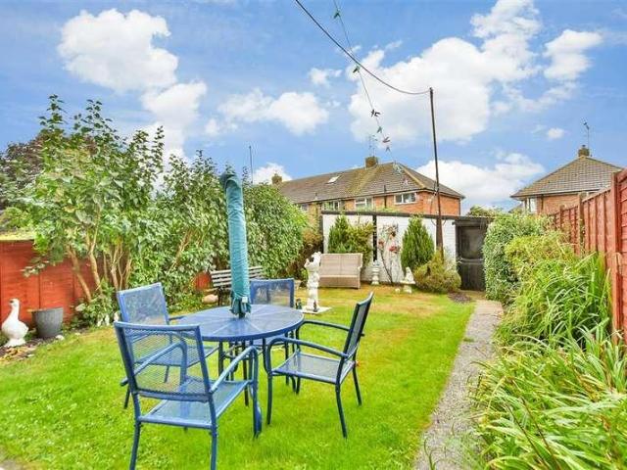
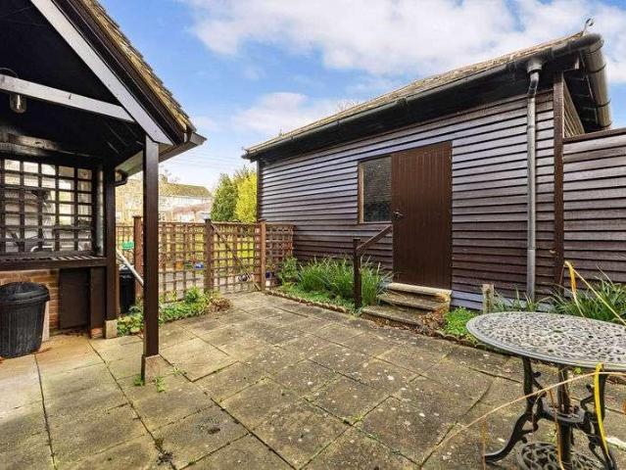
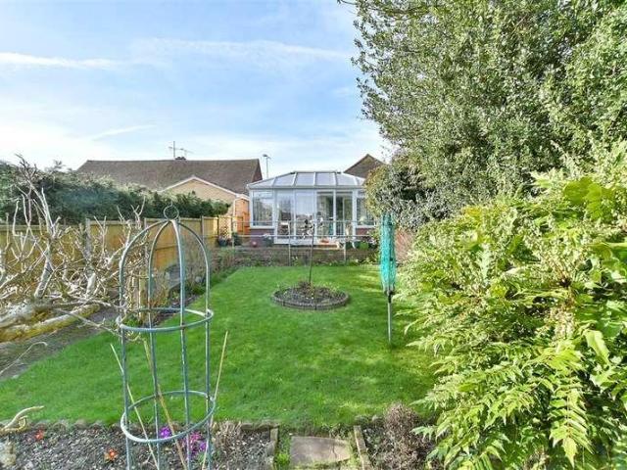
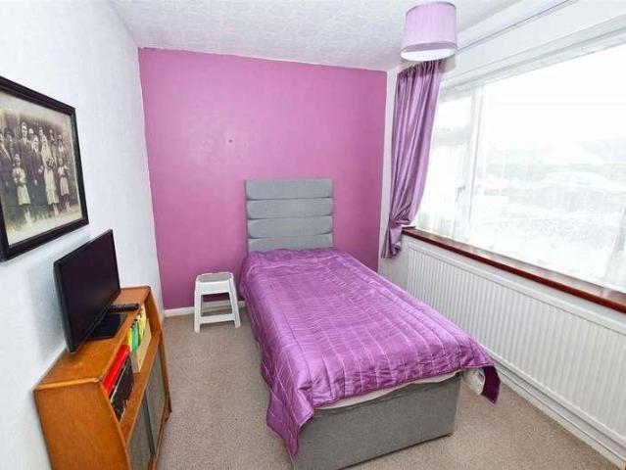
STUNNING 5-BEDROOM DETACHED FAMILY HOME IN IDYLLIC HARTLIP VILLAGE Location: Dane Close, Hartlip. Nestled in the highly sought-after, charming village of Hartlip, this impressive 1970's detached property offers the perfect blend of generous space, comfort and peaceful village living. Lovingly designed with family life in mind, this home provides a rare opportunity to settle into a welcoming community without compromising on space or convenience. Location Benefits: Enjoy the absolute best of both worlds. This residence offers a tranquil, picturesque village lifestyle while remaining exceptionally well-connected, offering easy access to excellent local amenities, highly regarded schools, and major transport links. Key Features At A Glance: Substantial 5-bedroom detached family home. Located in the desirable village of Hartlip (Dane Close) Generous, light-filled reception room; ideal for entertaining. Two family bathroom Extensive private parking for up to 7 cars. Peaceful wrap-around out
£ 895,000
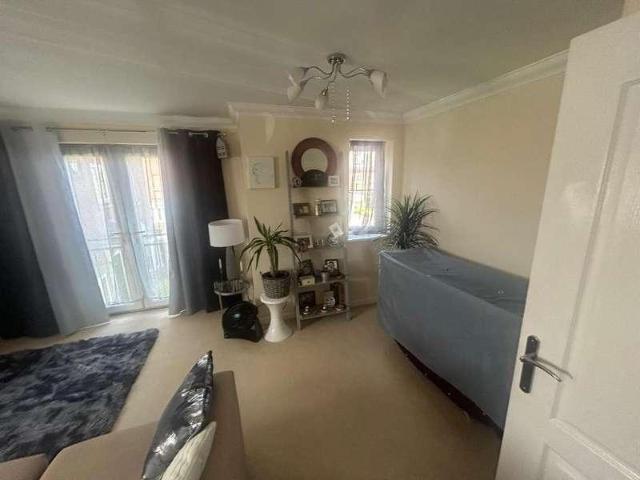
2 bed flat for sale
2 pictures
Flat · for sale
£ 140,000
2 bed flat for sale
The Street ME9 Sittingbourne
· 2 Bedrooms · Flat
· Equipped kitchen
The Street ME9 Sittingbourne · 2 Bedrooms · Flat · Equipped kitchen
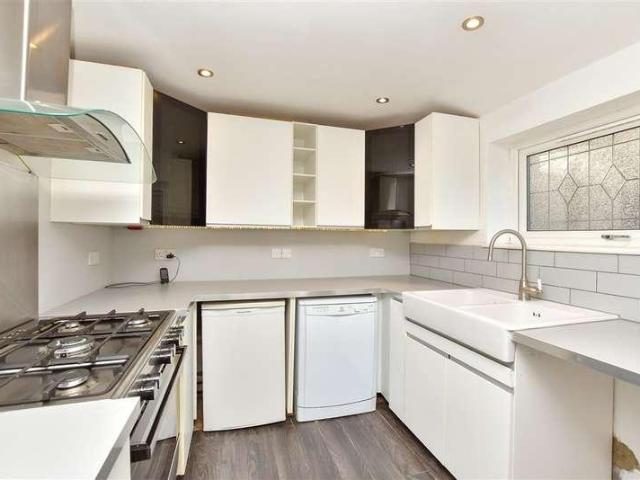
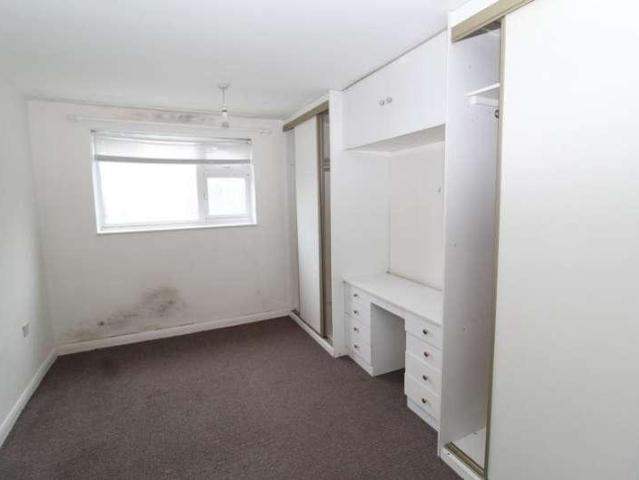
Being Sold via Secure Sale online bidding. Terms & Conditions apply. Starting Bid ?165,000 Two Bedroom Leasehold Flat | No Onward Chain | Sittingbourne | ME9 8TJ Offered with no onward chain, this well-presented two-bedroom leasehold flat is situated in the popular village of Iwade, providing an ideal opportunity for first-time buyers, investors, or those looking to downsize. (Can be sold with tenant in situ or vacant possession). The accommodation comprises a bright and spacious living area, a well-appointed kitchen, and two generously sized bedrooms. The principal bedroom benefits from a private en-suite, while a separate main bathroom serves the remainder of the property, offering flexibility and convenience for guests or sharers. Further benefits include a practical layout, modern bathroom facilities, and the advantages typically associated with a managed leasehold development. The property is well located for local amenities, transport links, and access to Sittingbourne town centr
£ 140,000
4 bed house for sale
2 pictures
House · for sale
£ 375,000
4 bed house for sale
The Street ME9 Sittingbourne
· 4 Bedrooms · House
· Garden · Equipped kitchen
The Street ME9 Sittingbourne · 4 Bedrooms · House · Garden · Equipped kitchen
Are you looking for a period property full of character? This charming semi-detached property is situated in the heart of Harrietsham, surrounded by local shops, pubs and commuter links. Internally, the property has been kept in immaculate condition, with a large open lounge which is flooded with light to the larger bedrooms throughout on the top floor. This property offers something special for everyone.Room sizes:Porch: 4'3 x 3'10 (1.30m x 1.17m)Entrance Hall: (L-shaped) 9'9 x 4'9 (2.97m x 1.45m) plus 3'6 x 1'9 (1.07m x 0.53m)Kitchen: 9'2 x 8'0 (2.80m x 2.44m)Bathroom: 7'8 x 5'6 (2.34m x 1.68m)Lounge: 13'4 x 9'6 (4.07m x 2.90m)Dining Area: 17'9 x 17'5 (5.41m x 5.31m)LandingBedroom 1: (L-shaped) 12'3 x 10'0 (3.74m x 3.05m) plus 9'5 x 6'3 (2.87m x 1.91m)Bedroom 2: (L-shaped) 10'11 x 8'4 (3.33m x 2.54m) plus 4'2 x 3'5 (1.27m x 1.04m)Bedroom 3: 9'10 x 8'9 (3.00m x 2.67m)Bedroom 4: 11'6 x 6'3 (3.51m x 1.91m)CloakroomFront and Rear Gardens The information provided about this property does
£ 375,000
4 bed house for sale
2 pictures
House · for sale
£ 375,000
4 bed house for sale
The Street ME9 Sittingbourne
· 4 Bedrooms · House
· Garden · Equipped kitchen · Concierge
The Street ME9 Sittingbourne · 4 Bedrooms · House · Garden · Equipped kitchen · Concierge
PRICE RANGE ?375,000 TO ?400,000 Welcome to Winchester Way, Rainham. Exceptional 4-Bedroom House, 1,124sq ft of Versatile Living Nestled in a highly sought-after Rainham location, this beautifully presented four-bedroom, three storey home effortlessly balances stylish modern living with day-to-day practicality. Spanning an impressive 1,124 sq ft, the property has been thoughtfully designed to maximise space, light and versatility - making it an ideal sanctuary for growing families, professional couples or those needing dedicated home-office space. Living and Entertaining Spaces. Two reception rooms: Enjoy dedicated zones for quiet relaxation and vibrant family gatherings. Open-Plan Kitchen and Dining: The heart of the home features a stunning fitted kitchen packed with integrated appliances, seamlessly flowing into a light-filled dining area. Indoor-Outdoor Flow: Sleek bi-fold doors open out from the dining room onto the rear garden, creating a perfect set-up for alfresco dining, summe
£ 375,000
5 bed house for sale
2 pictures
House · for sale
£ 550,000
5 bed house for sale
The Street ME9 Sittingbourne
· 5 Bedrooms · House
· Garden · Gym · Equipped kitchen · Parking · Powder room
The Street ME9 Sittingbourne · 5 Bedrooms · House · Garden · Gym · Equipped kitchen · Parking · Powder room
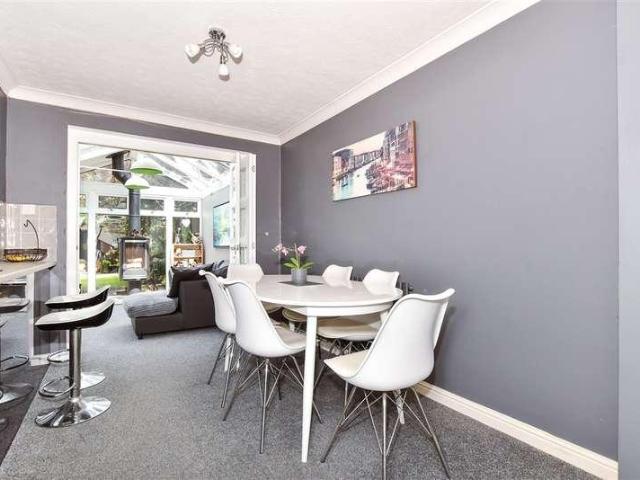
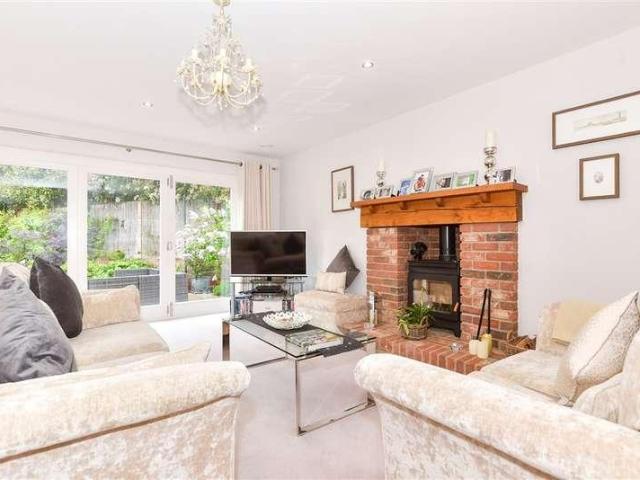
Are you looking to upsize to an extremely well-presented detached house? Internally, enjoy entertaining all the friends and family either in the extended garden room with a cosy log burner, or the large lounge to the front which is flooded with sunlight. Our sellers have also converted the loft, and extended to the side, providing an incredible main bedroom complete with a large ensuite too. Externally, the stunning rear garden has a purpose built office/gym, with the added benefit of multiple off road parking spaces. Harrietsham also boasts its own railway station offering a regular service to London Victoria, St Pancras International and Ashford International.Room sizes:Entrance Hall: 14'8 x 3'1 (4.47m x 0.94m)Lounge: 16'10 x 10'3 (5.13m x 3.13m)Kitchen/Diner: 16'9 x 11'7 (5.11m x 3.53m)Conservatory: 11'10 x 9'0 (3.61m x 2.75m)Utility Room: 8'8 x 8'6 (2.64m x 2.59m)Cloakroom: 5'5 x 2'5 (1.65m x 0.74m)LandingBedroom 2: 20'4 x 8'5 (6.20m x 2.57m)En-suite Shower Room: 6'2 x 4'7 (1.88m x
£ 550,000
2 bed house for sale
2 pictures
House · for sale
£ 150,000
2 bed house for sale
The Street ME9 Sittingbourne
· 2 Bedrooms · House
· Swimming pool · Equipped kitchen · Parking
The Street ME9 Sittingbourne · 2 Bedrooms · House · Swimming pool · Equipped kitchen · Parking
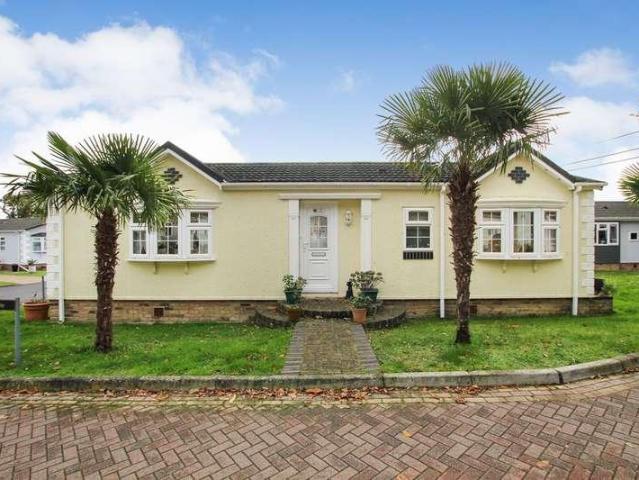
Discover this delightful two-bedroom park home, beautifully situated within the sought-after Pilgrims Retreat in Harrietsham. The property features a spacious open-plan living and dining area, complemented by a well-equipped fitted kitchen. The main bedroom includes a walk-in wardrobe and a modern en suite shower room. The second bedroom is a double and there is also a stylish family bathroom. Outside, there is convenient off-street parking, and the property is offered chain-free for a smooth purchase process. Pilgrims Retreat is a secure, gated community set amidst the stunning Harrietsham countryside, surrounded by woodland walks and picturesque scenery. Designed exclusively for the over-50s, residents enjoy access to excellent on-site amenities including a private owners' bar and club, and a heated indoor swimming pool. It's the perfect choice for those looking to embrace a peaceful, relaxed lifestyle in a beautiful rural setting. This property description is for marketing purposes
£ 150,000
2 bed house for sale
2 pictures
House · for sale
£ 170,000
2 bed house for sale
The Street ME9 Sittingbourne
· 2 Bedrooms · House
· Fireplace · Equipped kitchen
The Street ME9 Sittingbourne · 2 Bedrooms · House · Fireplace · Equipped kitchen
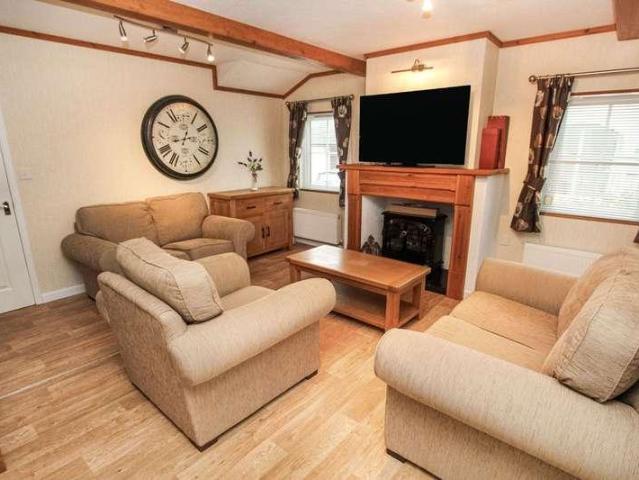
This charming 2-bedroom park home, located in the peaceful and sought-after Pilgrims Retreat in Harrietsham, offers a delightful cottage-style feel with modern comforts throughout. The property is beautifully designed to provide a cozy yet spacious living environment, perfect for those looking for a tranquil retreat with a touch of character. The inviting living room features a woodburner style fireplace, creating a warm and welcoming atmosphere, while double doors give the room a bright and airy feel. The open-plan kitchen is a true highlight, featuring elegant worktops, a breakfast bar, and integrated appliances. It flows effortlessly into the dining room. Off the entrance hall is a separate utility room, adding convenience and practicality to the layout. The main bedroom is a peaceful sanctuary, with access to a private en suite with a shower. The second bedroom offers built-in wardrobes, providing ample storage space. A stylish family bathroom offering modern fixtures and finishes
£ 170,000
5 bed house for sale
2 pictures
House · for sale
£ 950,000
5 bed house for sale
The Street ME9 Sittingbourne
· 5 Bedrooms · House
· Garden · Parking · Equipped kitchen
The Street ME9 Sittingbourne · 5 Bedrooms · House · Garden · Parking · Equipped kitchen
Would you love to live in a private development within the popular village of Hollingbourne? This phenomenal detached house is located within a really desirable location, of just 15 houses, and is just walking distance to Hollingbourne train station and Hollingbourne Primary School too, which would be ideal for young families considering primary school placements. With an open plan kitchen/dining area backing onto the rear garden, you'll become the entertainment hotspot when hosting friends and family round, just imagine the bbqs and parties you could plan for! If you're keen on your cars, there is a large driveway, suitable for multiple vehicles and an oversized double garage that could provide further car storage or the opportunity to convert internally for a different use, subject to the usual consents. Our sellers have meticulously designed, and decorated, internally, providing a fantastic finish throughout which we're confident will impress all viewers when they visit!Room sizes:E
£ 950,000
4 bed house for sale
2 pictures
House · for sale
£ 400,000
4 bed house for sale
The Street ME9 Sittingbourne
· 4 Bedrooms · House
· Equipped kitchen · Parking
The Street ME9 Sittingbourne · 4 Bedrooms · House · Equipped kitchen · Parking
This extended end of terrace house offers spacious accommodation and benefits from a garage and driveway. The property is well presented throughout and is situated in a central location close to shops, schools and various amenities.Room sizes:Entrance HallLounge: 15'9 x 10'6 (4.80m x 3.20m)Kitchen/Breakfast Room: 16'1 x 7'8 (4.91m x 2.34m)Dining/Family Room: 16'4 x 10'8 (4.98m x 3.25m)LandingBedroom 1: 16'8 x 10'8 (5.08m x 3.25m)BalconyBedroom 2: 13'1 x 10'1 (3.99m x 3.08m)Bedroom 3: 12'9 x 8'6 (3.89m x 2.59m)Bedroom 4: 10'1 x 7'0 (3.08m x 2.14m)BathroomFront GardenRear GardenGarage: 15'9 x 8'2 (4.80m x 2.49m)Driveway The information provided about this property does not constitute or form part of an offer or contract, nor may it be regarded as representations. All interested parties must verify accuracy and your solicitor must verify tenure/lease information, fixtures & fittings and, where the property has been extended/converted, planning/building regulation consents. All dimensions
£ 400,000
3 bed house for sale
2 pictures
House · for sale
£ 255,000
3 bed house for sale
The Street ME9 Sittingbourne
· 3 Bedrooms · House
· Garden · Equipped kitchen · Parking
The Street ME9 Sittingbourne · 3 Bedrooms · House · Garden · Equipped kitchen · Parking
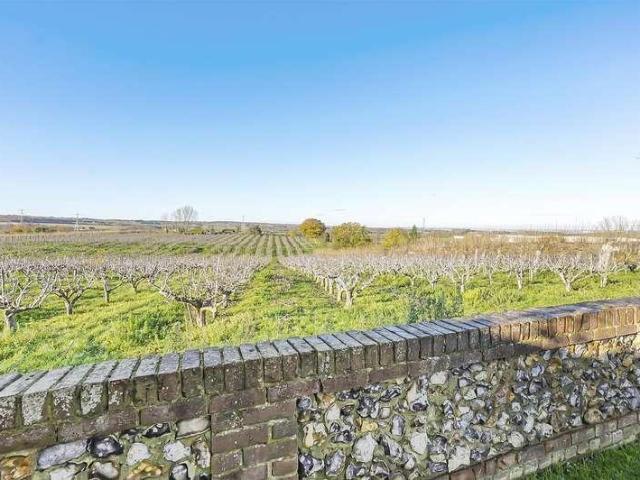
A charming mid terraced house in a sought after rural setting just a stones throw from Faversham. Stunning countryside views of the Swale Estuary. Off road parking and a useful garage, this property also benefits from a beautiful garden with lovely views. If it is peaceful living you're after, this would be perfect.This property is for sale by the Modern Method of Auction. Should you view, offer or bid on the property, your information will be shared with the Auctioneer, IamSold.Room sizes:Lounge: 12'11 x 10'10 (3.94m x 3.30m)Dining Area: 12'11 x 10'1 (3.94m x 3.08m)Kitchen: 12'3 x 9'10 (3.74m x 3.00m)LandingBedroom 2: 13'0 x 10'11 (3.97m x 3.33m)Bedroom 3: 9'7 x 7'0 (2.92m x 2.14m)BathroomBedroom 1: 13'5 x 12'11 (4.09m x 3.94m)En-suite Shower RoomFront and Rear GardensGarageOff Road Parking AUCTIONEER'S COMMENTSThis property is for sale by the Modern Method of Auction. Should you view, offer or bid on the property, your information will be shared with the Auctioneer, iamsold.This meth
£ 255,000
3 bed house for sale
2 pictures
House · for sale
£ 305,000
3 bed house for sale
The Street ME9 Sittingbourne
· 3 Bedrooms · House
· Equipped kitchen · Parking
The Street ME9 Sittingbourne · 3 Bedrooms · House · Equipped kitchen · Parking
This beautiful terraced house is perfect for first time buyers or a family. Benefits from a garage en-bloc and being well presented throughout. Situated in a central location close to the local shops, schools and amenities.Room sizes:Lounge: 16'0 x 11'5 (4.88m x 3.48m)Kitchen/Diner: 16'1 x 12'0 (4.91m x 3.66m)LandingBedroom 1: 11'9 x 9'1 (3.58m x 2.77m)Bedroom 2: 10'5 x 8'4 (3.18m x 2.54m)Bedroom 3: 8'7 x 6'8 (2.62m x 2.03m)BathroomFront GardenRear GardenGarage En-Bloc The information provided about this property does not constitute or form part of an offer or contract, nor may it be regarded as representations. All interested parties must verify accuracy and your solicitor must verify tenure/lease information, fixtures & fittings and, where the property has been extended/converted, planning/building regulation consents. All dimensions are approximate and quoted for guidance only as are floor plans which are not to scale and their accuracy cannot be confirmed. Reference to appliances a
£ 305,000
4 bed house for sale
2 pictures
House · for sale
£ 475,000
4 bed house for sale
The Street ME9 Sittingbourne
· 4 Bedrooms · House
The Street ME9 Sittingbourne · 4 Bedrooms · House
This detached house is positioned on a large corner plot with an impressive driveway making for a beautiful family home. Offering spacious accommodation throughout, the property is well presented, but still bursting with potential. Situated in a central location close to shops, transport links and various amenities.Room sizes:Entrance HallDownstairs CloakroomKitchen: 11'11 x 7'11 (3.63m x 2.41m)Utility Room: 7'10 x 4'11 (2.39m x 1.50m)Lounge: 16'4 x 11'4 (4.98m x 3.46m)Dining Room: 12'4 x 9'8 (3.76m x 2.95m)Conservatory: 11'1 x 9'4 (3.38m x 2.85m)LandingBedroom 1: 13'5 x 9'3 (4.09m x 2.82m)En-Suite Shower RoomBedroom 2: 11'9 x 9'3 (3.58m x 2.82m)Bedroom 3: 10'5 x 8'7 (3.18m x 2.62m)Bedroom 4: 10'9 x 6'9 (3.28m x 2.06m)BathroomFront GardenRear GardenGarageDriveway The information provided about this property does not constitute or form part of an offer or contract, nor may it be regarded as representations. All interested parties must verify accuracy and your solicitor must verify tenur
£ 475,000
2 bed flat for sale
2 pictures
Flat · for sale
£ 250,000
2 bed flat for sale
The Street ME9 Sittingbourne
· 2 Bedrooms · Flat
· Equipped kitchen · Parking
The Street ME9 Sittingbourne · 2 Bedrooms · Flat · Equipped kitchen · Parking
This stunning modern first floor apartment is perfect for first time buyers or someone looking to downsize. Boasting spacious accommodation, allocated parking and local shops and amenities on your doorstep.Room sizes:Entrance HallLounge/Kitchen/Diner: 25'4 x 12'7 (7.73m x 3.84m)Bedroom 1: 16'5 x 10'7 (5.01m x 3.23m)En-Suite Shower RoomBedroom 2: 15'0 x 9'2 (4.58m x 2.80m)BathroomAllocated Parking The information provided about this property does not constitute or form part of an offer or contract, nor may it be regarded as representations. All interested parties must verify accuracy and your solicitor must verify tenure/lease information, fixtures & fittings and, where the property has been extended/converted, planning/building regulation consents. All dimensions are approximate and quoted for guidance only as are floor plans which are not to scale and their accuracy cannot be confirmed. Reference to appliances and/or services does not imply that they are necessarily in working order o
£ 250,000
4 bed house for sale
2 pictures
House · for sale
£ 350,000
4 bed house for sale
The Street ME9 Sittingbourne
· 4 Bedrooms · House
· Equipped kitchen · Parking
The Street ME9 Sittingbourne · 4 Bedrooms · House · Equipped kitchen · Parking
This semi detached house would make a perfect family home. The property is spacious and well presented throughout and benefits from a garage en-bloc and easy access to nearby schools, shops, transport links and various amenities.Room sizes:PorchDownstairs CloakroomDining Room: 10'6 x 10'6 (3.20m x 3.20m)Lounge: 14'11 x 8'10 (4.55m x 2.69m)Kitchen/Breakfast Room: 14'11 x 9'11 (4.55m x 3.02m)LandingBedroom 1: 12'5 x 8'6 (3.79m x 2.59m)Bedroom 2: 11'11 x 8'8 (3.63m x 2.64m)Bedroom 3: 9'6 x 6'1 (2.90m x 1.86m)Bedroom 4: 9'6 x 6'1 (2.90m x 1.86m)BathroomFront GardenRear GardenGarage En-Bloc The information provided about this property does not constitute or form part of an offer or contract, nor may it be regarded as representations. All interested parties must verify accuracy and your solicitor must verify tenure/lease information, fixtures & fittings and, where the property has been extended/converted, planning/building regulation consents. All dimensions are approximate and quoted for gu
£ 350,000
2 bed flat for sale
2 pictures
Flat · for sale
£ 150,000
2 bed flat for sale
The Street ME9 Sittingbourne
· 2 Bedrooms · Flat
· Concierge
The Street ME9 Sittingbourne · 2 Bedrooms · Flat · Concierge
Welcome to this charming property located on Maplins Close in the desirable area of Rainham. This delightful home offers a comfortable living space, perfect for individuals or small families seeking a peaceful environment. With a total area of 710 square feet, the property features a well-proportioned reception room that provides an inviting space for relaxation and entertaining guests. The two bedrooms are thoughtfully designed, offering ample space for rest and personalisation. The bathroom is conveniently located, ensuring ease of access for all residents. Built in 1971, this property combines classic charm with modern potential, allowing you to add your personal touch while enjoying the benefits of a well-established home. The surrounding area is known for its community spirit and accessibility to local amenities, making it an ideal choice for those looking to settle in a friendly neighbourhood. Whether you are a first-time buyer or looking to downsize, this property on Maplins Clo
£ 150,000
3 bed house for sale
2 pictures
House · for sale
£ 250,000
3 bed house for sale
The Street ME9 Sittingbourne
· 3 Bedrooms · House
· Garden · Equipped kitchen
The Street ME9 Sittingbourne · 3 Bedrooms · House · Garden · Equipped kitchen
This mid terraced house is bursting with potential and could make a great first time or family home. Benefits from being sold chain free and has the shops, transport links and local amenities on your doorstep. Please refer to the footnote regarding the services and appliances.Room sizes:PorchLounge: 16'1 x 11'4 (4.91m x 3.46m)Kitchen/Diner: 16'1 x 11'6 (4.91m x 3.51m)LandingBedroom 1: 11'4 x 8'9 (3.46m x 2.67m)Bedroom 2: 8'8 x 8'4 (2.64m x 2.54m)Bedroom 3: 8'6 x 6'8 (2.59m x 2.03m)BathroomFront GardenRear Garden The information provided about this property does not constitute or form part of an offer or contract, nor may it be regarded as representations. All interested parties must verify accuracy and your solicitor must verify tenure/lease information, fixtures & fittings and, where the property has been extended/converted, planning/building regulation consents. All dimensions are approximate and quoted for guidance only as are floor plans which are not to scale and their accuracy ca
£ 250,000
1 bed flat for sale
2 pictures
Flat · for sale
£ 175,000
1 bed flat for sale
The Street ME9 Sittingbourne
· 1 Bedroom · Flat
· Concierge
The Street ME9 Sittingbourne · 1 Bedroom · Flat · Concierge
Welcome to this charming flat located in the desirable area of Regency Close, Wigmore. This delightful property offers a perfect blend of comfort and convenience, making it an ideal choice for individuals or couples seeking a cosy home. Upon entering, you will find a well-proportioned reception room that provides a warm and inviting space for relaxation or entertaining guests. The room is filled with natural light, creating a bright and airy atmosphere. The flat features one spacious bedroom, which offers a peaceful retreat at the end of the day, ensuring a restful night s sleep. The bathroom is thoughtfully designed, providing all the necessary amenities for your daily routines. The layout of the flat is both practical and efficient, making the most of the available space. Situated in Wigmore, this property benefits from a tranquil residential setting while still being conveniently close to local amenities. You will find shops and amenities within easy reach, enhancing your lifestyle
£ 175,000
3 bed house for sale
2 pictures
House · for sale
£ 335,000
3 bed house for sale
The Street ME9 Sittingbourne
· 3 Bedrooms · House
· Garden · Equipped kitchen · Parking
The Street ME9 Sittingbourne · 3 Bedrooms · House · Garden · Equipped kitchen · Parking
This well presented semi detached house would be perfect for a family. Benefits from being chain free and being located in a central spot with amenities and transport links on your doorstep. The home has a low maintenance rear garden and garage to the rear.Room sizes:PorchEntrance HallLounge: 11'11 x 11'4 (3.63m x 3.46m)Dining Area: 9'11 x 8'9 (3.02m x 2.67m)Kitchen: 11'10 x 8'4 (3.61m x 2.54m)LandingBedroom 1: 11'8 x 9'11 (3.56m x 3.02m)Bedroom 2: 10'11 x 10'11 (3.33m x 3.33m)Bedroom 3: 8'5 x 7'5 (2.57m x 2.26m)Shower RoomGarage to RearFront GardenRear Garden The information provided about this property does not constitute or form part of an offer or contract, nor may it be regarded as representations. All interested parties must verify accuracy and your solicitor must verify tenure/lease information, fixtures & fittings and, where the property has been extended/converted, planning/building regulation consents. All dimensions are approximate and quoted for guidance only as are floor p
£ 335,000
4 bed house for sale
2 pictures
House · for sale
£ 500,000
4 bed house for sale
The Street ME9 Sittingbourne
· 4 Bedrooms · House
· Garden · Equipped kitchen
The Street ME9 Sittingbourne · 4 Bedrooms · House · Garden · Equipped kitchen
This detached house is situated right in the heart of Rainham, perfectly placed for great secondary and primary schools this property will make a great family home. Enjoy BBQ's and parties in the generous garden and long Summer lunches.Room sizes:Entrance HallDownstairs CloakroomLounge: 13'5 x 11'9 (4.09m x 3.58m)Dining Area: 9'6 x 6'7 (2.90m x 2.01m)Sitting Area: 12'7 x 8'7 (3.84m x 2.62m)Kitchen: 16'6 x 13'5 (5.03m x 4.09m)LandingBedroom 1: 11'9 x 11'8 (3.58m x 3.56m)Bedroom 2: 15'3 x 7'9 (4.65m x 2.36m)Bedroom 3: 11'9 x 8'5 (3.58m x 2.57m)Bedroom 4: 8'4 x 8'4 (2.54m x 2.54m)BathroomFront GardenRear GardenGarage: 15'5 x 11'4 (4.70m x 3.46m)Driveway The information provided about this property does not constitute or form part of an offer or contract, nor may it be regarded as representations. All interested parties must verify accuracy and your solicitor must verify tenure/lease information, fixtures & fittings and, where the property has been extended/converted, planning/building reg
£ 500,000
2 bed house for sale
2 pictures
House · for sale
£ 275,000
2 bed house for sale
The Street ME9 Sittingbourne
· 2 Bedrooms · House
· Garden · Parking · Patio
The Street ME9 Sittingbourne · 2 Bedrooms · House · Garden · Parking · Patio
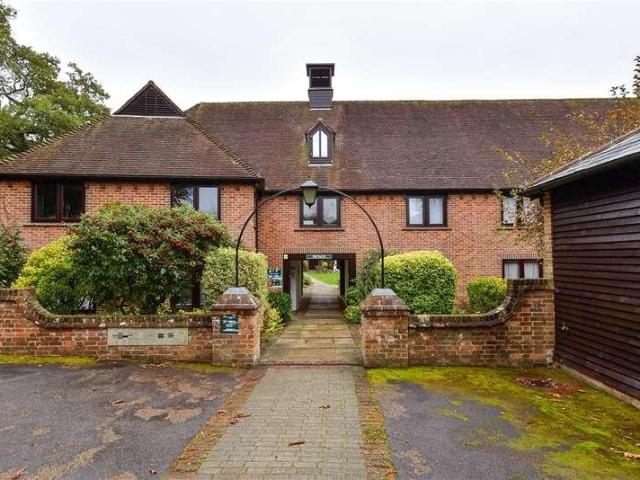
Retire in Style to Atwater Court A well presented two bedroom mid terrace house with patio garden and garage. The property is located on a purpose-built retirement development for the over 55s. Management services are provided by Cognatum Estates, a not-for-profit organisation and one of the UK's leading companies in retirement housing. Atwater Court sits in the former walled garden and orchard of Grove House. Owners on the estate enjoy what must surely be some of the most beautiful views in England, across the gardens towards the tower of the 12th century St Marys Church. Some features of the original garden remain, including mature trees, box hedges and the allotments and exquisite period potting shed, which are still in use. The properties surround two landscaped courtyards, which include a large lily pond and fountain. Lenham is to be found in Kent, the Garden of England, and its picturesque market square is only a 50-yard walk from Atwater Court. It has had a market since 1088 and
£ 275,000
1 bed house for sale
2 pictures
House · for sale
£ 155,000
1 bed house for sale
The Street ME9 Sittingbourne
· 1 Bedroom · House
The Street ME9 Sittingbourne · 1 Bedroom · House
Introducing a stunning residential property located in the sought-after Bredhurst Road, Gillingham, ME8 0. This apartment presents an exceptional opportunity for both homeowners and investors. Boasting private entrance accessible via the communal courtyard and situated on the first floor this spaciousapartment has one bedroom with fitted wardrobes. A spacious lounge and a separatekitchen which is clean and functional. This property is an ideal choice for those seeking comfort and convenience. Situated in a prime location, this apartment is strategically positioned close to local shops, making everyday errands effortless. With easy access to the motorway, commuting becomes a breeze, providing residents with seamless connectivity to various destinations.Nearby bus stops(0.84km), and railway stations likeRainham(3.43km),GillinghamStation (5.47km), andChathamStation (6.02km), also provide excellent transportation options. For families with young children, the property is conveniently locat
£ 155,000
2 bed house for sale
2 pictures
House · for sale
£ 325,000
2 bed house for sale
The Street ME9 Sittingbourne
· 2 Bedrooms · House
· Garden
The Street ME9 Sittingbourne · 2 Bedrooms · House · Garden
This delightful and extended semi detached bungalow, is situated right in the heart of the sought after Wigmore location, living on the flat is ideal for anyone looking to downsize and enjoy the luxury of no stairs and with a beautiful garden to enjoy, it really is a smashing home to retire into. Please refer to the footnote regarding the services and appliances.Room sizes:PorchEntrance HallBedroom 1: 12'3 x 12'1 (3.74m x 3.69m)Bedroom 2: 11'3 x 8'1 (3.43m x 2.47m)Utility Room: 9'4 x 6'8 (2.85m x 2.03m)Shower RoomKitchen/Breakfast Room: 16'0 x 8'5 (4.88m x 2.57m)Lounge: 12'6 x 11'6 (3.81m x 3.51m)Dining Area: 11'6 x 6'4 (3.51m x 1.93m)Conservatory: 16'7 x 11'4 (5.06m x 3.46m)Rear GardenDriveway The information provided about this property does not constitute or form part of an offer or contract, nor may it be regarded as representations. All interested parties must verify accuracy and your solicitor must verify tenure/lease information, fixtures & fittings and, where the property has b
£ 325,000
3 bed house for sale
2 pictures
House · for sale
£ 350,000
3 bed house for sale
The Street ME9 Sittingbourne
· 3 Bedrooms · House
· Parking · Concierge
The Street ME9 Sittingbourne · 3 Bedrooms · House · Parking · Concierge
PRICE RANGE ?350,000 TO ?375,000 Nestled in the tranquil Edwards Close, Wigmore, this charming semi-detached bungalow offers a delightful blend of comfort and convenience. Spanning an impressive 861 square feet, the property features three well-proportioned bedrooms, making it an ideal home for families or those seeking extra space. The inviting reception room serves as the heart of the home, providing a warm and welcoming atmosphere for relaxation and entertaining. The bungalow also boasts a well-appointed bathroom, ensuring that all essential amenities are readily available. One of the standout features of this property is the ample parking space, accommodating up to three vehicles, which is a rare find in this area. This added convenience makes it easy for residents and guests alike. With its appealing layout and practical features, this bungalow presents an excellent opportunity for those looking to settle in a peaceful neighbourhood while still being close to local amenities. Whet
£ 350,000
2 bed flat for sale
2 pictures
Flat · for sale
£ 270,000
2 bed flat for sale
The Street ME9 Sittingbourne
· 2 Bedrooms · Flat
· Garden · Lift
The Street ME9 Sittingbourne · 2 Bedrooms · Flat · Garden · Lift
A beautifully presented first floor apartment in a quiet over 55's development in the heart of Lenham village. With double bedrooms, spacious living overlooking gorgeous communal gardens, this property is perfect for those looking for a quieter life. Access need not be an issue as the communal entrance also features a stair lift and the flat benefits from a separate dining space and bathroom. With the high street just a short walk away with its array of shops, train station with links to London and possibility of renting an allotment space, this property is bound to tick many boxes for your onward search criteria.Room sizes:Entrance HallBedroom 1: 16'8 x 13'5 (5.08m x 4.09m)Bedroom 2: 10'9 x 8'5 (3.28m x 2.57m)Shower RoomKitchen: 9'6 x 8'3 (2.90m x 2.52m)Dining Area: 8'5 x 8'5 (2.57m x 2.57m)Lounge: 14'3 x 12'8 (4.35m x 3.86m)Communal GardensGarage The information provided about this property does not constitute or form part of an offer or contract, nor may it be regarded as representa
£ 270,000
3 bed house for sale
2 pictures
House · for sale
£ 500,000
3 bed house for sale
The Street ME9 Sittingbourne
· 3 Bedrooms · House
· Equipped kitchen · Patio · Concierge
The Street ME9 Sittingbourne · 3 Bedrooms · House · Equipped kitchen · Patio · Concierge
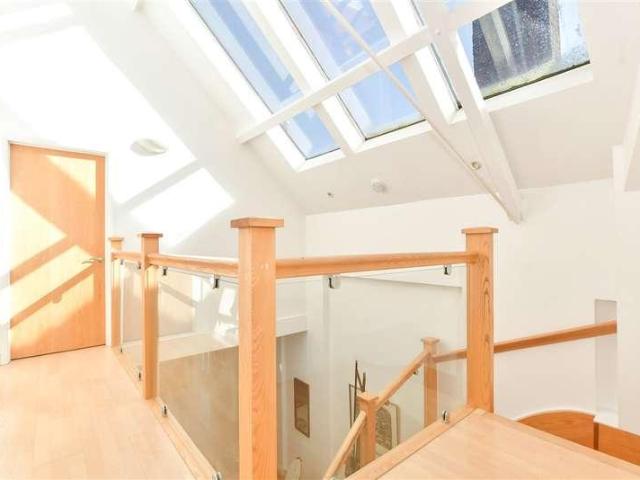
This Terraced house lies in every popular village of Lenham and is set over two floors of a converted Victorian village hall. Previously serving as an art gallery this property is perfect for a buyer looking for a modern house within a characterful location.Entry is via the hallway that follows on to the open-plan reception area that occupies much of the ground floor. You will also find the kitchen accompanied with skylights allowing for lots of natural light to enter. Bespoke units are fitted with black quartz counter tops and a solid oak island and integrated appliances include a oven and gas hob.To complete the ground floor accommodation is the first of three bedrooms that adjoins a Jack-and-Jill shower room. There are a further two bedrooms on the first floor, Both benefiting from character features with exposed beams and tall arched windows. Each bedroom also has an en-suite with a shower above the bath.Externally you enter the private courtyard patio from the kitchen, with shed a
£ 500,000

Get email alerts

Don't miss out: be the first to know about new properties

The alert was correctly created

On subscribing you accept the conditions of use and the privacy policy
Alert
Receive new ads in your inbox
Save this search
Receive alerts for new listings

We'll send you an email when we have new properties for: "Properties for sale in The Street ME9 Sittingbourne"

The alert was correctly created

Silverweed Road ME5 Chatham
Princes Avenue ME5 Chatham
Get email alerts and be the first to see new listings
Required field
On subscribing I accept the terms of the privacy policy
Perfect! You'll soon start receiving new listings via email
Alert
Receive an email when we have new ads for Properties for sale in The Street ME9 Sittingbourne
Save this search
Filters

Bedrooms

Size (sq.ft)

sq.ft
sq.ft

Price

£
£

Property type

Bathrooms

Clear all filters
Receive notifications when new entries are published.