3,210 properties for sale in TR11

5 Bedroom Studio Flat
View photo
Studio · for sale
£ 170,000
5 Bedroom Studio Flat
TR11
· 5 Bedrooms · Studio
· Lift · Equipped kitchen
TR11 · 5 Bedrooms · Studio · Lift · Equipped kitchen
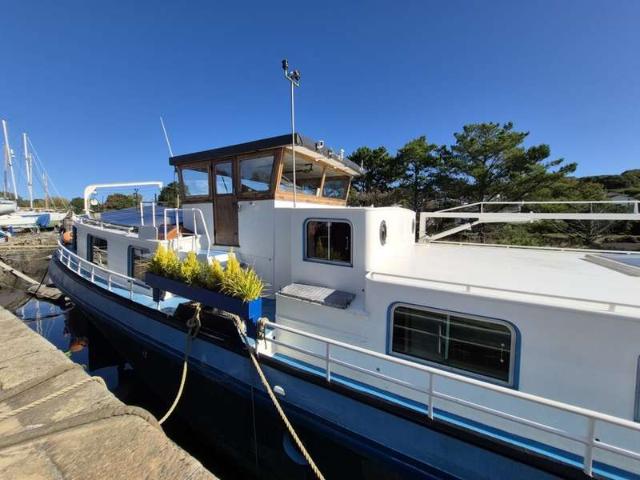
LIFE ON THE WATER! An incredible opportunity to purchase a spacious, 80ft barge. The Ark has close to 2000 sq ft of living accommodation and a spectacular mooring on the Penryn River. You could be waking up every day to some of the most picturesque water views in the country! The Ark is a very spacious houseboat moored on a beautiful tidal creek of the Penryn River which runs into the Fal Estuary. Located at Jubilee Wharf, the mooring benefits from being right in the heart of Penryn, with a host of amenities on your doorstep. The Ark is a concrete barge, originally built for transporting supplies to the Mulberry harbours after the D-Day landings. She is a flat-bottomed vessel, with a single chine which provides a slight rise of floor in the bow and stern. The deck line lifts towards the bow and stern but is otherwise flat. At deck level there is a large kitchen with double doors through to a very spacious living room with a wood burner for cosiness in winter. Large windows all around m
£ 170,000
1 Bedroom Flat
View photo
Flat · for sale
£ 130,000
1 Bedroom Flat
TR11
· 1 Bedroom · Flat
· Equipped kitchen · Parking · Patio
TR11 · 1 Bedroom · Flat · Equipped kitchen · Parking · Patio
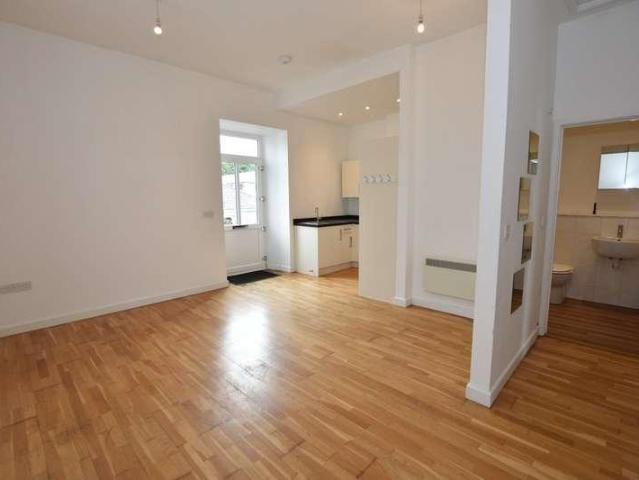
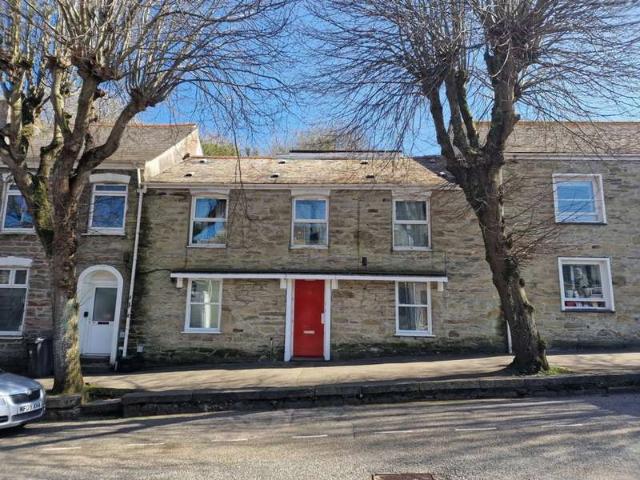
A delightful one bedroom, ground floor flat in a popular, central location, a few minutes' walk to all the amenities of The Moor and ideally situated for the Woodlane Campus of Falmouth University. This attractive, Victorian, stone fronted building on Killigrew Street is divided into four flats. Flat 1 is approximately 251 sq ft / 23 sq m and has an entrance hall, an open plan kitchen / diner / lounge with a window fronting Killigrew Street, a modern shower room and a small separate bedroom at the rear. There is also a small patio to the rear. CASH PURCHASE ONLY. NOT SUITABLE FOR A MORTGAGE DUE TO BEING UNDER 30 SQ M. EPC E Council Tax Band A Electric Heating and Hot Water No Allocated Parking Share of Freehold Service Charge: TBC Mains, Electricity, Water and Sewage 251 sq ft / 23 sq m Broadband: Average download speed of the fastest package at this postcode 1600 Mb Mobile Phone Coverage: O2 / EE / Three / Vodafone - Please contact individual providers for further information LOCATION
£ 130,000
1 Bedroom Studio Flat
View photo
Studio · for sale
£ 150,000
1 Bedroom Studio Flat
TR11
· 1 Bedroom · Studio
· Garden · Parking
TR11 · 1 Bedroom · Studio · Garden · Parking
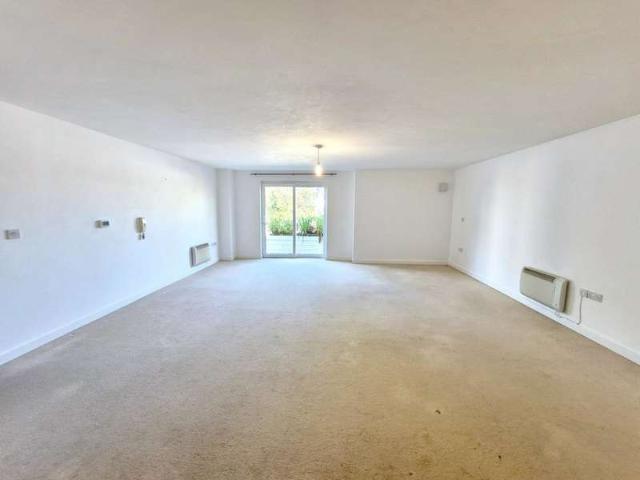
IDEAL FOR FIRST TIME BUYERS! A spacious one-bedroom, ground floor apartment, with residents' parking and communal gardens. Very conveniently located, close to the centre of Penryn and just over 1 mile to the University of Exeter, Tremough Campus. This very spacious one bedroom apartment is conveniently situated on the ground floor of Wyndham House. Presented in excellent condition and ready to move into, with NO CHAIN, we highly recommend viewing! With communal off-street parking to the front and communal gardens to the rear, this is an opportunity not to be missed! Leasehold - 125 years from 1 January 2007 (106 years remaining) Service Charge 120.83 per month Ground Rent 150 per annum EPC C Council Tax Band B UPVC Double Glazing Off Road Parking Heating and Hot Water: Electric Electric Supply: Mains Water Supply: Mains/Metered Drainage/Sewage Supply: Mains Broadband: Superfast Broadband Available Mobile Phone Coverage: O2 / EE / Three / Vodafone - Please contact individual providers f
£ 150,000
5 Bedroom Studio Flat
View photo
Studio · for sale
£ 519,000
5 Bedroom Studio Flat
TR11
· 5 Bedrooms · Studio
· Garden · Fireplace
TR11 · 5 Bedrooms · Studio · Garden · Fireplace
Step back in time with this exquisite example of an eighteenth century townhouse, full of period features and brimming with character. This handsome Grade II Listed, double-fronted house is described in the Listing as having coursed granite elevations, segmental brick arches, granite dressings and a central pedimented doorway with panel reveals. Indeed, features abound throughout, with panelled walls, small pane sash windows, window seats, working shutters, fireplaces and an elegant turning staircase naturally lit by an arched, part stained glass window. DESCRIPTION: Stepping into the entrance hall, with it's traditional flagstone floor and half panelling, is truly akin to taking a step back in time. The full depth hallway leads all the way to the panelled back door, through which there is a chocolate-box view through to the garden. On your right there is an elegant, part panelled drawing room, with painted floorboards. To the front aspect there is a broad, triple sash small pane windo
£ 519,000
2 Bedroom Bungalow
View photo
Bungalow · for sale
£ 299,000
2 Bedroom Bungalow
TR11
· 2 Bedrooms · Bungalow
· Garden · Parking · Equipped kitchen
TR11 · 2 Bedrooms · Bungalow · Garden · Parking · Equipped kitchen
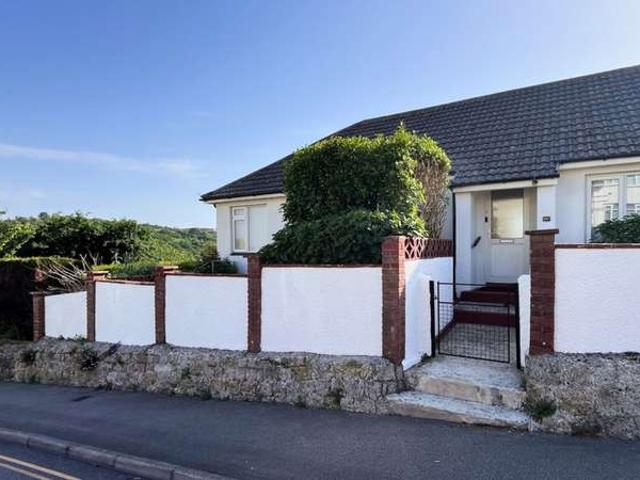
A very well presented, semi-detached bungalow with a lovely south facing garden, including space to create off street parking (stc), close to the town centre and ideally located for local schools. The light-filled property benefits from a 21 ft, triple aspect lounge, with a gas fire for cosy winter evenings, as well as a spacious, interconnecting dining room. In addition, there are stunning countryside views towards the ancient Glasney College Woods, taking in the Penryn viaduct and distant water views over the Carrick Roads. We highly recommend viewing! Located on Saracen Way, a residential street in the heart of Penryn, the property has a discreet frontage, set back slightly from the road by a privacy hedge and front garden. The property has recently been decorated throughout to present a fresh and neutral canvas and is well maintained. Entering the property, there is a hallway which leads into a spacious dining room with interconnecting kitchen and, through a large archway, there is
£ 299,000
3 Bedroom Terraced House
View photo
Terraced House · for sale
£ 250,000
3 Bedroom Terraced House
TR11
· 3 Bedrooms · Terraced House
· Garden · Equipped kitchen · Heating
TR11 · 3 Bedrooms · Terraced House · Garden · Equipped kitchen · Heating
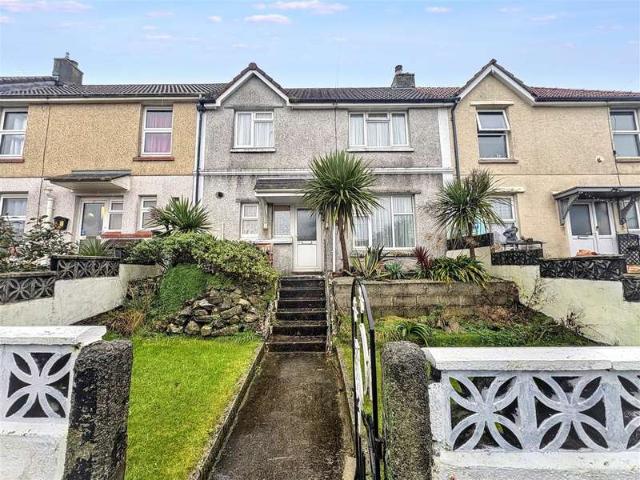
Kimberley's are delighted to bring to the market this well maintained, three bedroom terraced house set in an convenient location close to local amenities and a short walk from Falmouth's Yacht Marina and Falmouth town centre. The property that benefits from UPVC double glazing and gas central heating has accommodation in brief comprising; entrance hall/kitchen, dual aspect lounge and a bathroom to the ground floor. To the first floor there are three good sized bedrooms. Outside, there are enclosed front and rear gardens. The property also has the benefit of a clear Mundic block test carried out in 2012. As the owners sole agents we highly recommend an early appointment to view. Why not call for your appointment to view today. THE ACCOMMODATION COMPRISES: Double glazed front door opening to: ENTRANCE HALL With carpet and doors leading to the kitchen, dual aspect lounge and ground floor bathroom. A staircase rises to the first floor landing. LOUNGE 4.90m (16'1') x 3.45m (11'4')A spaciou
£ 250,000
4 bedroom character property for sale
View photo
House · for sale
£ 675,000
4 bedroom character property for sale
TR11
· 4 Bedrooms · 1 Bath · House
· Garden · Fireplace · Equipped kitchen · Parking · Powder room · Concierge
TR11 · 4 Bedrooms · 1 Bath · House · Garden · Fireplace · Equipped kitchen · Parking · Powder room · Concierge
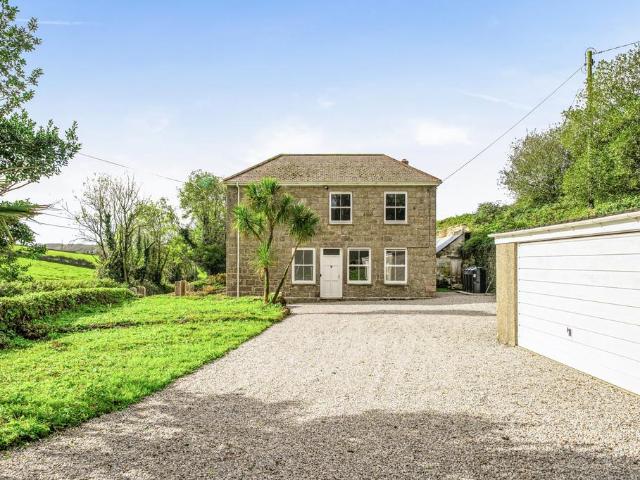
Once forming part of the Trevarno Estate, a recently renovated detached period four-bedroom residence providing light and airy accommodation in a rural position yet within reach of Helston and the south Cornish coast. The PropertyA fully renovated period residence with granite elevations with fine cut granite lintels and quoins under a slate roof, the property benefits from PVCu double glazing and oil-fired central heating and is offered with new flooring and carpets throughout.Accessed from the parking area, leading into a generous sized reception/boot room, the property boasts a utility room with plumbing for white goods and a new oil fired boiler, a newly fitted kitchen which features a former fireplace with exposed granite lintel and enjoying views over the side garden. Part-stained glass doorway leads into the entrance hall with doors off to two reception rooms overlooking the front elevation, and a newly fitted cloakroom. A turning stairwell with a feature tall curved window, ris
£ 675,000
3 bedroom bungalow for sale
View photo
Bungalow · for sale
£ 375,000
3 bedroom bungalow for sale
TR11
· 3 Bedrooms · 1 Bath · Bungalow
· Garden · Fireplace · Equipped kitchen · Parking
TR11 · 3 Bedrooms · 1 Bath · Bungalow · Garden · Fireplace · Equipped kitchen · Parking
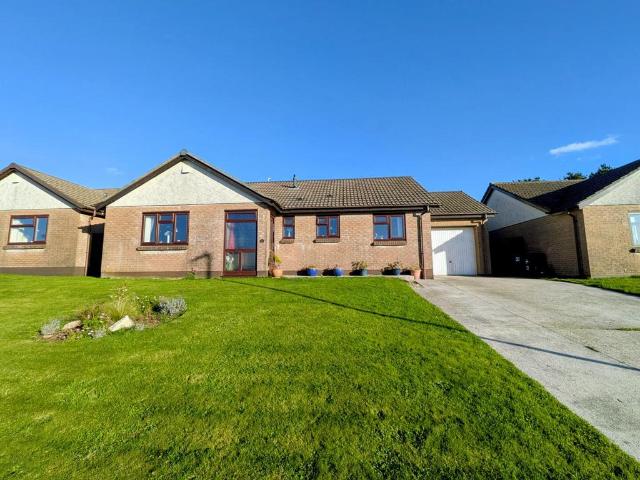
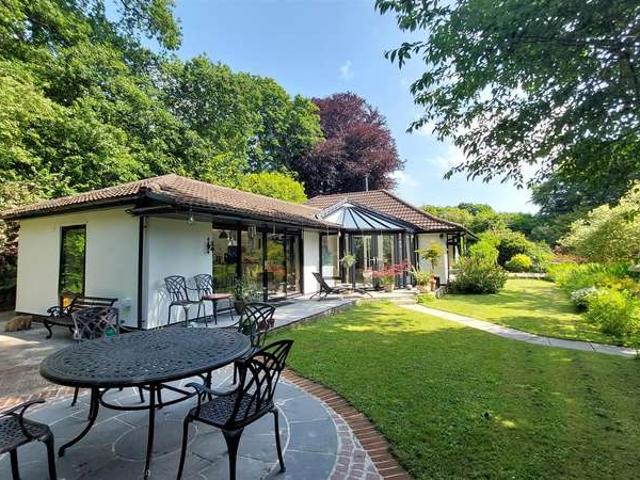
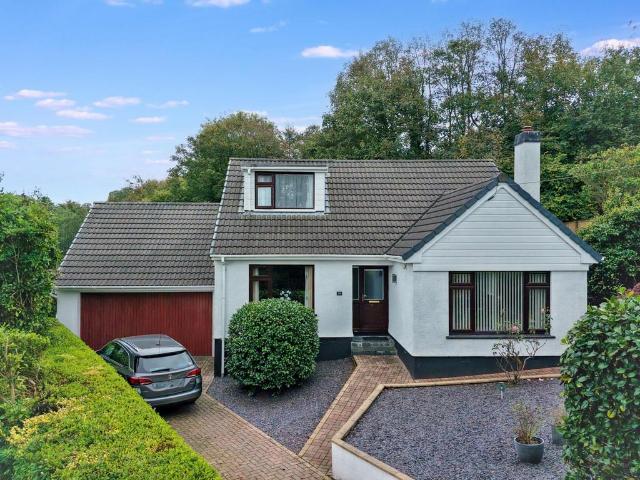
An immaculate three double bedroom detached bungalow in a sought after quiet cul de sac with bespoke conservatory, open plan living, upgraded kitchen and shower room, driveway parking for several vehicles, garage, enclosed rear garden and glimpses of the north coast sea and Carn Brea.Why You'll Like It - This broad bungalow is immaculately presented and offers spacious and flexible accommodation. It is located in a quiet cul de sac which is conveniently located with a nearby bus stop and superb walks, due to its elevated position it enjoys glimpses of both Carn Brea and the north coast sea on a clear day. The bungalow is well laid out with an entrance porch leading into L-shaped hallway which provides access to the living rooms to the left and the bedrooms to the right. The hallway has a WC, an airing cupboard and a boiler room where the Worcester combi boiler is located. The living area spans the depth of the property, with sitting room at the front containing feature gas fireplace an
£ 375,000
2 bed flat for sale
2 pictures
Flat · for sale
£ 130,000
2 bed flat for sale
TR11
· 2 Bedrooms · Flat
· Equipped kitchen · Parking
TR11 · 2 Bedrooms · Flat · Equipped kitchen · Parking
Offered to the market with no chain, this lovely two bedroom first floor apartment forms part of a sympathetic chapel conversion with arched windows, engineered oak flooring and high ceilings. The property would suit a purchaser looking for a peaceful location with off road parking and good access to the A30 or an investor with a 7% yield. Mount Ambrose is also close by with a local shop and Post Office. Internally there is an open plan living space with a fitted kitchen There are two bedrooms and a bathroom. Heating is provided by electric heaters with a pressurised hot water cylinder in the loft. The property ai also double glazed. Externally there is off road parking and a gravelled area which could create a space to sit out and an area for potted plants if required. Leasehold property with a 999 year lease. Ground rent is 150 per annum. Management fees 900.00 per annum Inc. buildings insurance. Council tax band A. EPC E
£ 130,000
3 Bedroom House
View photo
House · for sale
£ 495,000
3 Bedroom House
TR11
· 3 Bedrooms · House
· Garden · Equipped kitchen · Parking
TR11 · 3 Bedrooms · House · Garden · Equipped kitchen · Parking
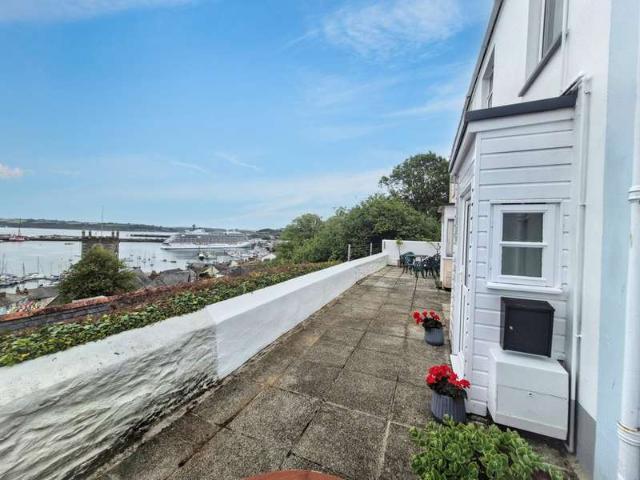
WATER VIEWS! The middle property in a small terrace of three town cottages, with magnificent views across Falmouth Harbour to the Roseland Peninsula. This characterful cottage is tucked away on Thetis Place, nestled between Wodehouse Terrace and Gylllyng Street. Direct access to the property is pedestrian only, however there is on street parking nearby. The elevated position provides magnificent water views to the front from both the ground and first floors, whilst to the rear there is an enclosed, two-tiered courtyard garden where you can enjoy the sunshine and sea air! From Thetis Place, a pedestrian gate opens out onto an enclosed paved terrace which runs in front of the three properties and provides shared access. Number 2 is the middle cottage and there is a clapperboard porch at the entrance to the property which leads into the hall with a coat cupboard next to the stairs. There is a spacious interconnecting lounge and dining room leading through to a kitchen at the rear. The lou
£ 495,000
2 Bedroom House
View photo
House · for sale
£ 220,000
2 Bedroom House
TR11
· 2 Bedrooms · House
· Garden · Equipped kitchen · Parking
TR11 · 2 Bedrooms · House · Garden · Equipped kitchen · Parking
This two double-bedroom cottage with front and rear gardens as well as an off-street parking area is located in the highly desirable village of Ponsanooth. Being sold with no onward chain this is a wonderful opportunity for the incoming purchaser to refurbish and create a characterful and cosy home. Higher Terrace is a quiet lane of cottages, close to the centre of Ponsanooth village. The front door opens into the entrance hall, with a lovely turned staircase to the first floor in front of you, the lounge on your right, and the kitchen-diner to the rear. The kitchen has a pantry which houses the gas boiler and the back door takes you out to the rear garden via a porch. There is a light and spacious landing on the first floor, a bathroom and two double bedrooms, the principal bedroom having a walk-in cupboard and lovely far reaching view across Ponsanooth. To the side of the property there is a gated alleyway through to a courtyard at the rear, with stone steps going up to a raised gard
£ 220,000
2 Bedroom House
View photo
House · for sale
£ 490,000
2 Bedroom House
TR11
· 2 Bedrooms · House
· Garden · Fireplace · Equipped kitchen · Parking
TR11 · 2 Bedrooms · House · Garden · Fireplace · Equipped kitchen · Parking
This delightful waterside property has stunning views of the River Fal from the first floor and benefits from a sheltered cottage garden along with a spacious a garage accessed from a private road at the rear. There is also planning permission for converting the loft into a third bedroom. Located in the heart of Flushing village, this truly delightful stone cottage, full of period details, is located on the riverside, with spectacular views of the River Fal, across to Falmouth's Greenbank. Entering the property from Trefusis Road, there is an inner porch featuring a very appropriate stained-glass transom of a ship. Moving along the inner hallway, there is a room to your left which is currently used as a bedroom and then you come into a spacious, open dining room, with stairs to the first floor and the kitchen beyond. The dining room has a feature fireplace and mantle, with built-in shelves and cupboards either side. There is a cupboard under the stairs and a window looking into the gar
£ 490,000
2 Bedroom Flat
View photo
Flat · for sale
£ 51,375
2 Bedroom Flat
TR11
· 2 Bedrooms · Flat
· Garden · Equipped kitchen · Parking · Heating
TR11 · 2 Bedrooms · Flat · Garden · Equipped kitchen · Parking · Heating
Cash purchase. A lovely, spacious two bedroom ground floor apartment which is being sold as a shared ownership and which is only available to cash buyers with restrictions. Please contact us for more information. The property is located in Heartland with excellent access to a wide range of local amenities, shopping centres, educational facilities and also to transport links. The main entrance is communal and is accessed via secure video entry system. The accommodation comprises an entrance hall with two large cupboards for storage, a well proportioned living area with a super fitted kitchen and ample space for dining and lounge furniture, two good size double bedrooms and a contemporary shower room. The property is warmed by gas central heating and is fully double glazed with the benefit of a low EPC rating of B and good energy efficiency. Externally there is a parking space to the rear with additional visitor spaces, a secure bin store and a gated communal garden with space for sittin
£ 51,375
2 bedroom apartment for sale
View photo
Flat · for sale
£ 51,375
2 bedroom apartment for sale
TR11
· 2 Bedrooms · Flat
· Garden · Equipped kitchen · Parking · Heating
TR11 · 2 Bedrooms · Flat · Garden · Equipped kitchen · Parking · Heating
Cash purchase. A lovely, spacious two bedroom ground floor apartment which is being sold as a shared ownership and which is only available to cash buyers with restrictions. Please contact us for more information. The property is located in Heartland with excellent access to a wide range of local amenities, shopping centres, educational facilities and also to transport links. The main entrance is communal and is accessed via secure video entry system. The accommodation comprises an entrance hall with two large cupboards for storage, a well proportioned living area with a super fitted kitchen and ample space for dining and lounge furniture, two good size double bedrooms and a contemporary shower room. The property is warmed by gas central heating and is fully double glazed with the benefit of a low EPC rating of B and good energy efficiency. Externally there is a parking space to the rear with additional visitor spaces, a secure bin store and a gated communal garden with space for sittin
£ 51,375
2 bed flat for sale
2 pictures
Flat · for sale
£ 124,950
2 bed flat for sale
TR11
· 2 Bedrooms · Flat
· Balcony · Equipped kitchen · Heating
TR11 · 2 Bedrooms · Flat · Balcony · Equipped kitchen · Heating
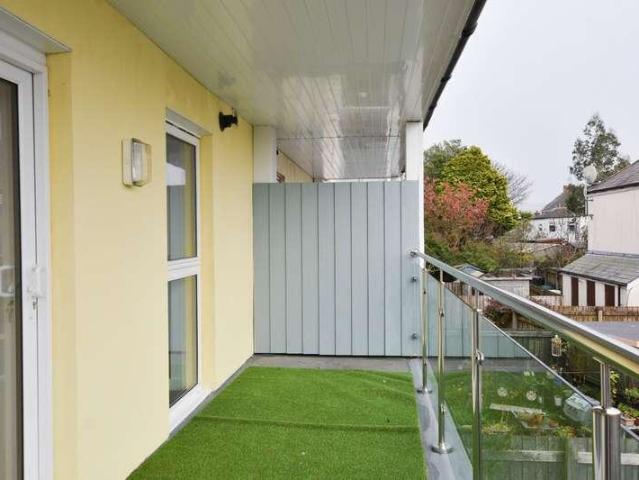
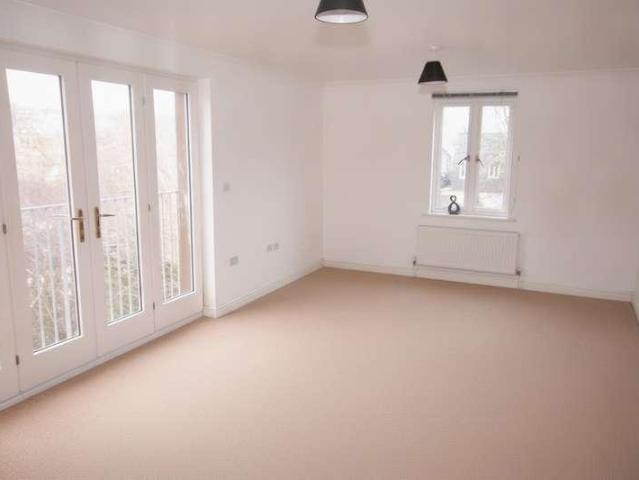
This first floor apartment is offered for sale with no onward chain making it an excellent choice for first-time buyers or investors. Chapel Walk Mews is a purpose-built development located on the outskirts of Camborne and within walking distance. The area sits conveniently between Camborne and Redruth, both of which offer a wide selection of shops, leisure facilities, and schools. The A30 and mainline railway provide excellent transport links. The flat comprises of an entrance hall leading into a spacious open-plan living, kitchen, and dining area offering plenty of room for both relaxing and entertaining. The kitchen is fitted with a range of base wall and drawer units, work surfaces, built in electric oven and hob, with space for additional white goods. Sliding patio doors open directly onto a private enclosed balcony providing a useful outdoor space for sitting, relaxing and entertaining. There are two double bedrooms and bathroom The property is warmed by gas central heating and i
£ 124,950
2 bed flat for sale
2 pictures
Flat · for sale
£ 51,375
2 bed flat for sale
TR11
· 2 Bedrooms · Flat
· Garden · Equipped kitchen · Parking · Heating
TR11 · 2 Bedrooms · Flat · Garden · Equipped kitchen · Parking · Heating
Cash purchase. A lovely, spacious two bedroom ground floor apartment which is being sold as a shared ownership and which is only available to cash buyers with restrictions. Please contact us for more information. The property is located in Heartland with excellent access to a wide range of local amenities, shopping centres, educational facilities and also to transport links. The main entrance is communal and is accessed via secure video entry system. The accommodation comprises an entrance hall with two large cupboards for storage, a well proportioned living area with a super fitted kitchen and ample space for dining and lounge furniture, two good size double bedrooms and a contemporary shower room. The property is warmed by gas central heating and is fully double glazed with the benefit of a low EPC rating of B and good energy efficiency. Externally there is a parking space to the rear with additional visitor spaces, a secure bin store and a gated communal garden with space for sittin
£ 51,375
2 Bedroom Flat
View photo
Flat · for sale
£ 124,950
2 Bedroom Flat
TR11
· 2 Bedrooms · Flat
· Balcony · Equipped kitchen · Heating
TR11 · 2 Bedrooms · Flat · Balcony · Equipped kitchen · Heating
This first floor apartment is offered for sale with no onward chain making it an excellent choice for first-time buyers or investors.Chapel Walk Mews is a purpose-built development located on the outskirts of Camborne and within walking distance. The area sits conveniently between Camborne and Redruth, both of which offer a wide selection of shops, leisure facilities, and schools. The A30 and mainline railway provide excellent transport links. The flat comprises of an entrance hall leading into a spacious open-plan living, kitchen, and dining area offering plenty of room for both relaxing and entertaining. The kitchen is fitted with a range of base wall and drawer units, work surfaces, built in electric oven and hob, with space for additional white goods. Sliding patio doors open directly onto a private enclosed balcony providing a useful outdoor space for sitting, relaxing and entertaining.There are two double bedrooms and bathroom The property is warmed by gas central heating and is
£ 124,950
3 bedroom detached house for sale
View photo
House · for sale
£ 225,000
3 bedroom detached house for sale
TR11
· 3 Bedrooms · 1 Bath · House
· Garden · Fireplace · Equipped kitchen · Parking · Concierge
TR11 · 3 Bedrooms · 1 Bath · House · Garden · Fireplace · Equipped kitchen · Parking · Concierge
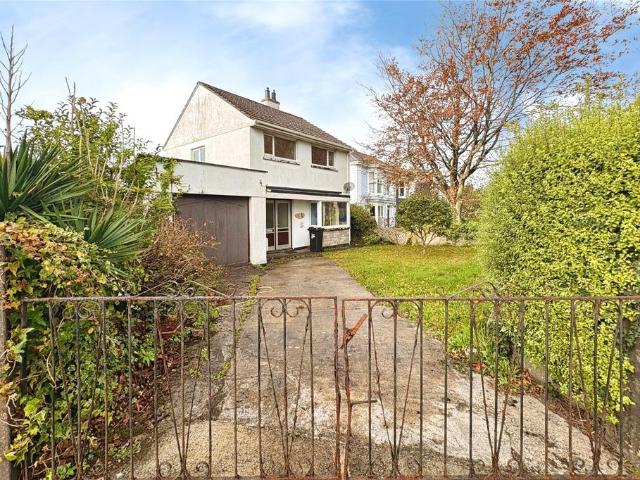
Nestled in both a popular and convenient position within Camborne, this three bedroom, detached house is offered for sale with no onward chain and benefits from well-proportioned accommodation and gated off-road parking. Throughout, the house would benefit from updating, giving scope to reconfigure or modernise to a buyer’s own style posing excellent potential for renovation into a beautiful family home. The ground floor provides two reception rooms, both of good size and enjoying generous natural light from large windows. The lounge features a focal fireplace, bay-window and neutral décor, while the dining room is accessed via the kitchen, giving a welcoming layout for dining and family space. The kitchen is fitted with base units, worktops and a rear access door leading to the garden. Upstairs are three bedrooms, each with a window overlooking the gardens, and a family bathroom with panelled bath and tiled surround. The rooms are generally spacious, with simple finishes ready for ref
£ 225,000
2 bedroom apartment for sale
View photo
Flat · for sale
£ 124,950
2 bedroom apartment for sale
TR11
· 2 Bedrooms · 1 Bath · Flat
· Balcony · Equipped kitchen · Heating
TR11 · 2 Bedrooms · 1 Bath · Flat · Balcony · Equipped kitchen · Heating
This first floor apartment is offered for sale with no onward chain making it an excellent choice for first-time buyers or investors.Chapel Walk Mews is a purpose-built development located on the outskirts of Camborne and within walking distance. The area sits conveniently between Camborne and Redruth, both of which offer a wide selection of shops, leisure facilities, and schools. The A30 and mainline railway provide excellent transport links. The flat comprises of an entrance hall leading into a spacious open-plan living, kitchen, and dining area offering plenty of room for both relaxing and entertaining. The kitchen is fitted with a range of base wall and drawer units, work surfaces, built in electric oven and hob, with space for additional white goods. Sliding patio doors open directly onto a private enclosed balcony providing a useful outdoor space for sitting, relaxing and entertaining.There are two double bedrooms and bathroom The property is warmed by gas central heating and is
£ 124,950
2 bedroom cottage for sale
View photo
House · for sale
£ 239,950
2 bedroom cottage for sale
TR11
· 2 Bedrooms · 1 Bath · House
· Equipped kitchen
TR11 · 2 Bedrooms · 1 Bath · House · Equipped kitchen
Situated in the characterful terraces of Thomas Street, in the beautiful Cornish fishing village of Porthleven is this two bedroom terraced cottage of immense charm and character. The residence, which boasts an attractive local stone facade, has been greatly enhanced by the current vendor and provides well presented accommodation which is arranged over three levels. To the rear of the property is a small courtyard.In brief, one enters a street level on the ground floor and comprises a lounge and a kitchen. On the lower ground floor is a sitting room and a bathroom whilst on the first floor there are two bedrooms.Porthleven is a vibrant, picturesque fishing village and mainland Britain's most southerly port. The village is renowned for its many highly regarded restaurants, long beach, surfing, rugged coastline and clifftop walks. Community groups are thriving within the village with sports' clubs and a prize-winning brass band which can be heard echoing around the harbour on many a summ
£ 239,950
2 bed house for sale
2 pictures
House · for sale
£ 225,000
2 bed house for sale
TR11
· 2 Bedrooms · House
· Parking
TR11 · 2 Bedrooms · House · Parking
A Stylish Two-Bedroom Coach House with Garage & ParkingThis attractive two bedroom coach house offers an appealing combination of comfortable modern living, practical accommodation and the convenience of private garage facilities. Set within an attractive residential development in Truro, the property presents a well-maintained interior, thoughtfully arranged accommodation and a welcoming sense of space. Its elevated detached first floor position provides a degree of separation from neighbouring properties, while the inclusion of a large single garage below makes this an especially practical proposition for first-time buyers, professionals, investors and those looking to downsize.The accommodation is arranged entirely across the first floor, with the entrance opening into a particularly generous lounge and dining area. This is an inviting central living space, enjoying plenty of natural light from the windows and offering ample room for both comfortable seating and a dedicated dining a
£ 225,000
2 bedroom flat for sale
View photo
Flat · for sale
£ 195,000
2 bedroom flat for sale
TR11
· 2 Bedrooms · 2 Baths · Flat
· Garden · Equipped kitchen · Patio
TR11 · 2 Bedrooms · 2 Baths · Flat · Garden · Equipped kitchen · Patio
Situated in the sought after Cornish fishing village of Porthleven, in the well regarded residential area of Peverell Terrace is this two bedroom ground floor flat. The residence, which is in an off the beaten track position, enjoys views out to sea between other properties and boasts two en suite bedrooms. To the outside at the front is a pleasant patio area whilst to the rear of the property is a good size terraced garden and a useful shed.In brief, the accommodation comprises a hall, open plan lounge/kitchen/diner and two bedrooms both with en suite facilities.Porthleven is a thriving and picturesque Cornish fishing village, centred around its historic harbour which provides a natural focal point. Clustered around the harbour are a variety of pubs, restaurants, cafés and independent shops, giving the village a lively year-round atmosphere. Local amenities cater for everyday needs and include a primary school with nursery, while the nearby market town of Helston—just a few miles away
£ 195,000
3 Bedroom House
View photo
House · for sale
£ 350,000
3 Bedroom House
TR11
· 3 Bedrooms · House
· Equipped kitchen
TR11 · 3 Bedrooms · House · Equipped kitchen
Xavier is a classic, fully-working, Dutch Luxemotor barge, located on a residential mooring in Gweek Classic Boatyard, at the head of the beautiful Helford Estuary. Providing exceptionally spacious, living accommodation, within an idyllic setting, the boat can also travel coastal waters to any residential location. - Very well maintained - Council Tax free - Self contained, income generating 'Captain's Cabin' - Solar panels - Efficient boiler for winter heating Stepping aboard, you enter the Well Deck sun room, a large canvas 'conservatory' that warms up quickly and can be enjoyed on sunny days throughout the year. During the summer, the side panels can be raised and it turns into an al-fresco area, shaded from the sun, ideal for entertaining family and friends. A door and steps lead below to the spacious main living area - an open-plan kitchen, dining room and lounge, flooded with natural light from expansive windows as well as a large skylight. The cottage-style kitchen provides ever
£ 350,000
4 Bedroom Detached Bungalow
View photo
Bungalow · for sale
£ 875,000
4 Bedroom Detached Bungalow
TR11
· 4 Bedrooms · Bungalow
· Garden · Parking · Access for people with disabilities · Equipped kitchen · Powder room
TR11 · 4 Bedrooms · Bungalow · Garden · Parking · Access for people with disabilities · Equipped kitchen · Powder room
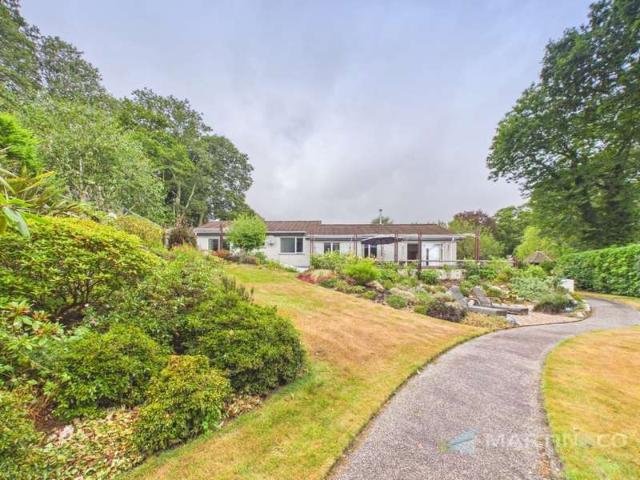
STUNNING DETACHED RANCH STYLE HOME ENJOYING COMPLETE PRIVACY WITH MAGNIFICENT GARDENS APPROACHING 2 ACRES. Located at the end of a private sweeping driveway, surrounded by beautiful gardens and completely private. Less than three miles from the centre of Truro and within walking distance of Waitrose and the Great Cornish Food Hall, Truro Park & Ride and Truro Recycling Centre. Four bedrooms - Three with en-suite bathrooms, stunning open plan kitchen, dining room, sitting area and utility. Sun room, Lounge, Laundry spacious halls with storage and cloakroom. Full double glazed Aluminium doors and windows throughout, underfloor heating and level tiled flooring in total, all suitable for wheelchair accessibility. Enclosed gardens and grounds with an array of fabulous mature specimen shrubs. trees and plants, Meadow, Orchard and Woodland. Detached double garage with development potential located on the edge of a meadow of apple and plum trees with river glimpses. Detached, insulated home of
£ 875,000
2 bedroom detached house for sale
View photo
House · for sale
£ 365,000
2 bedroom detached house for sale
TR11
· 2 Bedrooms · 1 Bath · House
· Garden · Fireplace · Equipped kitchen
TR11 · 2 Bedrooms · 1 Bath · House · Garden · Fireplace · Equipped kitchen
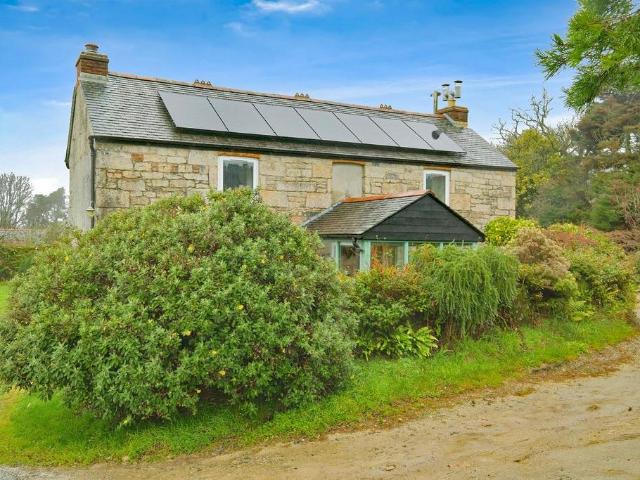
Tucked away along a private lane in the peaceful rural hamlet of Boswin, just outside the village of Porkellis, Netley Cottage is a beautifully presented two-bedroom detached Cornish cottage, bursting with character and traditional charm. Dating back to the mid-1800s, this delightful stone-built home combines original period features with modern comforts, including solar panels with battery storage, all set within picturesque gardens enjoying stunning countryside views.Approached through a pretty, secluded front garden, the cottage welcomes you into a charming sunroom, perfectly positioned to enjoy the surrounding views. Beyond lies a delightful farmhouse-style kitchen, featuring traditional flagstone flooring, exposed ceiling beams and an impressive granite fireplace housing an electric Rangemaster. A Belfast sink, butcher's block-style worktops and space for freestanding furniture further enhance the room's rustic appeal. The adjoining lounge is equally characterful, boasting exposed
£ 365,000
4 bedroom detached bungalow for sale
View photo
Bungalow · for sale
£ 545,000
4 bedroom detached bungalow for sale
TR11
· 4 Bedrooms · 2 Baths · Bungalow
· Garden · Equipped kitchen · Powder room
TR11 · 4 Bedrooms · 2 Baths · Bungalow · Garden · Equipped kitchen · Powder room
An impressive detached residence, this four-bedroom home offers flexible accommodation and is situated on a generous corner plot, enjoying an excellent degree of privacy within a sought-after residential location.Upon entering, a welcoming main hallway features tasteful timber cladding and leads to all ground floor rooms. The spacious living room, a light and airy dual-aspect space, boasts two triple-glazed windows and a bioethanol wood effect burner, creating a warm and inviting atmosphere. The modern kitchen is well-fitted with cream units, a stainless steel range style cooker, and offers pleasant views over the gardens. Adjacent, the utility room provides practical space with plumbing for appliances and leads to a convenient cloakroom.The dining room offers a wonderful connection to the outdoors, with UPVC double glazed patio doors opening onto the rear patio and decking. A versatile ground floor room currently used as an office, but easily convertible to a fourth bedroom, benefits
£ 545,000
5 Bedroom Flat
View photo
Flat · for sale
£ 800,000
5 Bedroom Flat
TR11
· 5 Bedrooms · Flat
· Garden · Fireplace · Parking · Concierge
TR11 · 5 Bedrooms · Flat · Garden · Fireplace · Parking · Concierge
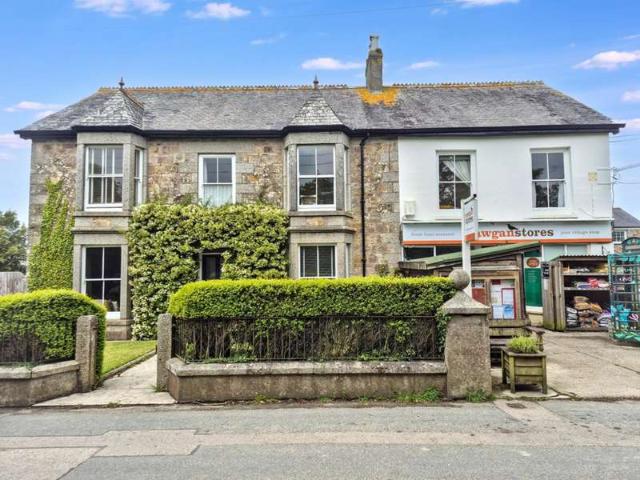
A 'once in a lifetime' opportunity to acquire Mawgan Post Office and Village Stores which is being sold along with the adjacent, family home, 'Crosswinds' which has an interconnecting two-bedroom flat (INCOME GENERATING) above the shop, an off-street parking area and a sizeable garden. Crosswinds House & Flat Crosswinds house is a handsome and well proportioned, late Victorian, double fronted house, with a garden to the front and an enclosed garden laid to lawn on one side, along with a courtyard and two outbuildings (probably a former stable and workshop) requiring renovation to the rear. The property retains many traditional and authentic features, including high ceilings, sash windows, period fireplaces, moulded cornices, pictures rails and panelled doors, to name a few! An enclosed, front garden, with a lawn and path, leads to the front door where there is an inner porch, leading to the hall which has the original quarry tiled floor. The main house has three spacious reception room
£ 800,000
4 Bedroom Bungalow
View photo
Bungalow · for sale
£ 850,000
4 Bedroom Bungalow
TR11
· 4 Bedrooms · Bungalow
· Garden · Equipped kitchen · Parking · Patio
TR11 · 4 Bedrooms · Bungalow · Garden · Equipped kitchen · Parking · Patio
PROPERTY DESCRIPTION In the hamlet of Penelewey, just minutes from Feock and the King Harry Ferry, this detached bungalow is set amongst private and well established gardens that are really hard to beat. Three bedrooms plus a fourth bedroom currently used as a home office, the property is well proportioned throughout and updated and maintained by the current owners, meaning that is being offered for sale in great condition throughout. Large kitchen breakfast room, plus utility. Living room with views over the sun patio and across the gardens. Main bathroom plus ensuite. Ample parking plus large garage. A great home for someone looking for a quiet retreat in this sought after area, while being only a few minutes drive from Truro. ENTRANCE HALL 5' 10 x 20' 6 (1.78m x 6.25m) The entrance hall is a welcoming space, light and bright, with wooden flooring and doors to the main living areas of the house including both the kitchen and living rooms. Further door to study. Steps leading to the b
£ 850,000
2 bed flat for sale
2 pictures
Flat · for sale
£ 185,000
2 bed flat for sale
TR11
· 2 Bedrooms · Flat
· Equipped kitchen
TR11 · 2 Bedrooms · Flat · Equipped kitchen
An excellent opportunity to acquire a well-appointed two-bedroom apartment, ideally situated in the heart of Penryn town centre. This property is offered with a guide price of 185,000 and comes to the market with the significant advantage of no onward chain, making for a potentially swift and smooth transaction. The apartment itself is thoughtfully designed and presented to a high standard throughout, ensuring a comfortable and contemporary living experience. Upon entering, you are greeted by a welcoming hallway that leads into the principal living spaces. The heart of this home is undoubtedly the open-plan living area, a versatile space that seamlessly combines relaxation and dining. This area benefits from ample natural light, creating an inviting atmosphere perfect for both everyday living and entertaining guests. Adjacent to the living area is a fully fitted kitchen, equipped with a range of modern appliances and ample storage solutions. The design is both practical and aesthetical
£ 185,000
4 Bedroom Detached House
View photo
Villa · for sale
£ 580,000
4 Bedroom Detached House
TR11
· 4 Bedrooms · Villa
· Garden · Balcony · Equipped kitchen · Parking · Patio
TR11 · 4 Bedrooms · Villa · Garden · Balcony · Equipped kitchen · Parking · Patio
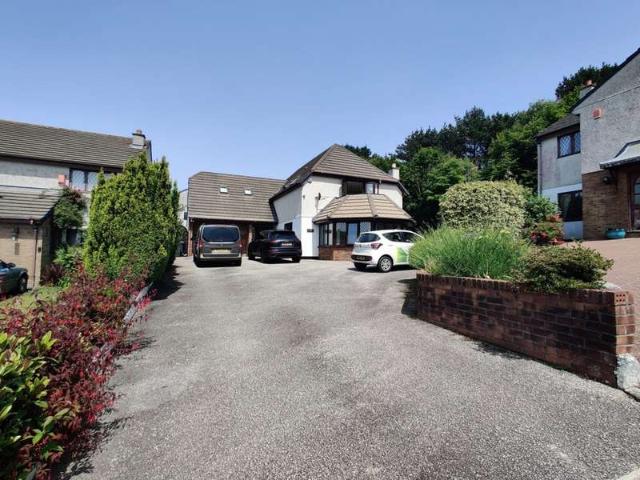
PROPERTY DESCRIPTION Originally contracted by the builder of the development as their own home, this large four/five bedroom detached family home really sets itself apart from many other due to the large rooms and spacious accommodation throughout. Four bedrooms, two with ensuites and the master bedroom having a balcony. Family bathroom. Large living room with ample space for dining table plus further study or ground floor bedroom. Sunroom. Large kitchen plus utility room. Gardens to side and rear plus large patio. Summerhouse or home office/hobby room. Large garage with electric door. Ample off road parking for at least 4 cars. ENTRANCE HALL 10' 10 x 5' 9 (3.32m x 1.76m) The entrance hall is generous and welcoming. Laminate flooring. Internal door to garage. Door leading to ground floor WC and double doors leading into the inner hallway. WC 8' 0 x 5' 8 (2.45m x 1.75m) The ground floor WC is fitted with a wash hand basin and WC. Tiled floor. Half tiled walls. Opaque window to rear aspe
£ 580,000

Get email alerts

Don't miss out: be the first to know about new properties

The alert was correctly created

On subscribing you accept the conditions of use and the privacy policy
Alert
Receive new ads in your inbox
Save this search
Receive alerts for new listings

We'll send you an email when we have new properties for: "Properties for sale in TR11"

The alert was correctly created

Carnkie Helston
Underlane Helston
Get email alerts and be the first to see new listings
Required field
On subscribing I accept the terms of the privacy policy
Perfect! You'll soon start receiving new listings via email
Alert
Receive an email when we have new ads for Properties for sale in TR11
Save this search
Filters

Bedrooms

Size (sq.ft)

sq.ft
sq.ft

Price

£
£

Property type

Bathrooms

Clear all filters
Receive notifications when new entries are published.