2,188 properties for sale in TR18

2 bedroom flat for sale
View photo
Flat · for sale
£ 725,000
2 bedroom flat for sale
TR18
· 2 Bedrooms · 2 Baths · Flat
· Lift · Equipped kitchen · Parking
TR18 · 2 Bedrooms · 2 Baths · Flat · Lift · Equipped kitchen · Parking
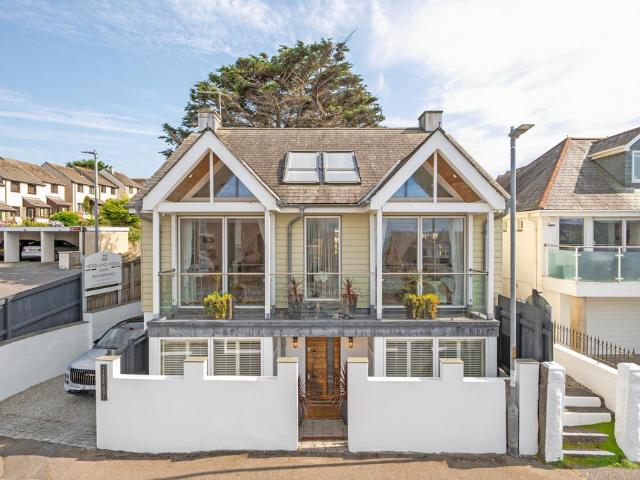
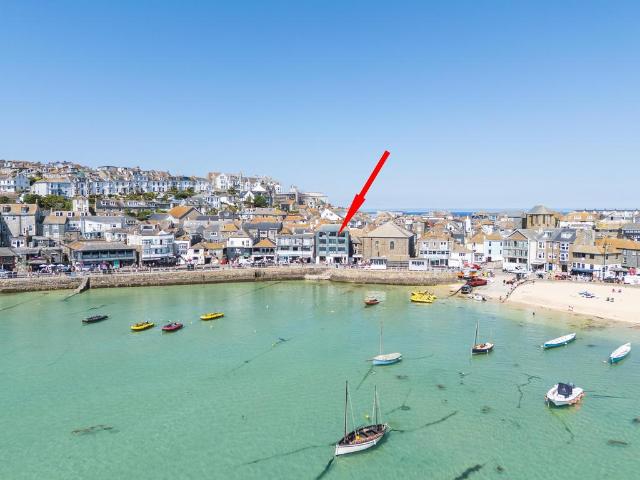
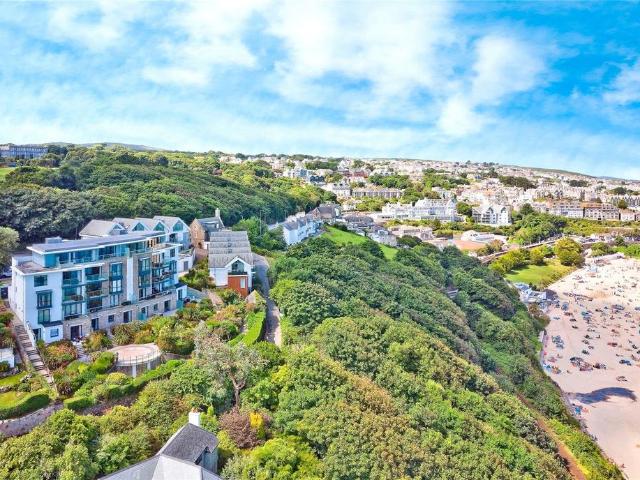
Morwenstow is an exclusive gated development of luxury apartments situated in an enviable location, within walking distance of St. Ives and its beaches and harbour and offering uninterrupted panoramic sea views from St. Ives across to Gwithian and Godrevy and out to the Atlantic.The apartments have been built to a very high standard by a Messers Marconi builders and are to be sold for the first time since their construction.Set over five floors, the apartments are lift served and all come with allocated parking. The communal grounds are beautifully maintained with a mediterranean feel. This is a fantastic opportunity to acquire a modern apartment without any restrictions for holiday letting or as a second home and can be purchased as 'turn key'.Apartment 16 is an upper floor apartment offering two bedrooms with ensuite to master, family bathroom and a fabulous open plan kitchen/dining living with integrated appliances. Outside is a private corner terrace with views across to St. Ives a
£ 725,000
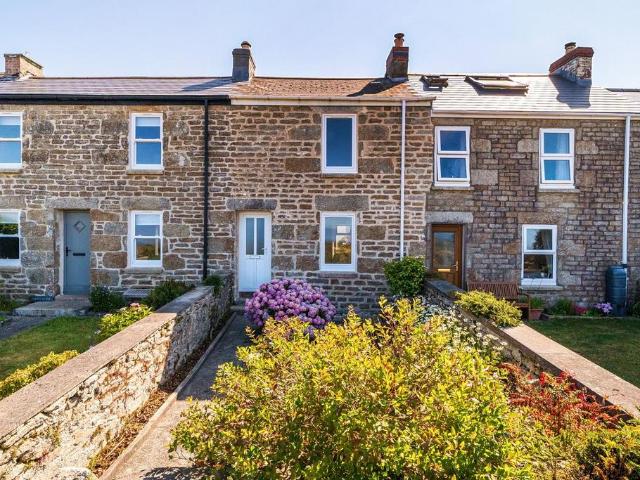
2 bedroom terraced house for sale
View photo
House · for sale
£ 295,000
2 bedroom terraced house for sale
TR18
· 2 Bedrooms · 1 Bath · House
· Fireplace
TR18 · 2 Bedrooms · 1 Bath · House · Fireplace
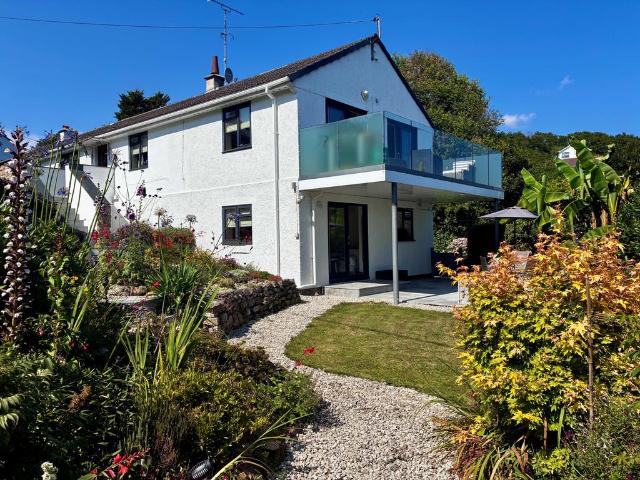
DESCRIPTIONStep inside this beautifully refurbished two-bedroom cottage, where every detail has been thoughtfully curated to blend contemporary comfort with an abundance of inherent charm and original features. From its welcoming facade, the property captures a sense of coastal living, further enhanced by captivating sea views that greet you from the front. A uPVC double glazed door ushers you into the entrance hall, featuring a graceful decorative plaster archway poised over the stairs and eye-catching slate flooring that flows seamlessly. A panelled, stained-glass door leads you into the heart of the home: a dual-aspect living/dining room. This bright and airy space is illuminated by two uPVC double glazed windows, offering picturesque, uninterrupted sea views. Exposed beams overhead add architectural interest, while two inviting fireplaces – one housing a cosy multi-fuel stove – create a warm and comforting ambiance. The durable slate flooring continues throughout, complemented by a
£ 295,000
3 bedroom house for sale
View photo
House · for sale
£ 275,000
3 bedroom house for sale
TR18
· 3 Bedrooms · 2 Baths · House
· Garden · Equipped kitchen · Parking · Powder room · Heating
TR18 · 3 Bedrooms · 2 Baths · House · Garden · Equipped kitchen · Parking · Powder room · Heating
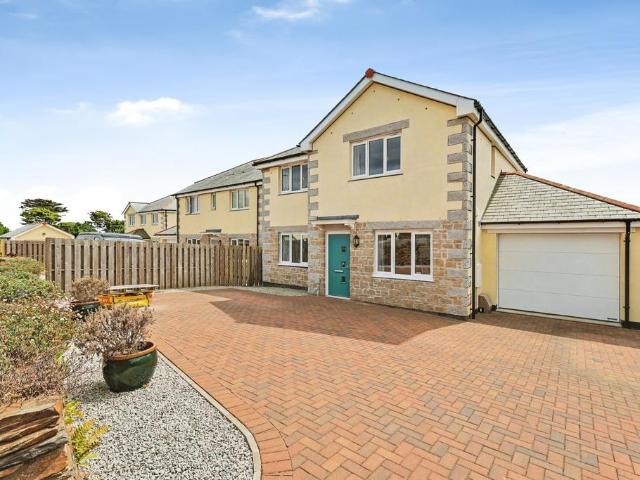
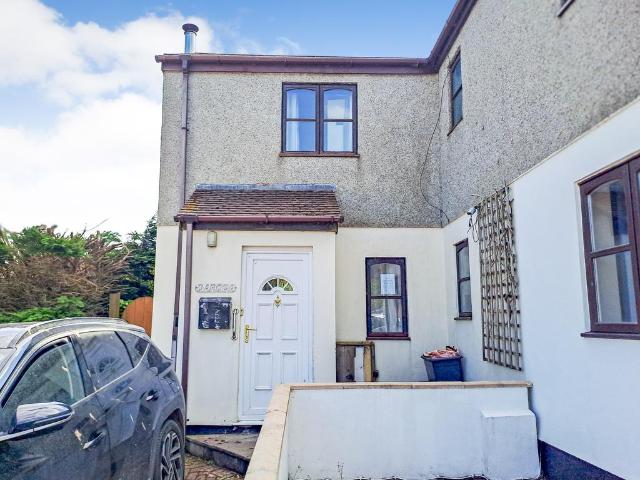
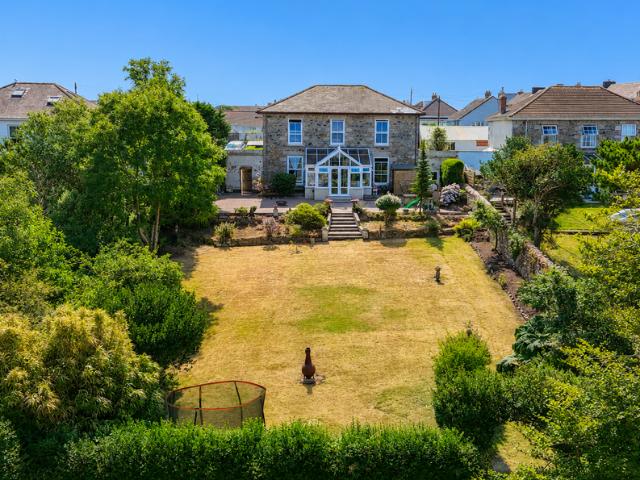
This most spacious three bedroom semi-detached house, built by the reputable Robertson Developments Ltd, is situated in the desirable Hidderley Park development in Camborne.At ground floor level there is a spacious living room with patio doors on to the rear garden, a useful cloakroom and kitchen/diner once more with doors to the garden. Upstairs, there are three double bedrooms with the principal bedroom boasting ensuite facilities and the generous family bathroom.With a generous enclosed rear garden, off road parking for two cars, double glazing and gas central heating, we feel the property makes a most comfortable family home. An early appointment to view is highly recommended to avoid disappointment.Situated less than three quarters of a mile virtually level walk of the town centre, there is a late night convenience store at the entrance to Hidderley Park and Rosemellin School which is for younger children is nearby in Cliff Road.Camborne which is steeped in mining history offers a
£ 275,000
2 bedroom semi detached house for sale
View photo
House · for sale
£ 375,000
2 bedroom semi detached house for sale
TR18
· 2 Bedrooms · 1 Bath · House
· Equipped kitchen · Parking
TR18 · 2 Bedrooms · 1 Bath · House · Equipped kitchen · Parking
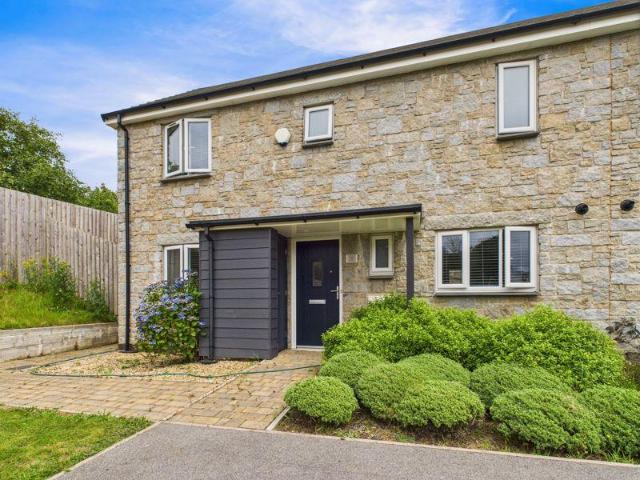
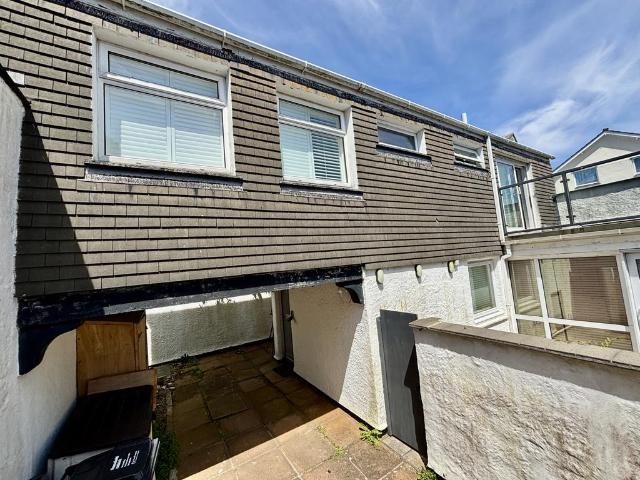
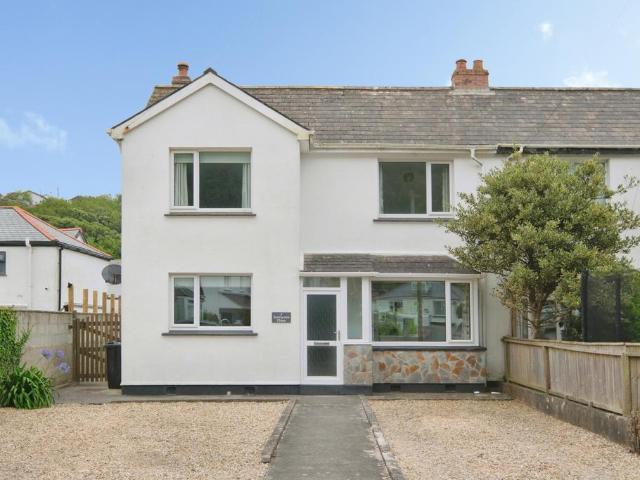
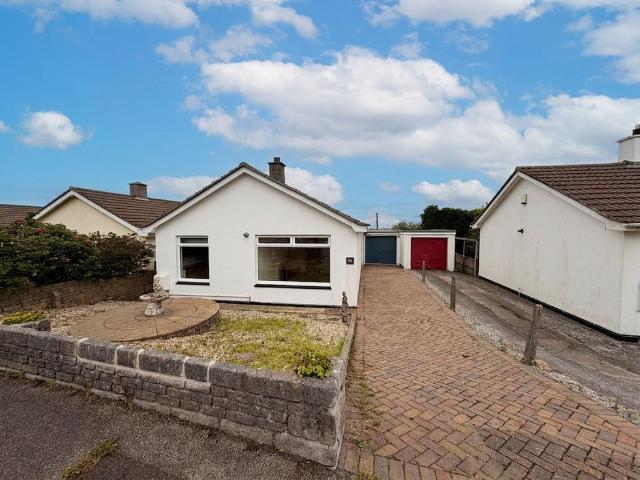
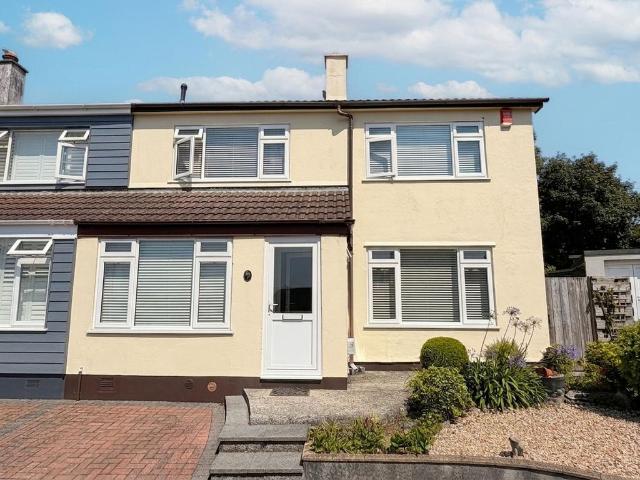
Lovely sea views are enjoyed from the first floor of this well presented two bedroom mews-style property, located on the edge of Mousehole. The property has well proportioned living accommodation over two floors and would make an ideal family, retirement or holiday home and really needs to be viewed to be fully appreciated. A particularly attractive feature are the outside spaces with central courtyard to the ground floor and first floor roof terrace, taking advantage of the sea views. The property has been well maintained and offers two double bedrooms and bathroom on the first floor. Open plan kitchen/living/dining on the ground floor. There is a garage in a nearby block and Marcwheal Mews is within a short walk of Mousehole Harbour. A viewing is recommended. Property additional infoWooden front door into:ENTRANCE HALL:Understairs storage cupboard with plumbing for washing machine, oak wood flooring, wall mounted electric radiator, opening to:LOUNGE/DINING ROOM: 23' 6 x 10' 8 (7.16m
£ 375,000
4 bedroom detached house for sale
View photo
House · for sale
£ 600,000
4 bedroom detached house for sale
TR18
· 4 Bedrooms · 3 Baths · House
· Garden · Equipped kitchen
TR18 · 4 Bedrooms · 3 Baths · House · Garden · Equipped kitchen
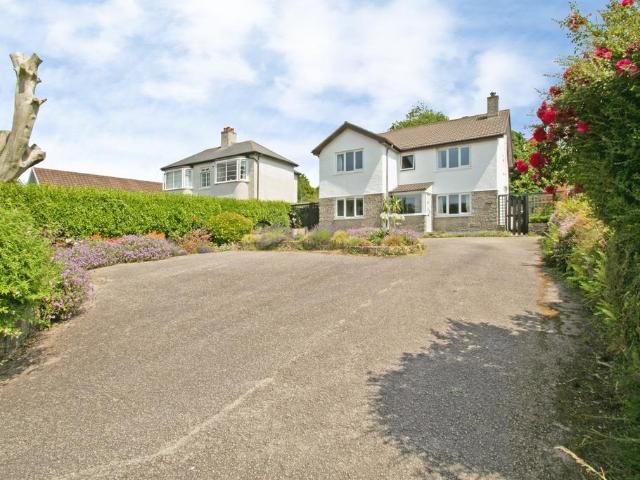
This immaculately presented four-bedroom detached home is situated in the sought after village of Ashton. The house offers spacious living with stunning countryside views. Ashton is popular and well-connected village on Cornwall's south coast, ideally positioned between the bustling market town of Helston and the highly regarded harbour village of Porthleven. The village benefits from a strong sense of community, a local public house and easy access to some of the area's most stunning coastline, including the golden sands of Praa Sands and the dramatic clifftop walks of the South West Coast Path. Internally, the ground floor boasts a superb kitchen/dining room, forming the heart of the home and providing an impressive space for entertaining, family meals and social gatherings. The kitchen is fitted with integrated appliances and has ample cupboard space. French doors open directly onto the rear garden, creating a seamless connection between indoor and outdoor living. A separate living
£ 600,000
3 bedroom terraced house for sale
View photo
House · for sale
£ 260,000
3 bedroom terraced house for sale
TR18
· 3 Bedrooms · 1 Bath · House
· Garden · Equipped kitchen · Powder room
TR18 · 3 Bedrooms · 1 Bath · House · Garden · Equipped kitchen · Powder room
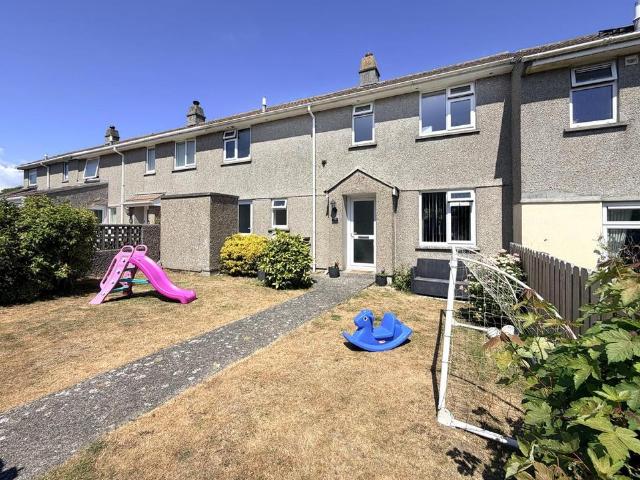
Tucked away in a quiet position within the popular coastal village of Mullion, this spacious three-bedroom family home offers considerably more accommodation than you might initially expect.From the welcoming entrance hallway, the generous dual aspect lounge provides a lovely space for family time, while the spacious kitchen is well equipped with modern grey gloss cabinetry and a useful breakfast bar. A window overlooks the garden and a door opens directly outside, making everyday family life particularly practical. There is also a useful lobby area, perfect for keeping coats and shoes organised, together with a cloakroom.Upstairs, the accommodation continues with three well-proportioned bedrooms. The master bedroom is particularly generous in size, complemented by a further double bedroom and a large single bedroom, alongside the family bathroom.The enclosed gardens provide plenty of space for children to play, relaxing outdoors and enjoying summer days. The front garden is laid mainl
£ 260,000
3 bedroom semi detached house for sale
View photo
House · for sale
£ 325,000
3 bedroom semi detached house for sale
TR18
· 3 Bedrooms · 1 Bath · House
· Garden · Fireplace · Equipped kitchen · Parking
TR18 · 3 Bedrooms · 1 Bath · House · Garden · Fireplace · Equipped kitchen · Parking
Stunning Home in the Heart of Portreath – Just Moments from the BeachBeautifully presented throughout and perfectly positioned within the highly sought-after coastal village of Portreath, this fantastic three-bedroom home offers generous living accommodation, a sunny south-facing courtyard garden, and parking for multiple vehicles, all just a short stroll from the harbour and golden sandy beaches of Portreath.Having been thoughtfully extended, the property provides deceptively spacious accommodation, ideal for families, professionals, or those seeking a permanent home by the coast. The welcoming entrance hallway leads through to a bright and airy dual-aspect lounge, filled with natural light and featuring an attractive fireplace together with pleasant views to the front.The stylish modern kitchen/diner is fitted with a comprehensive range of contemporary units complemented by roll-edge work surfaces and splashbacks. There is space for all essential appliances, while the dining area pro
£ 325,000
3 bedroom detached house for sale
View photo
House · for sale
£ 375,000
3 bedroom detached house for sale
TR18
· 3 Bedrooms · 2 Baths · House
· Garden · Equipped kitchen · Parking
TR18 · 3 Bedrooms · 2 Baths · House · Garden · Equipped kitchen · Parking
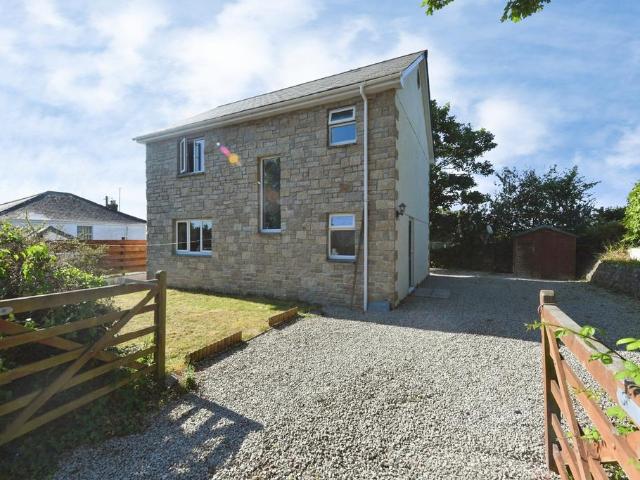
Situated in the heart of the sought after village of Goldsithney, this modern and well-presented three-bedroom detached home, built in 2022, offers versatile accommodation arranged over three floors and is perfectly suited to family living.The ground floor comprises a bright and spacious kitchen/dining room, ideal for both everyday living and entertaining, a comfortable lounge, and a shower room. To the first floor are three well-proportioned bedrooms and a modern family bathroom.A particular feature of the property is the useful attic room, accessed via a spiral staircase, providing flexible space that could be utilised as a home office, hobbies room, occasional guest accommodation or additional storage.Externally, the property benefits from a private garden, providing space to relax and enjoy the outdoors, together with driveway parking.Conveniently located within the catchment area for the highly regarded St Hilary School, the property is also situated on a regular bus route and is
£ 375,000
2 bedroom end of terrace house for sale
View photo
House · for sale
£ 265,000
2 bedroom end of terrace house for sale
TR18
· 2 Bedrooms · 1 Bath · House
· Garden · Fireplace · Equipped kitchen · Parking
TR18 · 2 Bedrooms · 1 Bath · House · Garden · Fireplace · Equipped kitchen · Parking
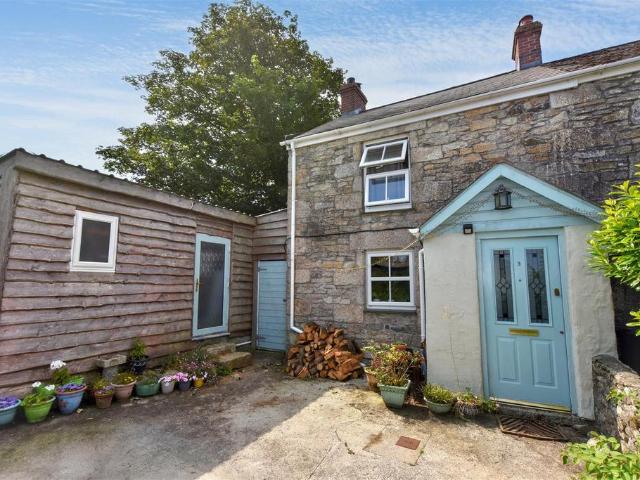
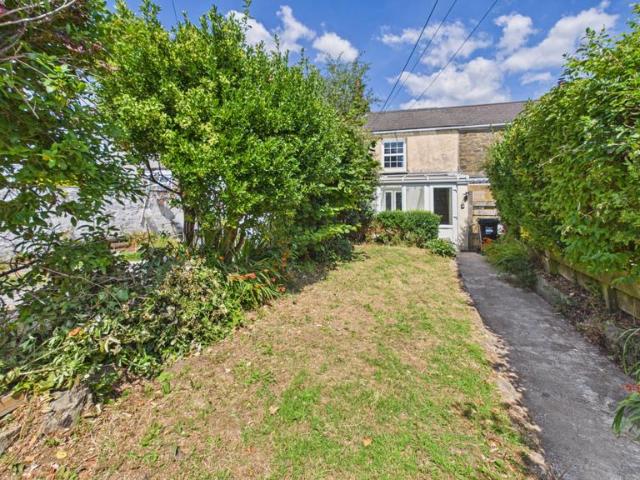
This pretty end of terrace cottage is situated in a lovely rural hamlet location and offers character accommodation. There are two bedrooms complemented by a family bathroom to the first floor and to the ground floor an entrance porch leads to a cosy lounge with a multi fuel stove and a kitchen/diner. The property is double glazed and has electric heating. Externally there is parking and mature enclosed gardens with the bonus of a leanto utility area.We are delighted to bring to market this two bedroomed end of terrace Cornish cottage, situated in a popular rural hamlet between Redruth, Helston, Penryn and Falmouth and positioned as such, ensuring a good deal of privacy. Built in the 1800’s, this cosy property with a combination of wooden and tiled flooring throughout retains some original features such as open joist ceilings and historical fireplaces. On entry, there is a very useful double aspect entrance porch and thereafter, an internal door opens into the kitchen/diner with stairs
£ 265,000
3 bedroom terraced house for sale
View photo
House · for sale
£ 400,000
3 bedroom terraced house for sale
TR18
· 3 Bedrooms · 1 Bath · House
· Garden · Equipped kitchen
TR18 · 3 Bedrooms · 1 Bath · House · Garden · Equipped kitchen
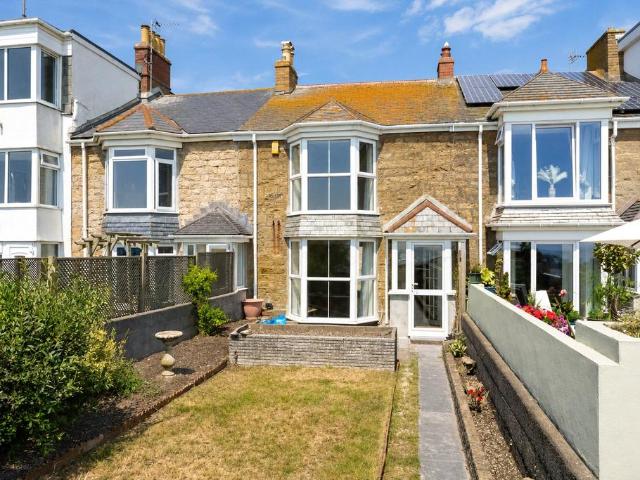
Offered to the market chain free, this spacious three-bedroom period home enjoys a wonderful position on Marine Terrace, one of Penzance's most sought-after seafront roads, with lovely sea views from the front of the property.The accommodation is generously proportioned throughout and offers fantastic potential for a wide range of buyers. The ground floor comprises a large and light-filled living room to the front, making the most of the outlook, together with a kitchen and separate utility room to the rear providing practical everyday living.Upstairs, the first floor offers three bedrooms and a family bathroom. The principal rooms to the front enjoy attractive views towards the sea, adding to the property's appeal.Outside, there is a pretty front garden creating an attractive approach to the property, whilst to the rear is an enclosed courtyard with useful storage sheds – ideal for bikes, gardening equipment or additional household storage.A well-proportioned home in an excellent loca
£ 400,000
1 bedroom terraced house for sale
View photo
House · for sale
£ 175,000
1 bedroom terraced house for sale
TR18
· 1 Bedroom · 1 Bath · House
· Garden · Fireplace · Equipped kitchen · Patio
TR18 · 1 Bedroom · 1 Bath · House · Garden · Fireplace · Equipped kitchen · Patio
Offered to the market in good decorative order throughout and no onward chain is this nicely presented one bedroom character cottage. The accommodation comprises a sun room, living room and kitchen on the ground floor, with a good size double bedroom and ensuite bathroom to the first floor. Externally there is a good size garden to the front laid mainly to lawn with a useful storage shed and small patio area and to the rear there is a block built utlity room. The property really needs to be viewed to be appreciated to the full therefore an early viewing is highly recommended.Property additional infoDOUBLE GLAZED DOOR TO:SUN ROOM: 10' 0 x 8' 10 (3.05m x 2.69m)Double glazed windows to the front, glazed roof, night storage heater, window and door to:LIVING ROOM: 11' 11 x 11' 11 (3.63m x 3.63m)Window seat to the front with window into the sun room, stairs rising with storage cupboard under, inglenook fireplace with inset woodburner set on slate hearth, recessed shelving to either side, nig
£ 175,000
3 bedroom terraced house for sale
View photo
House · for sale
£ 250,000
3 bedroom terraced house for sale
TR18
· 3 Bedrooms · 1 Bath · House
· Equipped kitchen · Concierge
TR18 · 3 Bedrooms · 1 Bath · House · Equipped kitchen · Concierge
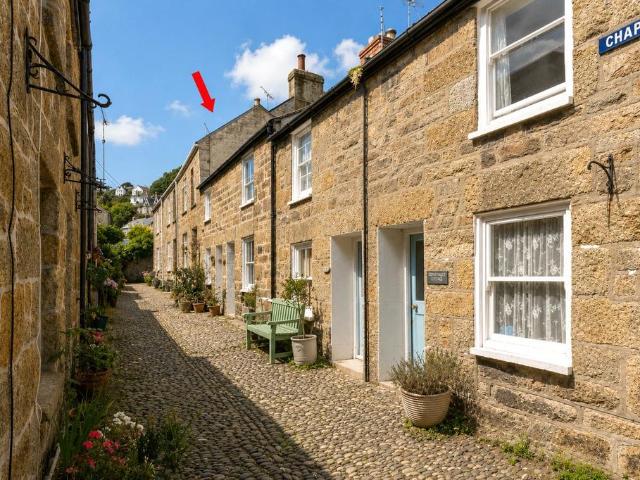
Tucked away along one of Newlyn's most picturesque and historic cobbled lanes, this beautifully presented granite cottage effortlessly combines period charm with generous living space. Offering three bedrooms and two reception rooms, the property is a true hidden gem just moments from the harbour, galleries, cafés and restaurants that make Newlyn so desirable.The ground floor is wonderfully welcoming, with a cosy living room centred around a wood-burning stove and exposed granite walls, creating the perfect space to unwind. Beyond lies an impressive open-plan kitchen and dining room.The first floor offers two exceptionally generous double bedrooms, one benefiting from extensive built-in storage and a useful study area. A spacious family bathroom completes this floor.Occupying the entire second floor is a superb attic room with vaulted ceilings, exposed beams and roof lights that flood the space with natural light. Currently used as a bedroom, this versatile room would also make a fanta
£ 250,000
4 bedroom detached house for sale
View photo
House · for sale
£ 500,000
4 bedroom detached house for sale
TR18
· 4 Bedrooms · 1 Bath · House
· Garden · Parking · Equipped kitchen · Heating
TR18 · 4 Bedrooms · 1 Bath · House · Garden · Parking · Equipped kitchen · Heating
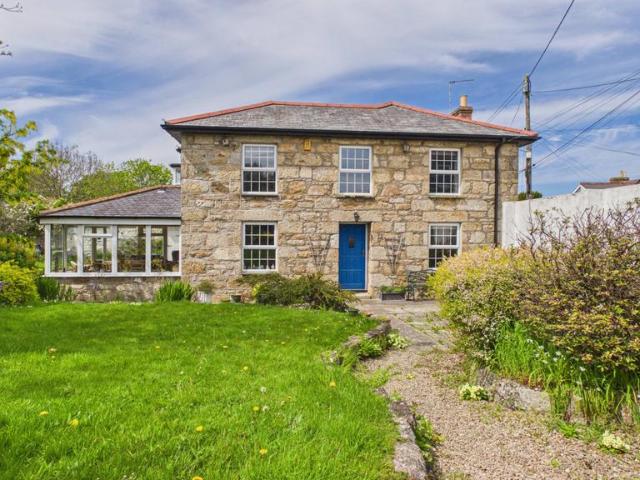
A detached, pre Victorian, granite farmhouse, situated within the centre of the popular village of Heamoor, close to all its local amenities. The property enjoys a wonderful location with large cottage style gardens to the front and side, and off street parking for several vehicles with double garage. The spacious accommodation comprises of four bedrooms and bathroom on the first floor, lounge, separate dining room, kitchen, sun room and study/bedroom five on the ground floor. Within the large gardens there is a utility room and workshop and the property is double glazed, gas centrally heated and offered for sale with no onward chain. The village of Heamoor has local amenities such as primary and secondary school, public house, village shop and both church and chapel and is within close proximity of the bus stop into Penzance. FeaturesGardenProperty additional infoWooden front door into:HALLWAY:Radiator, stairs rising with cupboard under housing gas central heating boiler, doors to:LOU
£ 500,000
3 bedroom end of terrace house for sale
View photo
House · for sale
£ 230,000
3 bedroom end of terrace house for sale
TR18
· 3 Bedrooms · 1 Bath · House
· Garden · Equipped kitchen
TR18 · 3 Bedrooms · 1 Bath · House · Garden · Equipped kitchen
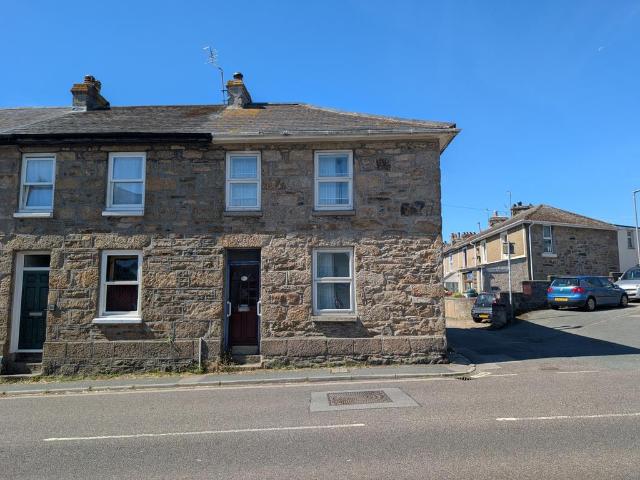
Situated within walking distance of Penzance with all its amenities, is this three bedroom end of terrrace house. The accommodation comprises of lounge, separate dining room and kitchen on the ground floor. There are three bedrooms and a bathroom on the first floor. The property is fully double glazed throughout and would make an ideal first time buy investment or family home. Property additional infoDoor into:HALLWAY:Door to:LIVING ROOM: 11' 7 x 10' 10 (3.53m x 3.30m)Radiator, storage cupboard, UPVC double glazed window to front, TV point.DINING ROOM: 11' 9 x 10' 8 (3.58m x 3.25m)Radiator, shelves, cupboard housing consumer unit, cupboard housing gas metre, gas fire, UPVC double glazed window with window seat, understairs storage cupboard.KITCHEN: 15' 2 x 6' 9 (4.62m x 2.06m)Base and wall units, seven ring gas hob with electric oven, radiator, UPVC double glazed window, stable door to garden, stainless steel sink and drainer, space and plumbing for washing machine.Stairs to:FIRST FLOO
£ 230,000
4 bedroom detached house for sale
View photo
House · for sale
£ 925,000
4 bedroom detached house for sale
TR18
· 4 Bedrooms · 4 Baths · House
· Garden · Balcony · Equipped kitchen · Parking
TR18 · 4 Bedrooms · 4 Baths · House · Garden · Balcony · Equipped kitchen · Parking
Situated on the seaward side of Carbis Bay, on arguably its most sought-after road, just moments from the Blue Flag Carbis Bay beach and the beautiful Porth Kidney Sands, a detached contemporary coastal residence offering beautifully appointed accommodation of over 2,000sq.ft comprising a wonderful, open-plan 30’ x 25’8” living/dining room/kitchen and 4 bedrooms (4 en-suite) plus a private landscaped south-facing garden, driveway parking and a balcony with some views over the sea and beach below, taking in the iconic Hain Walk. Close to amenities and the branch railway line allowing easy access to the picturesque harbourside town of St. Ives. To be sold for the first time since completion
£ 925,000
5 bedroom semi detached house for sale
View photo
House · for sale
£ 840,000
5 bedroom semi detached house for sale
TR18
· 5 Bedrooms · 2 Baths · House
· Garden · Balcony · Equipped kitchen
TR18 · 5 Bedrooms · 2 Baths · House · Garden · Balcony · Equipped kitchen
Lovely panoramic sea views over Mousehole village towards Mount's Bay, The Lizard and beyond from this extremely well presented five bedroom semi detached, split level family home, located in the centre of the village, therefore within close proximity of most amenities. The property has been extremely well kept by the present vendors and is, therefore, for sale in good decorative order throughout. The bright, spacious, open plan accommodation to the first floor, takes full advantage of the sweep of Mount's Bay and the southerly facing glazed balcony off the living area is a very useable size and ideal for al fresco dining. The kitchen is extremely well equipped with integrated appliances. The versatile accommodation could easily be split to provide a separate annexe area if anyone so wishes. A particularly attractive feature are the landscaped gardens, which surround the property, being secluded with a range of well-stocked flower borders, mature trees and shrubs. To the side of the pr
£ 840,000
3 bedroom end of terrace house for sale
View photo
House · for sale
£ 135,000
3 bedroom end of terrace house for sale
TR18
· 3 Bedrooms · 1 Bath · House
· Garden · Equipped kitchen · Parking
TR18 · 3 Bedrooms · 1 Bath · House · Garden · Equipped kitchen · Parking
Guide Price £135,000 (plus fees). For sale via National Online Auction on 13th July 2026, ending 24 hours later. A three bedroom house located in the village of Godolphin Cross. Legal pack available to download free of charge from our website.Three Bedroom HouseA freehold three bedroom end-of-terrace property located in the village of Godolphin Cross, near Helston in Cornwall. The accommodation comprises a living/dining room, kitchen, conservatory, three bedrooms, and a bathroom. Externally, the property offers a garden and off-road parking for one vehicle. The property requires refurbishment throughout.ACCOMMODATION GROUND FLOOR Porch: 1.60m x 1.00m Living/Dining Room: 8.20m x 4.30m Kitchen: 2.80m x 2.70m Conservatory: 3.00m x 2.20m FIRST FLOOR Bedroom One: 4.00m x 2.50m Bedroom Two: 3.90m x 2.30m Bedroom Three: 2.90m x 1.90m Bathroom: 2.10m x 1.70mVIEWINGS Regular block viewing sessions will be provided in the lead up to the auction. Please telephone Auction House South West on[use C
£ 135,000
2 bedroom detached bungalow for sale
View photo
Bungalow · for sale
£ 225,000
2 bedroom detached bungalow for sale
TR18
· 2 Bedrooms · 1 Bath · Bungalow
· Garden · Parking
TR18 · 2 Bedrooms · 1 Bath · Bungalow · Garden · Parking
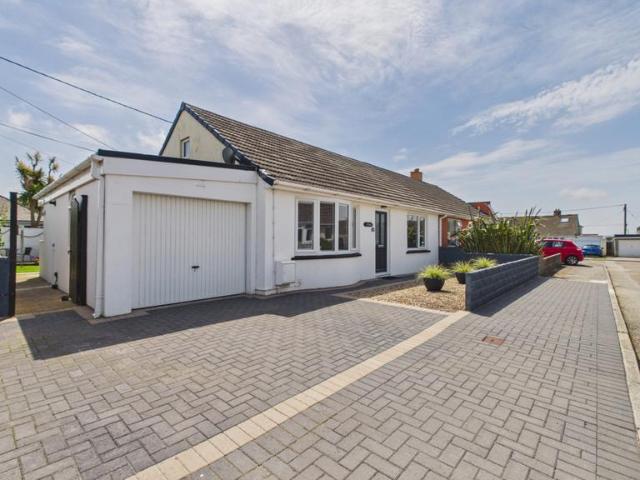
Immaculate Chain-Free Detached Bungalow in a Peaceful, Highly Sought-After Location – Ready to Move Straight IntoPositioned within the ever-popular and peaceful residential area of Tregrea, this beautifully presented two-bedroom detached bungalow offers an exceptional opportunity to purchase a home that is quite simply ready to unpack and enjoy. Having undergone a complete redecoration throughout, with brand-new carpets fitted, this chain-free property is perfect for buyers looking for a smooth purchase and a home requiring no immediate work.From the moment you arrive, the property impresses with its generous driveway providing off-road parking for three to four vehicles, leading to a detached garage with an up-and-over door. The attractive front garden has been thoughtfully designed for low maintenance with decorative gravel borders, while secure gated access allows you to walk around the entire property with ease.The rear garden is a real highlight, offering a wonderfully private and
£ 225,000
3 bedroom flat for sale
View photo
Flat · for sale
£ 1,100,000
3 bedroom flat for sale
TR18
· 3 Bedrooms · 2 Baths · Flat
TR18 · 3 Bedrooms · 2 Baths · Flat
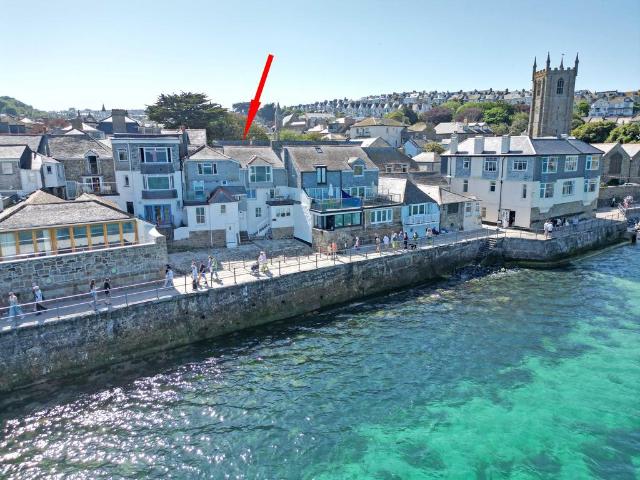
Commanding one of the finest panoramic views in St Ives, a truly EXCEPTIONAL DUPLEX APARTMENT occupying the entire top two floor of a distinctive slate hung building on the harbourfront, in a very enviable position with an ever-changing seascape, taking in many of the iconic local landmarks and open waters of St Ives Bay. Extending to almost 2,000sq.ft with immaculate and beautifully presented accommodation comprising an extraordinary 31’8” x 27’3” open-plan living space designed to maximise the breathtaking outlook, with 3 generous double bedrooms and a broad roof terrace
£ 1,100,000
3 bedroom semi detached house for sale
View photo
House · for sale
£ 300,000
3 bedroom semi detached house for sale
TR18
· 3 Bedrooms · 1 Bath · House
· Garden · Parking · Heating
TR18 · 3 Bedrooms · 1 Bath · House · Garden · Parking · Heating
Celtic Estate Agents are delighted to present this exceptional three/four-bedroom semi-detached family residence, beautifully maintained and impeccably presented throughout. Offering generous and versatile living accommodation, brand new uPVC double glazing, gas central heating, extensive driveway parking and stunning landscaped gardens, this outstanding home is presented in true turnkey condition and is ready for its next owners to move straight in and enjoy.From the moment you arrive, the property creates an immediate sense of quality and kerb appeal. A generous driveway provides off-road parking for numerous vehicles, complemented by an attractive raised gravelled frontage with mature shrubs and colourful planting. A welcoming entrance porch and gated side access complete the impressive exterior.Stepping inside, the entrance porch opens into a bright and welcoming hallway featuring stylish contemporary flooring, a staircase rising to the first floor and a spacious under-stair storag
£ 300,000
4 bedroom detached house for sale
View photo
House · for sale
£ 450,000
Updated
4 bedroom detached house for sale
TR18
· 4 Bedrooms · 2 Baths · House
· Equipped kitchen
TR18 · 4 Bedrooms · 2 Baths · House · Equipped kitchen
Set within a sought-after location with rural views, this substantial detached family residence offers exceptionally spacious and versatile accommodation, beautifully presented throughout and ideal for modern family living.The first floor boasts four generous double bedrooms, with the main bedroom benefiting from its own en suite shower room, providing comfort and privacy. A luxurious four-piece family bathroom further enhances the excellent first-floor accommodation.The ground floor is equally impressive, centred around a magnificent lounge measuring an outstanding 7.70m x 5.19m, creating the perfect space for relaxation and entertaining. The heart of the home is the immaculate kitchen/diner, finished to a high standard and designed for both everyday family life and social occasions with a seperate utility. In addition buyers have the option to open up the kitchen into the conservatory which doesn’t need planning permission but can be done under permitted development if they retain th
£ 450,000
5 bedroom detached house for sale
View photo
House · for sale
£ 689,000
5 bedroom detached house for sale
TR18
· 5 Bedrooms · 3 Baths · House
· Garden · Parking
TR18 · 5 Bedrooms · 3 Baths · House · Garden · Parking
A Landmark Cornish Home with Panoramic Views, Income Potential and Endless Possibilities*A truly remarkable detached former mine captain’s residence, occupying an elevated position on Beacon Terrace and commanding breathtaking panoramic views across Camborne’s rooftops, the surrounding Cornish countryside and towards the distant coastline.Rich in history, architectural presence and individuality, this iconic five-bedroom period home offers an exceptional amount of accommodation, extending to approximately 253.8 sq m across the property and associated buildings, together with an entirely self-contained one-bedroom annexe, a substantial detached workshop, garden store, further storage and extensive private driveway parking.From the moment you enter, the grandeur and character of the house are immediately apparent. Vast ceiling heights, beautifully proportioned rooms and an impressive wide turning staircase create an unmistakable sense of scale, while ornate cornicing, decorative ceiling
£ 689,000
7 bedroom house for sale
View photo
House · for sale
£ 1,950,000
7 bedroom house for sale
TR18
· 7 Bedrooms · 4 Baths · House
TR18 · 7 Bedrooms · 4 Baths · House
An unusual and exceptional opportunity to acquire this frontline Grade II Listed freehold, divided into four self-contained apartments, on St Ives’ iconic seafront with panoramic views across St Ives Bay. Comprising three two-bedroom apartments and one one-bedroom apartment plus a vast sea-facing courtyard, a short walk from the harbourfront, town centre and array of golden sand beaches
£ 1,950,000
2 bedroom cottage for sale
View photo
House · for sale
£ 160,000
2 bedroom cottage for sale
TR18
· 2 Bedrooms · 1 Bath · House
· Garden · Fireplace · Equipped kitchen · Patio
TR18 · 2 Bedrooms · 1 Bath · House · Garden · Fireplace · Equipped kitchen · Patio
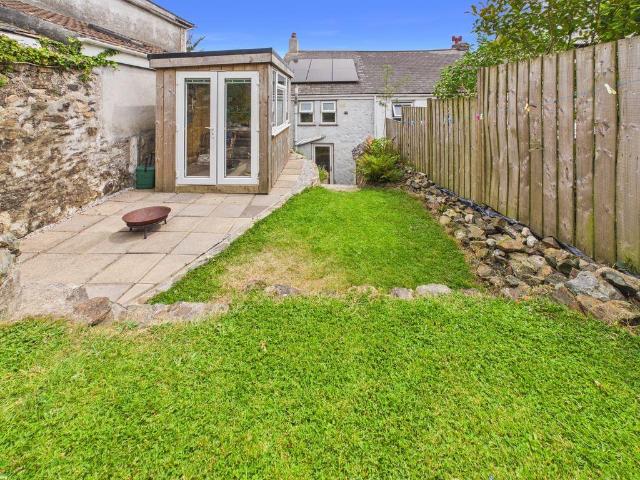
Beautifully transformed by the current owners from what was a shell of a property, this end-terrace Cornish cottage is being offered for sale chain-free and is in a convenient location with excellent access to the A30 trunk road.On the ground floor, the accommodation comprises of a light and spacious open-plan lounge/diner with a fireplace housing an electric wood burner opening through to a beautifully fitted country style kitchen which leads out to the rear garden. On the first floor, one will find a generous principal bedroom benefiting from built-in floor-to-ceiling wardrobes and a second bedroom which is perfect as a study, child’s bedroom or even a walk-in wardrobe.The terraced garden is south-facing and has been beautifully landscaped offering a patio, established planting and a fantastic studio ideal as a home office, studio or hobby room.The home benefits from owned solar panels and is Council Tax band 'A'.For those who enjoy walking, Tuckingmill Valley Nature Park and nearby
£ 160,000
2 bedroom bungalow for sale
View photo
Bungalow · for sale
£ 300,000
2 bedroom bungalow for sale
TR18
· 2 Bedrooms · 1 Bath · Bungalow
· Garden · Equipped kitchen · Parking
TR18 · 2 Bedrooms · 1 Bath · Bungalow · Garden · Equipped kitchen · Parking
Beautifully presented and recently updated throughout, this charming two bedroom semi detached bungalow offers good size living in a sought after location. The accommodation features a lounge, separate dining room, well appointed kitchen, modern shower room and a conservatory, alongside a utility room. Externally, the property boasts a rear garden laid to indivdual areas with a substantial, block built storage shed conveniently split into two areas, private front courtyard garden, a single garage and a driveway providing off road parking for two vehicles. Due to the popularity of properties within this desirable area, we strongly recommend arranging an early appointment to view to avoid missing out.Property additional infoDOUBLE GLAZED DOOR TO:HALLWAY:Radiator, access to the loft.LIVING ROOM: 12' 0 x 12' 0 (3.66m x 3.66m)Double glazed bow window to the front, electric fire on slate hearth with wooden mantle and surround, tv, phone and internet points, radiator.DINING ROOM: 13' 4 x 10'
£ 300,000

Get email alerts

Don't miss out: be the first to know about new properties

The alert was correctly created

On subscribing you accept the conditions of use and the privacy policy
Alert
Receive new ads in your inbox
Save this search
Receive alerts for new listings

We'll send you an email when we have new properties for: "Properties for sale in TR18"

The alert was correctly created

Chyandour Penzance
Tredarvah Penzance
Get email alerts and be the first to see new listings
Required field
On subscribing I accept the terms of the privacy policy
Perfect! You'll soon start receiving new listings via email
Alert
Receive an email when we have new ads for Properties for sale in TR18
Save this search
Filters

Bedrooms

Size (sq.ft)

sq.ft
sq.ft

Price

£
£

Property type

Bathrooms

Clear all filters
Receive notifications when new entries are published.