1,848 properties for sale in Trench Road TN10 Tonbridge

3 bed house for sale
2 pictures
House · for sale
£ 500,000
3 bed house for sale
Trench Road TN10 Tonbridge
· 3 Bedrooms · House
· Garden · Equipped kitchen · Parking
Trench Road TN10 Tonbridge · 3 Bedrooms · House · Garden · Equipped kitchen · Parking
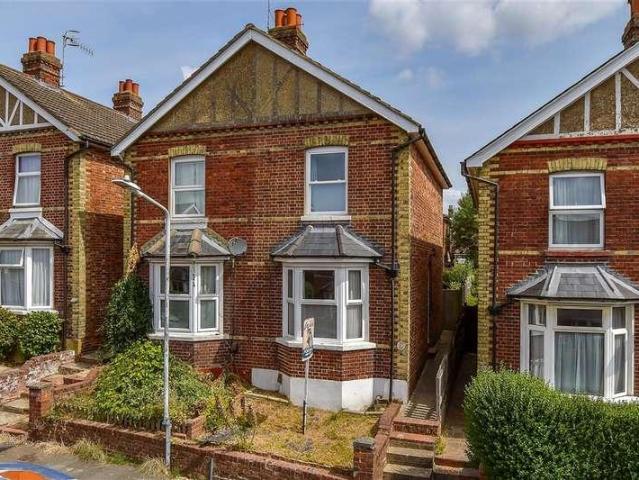
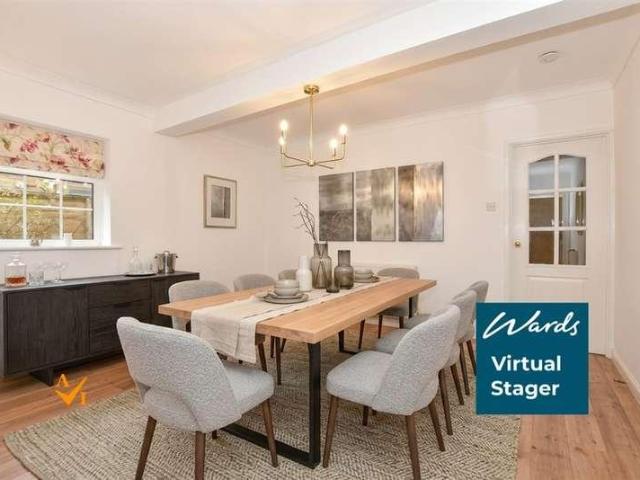
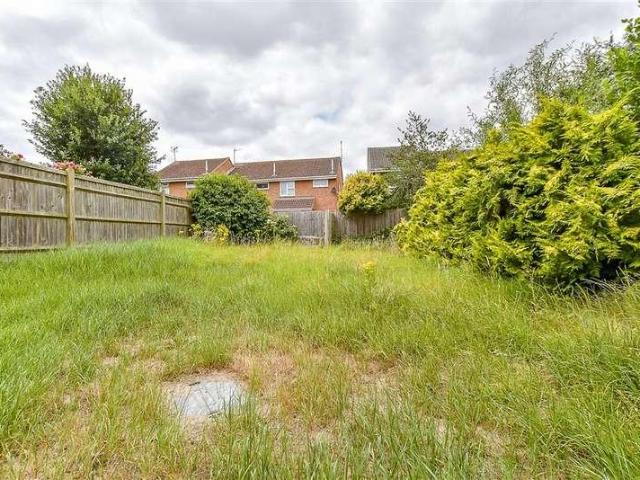
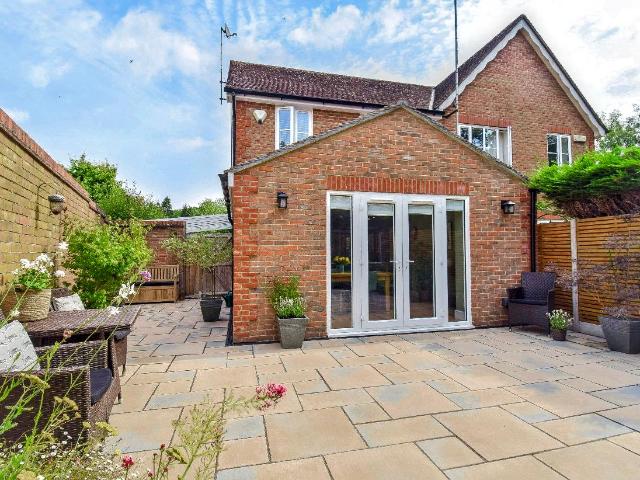
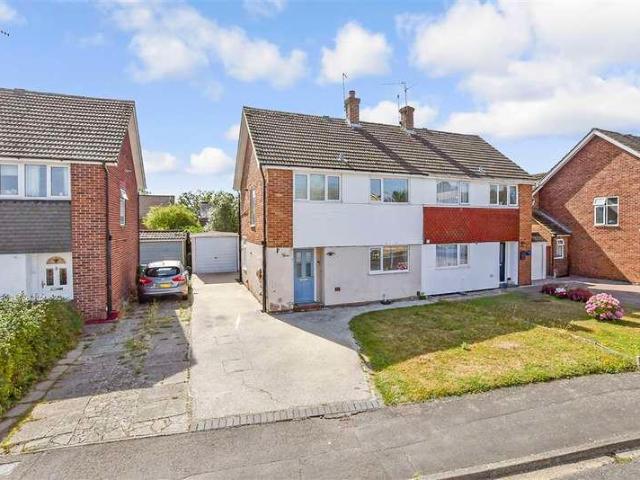
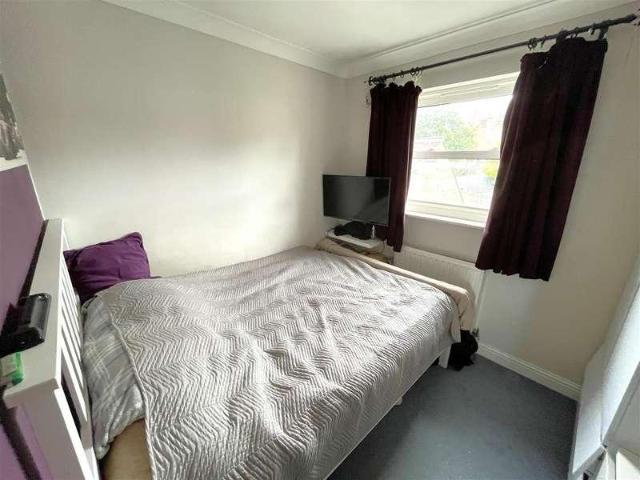
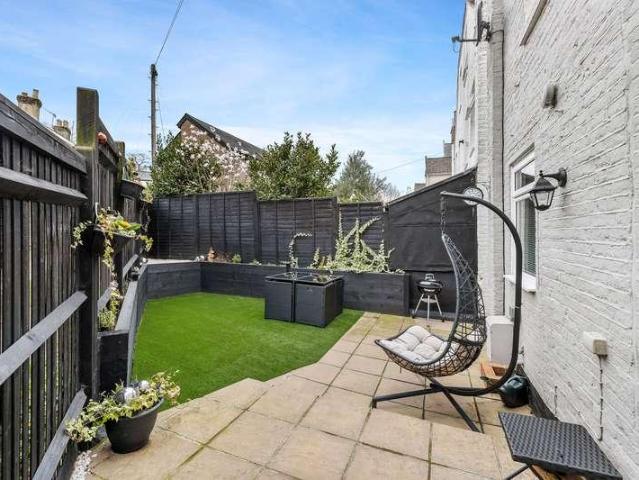
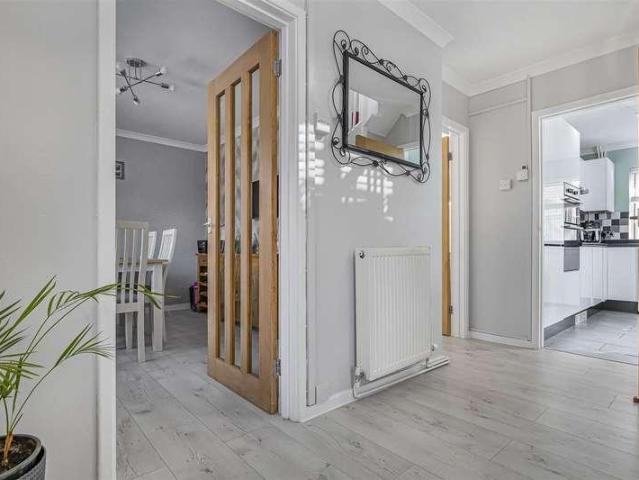
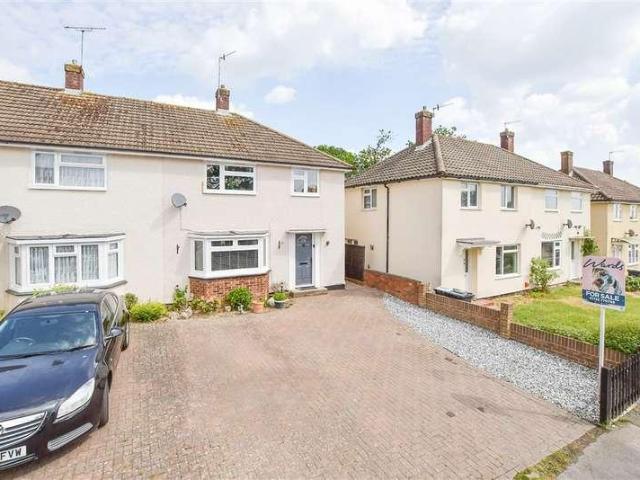
Stunning character semi-detached house set in the very popular 'Slade' area. Walk to Slade Primary School, excellent amenities and leisure facilities. Forget parking worries too as you have your own private driveway.Room sizes:PorchEntrance HallLounge: 15'0 x 12'0 (4.58m x 3.66m)Dining Area: 12'0 x 12'0 (3.66m x 3.66m)Kitchen: 12'11 x 8'10 (3.94m x 2.69m)Shower RoomLandingBedroom 1: 12'0 x 11'0 (3.66m x 3.36m)Bedroom 3: 9'0 x 8'0 (2.75m x 2.44m)Bedroom 2: 10'1 x 9'0 (3.08m x 2.75m)BathroomDrivewayFront & Rear Gardens The information provided about this property does not constitute or form part of an offer or contract, nor may it be regarded as representations. All interested parties must verify accuracy and your solicitor must verify tenure/lease information, fixtures & fittings and, where the property has been extended/converted, planning/building regulation consents. All dimensions are approximate and quoted for guidance only as are floor plans which are not to scale and their accura
£ 500,000
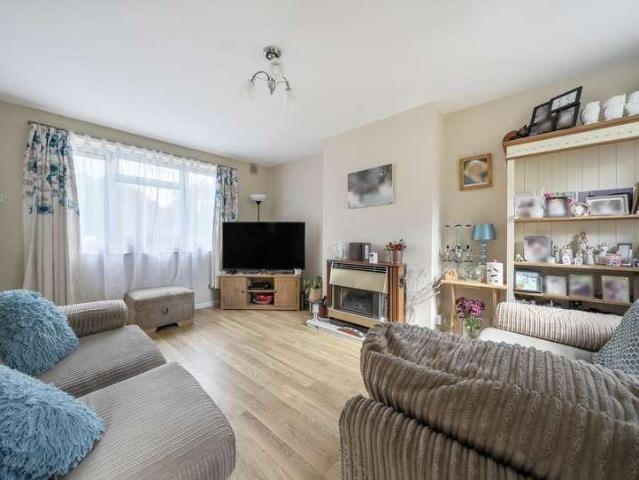
2 bed house for sale
2 pictures
House · for sale
£ 300,000
2 bed house for sale
Trench Road TN10 Tonbridge
· 2 Bedrooms · House
· Garden · Equipped kitchen
Trench Road TN10 Tonbridge · 2 Bedrooms · House · Garden · Equipped kitchen
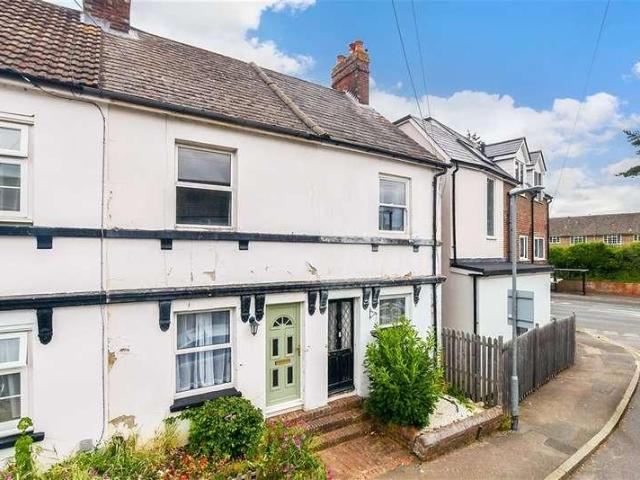
A well-presented two-bedroom terraced home situated in a popular residential location in Tunbridge Wells, offering generous living accommodation, a private rear garden and excellent potential for first-time buyers, downsizers or investors alike. The ground floor comprises a welcoming entrance hall leading through to a bright and spacious sitting room enjoying plenty of natural light from the front aspect. To the rear of the property is a generously sized kitchen/dining room fitted with a range of wall and base units and providing ample space for dining and entertaining. The kitchen also benefits from direct access out to the rear garden. To the first floor are two well-proportioned bedrooms, including a spacious principal bedroom and a second bedroom overlooking the rear garden. A modern shower room completes the first-floor accommodation. Externally, the property enjoys both front and rear gardens. The front garden is mainly laid to lawn with a pathway leading to the entrance. The rea
£ 300,000
2 bed house for sale
2 pictures
House · for sale
£ 375,000
2 bed house for sale
Trench Road TN10 Tonbridge
· 2 Bedrooms · House
· Garden · Equipped kitchen
Trench Road TN10 Tonbridge · 2 Bedrooms · House · Garden · Equipped kitchen
Immaculate Victorian semi-detached house. Located in a very convenient location, walking distance to High Brooms Mainline Station and St Johns Church of England Primary School.Room sizes:Entrance HallLounge: 11'2 x 11'2 (3.41m x 3.41m)Kitchen: 12'1 x 6'7 (3.69m x 2.01m)Dining Room: 11'1 x 10'10 (3.38m x 3.30m)LandingBedroom 1: 11'1 x 10'10 (3.38m x 3.30m)Bedroom 2: 10'10 x 8'4 (3.30m x 2.54m)BathroomRear Garden The information provided about this property does not constitute or form part of an offer or contract, nor may it be regarded as representations. All interested parties must verify accuracy and your solicitor must verify tenure/lease information, fixtures & fittings and, where the property has been extended/converted, planning/building regulation consents. All dimensions are approximate and quoted for guidance only as are floor plans which are not to scale and their accuracy cannot be confirmed. Reference to appliances and/or services does not imply that they are necessarily in
£ 375,000
1 bed flat for sale
2 pictures
Flat · for sale
£ 90,000
1 bed flat for sale
Trench Road TN10 Tonbridge
· 1 Bedroom · Flat
· Lift · Parking
Trench Road TN10 Tonbridge · 1 Bedroom · Flat · Lift · Parking
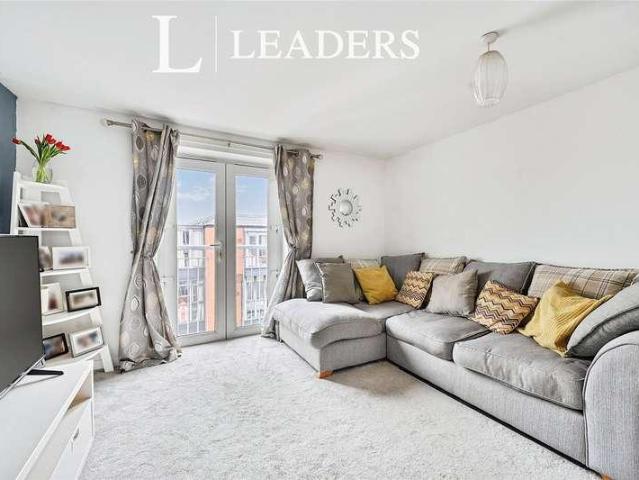
GUIDE PRICE: 90,000 - 100,000* *PARKING AVAILABLE* NO ONWARD CHAIN AVAILABLE ON A 50% SHARED OWNERSHIP BASIS A fantastic opportunity to purchase a top-floor apartment with lift access, located right in the centre of Tonbridge. Offered with no onward chain and available via 50% shared ownership, this property provides an affordable way to secure a home in a highly convenient town-centre setting. The building is well presented and clearly well managed, with communal areas that are regularly maintained. The main communal hallway has recently been newly carpeted and is scheduled for redecoration, demonstrating a proactive approach by the management company. A further private hallway serves only two apartments, meaning there is no through traffic past the front door offering an added sense of privacy and security. High-speed fibre broadband has also been installed throughout the building, catering perfectly to modern lifestyles. Situated on the top floor, the apartment benefits from the abs
£ 90,000
2 bed flat for sale
2 pictures
Flat · for sale
£ 250,000
2 bed flat for sale
Trench Road TN10 Tonbridge
· 2 Bedrooms · Flat
· Fireplace · Equipped kitchen
Trench Road TN10 Tonbridge · 2 Bedrooms · Flat · Fireplace · Equipped kitchen
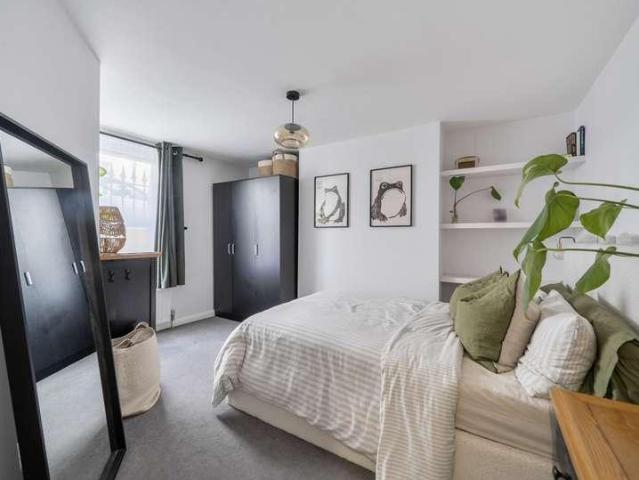
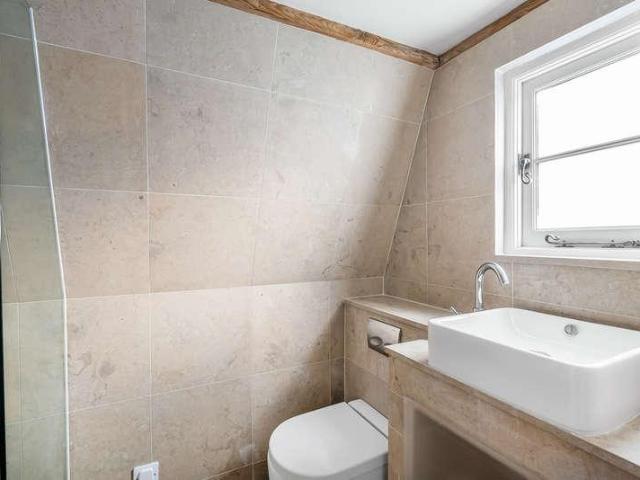
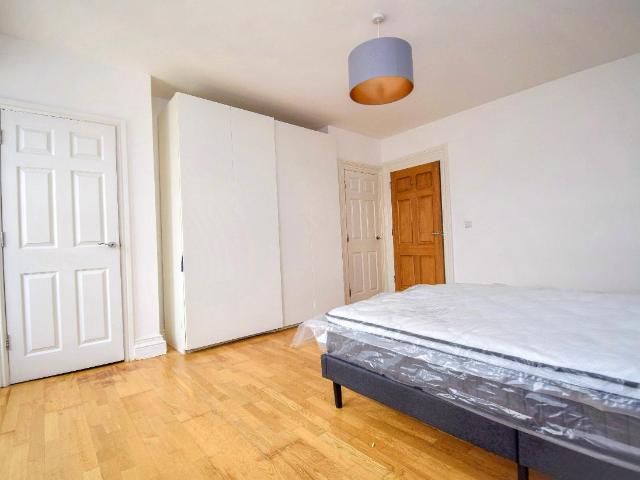
Located on Dudley Road in the town centre of Royal Tunbridge Wells, this beautifully refurbished two-bedroom lower ground floor apartment is accessed via its own private entrance to the rear of the building. The welcoming hallway sits at the centre of the home, featuring elegant panelled walls and stylish flooring, with all rooms leading off from the hall. A bright and spacious sitting room enjoys views over the private outdoor area through a large window. A decorative fireplace creates an attractive focal point, while there is ample room for both seating and dining. It has a contemporary bathroom which has been finished to a high standard, with modern white tiling, contrasting black fittings, a large walk-in shower, washbasin, and WC. The well designed kitchen combines style and practicality, featuring bespoke cabinetry, composite worktops, a butler sink, and integrated appliances. At the rear of the apartment are two bedrooms. The master bedroom is generously proportioned, while the
£ 250,000
2 bed house for sale
2 pictures
House · for sale
£ 500,000
2 bed house for sale
Trench Road TN10 Tonbridge
· 2 Bedrooms · House
· Garden · Equipped kitchen · Parking
Trench Road TN10 Tonbridge · 2 Bedrooms · House · Garden · Equipped kitchen · Parking
CHAIN FREEA wonderful two-bedroom cottage, situated in the sought-after Weald Village, Sevenoaks. The property boasts character features throughout, spacious rooms including an open-plan kitchen/dining room, driveway parking, en-suite and spacious garden. Viewings are highly encouraged to appreciate this excellent family home. Call us now for more information. We are Open7 Days a Week. SITUATION The property is situated in the highly favoured village of Weald with its pretty local green, local shop and amenities including a public house, church and primary school. The nearby town of Sevenoaks offers a wider range of shopping, educational and recreational facilities and is located approximately 2.6 miles away, whilst access to the A21 by-pass linking to the M25 motorway network and subsequently to London. Sevenoaks Mainline station is approximately 10 minutes away by car (3.1 miles) and offers fast and regular services to London (Charing Cross/Cannon Street line), and Hildenborough Stat
£ 500,000
3 bed house for sale
2 pictures
House · for sale
£ 270,000
3 bed house for sale
Trench Road TN10 Tonbridge
· 3 Bedrooms · House
· Garden · Parking
Trench Road TN10 Tonbridge · 3 Bedrooms · House · Garden · Parking
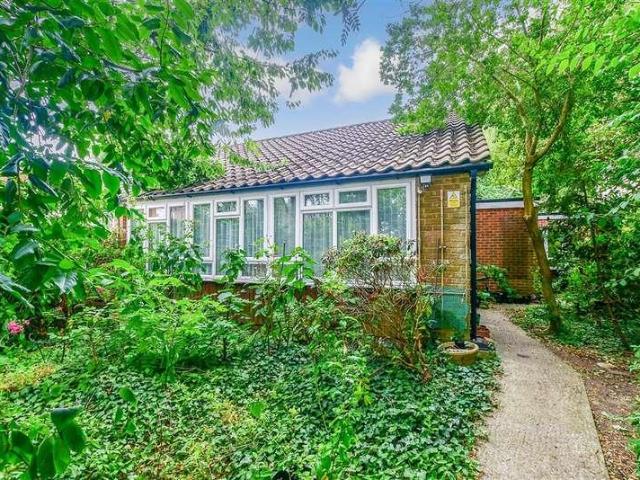
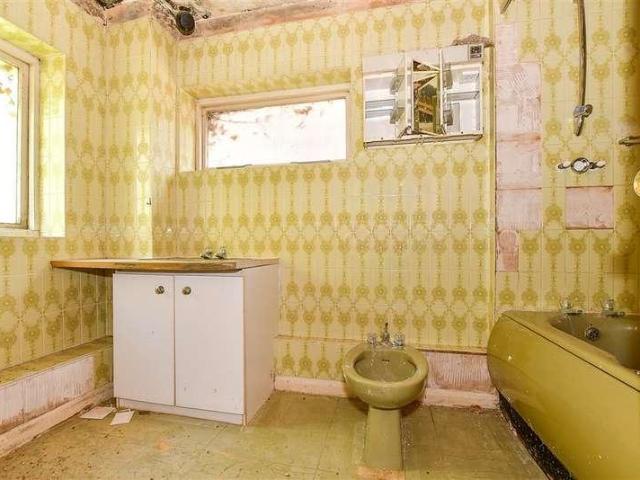
Available Chain-Free. This semi-detached bungalow nestled in a peaceful residential area of Tunbridge Wells, just 0.5 miles from the conveniently located High Brooms Station. Inside the property requires cosmetic updating, providing an ideal opportunity for the prospective buyer to put their personal stamp on the home and bring it up to modern standards.Externally the large front garden could easily accommodate off street parking for several cars, whilst the side and rear gardens benefit from being secluded.With its quiet location, proximity to local amenities, and the added benefit of good transport links, this bungalow presents an excellent opportunity for investors, downsizer, or those seeking a project in a desirable area.Room sizes:Entrance HallKitchen: 8'8 x 8'4 (2.64m x 2.54m)Dining Room: 9'11 x 9'7 (3.02m x 2.92m)Shower Room: 5'3 x 4'2 (1.60m x 1.27m)Bedroom 2: 11'10 x 9'10 (3.61m x 3.00m)Lounge: 17'7 x 11'10 (5.36m x 3.61m)Bedroom 1: 12'4 x 11'10 (3.76m x 3.61m)Bedroom 3: 9'11
£ 270,000
4 bed house for sale
2 pictures
House · for sale
£ 1,750,000
4 bed house for sale
Trench Road TN10 Tonbridge
· 4 Bedrooms · House
· Garden · Parking · Equipped kitchen
Trench Road TN10 Tonbridge · 4 Bedrooms · House · Garden · Parking · Equipped kitchen
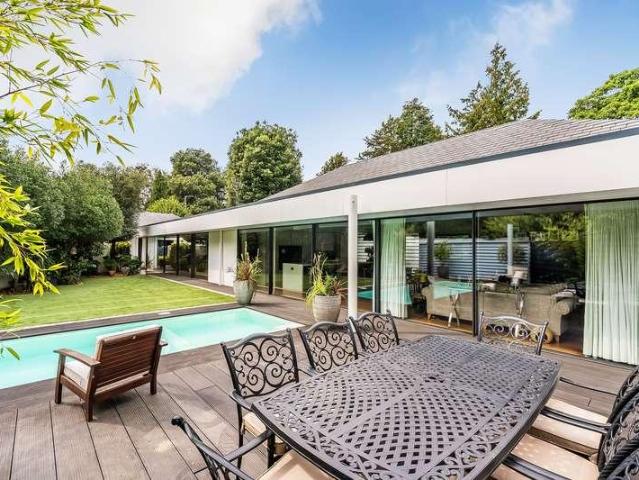
Approximate Gross Internal Area: 2524 Sq Ft / 234.5 Sq M (Including Double Garage)Architecturally impressive and thoughtfully designed, this outstanding contemporary residence stands among Tunbridge Wells finest modern homes. Seamlessly combining bold architectural design with highly practical family living, the property showcases exceptional attention to detail throughout. Features include underfloor heating, a whole-house air recirculation system, smart home technology and an eco-conscious rainwater harvesting system, all enhancing both comfort and efficiency.A striking double height entrance hall immediately sets the tone, with a vaulted ceiling and roof light flooding the space with natural light. Warm oak flooring continues beneath, while a glazed inner hallway draws the eye through the home, offering uninterrupted views across the beautifully landscaped gardens beyond.At the heart of the home lies a spectacular open plan kitchen, dining and living space, perfectly suited to both
£ 1,750,000
2 bed house for sale
2 pictures
House · for sale
£ 325,000
2 bed house for sale
Trench Road TN10 Tonbridge
· 2 Bedrooms · House
· Equipped kitchen
Trench Road TN10 Tonbridge · 2 Bedrooms · House · Equipped kitchen
Full description Blank canvas two bedroom apartment situated in the heart of Sevenoaks town. Combining modern living with period charm, this property offers two double bedrooms, a well-appointed large bathroom, an open -plan kitchen/dining/living room, sash windows throughout and excellent views from the front and rear. Ideal for first time buyers, young professionals, or those seeking a lock-up-and-go lifestyle. The Property Communal Entrance The four apartments in the building are accessed via a communal entrance at the side of the building, with an entry phone and stairs leading up to the first and second floors. The oak front door is situated on the second floor and opens into the entrance hall for the apartment. Hallway Doors to kitchen/living room, bedrooms and bathroom. Radiator, storage cupboard. Kitchen/Living Room 6.1m x 4.64m (20' 0 x 15' 3) Gloss wall and base units with oak worktops and an island unit providing a breakfast/dining area. Comprising fitted Logik washing machi
£ 325,000
4 bed house for sale
2 pictures
House · for sale
£ 425,000
4 bed house for sale
Trench Road TN10 Tonbridge
· 4 Bedrooms · House
· Garden · Equipped kitchen · Parking
Trench Road TN10 Tonbridge · 4 Bedrooms · House · Garden · Equipped kitchen · Parking
This detached house is ideal for someone looking for a project, with tremendous potential to make a stunning family home. With a large private drive and a single garage. To the back you have an extremely private garden and all of this is just a short walk to a London bound station. This property is for sale by the Modern Method of Auction. Should you view, offer or bid on the property, your information will be shared with the Auctioneer, iamsold. Please refer to the footnote regarding the services and appliances.Room sizes:Entrance HallLounge: 21'7 x 12'3 (6.58m x 3.74m)Kitchen: 13'0 (3.97m) narrowing to 12'7 (3.84m) x 8'2 (2.49m)Dining Room: 10'1 x 9'9 (3.08m x 2.97m)Utility RoomCloakroomLandingBedroom 1: 13'6 x 10'2 (4.12m x 3.10m)En suite Bedroom 1Bedroom 2: 15'3 x 10'4 (4.65m x 3.15m)Bedroom 3: 13'4 x 11'1 (4.07m x 3.38m)Bedroom 4: 9'5 x 7'5 (2.87m x 2.26m)BathroomRear GardenDriveway & Garage AUCTIONEER'S COMMENTSThis property is for sale by the Modern Method of Auction. Should you
£ 425,000
3 bed house for sale
2 pictures
House · for sale
£ 500,000
3 bed house for sale
Trench Road TN10 Tonbridge
· 3 Bedrooms · House
· Equipped kitchen
Trench Road TN10 Tonbridge · 3 Bedrooms · House · Equipped kitchen
Situated along the desirable Butchers Lane in the picturesque village of Mereworth, this is this lovely detached bungalow. Set on a generous private plot, this home is ideal for those seeking comfortable single storey living. Inside the layout is perfectly flexible with bedroom space that can be adapted for guests, hobbies or a home office. Being offered chain free, this is a straightforward move for those ready for their next chapter. Great potential to put your own stamp on the space. 'The property is for sale by the Modern Method of Auction. Should you view, offer or bid on the property, your information will be shared with the Auctioneer, IamSold'. Please refer to the footnote regarding the services and appliances.Room sizes:Entrance HallLounge: 27'5 x 13'2 (8.36m x 4.02m)Kitchen: 13'1 x 12'3 (3.99m x 3.74m)Dining Room: 13'7 x 13'5 (4.14m x 4.09m)Bedroom 1: 13'1 x 12'3 (3.99m x 3.74m)Bedroom 2: 10'4 x 10'1 (3.15m x 3.08m)Bedroom 3: 10'4 x 9'3 (3.15m x 2.82m)Shower RoomFront GardenP
£ 500,000
3 bed house for sale
2 pictures
House · for sale
£ 375,000
3 bed house for sale
Trench Road TN10 Tonbridge
· 3 Bedrooms · House
· Garden · Equipped kitchen · Parking
Trench Road TN10 Tonbridge · 3 Bedrooms · House · Garden · Equipped kitchen · Parking
This semi detached house benefits from being located close to all local amenities and school. Ideal for someone wanting to add their own stamp too, with a front and rear garden. This property also comes with a single garage and driveway, this house is a must view!Room sizes:Entrance HallLounge/Dining Room: 24'4 x 10'4 (7.42m x 3.15m)Kitchen: 10'6 x 8'2 (3.20m x 2.49m)LandingBedroom 1: 11'8 x 8'4 (3.56m x 2.54m)Bedroom 2: 9'9 x 9'9 (2.97m x 2.97m)Bedroom 3: 8'6 x 8'0 (2.59m x 2.44m)BathroomGarage and Off Road ParkingRear Garden The information provided about this property does not constitute or form part of an offer or contract, nor may it be regarded as representations. All interested parties must verify accuracy and your solicitor must verify tenure/lease information, fixtures & fittings and, where the property has been extended/converted, planning/building regulation consents. All dimensions are approximate and quoted for guidance only as are floor plans which are not to scale and th
£ 375,000
3 bed house for sale
2 pictures
House · for sale
£ 675,000
3 bed house for sale
Trench Road TN10 Tonbridge
· 3 Bedrooms · House
· Powder room
Trench Road TN10 Tonbridge · 3 Bedrooms · House · Powder room
Full description Exquisitely finished and thoughtfully extended 2/3 bedroom semi-detached house, ideal for a single person, downsizer, small family or time-restricted professional couple. This exemplary home is located in a superb position within a five minute walk of access to Knole Park, as well as being within walking distance of Sevenoaks mainline railway station and the town centre. Enjoying a verdant outlook in a small cul-de-sac of houses built by Berkeley Homes in 1995. Ground Floor Entrance Hall 9' 9 x 4' 2 narrowing to 3' 6 (2.97m x 1.27m) Sealed unit double glazed window to the side, laminate flooring, coved cornice, tubular style radiator, stairs lead up to the first floor, multi paned double doors lead into the lounge. Cloakroom 4' 8 x 2' 8 (1.42m x 0.81m) Sealed unit double glazed window to the front with obscure glazing, tubular style radiator, low level wc, corner wash hand basin set into vanity unit with cupboard under, mixer tap, splashback tiling, laminate flooring,
£ 675,000
4 bed house for sale
2 pictures
House · for sale
£ 950,000
4 bed house for sale
Trench Road TN10 Tonbridge
· 4 Bedrooms · House
· Garden · Fireplace · Equipped kitchen
Trench Road TN10 Tonbridge · 4 Bedrooms · House · Garden · Fireplace · Equipped kitchen
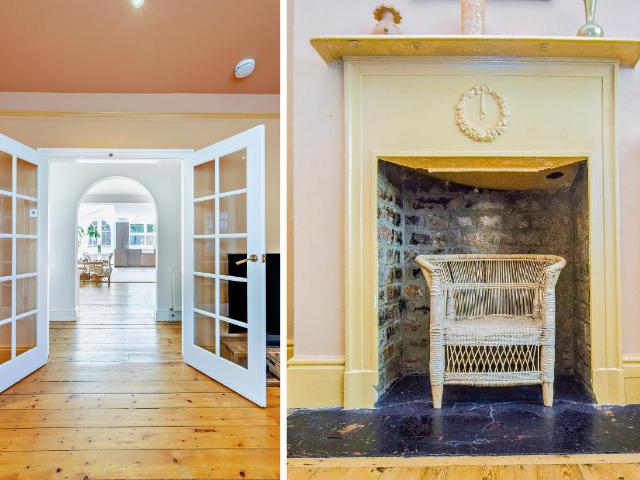
Full description No need for a car! A superbly enlarged 1910 built 4 bedroom Edwardian attached period house set in a prime position in a quiet area within a short walk of the town centre. This excellent considerably improved and updated character house offers generously proportioned accommodation and benefits from a south facing garden. Ground Floor Entrance Hall 14' 8 x 3' 2 (4.47m x 0.97m) Front door with decorative coloured glass upper light, stairs to the first floor, original pine flooring, double radiator, thermostat control for the central heating, LED down lighting, high level cupboard with fuse box, archway leads through to the Kitchen/Family Room/Dining Room. Multi-paned double doors open into the lounge. Lounge 14' 2 x 11' 9 (4.32m x 3.58m) Bay window with two sealed unit double glazed windows to the front with New England style window shutters, chimney breast with potential open fireplace with surround, display mantle and built in cupboard with shelves over to the right ha
£ 950,000
3 bed house for sale
2 pictures
House · for sale
£ 500,000
3 bed house for sale
Trench Road TN10 Tonbridge
· 3 Bedrooms · House
· Garden · Parking
Trench Road TN10 Tonbridge · 3 Bedrooms · House · Garden · Parking
Chain free! Semi-detached house located in a sought-after area in North Tonbridge. Close to all local amenities. Great bus route into the High Street and main line station. This property benefits from paid off solar panels. This property benefits from a driveway and garage and paid solar panels.Room sizes:Entrance HallKitchen: 12'2 x 9'1 (3.71m x 2.77m)Lounge/Dining Area: 24'4 x 18'8 (7.42m x 5.69m)LandingBedroom 1: 12'8 x 11'9 (3.86m x 3.58m)Bedroom 2: 9'10 x 9'8 (3.00m x 2.95m)Bedroom 3: 9'1 x 7'8 (2.77m x 2.34m)BathroomGarageDrivewayFront & Rear Gardens The information provided about this property does not constitute or form part of an offer or contract, nor may it be regarded as representations. All interested parties must verify accuracy and your solicitor must verify tenure/lease information, fixtures & fittings and, where the property has been extended/converted, planning/building regulation consents. All dimensions are approximate and quoted for guidance only as are floor plans
£ 500,000
1 bed house for sale
2 pictures
House · for sale
£ 240,000
1 bed house for sale
Trench Road TN10 Tonbridge
· 1 Bedroom · House
· Garden · Equipped kitchen
Trench Road TN10 Tonbridge · 1 Bedroom · House · Garden · Equipped kitchen
This terraced house is situated in a very convenient location as you are close to all local amenities, Tonbridge station, and excellent leisure facilities. Great opportunity to get your foot on the property ladder or if you are looking for an investment.Room sizes:HallwayLounge: 11'11 x 10'8 (3.63m x 3.25m)Kitchen/Breakfast Room: 10'9 x 10'6 (3.28m x 3.20m)LandingBedroom 1: 12'0 x 10'9 (3.66m x 3.28m)Study: 7'9 x 6'0 (2.36m x 1.83m)BathroomFront & Rear Gardens The information provided about this property does not constitute or form part of an offer or contract, nor may it be regarded as representations. All interested parties must verify accuracy and your solicitor must verify tenure/lease information, fixtures & fittings and, where the property has been extended/converted, planning/building regulation consents. All dimensions are approximate and quoted for guidance only as are floor plans which are not to scale and their accuracy cannot be confirmed. Reference to appliances and/or ser
£ 240,000
2 bed house for sale
2 pictures
House · for sale
£ 375,000
2 bed house for sale
Trench Road TN10 Tonbridge
· 2 Bedrooms · House
· Fireplace · Equipped kitchen · Powder room · Concierge · Heating
Trench Road TN10 Tonbridge · 2 Bedrooms · House · Fireplace · Equipped kitchen · Powder room · Concierge · Heating
A well presented charming end-of-terrace Victorian cottage conveniently located close to the heart of the village of Borough Green.Property DescriptionIf you are searching for a home full of character, finished to a high standard and conveniently located, this two-bedroom Victorian terrace is sure to impress! From the moment you step inside, the property s excellent condition is immediately evident. Ideal for those who prefer a ready to move-in home without the need for DIY or additional expense, this house offers a hassle-free transition. Further benefits include double glazing, generous ceiling heights and gas central heating throughout. The property features a well-proportioned double reception room, complete with two feature fireplaces with one having a wood burning stove. The kitchen itself is fitted with a comprehensive range of units and ample worktop space, providing both functionality and convenience. To the rear of the ground floor you will find the utility room and cloakroom
£ 375,000
1 bed flat for sale
2 pictures
Flat · for sale
£ 160,000
1 bed flat for sale
Trench Road TN10 Tonbridge
· 1 Bedroom · Flat
· Parking · Concierge
Trench Road TN10 Tonbridge · 1 Bedroom · Flat · Parking · Concierge
Chain free! Charming and well presented split level apartment in Tunbridge Wells. Forget those parking worries as you have your own allocated space. Excellent commuter links by rail close by and you can walk into Tunbridge wells where there are lots of restaurants and shops.Room sizes:EntranceKitchen/Reception: 13'11 x 12'2 (4.24m x 3.71m)Bathroom: 9'1 x 6'9 (2.77m x 2.06m)Bedroom: 19'6 x 13'7 (5.95m x 4.14m)Communal GardensAllocated Parking The information provided about this property does not constitute or form part of an offer or contract, nor may it be regarded as representations. All interested parties must verify accuracy and your solicitor must verify tenure/lease information, fixtures & fittings and, where the property has been extended/converted, planning/building regulation consents. All dimensions are approximate and quoted for guidance only as are floor plans which are not to scale and their accuracy cannot be confirmed. Reference to appliances and/or services does not impl
£ 160,000
3 bed house for sale
2 pictures
House · for sale
£ 425,000
3 bed house for sale
Trench Road TN10 Tonbridge
· 3 Bedrooms · House
· Garden · Equipped kitchen · Concierge
Trench Road TN10 Tonbridge · 3 Bedrooms · House · Garden · Equipped kitchen · Concierge
Tucked away in a quiet location just off the bustling High Street of Borough Green, this charming 3 bedroom 2 bathroom semi-detached house offers a delightful blend of modern living and convenience. Built in 2000, this well-presented home features two inviting reception rooms and a generous long garden - perfect for both relaxation and entertaining.A WELL PRESENTED 3 BEDROOM SEMI-DETACHED HOUSE IN A PRIVATE CLOSE JUST OFF BOROUGH GREEN HIGH STREET, CLOSE TO SHOPS SCHOOLS AND THE MAINLINE STATION. OFFERED WITH NO CHAIN.PRICE: ?425,000 FREEHOLDEPC Rating D; Council Tax Band DDescriptionA real find in the heart of Borough Green, this semi-detached house has a lot to offer both families and those starting on the homebuying ladder.As you enter, you are greeted by a hallway leading to a spacious living room that flows seamlessly into a conservatory, currently utilised as a dining room, allowing for an abundance of natural light and a lovely view of the generous garden. The modern kitchen is
£ 425,000
3 bed house for sale
2 pictures
House · for sale
£ 475,000
3 bed house for sale
Trench Road TN10 Tonbridge
· 3 Bedrooms · House
· Garden · Fireplace · Equipped kitchen · Powder room
Trench Road TN10 Tonbridge · 3 Bedrooms · House · Garden · Fireplace · Equipped kitchen · Powder room
Guide Price 475,000 - 500,000 Kings Estates are pleased to offer this beautifully presented three-bedroom semi-detached period home, situated in the sought-after St. James area of Tunbridge Wells. Offering immaculately presented accommodation over two floors and a delightful rear garden, this property is perfect for families or professionals seeking stylish and comfortable living in the town centre.The property features a welcoming entrance hall with space for coats, leading to a bright and spacious sitting room with plantation shutters and a feature fireplace. There is also a convenient cloakroom with a side aspect frosted window, tiled floor, wall-mounted wash hand basin with mixer tap, tiled splashback, and low-level WC.The heart of the home is the stunning open-plan kitchen/dining room, complete with patio doors opening to the garden. The modern gloss handle-less kitchen boasts slimline quartz worktops with matching upstands, an inset 1 & 1/2 bowl sink with mixer tap and hose attac
£ 475,000
3 bed house for sale
2 pictures
House · for sale
£ 599,995
3 bed house for sale
Trench Road TN10 Tonbridge
· 3 Bedrooms · House
· Garden · Equipped kitchen
Trench Road TN10 Tonbridge · 3 Bedrooms · House · Garden · Equipped kitchen
A superbly presented and well kept three bedroom semi-detached family home forming part of a compact residential cul-de-sac, located on the leafy south side of Sevenoaks. This highly desirable location is within walking distance of beautiful Knole Park (0.2 miles), Sevenoaks High Street (0.7 miles) offering a wide array of shopping and social facilities, and excellent local schooling including Sevenoaks school itself which is only 0.4 miles walk away. For commuters, Sevenoaks is served by a mainline rail station with fast and frequent links to London Bridge / Charing Cross in less than thirty minutes. The well planned and generously proportioned accommodation is considered to be extremely well presented throughout, currently comprising a welcoming entrance hallway, sitting room with bi-fold doors leading to the garden, separate dining room, fitted kitchen with side lobby that leads to the utility room and WC to the ground floor. There are three double bedrooms and the family shower roo
£ 599,995
3 bed house for sale
2 pictures
House · for sale
£ 485,000
3 bed house for sale
Trench Road TN10 Tonbridge
· 3 Bedrooms · House
· Garden · Equipped kitchen
Trench Road TN10 Tonbridge · 3 Bedrooms · House · Garden · Equipped kitchen
This beautifully presented three-bedroom semi-detached home has been meticulously maintained extended to the rear, offering a perfect blend of modern style and comfortable family living, the property boasts a private rear garden and a low-maintenance front plot, offering plenty of potential for outdoor enjoyment. Situated in a quiet and highly sought-after residential road in North Tonbridge. Close to local amenities. This property is within an easy reach of outstanding local schools, the amenities of York Parade, and frequent bus links to Tonbridge High Street and the mainline station.Room sizes:Entrance HallLounge: 14'0 x 13'3 (4.27m x 4.04m)Kitchen/Diner: 18'10 x 10'0 (5.74m x 3.05m)Utility Area: 10'0 x 9'4 (3.05m x 2.85m)CloakroomHallwayBedroom 1: 12'11 x 10'9 (3.94m x 3.28m)Bedroom 2: 12'10 x 10'3 (3.91m x 3.13m)Bedroom 3: 9'8 x 7'6 (2.95m x 2.29m)Bathroom: 7'6 x 5'4 (2.29m x 1.63m)DrivewayRear Garden The information provided about this property does not constitute or form part of
£ 485,000
3 bed house for sale
2 pictures
House · for sale
£ 360,000
3 bed house for sale
Trench Road TN10 Tonbridge
· 3 Bedrooms · House
· Garden · Equipped kitchen · Parking
Trench Road TN10 Tonbridge · 3 Bedrooms · House · Garden · Equipped kitchen · Parking
This well-proportioned three-bedroom semi-detached home with driveway parking, garage, and a generous rear garden, is situated in a popular residential location close to local amenities, schools, and transport links. This spacious home offers well-balanced accommodation throughout and presents an excellent opportunity for a buyer to modernise and create a home to their own taste. The ground floor comprises an entrance hall, a bright and comfortable living room, and a kitchen opening into the dining area, providing a practical and sociable layout for everyday living. It is also worth noting that beneath the carpet in the living room there is parquet flooring. To the first floor are three good-sized bedrooms, together with a shower room and separate WC, offering a functional layout well suited to family life. Externally, the property benefits from driveway parking to the front, a garage, and a substantial rear garden with plenty of space to enjoy, whether for keen gardeners, children, or
£ 360,000
2 bed flat for sale
2 pictures
Flat · for sale
£ 325,000
2 bed flat for sale
Trench Road TN10 Tonbridge
· 2 Bedrooms · Flat
· Garden · Equipped kitchen · Parking
Trench Road TN10 Tonbridge · 2 Bedrooms · Flat · Garden · Equipped kitchen · Parking
Amazing river views from this first floor apartment! The stunning kitchen features German appliances and quartz worktops, giving the kitchen a quality feel. Forget the chain worries with this property as it is being sold chain free and you can also enjoy the convenience of allocated parking.Room sizes:Entrance HallBathroomKitchen/Diner/Lounge: 25'3 x 15'3 (7.70m x 4.65m)Bedroom 1: 14'11 x 10'4 (4.55m x 3.15m)En-suite Shower RoomBedroom 2: 11'3 x 9'0 (3.43m x 2.75m)Allocated ParkingCommunal Gardens The information provided about this property does not constitute or form part of an offer or contract, nor may it be regarded as representations. All interested parties must verify accuracy and your solicitor must verify tenure/lease information, fixtures & fittings and, where the property has been extended/converted, planning/building regulation consents. All dimensions are approximate and quoted for guidance only as are floor plans which are not to scale and their accuracy cannot be confirm
£ 325,000
4 bed house for sale
2 pictures
House · for sale
£ 1,175,000
4 bed house for sale
Trench Road TN10 Tonbridge
· 4 Bedrooms · House
· Equipped kitchen · Concierge
Trench Road TN10 Tonbridge · 4 Bedrooms · House · Equipped kitchen · Concierge
Burlington Mews is a gated select development of outstanding contemporary townhouses constructed by the renowned Canham Homes in 2020 and benefiting from the remainder of its LABC Build Warranty. Combining exceptional craftsmanship with elegant modern design, this beautifully appointed home occupies one of Sevenoaks' most desirable positions, overlooking the historic Knole Park. The property has been intelligently designed to maximise its remarkable setting, with the principal reception rooms enjoying uninterrupted views across the park. Arranged over four floors, the generous and highly versatile accommodation is enhanced by impressive ceiling heights and full-height glazing, allowing an abundance of natural light to fill every level. The interiors are finished to an exceptional specification, featuring a bespoke kitchen and fitted furniture by Chamber Furniture, complemented by contemporary bathroom suites and high-quality finishes throughout. Every element has been carefully conside
£ 1,175,000

Get email alerts

Don't miss out: be the first to know about new properties

The alert was correctly created

On subscribing you accept the conditions of use and the privacy policy
Alert
Receive new ads in your inbox
Save this search
Receive alerts for new listings

We'll send you an email when we have new properties for: "Properties for sale in Trench Road TN10 Tonbridge"

The alert was correctly created

Kings Road TN16 Westerham
Warren Road BR6 Orpington
Get email alerts and be the first to see new listings
Required field
On subscribing I accept the terms of the privacy policy
Perfect! You'll soon start receiving new listings via email
Alert
Receive an email when we have new ads for Properties for sale in Trench Road TN10 Tonbridge
Save this search
Filters

Bedrooms

Size (sq.ft)

sq.ft
sq.ft

Price

£
£

Property type

Bathrooms

Clear all filters
Receive notifications when new entries are published.