1,849 properties for sale in Trench Road TN10 Tonbridge

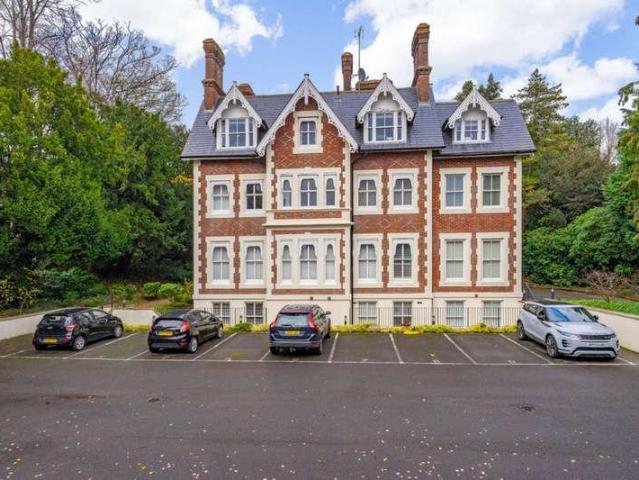
1 bed flat for sale
2 pictures
Flat · for sale
£ 120,000
1 bed flat for sale
Trench Road TN10 Tonbridge
· 1 Bedroom · Flat
· Lift · Equipped kitchen
Trench Road TN10 Tonbridge · 1 Bedroom · Flat · Lift · Equipped kitchen
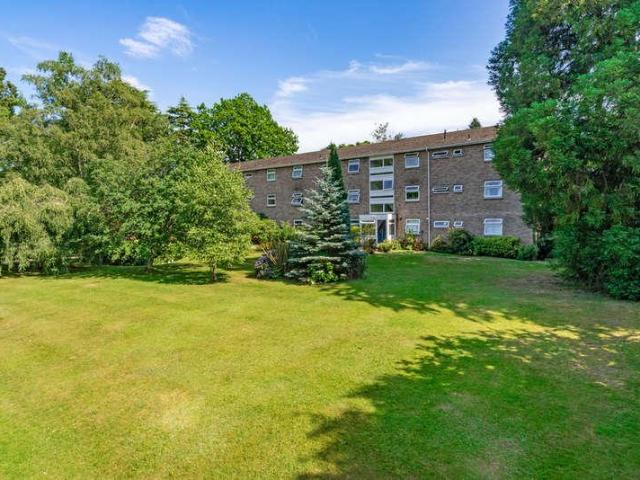
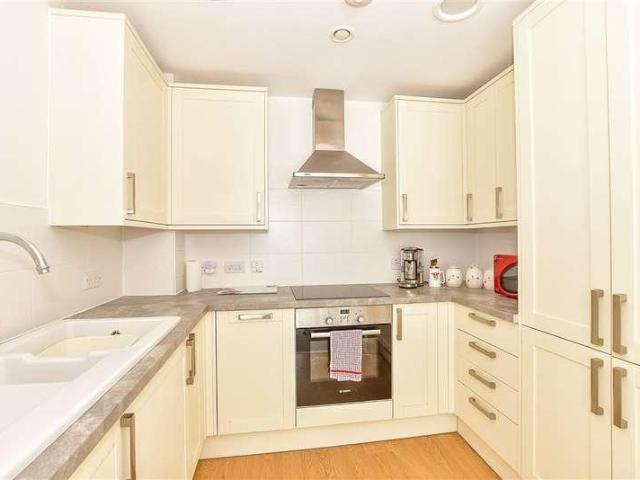
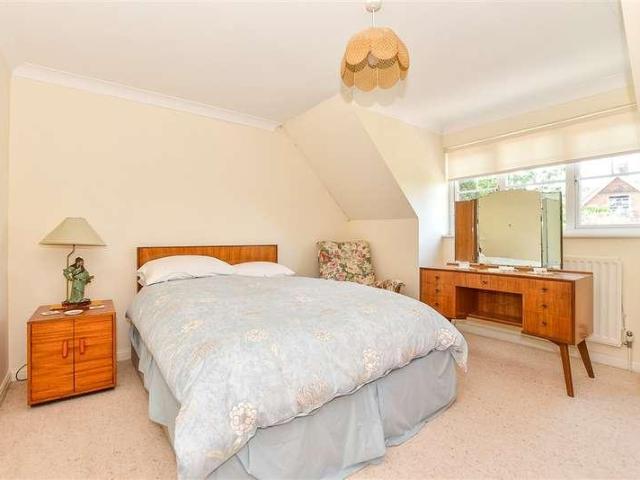
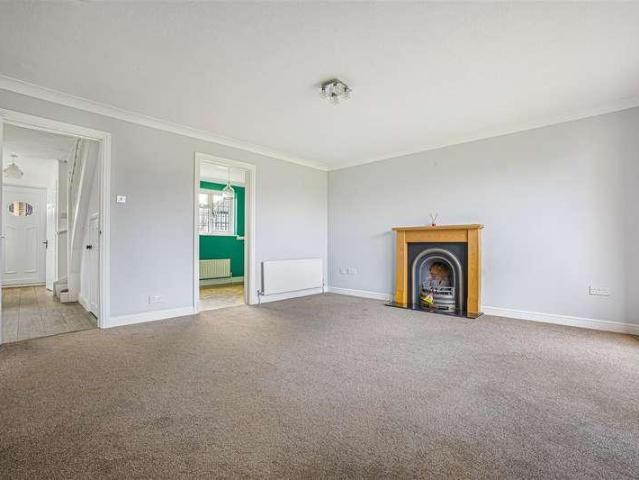
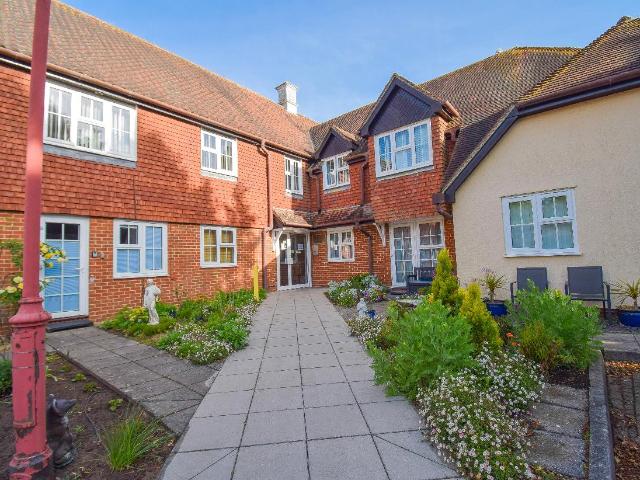
Full description Light and airy one bedroom first floor apartment situated in a lovely quiet and tucked away setting, close to the high street with its various shops, local bus routes and Seal Recreation Ground. The property is generously sized and occupies an enviable corner position of the building. Early 1990's built for the over 55's. Shared ownership with 75% for sale. NO CHAIN. Accommodation Communal Entrance Hall Secure entrance with key fob access, lift, stairs with stair lift to the upper floor. Entrance Hall 13' 0 x 4' 0 (3.96m x 1.22m) Pull cord alarm assistance, carpet, airing cupboard with pre-insulated copper cylinder and dual immersion heater, storage cupboard with light. Lounge/Dining Room 18' 10 x 9' 6 (5.74m x 2.90m) Two sealed unit double glazed windows to the front, carpet, two electric heaters, coved cornice, pull cord alarm assistance, opening leads through to the kitchen. Kitchen 8' 8 x 5' 10 (2.64m x 1.78m) Ground and wall cupboards, sealed unit double glazed wi
£ 120,000
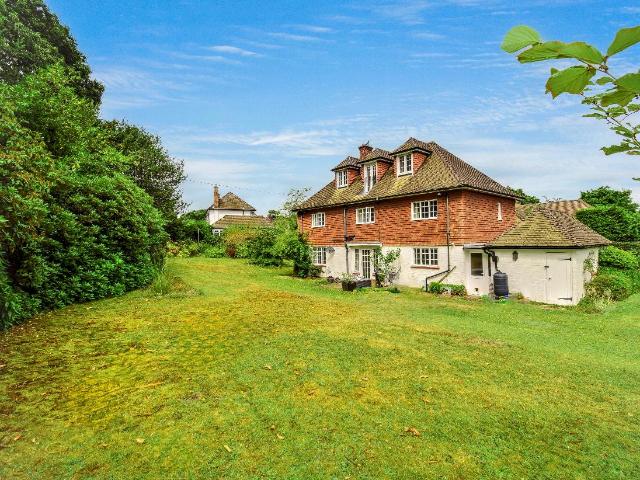
5 bed house for sale
2 pictures
House · for sale
£ 1,950,000
5 bed house for sale
Trench Road TN10 Tonbridge
· 5 Bedrooms · House
· Garden · Fireplace · Parking · Powder room
Trench Road TN10 Tonbridge · 5 Bedrooms · House · Garden · Fireplace · Parking · Powder room
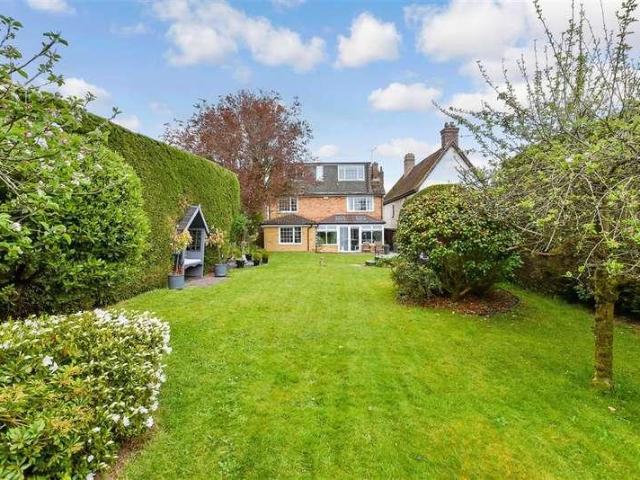
Full description Fabulously positioned 5 bedroom detached character house located in an exclusive private road with huge potential for enlargement. Set in a generous garden plot with plenty of parking. This fine house lies within walking distance of both Sevenoaks railway station and Sevenoaks town centre. NO CHAIN. Enclosed Porch 7' 5 x 3' 8 (2.26m x 1.12m) Sealed unit double glazed leaded light windows, laminate flooring, Entrance Hall 13' 9 x 8' 0 (4.19m x 2.44m) Oak door with multi paned windows either side with quarry tiled sills and secondary double glazing, Oak strip flooring, double radiator, thermostat control, alarm control unit, under stairs storage cupboard, stairs to the first floor. Cloakroom 6' 7 x 3' 4 (2.01m x 1.02m) Low level wc, wash hand basin, tiled floor, multi paned window to the front with obscure glazing, quarry tiled sill and secondary double glazing, radiator. Lounge 20' 4 x 14' 4 (6.20m x 4.37m) Open fireplace with attractive decorative surround, display man
£ 1,950,000
2 bed flat for sale
2 pictures
Flat · for sale
£ 335,000
2 bed flat for sale
Trench Road TN10 Tonbridge
· 2 Bedrooms · Flat
· Lift · Equipped kitchen
Trench Road TN10 Tonbridge · 2 Bedrooms · Flat · Lift · Equipped kitchen
Full description This contemporary two bedroom, first-floor apartment is located in the sought-after Railway & Bicycle development, offering the ultimate in commuter convenience. Situated directly adjacent to Sevenoaks mainline station, this property is perfect for professionals seeking a high-specification home with a swift 22 minute link to Central London. Ground Floor Communal Entrance Hall There is a video entry phone and stairs or lift to first floor. First Floor Private Entrance Hall 15' 7 x 6' 7 (4.75m x 2.01m) There is a private entrance hall with video entry phone, large storage cupboard and utility store housing Ideal Logik boiler, hot water tank and plumbing for washing machine. Kitchen/Dining/Sitting Room 16' 0 x 17' 3 (4.88m x 5.26m) Light and airy room with extensive wall of kitchen wall and base units with integrated appliances, oven, hob, extractor fan, fridge freezer and dishwasher, stainless steel single drainer sink unit, windows and door to front with fantastic view
£ 335,000
5 bed house for sale
2 pictures
House · for sale
£ 1,100,000
5 bed house for sale
Trench Road TN10 Tonbridge
· 5 Bedrooms · House
· Parking · Equipped kitchen
Trench Road TN10 Tonbridge · 5 Bedrooms · House · Parking · Equipped kitchen
Full description Nestled in a tranquil pocket on the periphery of Kemsing, this refurbished four/five-bedroom detached home (c. 2000) offers the rare luxury of a lovely aspect to both front and rear. It perfectly bridges the gap between secluded country living and modern connectivity, sitting just moments from the station. A Grand Welcome: A sweeping carriage driveway and double garage provide an impressive frontage with ample parking with idyllic view over pond and open fields. Ground Floor Entrance Front door into entrance hall. Entrance Hall Doors to study, W.C kitchen, stairs to 1st floor, double doors into sitting room, leaded light double glazed UPVC window to front, Oak flooring. Study/Dining Room 11' 1 x 9' 8 (3.38m x 2.95m) Leaded light double glazed UPVC window to front, Oak flooring, radiator. W.C. 5' 11 x 2' 1 (1.80m x 0.64m) Oak flooring, radiator, floating wash hand basin, concealed cistern W.C extractor fan. Sitting/Dining Room 21' 6 x 17' 0 (6.55m x 5.18m) Oak flooring,
£ 1,100,000
3 bed house for sale
2 pictures
House · for sale
£ 450,000
3 bed house for sale
Trench Road TN10 Tonbridge
· 3 Bedrooms · House
· Garden · Equipped kitchen
Trench Road TN10 Tonbridge · 3 Bedrooms · House · Garden · Equipped kitchen
Full description 3 Bedrooms! A lovingly cared for delightful three storey period house offering considerable charm and character and presented in excellent order. This must see property is located in a convenient position in a row of properties which were probably built sometime in the 1800's. It is set well off the main road and enjoys a sizeable garden. Ground Floor Sitting Room 10' 4 x 10' 11 (3.34m x 3.16m) An attractive exposed brick chimney breast with wood burning stove, granite hearth, built in corner television top with cupboard under, shelves in alcove, built in coats cupboard, carpet, sealed unit double glazed window to the front, LED down lighting, radiator, door leads into the kitchen. Kitchen 9' 7 x 7' 9 (2.93m x 2.35m) An excellent range of ground and wall cupboards, worktops incorporating a one and a half bowl single drainer sink unit with mixer tap, cupboard under, sealed unit double glazed window to the rear, door leads to the rear courtyard, radiator, tiled floor, sp
£ 450,000
3 bed house for sale
2 pictures
House · for sale
£ 600,000
3 bed house for sale
Trench Road TN10 Tonbridge
· 3 Bedrooms · House
· Garden · Equipped kitchen · Powder room
Trench Road TN10 Tonbridge · 3 Bedrooms · House · Garden · Equipped kitchen · Powder room
Kings Estates are pleased to present this beautifully maintained three-bedroom semi-detached home, tucked away within the ever-popular Knights Wood development in Tunbridge Wells. The property offers a warm and welcoming feel throughout, with well-balanced accommodation designed for modern family living and a sense of space that is immediately apparent on entry.The ground floor opens with an entrance hall leading to a generous sitting room featuring a bay window and side aspect window, allowing natural light to fill the space. A cloakroom with patterned tiled walls adds convenience, while the heart of the home is the upgraded kitchen/diner. Finished with granite worktops, metro tiled splashbacks and a full range of integrated appliances, this is a practical yet stylish space with room for dining and doors opening directly onto the garden, creating a natural flow for entertaining and everyday life.Upstairs, the landing includes an airing cupboard with built-in shelving. The main bedroom
£ 600,000
4 bed house for sale
2 pictures
House · for sale
£ 750,000
4 bed house for sale
Trench Road TN10 Tonbridge
· 4 Bedrooms · House
· Garden · Gym · Equipped kitchen · Parking
Trench Road TN10 Tonbridge · 4 Bedrooms · House · Garden · Gym · Equipped kitchen · Parking
Full description Dont be fooled by its modest frontage - this 4 bedroomed detached property is a true hidden gem along a private road. Step inside and you are immediately welcomed by a striking sense of space and light, with a contemporary interior that unfolds to reveal generous and beautifully presented accommodation. Cleverly designed and deceptively spacious, the property offers a wonderful blend of style and practicality. The garden is a true feature of the home, meandering through attractive planting to a superb detached office/studio - perfect for remote working, a gym, or an inspiring creative space tucked away from the main house. To the front, convenient off-street parking adds practicality to this appealing home. Covered Porch Covered porch with attractively tiled floor, front door to entrance hall. Entrance Hall Doors to bedrooms, bathroom and kitchen/dining room, stairs to sitting room. Principal Bedroom Double glazed window to side, wardrobes with bridging unit, radiator.
£ 750,000
2 bed house for sale
2 pictures
House · for sale
£ 265,000
2 bed house for sale
Trench Road TN10 Tonbridge
· 2 Bedrooms · House
· Equipped kitchen · Parking
Trench Road TN10 Tonbridge · 2 Bedrooms · House · Equipped kitchen · Parking
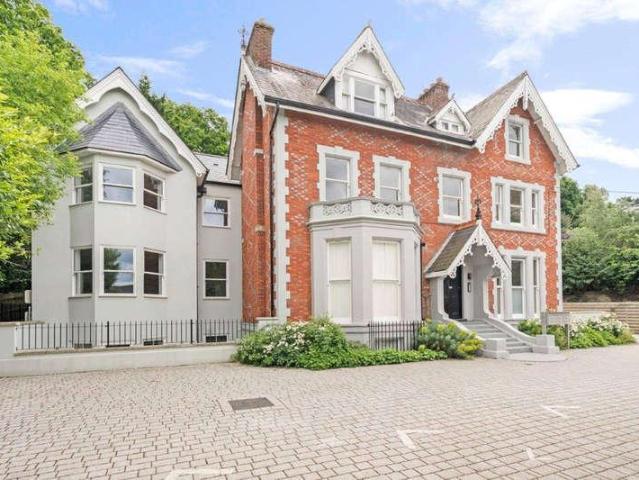
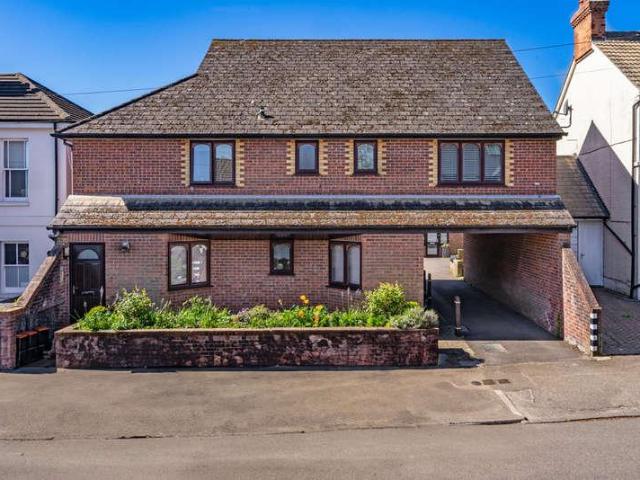
Full description This characterful two bedroom flat forms the ground and lower ground floor of a Victorian semi-detached house, with unique and original features throughout, and offers a brand new long lease as well as benefitting from ownership of the freehold. The converted garage provides a versatile two-storey space, perfect for a studio, or was previously used for off-street parking. Ideally located opposite local shops and just a few minutes' walk from Bat and Ball Station, this property offers plenty in both convenience and individuality. GROUND FLOOR KITCHEN 2.79m x 2.34m [9' 2 x 7' 8] Double glazed window to side, wall and base units, wall and base units, wall-mounted Worcester Bosch boiler, Hisense washer dryer, freestanding oven with gas hob, Indesit dishwasher, downlights. There is an opening to a utility/storage area with space for a fridge freezer. A doorway leads to the living room. LIVING ROOM 3.35m x 3.73m [11' x 12' 3] Cosy living room featuring exposed brick fireplac
£ 265,000
2 bed flat for sale
2 pictures
Flat · for sale
£ 315,000
2 bed flat for sale
Trench Road TN10 Tonbridge
· 2 Bedrooms · Flat
· Garden · Fireplace · Equipped kitchen · Parking · Concierge
Trench Road TN10 Tonbridge · 2 Bedrooms · Flat · Garden · Fireplace · Equipped kitchen · Parking · Concierge
Full description Well-presented two bedroom ground floor maisonette which boasts a practical and functional layout that feels more like a traditional house. The property benefits from direct access from the kitchen into the private rear garden, well-proportioned rooms, a long lease, a front garden, and a paved front driveway with parking for two cars. Ideally located within walking distance of local schools and amenities, this move-in ready home is perfect for first-time buyers, downsizers, or investors alike. The Property Entrance Hall An area for coats and shoes, radiator, door to living room. Living Room 4.2m x 3.8m (13' 9 x 12' 6) A bright and spacious reception room. Double glazed window to the front with radiator beneath, fireplace with shelving in recesses either side, dado rail. Further Hall Doors to bedrooms, bathroom, and opening to kitchen. There is an alcove which could provide hidden storage, or a tucked away study area. Kitchen/Breakfast Room 2.42m x 3.86m (7' 11 x 12' 8)
£ 315,000
4 bed house for sale
2 pictures
House · for sale
£ 725,000
4 bed house for sale
Trench Road TN10 Tonbridge
· 4 Bedrooms · House
· Garden · Equipped kitchen · Concierge
Trench Road TN10 Tonbridge · 4 Bedrooms · House · Garden · Equipped kitchen · Concierge
Stunning views from the front in this detached family home. This property benefits from excellent living space, generous garden and a double car port. Situated in a semi rural village with easy access to all local amenities.Room sizes:Reception Room/Lounge: 21'1 x 12'6 (6.43m x 3.81m)Kitchen/Diner: 21'2 x 12'8 (6.46m x 3.86m)CloakroomLandingBedroom 1: 11'10 x 10'8 (3.61m x 3.25m)En-Suite BathroomBedroom 3: 13'10 x 9'2 (4.22m x 2.80m)Bedroom 4: 12'9 x 7'1 (3.89m x 2.16m)Bedroom 2: 12'8 x 8'11 (3.86m x 2.72m)BathroomFont & Rear GardensDouble car Port The information provided about this property does not constitute or form part of an offer or contract, nor may it be regarded as representations. All interested parties must verify accuracy and your solicitor must verify tenure/lease information, fixtures & fittings and, where the property has been extended/converted, planning/building regulation consents. All dimensions are approximate and quoted for guidance only as are floor plans which a
£ 725,000
2 bed flat for sale
2 pictures
Flat · for sale
£ 775,000
2 bed flat for sale
Trench Road TN10 Tonbridge
· 2 Bedrooms · Flat
· Garden · Balcony · Equipped kitchen · Parking
Trench Road TN10 Tonbridge · 2 Bedrooms · Flat · Garden · Balcony · Equipped kitchen · Parking
GUIDE PRICE: 775,000 - 800,000* Burlington Place is a stylish, contemporary, CHAIN FREE apartment set within a beautifully landscaped, mature garden, accessed through a gated entrance. The design harmoniously blends classic elegance with modern style, offering 1,460 sqft of spacious and light-filled interiors. The property also features communal gardens and private parking for added convenience. This apartment is equipped with a secure video entry phone, double glazing, and is ideally located just a short walk from Sevenoaks mainline station. Upon entry, the hallway leads into an expansive, open-plan living and dining area with access to a balcony. The kitchen is thoughtfully positioned off the main living space and is fully equipped with high-quality base and wall units, an integrated fridge/freezer, oven, hob, microwave, and dishwasher. A separate utility room offers additional storage, a sink, and space for a washing machine. The master bedroom is fitted with built-in wardrobes and
£ 775,000
3 bed house for sale
2 pictures
House · for sale
£ 850,000
3 bed house for sale
Trench Road TN10 Tonbridge
· 3 Bedrooms · House
Trench Road TN10 Tonbridge · 3 Bedrooms · House
GUIDE PRICE 850,000 - 875,000Approximate Gross Internal Area: 1446 Sq Ft / 134.3 Sq MGarden Store / BBQ: 143 Sq Ft / 13.3 Sq MNestled within the ever-popular St Luke's Road, this handsome Victorian home has been thoughtfully reimagined by the current owners, who have undertaken an extensive programme of renovation, remodelling and extension to an exceptionally high standard. The result is a home that beautifully preserves its period character whilst delivering the style, comfort and practicality expected of modern family living. Every improvement has been carefully considered, with quality workmanship and attention to detail evident throughout.Occupying an enviable elevated position within one of Tunbridge Wells' most sought-after residential locations, the property offers beautifully balanced accommodation that is both versatile and welcoming, creating a home that can effortlessly adapt as family life evolves.Stepping inside, a welcoming entrance porch and hallway immediately set the
£ 850,000
2 bed house for sale
2 pictures
House · for sale
£ 300,000
2 bed house for sale
Trench Road TN10 Tonbridge
· 2 Bedrooms · House
· Garden · Equipped kitchen
Trench Road TN10 Tonbridge · 2 Bedrooms · House · Garden · Equipped kitchen
Chain Free! Excellent location to live with Tonbridge high street and station close by. Tonbridge has an abundance of local shops, restaurants and pubs.Room sizes:Lounge/Diner: 14'0 x 11'9 (4.27m x 3.58m)Kitchen: 11'9 x 10'7 (3.58m x 3.23m)Shower RoomBedroom 1: 12'0 x 11'10 (3.66m x 3.61m)Bedroom 2: 11'10 x 7'7 (3.61m x 2.31m)Front & Rear Gardens The information provided about this property does not constitute or form part of an offer or contract, nor may it be regarded as representations. All interested parties must verify accuracy and your solicitor must verify tenure/lease information, fixtures & fittings and, where the property has been extended/converted, planning/building regulation consents. All dimensions are approximate and quoted for guidance only as are floor plans which are not to scale and their accuracy cannot be confirmed. Reference to appliances and/or services does not imply that they are necessarily in working order or fit for the purpose. If buying to rent, please ch
£ 300,000
2 bed flat for sale
2 pictures
Flat · for sale
£ 300,000
2 bed flat for sale
Trench Road TN10 Tonbridge
· 2 Bedrooms · Flat
· Equipped kitchen · Parking
Trench Road TN10 Tonbridge · 2 Bedrooms · Flat · Equipped kitchen · Parking
Situated within a short walk of the High Street is this well presented first floor apartment. The apartment is bright and spacious throughout with a modern open plan layout. The kitchen has a stylish breakfast bar and integrated appliances and plenty of storage. Both bedrooms are good sized one of which has an ensuite shower room. Outside there is a private car park for residents where you have an allocated space. Viewings are recommended.Room sizes:HallwayLounge/Diner/Kitchen: 24'4 x 19'4 (7.42m x 5.90m)Bedroom 1: 11'4 x 10'9 (3.46m x 3.28m)En Suite Shower RoomBedroom 2: 11'4 x 8'5 (3.46m x 2.57m)Bathroom: 8'4 x 5'4 (2.54m x 1.63m)Allocated Parking The information provided about this property does not constitute or form part of an offer or contract, nor may it be regarded as representations. All interested parties must verify accuracy and your solicitor must verify tenure/lease information, fixtures & fittings and, where the property has been extended/converted, planning/building regu
£ 300,000
2 bed flat for sale
2 pictures
Flat · for sale
£ 275,000
2 bed flat for sale
Trench Road TN10 Tonbridge
· 2 Bedrooms · Flat
· Garden
Trench Road TN10 Tonbridge · 2 Bedrooms · Flat · Garden
Situation: The property is situated in a convenient location within a short walk of St James School, the town centre and mainline station. The town is renowned for its excellent shopping facilities and amenities including cinema complex, theatres, the historic Pantiles, Tunbridge Wells common and Dunorlan and Calverley Parks. Tunbridge Wells mainline station serves London Bridge, Charing Cross and Cannon Street in under an hour and the A21 is also within easy reach of the property and links with the M25. There are also a number of well-regarded schools in the area, including grammar schools for both girls and boys. Description: This spacious, light, and airy apartment occupies a quiet position laid back from the road and is to the rear of the building overlooking the well-maintained communal gardens, is well presented throughout, and benefits from an impressive EPC rating of C. The accommodation is presented over one floor and includes; a spacious entrance hall with adjacent useful sto
£ 275,000
2 bed flat for sale
2 pictures
Flat · for sale
£ 500,000
2 bed flat for sale
Trench Road TN10 Tonbridge
· 2 Bedrooms · Flat
· Parking
Trench Road TN10 Tonbridge · 2 Bedrooms · Flat · Parking
A smart, noticeably spacious, and beautifully presented 2 double bedroom, 2 bathroom apartment, featuring a large private terrace, allocated parking, and situated within a short walk of the town centre and station Situation: The property is situated in a convenient location within easy reach of the town centre and mainline station. The town is renowned for its excellent shopping facilities and amenities including cinema complex, theatres, the historic Pantiles, Tunbridge Wells common and Dunorlan and Calverley Parks.Tunbridge Wells mainline station serves London Bridge, Charing Cross and Cannon Street in under an hour and the A21 is also within easy reach of the property and links with the M25. There are also a number of well-regarded schools in the area, including grammar schools for both girls and boys. Description: This impressive and stylish ground floor apartment is beautifully presented and exceptionally well appointed, offering spacious accommodation throughout, and is situated
£ 500,000
2 bed flat for sale
2 pictures
Flat · for sale
£ 220,000
2 bed flat for sale
Trench Road TN10 Tonbridge
· 2 Bedrooms · Flat
· Equipped kitchen
Trench Road TN10 Tonbridge · 2 Bedrooms · Flat · Equipped kitchen
Chain free! What an excellent community to be a part of. This second floor retirement apartment is for the over 55s and offers excellent communal areas, including an onsite restaurant offering a daily two course lunch, an entertainment room on the first floor, creative room giving access to arts & crafts and IT as well as a hairdressers and beauty bar and spa bath. There are emergency pull cords in all the living spaces to alert the 24 hour on-site staff if you are in need of assistance. No parking worries with this apartment as you have communal parking. Please refer to the footnote regarding the services and appliances.Room sizes:Wet RoomAiring CupboardStorage CupboardBedroom 1: 15'0 x 12'10 (4.58m x 3.91m) narrowing to 4'7 x 9'0 (1.40m x 2.75m)Bedroom 2: 11'0 x 10'9 (3.36m x 3.28m)Lounge/Diner: 17'5 x 16'7 (5.31m x 5.06m)Kitchen: 8'6 x 7'2 (2.59m x 2.19m)BalconyCommunal GardensAllocated Parking The information provided about this property does not constitute or form part of an offer
£ 220,000
2 bed house for sale
2 pictures
House · for sale
£ 575,000
2 bed house for sale
Trench Road TN10 Tonbridge
· 2 Bedrooms · House
· Parking · Equipped kitchen
Trench Road TN10 Tonbridge · 2 Bedrooms · House · Parking · Equipped kitchen
This wonderful home enjoys a semi-rural setting, and is situated down a quiet road, a few minutes` walk from the popular village centre. A painted exterior with external window shutters, and manicured hedging and lawn to the front delivers plenty of kerb appeal. Crossing the neatly graveled drive and through the wooden gates fronting the detached garage, you access the house via the conservatory. Its wrap around windows, and glazed doors and roof flood the space with light making it the perfect spot to relax in the sun. A part glazed stable door to the rear opens into the kitchen/dining room with country style wooden cabinetry topped with granite countertops making it a very charming space. There are an integrated oven and microwave and space and plumbing for additional appliances. The dining space to the side is separated by floor to ceiling wooden beams which add character to the room. There is also a walk-in under stair cupboard and a fitted cupboard housing the boiler, both offerin
£ 575,000
1 bed flat for sale
2 pictures
Flat · for sale
£ 280,000
1 bed flat for sale
Trench Road TN10 Tonbridge
· 1 Bedroom · Flat
· Parking
Trench Road TN10 Tonbridge · 1 Bedroom · Flat · Parking
Share of Freehold A spacious and beautifully presented apartment seamlessly combining period features with contemporary style, with parking, and within a short walk of the town centre and the mainline railway station. Situation: The property is located in an enviable position and is centrally located, a short walk from Tunbridge Wells town centre and the station and is housed within a prestigious and handsome refurbished development which is set back from the road. Tunbridge Wells provides a comprehensive range of amenities including the Royal Victoria shopping centre, cinema complex and theatres. The town is well known for the historic Pantiles and its open spaces, including Dunorlan and Calverley parks and The Common. For the commuter, Tunbridge Wells and High Brooms mainline stations provide a regular service to London Charing Cross/Cannon Street in under an hour and the A21 is also within easy reach with links to the M25. Description: A spacious and well-presented apartment benefit
£ 280,000
5 bed house for sale
2 pictures
House · for sale
£ 800,000
5 bed house for sale
Trench Road TN10 Tonbridge
· 5 Bedrooms · House
· Garden · Parking
Trench Road TN10 Tonbridge · 5 Bedrooms · House · Garden · Parking
Located in the pretty village of Mereworth is this delightful detached family house that is set back from the road and boasts an incredibly peaceful position. Offering over 2200sqft including plenty of living space, garage, car port and parking for 5 cars to the front. The peaceful large rear garden is a distinct feature of this property. From the upper floors of the house you enjoy spectacular views to the rear. Location wise the excellent village primary school is a short walk away and there is a good bus service to access secondary and grammar schooling in Tonbridge and Maidstone. Please refer to the footnote regarding the services and appliances.Room sizes:Entrance PorchEntrance HallCloakroomKitchen/Breakfast Room: 24'2 x 9'3 (7.37m x 2.82m)Sitting Room: 22'6 x 11'1 (6.86m x 3.38m)Sun Room: 17'4 x 9'11 (5.29m x 3.02m)Dining Room: 12'0 x 11'1 (3.66m x 3.38m)LandingBedroom 1: 15'5 x 10'11 (4.70m x 3.33m)En-Suite Shower RoomBedroom 3: 15'1 x 10'11 (4.60m x 3.33m)Bedroom 4: 12'10 x 9'3
£ 800,000
5 bed house for sale
2 pictures
House · for sale
£ 1,250,000
5 bed house for sale
Trench Road TN10 Tonbridge
· 5 Bedrooms · House
· Equipped kitchen · Powder room
Trench Road TN10 Tonbridge · 5 Bedrooms · House · Equipped kitchen · Powder room
Set within an exclusive cul-de-sac of just four detached homes, this beautifully presented family residence offers approximately 2,400 sq. ft. of stylish accommodation, occupying a generous plot of around one third of an acre (TBV). Finished to a high standard throughout, the property combines contemporary design with quality craftsmanship, featuring oak flooring, modern oak joinery and light-filled living spaces. A welcoming entrance hall leads to an impressive sitting room, which opens seamlessly into the dining room, creating an excellent space for both family life and entertaining. The heart of the home is the stunning kitchen/breakfast room, fitted with granite worktops, a central island with breakfast bar, twin Siemens ovens, a five-ring hob and an integrated wine fridge. A utility room, cloakroom and conservatory complete the ground floor. Upstairs, the principal bedroom benefits from fitted wardrobes and a contemporary en-suite. There is an exceptionally large second bedroom, t
£ 1,250,000
1 bed flat for sale
2 pictures
Flat · for sale
£ 175,000
1 bed flat for sale
Trench Road TN10 Tonbridge
· 1 Bedroom · Flat
Trench Road TN10 Tonbridge · 1 Bedroom · Flat
Situation: The property is situated in an enviable position in a much sought after residential road in the popular Hawkenbury village area of Tunbridge Wells, a minutes walk from the local amenities, with the town centre being approximately one mile distant with a regular bus service within a couple of minutes stroll. Dunorlan Victorian park is also within a few minutes walk. Tunbridge Wells provides a comprehensive range of amenities including Royal Victoria Place shopping centre, restaurants, independent shops, and theatres. The town is well known for the historic Pantiles and its open spaces, including Dunorlan and Calverley parks and The Common. For the commuter, the mainline station provides a regular service to London Charing Cross/Cannon Street in under an hour and the A21 is also within easy reach with links to the M25. Description: This beautifully presented home has been subject to extensive and tasteful updates by the current owner, including dcor, flooring, and a new kitche
£ 175,000
3 bed house for sale
2 pictures
House · for sale
£ 475,000
3 bed house for sale
Trench Road TN10 Tonbridge
· 3 Bedrooms · House
Trench Road TN10 Tonbridge · 3 Bedrooms · House
Chain free! This terraced house is situated in a private road. Excellent for commuters as the rail station is only a walk away. No parking worries as comes with allocated parking too. Please refer to the footnote regarding the services and appliances.Room sizes:Entrance HallKitchen/Diner: 13'3 x 8'10 (4.04m x 2.69m)CloakroomLounge: 15'4 x 12'9 (4.68m x 3.89m)LandingBedroom 1: 14'9 x 12'9 (4.50m x 3.89m)En-suite Shower RoomBedroom 2: 12'10 x 12'5 (3.91m x 3.79m)LandingBedroom 3: 12'10 x 9'10 (3.91m x 3.00m)Bathroom: 8'7 x 7'5 (2.62m x 2.26m)Front & Rear GardensAllocated Parking The information provided about this property does not constitute or form part of an offer or contract, nor may it be regarded as representations. All interested parties must verify accuracy and your solicitor must verify tenure/lease information, fixtures & fittings and, where the property has been extended/converted, planning/building regulation consents. All dimensions are approximate and quoted for guidance on
£ 475,000
4 bed house for sale
2 pictures
House · for sale
£ 640,000
4 bed house for sale
Trench Road TN10 Tonbridge
· 4 Bedrooms · House
· Garden · Parking · Fireplace · Equipped kitchen · Powder room
Trench Road TN10 Tonbridge · 4 Bedrooms · House · Garden · Parking · Fireplace · Equipped kitchen · Powder room
A well presented four bedroom detached family house with delightful rural views to rear, situated in a popular road in the village of Borough Green.Property DescriptionSituated on one of the larger plots in Tolsey Mead with great kerb appeal, the approach to the house offers great parking to the drive and a double garage. A covered entrance area leads you into a welcoming hallway with downstairs cloakroom and access to all areas including stairs to the first floor. Off the hall to the right is a spacious updated kitchen with window to the front and door to the side for access to the front and rear gardens. Behind the kitchen is a good sized dining room of similar proportions to the kitchen which, if wanted, could be joined as one overall space subject to building regulations. A large sitting room sits to the rear left of the property with feature fireplace and patio doors leading onto the rear garden. Again opportunities to join up spaces or extend to the rear are all possibilities. To
£ 640,000
2 bed flat for sale
2 pictures
Flat · for sale
£ 240,000
2 bed flat for sale
Trench Road TN10 Tonbridge
· 2 Bedrooms · Flat
· Equipped kitchen · Concierge
Trench Road TN10 Tonbridge · 2 Bedrooms · Flat · Equipped kitchen · Concierge
GUIDE PRICE: 240,000 - 260,000 Occupying a convenient position in the heart of Seal High Street, this beautifully presented two-bedroom duplex maisonette offers surprisingly spacious accommodation extending to approximately 844 sq ft (78.4 sq m). Combining character, versatility and modern convenience, the property is offered to the market with the benefit of no onward chain. Recently redecorated throughout, the home is ready for immediate occupation and provides well-proportioned accommodation arranged over two floors. The ground floor is centred around an impressive open-plan kitchen, dining and living space, creating a sociable environment ideal for both everyday living and entertaining. The kitchen is fitted with integrated appliances and ample storage, while the generous reception area enjoys plenty of natural light. Upstairs, a substantial landing area creates a unique and versatile additional living space, currently arranged as a snug but equally suited to a home office, reading
£ 240,000

Get email alerts

Don't miss out: be the first to know about new properties

The alert was correctly created

On subscribing you accept the conditions of use and the privacy policy
Alert
Receive new ads in your inbox
Save this search
Receive alerts for new listings

We'll send you an email when we have new properties for: "Properties for sale in Trench Road TN10 Tonbridge"

The alert was correctly created

Kings Road TN16 Westerham
Warren Road BR6 Orpington
Get email alerts and be the first to see new listings
Required field
On subscribing I accept the terms of the privacy policy
Perfect! You'll soon start receiving new listings via email
Alert
Receive an email when we have new ads for Properties for sale in Trench Road TN10 Tonbridge
Save this search
Filters

Bedrooms

Size (sq.ft)

sq.ft
sq.ft

Price

£
£

Property type

Bathrooms

Clear all filters
Receive notifications when new entries are published.