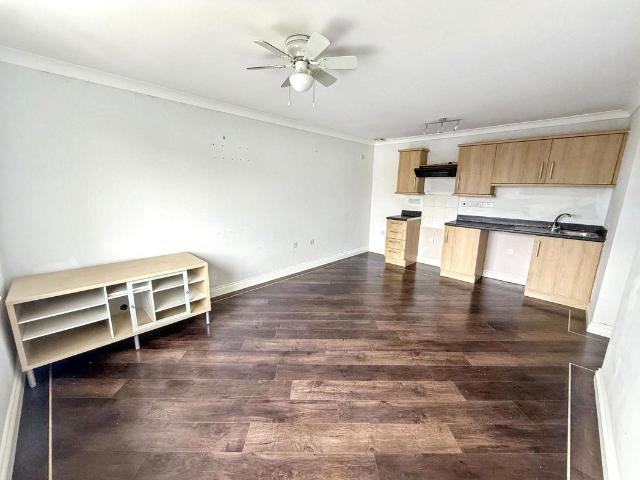
3,024 houses for sale in TS11

2 bed house for sale
2 pictures
House · for sale
£ 215,000
New
2 bed house for sale
TS11
· 2 Bedrooms · House
· Parking · Equipped kitchen
TS11 · 2 Bedrooms · House · Parking · Equipped kitchen
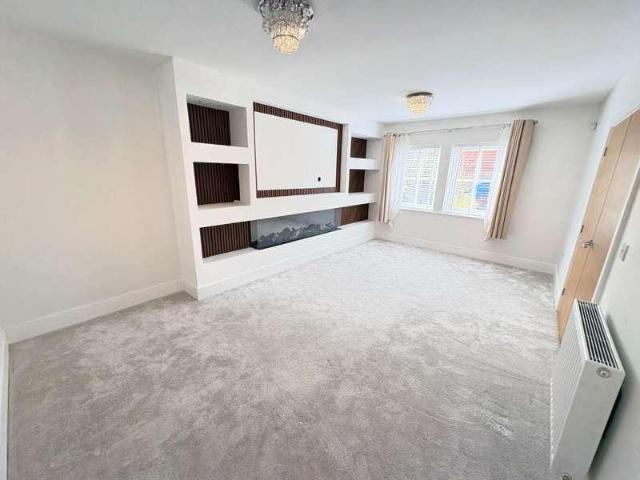
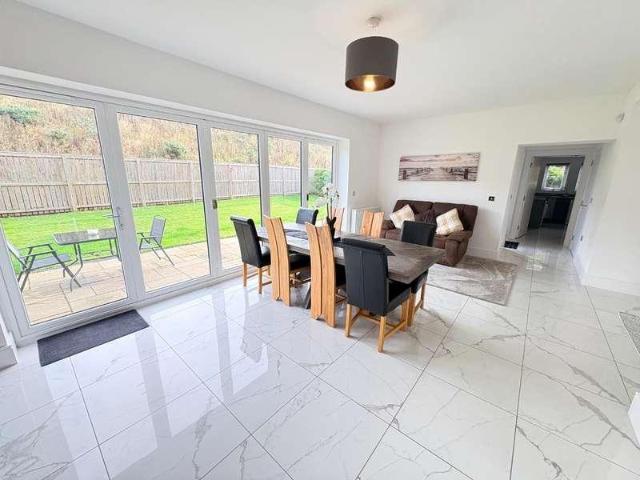
Offered to the market with the added benefit of no onward chain, this beautifully presented detached bungalow occupies an elevated position within the ever-popular Glebe area of Norton. Finished to an exceptional standard throughout, the property offers stylish, turnkey accommodation, perfectly suited to those seeking quality single-level living in one of Norton's most sought-after locations. A block-paved driveway provides ample off-street parking and leads to the detached garage, while a well-maintained lawn and attractive iron-railed steps create an impressive approach to the home. Stepping through the contemporary composite entrance door, you are welcomed by a bright hallway that sets the tone for the immaculate accommodation beyond. The modern fitted kitchen has been thoughtfully designed with an excellent range of contemporary units, complemented by contrasting work surfaces and stylish tiled splashbacks. Integrated cooking appliances include a gas hob, oven and extractor hood, w
£ 215,000
2 bed house for sale
2 pictures
House · for sale
£ 34,000
New
2 bed house for sale
TS11
· 2 Bedrooms · House
· Equipped kitchen
TS11 · 2 Bedrooms · House · Equipped kitchen
Presenting a delightful terraced house in close proximity to local shops, this property features a quaint small yard, offering a cosy outdoor space. The kitchen provides functionality and charm. Upstairs, two comfortable bedrooms await, offering cosy retreats for a small family or working professionals. The bathroom offers all the essential amenities needed for everyday living. The property boasts windows that allow ample natural light, creating a warm and inviting atmosphere. Conveniently located near amenities, schools, and transport links, this house provides a comfortable and practical living space. Do not miss the chance to explore this opportunity further. Reach out to us today to schedule a viewing. This property is sold via the modern method of auction
£ 34,000
2 bed house for sale
2 pictures
House · for sale
£ 165,000
New
2 bed house for sale
TS11
· 2 Bedrooms · House
· Garden · Equipped kitchen · Parking
TS11 · 2 Bedrooms · House · Garden · Equipped kitchen · Parking
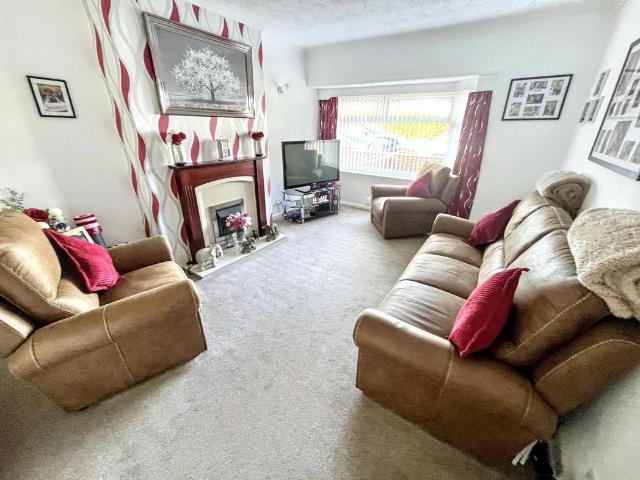
Perfectly positioned within easy reach of the vibrant Norton High Street, this beautifully presented semi-detached bungalow offers stylish, turnkey accommodation that is ready to be enjoyed from the day you move in. Occupying a generous corner plot with gardens to three sides, the property combines comfortable single-level living with a highly convenient location. Approached via a driveway leading to the garage, the bungalow is entered through a striking contemporary kitchen, thoughtfully designed with an excellent range of storage units, complementary work surfaces and integrated appliances, including an oven, hob, fridge and washing machine. The spacious bow-fronted lounge extends to over 15 feet, creating a bright and welcoming living space ideal for relaxing or entertaining. Positioned to the rear of the property are two generous double bedrooms, with one enjoying patio doors opening directly onto the attractive rear garden, while the principal bedroom benefits from an extensive ra
£ 165,000
4 bed house for sale
2 pictures
House · for sale
£ 339,995
New
4 bed house for sale
TS11
· 4 Bedrooms · House
· Garden · Equipped kitchen · Powder room
TS11 · 4 Bedrooms · House · Garden · Equipped kitchen · Powder room
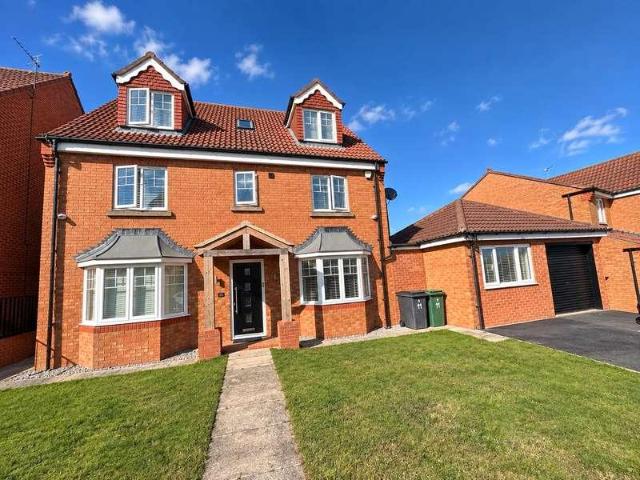
FINAL HOMES - MOVE IN THIS SUMMER | PART EXCHANGE plus 10,000 Located in a CUL-DE-SAC, this three-storey home offers an OPEN-PLAN kitchen with French doors leading onto the WEST FACING GARDEN. A spacious lounge, cloakroom and handy storage space complete the ground floor. On the first floor you'll find an EN SUITE main bedroom, a further double bedroom and a family bathroom. There are two more double bedrooms and a shower room on the top floor. Plot 358 | The Hesketh | Grey Towers Village, Nunthorpe | Barratt Homes PEACE OF MIND WHEN BUYING NEW: ENERGY SAVING technologies included, meaning you could enjoy lower bills. Need help with your mortgage? We can put you in touch with a New Build MORTGAGE BROKER. Room dimensions 1 Bathroom - 1903mm x 2038mm (6'2 x 6'8)Bedroom 1 - 3684mm x 3175mm (12'1 x 10'4)Bedroom 3 - 3220mm x 3175mm (10'6 x 10'4)Ensuite 1 - 1511mm x 2287mm (4'11 x 7'6)2 Bedroom 2 - 4076mm x 3532mm (13'4 x 11'7)Bedroom 4 - 4076mm x 3175mm (13'4 x 10'4)Shower Room - 1323mm x 2
£ 339,995
4 bed house for sale
2 pictures
House · for sale
£ 415,000
New
4 bed house for sale
TS11
· 4 Bedrooms · House
· Equipped kitchen · Concierge
TS11 · 4 Bedrooms · House · Equipped kitchen · Concierge
Set in a peaceful coastal village just a short distance from Runswick Bay, this barn conversion offers a rare chance to own a distinctive home in a sought-after location. The property has been thoughtfully updated, combining original character with a more modern, practical layout. All rooms are well-proportioned, with plenty of natural light and open views across the surrounding countryside. The layout is super flexible and works well for a range of needs. A spacious main reception room sits at the heart of the home, providing a comfortable space for both everyday living and entertaining and the floor to ceiling windows here make for make a wonderful aspect. The kitchen is very generously proportioned and makes for a real heart of the home with stylish cabinetry and integrated appliances. With plenty of room for family and social gatherings alike. A ground floor bedroom with an en-suite, along with level access, adds to the practicality and makes the property suitable for multi-generat
£ 415,000
2 bed house for sale
2 pictures
House · for sale
£ 285,000
2 bed house for sale
TS11
· 2 Bedrooms · House
· Equipped kitchen · Concierge
TS11 · 2 Bedrooms · House · Equipped kitchen · Concierge
A Fantastic Opportunity to Transform This Riverside Property! This charming property, nestled by the picturesque River Leven, offers an exciting opportunity for those looking to put their stamp on a home. While the property requires refurbishment and updating throughout, its incredible potential is clear from the moment you step inside. Enter through the porch and into a reception room, where youll immediately notice the dual-aspect windows that flood the space with natural light, along with exposed beams that add character and charm. The staircase rises to the first floor, and a large opening leads into the cozy living room. Here, an open fire and stunning dual-aspect windows provide fantastic views of the River Levenimagine what this space could look like with a little modernisation! The kitchen/diner is functional but in need of updating. It features a range of fitted base and wall units with contrasting worktops, a sink and drainer, and integrated appliances including a dishwasher,
£ 285,000
3 bed house for sale
2 pictures
House · for sale
£ 425,000
3 bed house for sale
TS11
· 3 Bedrooms · House
· Garden · Parking · Concierge
TS11 · 3 Bedrooms · House · Garden · Parking · Concierge
Rare to the market, a stunning 3 Bedroom Detached Dormer Bungalow, located within the highly desirable and much coveted location of Elwick Road, West Park. Exceptionally well finished throughout, this beautiful home is elevated within a generous plot, complimented by a long multicar driveway, lawned front garden with mature shrubs, garage and an impressive landscaped rear garden. The property is ideally located close to a wealth of local amenities, a short walk to Ward Jackson Park and benefits from a rapid connection to the A19 for those looking to commute. The property has been largely extended to the rear on the ground floor. An electric vehicle charging point has been fitted next to the garage. As you enter the home, via the glazed front door, youre initially welcomed into a reception vestibule with monochrome patterned tiles underfoot. Glazed double doors link through to a grand reception hallway beyond, with full height vaulted ceiling, natural toned tartan carpet and a modern wh
£ 425,000
4 bed house for sale
2 pictures
House · for sale
£ 385,000
4 bed house for sale
TS11
· 4 Bedrooms · House
· Garden
TS11 · 4 Bedrooms · House · Garden
A stunning 4 Bedroom Semi Detached family home within the highly desirable location of Newlands Avenue. Occupying a generous plot, this incredible home delivers in excess of 2800sq ft of living space over 3 floors, finished to an extremely high standard throughout. Rich in period features and charm, inside & out, oozing curb appeal on arrival with grand proportions, dual bay windows, front garden with low wall perimeter and a long driveway to the side. A gated pathway guides you to the half-glazed front door. The property is ideally located only a short walk to a wealth of local amenities, close to Ward Jackson Park and enjoys a rapid connection to the A19 for those looking to commute. As you enter the home, youre welcomed into a spacious hallway with high ceilings, LED recessed spotlights above, half height panelling, checked carpet and a traditional white spindle staircase to the rear. The hallway directly services all of the ground floor spaces. To the right, as you enter, a doorway
£ 385,000
3 bed house for sale
2 pictures
House · for sale
£ 114,995
3 bed house for sale
TS11
· 3 Bedrooms · House
· Garden · Equipped kitchen · Parking
TS11 · 3 Bedrooms · House · Garden · Equipped kitchen · Parking
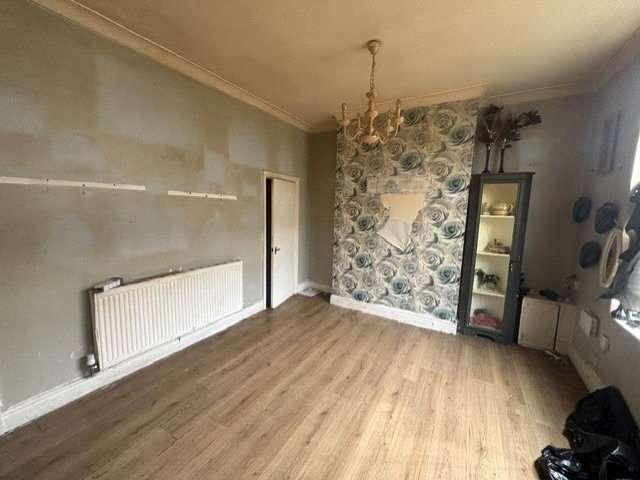
A fantastic opportunity to acquire this three-bedroom semi-detached home, pleasantly situated in a quiet cul-de-sac within the ever-popular Bakers Mead development. occupying a generous corner plot, the property enjoys gardens to three side together with an ample driveway providing excellent off-road parking. Although requiring a programme of updating and modernisation, the property offers superb potential for purchases wishing to create a home tailored to their own tastes and requirements. With well-proportioned accommodation and scope to enhance, this is an ideal purchase for families, first-time buyers and investors alike. Early viewing is highly recommended to fully appreciate the location, plot size and potential on offer. Contact the office on 01429 806554 to arrange a viewing. Entrance UPVC door Lobby Lounge 14`3 X 11`11 Laminate flooring, radiator Arch through to: Dining room 10`2 X 8`5 Door to rear garden, laminate flooring Kitchen 10`2 X 6`2 Eye level and base units, roll top
£ 114,995
4 bed house for sale
2 pictures
House · for sale
£ 210,000
4 bed house for sale
TS11
· 4 Bedrooms · House
· Garden · Equipped kitchen
TS11 · 4 Bedrooms · House · Garden · Equipped kitchen
Occupying an attractive position overlooking a pleasant open green, this spacious four-bedroom detached family home is in need of some modernisation and upgrading offers well-balanced accommodation in a popular residential location on the outskirts of Norton, ideal for growing families seeking space, convenience and excellent local amenities. An entrance hall leads through to the generous lounge, which flows seamlessly into the adjoining dining area, creating an ideal space for both everyday family life and entertaining. The family kitchen offers ample storage and workspace, while a practical rear lobby provides access to the garden and incorporates a convenient ground floor W/C. To the first floor, the property has four well-proportioned bedrooms, including a generous principal bedroom complete with its own en-suite shower room. A family bathroom serves the remaining bedrooms, making the layout perfectly suited to family living. Externally, the home has enclosed gardens to the side an
£ 210,000
3 bed house for sale
2 pictures
House · for sale
£ 139,950
3 bed house for sale
TS11
· 3 Bedrooms · House
· Garden · Parking
TS11 · 3 Bedrooms · House · Garden · Parking
A Charming Family Home with No Onward Chain Perfectly Positioned in Norton This delightful semi-detached property offers an enviable location, just moments from the bustling amenities of Norton High Street, with its vibrant selection of bars, restaurants, and eateries. Whether you're looking for a relaxing night out or a quick bite to eat, everything you need is within easy reach. Plus, with quick access to the A19, commuting is a breeze. Best of all, this home is being sold with No Onward Chain, making your move even easier! The accommodation is light, airy, and in great condition, making it an ideal first-time purchase or a fantastic choice for a growing family. Approached by a block-paved driveway offering off-road parking, the property benefits from shared access to the side, leading to the rear garden. Step inside to the entrance hall with a staircase leading to the first floor. The generous living room is bathed in natural light thanks to its large bay window. A decorative open f
£ 139,950
3 bed house for sale
2 pictures
House · for sale
£ 165,000
3 bed house for sale
TS11
· 3 Bedrooms · House
· Garden · Equipped kitchen · Concierge
TS11 · 3 Bedrooms · House · Garden · Equipped kitchen · Concierge
A stunning 3 Bedroom Semi Detached family home within the desirable location of St Teresas Close, nestled within a quiet cul-de-sac. Spread over 3 floors, this impressive home is finished to a high standard throughout, with a beautiful stone clad faade, double driveway to the front and a private rear garden. As you enter the home, youre welcomed into a spacious reception hallway, with the main staircase directly ahead and a good-sized guest washroom to the right. Gloss finished, natural toned landscape porcelain tiles adorn the floor throughout the hallway, seamlessly flowing into the kitchen & dining room to the right. The kitchen & Dining room is generously proportioned with a window to the front aspect, whilst celling recessed LED spotlights and undercabinet lighting illuminate the space of an evening. The kitchen presents a multitude of fitted units finished in a sleek, modern gloss grey with dark grey speckled worktops and white Metro tile splashback. A range of integrated applian
£ 165,000
3 bed house for sale
2 pictures
House · for sale
£ 235,000
3 bed house for sale
TS11
· 3 Bedrooms · House
· Garden · Fireplace · Equipped kitchen
TS11 · 3 Bedrooms · House · Garden · Fireplace · Equipped kitchen
The property is entered via an entrance vestibule which leads into the welcoming hallway, where there are stairs rising to the first floor and a useful understairs storage cupboard. To the front of the property is a spacious living room featuring a fireplace as an attractive focal point, a large picture window allowing plenty of natural light to flood the room, and built-in storage cupboards. To the rear, the dining room provides an excellent space for family meals and entertaining, benefiting from two windows overlooking the garden. From here, doors lead to both the kitchen and the ground floor bathroom. The kitchen is fitted with a range of cream wall and base units complemented by wood-effect worktops and classic subway tile splashbacks. Integrated appliances include an electric oven, electric hob with extractor hood above, and a one-and-a-half bowl sink with drainer, while there is further space for a dishwasher and a tall fridge freezer. A door leads through to the utility room, w
£ 235,000
3 bed house for sale
2 pictures
House · for sale
£ 125,000
3 bed house for sale
TS11
· 3 Bedrooms · House
· Garden · Equipped kitchen
TS11 · 3 Bedrooms · House · Garden · Equipped kitchen
Offered to the market with the added advantage of no onward chain, this well-proportioned mid-terraced home presents an excellent opportunity for first-time buyers, young families or investors looking to secure a property in a convenient and well-established residential location. Occupying a pleasant cul-de-sac position overlooking an attractive central green, the property enjoys a peaceful setting while remaining within easy reach of Norton, local shops, schools and excellent transport links. The home is approached via an enclosed walled front garden and opens into the welcoming hallway with stairs to the first floor. The spacious through lounge and dining room provides an excellent open-plan living space, ideal for both everyday family life and entertaining, while the fitted kitchen offers ample storage and workspace with direct access to the rear garden. To the first floor are two generous double bedrooms, a well-sized single bedroom and a family bathroom fitted with both a panelled
£ 125,000
3 bed house for sale
2 pictures
House · for sale
£ 219,995
3 bed house for sale
TS11
· 3 Bedrooms · House
· Garden · Equipped kitchen · Powder room
TS11 · 3 Bedrooms · House · Garden · Equipped kitchen · Powder room
This three bedroom home includes an open plan kitchen with a dining area and French doors to the garden. A spacious lounge and a cloakroom complete the ground floor. Upstairs you will find an en suite main bedroom, a further double bedroom, a single bedroom or home office and a family bathroom. Room dimensions 1 P382XI-7DS02 - ARCHFORD - Bathroom - 2181mm x 1815mm (7'1 x 5'11)P382XI-7DS02 - ARCHFORD - Bedroom 1 - 3277mm x 3229mm (10'9 x 10'7)P382XI-7DS02 - ARCHFORD - Bedroom 2 - 3886mm x 2475mm (12'8 x 8'1)P382XI-7DS02 - ARCHFORD - Bedroom 3 - 2281mm x 2186mm (7'5 x 7'2)P382XI-7DS02 - ARCHFORD - Ensuite 1 - 2119mm x 1385mm (6'11 x 4'6)P382XI-7DS02 - ARCHFORD - Landing - 2886mm x 1465mm (9'5 x 4'9)G P382XI-7DS02 - ARCHFORD - Hall - 1485mm x 1300mm (4'10 x 4'3)P382XI-7DS02 - ARCHFORD - Kitchen / Dining - 4745mm x 3310mm (15'6 x 10'10)P382XI-7DS02 - ARCHFORD - Lobby - 1143mm x 907mm (3'9 x 2'11)P382XI-7DS02 - ARCHFORD - Lounge - 4599mm x 3746mm (15'1 x 12'3)P382XI-7DS02 - ARCHFORD - Outsi
£ 219,995
3 bed house for sale
2 pictures
House · for sale
£ 114,995
3 bed house for sale
TS11
· 3 Bedrooms · House
· Garden · Equipped kitchen
TS11 · 3 Bedrooms · House · Garden · Equipped kitchen
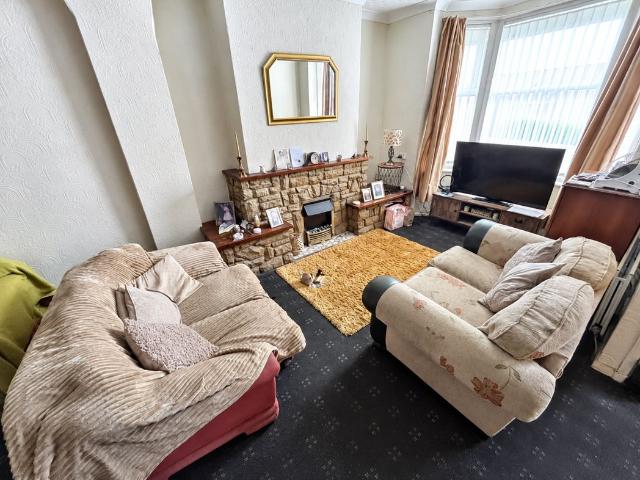
Pattinson Estate Agents welcome for sale this impressive three-bedroom semi-detached property situated on Ian Grove, Hartlepool. The property briefly comprises: living room, kitchen are located on the ground floor. Three bedrooms, w/c and a shower room are located on the first floor. Externally the property offers a driveway and a garden to the front elevation. Fully enclosed, well presented and low maintenance garden to the rear elevation. With its desirable location, overall condition, and attractive features, this property is an excellent choice for those seeking a comfortable and well-equipped home. Don't miss the opportunity to make this property your own. For any further information or to book your internal viewing please call Pattinson on External FrontAccess via metal gate, driveway and grasses area to the front elevation Living RoomDouble glazed bay window to the front elevation, tv point, electric fire, radiator and laminate flooring.KitchenUPVC door to the front elevation, r
£ 114,995
4 bed house for sale
2 pictures
House · for sale
£ 300,000
4 bed house for sale
TS11
· 4 Bedrooms · House
· Garden · Equipped kitchen · Concierge
TS11 · 4 Bedrooms · House · Garden · Equipped kitchen · Concierge
Offered to the market with the advantage of no forward chain, this well-presented four-bedroom detached family home occupies a sought-after position on Brookfield Avenue in the popular Acklam area of Middlesbrough. Designed with modern family living in mind, the property offers spacious and versatile accommodation throughout. The welcoming entrance hall leads to a generous lounge, a convenient downstairs W/C, and an impressive open-plan kitchen/dining area, creating the perfect space for everyday living and entertaining. To the rear, a bright conservatory overlooks the garden, providing an additional reception area to enjoy throughout the year. To the first floor, there are four well-proportioned bedrooms, including a spacious principal bedroom with the benefit of a modern en-suite shower room. A further two bedrooms are connected by a stylish Jack and Jill bathroom, while the remaining bedroom is served by the main family bathroom, offering excellent flexibility for family living. Ext
£ 300,000
3 bed house for sale
2 pictures
House · for sale
£ 170,000
3 bed house for sale
TS11
· 3 Bedrooms · House
· Garden · Equipped kitchen · Parking
TS11 · 3 Bedrooms · House · Garden · Equipped kitchen · Parking
Located within the popular Pottery Wharf development in Thornaby, this well-maintained three-bedroom detached home offers comfortable accommodation, making it an excellent choice for first-time buyers or young families. The ground floor comprises a welcoming lounge, a fitted kitchen, dining room and a convenient downstairs W/C. Upstairs, there are three well-proportioned bedrooms served by a family bathroom. Externally, the property benefits from a driveway providing off-road parking and access to a garage. The enclosed rear and side gardens offer a pleasant outdoor space, ideal for relaxing, entertaining, or gardening. Conveniently situated close to local amenities, schools, and excellent transport links, this charming detached home presents a fantastic opportunity for a range of buyers. Call today for more information and to arrange an internal inspection. EntranceW/CLounge4.15m x 3.75m (13'7 x 12'3)Kitchen3.20m x 2.34m (10'5 x 7'8)Dining Room2.97m x 2.17m (9'8 x 7'1)Stairs to First
£ 170,000
4 bed house for sale
2 pictures
House · for sale
£ 400,000
4 bed house for sale
TS11
· 4 Bedrooms · House
· Parking · Equipped kitchen · Concierge
TS11 · 4 Bedrooms · House · Parking · Equipped kitchen · Concierge
An exceptional opportunity to secure a beautifully presented detached family home in one of Wynyard's most sought-after residential locations. Offering generous living space, contemporary finishes and superb kerb appeal, this impressive property has been thoughtfully designed for modern family life. From the moment you arrive, the attractive brick fa?ade, spacious double driveway and integral double garage create a striking first impression. Step inside to discover a bright and welcoming interior, with well-proportioned accommodation that effortlessly balances comfort and practicality. Whether you're entertaining guests, enjoying family time or working from home, the versatile layout provides space to suit every lifestyle. The home boasts spacious reception areas filled with natural light, complemented by a stylish kitchen that forms the heart of the property. Upstairs, generously sized bedrooms provide peaceful retreats, with the principal bedroom offering an ideal sanctuary at the en
£ 400,000
4 bed house for sale
2 pictures
House · for sale
£ 650,000
4 bed house for sale
TS11
· 4 Bedrooms · House
· Garden · Equipped kitchen · Powder room
TS11 · 4 Bedrooms · House · Garden · Equipped kitchen · Powder room
Nestled within an exclusive cul-de-sac in the highly sought-after Wynyard Wood development, this outstanding detached family residence offers an exceptional blend of space, style and comfort, all set upon a generous and beautifully presented plot with a substantial private garden. From the moment you step inside, the home impresses with its impeccable presentation and thoughtfully designed layout. The welcoming entrance lobby, complete with cloakroom/WC, leads through to a spacious hallway and a versatile study perfect for modern home working. The elegant main lounge provides a relaxing retreat, centred around a stylish living flame gas fire, while the separate dining room creates an ideal setting for entertaining. At the heart of the home is a stunning open-plan living and breakfast kitchen, superbly fitted with a comprehensive range of contemporary units, quality work surfaces, a central island and integrated appliances. This sociable space flows effortlessly and is complemented by a
£ 650,000
3 bed house for sale
2 pictures
House · for sale
£ 325,000
3 bed house for sale
TS11
· 3 Bedrooms · House
· Garden · Parking
TS11 · 3 Bedrooms · House · Garden · Parking
Nestled at the end of a private road, this stunning three-bedroom bungalow has recently undergone a full renovation, offering a perfect blend of modern living and tranquillity. Situated in a beautiful secluded location at the top of a private road, the property boasts a back garden with no overlooking properties, providing a peaceful oasis for outdoor relaxation with an orangery. With allotments behind the home, you can enjoy a sense of privacy and space. This gem of a property is sure to be snapped up quickly, so act fast to secure your dream home. A single garage provides convenient parking and additional storage space. Don't miss out on the opportunity to own this beautiful bungalow in a sought-after location. Arrange a viewing today to experience the charm and serenity this property has to offer
£ 325,000
4 bed house for sale
2 pictures
House · for sale
£ 345,000
4 bed house for sale
TS11
· 4 Bedrooms · House
· Parking · Concierge
TS11 · 4 Bedrooms · House · Parking · Concierge
An exceptionally well finished 4 Bedroom Detached family home within the stunning location of Abbots Lea, Dalton Piercy. Occupying a generous corner plot, the property is perfectly positioned backing onto a paddock with miles of fields beyond for incredible countryside views and a real feeling of seclusion and privacy. Dalton Piercy is an idyllic country village only a few miles from Hartlepool town centre, with the beach and A19 only a short drive away. On arrival the property is very discreet, with a multicar driveway and double integral garage to the front aspect, framed by manicured lawn and mature shrubs. A pathway leads from the driveway to the main front door. As you enter the home, youre welcomed into a spacious reception hallway with charcoal grey tiles underfoot and crisp white walls. The central T shaped hallway directly services all of the ground floor spaces and is complimented by a guest bathroom to the far right, fitted with a modern white toilet and sink, both within gl
£ 345,000
2 bed house for sale
2 pictures
House · for sale
£ 75,000
2 bed house for sale
TS11
· 2 Bedrooms · House
· Equipped kitchen
TS11 · 2 Bedrooms · House · Equipped kitchen
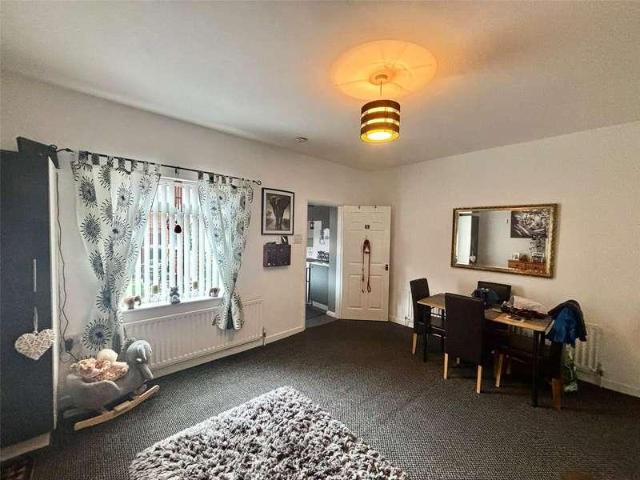
Turnkey Investment Opportunity Two-Bedroom Terraced House, Middlesbrough An excellent opportunity to acquire a well-presented two-bedroom terraced property in the popular residential area of North Ormesby, Middlesbrough. Offered for sale with a long-standing tenant in situ, this property provides an immediate rental income and represents an ideal addition to any investor's portfolio. Currently achieving 600 per calendar month (7,200 per annum), the property offers a ready-made investment with an established tenancy from day one. The accommodation briefly comprises a spacious open-plan lounge and dining room, a fitted kitchen, two generously sized bedrooms, and a family bathroom. The property has been well maintained throughout and provides comfortable living accommodation with plenty of natural light. Externally, the property benefits from a private rear yard. There is also potential, subject to the necessary consents, to reconfigure the layout into a three-bedroom property, as success
£ 75,000
5 bed house for sale
2 pictures
House · for sale
£ 584,995
5 bed house for sale
TS11
· 5 Bedrooms · House
· Garden · Equipped kitchen
TS11 · 5 Bedrooms · House · Garden · Equipped kitchen
FINAL HOMES | MOVE IN AUTUMN with DEPOSIT BOOST and UPGRADES | Privately located, the FINAL HENLEY features an OPEN-PLAN kitchen with a breakfast area and FRENCH DOORS leading to the LARGE GARDEN. Downstairs, you'll also find a separate bay-fronted lounge also with French doors to the garden, a UTILITY ROOM and a dining room. Upstairs are four double bedrooms, including the TWO en suite bedrooms, a single bedroom and the family bathroom. Plot 86 | The Henley | Grey Towers Village, Nunthorpe | David Wilson Homes PEACE OF MIND WHEN BUYING NEW: ENERGY SAVING technologies included, meaning you could enjoy lower bills. Need help with your mortgage? We can put you in touch with a New Build MORTGAGE BROKER. Room dimensions 1 Bathroom - 3027mm x 2346mm (9'11 x 7'8)Bedroom 1 - 6689mm x 4388mm (21'11 x 14'4)Bedroom 2 - 3918mm x 3284mm (12'10 x 10'9)Bedroom 3 - 3733mm x 3105mm (12'2 x 10'2)Bedroom 4 - 3445mm x 3209mm (11'3 x 10'6)Bedroom 5 - 2847mm x 2353mm (9'4 x 7'8)Ensuite 1 - 2608mm x 1394mm
£ 584,995
2 bed house for sale
2 pictures
House · for sale
£ 45,000
Updated
2 bed house for sale
TS11
· 2 Bedrooms · House
· Equipped kitchen · Concierge · Heating
TS11 · 2 Bedrooms · House · Equipped kitchen · Concierge · Heating
Three Bedroom Mid-Terrace House | No Onward Chain | Investment Potential Offered to the market with no onward chain, this three-bedroom mid-terrace house presents an excellent opportunity for investors and buyers seeking a property with scope for improvement. The accommodation briefly comprises two reception rooms and a kitchen/diner to the ground floor. To the first floor are three well-proportioned bedrooms and a family bathroom/WC. Externally, the property benefits from an enclosed rear yard, while further features include gas central heating and double glazing. Requiring updating throughout, the property offers excellent potential to add value through refurbishment and modernisation. Once improved, the property is considered capable of achieving a rental income in the region of 550 PCM, making it an attractive buy-to-let opportunity
£ 45,000

Get email alerts

Don't miss out: be the first to know about new properties

The alert was correctly created

On subscribing you accept the conditions of use and the privacy policy
Alert
Receive new ads in your inbox
Save this search
Receive alerts for new listings

We'll send you an email when we have new properties for: "Houses for sale in TS11"

The alert was correctly created

Dunsdale Guisborough
Yearby Redcar
Get email alerts and be the first to see new listings
Required field
On subscribing I accept the terms of the privacy policy
Perfect! You'll soon start receiving new listings via email
Alert
Receive an email when we have new ads for Houses for sale in TS11
Save this search
Filters

Bedrooms

Size (sq.ft)

sq.ft
sq.ft

Price

£
£

Property type

Bathrooms

Clear all filters
Receive notifications when new entries are published.