3,010 houses for sale in TS11

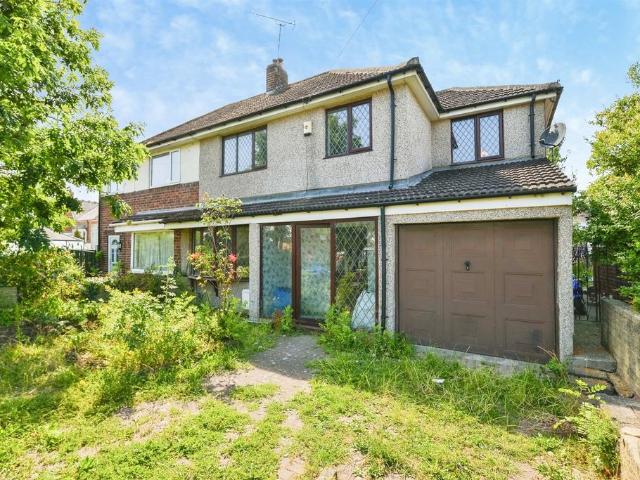
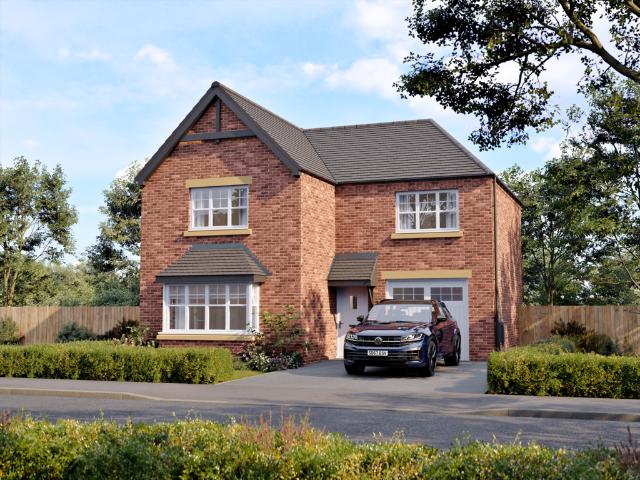
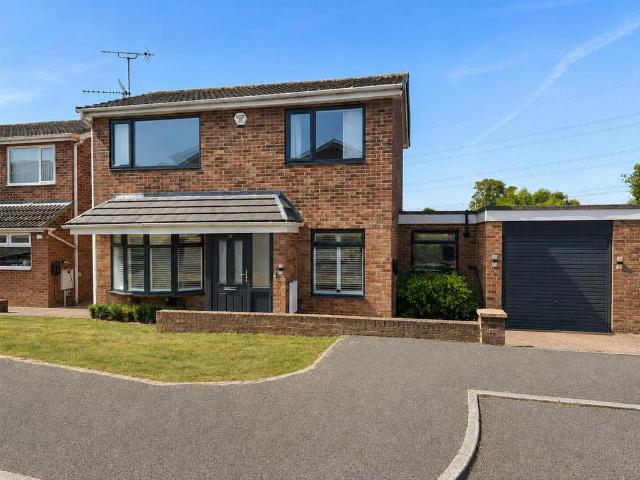
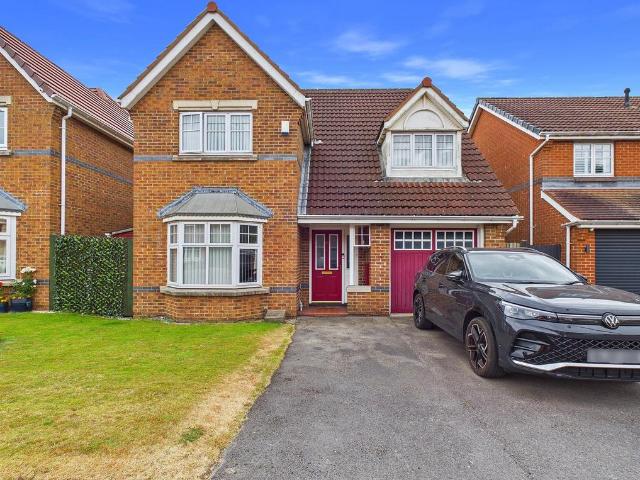
4 bedroom detached house for sale
View photo
House · for sale
£ 290,000
4 bedroom detached house for sale
TS11
· 4 Bedrooms · 1 Bath · House
· Equipped kitchen
TS11 · 4 Bedrooms · 1 Bath · House · Equipped kitchen
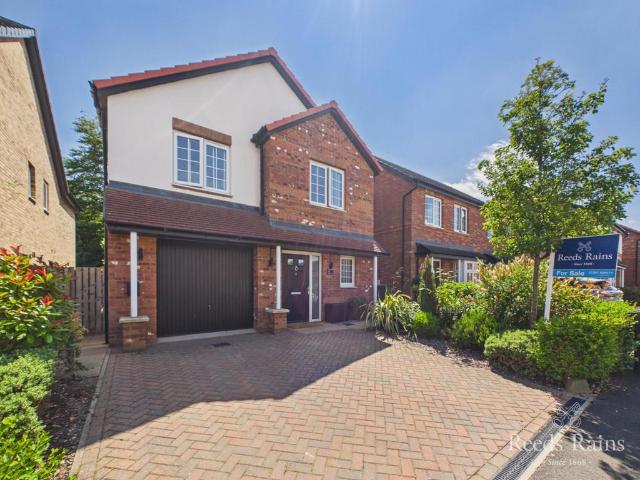
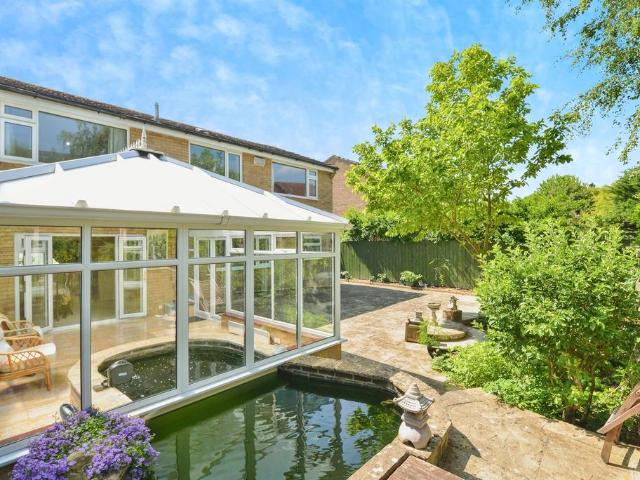
SUMMARYA well-presented four bedroom detached family home situated on a quiet cul de sac in a much sought after area of Hartburn conveniently located close to local amenities, reputable schools, and excellent public transport links.DESCRIPTIONSituated in a quiet cul-de-sac in the highly sought-after area of Hartburn, this well-presented four bedroom detached residence offers generous living space and a fantastic opportunity for growing families. Conveniently located close to local amenities, reputable schools, and excellent public transport links, this property combines practicality with charm. The spacious ground floor accommodation comprises a welcoming entrance hallway, a bright and airy lounge, separate dining room, and a modern fitted kitchen with adjoining utility room. A standout feature of the home is the stunning conservatory, offering a relaxing retreat with a unique indoor pond-perfect for year-round enjoyment. Upstairs, the property boasts four well-proportioned double bedr
£ 290,000
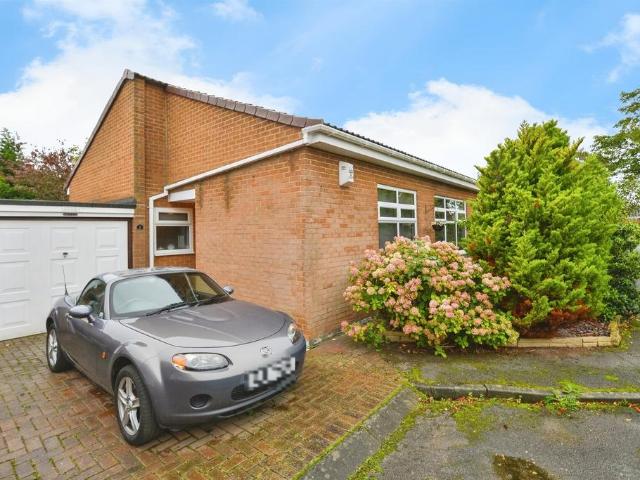
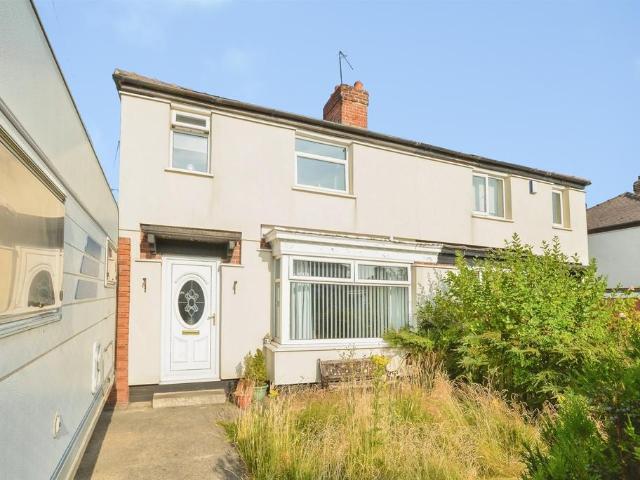
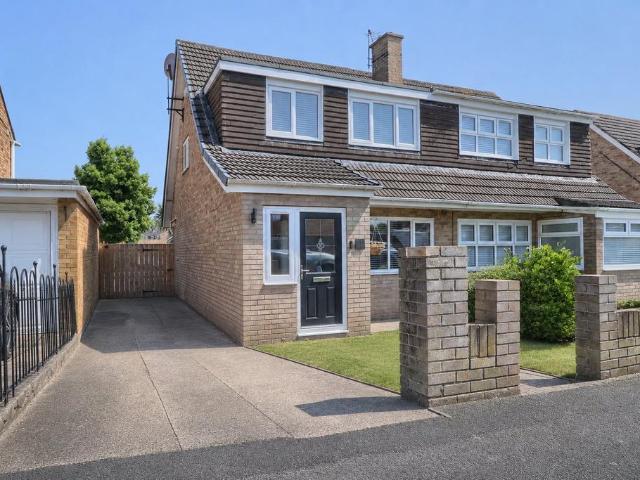
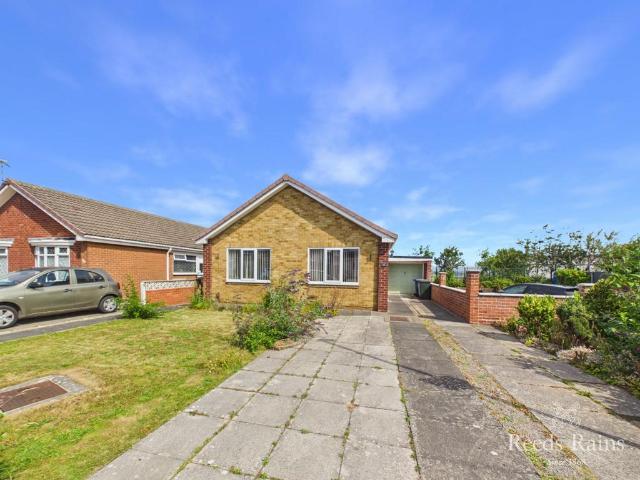
2 bedroom semi detached bungalow for sale
View photo
Bungalow · for sale
£ 165,000
2 bedroom semi detached bungalow for sale
TS11
· 2 Bedrooms · 1 Bath · Bungalow
· Garden · Fireplace · Equipped kitchen · Parking · Patio
TS11 · 2 Bedrooms · 1 Bath · Bungalow · Garden · Fireplace · Equipped kitchen · Parking · Patio
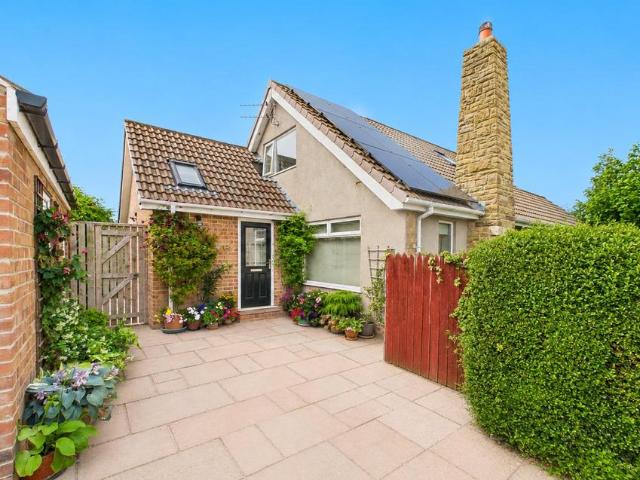
SUMMARYA charming semi-detached bungalow in Fairfield offering comfortable, well-presented living in a peaceful and desirable location, with lovely gardens and easy access to local amenities.DESCRIPTIONLocated in the desirable area of Fairfield, this delightful two-bedroom semi-detached bungalow offers comfortable single-level living in a peaceful residential setting. The property features a welcoming spacious lounge with a feature fireplace, leading through to a bright conservatory overlooking the attractive rear garden. The kitchen provides ample storage and workspace, while two well-proportioned bedrooms and a bathroom complete the internal layout. Outside, the home boasts a private rear garden laid to lawn with mature plants, shrubs, and a patio area, ideal for relaxing or entertaining. To the front, there is a driveway offering off-street parking and a single garage for additional storage or vehicle use. This lovely bungalow combines space, comfort, and charm-perfect for those see
£ 165,000
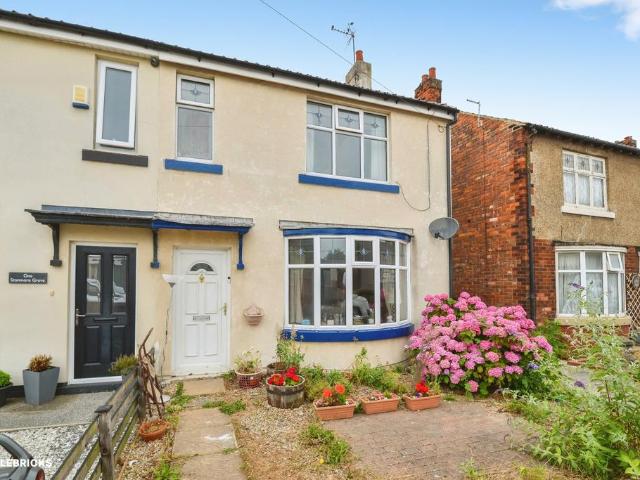
4 bedroom semi detached house for sale
View photo
House · for sale
£ 190,000
4 bedroom semi detached house for sale
TS11
· 4 Bedrooms · 2 Baths · House
· Garden · Parking · Concierge
TS11 · 4 Bedrooms · 2 Baths · House · Garden · Parking · Concierge
SUMMARYA spacious four-bedroom semi-detached home on the sought-after Oxbridge Avenue, offering fantastic potential. Featuring two reception rooms, open-plan living/dining area, en-suite, garage, driveway and enclosed gardens. Ideally located close to schools, amenities and transport links.DESCRIPTIONSituated on the highly sought-after Oxbridge Avenue, Stockton-on-Tees, this spacious four-bedroom semi-detached family home presents an exciting opportunity for buyers looking to create their ideal home. Offering generous living accommodation throughout and significant potential to modernise and personalise, this well-positioned property is perfectly suited to growing families. Ideally located within easy reach of a range of local amenities, well-regarded schools and excellent public transport links, the property combines convenience with a desirable residential setting. The ground floor briefly comprises an entrance porch leading into a welcoming hallway, a spacious lounge, a second recep
£ 190,000
3 bedroom semi detached house for sale
View photo
House · for sale
£ 115,000
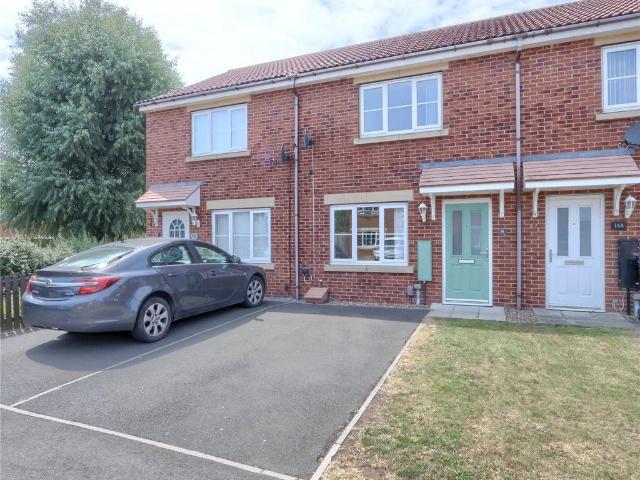
3 bedroom semi detached house for sale
TS11
· 3 Bedrooms · 1 Bath · House
· Garden · Equipped kitchen
TS11 · 3 Bedrooms · 1 Bath · House · Garden · Equipped kitchen
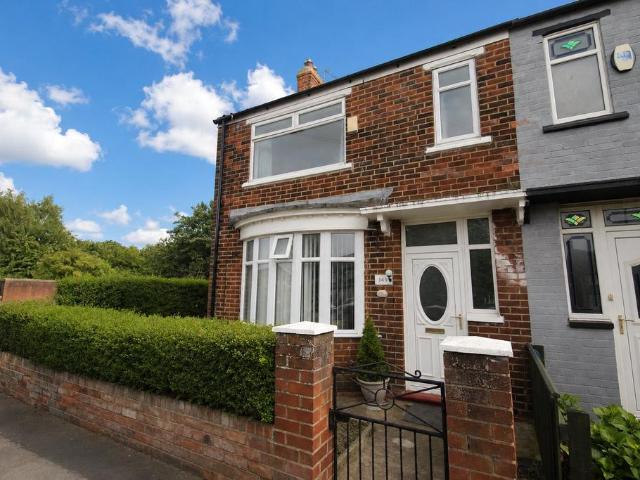
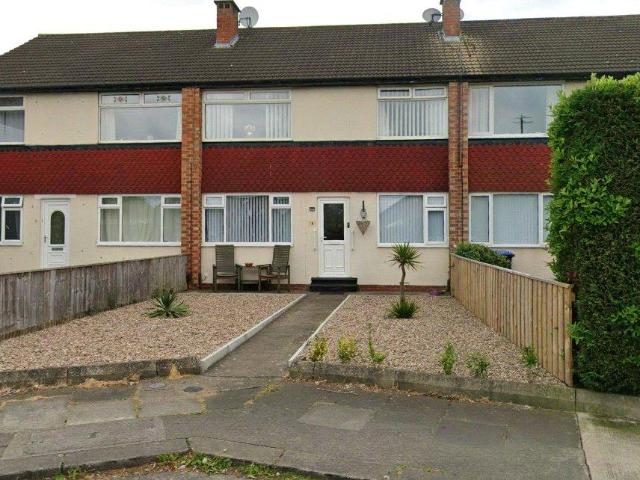
SUMMARYThree-bedroom mid-terraced home in a popular Stockton-on-Tees location, close to schools, amenities and transport links. Featuring a lounge, utility, kitchen/diner, driveway, front garden and enclosed rear garden. Ideal for first-time buyers, families or investors.DESCRIPTIONSituated in a popular residential area of Stockton-on-Tees, this well-presented three-bedroom mid-terraced family home offers an excellent opportunity for first-time buyers, growing families, home movers, and investors alike. Ideally positioned close to a wide range of local amenities, reputable schools, and excellent public transport links, the property provides both convenience and comfortable family living. The accommodation briefly comprises an inviting entrance hallway, a spacious lounge, a practical utility room, and a generous kitchen/diner, providing the perfect space for everyday family life and entertaining. To the first floor, the property boasts three well-proportioned bedrooms along with a moder
£ 115,000
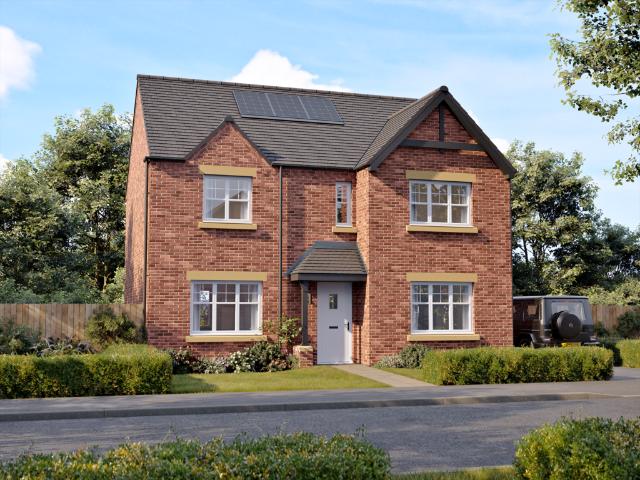
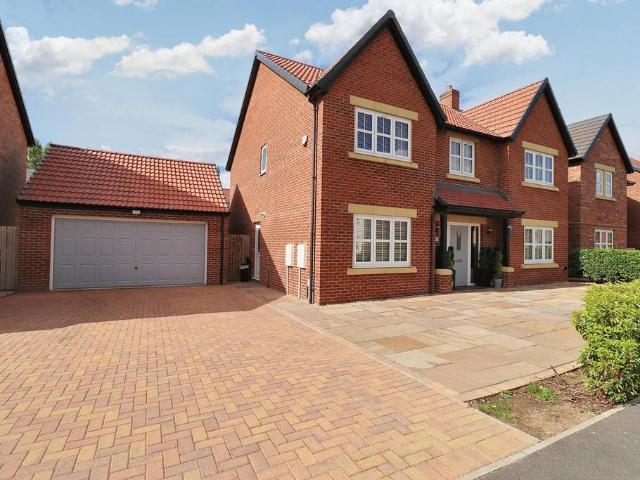
4 bedroom detached house for sale
View photo
House · for sale
£ 348,995
4 bedroom detached house for sale
TS11
· 4 Bedrooms · 2 Baths · House
· Equipped kitchen
TS11 · 4 Bedrooms · 2 Baths · House · Equipped kitchen
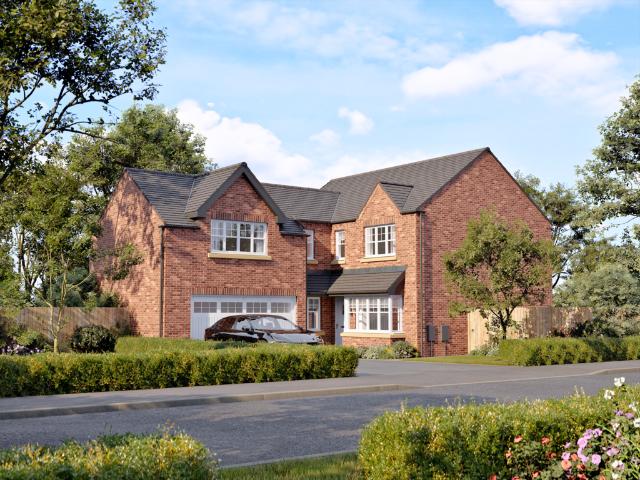
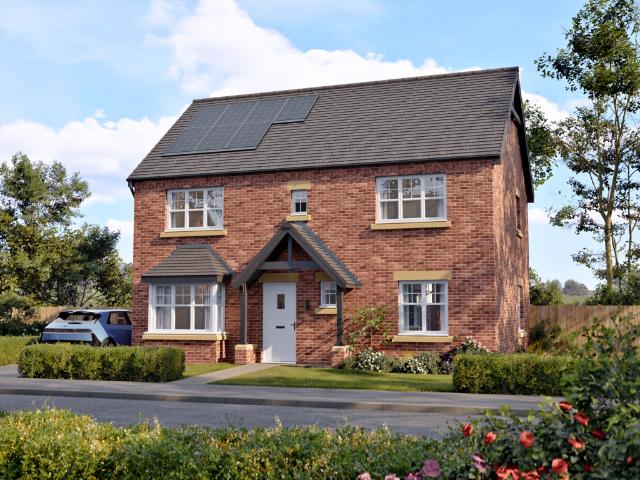
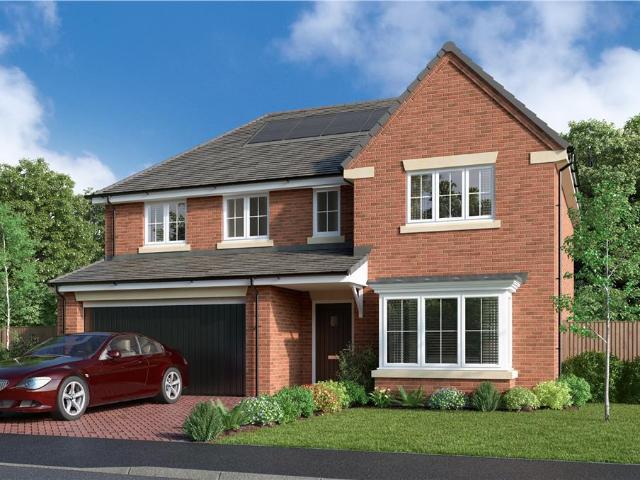
The Calverley is a spacious 4 bedroom detached home that offers well-utilised family living across both floors. Its balanced layout and generous proportions make it a fantastic choice for households seeking comfort, style, and flexibility.The highlight of the ground floor is the extensive open-plan kitchen, dining, and family room that stretches the full length of the house. This impressive space is complemented by a practical utility area and downstairs WC, while a large dual-aspect living room provides a separate retreat for relaxation.Upstairs, the Calverley offers four well-sized bedrooms, including a master suite complete with private en-suite. A modern family bathroom serves the remaining bedrooms, ensuring convenience for all members of the household.Images are for illustrative purposes only and may not reflect the layout or specification of this house type on your chosen development. Please speak to your Sales Executive if you have any queries
£ 348,995
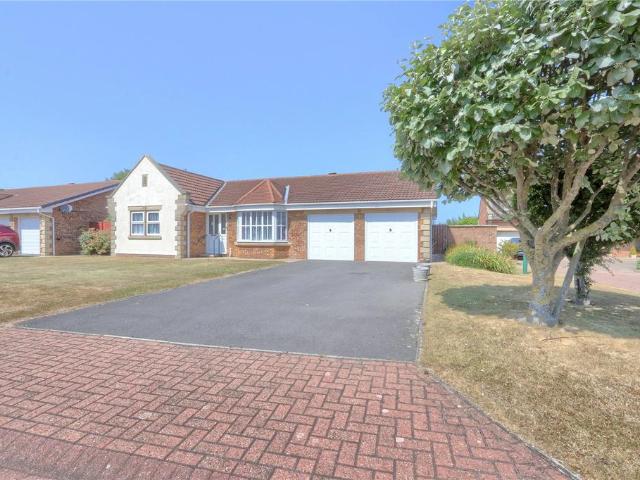
3 bedroom bungalow for sale
View photo
Bungalow · for sale
£ 375,000
3 bedroom bungalow for sale
TS11
· 3 Bedrooms · 2 Baths · Bungalow
TS11 · 3 Bedrooms · 2 Baths · Bungalow
Offered for sale with no chain. This spacious well-proportioned bungalow is located on the highly sought after Landing development. Spanning 1,476 square feet and sitting on a generous plot. The property boasts sea views and is offered for sale with white goods, curtains, carpets and intruder alarm included. The property offers huge scope for future development. Excellent for Marske’s bustling high street. Acclaimed schooling, far reach transport links and stunning coastline. Early serious viewings are encouraged to fully appreciate this property.Mains UtilitiesGas Central HeatingMains SewerageNo Known Flooding RiskNo Known Legal ObligationsStandard Broadband & Mobile SignalNo Known Rights of WayCouncil Tax Band: ETenure: Freehold
£ 375,000
4 bedroom detached house for sale
View photo
House · for sale
£ 333,995
4 bedroom detached house for sale
TS11
· 4 Bedrooms · 2 Baths · House
· Equipped kitchen · Parking
TS11 · 4 Bedrooms · 2 Baths · House · Equipped kitchen · Parking
The Willington is a spacious 4 bedroom detached home designed with family living in mind. The ground floor features a vast open-plan kitchen, dining, and family area, with a statement island and French doors spanning the rear of the house. A separate bay-fronted lounge, along with a utility, WC, and integral garage, add to the practicality of the layout.This thoughtful arrangement ensures the home feels both open and connected while maintaining private retreats for relaxation. The generous proportions create a home that works as well for family life as it does for entertaining.Upstairs, the Willington continues to impress with four bedrooms, including a large master suite with dressing area and en-suite. A modern family bathroom completes this exceptional home.Images are for illustrative purposes only and may not reflect the layout or specification of this house type on your chosen development. Please speak to your Sales Executive if you have any queries
£ 333,995
3 bedroom semi detached house for sale
View photo
House · for sale
£ 170,000
3 bedroom semi detached house for sale
TS11
· 3 Bedrooms · 1 Bath · House
· Garden · Equipped kitchen
TS11 · 3 Bedrooms · 1 Bath · House · Garden · Equipped kitchen
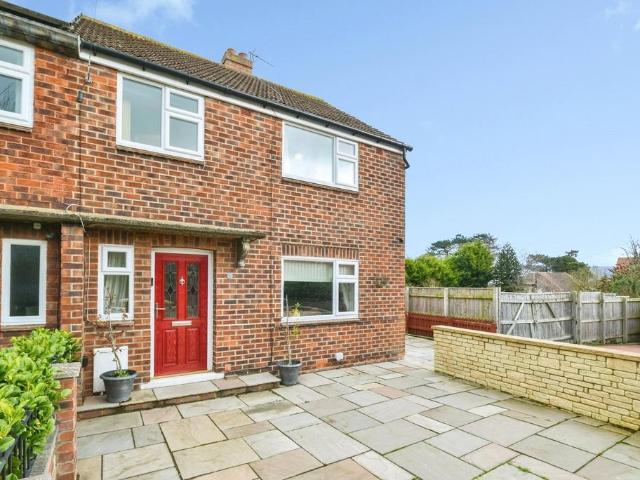
Beautifully modernised throughout, this stylish three-bedroom semi-detached home has been thoughtfully designed for the way people live today. Every room flows effortlessly into the next, creating a warm, sociable atmosphere that's equally suited to busy family mornings, relaxed evenings or entertaining guests.At the heart of the home is the contemporary kitchen, where sleek cabinetry, generous worktop space and a central island create the perfect place to cook, chat and gather. Opening seamlessly into the light-filled garden room, it's a space that effortlessly connects indoor and outdoor living, making family meals, celebrations and summer barbecues feel completely natural.The spacious lounge offers a calming retreat at the end of the day, with a bright, welcoming feel that invites you to unwind. Upstairs, three well-proportioned bedrooms provide comfortable accommodation, whether you need children's bedrooms, guest space or a dedicated home office, all served by a stylish contempora
£ 170,000
5 bedroom detached house for sale
View photo
House · for sale
£ 1,100,000
5 bedroom detached house for sale
TS11
· 5 Bedrooms · 5 Baths · House
· Parking · Equipped kitchen
TS11 · 5 Bedrooms · 5 Baths · House · Parking · Equipped kitchen
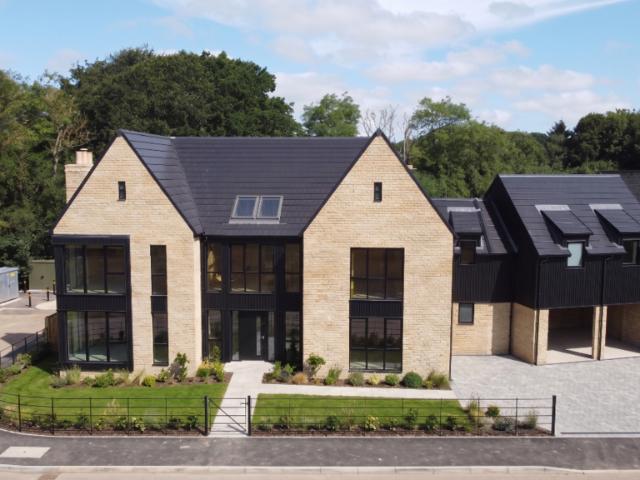
Set within a quiet part of Wynyard, we're delighted to offer a rare opportunity to acquire a substantial new home while still having meaningful input into its final specification. Extending to approximately 4,500 sq ft and occupying a private plot of around 0.25 acres, this impressive five bedroom residence has been designed for generous family living, entertaining and long term flexibility.The property is currently watertight, with the structure and internal layout clearly established. Completion is anticipated during the first quarter of 2027, allowing the purchaser to influence key elements including the kitchen, bathrooms, appliances and flooring.The Cavendish has a strong contemporary appearance, with pale brick elevations, dark framed glazing and steep rooflines. A generous driveway will provide parking for several vehicles, alongside a substantial double garage.Inside, the entrance hall introduces a layout that balances open plan living with more private rooms. The separate livi
£ 1,100,000
5 bedroom detached house for sale
View photo
House · for sale
£ 484,995
5 bedroom detached house for sale
TS11
· 5 Bedrooms · 3 Baths · House
· Garden · Equipped kitchen
TS11 · 5 Bedrooms · 3 Baths · House · Garden · Equipped kitchen
The Gainsborough is an impressive 5 bedroom detached home that stands out with its distinctive L-shaped design. The ground floor is centred around a full-width open-plan kitchen, dining, and family area, which opens directly onto the garden through French doors. On either side of the central hallway, a large lounge and a separate snug provide additional areas for relaxation and entertaining.This thoughtful layout ensures every member of the family has room to unwind. The design flows naturally, offering both open-plan flexibility and private retreats, making it a home equally suited to busy family life and quiet evenings in.Upstairs, the Gainsborough offers five bedrooms, including a master suite with dressing area, fitted wardrobes, and private en-suite. A second en-suite adds convenience, while the family bathroom with both shower and bath completes this expansive home.Images are for illustrative purposes only and may not reflect the layout or specification of this house type on your
£ 484,995
4 bedroom detached house for sale
View photo
House · for sale
£ 439,995
4 bedroom detached house for sale
TS11
· 4 Bedrooms · 3 Baths · House
· Garden · Equipped kitchen
TS11 · 4 Bedrooms · 3 Baths · House · Garden · Equipped kitchen
The Buckingham is an impressive 4 bedroom home designed with space and versatility in mind. From the moment you arrive, its well-proportioned frontage and inviting layout set the tone for a home full of character and comfort.Inside, the generous open-plan kitchen, dining and family area is a highlight of the design, creating the perfect hub for everyday life with French doors opening to the garden. A separate light-filled living room offers another relaxing space, while the inclusion of a flexible snug or study ensures there is room to adapt the home to your lifestyle.Upstairs, the Buckingham continues to delight with one king-size bedroom and three doubles. The standout master suite is enhanced by its atmospheric vaulted ceiling, private dressing area, and en-suite, while the second bedroom also benefits from its own en-suite. Two further bedrooms and a modern family bathroom complete this exceptional home.Images are for illustrative purposes only and may not reflect the layout or spe
£ 439,995
4 bedroom bungalow for sale
View photo
Bungalow · for sale
£ 310,000
4 bedroom bungalow for sale
TS11
· 4 Bedrooms · 2 Baths · Bungalow
· Garden · Equipped kitchen
TS11 · 4 Bedrooms · 2 Baths · Bungalow · Garden · Equipped kitchen
Occupying an exceptional corner plot within the peaceful village of Easington, this substantial four-bedroom detached bungalow presents a rare opportunity to acquire a spacious family home surrounded by beautifully established wraparound gardens. Tucked away in the highly regarded Glebe Gardens, the property enjoys a tranquil rural setting whilst remaining conveniently placed for nearby amenities and transport links.The well-proportioned accommodation is both versatile and practical, featuring a welcoming entrance hall leading to a generous lounge, a large fitted kitchen, and a separate dining room ideal for entertaining family and friends. There are four well-sized bedrooms, complemented by a shower room and the added convenience of a separate downstairs WC. An additional office provides the perfect space for those working from home or could be utilised as a hobby room or study.Externally, the property truly excels. The impressive wraparound gardens are mature, private and beautifully
£ 310,000
3 bedroom semi detached house for sale
View photo
House · for sale
£ 135,000
3 bedroom semi detached house for sale
TS11
· 3 Bedrooms · 1 Bath · House
· Parking · Equipped kitchen · Concierge
TS11 · 3 Bedrooms · 1 Bath · House · Parking · Equipped kitchen · Concierge
This modern three bedroom home is a chain free sale! Perfect for first time buyers, young couples and families alike!Within walking distance of James Cook University Hospital, Teesside University Campus and local amenities as well as good primary schooling. Notable features include stylish kitchen which has been recently fitted, bathroom with a three piece suite, double garage to the rear which is accessible from within the home, small rear yard, two reception rooms and UPVC double glazed windows and doors
£ 135,000
3 bedroom end of terrace house for sale
View photo
House · for sale
£ 260,000
3 bedroom end of terrace house for sale
TS11
· 3 Bedrooms · 2 Baths · House
· Garden · Equipped kitchen
TS11 · 3 Bedrooms · 2 Baths · House · Garden · Equipped kitchen
Located in the desirable village of Hutton Rudby, this charming three-bedroom end of terrace property blends original character features with modern upgrades, creating the perfect home for first-time buyers seeking space, style, and village living.Step into a cosy and inviting living room, ideal for relaxing evenings. To the rear, the property boasts an impressive extended kitchen/dining area, beautifully bright and spacious thanks to a stunning skylight that floods the room with natural light. This well-designed space is perfect for entertaining, family meals, or social gatherings.A generous downstairs family bathroom completes the ground floor, offering both practicality and comfort.Upstairs, you’ll find three well-proportioned bedrooms, each offering excellent space for sleeping, working, or storage. An additional family bathroom serves the upper floor, making busy mornings easier for all.To the front, the property benefits from a lovely paved garden and a large driveway, providing
£ 260,000
3 bedroom detached house for sale
View photo
House · for sale
£ 215,000
3 bedroom detached house for sale
TS11
· 3 Bedrooms · 1 Bath · House
· Garden · Gym · Equipped kitchen · Parking
TS11 · 3 Bedrooms · 1 Bath · House · Garden · Gym · Equipped kitchen · Parking
Offered for sale with NO ONWARD CHAIN, this well-presented three-bedroom detached home occupies a sought-after position in the popular Eaglescliffe area.The accommodation begins with a welcoming entrance porch. To the left is a spacious living room with French doors opening onto the south-west facing rear garden, creating a bright and inviting space to relax or entertain. To the right is the modern open-plan kitchen/dining room, which leads into a separate utility room. From here there is access to the partially converted garage, currently used for storage but offering excellent potential as a home office, gym or hobby room.To the first floor are two generous double bedrooms, a single bedroom and a stylish upgraded family bathroom featuring a contemporary white three-piece suite with an over-bath shower.Further benefits include a recently installed combi boiler, which is still under warranty, and a professionally installed EV charging point.Externally, the property enjoys a low-mainten
£ 215,000
5 bedroom detached house for sale
View photo
House · for sale
£ 550,000
5 bedroom detached house for sale
TS11
· 5 Bedrooms · 3 Baths · House
· Parking · Equipped kitchen · Concierge
TS11 · 5 Bedrooms · 3 Baths · House · Parking · Equipped kitchen · Concierge
This Property Is Attractively Priced And Benefits From Having No Onward Chain, Ensuring A Minimal Stress Buying Process. Introducing A Magnificent Luxury Executive Home, Thoughtfully Crafted By Storey Homes To The Prestigious Fenton Design. Encompassing A Generous 2,066 Square Feet—Surpassing The Sizes Of Many New Builds In Kirklevington—This Residence Showcases Modern Architecture With An Open-Concept Layout. It Seamlessly Integrates Spacious Living Areas That Are Both Functional And Visually Appealing.Full Description - The Home Offers Five Well-Proportioned Bedrooms And Three And A Half Stylishly Appointed Bathrooms. Adding To Its Allure Are Three Elegant Reception Rooms And An Expansive Kitchen/Breakfast/Living Area, Perfect For Family Gatherings And Entertaining, Along With A Convenient Utility Room.Among Its Many Enhancements, This Residence Features A Detached Double Garage With An Electric Door And Parking For Up To Six Vehicles. The Stunning Outdoor Area Boasts An Extended Pat
£ 550,000
3 bedroom semi detached house for sale
View photo
House · for sale
£ 165,000
3 bedroom semi detached house for sale
TS11
· 3 Bedrooms · 1 Bath · House
· Garden · Equipped kitchen
TS11 · 3 Bedrooms · 1 Bath · House · Garden · Equipped kitchen
The PropertySituated in a popular residential location, this spacious three-bedroom semi-detached home offers generous accommodation throughout and benefits from the rare addition of two parcels of land included within the sale, making it an exciting opportunity for families, investors or those looking for additional outside space.The property welcomes you into an entrance hallway leading to a bright and spacious bay-fronted lounge. The fitted kitchen provides ample storage, including a useful under-stairs cupboard, while a practical utility room sits adjacent to the ground floor bathroom. The property further benefits from a Vaillant combi boiler, which has been serviced annually, offering reassurance to prospective purchasers.To the first floor are three well-proportioned bedrooms, all offering comfortable accommodation. The principal bedroom benefits from its own en-suite WC, providing additional convenience for busy family life.Externally, the enclosed rear garden enjoys side acces
£ 165,000
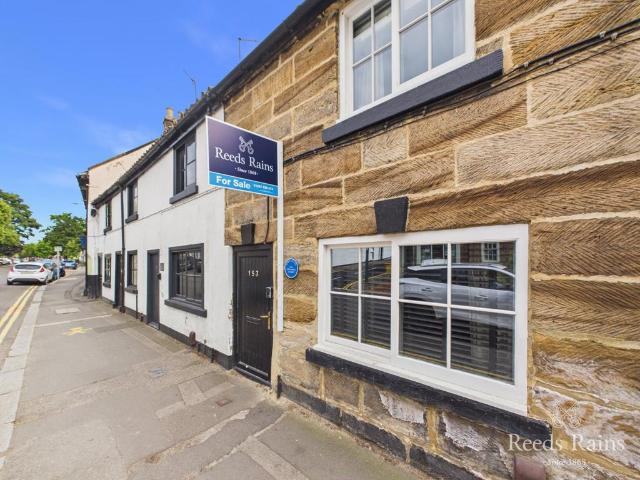
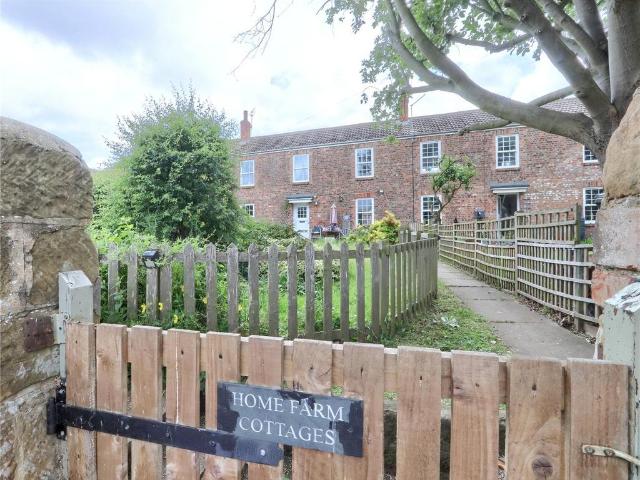
2 bedroom terraced house for sale
View photo
House · for sale
£ 179,999
2 bedroom terraced house for sale
TS11
· 2 Bedrooms · 1 Bath · House
· Garden · Equipped kitchen · Heating
TS11 · 2 Bedrooms · 1 Bath · House · Garden · Equipped kitchen · Heating
This incredibly beautiful late 18th century two bedroom period cottage over three levels has been thoughtfully and sympathetically updated, carefully preserving its character whilst introducing stylish contemporary touches throughout with textured feature walls adding depth and character to the living spaces.Beautifully presented, the interior features a Hive controlled gas central heating system, beamed ceilings, sliding sash double glazed windows with deep Yorkshire stone sills, a lounge with a wood burning stove, a high spec fitted kitchen with a host of integrated appliances, a luxurious ground floor shower room, two first floor bedrooms - bedroom two with built-in bespoke bunk beds, the principal with an open wardrobe and a paddle staircase which leads to the second floor and the converted loft space with a roof window that can be utilised as required (formerly a cinema room) - the choice of use would be yours.Outside, the enclosed private rear garden enjoys south facing views tow
£ 179,999
3 bedroom terraced house for sale
View photo
House · for sale
£ 129,950
3 bedroom terraced house for sale
TS11
· 3 Bedrooms · 1 Bath · House
TS11 · 3 Bedrooms · 1 Bath · House
Simply Bring Your Furniture To This Immaculately Presented Fully Refurbished Property. Offered For Sale With No Chain, This Brilliant Terraced Home Is Excellent For A First Timer Buyer. Nicely Positioned Within Easy Reach Of Amenities, Schooling And Transport Links. Early Viewings Are Essential To Full Appreciate The Condition Of This Fantastic Property.Mains UtilitiesGas Central HeatingMains SewerageNo Known Flooding RiskNo Known Legal ObligationsStandard Broadband & Mobile SignalNo Known Rights of WayCouncil Tax Band: BTenure: Freehold
£ 129,950
2 bedroom terraced house for sale
View photo
House · for sale
£ 78,000
2 bedroom terraced house for sale
TS11
· 2 Bedrooms · 1 Bath · House
· Garden · Equipped kitchen
TS11 · 2 Bedrooms · 1 Bath · House · Garden · Equipped kitchen
Chain free sale!Ideal for a first time buyer and young couples alike, this two bedroom ground floor flat will be perfect for someone looking for something that they can move straight into. Features include a modern electric radiators throughout, stylish kitchen, modern shower room, two good sized bedrooms and good sized front garden. The property comprises entrance hall, lounge, kitchen, two bedrooms and a shower room. Tenure - LeaseholdCouncil Tax Band A
£ 78,000
4 bedroom detached house for sale
View photo
House · for sale
£ 370,000
4 bedroom detached house for sale
TS11
· 4 Bedrooms · 2 Baths · House
· Equipped kitchen · Powder room
TS11 · 4 Bedrooms · 2 Baths · House · Equipped kitchen · Powder room
We welcome to the market an exceptional Four Bedroom Detached Family Home by Avant that has been transformed by the current owners to an outstanding show home standard with luxurious finishes and a flawless attention to detail throughout.With design for modern living in mind, there is front to back Amtico flooring in the semi-open plan ground floor with the heart of the home a luxurious contemporary styled dining kitchen by Tecaz with a family area which boasts a host of integrated appliances and a peninsular which extends the work surface; the layout provides an enviable flow between the principal living spaces. Off the hallway is a useful walk-in utility space. An elegant lounge is centred around a bespoke media wall with a lighting system that provides a striking focal point. A cloakroom/wc completes the ground floor. Upstairs there are four bedrooms (master with an en-suite shower room) whilst the contemporary styled family bathroom serves the remaining three bedrooms. A gas centra
£ 370,000
5 bedroom detached house for sale
View photo
House · for sale
£ 380,000
5 bedroom detached house for sale
TS11
· 5 Bedrooms · House
· Equipped kitchen · Parking
TS11 · 5 Bedrooms · House · Equipped kitchen · Parking
Get 5% TOWARDS DEPOSIT - saving you £19,400 on Plot 434, the 5 bed BEECHFORD home at Beaconfield Rise - ask us for details, T&Cs apply* The BEECHFORD is an IMPRESSIVE 5 bedroom home with large integral GARAGE. Perfect for entertaining friends & family with an OPEN PLAN kitchen, dining, family room, SEPARATE LAUNDRY and DOWNSTAIRS WC. The well-sized lounge benefits from a BAY WINDOW. Upstairs the principal bedroom includes a DRESSING AREA & EN-SUITE. Bedroom two also benefits from an EN-SUITE and the further three bedrooms offer flexible HOME WORKING space. With a 10-YEAR NHBC WARRANTY included, could this fantastic BEECHFORD home at Beaconfield Rise, Marske-by-the-Sea be your perfect family home? Plus, you'll benefit from all the advantages that you get with a brand new home including LOWER ENERGY BILLS & LESS MAINTENANCE. Speak to our Development Sales Manager to find out how we could help you move.Plot 96Tenure: FreeholdLength of lease: N/AAnnual ground rent amount (£): N/AGround ren
£ 380,000
4 bedroom detached house for sale
View photo
House · for sale
£ 310,000
4 bedroom detached house for sale
TS11
· 4 Bedrooms · 2 Baths · House
· Garden · Equipped kitchen · Concierge
TS11 · 4 Bedrooms · 2 Baths · House · Garden · Equipped kitchen · Concierge
Nestled in the desirable area of Westminster Oval, Norton, this charming detached house offers a perfect blend of modern living and comfort. Built in 2000, the property spans an impressive 1,165 square feet and boasts a well-thought-out layout that is ideal for families or those seeking ample space.Upon entering, after passing through the hall with a galleried landing, you are greeted by two inviting reception rooms, including a separate bay fronted lounge that provides a warm and welcoming atmosphere. The dining room is perfect for entertaining guests, while the kitchen breakfast room offers a practical space for casual dining and family gatherings. The property features four spacious bedrooms, with the master bedroom benefiting from a stylish ensuite bathroom, ensuring privacy and convenience. All bathrooms in the home have been impressively updated, showcasing modern fixtures and finishes that enhance the overall appeal of the property.Outside, the southerly rear garden is a wonderf
£ 310,000
3 bedroom terraced house for sale
View photo
House · for sale
£ 229,950
3 bedroom terraced house for sale
TS11
· 3 Bedrooms · 1 Bath · House
· Equipped kitchen · Concierge
TS11 · 3 Bedrooms · 1 Bath · House · Equipped kitchen · Concierge
Nestled within the sought-after rural village of Yearby, this charming three-bedroom terraced cottage offers an exceptional opportunity to acquire a characterful family home in a peaceful countryside setting. Offered for sale with no onward chain, the property combines period charm with generous living accommodation, making it an ideal purchase for familiesThe spacious accommodation is well proportioned offering versatile reception space and excellent room sizes across both floors.The ground floor provides generous living accommodation with a welcoming lounge and a well appointed kitchen/dining area ideal for everyday living and entertaining. To the first floor, three comfortable bedrooms offer ample accommodation for growing families, together with a family bathroom.Early viewing is advised
£ 229,950
2 bedroom bungalow for sale
View photo
Bungalow · for sale
£ 225,000
2 bedroom bungalow for sale
TS11
· 2 Bedrooms · 1 Bath · Bungalow
· Garden · Equipped kitchen · Parking · Heating
TS11 · 2 Bedrooms · 1 Bath · Bungalow · Garden · Equipped kitchen · Parking · Heating
Situated in the highly favoured coastal village of Marske, this lovely Detached Bungalow is offered for sale with no onward chain and recommended for early viewing as interest is expected to be high.Features include gas central heating, UPVC double glazing, a welcoming lounge, a fitted kitchen with a built-in oven and hob, two double bedrooms, a modern shower room, gardens front and rear and a long drive leading to a single garage.The village centre offers a wide range of services and facilities including bus and train services, good schooling, supermarket shopping, a range of individual shops, cafes, bars, restaurant pubs, a post office and pharmacy. The beach, headlands and coastal walks are also within easy reach. IMPORTANT NOTE TO POTENTIAL PURCHASERS & TENANTS: We endeavour to make our particulars accurate and reliable, however, they do not constitute or form part of an offer or any contract and none is to be relied upon as statements of representation or fact. The services, syste
£ 225,000

Get email alerts

Don't miss out: be the first to know about new properties

The alert was correctly created

On subscribing you accept the conditions of use and the privacy policy
Alert
Receive new ads in your inbox
Save this search
Receive alerts for new listings

We'll send you an email when we have new properties for: "Houses for sale in TS11"

The alert was correctly created

Dunsdale Guisborough
Yearby Redcar
Get email alerts and be the first to see new listings
Required field
On subscribing I accept the terms of the privacy policy
Perfect! You'll soon start receiving new listings via email
Alert
Receive an email when we have new ads for Houses for sale in TS11
Save this search
Filters

Bedrooms

Size (sq.ft)

sq.ft
sq.ft

Price

£
£

Property type

Bathrooms

Clear all filters
Receive notifications when new entries are published.