View photo
House
·
for sale
£ 375,000
New
5 bedroom end of terrace house for sale
Windy Hill Lane TS11 Redcar
· 5 Bedrooms · 2 Baths · House
· Garden · Equipped kitchen
Windy Hill Lane TS11 Redcar · 5 Bedrooms · 2 Baths · House · Garden · Equipped kitchen
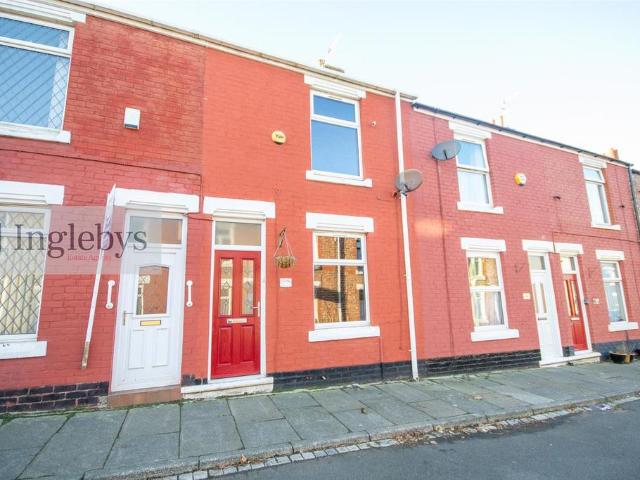
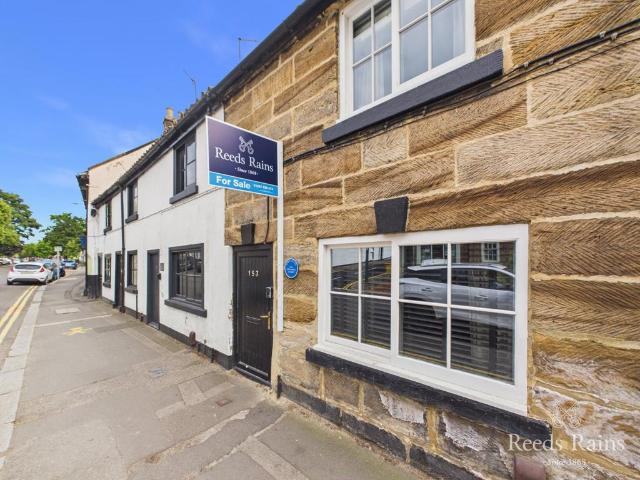
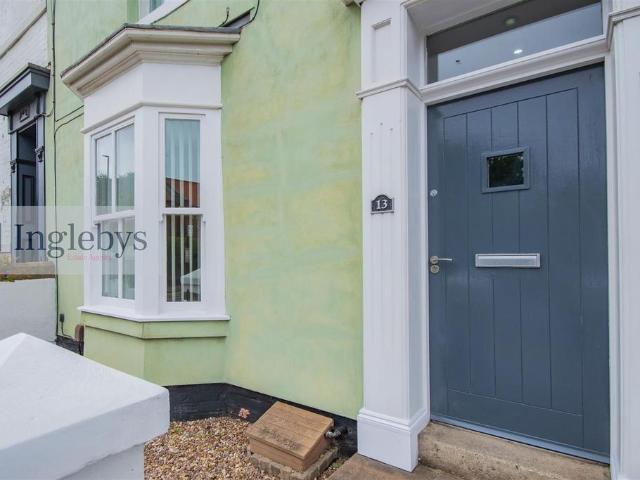
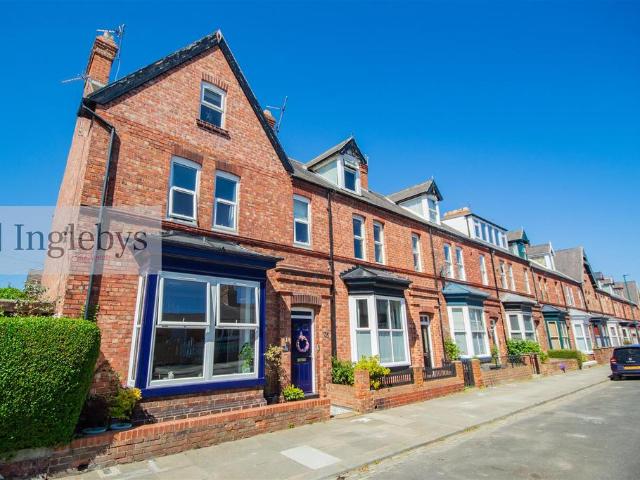
Far larger than its outward appearance would imply, a stunning 5-bedroom Victorian terraced residence, boasting exceptional family accommodation throughout.Within walking distance to Saltburn's popular Town Centre, Valley Gardens & transport links, this beautiful end-terraced residence offers the successful buyers the chance to acquire an exceptional family home combining original Victorian features and modern luxuries. With accommodation spread over 3 floors, viewing is essential to witness what this fabulous property has to offer. Tenure: Freehold. Council Tax: Redcar & Cleveland Borough Council. Band-C.EPC Rating: D-Rating.Entrance Vestibule - 1.24m x 1.22m (4'0 x 4'0) - Composite UPVC double glazed door to the front elevation. Wooden frosted glazed door & side panels to the Hall.Hall - 6.92m x 1.88m (max) (22'8 x 6'2 (max) - Solid wood floor. Dado rail. Coving. Staircase leading to the first floor. Access to the Living Room, Dining Room & Kitchen.Living Room - 4.61m x 3.96m (15'1 x
Far larger than its outward appearance would imply, a stunning 5-bedroom Victorian terraced residence, boasting exceptional family accommodation throughout.Within walking distance to Saltburn's popular Town Centre, Valley Gardens & transport links, this beautiful end-terraced residence offers the successful buyers the chance to acquire an exceptional family home combining original Victorian features and modern luxuries. With accommodation spread over 3 floors, viewing is essential to witness what this fabulous property has to offer. Tenure: Freehold. Council Tax: Redcar & Cleveland Borough Council. Band-C.EPC Rating: D-Rating.Entrance Vestibule - 1.24m x 1.22m (4'0 x 4'0) - Composite UPVC double glazed door to the front elevation. Wooden frosted glazed door & side panels to the Hall.Hall - 6.92m x 1.88m (max) (22'8 x 6'2 (max) - Solid wood floor. Dado rail. Coving. Staircase leading to the first floor. Access to the Living Room, Dining Room & Kitchen.Living Room - 4.61m x 3.96m (15'1 x
£ 375,000