1,404 properties for sale in TS13

3 bed house for sale
2 pictures
House · for sale
£ 265,000
3 bed house for sale
TS13
· 3 Bedrooms · House
· Garden · Equipped kitchen · Patio · Powder room
TS13 · 3 Bedrooms · House · Garden · Equipped kitchen · Patio · Powder room
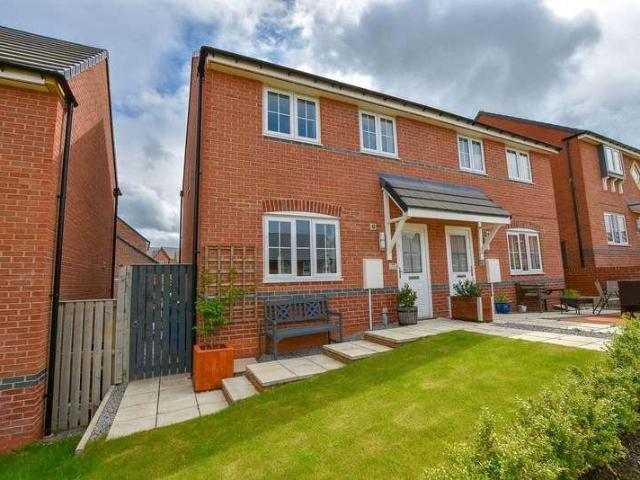
From the moment you step inside, the property offers a high standard of presentation and a welcoming feel throughout. The ground floor features a bright entrance hall leading to a convenient cloakroom, a generous 'L'-shaped living room and a superb kitchen/diner. The kitchen is fitted with stylish shaker-style units and provides the ideal heart of the home, with French doors opening directly onto the rear garden, perfect for family meals, entertaining or keeping an eye on the children while they play outside. Upstairs, there are two well-proportioned double bedrooms, with the principal bedroom benefiting from its own en-suite shower room. A further single bedroom provides excellent flexibility as a child's bedroom, nursery, home office or occasional guest room. Completing the first floor is a contemporary family bathroom with a modern white suite. Outside, the property continues to deliver. The front garden is attractively lawned with a paved patio area overlooking the communal gardens
£ 265,000
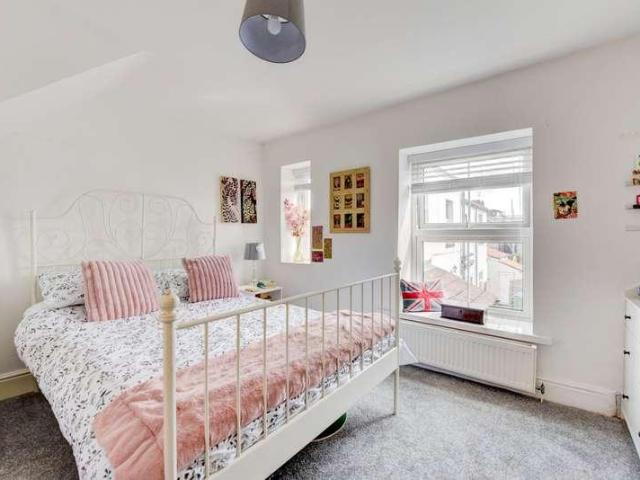
3 bed house for sale
2 pictures
House · for sale
£ 294,950
3 bed house for sale
TS13
· 3 Bedrooms · House
· Equipped kitchen
TS13 · 3 Bedrooms · House · Equipped kitchen
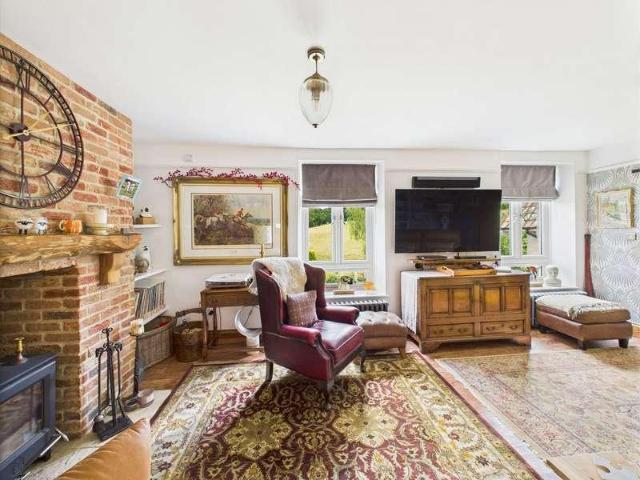
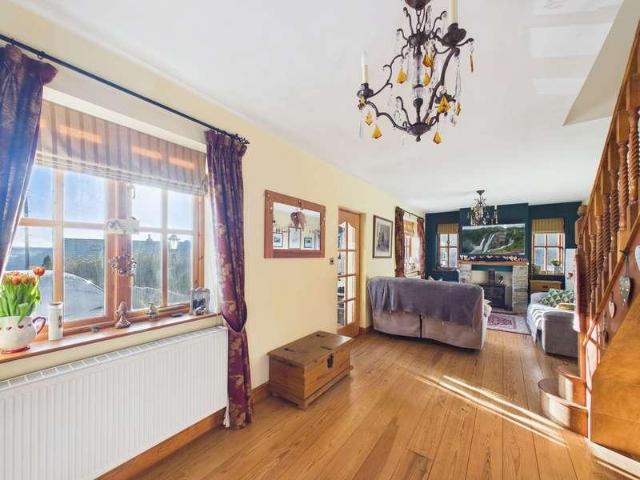
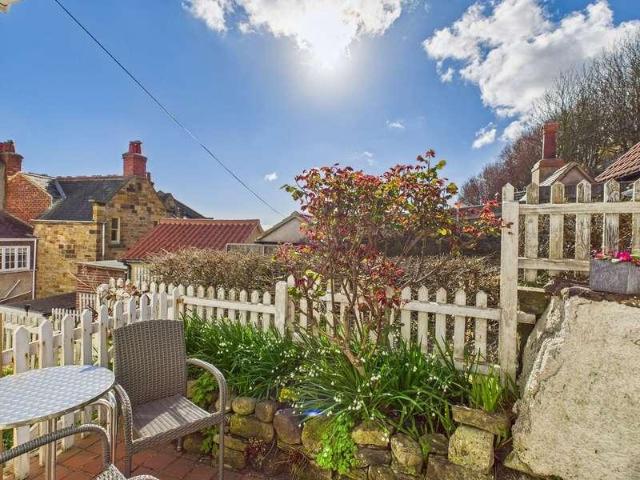
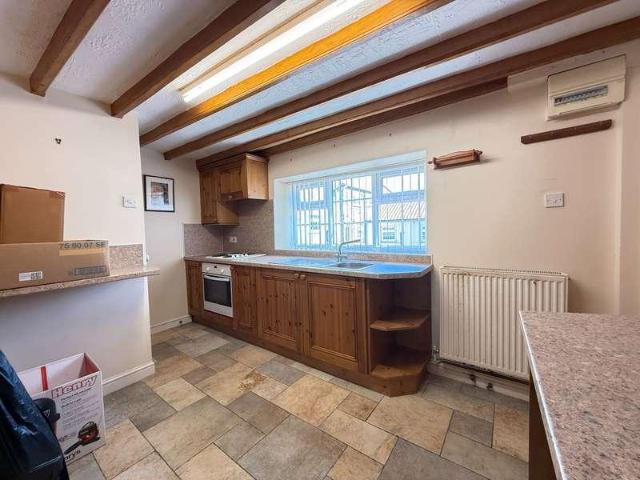
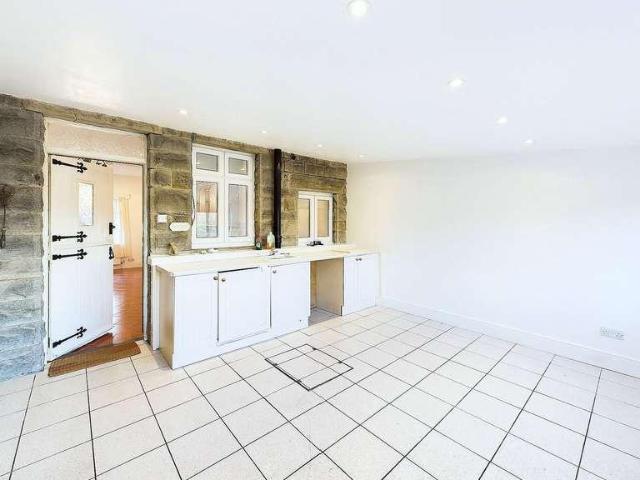
Built in traditional stone and arranged over three floors, the cottage offers more accommodation than its exterior might initially suggest. The ground floor is centred around a generous kitchen/dining room, providing plenty of space for everyday family life and entertaining, with a separate lounge alongside. The lounge has a cosy feel, with a wood-burning stove forming a natural focal point and adding to the property's cottage character. Upstairs, the first floor provides two bedrooms together with a modern shower room. Both bedrooms are doubles, with the rear-facing accommodation enjoying a particularly attractive outlook across the neighbouring fields and countryside beyond. A staircase continues to the second floor where a surprisingly spacious attic room provides extremely useful additional accommodation. Currently used as a versatile extra room, it would work equally well as a home office or hobby room. Outside is where the property's tucked-away position really comes into its own
£ 294,950
3 bed house for sale
2 pictures
House · for sale
£ 260,000
3 bed house for sale
TS13
· 3 Bedrooms · House
· Fireplace · Equipped kitchen
TS13 · 3 Bedrooms · House · Fireplace · Equipped kitchen
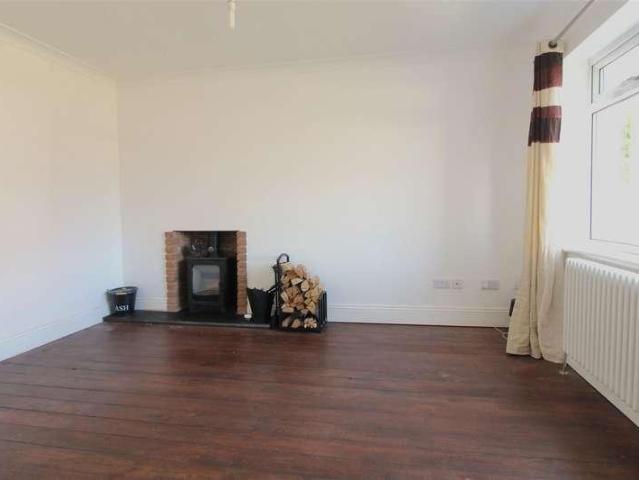
Being Sold via Secure Sale online bidding. Terms & Conditions apply. Starting Bid ?260,000* Open House Estate Agents are proud to bring this Extended Three Bedroom Detached Property to the Sales Market. This Property has been extended on the Ground Floor to now provide an Open Plan Kitchen & Dining Area with Bi-Fold Opening Doors to the rear, along with a Full Additional Downstairs Bathroom. The Property is situated a mere 3 minute drive or 12 minute Walk from the Picturesque Beach and a 9 minute Walk or 2 minute drive to the Outwood Academy, with Private & State Schools with Good Ofsted Ratings, all within easy reach. Viewing is absolutely essential in order to fully appreciate what this property has to offer. The Property briefly comprises the following: Ground Floor:- Entrance with Tiled Flooring leading to Real Wood Floored Hallway, Living Room with Real Wood Flooring and Wood Burner Fireplace. Hallway Leading to Open Plan Kitchen with Island and Full Sized Range Cooker and Real Wo
£ 260,000
2 bed house for sale
2 pictures
House · for sale
£ 115,000
2 bed house for sale
TS13
· 2 Bedrooms · House
· Garden · Equipped kitchen
TS13 · 2 Bedrooms · House · Garden · Equipped kitchen
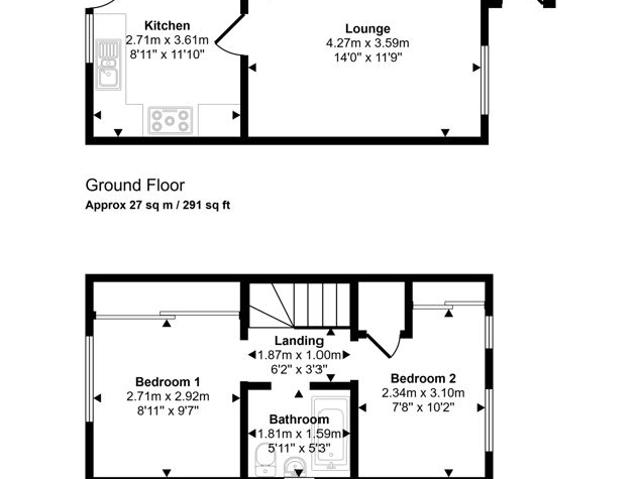
No Forward Chain* A well-presented two-bedroom semi-detached property situated in the popular residential area of Loftus, offering an ideal opportunity for first-time buyers, investors, or those looking to downsize. The accommodation briefly comprises an entrance leading into a spacious lounge, providing a comfortable living space for relaxation and entertaining. To the rear, the kitchen offers a practical layout with ample storage and workspace, with access to the rear garden. To the first floor are two well-proportioned bedrooms and a family bathroom fitted with a three-piece suite. Externally, the property benefits from a front garden and a low-maintenance enclosed rear garden, providing an ideal outdoor space for enjoying the warmer months with minimal upkeep required. Conveniently located within reach to local amenities, schools, and transport links, the property also offers access to the stunning North Yorkshire coastline and surrounding countryside. Early viewing is highly recom
£ 115,000
3 bed house for sale
2 pictures
House · for sale
£ 649,950
3 bed house for sale
TS13
· 3 Bedrooms · House
· Fireplace · Equipped kitchen · Concierge
TS13 · 3 Bedrooms · House · Fireplace · Equipped kitchen · Concierge
Upon arriving at Stoneycroft you are welcomed in to the large, double height hallway which provides a flexible space wether its cleaning muddy paws, storing outdoor clothing or even as an additional reception room. A useful boot room can also be found just off. From here the ground floor flows seamlessly - one room to another - from the cosy snug/library to the main sitting room featuring log burner and impressive fireplace. The open plan kitchen-dining with bespoke cabinetry throughout features a large kitchen Island with five ring gas hob, integrated appliances, and a further log burner, this time with attractive tiled inlay. This is a wonderfully social space, perfect for entertaining family and guests alike. Just off the kitchen you will find a home office and to the rear a substantial sunroom overlooking the sunlit courtyard - with outbuildings. A substantial utility room also features, providing plenty of space for doing laundry and other such day to day chores and with lots of e
£ 649,950
3 bed house for sale
2 pictures
House · for sale
£ 275,000
3 bed house for sale
TS13
· 3 Bedrooms · House
· Equipped kitchen
TS13 · 3 Bedrooms · House · Equipped kitchen
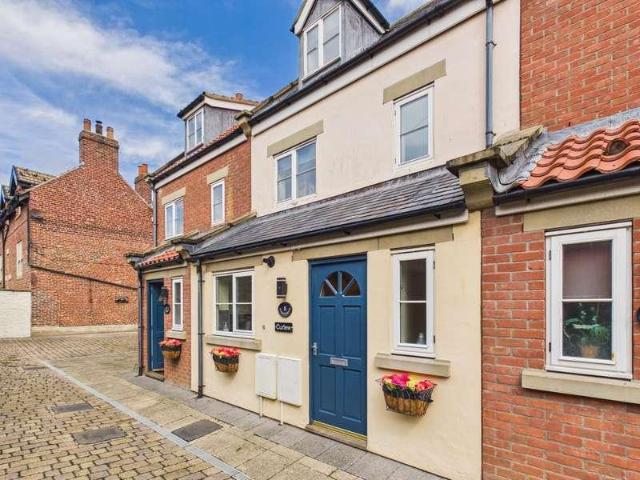
Hendersons introduce this beautifully presented three-bedroom townhouse, ideally positioned just off Whitby's popular Skinner Street, placing the town centre, harbour and an excellent selection of independent shops, cafs and restaurants all within a short stroll. Currently operating as a successful holiday let, the property is offered with the option of purchasing the contents by separate negotiation, presenting an excellent turnkey opportunity for those looking to continue the business with minimal interruption. Equally, the versatile layout and generous accommodation make it a superb permanent home or coastal retreat. Arranged over three floors, the heart of the home is the impressive open-plan kitchen, dining and living area, stretching in excess of 21 feet and providing a bright, sociable environment for everyday living and entertaining. The contemporary kitchen is fitted with a range of modern units and flows seamlessly into the generous living space, while French doors open direc
£ 275,000
3 bed house for sale
2 pictures
House · for sale
£ 235,000
3 bed house for sale
TS13
· 3 Bedrooms · House
· Garden · Parking
TS13 · 3 Bedrooms · House · Garden · Parking
A fantastic opportunity in the popular village of Sleights, this three-bedroom, one-bathroom property occupies a desirable corner plot and offers a rare combination of generous outdoor space, parking and exciting potential for further improvement. The property provides a comfortable family layout with three bedrooms and a family bathroom, while offering plenty of scope for a new owner to modernise and personalise the accommodation to their own taste. With its traditional features and spacious rooms, it would make an ideal family home and an excellent project for those looking to add value and create their perfect property. Externally, the substantial garden provides an abundance of space for children, entertaining, gardening and relaxation, while the generous corner plot offers considerable potential for an extension or further development, subject to the necessary planning permissions. The property also benefits from a driveway and additional on-street parking, making it practical for
£ 235,000
4 bed house for sale
2 pictures
House · for sale
£ 635,000
4 bed house for sale
TS13
· 4 Bedrooms · House
· Equipped kitchen · Heating
TS13 · 4 Bedrooms · House · Equipped kitchen · Heating
Tucked away from the main road, the property enjoys a serene and picturesque setting, while remaining conveniently accessible to both Whitby and Guisborough. This beautiful stone-built farmhouse exudes character, having retained many of its original period features, such as internal wooden doors, exposed beams, stripped wooden floors on the upper level, and striking exposed stonework throughout.Yet with all the modern day features such as LPG gas central heating and double glazed windows. The current layout includes an entrance hallway, a galley kitchen, a large living room with a Clearview stove, a cozy sitting room also with a Clearview stove, a formal dining room, and a ground-floor shower room. Subject to planning permissions, there is significant potential to open the barn space and create a stunning open-plan kitchen-living area, further enhancing the homes charm and functionality. The first floor comprises four generously sized bedrooms, three of which boast breathtaking views o
£ 635,000
2 bed flat for sale
2 pictures
Flat · for sale
£ 149,950
2 bed flat for sale
TS13
· 2 Bedrooms · Flat
· Fireplace · Equipped kitchen
TS13 · 2 Bedrooms · Flat · Fireplace · Equipped kitchen
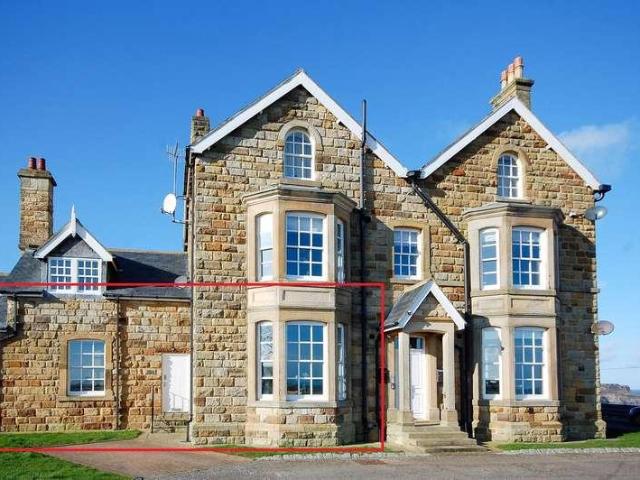
Hendersons introduce this well-proportioned two-bedroom ground floor apartment, conveniently positioned within easy reach of Whitby town centre, the Marina and the many amenities the town has to offer. Offering approximately 616 sq.ft. of accommodation, the property has a practical and surprisingly spacious layout, making it an appealing option for first-time buyers, those looking to downsize or purchasers seeking a conveniently located home close to the heart of Whitby. From the tidy communal entrance, this flat opens into a hallway, from which the accommodation flows particularly well. At the heart of the property is the generous open-plan kitchen and living area. The kitchen is arranged along one side of the room, leaving plenty of space for both dining and comfortable seating, while the angled windows bring additional natural light into the living space. There are two bedrooms, with the principal bedroom being particularly impressive with feature fireplace and providing ample space
£ 149,950
2 bed flat for sale
2 pictures
Flat · for sale
£ 179,950
2 bed flat for sale
TS13
· 2 Bedrooms · Flat
· Equipped kitchen · Parking · Concierge
TS13 · 2 Bedrooms · Flat · Equipped kitchen · Parking · Concierge
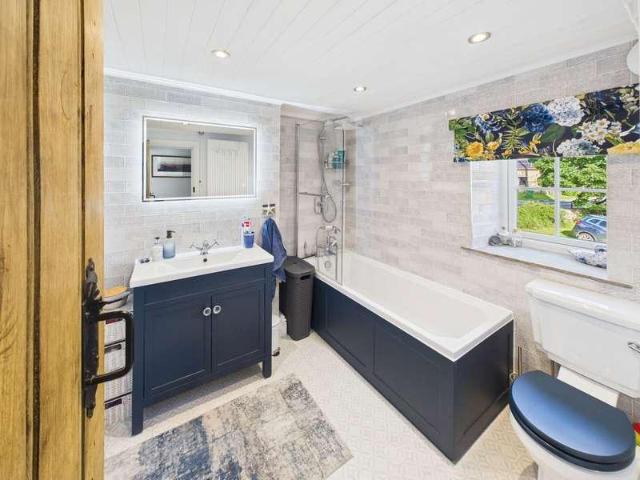
Located in the sought-after development of Whitehall Landing, this two-bedroom apartment offers comfortable living with the added benefit of allocated parking. Upon entering, you are greeted by a well-proportioned reception room with Bay window, providing a bright and versatile space ideal for relaxation and entertaining. The separate kitchen is modern and provides everything needed for comfortably managing the day to day culinary needs of its occupants. The property features two comfortable bedrooms, offering flexible accommodation. A well-appointed bathroom, with shower over bath serves the apartment, completing the interior living spaces. Equipped with electric heating and benefiting from mains electric and water supply, this home is designed for convenience and modern living. The allocated parking space is a significant advantage, providing ease and accessibility. This property represents an excellent opportunity for those seeking a permanent home, investment opportunity or bolthol
£ 179,950
4 bed house for sale
2 pictures
House · for sale
£ 315,000
4 bed house for sale
TS13
· 4 Bedrooms · House
· Garden · Equipped kitchen · Parking
TS13 · 4 Bedrooms · House · Garden · Equipped kitchen · Parking
Situated on a generous corner plot on the sought-after Scalby Grove in Redcar, this well-presented four-bedroom detached home offers spacious and versatile accommodation, ideal for families. The property briefly comprises a welcoming entrance hallway, a generous lounge, and a well-appointed kitchen dining area featuring an integrated fridge and dishwasher, along with useful understair storage within the kitchen area, providing additional practicality. An adjoining utility room and ground floor WC add further convenience. To the rear, a bright conservatory provides an excellent additional living space, overlooking the garden and perfect for relaxing or entertaining. Upstairs, there are four well-proportioned bedrooms, three of which benefit from fitted wardrobes, including a master bedroom with en-suite, along with a modern family bathroom. Externally, the home benefits from an integral garage, private driveway, and an enclosed rear garden, offering a great space for outdoor enjoyment.
£ 315,000
4 bed house for sale
2 pictures
House · for sale
£ 785,000
4 bed house for sale
TS13
· 4 Bedrooms · House
· Equipped kitchen · Parking
TS13 · 4 Bedrooms · House · Equipped kitchen · Parking
Once-in-a-generation opportunities dont tend to lingerespecially in a location as coveted as Sandsend. Set across three thoughtfully arranged floors, this exceptional home pairs coastal charm with modern, flexible living. At ground level, a stylish dining kitchen takes centre stage, with twin windows perfectly framing those far-reaching sea views. Theres also a convenient downstairs W.C. and a versatile sunroomequally suited as a peaceful retreat or an additional easy access bedroom if needed. The garage has been cleverly enhanced to include a utility area and benefits from an electric insulated door, while the added bonus of an extra parking spacesomething of a rarity in this sought-after villageonly elevates the appeal. The first floor offers a wonderful sense of space. A generously proportioned double bedroom enjoys an abundance of natural light from two large windows and is complemented by a well-appointed en suite bathroom, complete with bath and shower over, enclosed W.C and a sl
£ 785,000
3 bed house for sale
2 pictures
House · for sale
£ 395,000
3 bed house for sale
TS13
· 3 Bedrooms · House
· Fireplace · Equipped kitchen · Parking · Concierge
TS13 · 3 Bedrooms · House · Fireplace · Equipped kitchen · Parking · Concierge
Set back from the road with a lawned frontage and off-street parking, the property immediately presents a welcoming first impression, complemented by its attractive stone elevations and traditional character. Internally, the accommodation is both spacious and well-balanced. The heart of the home is a well-appointed kitchen, offering an abundance of storage and workspace, alongside ample room for dining or informal family living. A separate utility room adds practicality, while the adjoining garage provides further storage or potential for conversion, subject to the necessary consents. The main living room is a standout feature, a generous, light-filled space centred around a charming stone fireplace with a multi-fuel stove, creating a cosy focal point. Dual aspect windows enhance the sense of space and light, making this an ideal room for both relaxing and entertaining. A second reception room offers flexibility, perfect as a snug, playroom or home office. To the first floor, the prope
£ 395,000
2 bed house for sale
2 pictures
House · for sale
£ 225,000
2 bed house for sale
TS13
· 2 Bedrooms · House
· Equipped kitchen
TS13 · 2 Bedrooms · House · Equipped kitchen
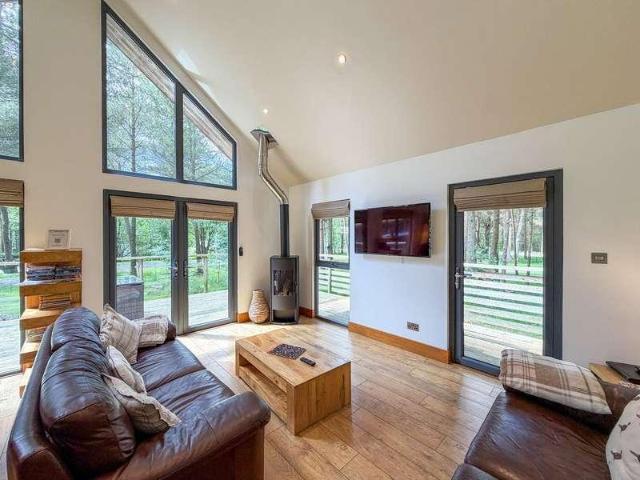
Surrounded by nature and enjoying a wonderfully private setting, the lodge has been thoughtfully designed to blur the lines between indoors and out. The spectacular open-plan living space forms the heart of the home, where soaring vaulted ceilings and expansive floor-to-ceiling glazing flood the interior with natural light while framing enchanting woodland views from every angle. Whether relaxing beside the contemporary gas fire or entertaining family and friends, the connection to the surrounding landscape is ever present. The stylish kitchen is seamlessly incorporated into the living area, creating a sociable and welcoming space complete with quality cabinetry, generous worktops and a breakfast bar. Large glazed doors open onto the surrounding decked terrace, providing the perfect spot to enjoy morning coffee whilst listening to birdsong or unwind after a day exploring the moors and coastline. The accommodation is equally impressive, comprising two generous double bedrooms, including
£ 225,000
4 bed house for sale
2 pictures
House · for sale
£ 474,950
4 bed house for sale
TS13
· 4 Bedrooms · House
· Equipped kitchen
TS13 · 4 Bedrooms · House · Equipped kitchen
Constructed from traditional stone and enjoying an elevated position, the property benefits from truly outstanding open views from both the front and rear aspects, a constant reminder of its idyllic rural setting. Internally, the home offers spacious and well-balanced accommodation arranged over two floors. The welcoming entrance leads through to a comfortable living room which could be split to create a separate dining room or snug, though the current layout is perfect for relaxing evenings, while the superb kitchen and dining space forms the true heart of the home. Here, the beautiful Aga takes centre stage, creating not only a focal point but a warm and inviting atmosphere ideal for family life and entertaining alike. With exposed beams, wooden cabinetry and views across open countryside, this is a kitchen designed to be lived in and loved. To the first floor are four good-sized bedrooms, providing flexible accommodation for growing families or those working from home. The principal
£ 474,950
2 bed house for sale
2 pictures
House · for sale
£ 180,000
2 bed house for sale
TS13
· 2 Bedrooms · House
· Fireplace · Equipped kitchen · Parking · Patio · Heating
TS13 · 2 Bedrooms · House · Fireplace · Equipped kitchen · Parking · Patio · Heating
Conveniently positioned within easy reach of the town centre, supermarkets, transport links, and Whitby's historic harbour, the property combines practicality with a peaceful setting. The accommodation is arranged over two floors and briefly comprises an entrance hall, a well-appointed kitchen, and a generously proportioned lounge featuring a fireplace and ample space for both living and dining. Double doors open directly onto a private rear patio area, creating a seamless connection between indoor and outdoor living. To the first floor are two bedrooms, including a spacious principal bedroom, together with a shower room. The property also benefits from useful built-in storage and gas central heating throughout. Externally, residents enjoy access to the attractive communal courtyard setting, while the property itself benefits from a private patio area and an allocated parking space, a valuable addition so close to the town centre. Offering well-balanced accommodation in a highly conven
£ 180,000
1 bed flat for sale
2 pictures
Flat · for sale
£ 295,000
1 bed flat for sale
TS13
· 1 Bedroom · Flat
· Swimming pool · Equipped kitchen
TS13 · 1 Bedroom · Flat · Swimming pool · Equipped kitchen
This apartment encompasses a total area of 829 square feet and lends itself to being re-designed to offer two bedrooms, over the current one bedroom layout. Boasting a stylish and functionally designed layout with one bedroom and two bathrooms. The ground floor hosts a generously sized bedroom and en-suite shower room. Ascend to the first floor, and you'll discover a open-plan setting that combines a roomy kitchen, complete with AGA range oven, and dining room with double doors leading out onto a private small courtyard. The lounge has a stunning double window that takes in some side views along the coastline. There is a house bathroom equipped with a large jacuzzi bath, offering ample amenities for convenience. Presents an excellent blend of comfort and functionality, which makes it a suitable choice for savvy buyers seeking a little piece of Sandend real estate. Buyers Identification Check(s) Once an offer has been accepted on a property marketed by Hendersons, all purchasers are req
£ 295,000
2 bed flat for sale
2 pictures
Flat · for sale
£ 365,000
2 bed flat for sale
TS13
· 2 Bedrooms · Flat
· Equipped kitchen · Parking
TS13 · 2 Bedrooms · Flat · Equipped kitchen · Parking
Originally converted in 2005, this property has undergone a full renovation and now offers luxury accommodation which is a straight walk in for the new owners. The apartment sets itself apart by its own private entrance. Beyond this, an open-plan lounge, kitchen, and dining area unfold, showcasing a striking ensemble of units and granite countertops, along with top-tier integrated appliances. A breakfast bar seamlessly connects the kitchen to the lounge, where lofty ceilings convey a sense of grandeur. The expansive bay window captures sweeping panoramic views. At the rear, a double bedroom offers a range of fitted units, complemented by a luxurious house bathroom. The principal bedroom boasts fitted wardrobes and indulgent en-suite shower facilities. Externally, the property continues to impress, situated on an elevated site that captures the amazing views. An allocated parking space accompanies the apartment and comprehensive management and maintenance agreements are in place to upho
£ 365,000
3 bed house for sale
2 pictures
House · for sale
£ 365,000
3 bed house for sale
TS13
· 3 Bedrooms · House
· Garden · Fireplace · Equipped kitchen · Concierge
TS13 · 3 Bedrooms · House · Garden · Fireplace · Equipped kitchen · Concierge
The accommodation is immaculately presented throughout and retains a wealth of character features including exposed stonework, timber beams, cottage-style doors and a welcoming sitting room centred around a feature fireplace and multi-fuel stove. The well-appointed kitchen enjoys a timeless country style, while a delightful second reception room overlooks the garden, creating the perfect space to relax and unwind. Particular attention has been paid to improving the property's energy performance, with insulation added to all external walls, replacement windows fitted throughout, and the installation of an air source heating system, helping to create an exceptionally efficient home that is ready for modern living. To the first floor are two well-proportioned bedrooms together with a single bedroom currently utilised as an office. A beautifully appointed family bathroom, finished to an excellent standard serves this floor. All the bedrooms enjoys an attractive outlook over the surrounding
£ 365,000
3 bed house for sale
2 pictures
House · for sale
£ 625,000
3 bed house for sale
TS13
· 3 Bedrooms · House
· Garden · Parking
TS13 · 3 Bedrooms · House · Garden · Parking
Located in the sought-after area of Sandsend, Whitby, this end of terrace house presents an exceptional opportunity for those seeking a home close to the coast. With three bedrooms and two bathrooms, this residence offers ample space for family living. The south-facing rear garden and sunroom provide a bright and inviting atmosphere, perfect for relaxation or entertaining guests. The property's location is a major highlight, being in close proximity to Sandsend Beach. Enjoy leisurely walks along the shore and take advantage of the seaside lifestyle. Additionally, the house comes with private parking and a garage/workshop, adding convenience and practicality for homeowners. Being freehold, this property ensures long-term ownership without leasehold complications. Its high-end price category reflects its desirable features and prime location. Opportunities like this in Sandsend are rare, so do not miss out on making this charming house your home. Contact us today to learn more about this
£ 625,000
2 bed flat for sale
2 pictures
Flat · for sale
£ 210,000
2 bed flat for sale
TS13
· 2 Bedrooms · Flat
· Balcony · Equipped kitchen
TS13 · 2 Bedrooms · Flat · Balcony · Equipped kitchen
This beautifully presented top-floor apartment combines contemporary living with character features, set within an attractive period property overlooking Pannett Park. Enjoy picturesque park views through the striking arched feature window, while velux windows flood the home with natural light, creating a bright and welcoming atmosphere throughout. At the heart of the property is a stylish open-plan living and kitchen area, offering an ideal space for relaxing or entertaining. The modern fitted kitchen is finished with high gloss cabinetry and comes equipped with integrated appliances. The apartment features two generous double bedrooms, with the principal bedroom enjoying French doors opening onto a private balcony, providing a pleasant outdoor space to relax. Completing the accommodation is a contemporary three-piece bathroom, featuring a bath with shower over, wash basin and WC, finished in a clean, modern style. Combining period charm with modern finishes in a sought-after location
£ 210,000
2 bed house for sale
2 pictures
House · for sale
£ 235,000
2 bed house for sale
TS13
· 2 Bedrooms · House
· Garden · Fireplace · Equipped kitchen · Parking
TS13 · 2 Bedrooms · House · Garden · Fireplace · Equipped kitchen · Parking
Situated in a popular residential area on the east side of town, this beautifully maintained two-bedroom semi-detached bungalow offers stylish, move-in-ready accommodation. Whether you are a first time buyer or looking to downsize, this home is perfect for a range of buyers. The property welcomes you with a spacious driveway providing ample off-road parking, leading to a single garage. Inside, the home is bright and inviting throughout, benefiting from double glazing and a well-planned layout. The generous lounge is a warm and welcoming space, enhanced by a striking feature wall with a contemporary inset electric fireplace, creating a stylish focal point. This leads through to the contemporary kitchen, which is fitted with sleek cabinetry and integrated appliances, offering practicality for modern living. There are two well-proportioned double bedrooms, both flooded with natural light. The second bedroom enjoys French doors opening directly onto the rear garden, giving you flexibility
£ 235,000
2 bed house for sale
2 pictures
House · for sale
£ 147,500
2 bed house for sale
TS13
· 2 Bedrooms · House
· Equipped kitchen
TS13 · 2 Bedrooms · House · Equipped kitchen
Hendersons introduce 53 Church Street. A large, two bed maisonette that sits facing the picturesque Whitby harbour and across the west side of Whitby. Over two floors, the ground accommodation comprises a private entrance which leads into the front facing living room and the kitchen that is well equipped with fitted wall and base units, breakfast bar and access to the rear courtyard. Up the stairs are two double bedrooms and a tiled bathroom that includes a bath with overhead shower, w.c and hand basin. Outside, to the rear there are communal areas for hanging out washing and bins. Ideally situated close to the harbourside, with the historic older part of the east side just a few yards away. The shops and all other amenities Whitby has to offer are all within easy walking distance making this appeal for both permanent occupation or second home. 125 year lease (88 years remaining) with Beyond Housing, Ground Rent is 10 per annum and maintenance fees are 12.5% of planned works. There are
£ 147,500
5 bed house for sale
2 pictures
House · for sale
£ 440,000
5 bed house for sale
TS13
· 5 Bedrooms · House
· Garden · Equipped kitchen · Concierge
TS13 · 5 Bedrooms · House · Garden · Equipped kitchen · Concierge
The welcoming entrance hall leads through to a spacious sitting room, filled with natural light and enjoying views over the garden, while a further reception room provides an ideal dining room, snug or fifth bedroom if required. The well-proportioned kitchen is fitted with a range of solid wood units, ample worktop space and integrated appliances, with access through to a useful rear lobby and garden room, perfect as a breakfast area or hobby space. To the first floor are two generous double bedrooms, including a principal bedroom with ensuite facilities, along with a family bathroom, office or box room and a light and airy landing. A further staircase rises to the second floor, where two additional rooms offer excellent flexibility for guest accommodation, home offices or further bedrooms, alongside a second bathroom off the large attic bedrooms. Outside, the property is set within attractive, mature gardens with a mixture of lawned areas, established planting and paved seating areas,
£ 440,000
4 bed house for sale
2 pictures
House · for sale
£ 350,000
4 bed house for sale
TS13
· 4 Bedrooms · House
· Garden · Equipped kitchen · Concierge
TS13 · 4 Bedrooms · House · Garden · Equipped kitchen · Concierge
The ground floor opens into a welcoming hallway leading through to a bright and comfortable living room, featuring a large front-facing window that floods the space with natural light. To the rear of the property is a well-proportioned dining room, perfect for entertaining, which in turn opens into a delightful sunroom. This additional reception space enjoys pleasant garden views and offers an ideal spot for relaxing or informal dining throughout the year. A fitted kitchen sits adjacent, with ample storage and worktop space, along with a useful ground floor WC. Upstairs, the first floor offers four bedrooms, including two generous double rooms and two further well-sized bedrooms, making the layout suitable for families, home working or guest accommodation. A modern family bathroom completes the upper level. Externally, the property truly stands out with its very large rear garden, laid mainly to lawn with established borders, mature planting and a paved seating area. The garden offers
£ 350,000
6 bed house for sale
2 pictures
House · for sale
£ 520,000
6 bed house for sale
TS13
· 6 Bedrooms · House
TS13 · 6 Bedrooms · House
Park Dene dates back to the Victorian era and is a magnificent mid-terrace residence offering a rare and versatile opportunity, currently configured as six immaculate ensuite letting rooms, the sixth being a stylishly designed owners sleeping accommodation with en-suite. Beautifully refurbished and sympathetically converted, the property presents an exceptional investment opportunity while also offering the invaluable potential to create a substantial family home or multi-generational residence in one of Whitbys most sought-after locations. The accommodation is thoughtfully arranged to suit a variety of living arrangements. Each of the six rooms are well-appointed with beverage station and bathroom facilities. In total, the property boasts six bedrooms, seven bathrooms and generous living accommodation throughout, with excellent scope for reconfiguration to suit individual requirements, whether for continued commercial use or conversion into an impressive private residence. Externally,
£ 520,000
4 bed house for sale
2 pictures
House · for sale
£ 450,000
4 bed house for sale
TS13
· 4 Bedrooms · House
· Garden · Fireplace · Equipped kitchen · Concierge
TS13 · 4 Bedrooms · House · Garden · Fireplace · Equipped kitchen · Concierge
This attractive Edwardian semi-detached family residence provides spacious and versatile accommodation arranged over three floors, combining character features with well-balanced family spaces. Upon entering the property, you are welcomed by a central hallway with feature staircase, the hallway leads through to the principal reception rooms and kitchen. The living room has a open fireplace and is a bright and inviting space, enjoying pleasant views over the rear garden and offering an ideal setting for relaxing or entertaining. The dining room provides a charming and characterful space, complete with period features, open fireplace and ample room for family gatherings and formal dining. The kitchen is well appointed and generously sized, offering plenty of workspace and storage while providing space for informal dining. Positioned conveniently off the hallway, it forms the heart of the home and connects easily with the main living areas, as well as leading offto a utility room and sepa
£ 450,000
2 bed house for sale
2 pictures
House · for sale
£ 155,000
2 bed house for sale
TS13
· 2 Bedrooms · House
· Equipped kitchen · Parking
TS13 · 2 Bedrooms · House · Equipped kitchen · Parking
This charming two-bedroom home presents a fantastic opportunity in the YO21 1SB area. The property offers comfortable living spaces throughout. The accommodation includes a welcoming living area and practical kitchen, providing a good foundation for a new owner, or someone looking to develop a property. Upstairs, there are two good-sized bedrooms, offering flexible arrangements. The well-appointed bathroom is conveniently located on the ground floor. Externally, residents benefit from convenient communal parking, ensuring ease for vehicle owners. Located in a popular area, this home provides excellent access to local amenities and transport links, making it a very practical choice. This is a great chance to acquire a home in a well-regarded location. Buyers Identification Check(s) Once an offer has been accepted on a property marketed by Hendersons, all purchasers are required to complete an identification and Anti-Money Laundering (AML) check before we can issue the Memorandum of Sale
£ 155,000
2 bed flat for sale
2 pictures
Flat · for sale
£ 130,000
2 bed flat for sale
TS13
· 2 Bedrooms · Flat
· Garden · Equipped kitchen · Parking
TS13 · 2 Bedrooms · Flat · Garden · Equipped kitchen · Parking
A well-presented two-bedroom, one-bathroom ground floor flat is situated in a popular residential area. This property is a retirement development for over 55's and is run by Accent Housing and has an annual payment which goes towards maintenance and gardening. The property boasts a generously sized living room, filled with natural light from the stand out feature of the sliding doors that open directly onto a shared suntrap garden with ample room for outside furniture and large shed. The kitchen is finished in a stylish sage green and comes equipped with an integrated oven and induction hob, along with plentiful cupboard storage and sufficient worktop space for everyday convenience. Both bedrooms are well-proportioned, complemented by a bright bathroom. The flat is ideally located within easy reach of local shops, a primary school, and excellent transport links, making it a practical and appealing home in a convenient setting. There is residents parking outside the property, although t
£ 130,000
5 bed house for sale
2 pictures
House · for sale
£ 500,000
5 bed house for sale
TS13
· 5 Bedrooms · House
· Equipped kitchen
TS13 · 5 Bedrooms · House · Equipped kitchen
Occupying a prime position along sought-after Coach Road in the ever-popular village of Sleights, this substantial detached residence presents a rare and exciting opportunity to create a truly exceptional family home, perfectly tailored to modern living. From the moment you arrive, there is a sense of character and heritage. A tiled vestibule leads through a striking original stained-glass door into a welcoming entrance hall, where coloured light dances across the space. The elegant staircase forms a beautiful focal point, setting the tone for the accommodation that unfolds beyond. The ground floor offers a wonderful balance of formal and informal living. A generous kitchen provides the heart of the home, with ample space for dining and everyday family life, complemented by a large utility room. Beyond, a self-contained annexe with en-suite offers superb flexibility, ideal for multi-generational living, guest accommodation, or a private retreat for older children. To the front, a forma
£ 500,000

Get email alerts

Don't miss out: be the first to know about new properties

The alert was correctly created

On subscribing you accept the conditions of use and the privacy policy
Alert
Receive new ads in your inbox
Save this search
Receive alerts for new listings

We'll send you an email when we have new properties for: "Properties for sale in TS13"

The alert was correctly created

Mickleby Saltburn-By-The-Sea
Ellerby Saltburn-By-The-Sea
Get email alerts and be the first to see new listings
Required field
On subscribing I accept the terms of the privacy policy
Perfect! You'll soon start receiving new listings via email
Alert
Receive an email when we have new ads for Properties for sale in TS13
Save this search
Filters

Bedrooms

Size (sq.ft)

sq.ft
sq.ft

Price

£
£

Property type

Bathrooms

Clear all filters
Receive notifications when new entries are published.