1,397 properties for sale in TS13

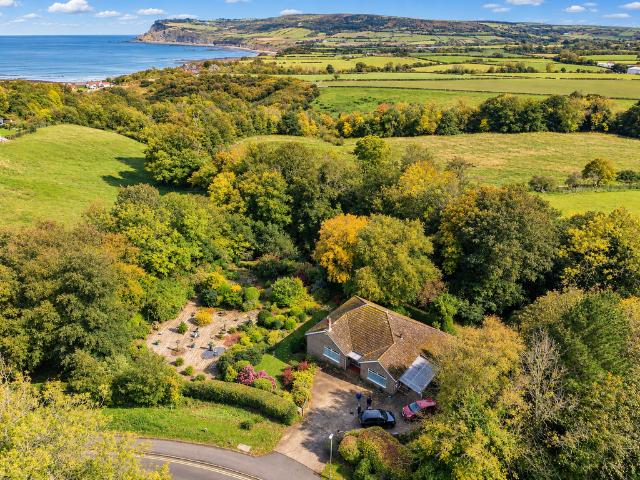
3 bedroom cottage for sale
View photo
House · for sale
£ 450,000
3 bedroom cottage for sale
TS13
· 3 Bedrooms · 2 Baths · House
· Garden · Fireplace · Equipped kitchen · Parking
TS13 · 3 Bedrooms · 2 Baths · House · Garden · Fireplace · Equipped kitchen · Parking
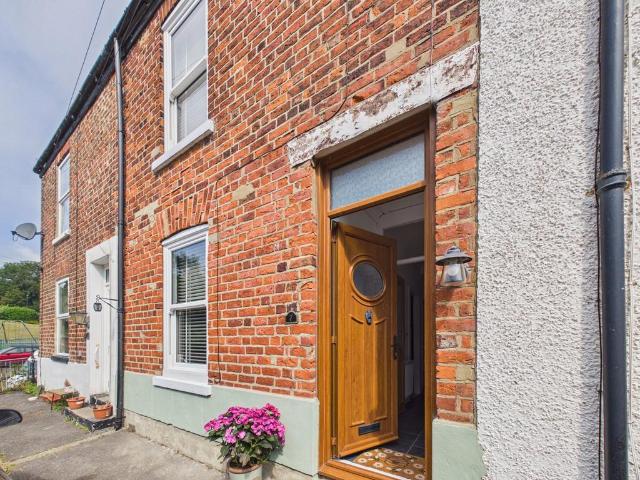
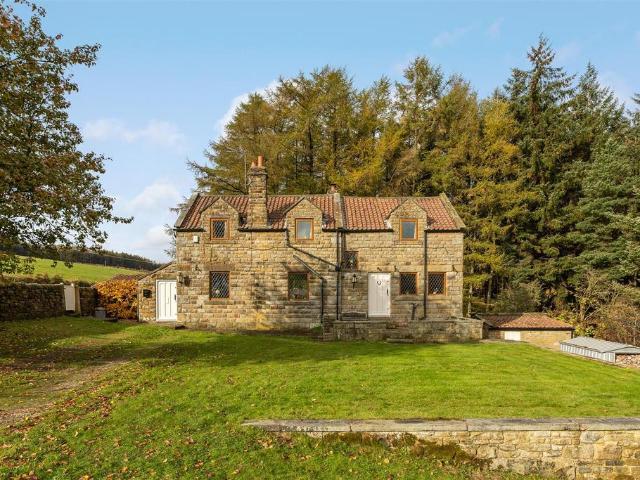
A unique opportunity to purchase this stone built detached cottage occupying a splendid idyllic position situated within the heart of the North York Moors National Park enjoying splendid views over the surrounding countryside.Whilst the property requires a certain amount of updating it has internal features including exposed stone wall areas, beams to ceiling and feature fireplace to the sitting room and offers spacious accommodation to include, entrance porch, large sitting room and kitchen/dining area to the ground floor. To the first floor there are two generous sized bedrooms and bathroom. In addition there is a lower ground floor bedroom and shower room with separate access from the garden.A particularly pleasing feature of the property is the triple garage and workshop along with the gardens.Hartoft is a delightful hamlet which is situated approximately two miles from the village of Rosedale Abbey where a village store/cafe, further tea room, village pubs and church can be found;
£ 450,000
4 bedroom semi detached house for sale
View photo
House · for sale
£ 450,000
4 bedroom semi detached house for sale
TS13
· 4 Bedrooms · 3 Baths · House
· Equipped kitchen · Parking · Concierge
TS13 · 4 Bedrooms · 3 Baths · House · Equipped kitchen · Parking · Concierge
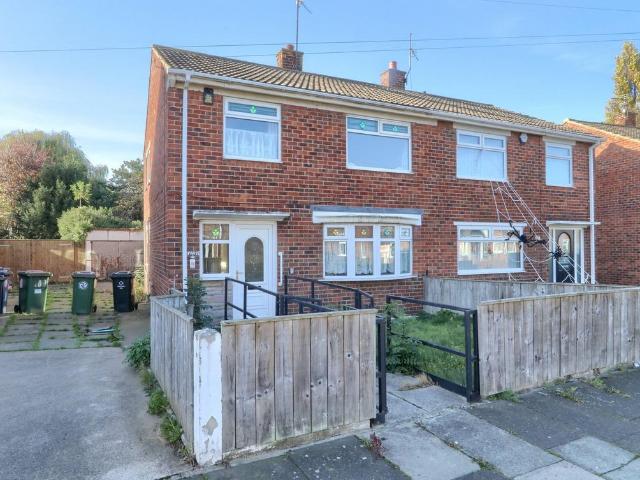
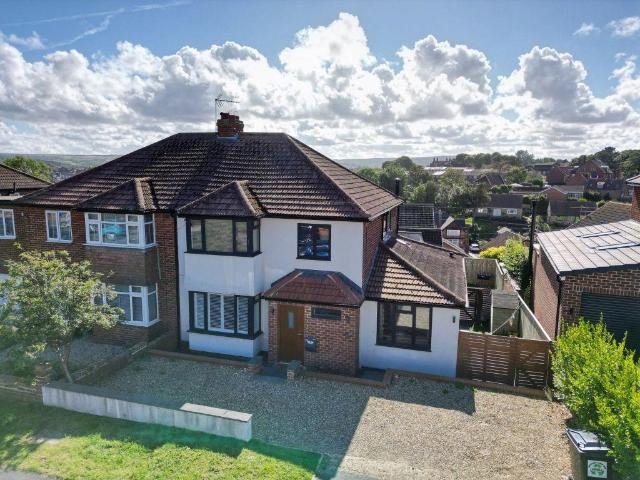
Carmel has been transformed from a traditional semi into a stylish family home that is located just a short stroll from the town centre and the beach. The property has been nearly doubled in size by converting the former garage and with the addition of a stunning rear extension that links the inside with the outside. Downstairs there is a welcoming lobby and entrance hall that leads to the open plan reception space that comprises a cosy lounge that has pocket-doors linking to the dining room. The contemporary kitchen has a range of high-gloss cabinets with integrated appliances and quartz worktops. The kitchen opens through to the dining room, making for a social space ideal for entertaining. At the rear of the house, steps lead down to the large, light-filled family room that also has a log burning stove for when the evenings turn cooler, whilst during the summer the bi-fold doors can be opened to connect the room with the outside terrace. The former garage has been converted into a d
£ 450,000
2 bedroom detached bungalow for sale
View photo
Bungalow · for sale
£ 475,000
2 bedroom detached bungalow for sale
TS13
· 2 Bedrooms · 1 Bath · Bungalow
· Garden · Concierge
TS13 · 2 Bedrooms · 1 Bath · Bungalow · Garden · Concierge
An Exceptional Opportunity in Robin Hood's Bay – Detached Bungalow Set in Approximately 0.75 AcresOccupying a substantial plot in a highly desirable position in Robin Hood's Bay, this detached two-bedroom bungalow presents a rare and exciting opportunity to create something truly special. Surrounded by extensive gardens and enjoying countryside views, the property offers a wonderful sense of space and tranquillity, with enormous potential for transformation. Whilst requiring a comprehensive programme of modernisation and refurbishment, the bungalow provides an excellent foundation for those with the vision to unlock its full potential. Whether reimagined as a beautifully appointed single-storey residence or explored for further development and extension, subject to the necessary planning permissions, the possibilities are particularly appealing.The AccommodationThe existing layout offers surprisingly generous and versatile living space, centred around a spacious reception room with a f
£ 475,000
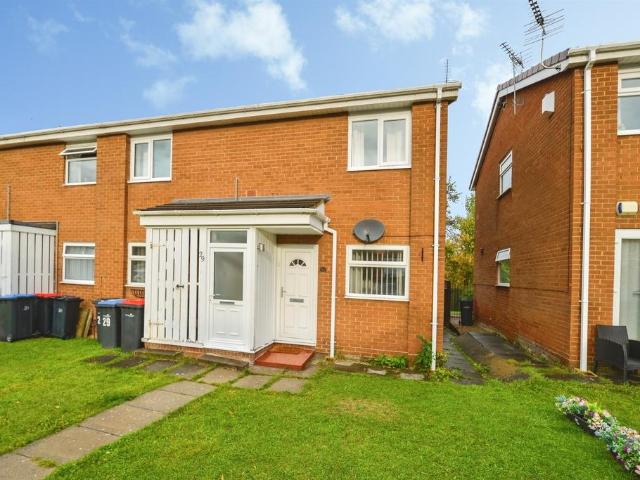
2 bedroom apartment for sale
View photo
Flat · for sale
£ 100,000
2 bedroom apartment for sale
TS13
· 2 Bedrooms · 1 Bath · Flat
· Garden · Equipped kitchen · Parking
TS13 · 2 Bedrooms · 1 Bath · Flat · Garden · Equipped kitchen · Parking
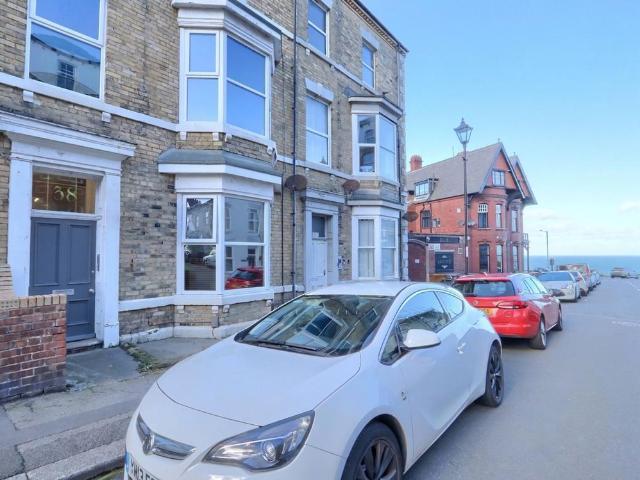
SUMMARYThis well-presented ground floor apartment offers comfortable and convenient living, featuring two bedrooms, a spacious lounge, fitted kitchen and bathroom.DESCRIPTIONThis well-presented ground floor apartment offers comfortable and convenient living, featuring two bedrooms, a spacious lounge, fitted kitchen and bathroom. Externally, the property benefits from its own private rear garden, driveway and garage, providing excellent outdoor space and off-street parking. Ideal for first-time buyers, downsizers or investors alike.Agents Note The term of the lease is 99 years from 01/10/1972, which means there are currently around 45 years remaining. This may impact on mortgage lending requirements. Interested parties should make further enquiries.Entrance Hall UPVC double glazed door to front, radiator, spotlights to ceiling, understairs storage cupboard, cloaks cupboard and floor to ceiling shelved storage cupboard.Lounge 14' 5 x 10' 8 ( 4.39m x 3.25m )French doors leading into the g
£ 100,000
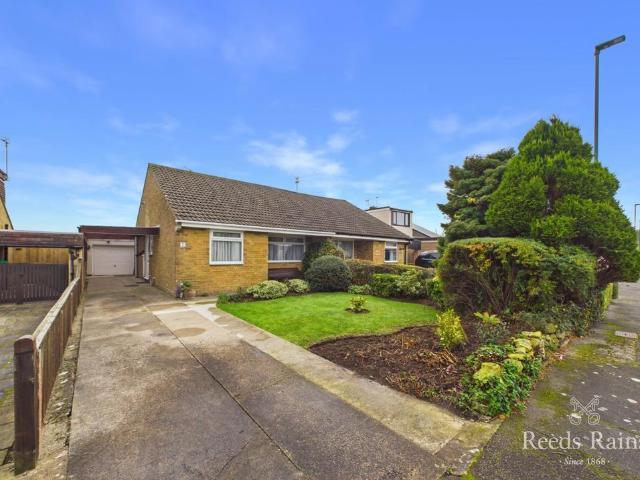
2 bedroom bungalow for sale
View photo
Bungalow · for sale
£ 165,000
2 bedroom bungalow for sale
TS13
· 2 Bedrooms · 1 Bath · Bungalow
· Garden · Equipped kitchen · Parking · Heating
TS13 · 2 Bedrooms · 1 Bath · Bungalow · Garden · Equipped kitchen · Parking · Heating
Backing onto open fields with a lovely outlook from the rear, a beautifully presented Two Bedroom Semi-Detached Bungalow that has been de-shaled and a fine example of one level living.Notable highlights include gas central heating complimented by UPVC double glazing, a welcoming rear aspect lounge with double doors to a conservatory, a breakfast kitchen with a built-in oven, hob and breakfast bar, and a modern shower room. Outside there is a long driveway, carport and a detached single garage. There are well tended and easy care gardens to the front and rear - the rear is not overlooked.This small private development is much sought after with its great sense of community. The village of Lingdale is only minutes walk away and is served by a restaurant pub, a shop, pharmacy, a fish and chip shop and bus services. The location is also ideal for country walks and coastal areas, including the historic Victorian town of Saltburn,We cannot recommend this property highly enough and is much des
£ 165,000
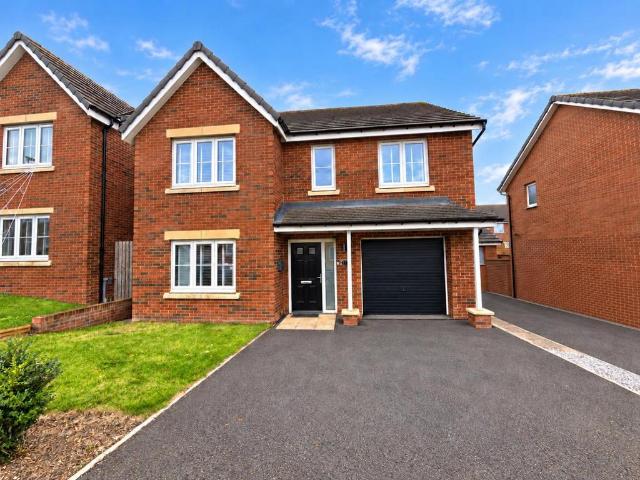
4 bedroom detached house for sale
View photo
House · for sale
£ 370,000
4 bedroom detached house for sale
TS13
· 4 Bedrooms · 2 Baths · House
· Garden · Equipped kitchen · Powder room
TS13 · 4 Bedrooms · 2 Baths · House · Garden · Equipped kitchen · Powder room
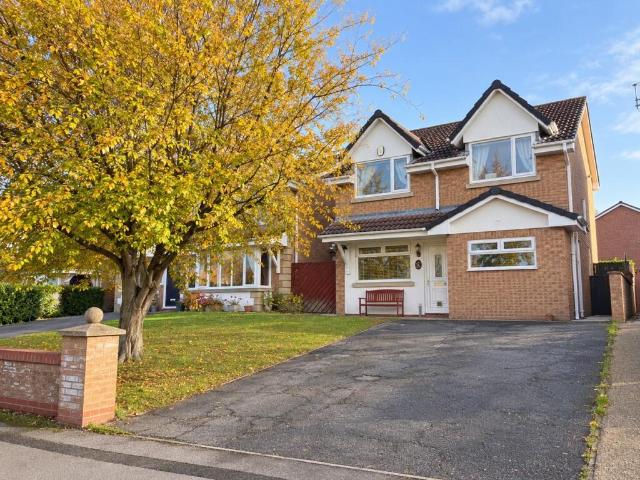
SMITH & FRIENDS are delighted to offer to the market this beautifully presented and much improved four-bedroom detached property which offers well proportioned living accommodation throughout, attractive finishes and is situated in a sought after estate in Nunthorpe within easy reach to local schools, shops and Nunthorpe train station. The layout briefly comprises; entrance hallway with laminate floor and under stairs storage, separate living room, an excellent open plan kitchen/entertaining room with a range of attractive wall, base and drawer units with matching worktops and centre island. Stainless steel sink with a mixer tap; Integrated dishwasher, fridge-freezer; double electric oven microwave, gas hob with illuminating extractor. There is also the benefit of an added seating area with bi-folding doors opening onto the rear garden. To complete the ground floor is a spacious utility room offering worksurface with space and plumbing for a washing machine and a downstairs cloakroom/W
£ 370,000
2 bedroom terraced house for sale
View photo
House · for sale
£ 265,000
2 bedroom terraced house for sale
TS13
· 2 Bedrooms · 1 Bath · House
· Equipped kitchen · Parking
TS13 · 2 Bedrooms · 1 Bath · House · Equipped kitchen · Parking
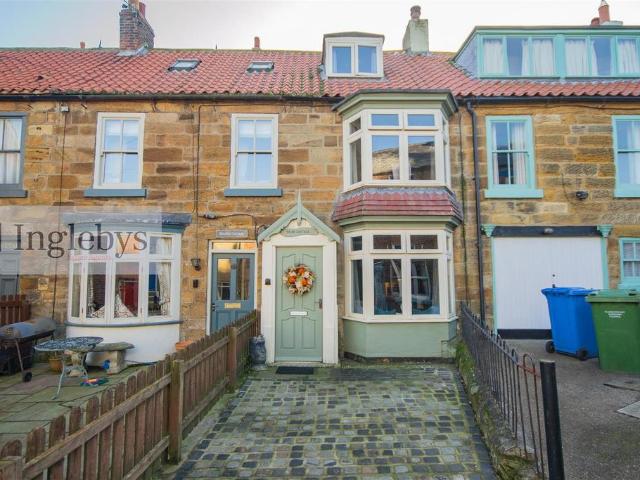
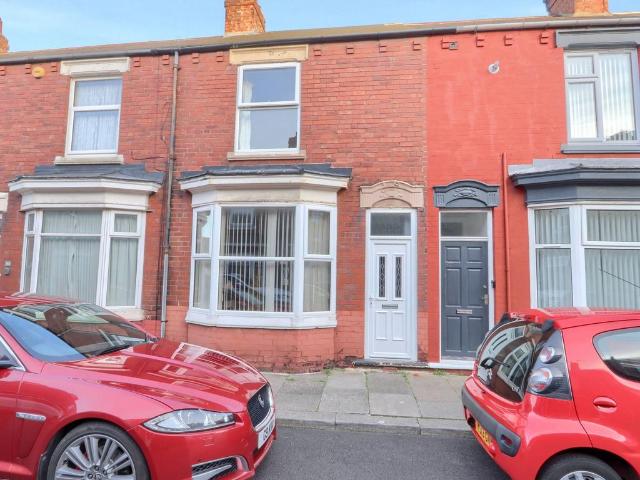
Hilda Cottage is an immaculately presented two bedroom, mid-terraced cosy cottage with parking to the front, very seldom to properties with parking become available in the bottom of Staithes village, so do not miss out on this one!Presented to the highest of standards throughout, with a multi fuel stove to the front lounge providing heat to the rest of the house via radiators, parking directly outside the front door, updated kitchen and bathroom with some original features such as beams to the ceiling, bay window with window seat, second bedroom with exposed beams and purlings, this property has a little piece of everything. Not to mention being in the centre of the old fishing village close to the beach and clifftop walks.While there are a number of properties available for sale in the 'old village', there won't be many quite like this one!Property briefly comprises:Entrance porch with access to lounge with an open plan kitchen, doorway to staircase leading to bathroom and principal b
£ 265,000
4 bedroom detached house for sale
View photo
House · for sale
£ 260,000
4 bedroom detached house for sale
TS13
· 4 Bedrooms · 1 Bath · House
· Garden · Equipped kitchen · Parking · Concierge
TS13 · 4 Bedrooms · 1 Bath · House · Garden · Equipped kitchen · Parking · Concierge
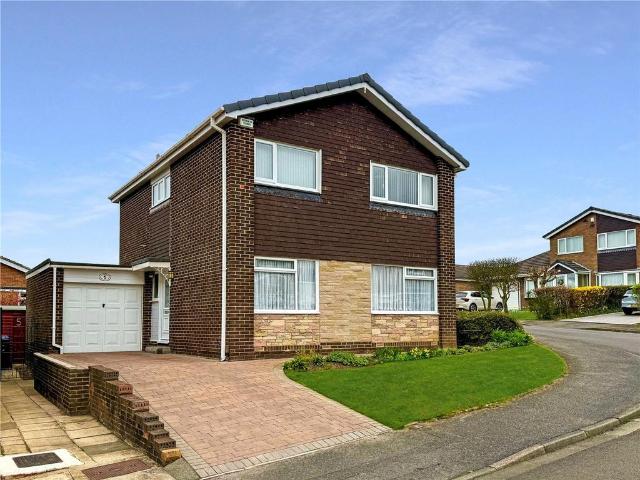
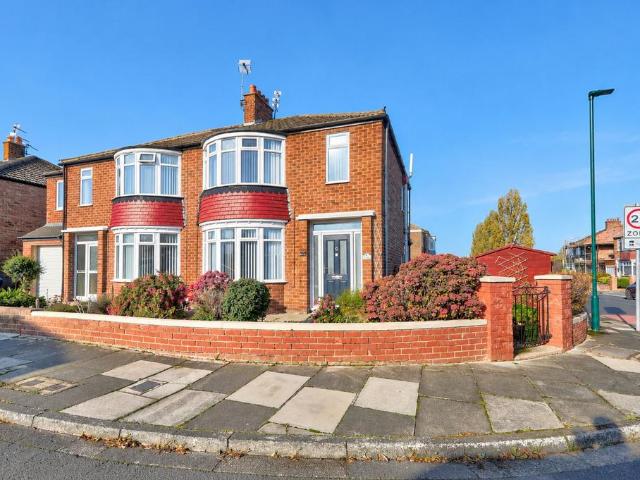
UNEXPECTEDLY BACK TO THE MARKET * A well-presented four bedroom detached house located within this popular area of Nunthorpe occupying a lovely corner plot with a driveway, single garage and enclosed private well-maintained rear garden. Internal features include two spacious reception rooms, fitted kitchen, ground floor WC, four generous size bedrooms and modern shower room.EPC Rating: C
£ 260,000
2 bedroom terraced house for sale
View photo
House · for sale
£ 25,000
2 bedroom terraced house for sale
TS13
· 2 Bedrooms · 1 Bath · House
· Equipped kitchen · Concierge
TS13 · 2 Bedrooms · 1 Bath · House · Equipped kitchen · Concierge
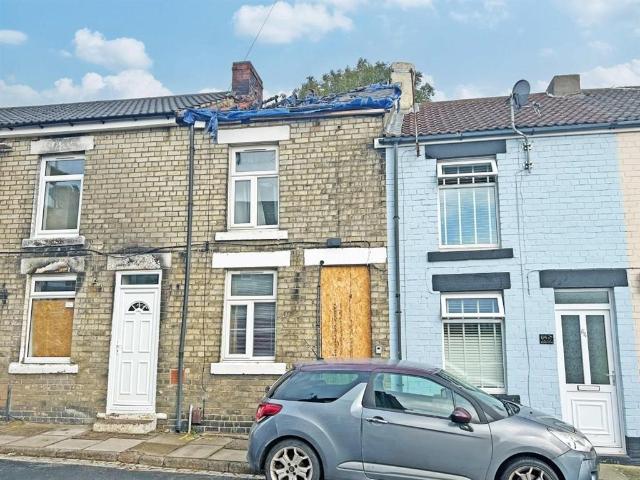
SUMMARYAUCTION SALE 17 November 2026 - Freehold Mid-Terrace Fire Damaged House,Full Vacant PossessionDESCRIPTIONFreehold Mid-Terrace Fire Damaged HouseFull Vacant Possession Location: This area of Brotton lies to the south of Saltburn-by-the-Sea and whilst there are good local services in Brotton, more comprehensive services can be found at Saltburn-by-the-Sea. There are good transport links in the area with the A174 lying just to the south of Brotton whilst a rail connection is available at Saltburn. The area offers good outdoor recreational facilities together with Saltburn beach which is within some 10 minutes’ drive. Description: The property comprises this mid-terrace two floor house which prior to the fire damage provided two-bedroomed accommodation and has been a successful rental investment for many years. Accommodation (prior to fire damage): Two Bedrooms, Reception Room, Kitchen, Bathroom/wc, Outside: Rear Yard EPC Rating: D (prior to fire damage) Council Tax Band: A Viewings
£ 25,000
3 bedroom semi detached house for sale
View photo
House · for sale
£ 222,500
3 bedroom semi detached house for sale
TS13
· 3 Bedrooms · 1 Bath · House
· Garden · Equipped kitchen · Parking
TS13 · 3 Bedrooms · 1 Bath · House · Garden · Equipped kitchen · Parking
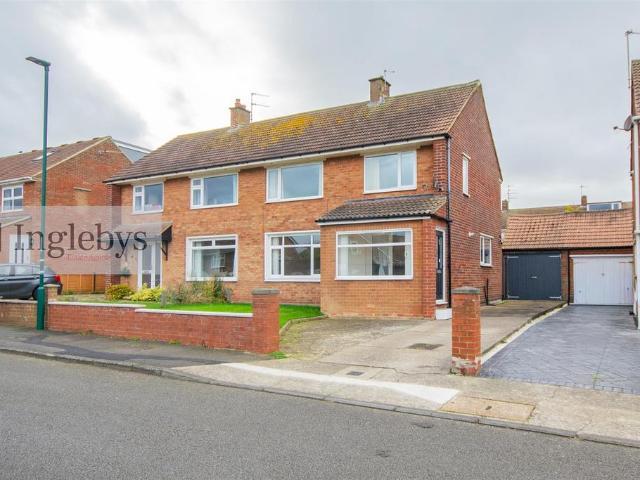
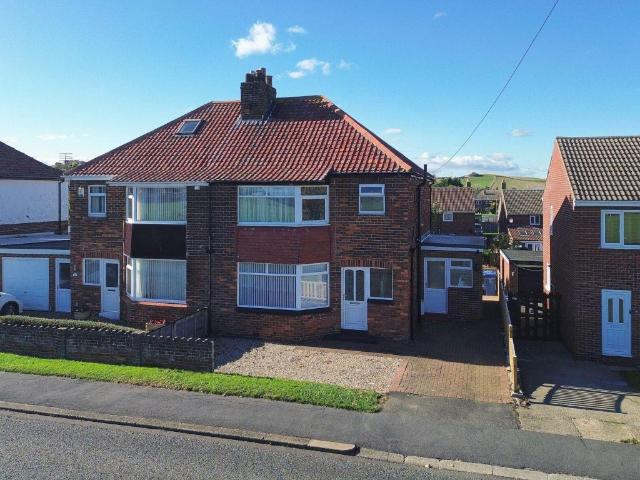
Offered for sale with no onward chain, this three-bedroom semi-detached family home occupies a peaceful residential position, benefiting from front & rear gardens, a generous driveway and single garage.Situated within a quiet and established residential area of Marske, this three-bedroom semi-detached property offers practical and well-proportioned accommodation, making it an ideal choice for families, first-time buyers or those looking to settle in this popular coastal village.The property is approached via a driveway providing off-road parking and access to a single garage, with a garden to the front. Internally, an entrance vestibule leads through French doors into the entrance hallway, which benefits from a useful storage cupboard with mirrored sliding doors. The ground floor accommodation comprises a living room and separate kitchen, providing comfortable spaces for everyday family living.To the first floor are three bedrooms, a family bathroom and a separate W/C, offering a pract
£ 222,500
1 bedroom retirement property for sale
View photo
House · for sale
£ 82,500
1 bedroom retirement property for sale
TS13
· 1 Bedroom · House
TS13 · 1 Bedroom · House
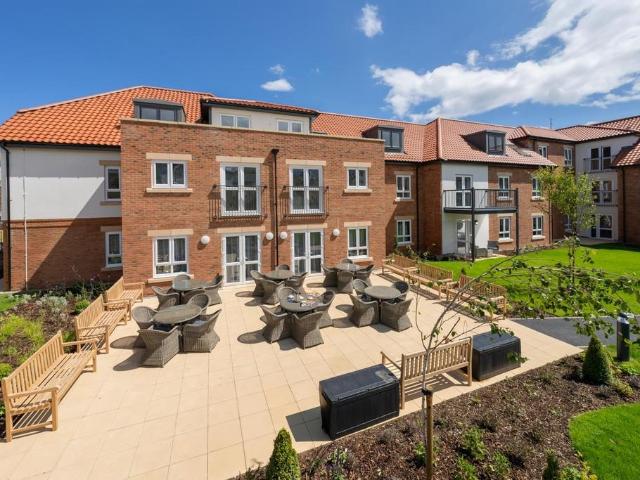
This spectacular 1 bedroom apartment in Whitby, North Yorkshire is part of the Scoresby View development from the award-winning McCarthy & Stone. A private retirement apartment, Apartment 34 is located on the first floor, is low-maintenance and contains extra safety features. See the exclusive benefits and highlights this property has to offer in the development information. This is a leasehold property with a term of at least 990 years from and including 25th June 2024. Shared Ownership allows you to buy a share of your home of between 10% and 75%, reducing the amount you have to pay upfront. If you buy a 75% share you’ll enjoy your home rent free. For smaller shares you will pay some rent. Right click on the Shared Ownership Key Information Document to view additional example share pricing.Example share pricing:£82,500/£190 pcm (50% example share/50% rent)£123,750 (75% example share/no rent)Other shares available
£ 82,500
3 bedroom semi detached house for sale
View photo
House · for sale
£ 95,000
3 bedroom semi detached house for sale
TS13
· 3 Bedrooms · 1 Bath · House
· Garden · Equipped kitchen
TS13 · 3 Bedrooms · 1 Bath · House · Garden · Equipped kitchen
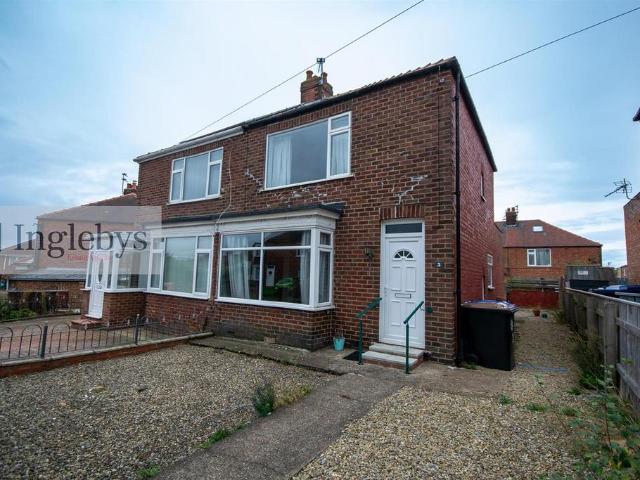
In need of a full programme of refurbishment, a 3 bedroom semi detached residence in a popular location, close to all local amenities and transport links.Available with immediate vacant possession, so no onward chain, this 3 bedroom semi detached residence would make an ideal investment. In need of full refurbishment, but with excellent potential, early viewing is advised.Tenure: FreeholdCouncil Tax: Redcar & Cleveland Band BEPC Rating: Await EPCEntrance Hall - 1.43m x 1.24m (4'8 x 4'0) - Carpeted. UPVC door to the front aspect. Stairs to the first floor.Living Room - 3.90m x 4.65m (max) (12'9 x 15'3 (max) - Carpeted. UPVC bay window to the front aspect.Kitchen - 3.09m x 2.22m (10'1 x 7'3) - Windows to the side & rear aspects. Pantry. Access to Utility & Bathroom.Bathroom - 2.24m x 1.68m (7'4 x 5'6) - Storage cupboard. Bath. Pedestal hand basin. Window to the rear aspect.Utility - 1.76m x 1.62m (5'9 x 5'3) - UPVC door opening to the rear garden. Window to the side aspect. Storage cupbo
£ 95,000
1 Bedroom Flat
View photo
Flat · for sale
£ 115,000
1 Bedroom Flat
TS13
· 1 Bedroom · Flat
· Parking · Cellar
TS13 · 1 Bedroom · Flat · Parking · Cellar
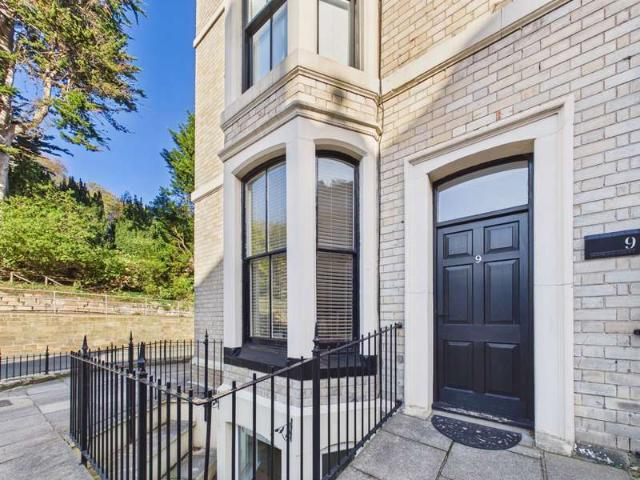
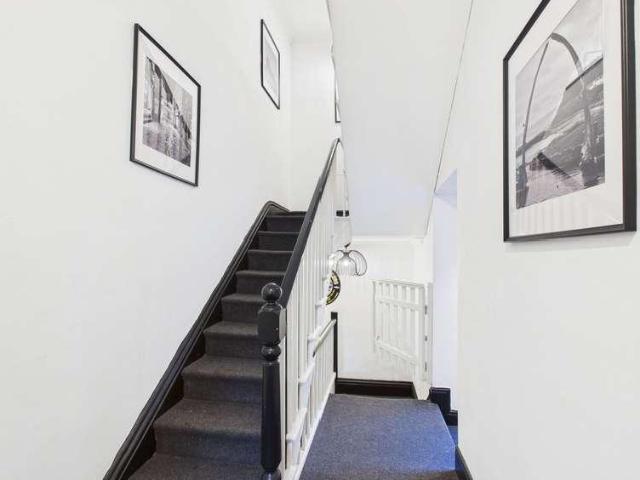
Situated in the heart of Whitby, this one bedroom basement flat offers well proportioned accommodation in a convenient central location. The property has an airy feel throughout and comprises a generously sized bedroom with the added benefit of an additional shower and wash basin, alongside a separate bathroom. Ideally located for access to Whitby’s independent shops, cafes, restaurants and local amenities, the flat provides a practical base from which to enjoy the town and its coastal surroundings. Further benefits include first-come, first-served parking and a 999 year lease commencing in 2021, with no restrictions on letting. The property may therefore be of interest to investors, as well as buyers seeking a centrally located home. Please note that pets are not permitted under the terms of the lease. Offering a central location, a long lease and potential for both owner occupation and investment, this property presents an opportunity to purchase a flat within easy reach of Whitby to
£ 115,000
1 bed flat for sale
2 pictures
Flat · for sale
£ 115,000
1 bed flat for sale
TS13
· 1 Bedroom · Flat
· Parking · Cellar
TS13 · 1 Bedroom · Flat · Parking · Cellar
Situated in the heart of Whitby, this one bedroom basement flat offers well proportioned accommodation in a convenient central location. The property has an airy feel throughout and comprises a generously sized bedroom with the added benefit of an additional shower and wash basin, alongside a separate bathroom. Ideally located for access to Whitbys independent shops, cafes, restaurants and local amenities, the flat provides a practical base from which to enjoy the town and its coastal surroundings. Further benefits include first-come, first-served parking and a 999 year lease commencing in 2021, with no restrictions on letting. The property may therefore be of interest to investors, as well as buyers seeking a centrally located home. Please note that pets are not permitted under the terms of the lease. Offering a central location, a long lease and potential for both owner occupation and investment, this property presents an opportunity to purchase a flat within easy reach of Whitby tow
£ 115,000
3 bed house for sale
2 pictures
House · for sale
£ 189,950
3 bed house for sale
TS13
· 3 Bedrooms · House
· Fireplace · Equipped kitchen · Concierge
TS13 · 3 Bedrooms · House · Fireplace · Equipped kitchen · Concierge
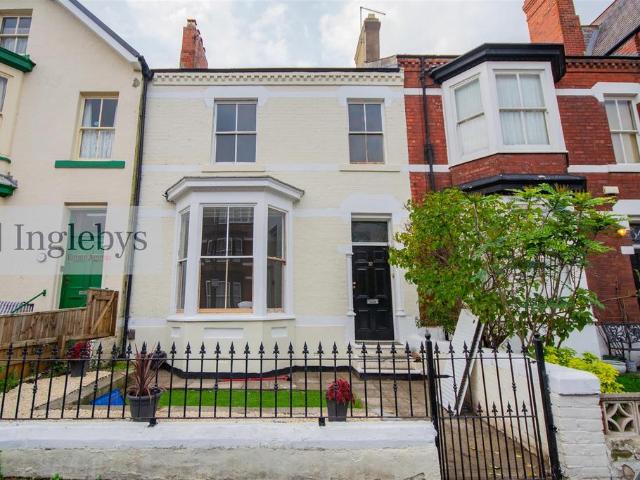
Occupying a convenient position within one of Whitby's established residential areas, this well-presented Victorian mid-terraced home offers deceptively spacious accommodation arranged over three floors, combining period character with a practical layout suited to modern living. The ground floor comprises two well-proportioned reception rooms, each retaining attractive original fireplaces that reflect the home's Victorian heritage. To the rear, the kitchen provides direct access to the enclosed courtyard, while a ground floor bathroom offers additional convenience and flexibility for everyday living. Across the upper floors are three generous double bedrooms, including an impressive principal bedroom occupying the second floor. Two of the bedrooms benefit from their own en-suite shower rooms, creating a versatile layout that works equally well for families, visiting guests or those seeking a degree of independent accommodation within the home. Outside, the enclosed courtyard provides a
£ 189,950
5 bedroom terraced house for sale
View photo
House · for sale
£ 399,950
5 bedroom terraced house for sale
TS13
· 5 Bedrooms · 2 Baths · House
· Equipped kitchen
TS13 · 5 Bedrooms · 2 Baths · House · Equipped kitchen
Hope & Braim are delighted to present Pelican, a substantial Victorian terrace set in the heart of Staithes, one of the North Yorkshire coast’s most characterful fishing villages. Offering approximately 1,300 sq ft of accommodation arranged over four floors, the property combines light and spacious interiors with a wealth of retained period features. The layout is well suited to both family living and holiday letting, with generous rooms that make the most of the natural light throughout. The cosy lounge is a welcoming space, with a log burner as its focal point and a bay window drawing in plenty of light. An opening connects the lounge to the dining room, creating a sociable flow between the two rooms that works well for gatherings and shared meals. To the rear, set within an extension, the modern galley kitchen is practically arranged and well equipped for everyday use and for guests alike. The upper floors provide five bedrooms in total, served by two bathrooms. Four of the bedrooms
£ 399,950
5 bedroom detached house for sale
View photo
House · for sale
£ 379,500
5 bedroom detached house for sale
TS13
· 5 Bedrooms · 4 Baths · House
· Equipped kitchen · Parking · Concierge
TS13 · 5 Bedrooms · 4 Baths · House · Equipped kitchen · Parking · Concierge
An impressive and spacious five-bedroom detached family home, situated on a generous corner plot within a popular residential development in Skelton-in-Cleveland.Offering well-proportioned and versatile accommodation throughout, the property features two reception rooms, including a comfortable lounge with a multi-fuel stove, alongside a contemporary open-plan kitchen providing an ideal space for everyday family living and entertaining. A convenient ground floor W/C completes the downstairs accommodation.The first floor comprises five generously sized bedrooms, with the principal bedroom benefiting from fitted wardrobes, air conditioning and a private en-suite shower room. Two further bedrooms share a Jack and Jill en-suite, with one also featuring fitted wardrobes and air conditioning. A separate family bathroom serves the remaining bedrooms.Externally, the property occupies an extensive corner plot with a substantial driveway providing ample off-road parking and access to a large dou
£ 379,500
2 bedroom terraced house for sale
View photo
House · for sale
£ 89,950
2 bedroom terraced house for sale
TS13
· 2 Bedrooms · 1 Bath · House
· Equipped kitchen · Concierge
TS13 · 2 Bedrooms · 1 Bath · House · Equipped kitchen · Concierge
This beautifully presented two-bedroom terraced house offers an exceptional opportunity to acquire a spacious and characterful home in the heart of central Eston. Spanning over 1200 square feet, the property is thoughtfully arranged to maximise space and comfort, making it an ideal choice for a wide range of buyers. Upon entering, you are welcomed by a generous reception area that showcases the period charm found throughout, including high ceilings, ornate detailing, and original features that create a warm and inviting atmosphere. The recently fitted Shaker kitchen is both stylish and practical, offering ample storage and worktop space, as well as modern appliances to suit contemporary lifestyles. The separate dining area provides a perfect setting for family meals or entertaining guests, while the elegant living room is flooded with natural light and offers a relaxing retreat at the end of the day. Upstairs, there are two well-proportioned double bedrooms, each benefitting from plent
£ 89,950
3 bedroom terraced house for sale
View photo
House · for sale
£ 189,950
3 bedroom terraced house for sale
TS13
· 3 Bedrooms · 3 Baths · House
· Fireplace · Equipped kitchen · Concierge
TS13 · 3 Bedrooms · 3 Baths · House · Fireplace · Equipped kitchen · Concierge
Occupying a convenient position within one of Whitby's established residential areas, this well-presented Victorian mid-terraced home offers deceptively spacious accommodation arranged over three floors, combining period character with a practical layout suited to modern living.The ground floor comprises two well-proportioned reception rooms, each retaining attractive original fireplaces that reflect the home's Victorian heritage. To the rear, the kitchen provides direct access to the enclosed courtyard, while a ground floor bathroom offers additional convenience and flexibility for everyday living.Across the upper floors are three generous double bedrooms, including an impressive principal bedroom occupying the second floor. Two of the bedrooms benefit from their own en-suite shower rooms, creating a versatile layout that works equally well for families, visiting guests or those seeking a degree of independent accommodation within the home.Outside, the enclosed courtyard provides a pr
£ 189,950
3 bedroom semi detached house for sale
View photo
House · for sale
£ 85,000
3 bedroom semi detached house for sale
TS13
· 3 Bedrooms · 1 Bath · House
· Equipped kitchen
TS13 · 3 Bedrooms · 1 Bath · House · Equipped kitchen
This spacious semi-detached property offers an excellent opportunity for first-time buyers or investors, situated in the popular Eston location with convenient access to local amenities, schools, and transport links. The home features three well-proportioned bedrooms, each providing ample space for relaxation or study, making it ideal for families or professionals alike. Upon entering, you are greeted by a welcoming hallway that leads through to the heart of the home, a generous 19ft dining room, perfect for entertaining guests or enjoying family meals. The layout flows seamlessly into a bright and airy living area, creating a versatile space that can be tailored to suit your lifestyle.The kitchen is well-appointed, offering plenty of storage and worktop space for those who enjoy cooking or baking. Each room benefits from plenty of natural light, enhancing the sense of space throughout the property. The bathroom is functional, designed with comfort in mind. Additional features include
£ 85,000
2 bedroom terraced house for sale
View photo
House · for sale
£ 79,950
2 bedroom terraced house for sale
TS13
· 2 Bedrooms · 1 Bath · House
· Equipped kitchen
TS13 · 2 Bedrooms · 1 Bath · House · Equipped kitchen
This spacious mid terrace property presents an excellent opportunity for both first time buyers and buy to let investors, offering a well proportioned and thoughtfully updated home in a highly sought after location.Boasting two generous double bedrooms, the interior is arranged to provide comfortable living space with modern fixtures and fittings. The property has benefited from significant recent improvements, including the installation of new windows and doors in 2022, alongside a modern Baxi combi boiler that ensures efficient heating and hot water throughout the home. Previous works have included a replacement roof, offering added peace of mind regarding the structural integrity and ongoing maintenance of the property. The living areas are bright and inviting, with a layout that maximises space and natural light, creating an ideal environment for relaxing or entertaining. The kitchen is well appointed, featuring ample storage and workspace, making it suitable for a range of culinar
£ 79,950
1 bedroom maisonette for sale
View photo
Flat · for sale
£ 120,000
1 bedroom maisonette for sale
TS13
· 1 Bedroom · 1 Bath · Flat
· Equipped kitchen
TS13 · 1 Bedroom · 1 Bath · Flat · Equipped kitchen
This superbly positioned first floor maisonette offers a fantastic opportunity for first time buyers, those seeking a second home, or investors looking for a rental property.Located just moments from both the beach and the vibrant town centre, the property enjoys a highly desirable setting that blends convenience with coastal charm. Upon entering, you are greeted by a bright and welcoming interior, with neutral décor throughout creating a versatile backdrop to suit any style of furnishing. The spacious double bedroom provides a peaceful retreat, featuring ample space for wardrobes and additional furniture. The well-proportioned bathroom is thoughtfully designed, incorporating a utility space for added practicality and convenience. The living area is light and airy, ideal for relaxing or entertaining, and benefits from a large window that enhance the sense of space. The kitchen is fitted with modern units and worktops, offering plenty of storage and preparation space for home cooking. T
£ 120,000
5 bedroom terraced house for sale
View photo
House · for sale
£ 345,000
5 bedroom terraced house for sale
TS13
· 5 Bedrooms · 1 Bath · House
· Fireplace · Concierge
TS13 · 5 Bedrooms · 1 Bath · House · Fireplace · Concierge
A substantial five-bedroom Victorian terraced home offering generous accommodation across three floors and an impressive collection of original period features.Situated on Emerald Street, one of Saltburn's highly regarded Victorian 'Jewel Streets', this substantial five-bedroom terraced property offers a wonderful opportunity to acquire a traditional family home retaining much of its original character and architectural charm.The property is particularly notable for its wealth of period features, with an impressive Victorian tiled entrance hallway setting the tone upon arrival. Throughout the accommodation, decorative coving, ceiling cornices, picture rails, corbel arches and traditional tiled fireplaces reflect the craftsmanship and attention to detail associated with Victorian homes.The ground floor provides two separate reception rooms, comprising a living room and dining room. An original fireplace to the living room provides an attractive focal point, complementing the property's
£ 345,000
3 bedroom detached house for sale
View photo
House · for sale
£ 232,500
3 bedroom detached house for sale
TS13
· 3 Bedrooms · 1 Bath · House
· Garden · Equipped kitchen · Parking · Concierge
TS13 · 3 Bedrooms · 1 Bath · House · Garden · Equipped kitchen · Parking · Concierge
Occupying an attractive plot within this popular residential location, Foxgloves is an appealing three-bedroom detached family home offering spacious and versatile accommodation, complemented by a particularly impressive garden room overlooking the rear garden. Ideally positioned for access to Stainton Way, the Parkway Centre, Kings Academy and the A174, the property is well placed for everyday amenities, schooling and convenient access to the wider Teesside region. Extending to approximately 1,249 sq. ft the accommodation is arranged over two floors and begins with an open-plan entrance passageway providing access to a modern fitted kitchen and separate breakfast room, converted from the original garage. The kitchen features contemporary high-gloss wall and floor units, contrasting work surfaces, matching splashbacks and a range of integrated appliances, whilst a large front-facing window provides excellent natural light. The breakfast room offers a useful additional reception space,
£ 232,500
3 bedroom semi detached house for sale
View photo
House · for sale
£ 260,000
3 bedroom semi detached house for sale
TS13
· 3 Bedrooms · 1 Bath · House
· Garden · Fireplace · Equipped kitchen · Parking · Heating
TS13 · 3 Bedrooms · 1 Bath · House · Garden · Fireplace · Equipped kitchen · Parking · Heating
Hope & Braim are delighted to present 63 Love Lane in Whitby to the market. This semi-detached house has great potential and comes with a large rear garden located directly across from the Rugby Club Field and close to Whitby’s Westcliff. The property has been extended by converting the former garage into a kitchen and does benefit from having gas central heating and double-glazing throughout. It has also recently been freshly decorated and carpeted. There is an open plan lounge/diner with the lounge having a Bay Window and a fireplace and the dining room being connected to the lounge via an arched opening and has alcove cabinets with shelving above. The kitchen has fitted pine cabinets, space for a breakfast table and has French doors to the rear, that opened onto the newly installed timber decking. Upstairs there are three bedrooms comprising two doubles, both with fitted wardrobes, and a single bedroom. The bathroom has been updated with a modern three-piece shower suite with a walk
£ 260,000
3 bedroom terraced house for sale
View photo
House · for sale
£ 325,000
3 bedroom terraced house for sale
TS13
· 3 Bedrooms · 2 Baths · House
· Garden · Equipped kitchen · Heating
TS13 · 3 Bedrooms · 2 Baths · House · Garden · Equipped kitchen · Heating
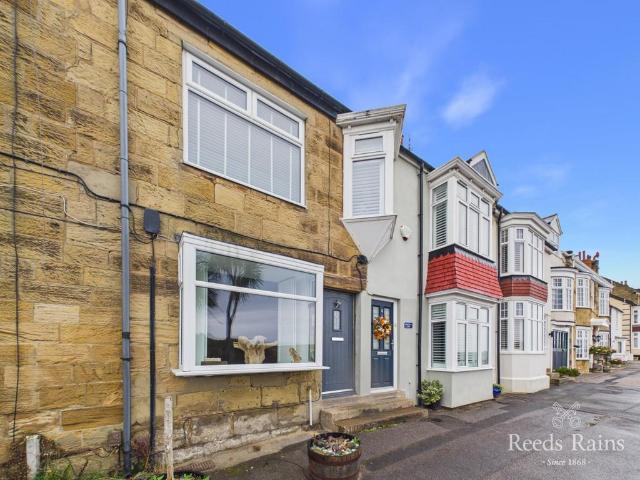
Situated in the charming coastal village of Marske in arguably one of its most desirable terraces, an incredibly beautiful Three Bedroom Sandstone Cottage with breathtaking sea and coastline views to the front elevation.Much larger than its outward appearance would have you believe, the stylish interior is of the highest quality with notable features to include a gas central heating system complimented by uPVC double glazing, oak internal doors, a welcoming front facing lounge with an electric log burner style fire, an open plan dining kitchen with an electric cooker, integrated washer & dishwasher and garden access via patio doors. The ground floor is completed by a modern white bathroom with an over bath shower. To the first floor there are two bedrooms whilst the second floor boasts the en-suite master bedroom.Outside there is a south facing terraced rear garden which is not overlooked and a wonderful space to enjoy with dining and seating areas, gravel beds and a shed. There is als
£ 325,000
3 bedroom semi detached house for sale
View photo
House · for sale
£ 180,000
3 bedroom semi detached house for sale
TS13
· 3 Bedrooms · 1 Bath · House
· Garden · Equipped kitchen · Parking
TS13 · 3 Bedrooms · 1 Bath · House · Garden · Equipped kitchen · Parking
An Impressive Corner Plot With Space, Style And A Sunny Garden Room To Enjoy! Positioned On A Generous Corner Plot In Normanby, This Three Bedroom Semi Detached Home Offers A Brilliant Balance Of Indoor Comfort And Outdoor Living, Ideal For Families Or First Time Buyers. The Open Plan Lounge And Dining Area Creates A Sociable Setting, While The Kitchen Features A Breakfast Bar And Leads Through To A Bright And Airy Garden Room Overlooking The Rear Garden. Upstairs, Three Bedrooms And A Sleek Modern Bathroom Provide Everything You Need For Everyday Living. The Outside Space Is Just As Appealing, With Established Gardens Wrapping Around The Property, A Driveway And A Garage For Added Convenience. Ideally Located For Families Beside Teesvile Acadamy, This Is A Property Worth Putting At The Top Of Your Viewing List!EPC Rating: D
£ 180,000
3 bedroom end of terrace house for sale
View photo
House · for sale
£ 40,000
3 bedroom end of terrace house for sale
TS13
· 3 Bedrooms · 1 Bath · House
· Equipped kitchen · Concierge
TS13 · 3 Bedrooms · 1 Bath · House · Equipped kitchen · Concierge
SUMMARYAUCTION SALE 17 November 2026 - Freehold End Terrace House,Requires Some Upgrading,Full Vacant PossessionDESCRIPTIONFreehold End Terrace HouseRequires Some UpgradingFull Vacant PossessionLocation: Elkington Walk is a pavement fronting development of houses that lies off the south side of Fulbeck Road in this residential area to the southeast of Middlesbrough centre. There are good local shopping facilities in the vicinity with Middlesbrough centre providing a more comprehensive range of shopping facilities and recreational pursuits. The area has good transport links with the A171 lying to the west linking north to the A66 and south to the A174. Description: The property comprises this two-floor end-terrace house that was previously held as a rental investment. Purchasers should note that the security shutters will be removed on or before completion of the sale. Accommodation: First Floor: Three Bedrooms, Bathroom/wc Ground Floor: Reception Room, Kitchen Outside: Front and Rear G
£ 40,000
2 bedroom mews for sale
View photo
House · for sale
£ 155,000
2 bedroom mews for sale
TS13
· 2 Bedrooms · House
· Garden · Equipped kitchen
TS13 · 2 Bedrooms · House · Garden · Equipped kitchen
Get a 5% DEPOSIT CONTRIBUTION from us saving you £7,850 on Plot 284 the 2 bed NEWSON home at EMBER PARK - T&Cs apply, ask us for details* The NEWSON is the ideal home for someone starting their journey on the property ladder or looking to downsize. This home has everything you need, the OPEN PLAN KITCHEN flows into a dining area, creating a sociable heart to the home. French doors open from the SEPARATE LIVING ROOM to the rear garden. Move upstairs to find not one but TWO DOUBLE BEDROOMS- with EN SUITE TO THE MAIN BEDROOM for an added touch of luxury- and a modern family bathroom. Plus, you'll benefit from all the advantages that you get with a brand-new home including LOWER ENERGY BILLS & LESS MAINTENANCE. Speak to our Development Sales Manager today to find out how we could help you move to EMBER PARK.Plot 291Tenure: FreeholdLength of lease: N/AAnnual ground rent amount (£): N/AGround rent review period (year/month): N/AAnnual service charge amount (£): 110.00Service charge review pe
£ 155,000
1 bedroom flat for sale
View photo
Flat · for sale
£ 125,000
1 bedroom flat for sale
TS13
· 1 Bedroom · 1 Bath · Flat
· Fireplace · Equipped kitchen · Heating
TS13 · 1 Bedroom · 1 Bath · Flat · Fireplace · Equipped kitchen · Heating
Hope & Braim are delighted to present Flat 4, Hillside Apartments, a first-floor flat set within a handsome Victorian house on Hanover Terrace, Whitby. The building’s period character carries through to the apartment itself, with high ceilings and decorative mouldings giving the rooms a sense of space and elegance that is often hard to find in more modern homes. The lounge is a comfortable and welcoming room, with an inset fireplace as its focal point and two windows bringing in good natural light. It provides a relaxing space to unwind, with the proportions of the original house lending it an airy feel. The galley kitchen is fitted with high gloss cabinets and integrated appliances, offering a clean, contemporary finish and a practical layout for everyday cooking. The double bedroom benefits from fitted wardrobes, providing useful storage while keeping the room uncluttered. The bathroom has been fitted with a modern three-piece shower suite. Gas central heating and double-glazing are
£ 125,000

Get email alerts

Don't miss out: be the first to know about new properties

The alert was correctly created

On subscribing you accept the conditions of use and the privacy policy
Alert
Receive new ads in your inbox
Save this search
Receive alerts for new listings

We'll send you an email when we have new properties for: "Properties for sale in TS13"

The alert was correctly created

Mickleby Saltburn-By-The-Sea
Ellerby Saltburn-By-The-Sea
Get email alerts and be the first to see new listings
Required field
On subscribing I accept the terms of the privacy policy
Perfect! You'll soon start receiving new listings via email
Alert
Receive an email when we have new ads for Properties for sale in TS13
Save this search
Filters

Bedrooms

Size (sq.ft)

sq.ft
sq.ft

Price

£
£

Property type

Bathrooms

Clear all filters
Receive notifications when new entries are published.