1,397 properties for sale in TS13

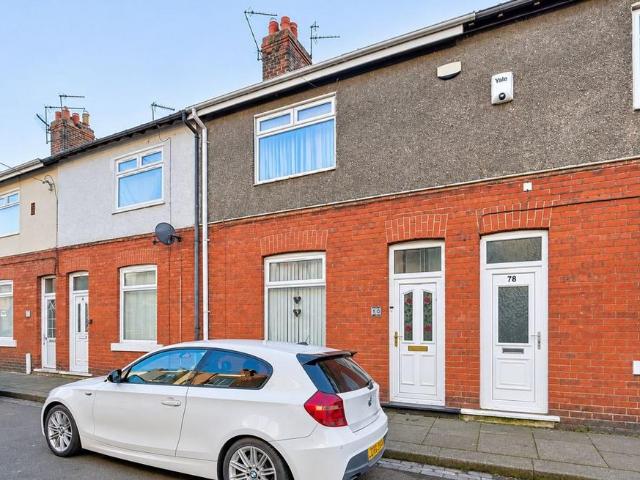
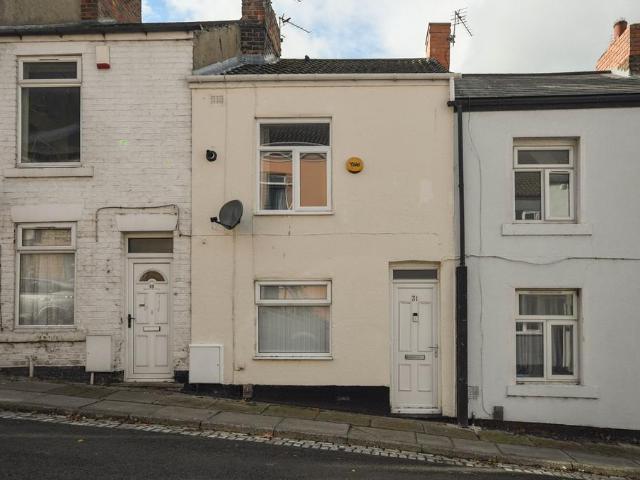
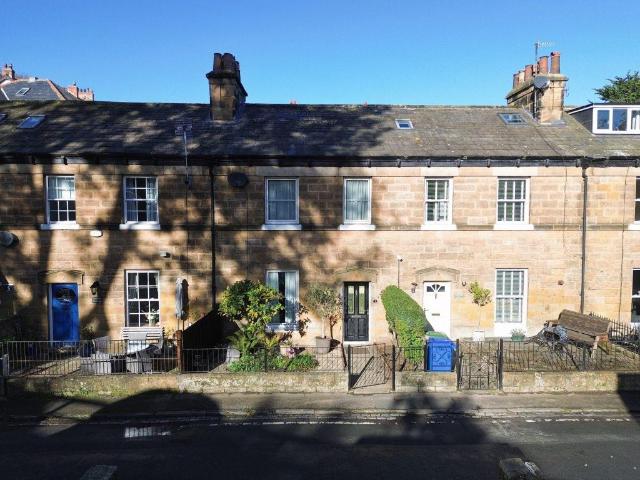
2 bedroom terraced house for sale
View photo
House · for sale
£ 295,000
2 bedroom terraced house for sale
TS13
· 2 Bedrooms · 1 Bath · House
· Fireplace · Equipped kitchen · Parking
TS13 · 2 Bedrooms · 1 Bath · House · Fireplace · Equipped kitchen · Parking
Hope & Braim are delighted to present 3 Arundel Place, a Victorian stone-built terraced cottage in Whitby offering well-balanced accommodation, private parking and scope to create a third bedroom, subject to the necessary permissions. On the ground floor, the open plan lounge/diner is a bright and sociable space, with dual aspect windows drawing in light from both sides of the house. A fireplace provides a natural focal point and lends the room a warm, characterful feel in keeping with the property’s period origins, while the dining area offers comfortable room for a family table. The galley kitchen is fitted with a range of cabinets and integrated appliances, making efficient use of the space and keeping the working area neat and practical. To the first floor are two bedrooms and a bathroom suite. A staircase rises further to a carpeted and decorated loft room with a Velux window, currently providing storage space. The room is suitable for conversion into a third bedroom, subject to p
£ 295,000
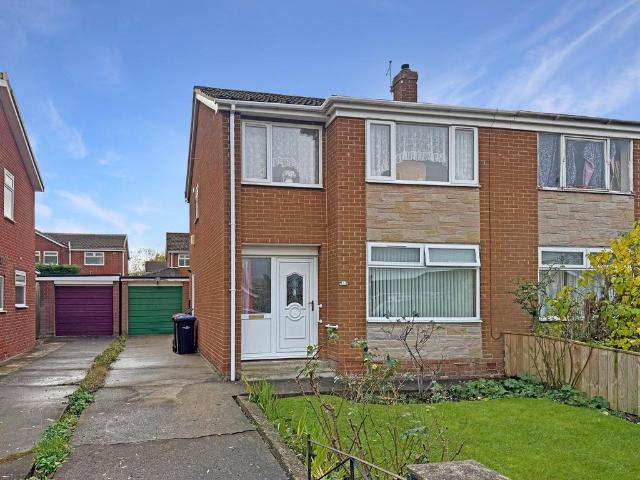
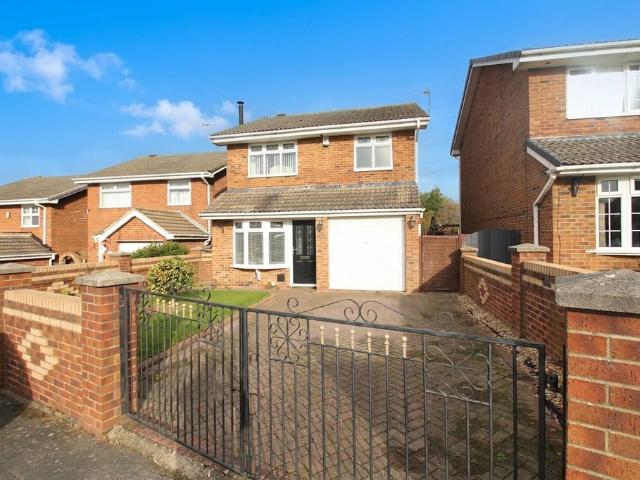
3 bedroom semi detached house for sale
View photo
House · for sale
£ 90,000
3 bedroom semi detached house for sale
TS13
· 3 Bedrooms · 1 Bath · House
· Garden · Equipped kitchen · Parking
TS13 · 3 Bedrooms · 1 Bath · House · Garden · Equipped kitchen · Parking
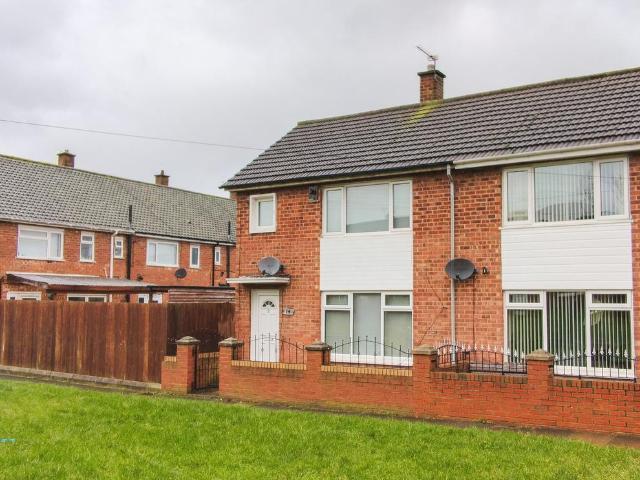
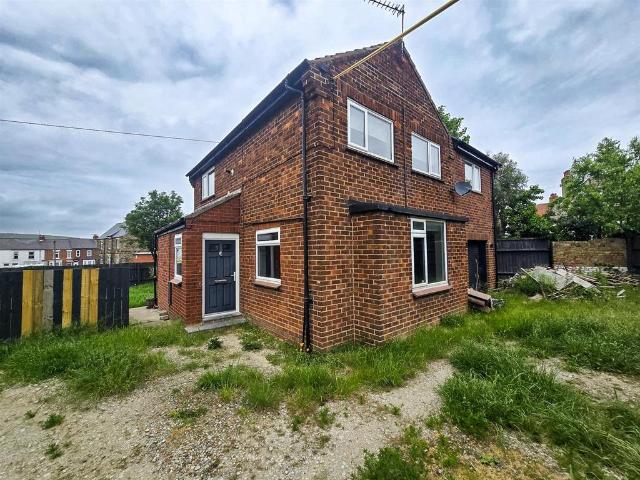
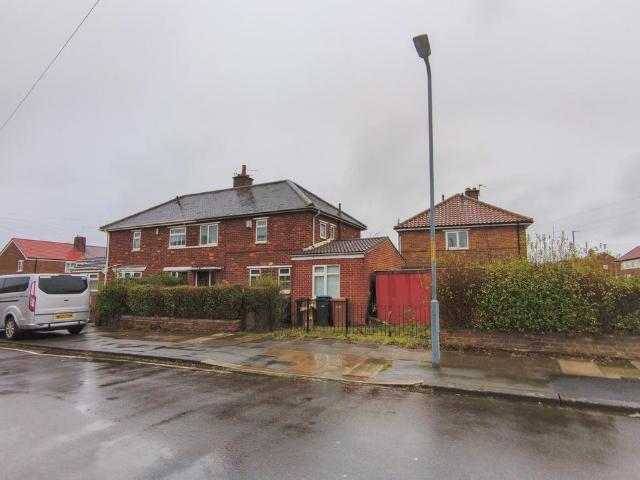
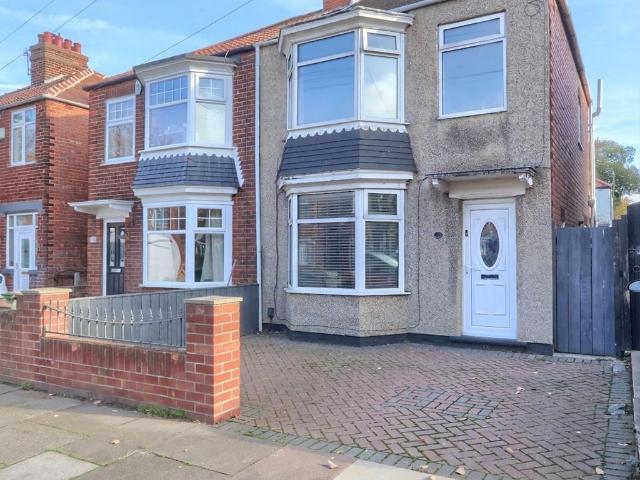
For Sale By Auction * LIVE ONLINE AUCTION * Thursday 10th December 2026 * Option 1 * CASH BUYERS ONLY DUE TO THE PRESENCE OF SHALE.Situated in the popular residential area of Marton Manor, this three-bedroom semi-detached property presents an interesting opportunity for cash purchasers looking to acquire a home with potential in a well-established location.Conveniently positioned within easy reach of James Cook University Hospital, Stewart Park, local schools, shops and transport links, the property enjoys a location that continues to prove popular with a wide range of buyers.The accommodation briefly comprises an entrance hallway, a spacious through lounge/dining room, offering plenty of space for both relaxing and entertaining, and a fitted kitchen overlooking the rear garden.To the first floor are three bedrooms, a separate shower room and an additional WC.Externally, the property benefits from gardens to both the front and rear, together with a driveway providing off-road parking a
£ 90,000
2 bedroom detached bungalow for sale
View photo
Bungalow · for sale
£ 325,000
2 bedroom detached bungalow for sale
TS13
· 2 Bedrooms · 1 Bath · Bungalow
· Equipped kitchen · Concierge
TS13 · 2 Bedrooms · 1 Bath · Bungalow · Equipped kitchen · Concierge
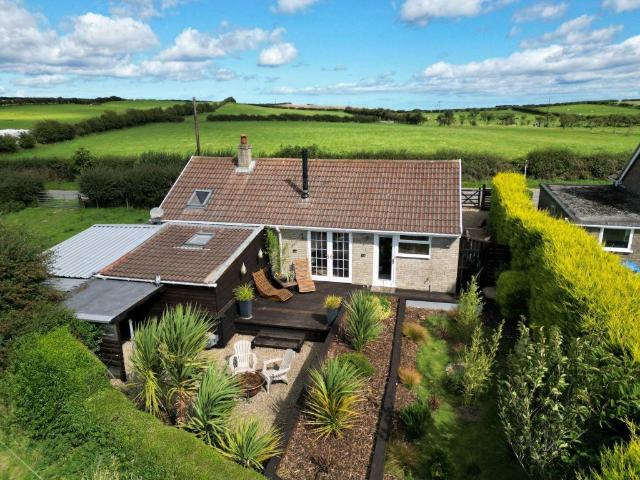
Hope & Braim are delighted to present 51 The Lane in Mickleby to the market. This is no ordinary bungalow. It has been given a modern make-over and is now a stylish rural home with a luxurious interior. The accommodation is surprisingly spacious with an open plan layout and has plenty of natural light from the large windows and French doors that lead onto the sundeck to the rear. There is a modern kitchen with fitted cabinets along one wall with integrated appliances that opens into a lounge/dining area that is warmed by a log burning stove and enjoys views over the surrounding countryside. Along the hall is another reception room that is a comfortable lounge with an oil-fired stove that heats the central heating and hot water. In the extension to the rear of the property is a cosy double bedroom with panelled walls, with a second bedroom that is currently being used as a dressing room. A luxury bathroom has a stunning copper bath that makes a real statement with a separate three -piec
£ 325,000
2 bedroom terraced bungalow for sale
View photo
Bungalow · for sale
£ 125,000
2 bedroom terraced bungalow for sale
TS13
· 2 Bedrooms · 1 Bath · Bungalow
· Garden · Equipped kitchen · Parking
TS13 · 2 Bedrooms · 1 Bath · Bungalow · Garden · Equipped kitchen · Parking
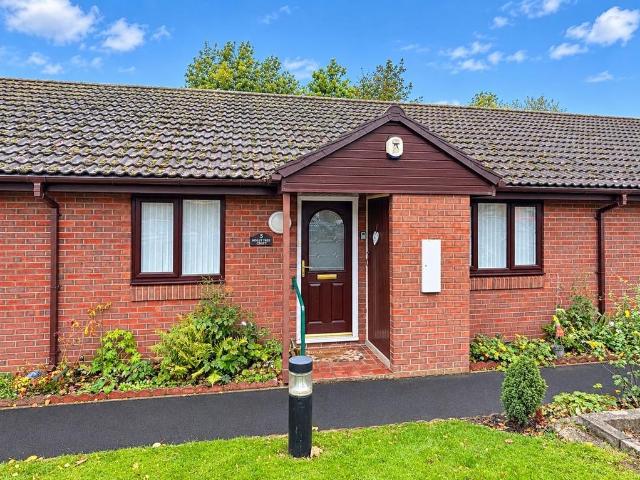
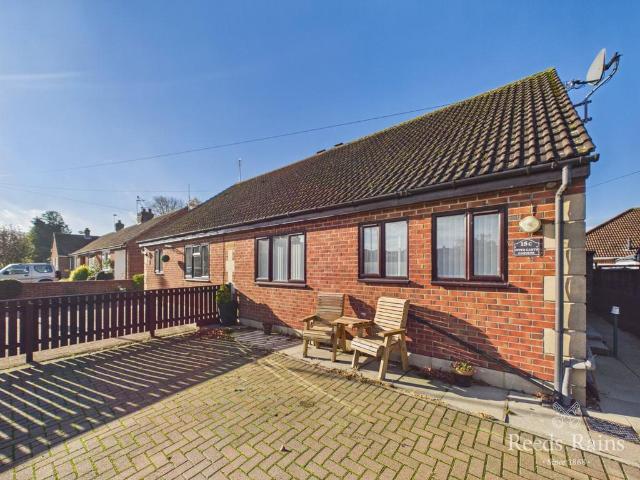
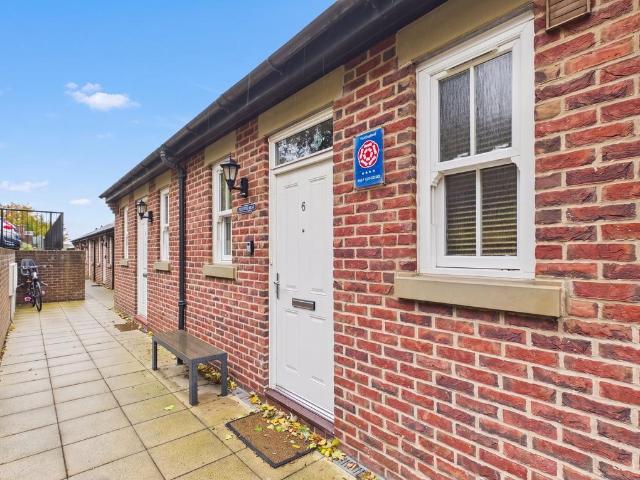
Situated within an exclusive over-60s development in the heart of Guisborough, this two-bedroom mid-terraced bungalow offers an excellent opportunity to acquire a home in this highly regarded and rarely available location. Properties within Hollytree Mews seldom come to the market, making this a particularly appealing opportunity for those looking to enjoy convenient, low-maintenance living.The accommodation briefly comprises two good-sized bedrooms, a family bathroom, a modern fitted kitchen and a spacious lounge featuring sliding glass doors which open directly onto the communal garden space to the rear, providing a pleasant outlook and an ideal spot to enjoy the warmer months.Externally, the development benefits from communal off-street parking to the front, with attractive communal garden areas providing additional outdoor space for residents to enjoy.Offered to the market with NO ONWARD CHAIN and immediate vacant possession, early viewing is strongly recommended to appreciate both
£ 125,000
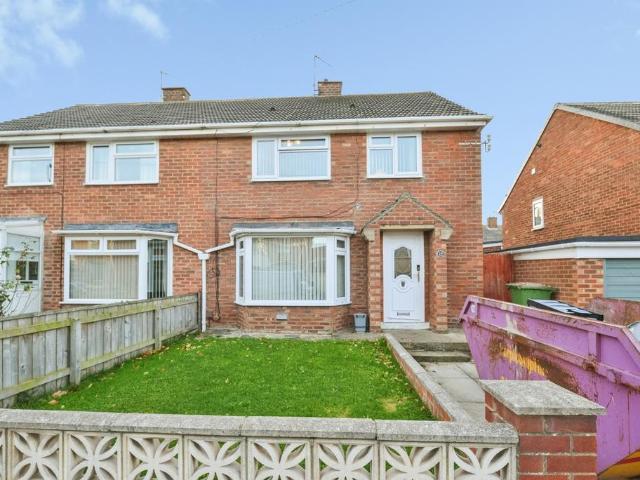
2 bedroom semi detached house for sale
View photo
House · for sale
£ 76,600
2 bedroom semi detached house for sale
TS13
· 2 Bedrooms · 1 Bath · House
· Garden · Equipped kitchen
TS13 · 2 Bedrooms · 1 Bath · House · Garden · Equipped kitchen
Our latest listing is a 2-bedroom semi-detached house located in Middlesbrough. It is in close proximity to valuable amenities, is able to generate rewarding rental returns and currently has a tenant in situ. This property features spacious rooms, 2 bedrooms, a three-piece bathroom, a well-equipped kitchen, and a private garden (back only). For investors looking to expand their portfolio, this is a fantastic opportunity and it is likely to attract enquiries from serious investors. Investment details The current gross annual rent agreed with the tenant is £7,380 and there are tenants currently situated. Considering the purchase price and the potential rental income that could be earned in future years, this will make for a worthwhile addition to an investors property portfolio. This is a perfect addition to any investment portfolio with great rental returns in a high demand area. Auction Details The seller is open to pre-auction offers. Unless a pre-auction offer is accepted, the sale o
£ 76,600
4 bedroom detached house for sale
View photo
House · for sale
£ 225,000
4 bedroom detached house for sale
TS13
· 4 Bedrooms · 2 Baths · House
· Fireplace · Equipped kitchen
TS13 · 4 Bedrooms · 2 Baths · House · Fireplace · Equipped kitchen
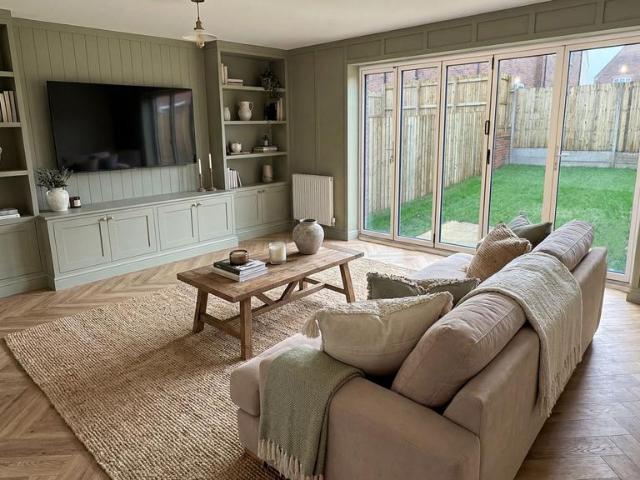
This impressive four double bedroomed detached house offers a superb blend of contemporary style and practical living, perfectly suited for modern families or professionals.The heart of the home is a spacious open plan kitchen, featuring integrated appliances and sleek surfaces, which seamlessly connects to the inviting living and dining areas. French doors enhance the sense of space and light, while the interior is further complemented by stylish herringbone lino flooring.The property boasts contemporary bathrooms, each with walk-in shower, and modern electric fireplaces that add warmth and character.Ample natural light flows throughout, creating a bright and welcoming atmosphere.This beautifully presented home combines functionality with elegant design, offering versatile living spaces that adapt effortlessly to a range of lifestyles.EPC Rating: C
£ 225,000
3 bedroom property for sale
View photo
House · for sale
£ 195,000
3 bedroom property for sale
TS13
· 3 Bedrooms · 1 Bath · House
· Garden · Equipped kitchen · Parking · Heating
TS13 · 3 Bedrooms · 1 Bath · House · Garden · Equipped kitchen · Parking · Heating
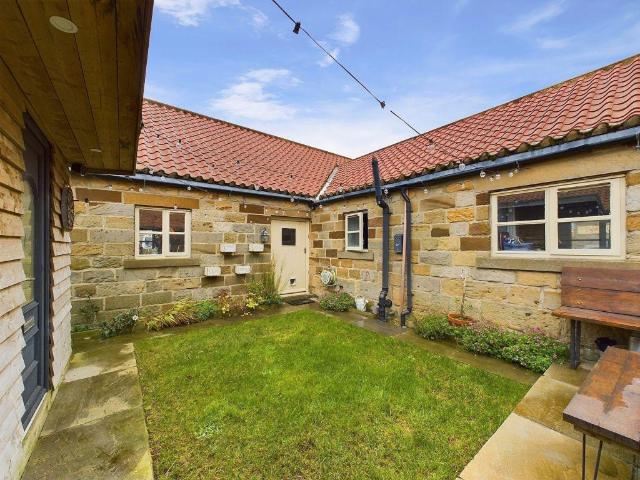
Hope & Braim are delighted to present 5 Townend Farm in Easington to the market. This stone barn conversion has stylish interiors inside and a courtyard garden outside with a timber-built shed and parking. One of four barn conversions arranged around a quad on the edge of the village with some rural views and being close to the coast. The property has the benefit of gas central heating and double-glazing, plus modern fixtures & fittings in the kitchen and bathroom. There is an open plan living room with a fitted kitchen and breakfast bar in one corner and a lounge area with sofas making this a sociable entertaining space. There are three bedrooms comprising two doubles and a single plus there is a family bathroom with a roll top bath and a shower. A door from the living room leads out to the enclosed garden that has a lawn, a sundeck that catches the afternoon sun and a timber-built shed for additional storage. To the front of the quad there is residents parking with enough spaces for
£ 195,000
2 bedroom terraced house for sale
View photo
House · for sale
£ 60,000
2 bedroom terraced house for sale
TS13
· 2 Bedrooms · 1 Bath · House
· Equipped kitchen
TS13 · 2 Bedrooms · 1 Bath · House · Equipped kitchen
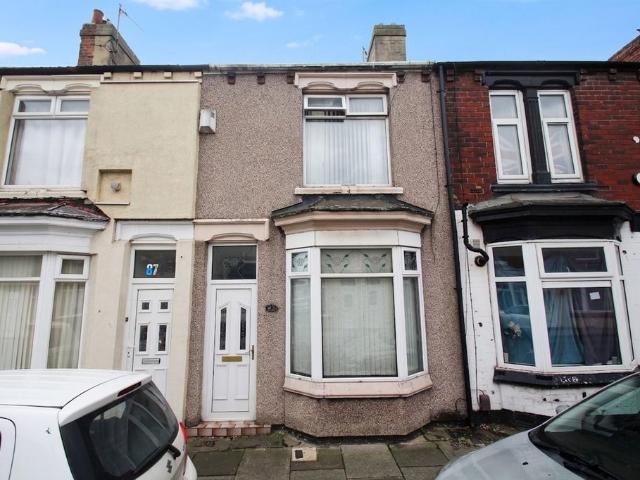
A Fresh Start Or A Smart Investment, This Stylish Two-Bedroom Mid-Terraced Home Has Plenty To Offer. Just A Short Walk From Normanby High Street, The Property Features A Spacious Open-Plan Lounge/Diner, A Sleek Modern Kitchen And A Contemporary Bathroom, All Ready To Enjoy. Upstairs, Two Well-Proportioned Double Bedrooms Provide Plenty Of Space, Making This A Great Fit For First-Time Buyers Or Investors Looking To Add To Their Portfolio. With A Convenient Location And Strong Rental Appeal, This Is A Property That Ticks Plenty Of Boxes. Sold Vacant With No Onward Chain, There's Nothing Holding Up Your Next Move. Offered For Sale Via The Modern Method Of Auction, This Could Be Your Chance To Secure A Great Home Or Investment In The Heart Of Normanby.AUCTIONEERS COMMENTSThis property is for sale by the Modern Method of Auction, meaning the buyer and seller are to Complete within 56 days (the Reservation Period). Interested parties personal data will be shared with the Auctioneer (iamsold)
£ 60,000
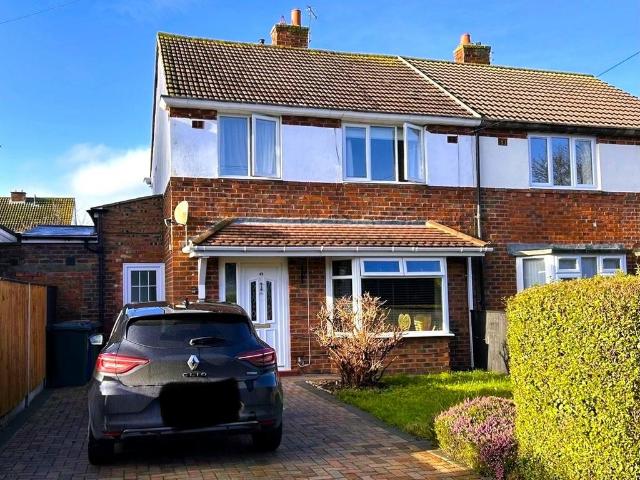
4 bedroom house for sale
View photo
House · for sale
£ 190,000
Updated
4 bedroom house for sale
TS13
· 4 Bedrooms · 1 Bath · House
· Garden · Equipped kitchen
TS13 · 4 Bedrooms · 1 Bath · House · Garden · Equipped kitchen
Tenure: FreeholdCouncil Tax: Scarborough BEPC Rating: DEntrance Hall - 2.26m x 1.85m (7'5 x 6'1) - uPVC door, uPVC double glazed window, radiator, stairs to the first flootCloak Room - 2.11m x 1.04m (6'11 x 3'5) - uPVC window, low level w.c wash hand basin, radiatorLiving Room - 4.85m x 3.81m (15'11 x 12'6) - uPVC windows to the front and side aspects, log burning stove, radiatorKitchen - 5.84m x 4.19m (19'2 x 13'9) - Open-Plan kitchen diner with a range of navy wall base and drawer units, wooden block worktops with inset Belfast sink and mixer tap. Centre island with matching work top, radiator. uPVC window to the rear. French Doors giving access front the dining/seating area to the rear garden.First Floor - LandingBedroom One - 3.76m x 3.30m (12'4 x 10'10) - uPVC window, radiatorBedroom Two - 3.18m x 2.62m (10'5 x 8'7) - uPVC window, radiatorBedroom Three - 3.25m x 2.06m (10'8 x 6'9) - uPVC window, frame for raised level bed, radiatorBedroom Four - 3.20m x 2.03m (10'6 x 6'8) - uPVC w
£ 190,000
3 bedroom detached house for sale
View photo
House · for sale
£ 190,000
3 bedroom detached house for sale
TS13
· 3 Bedrooms · 1 Bath · House
· Garden · Equipped kitchen · Concierge
TS13 · 3 Bedrooms · 1 Bath · House · Garden · Equipped kitchen · Concierge
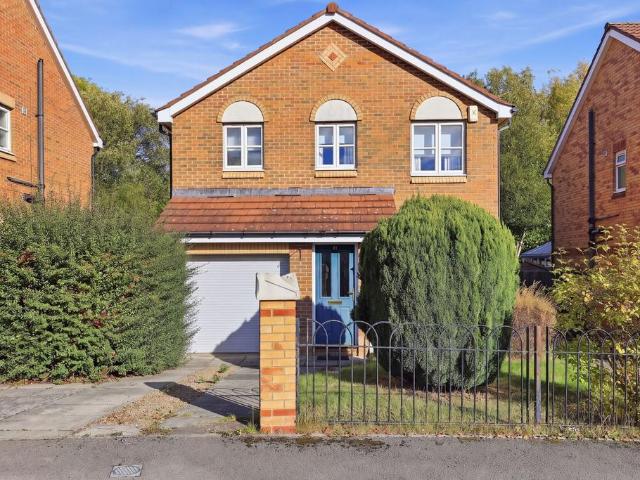
Occupying an attractive position in this sought-after residential location, this impressive, detached home offers generous and versatile accommodation, making it an ideal choice for growing families or buyers looking for additional space in a peaceful setting.The property enjoys a well-planned layout, with two separate reception rooms providing excellent flexibility for both everyday family living and entertaining. Whether you are looking for a comfortable family lounge, a formal dining room or additional space to relax, this home has plenty to offer.The fitted kitchen provides a practical space for everyday cooking, while a convenient ground floor WC adds to the functionality of the accommodation.A particular highlight is the lovely conservatory overlooking the private rear garden, creating a wonderful additional reception area where you can sit back, relax and enjoy views of the garden throughout the seasons.To the first floor, the generous accommodation continues with three excellen
£ 190,000
4 bedroom detached house for sale
View photo
House · for sale
£ 650,000
4 bedroom detached house for sale
TS13
· 4 Bedrooms · 2 Baths · House
· Garden · Parking · Equipped kitchen
TS13 · 4 Bedrooms · 2 Baths · House · Garden · Parking · Equipped kitchen
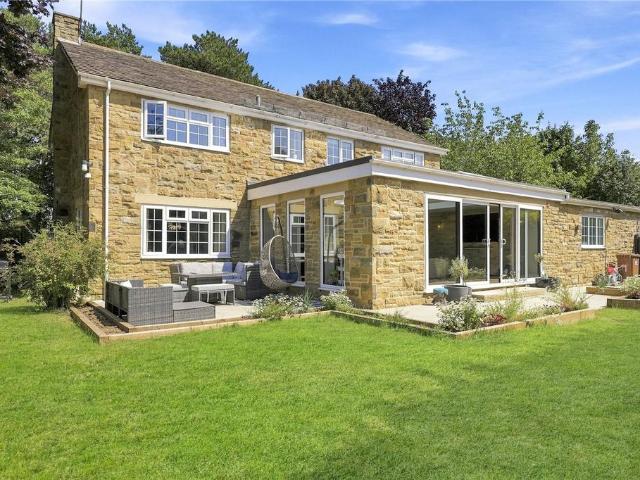
If you are a looking for a large, detached family home in the sought after area of Nunthorpe, then look no further. This beautiful stone built residence has been extended by the current owners and now offers a large 30’9 x 25’9 open plan kitchen/family/dining room with a range of bespoke units and flooded with natural light through the large skylights. Additional features include a separate living room and office, four double bedrooms, master with en-suite shower room, modern family bathroom, large, mature plot with extensive gardens and double garage.EPC Rating: D
£ 650,000
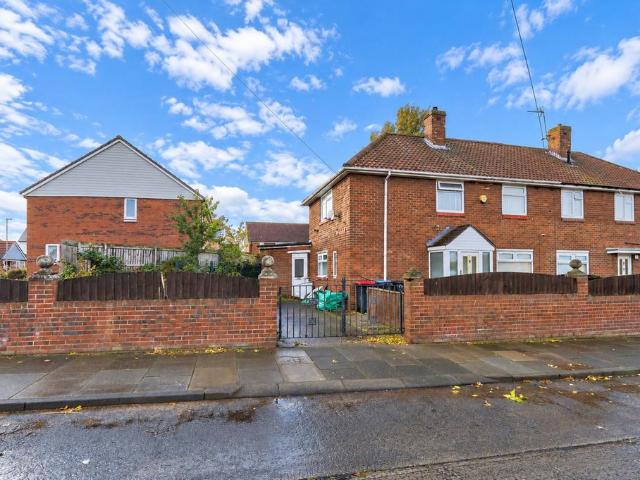
3 bedroom semi detached house for sale
View photo
House · for sale
£ 86,600
3 bedroom semi detached house for sale
TS13
· 3 Bedrooms · 2 Baths · House
· Garden · Equipped kitchen
TS13 · 3 Bedrooms · 2 Baths · House · Garden · Equipped kitchen
Our latest listing is a 3-bedroom semi-detached house located in Middlesbrough. It is in close proximity to valuable amenities, is able to generate rewarding rental returns and currently has a tenant in situ. This property features spacious rooms, 3 bedrooms, 2 bathrooms, a well-equipped kitchen, and a private garden (front and back). For investors looking to expand their portfolio, this is a fantastic opportunity and it is likely to attract enquiries from serious investors. Investment details The current gross annual rent agreed with the tenant is £6,840 and there are tenants currently situated. Considering the purchase price and the potential rental income that could be earned in future years, this will make for a worthwhile addition to an investors property portfolio. This is a perfect addition to any investment portfolio with great rental returns in a high demand area. Auction Details The seller is open to pre-auction offers. Unless a pre-auction offer is accepted, the sale of this
£ 86,600
4 bedroom detached house for sale
View photo
House · for sale
£ 345,000
4 bedroom detached house for sale
TS13
· 4 Bedrooms · 2 Baths · House
· Garden · Equipped kitchen
TS13 · 4 Bedrooms · 2 Baths · House · Garden · Equipped kitchen
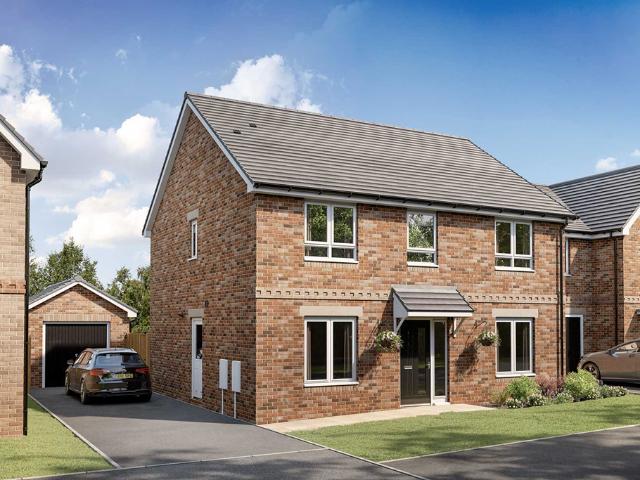
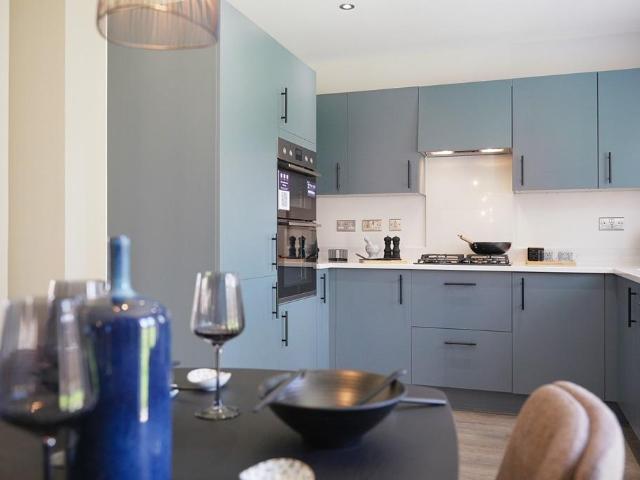
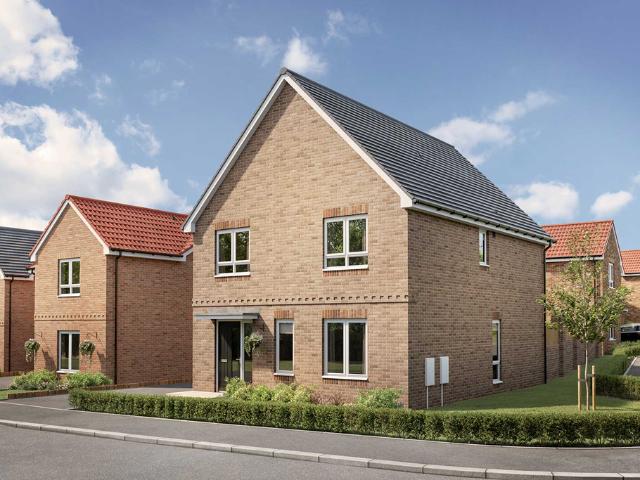
The Sten U Finding a home that feels light, flexible and calm — especially one that suits family life now and in the future — can feel like a big step. The four‑bedroom Sten U is designed to help that decision feel simpler, with well‑planned spaces and a setting that connects you to the outdoors. At the front of the home, the kitchen and dining area creates a bright, welcoming place to start and end the day. A bay window brings in plenty of natural light, while the layout works comfortably for family meals, everyday routines and time spent together. With views over open green space and woodland walks close by, it’s a setting that helps bring a sense of balance to everyday life. To the rear, the living room offers a generous, flexible space to relax or spend time with family and friends. Bi‑fold doors open straight onto the garden, allowing light to flow through the room and making it easy to step outside in warmer months. The south‑west‑facing garden is well placed for afternoon light
£ 345,000
2 bedroom bungalow for sale
View photo
Bungalow · for sale
£ 167,500
2 bedroom bungalow for sale
TS13
· 2 Bedrooms · 1 Bath · Bungalow
· Garden · Equipped kitchen · Parking · Heating
TS13 · 2 Bedrooms · 1 Bath · Bungalow · Garden · Equipped kitchen · Parking · Heating
Just behind historic Westgate, this lovely Two Double Bedroom Semi-Detached Bungalow is an ideal retirement property because of its close proximity to the town centre and its wide range of amenities and services.The well planned and manageable accommodation features gas central heating, uPVC double glazing, a welcoming lounge, a dining kitchen and shower room/w.c. Outside a block paved frontage provides off road parking and an attached tool shed at the side of the property leads to an enclosed rear courtyard garden that enjoys a sunny west facing position.There is no onward chain with immediate vacant possession on completion.This home represents a fine example of one level living and rarely become available in this area so, an early viewing is recommended as interest is expected to be high. IMPORTANT NOTE TO POTENTIAL PURCHASERS & TENANTS: We endeavour to make our particulars accurate and reliable, however, they do not constitute or form part of an offer or any contract and none is to
£ 167,500
2 Bedroom Bungalow
View photo
Bungalow · for sale
£ 289,995
2 Bedroom Bungalow
TS13
· 2 Bedrooms · Bungalow
· Equipped kitchen
TS13 · 2 Bedrooms · Bungalow · Equipped kitchen
Nestled in the heart of the North York Moors National Park, in the picturesque village of Goathland, this beautifully presented detached bungalow combines charming cottage-style appeal with a high-specification interior, making it an ideal choice for down-sizers, holiday home seekers or investors alike. Perfectly positioned within walking distance of the village centre and some outstanding beauty spots, the property offers a wonderful balance of tranquillity and convenience. Inside, the thoughtfully designed open-plan living space creates a bright and sociable setting, ideal for both everyday living and entertaining. The contemporary kitchen is finished to a high standard and features integrated appliances together with a central island, adding both practicality and style. There are two well-appointed double bedrooms, each benefiting from stylish modern en-suite facilities, creating comfortable and versatile accommodation. Externally, Stonecroft enjoys the added benefit of off-street p
£ 289,995
2 bedroom terraced house for sale
View photo
House · for sale
£ 53,000
2 bedroom terraced house for sale
TS13
· 2 Bedrooms · 2 Baths · House
· Equipped kitchen · Parking
TS13 · 2 Bedrooms · 2 Baths · House · Equipped kitchen · Parking
Our latest listing is a 2-bedroom terraced house located in Saltburn-by-the-Sea. It is in close proximity to valuable amenities, is able to generate rewarding rental returns and has a tenant currently situated.For investors looking to expand their portfolio, this is a fantastic opportunity!This well-kept terraced house features 2 bedrooms, 2 bathrooms, spacious shared spaces, a fully fitted kitchen with integrated appliances and an access to a street parking. Investment detailsIt currently produces an annual gross income of £5,700 with tenants currently situated. Considering the purchase price and the potential rental income that could be earned in future years, this will make for a worthwhile addition to an investors property portfolio.For greater detail on this property's investment potential, please see the Let Property Pack linked below.If you are interested, please call us.Tenancy DetailsThere are tenants that currently reside in the property and have consistently paid their rent
£ 53,000
3 bedroom detached house for sale
View photo
House · for sale
£ 195,000
3 bedroom detached house for sale
TS13
· 3 Bedrooms · 1 Bath · House
· Garden · Sauna · Parking · Equipped kitchen · Heating
TS13 · 3 Bedrooms · 1 Bath · House · Garden · Sauna · Parking · Equipped kitchen · Heating
Sure to be of interest to young couples and families alike, this three bedroom detached home is going to be the perfect blank canvas.Location wise it is within easy reach of the A66 and A174 access, Eston High Street and good schooling.Notable features include gas central heating with a combi boiler, off street parking on a block paved driveway, single integrated garage, conservatory, the kitchen is in need of modernisation, sauna in loft room, private rear garden and three double bedrooms.The property has also benefited from having the gas, electric and log burner serviced as well as cavity wall insulation and a mechanical ventilation system fitted which is situated in the loft
£ 195,000
4 bedroom detached house for sale
View photo
House · for sale
£ 360,000
4 bedroom detached house for sale
TS13
· 4 Bedrooms · House
· Garden · Gym · Equipped kitchen
TS13 · 4 Bedrooms · House · Garden · Gym · Equipped kitchen
Plot 433 | The Rightford | Marske Sands This four-bedroom home perfectly balances work and family life. The dedicated study, thoughtfully separated from the main living areas, provides a tranquil space for focused work. At the heart of the property lies a generous kitchen and dining area, featuring double doors, one opening into a cosy living room, the other leading to a rear garden. Three double bedrooms offer ample accommodation, while the versatile single bedroom could serve as a nursery, home gym, or study. This home beautifully combines comfort, practicality, and a love of outdoor living. Tenure: Freehold Estate management fee: £114 Estate management company: TBC Council Tax Band: TBC - Council Tax Band will be confirmed by the local authority on completion of the property EPC rating: TBC Warranty provider: NHBC Document signing fee: £120 First Time Buyer Stamp Duty Land: £3,000. Estimated amount may apply depending on buyer circumstances. Please check with your solicitor or curre
£ 360,000
3 bedroom semi detached house for sale
View photo
House · for sale
£ 240,000
3 bedroom semi detached house for sale
TS13
· 3 Bedrooms · House
· Garden
TS13 · 3 Bedrooms · House · Garden
Plot 104 | The Brambleford | Fitzwilliam Place Step into The Brambleford and you’re welcomed by a thoughtfully designed layout that blends style with practicality. At the front of the home, a spacious lounge offers the perfect place to relax and unwind in comfort. Towards the rear, the kitchen-diner becomes the heart of the home, ideal for family meals, casual breakfasts, or hosting friends. French doors open directly from the dining area into the garden, filling the space with natural light and creating a seamless link to the outdoors. A handy downstairs WC adds convenience. Upstairs, you'll find three well-sized bedrooms. The main bedroom features a private en-suite, providing a calm and personal retreat, while the two additional bedrooms offer flexibility for family, guests, or working from home. Tenure: Freehold Estate management fee: £136.59 Estate management company: TBC Council Tax Band: TBC - Council Tax Band will be confirmed by the local authority on completion of the propert
£ 240,000
5 bedroom detached house for sale
View photo
House · for sale
£ 430,000
5 bedroom detached house for sale
TS13
· 5 Bedrooms · 3 Baths · House
· Garden · Equipped kitchen · Parking
TS13 · 5 Bedrooms · 3 Baths · House · Garden · Equipped kitchen · Parking
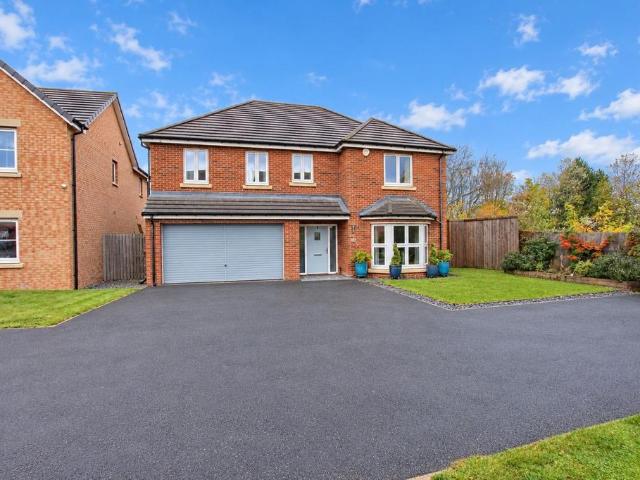
This beautifully presented, family-friendly Avant Built ' The Kirkham' design detached is an ideal family sized home! It offers five bedrooms, and three bathrooms, is bright, wonderfully presented and just so easy to move straight into.The property sits in a cul-de-sac and most fortunately backs onto woodland, so it not directly overlooked to the rear and the rear garden. There is also plenty of car parking on the driveway with access into the double integrated garage and EV charger.With over 1900 Sq. Ft of accommodation comprising an entrance hall with storage, front living room, 34ft kitchen/living/dining area to the rear with modern range of units and bi-fold doors marrying up the inside with the out. There is also a downstairs WC and utility room. On the first floor there are four double bedrooms (two with en-suites), further single room and modern family bathroom.EPC Rating: B
£ 430,000
3 bedroom maisonette for sale
View photo
Flat · for sale
£ 250,000
3 bedroom maisonette for sale
TS13
· 3 Bedrooms · 2 Baths · Flat
· Equipped kitchen
TS13 · 3 Bedrooms · 2 Baths · Flat · Equipped kitchen
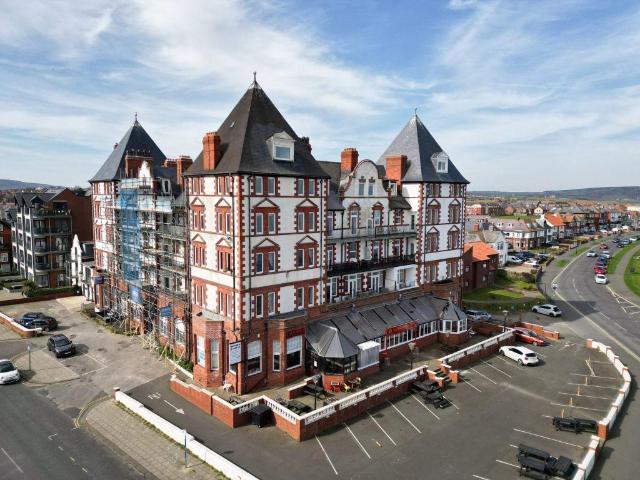
Hope & Braim are delighted to present 43 Metropole Towers, a spacious apartment within a former Victorian hotel on Whitby’s West Cliff, offering views across the sea and towards the Abbey. Occupying the prime north-east corner of the building, the apartment extends to nearly 1,500 sq ft of accommodation arranged over two floors. The building is lift-served, providing convenient access, and the generous proportions of the original hotel are evident throughout. At the heart of the apartment is an open-plan, split-level lounge and diner, where the elevated position makes the most of the outlook over the coastline. It is a bright and flexible space, well suited to both relaxing and entertaining, with the views providing a constant backdrop. The galley kitchen is fitted with a range of cabinets and appliances, offering a practical layout for everyday use. The apartment provides three double bedrooms and two bathrooms. The principal bedroom is a particular feature, set within the building’s
£ 250,000
2 bedroom townhouse for sale
View photo
House · for sale
£ 499,950
2 bedroom townhouse for sale
TS13
· 2 Bedrooms · 2 Baths · House
· Fireplace · Equipped kitchen
TS13 · 2 Bedrooms · 2 Baths · House · Fireplace · Equipped kitchen
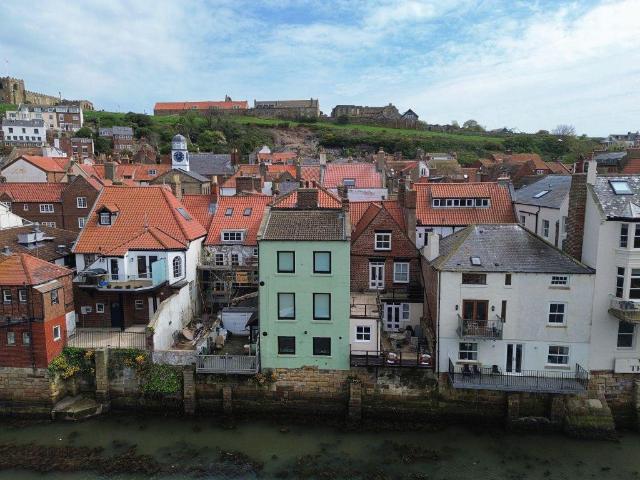
Hope & Braim are delighted to present Old Custom House, a characterful period home occupying a truly enviable position on Whitby's historic harbourside. Immediately distinctive within the harbour townscape, the property's rendered facades finished in green set it apart from its neighbours, lending it a singular presence that reflects both its history and its setting. Arranged over three floors with an outdoor terrace, the accommodation offers considerable scope for those seeking a project of genuine character in one of Whitby's most sought-after locations. The ground floor provides an open plan kitchen/diner and WC, whilst the first floor is given over to a lounge with fireplace, a fine room in which to make the most of the harbour outlook, together with a bathroom. The top floor houses two bedrooms and a shower suite, with the outdoor terrace offering views across the harbour and harbourside that are, in this town, quite simply among the best available from a residential address. Gas
£ 499,950
4 bedroom detached house for sale
View photo
House · for sale
£ 335,000
4 bedroom detached house for sale
TS13
· 4 Bedrooms · House
· Garden · Gym · Equipped kitchen
TS13 · 4 Bedrooms · House · Garden · Gym · Equipped kitchen
Plot 318 | The Colford | Marske Sands Downstairs, this thoughtfully designed four-bedroom home caters to modern-day living. The spacious hallway warmly welcomes you, offering a clear view to the back of the house and into the garden. At the front of the home, the living room serves as a cosy retreat for family gatherings or quiet evenings in. The open-plan kitchen and dining area, complete with a breakfast bar, is ideal for socialising and seamlessly blends cooking and dining spaces, with double doors leading out to the garden. For added convenience, a study area between the kitchen and living room provides the perfect space to separate work from home life. Upstairs, you'll find three generously sized double bedrooms, each offering ample comfort and space. The fourth bedroom presents a versatile option, whether it's used as a nursery, home gym, or additional guest room, making this home as adaptable as it is inviting. Tenure: Freehold Estate management fee: £114 Estate management compa
£ 335,000
3 bedroom semi detached house for sale
View photo
House · for sale
£ 139,950
3 bedroom semi detached house for sale
TS13
· 3 Bedrooms · 1 Bath · House
· Equipped kitchen · Heating
TS13 · 3 Bedrooms · 1 Bath · House · Equipped kitchen · Heating
Presenting an excellent opportunity to acquire a nicely presented three bedroom semi detached property, ideally situated in the highly sought after Redcar East location.Upon entering you are greeted by a welcoming hallway that leads to a spacious lounge, featuring an abundance of natural light and a neutral décor that complements a variety of furnishings.The modern kitchen is fitted with a range of units, providing ample storage and workspace, making it ideal for both everyday living and entertaining.A separate dining area offers a versatile space for family meals or formal gatherings.Upstairs, the property boasts three well proportioned bedrooms, each finished to a high standard with new carpets and tasteful decoration.The family bathroom is fitted with a white suite, including a bath with shower over the bath.Practical features such as double glazing and gas central heating ensure comfort and efficiency throughout the year.The block paved driveway to the front provides convenient off
£ 139,950
2 bedroom terraced house for sale
View photo
House · for sale
£ 285,000
2 bedroom terraced house for sale
TS13
· 2 Bedrooms · 1 Bath · House
· Garden · Equipped kitchen · Parking
TS13 · 2 Bedrooms · 1 Bath · House · Garden · Equipped kitchen · Parking
A fantastic opportunity to acquire a beautifully presented two-bedroom cottage in the heart of Whitby, currently operating as a successful holiday let. With the rare advantages of private parking, a private garden/entertaining space and views towards Whitby Abbey, this is a property that certainly stands out from the crowd.Offering an appealing combination of character, comfort and practicality, this delightful cottage is perfectly suited to those seeking an established holiday letting investment, a coastal retreat or a charming home of their own.The accommodation is thoughtfully arranged over two floors, with the main living space positioned on the first floor to make the most of the outlook. The bright and welcoming open-plan kitchen, dining and living area provides an excellent space for relaxing and entertaining, with two windows framing views across Whitby towards the harbour and surrounding townscape. The contemporary fitted kitchen offers a range of cream-fronted units, integrat
£ 285,000
3 bedroom terraced house for sale
View photo
House · for sale
£ 40,000
3 bedroom terraced house for sale
TS13
· 3 Bedrooms · 1 Bath · House
· Heating
TS13 · 3 Bedrooms · 1 Bath · House · Heating
For Sale By Auction * LIVE ONLINE AUCTION * Thursday 10th December 2026 * Option 1 * In need of some modernisation, this three bedroom mid terrace home will be perfect for a first time buyer or investor! Offered as an auction sale it is sure to get some good interest.Notable features include gas central heating with a modern combi boiler, UPVC double glazed windows, open plan lounge/diner and three good sized bedrooms
£ 40,000
3 bedroom character property for sale
View photo
House · for sale
£ 495,000
3 bedroom character property for sale
TS13
· 3 Bedrooms · 2 Baths · House
· Garden · Equipped kitchen
TS13 · 3 Bedrooms · 2 Baths · House · Garden · Equipped kitchen
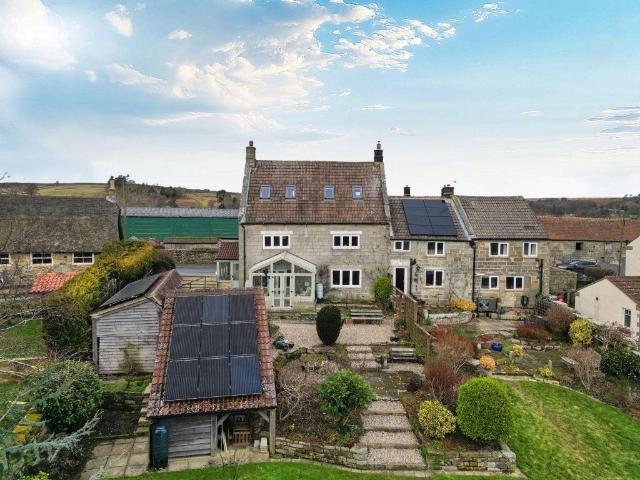
Nestled in the peaceful village of Ainthorpe within the North York Moors National Park, this substantial stone-built former farmhouse combines period character with impressive environmental credentials and enjoys a generous south-facing garden. Once the farmhouse to Beech Farm, one of the area's original agricultural holdings, Brook House offers surprisingly light and spacious accommodation through its open-plan layout and extensive glazing that frames stunning moorland views. With an EPC rating of B, this property delivers exceptionally low running costs for a character home of this age and scale. Modern solar panels with battery storage and a dedicated EV charging point provide sustainable living without compromising period appeal. The ground floor features a welcoming lounge with multifuel stove, beamed ceiling and stained-glass detailing. The country-style kitchen offers extensive cabinetry, integrated appliances and an oil-fired AGA-Rayburn, flowing through to the dining room, con
£ 495,000
2 bedroom semi detached house for sale
View photo
House · for sale
£ 210,000
2 bedroom semi detached house for sale
TS13
· 2 Bedrooms · 2 Baths · House
· Garden · Equipped kitchen
TS13 · 2 Bedrooms · 2 Baths · House · Garden · Equipped kitchen
We are delighted to bring to the market this spacious, modern and well-maintained two-bedroom semi-detached home, situated in the ever-popular coastal town of Saltburn-by-the-Sea. Formerly a three-bedroom property, the seller has confirmed they are willing to reinstate the original third bedroom as part of the sale negotiations if desired.Positioned opposite Saltburn Cricket Field and screened by a mature hedgerow, the property enjoys a peaceful, non-overlooked frontage. Despite the quiet setting, it is only around a 10-minute stroll or a 2-minute drive into Saltburn town centre with its independent shops, cafés, rail links and, of course, the stunning beach.Ground Floor• Spacious kitchen with modern sink unit and hose tap, range electric oven with 5-ring gas hob. Integral microwave and fridge/freezer. Window overlooking the rear garden• Breakfast bar and dining area with patio doors opening onto the rear garden, creating a sociable and light-filled space• Generous living room featurin
£ 210,000
3 bedroom house for sale
View photo
House · for sale
£ 155,000
3 bedroom house for sale
TS13
· 3 Bedrooms · 1 Bath · House
· Garden · Equipped kitchen
TS13 · 3 Bedrooms · 1 Bath · House · Garden · Equipped kitchen
A Fantastic Three-Bedroom Semi-Detached Home – Ideal First-Time Purchase or Investment OpportunitySituated in the popular area of Masquerade, this fantastic three-bedroom semi-detached property would make an ideal first family home or an excellent investment opportunity.Upon entering the property, you are welcomed into an entrance hallway which leads through to a spacious kitchen/dining area, providing a great space for both everyday family living and entertaining. The property further benefits from a conservatory, offering additional versatile living space with views over the garden.Externally, the property boasts a good-sized rear garden, providing plenty of outdoor space for families to enjoy. Internally, the accommodation is complemented by a modern, updated bathroom, adding to the property's overall appeal.The location is a real highlight, with the property ideally positioned within walking distance of the beach, making it perfect for those who enjoy coastal walks and outdoor livi
£ 155,000
3 bedroom semi detached house for sale
View photo
House · for sale
£ 70,000
3 bedroom semi detached house for sale
TS13
· 3 Bedrooms · 1 Bath · House
· Garden · Equipped kitchen
TS13 · 3 Bedrooms · 1 Bath · House · Garden · Equipped kitchen
Looking For A Property With Potential? This Three Bedroom Home Could Be Just The Project You've Been Searching For! Sitting On A Large Corner Plot With Both Side And Rear Gardens, There's Plenty Of Space Inside And Out To Get Creative With. Inside, You'll Find A Spacious Lounge, Kitchen/Diner, Three Bedrooms And A Family Bathroom, Along With A Separate Utility Room Offering That All-Important Extra Space. In Need Of Some Modernisation Throughout, This Is A Chance To Start Fresh, Add Your Own Style And Really Make The Most Of What's Already Here. Whether You're An Investor, Renovator Or Buyer Looking For A Project, There's Plenty Of Opportunity To Add Value. Offered For Sale Via The Modern Method Of Auction, This One Is Ready For Its Next Chapter.AUCTIONEERS COMMENTSThis property is for sale by the Modern Method of Auction, meaning the buyer and seller are to Complete within 56 days (the Reservation Period). Interested parties personal data will be shared with the Auctioneer (iamsold).
£ 70,000

Get email alerts

Don't miss out: be the first to know about new properties

The alert was correctly created

On subscribing you accept the conditions of use and the privacy policy
Alert
Receive new ads in your inbox
Save this search
Receive alerts for new listings

We'll send you an email when we have new properties for: "Properties for sale in TS13"

The alert was correctly created

Mickleby Saltburn-By-The-Sea
Ellerby Saltburn-By-The-Sea
Get email alerts and be the first to see new listings
Required field
On subscribing I accept the terms of the privacy policy
Perfect! You'll soon start receiving new listings via email
Alert
Receive an email when we have new ads for Properties for sale in TS13
Save this search
Filters

Bedrooms

Size (sq.ft)

sq.ft
sq.ft

Price

£
£

Property type

Bathrooms

Clear all filters
Receive notifications when new entries are published.