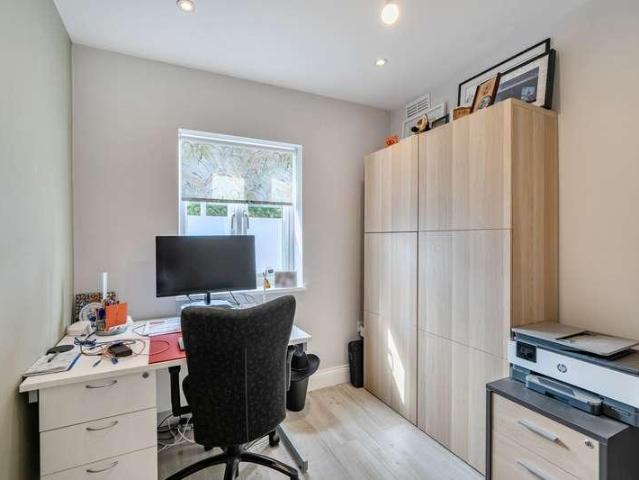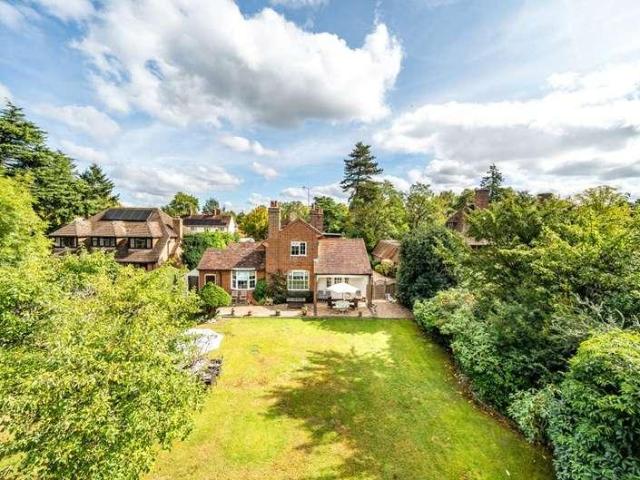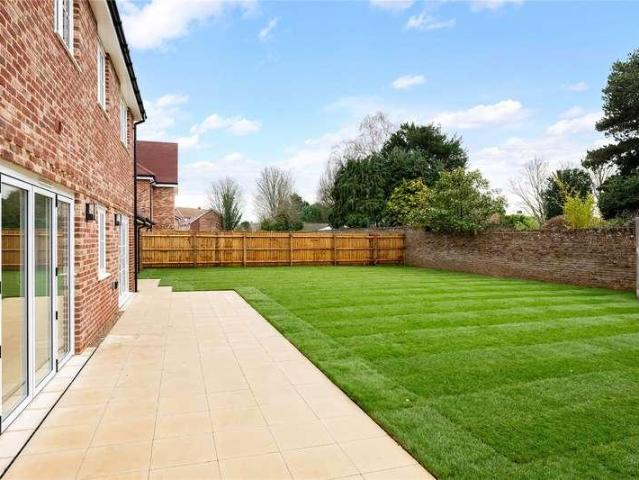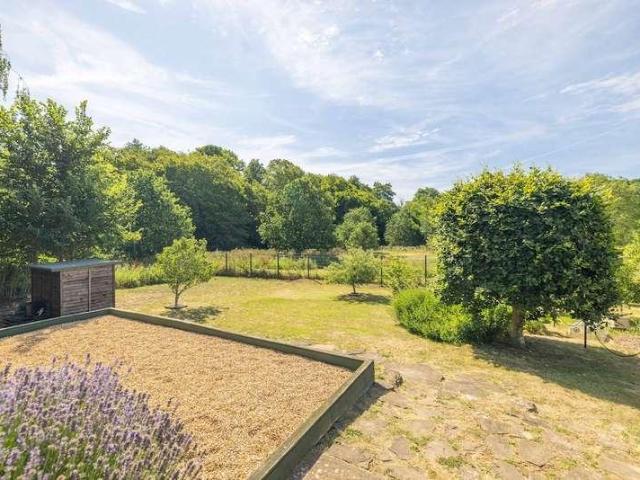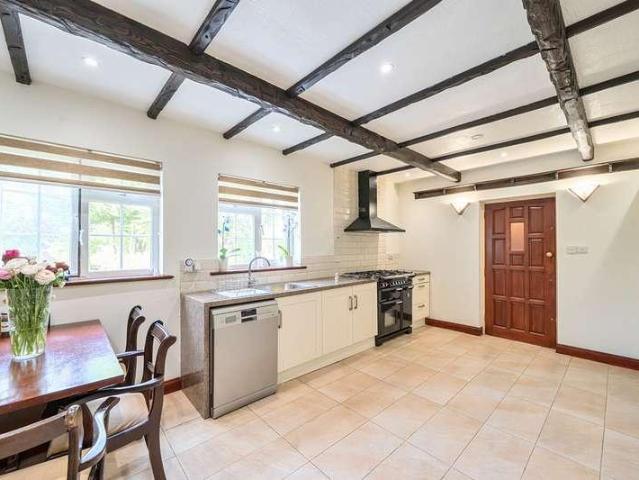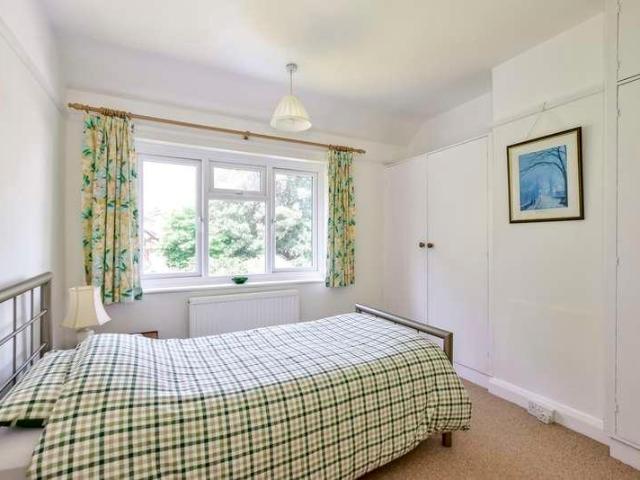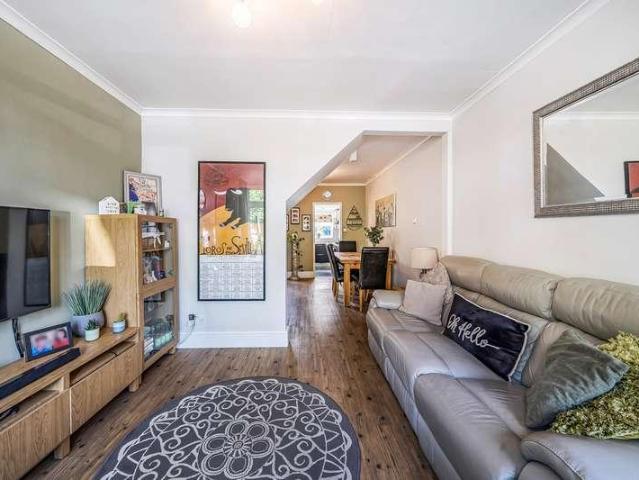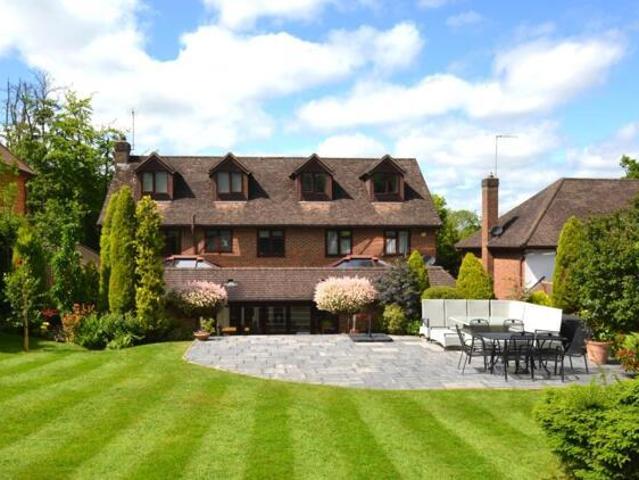
2,544 houses for sale in Tudor Way WD3 Rickmansworth

7 Bedroom House Chesham Bois Buckinghamshire 101955332
View photo
House · for sale
£ 1,635,000
7 Bedroom House Chesham Bois Buckinghamshire 101955332
Tudor Way WD3 Rickmansworth
· 7 Bedrooms · 4 Baths · House
· Garden · Equipped kitchen
Tudor Way WD3 Rickmansworth · 7 Bedrooms · 4 Baths · House · Garden · Equipped kitchen
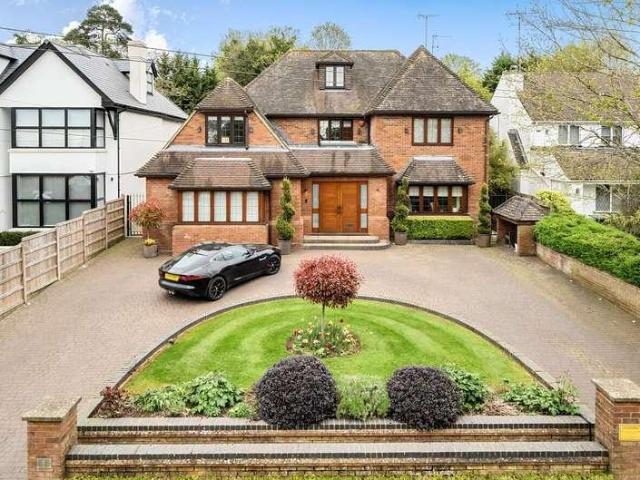
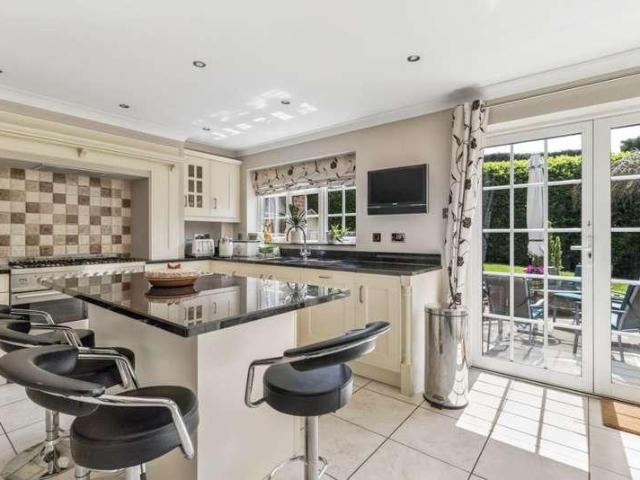
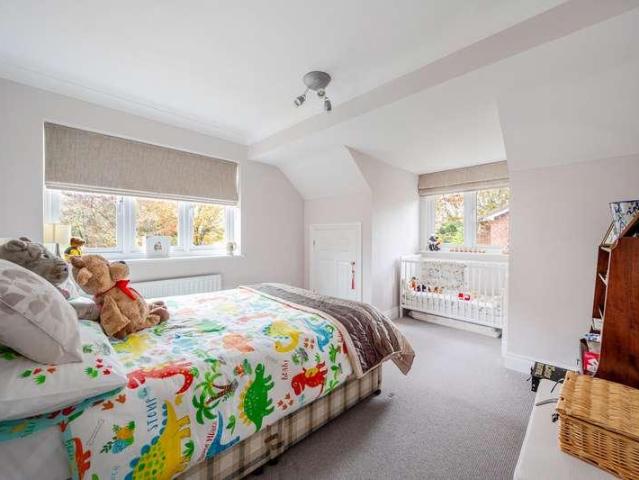
A superb detached house offering excellent family accommodation with delightful outlooks located in the heart of the highly regarded Chesham Bois Village. The Galway boasts a stunning 40 ft kitchen/dining/family room across the rear opening out onto a wonderful, mature garden measuring approximately 100ft. There are five well-proportioned bedrooms, including one suite, on the first floor along with two exceptionally versatile bedroom suites on the second floor ideal for teenagers, au pairs or dedicated working from home. A fantastic family home. Freehold - EPR: C - Council Tax Band: GDirectionsFrom our Amersham office proceed up Hill Avenue turning right into Sycamore Road. At the end of the shops proceed over the subsequent two mini roundabouts and onto Bois Lane signposted Chesham Bois. After the small parade of shops and war memorial you will pass Woodside Avenue on the right hand side and shortly thereafter Hollow Way Lane will also be on your right hand side. The property can be f
£ 1,635,000
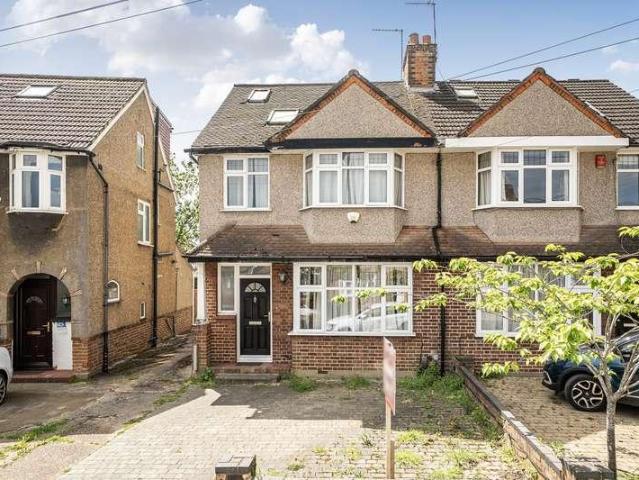
4 bed house for sale
2 pictures
House · for sale
£ 800,000
4 bed house for sale
Tudor Way WD3 Rickmansworth
· 4 Bedrooms · House
· Garden · Equipped kitchen · Parking
Tudor Way WD3 Rickmansworth · 4 Bedrooms · House · Garden · Equipped kitchen · Parking
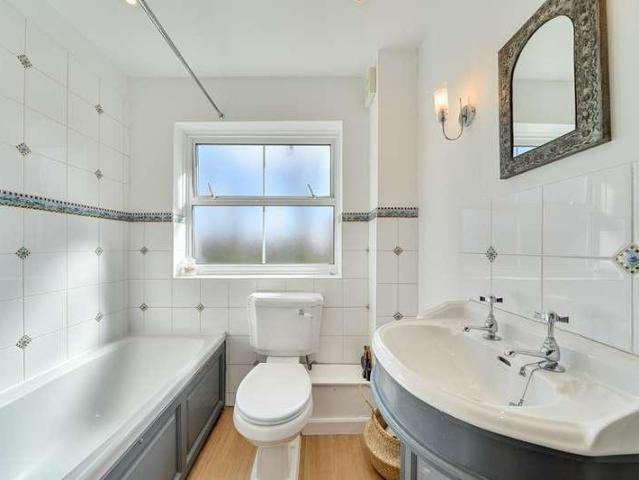
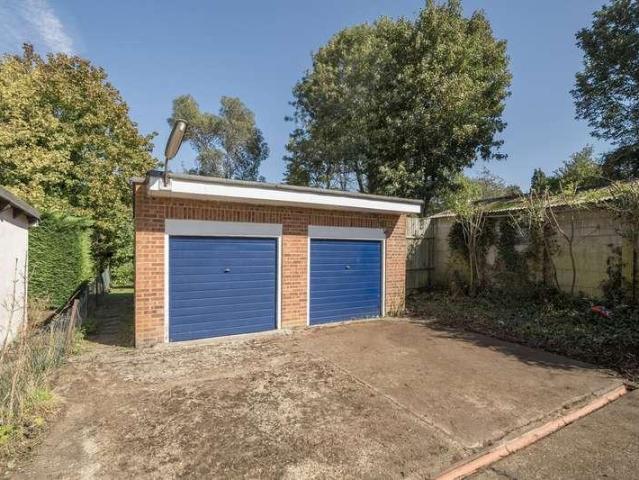
Offered to the market with no upper chain, this extended four-bedroom semi-detached family home is situated on the sought-after Hill Road, ideally positioned for excellent local schools and convenient transport links. The ground floor comprises a bright through lounge, guest W.C and a spacious open-plan kitchen/dining room created through a rear extension, ideal for modern family living and entertaining. The first floor offers three well-proportioned bedrooms and a contemporary shower room, while the loft has been converted to provide a generous fourth bedroom with en-suite bathroom. Externally, the property benefits from off-street parking to the front, while the rear offers a large private garden and a garage accessed via a shared driveway
£ 800,000
5 bed house for sale
2 pictures
House · for sale
£ 2,500,000
5 bed house for sale
Tudor Way WD3 Rickmansworth
· 5 Bedrooms · House
· Garden · Gym · Equipped kitchen · Powder room · Concierge
Tudor Way WD3 Rickmansworth · 5 Bedrooms · House · Garden · Gym · Equipped kitchen · Powder room · Concierge
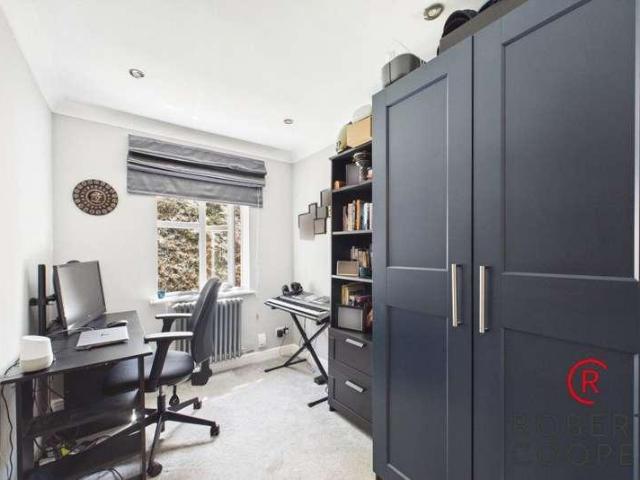
Situated on one of Bushey Heath s most sought-after residential roads, this impressive detached family home was built in 2005 and extends to over 4,000 sq ft. Designed and constructed by the current owners with both comfort and style in mind, the property offers five generously sized bedrooms, each benefiting from its own en-suite bathroom. The top floor is currently arranged as an exceptional snooker/games room, providing a versatile recreational space. At the heart of the home is a spacious kitchen/breakfast area that opens seamlessly into a large conservatory, enjoying views over the garden. Additional accommodation includes two reception rooms, a gym, a study, a downstairs cloakroom, and a utility room. The property further benefits from underfloor heating across the ground and first floors, air conditioning, and integrated ceiling speakers in the majority of rooms. A standout feature is the beautifully landscaped rear garden, extending over 130 feet. It includes a floodlit Astrotu
£ 2,500,000
3 bed house for sale
2 pictures
House · for sale
£ 550,000
3 bed house for sale
Tudor Way WD3 Rickmansworth
· 3 Bedrooms · House
· Garden · Equipped kitchen · Parking
Tudor Way WD3 Rickmansworth · 3 Bedrooms · House · Garden · Equipped kitchen · Parking
A beautifully presented terraced house offers a perfect blend of comfort and style. Boasting three well-appointed bedrooms, this property is ideal for a growing family or those seeking a peaceful retreat. The spacious living area is flooded with natural light, creating a warm and inviting atmosphere. The modern kitchen is equipped with high-quality appliances, perfect for culinary enthusiasts. Additional features include a garage for convenient parking. Step outside to the private garden, a tranquil oasis where you can relax and unwind. With easy access to local amenities, schools, and transport links, this property offers a perfect balance of convenience and tranquillity. Don't miss the opportunity to make this lovely house your new home. Contact us today to arrange a viewing
£ 550,000
4 bed house for sale
2 pictures
House · for sale
£ 1,000,000
4 bed house for sale
Tudor Way WD3 Rickmansworth
· 4 Bedrooms · House
· Garden · Equipped kitchen · Parking · Concierge
Tudor Way WD3 Rickmansworth · 4 Bedrooms · House · Garden · Equipped kitchen · Parking · Concierge
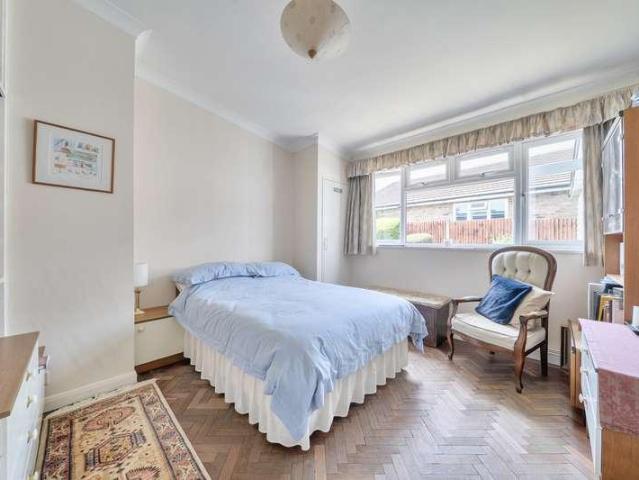
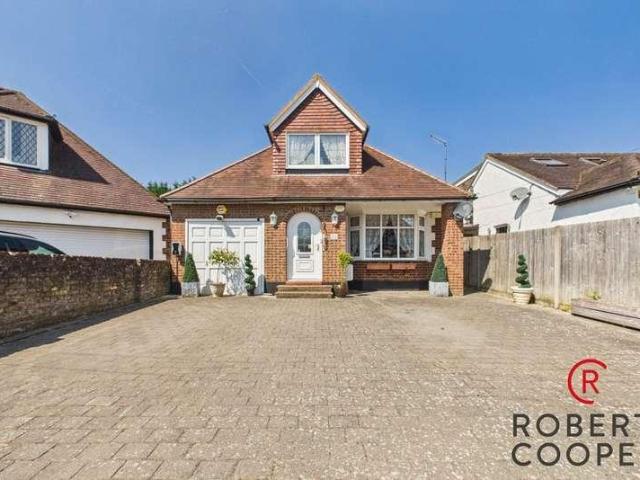
An excellent opportunity to acquire this spacious four-bedroom detached bungalow, ideally suited to families, downsizers, or those seeking versatile single-storey living. Benefiting from off-street parking, generous accommodation throughout, and attractive gardens, this property offers both comfort and practicality in a desirable setting. The property comprises four well-proportioned bedrooms, providing ample space for family living or guest accommodation. A spacious reception room forms the heart of the home and is complemented by a separate study, ideal for home working or use as a hobby room. The large fully fitted kitchen offers an abundance of storage and workspace and is conveniently positioned adjacent to the dining room, creating an ideal setting for everyday family meals and entertaining. Further benefits include a utility room and two well-appointed bathrooms. To the rear, the property enjoys a substantial and beautifully maintained garden, featuring mature trees, shrubs, and
£ 1,000,000
6 bed house for sale
2 pictures
House · for sale
£ 1,699,500
6 bed house for sale
Tudor Way WD3 Rickmansworth
· 6 Bedrooms · House
· Garden · Fireplace · Equipped kitchen · Patio · Concierge
Tudor Way WD3 Rickmansworth · 6 Bedrooms · House · Garden · Fireplace · Equipped kitchen · Patio · Concierge
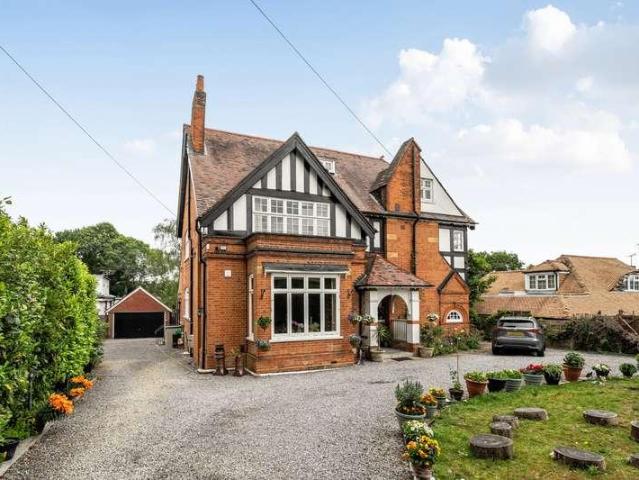
Dating back to 1899, Kirbygate is a much-admired home, featuring a carriage driveway and a distinguished frontage. This elegant residence offers well-proportioned accommodation across three floors, showcasing a wealth of period features throughout. Ideally positioned near Northwood town centre, it provides easy access to highly regarded schools, boutique shops, fine dining, and Metropolitan Line services to Baker Street and The City. Upon entering, the reception hall impresses with its high ceilings, coved detailing, and period charm, leading to a selection of inviting living spaces. The formal dining room, with its deep bay window and period fireplace, exudes grandeur, while the sitting room offers a comfortable retreat with garden access. The family room, complete with a fireplace and bay window, seamlessly connects to the conservatory, which overlooks the gardens and opens onto the patio. The kitchen/breakfast room is well-equipped, including black granite worktops, appliances, and
£ 1,699,500
4 bed house for sale
2 pictures
House · for sale
£ 1,175,000
4 bed house for sale
Tudor Way WD3 Rickmansworth
· 4 Bedrooms · House
· Garden · Equipped kitchen · Parking · Powder room
Tudor Way WD3 Rickmansworth · 4 Bedrooms · House · Garden · Equipped kitchen · Parking · Powder room
Nestled within an exclusive and peaceful cul de sac in the heart of Chalfont St Peter, this impressive detached family home offers approximately 2,099 sq ft of well planned accommodation, including an integral garage. Benefitting from ample driveway parking and a beautifully maintained mature rear garden, the property combines generous living space with a highly desirable village location, making it ideally suited to modern family living.The accommodation is arranged over two floors and has been thoughtfully designed to provide flexible living space for family life. The ground floor centres around a welcoming entrance hall leading to a spacious sitting room with attractive bay frontage, a separate dining room ideal for entertaining, and a dedicated study that provides an excellent work-from-home environment. The generous kitchen/breakfast room forms the heart of the home and is complemented by a utility room, cloakroom and internal access to the integral garage.A staircase rises to the
£ 1,175,000
5 bed house for sale
2 pictures
House · for sale
£ 1,695,000
5 bed house for sale
Tudor Way WD3 Rickmansworth
· 5 Bedrooms · House
· Garden · Parking · Equipped kitchen · Powder room
Tudor Way WD3 Rickmansworth · 5 Bedrooms · House · Garden · Parking · Equipped kitchen · Powder room
Located on the Chalfont Heights Private Estate is this impressive family home which offers light and spacious accommodation. The property is approached through metal electric garden gates which lead to a gravel drive with ample parking and a front garden. The entrance hall has amtico flooring and leads to all of the ground floor accommodation which comprises of a study, dining room, good sized drawing room, family room and a kitchen/breakfast room with granite work surfaces and integrated appliances. There is also a utility room and cloakroom. On the first floor there is an impressive galleried landing with window to the front which gives access to five double bedrooms. The master bedroom has a dressing room and large en suite and there is also an en suite to the second bedroom as well as a family bathroom. Outside there is parking for several cars and an integral double garage with electric up and over doors and EV charging point. The rear garden offers a high degree of privacy as it
£ 1,695,000
3 bed house for sale
2 pictures
House · for sale
£ 850,000
3 bed house for sale
Tudor Way WD3 Rickmansworth
· 3 Bedrooms · House
· Garden · Parking · Equipped kitchen · Patio
Tudor Way WD3 Rickmansworth · 3 Bedrooms · House · Garden · Parking · Equipped kitchen · Patio
Situated in the highly sought-after residential area of Oxhey Hall, this immaculately presented and thoughtfully extended 3-bedroom detached home offers spacious and versatile living, perfect for families seeking comfort, convenience, and community. The property comprises a front aspect lounge, an open plan fitted kitchen/dining room, a ground floor shower room and to the first floor, three bedrooms and a family bathroom. The kitchen/Lounge area has surround sound speakers set into the ceiling. The wet room has a stereo speaker set into the ceiling. The hall and lounge floors are in polished oak planking. Both period fire places have working gas fires with an open flame coal feature. The kitchen/lounge area is laid with porcelain tiles and the master bedroom has built in wardrobes. Outside, there is off road parking, a garage and a large and private rear garden. The garden has two very big patio areas both with granite paving. The double garage has parking in front of it for 4-6 cars.
£ 850,000
5 bed house for sale
2 pictures
House · for sale
£ 900,000
5 bed house for sale
Tudor Way WD3 Rickmansworth
· 5 Bedrooms · House
· Garden · Equipped kitchen · Concierge
Tudor Way WD3 Rickmansworth · 5 Bedrooms · House · Garden · Equipped kitchen · Concierge
Situated on a highly sought-after private road, this beautifully presented and extensively modernised family home perfectly balances peaceful countryside living with excellent connectivity to London. The heart of the home is an impressive open-plan kitchen, dining, and family area, thoughtfully designed for both everyday living and entertaining. A contemporary Hacker German kitchen with integrated Siemens appliances, modern boiler, generous storage, and high-quality finishes sits at the centre of the space, while expansive bifold doors flood the room with natural light and open seamlessly onto the garden, creating a superb indoor-outdoor lifestyle. The property offers versatile accommodation, including multiple reception rooms that cater equally well to growing families and those working from home. To the rear, a beautifully maintained garden provides a private and tranquil setting, ideal for relaxing, entertaining, and family enjoyment. Conveniently located within easy reach of a rang
£ 900,000
3 bed house for sale
2 pictures
House · for sale
£ 725,000
3 bed house for sale
Tudor Way WD3 Rickmansworth
· 3 Bedrooms · House
· Garden · Equipped kitchen
Tudor Way WD3 Rickmansworth · 3 Bedrooms · House · Garden · Equipped kitchen
A beautifully updated and thoughtfully reconfigured three double bedroom family home, situated in a quiet cul de sac in the heart of Chalfont St Peter.The current owners have transformed the property with a series of high quality upgrades, including a modern open plan kitchen/dining/living space, a dedicated utility and boot room, bespoke fitted wardrobes, and stylish panelling across the hallway, staircases, landings, and rear bedroom. The contemporary kitchen features a central island, integrated appliances, generous workspace, and excellent natural light. The former kitchen has been cleverly redesigned into a utility and boot room, providing highly practical and well designed storage and organisation space, which is rare for a property of this size. Upstairs, the home offers three double bedrooms, including a principal bedroom with a full wall of fitted wardrobes and additional built ins in bedroom three. The garden extends the living space with a fully insulated, heated outbuilding
£ 725,000
4 bed house for sale
2 pictures
House · for sale
£ 1,150,000
4 bed house for sale
Tudor Way WD3 Rickmansworth
· 4 Bedrooms · House
· Garden · Fireplace · Parking · Equipped kitchen · Powder room · Concierge
Tudor Way WD3 Rickmansworth · 4 Bedrooms · House · Garden · Fireplace · Parking · Equipped kitchen · Powder room · Concierge
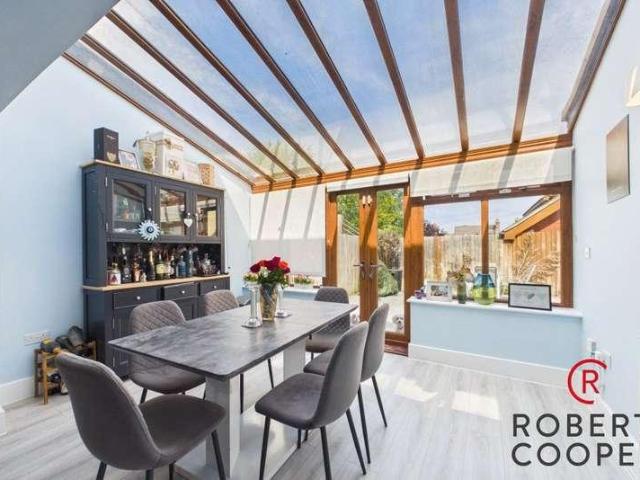
Enjoying a tranquil setting in one of Rickmansworth finest streets this four bedroom, detached family home is beautifully presented inside and out, with a stunning garden, off street parking and a garage. The accommodation comprises of a spacious entrance porch with internal access to the garage and a door opening onto a welcoming entrance hallway. The hallway provides access to all rooms including a large, dual aspect reception room that has been thoughtfully dressed in crisp neutral tones, with an attractive fireplace. The reception room leads through sliding doors onto a conservatory with French doors providing access to the rear garden, allowing an abundance of light to fill the room. The hallway also provides access to a modern fitted kitchen/breakfast room, with granite worktops and integrated appliances. The kitchen flows seamlessly onto a spacious utility room. The ground floor is completed by a further reception room and a guest cloakroom. The first floor holds a large, well p
£ 1,150,000
2 bed house for sale
2 pictures
House · for sale
£ 595,000
2 bed house for sale
Tudor Way WD3 Rickmansworth
· 2 Bedrooms · House
· Garden · Parking · Equipped kitchen · Concierge
Tudor Way WD3 Rickmansworth · 2 Bedrooms · House · Garden · Parking · Equipped kitchen · Concierge
Situated in a convenient location close to the amenities and transport links of Carpenders Park is this two bedroom detached bungalow. The property has been neutrally decorated throughout and comprises a welcoming entrance hallway with built in storage cupboard, a spacious reception room, fitted kitchen, a light-filled conservatory, two bedrooms and a family bathroom. Outside a driveway provides off street parking and to the rear there is a private garden mainly laid to lawn with a storage shed. Penrose Avenue is located a short distance from the shopping amenities and transport links of Carpenders Park. With the mainline stations at Carpenders Park and Bushed providing swift and frequent services to Euston. The property is within a short walk of Greenfield Park playing area
£ 595,000
3 bed house for sale
2 pictures
House · for sale
£ 600,000
3 bed house for sale
Tudor Way WD3 Rickmansworth
· 3 Bedrooms · House
· Garden · Equipped kitchen · Parking
Tudor Way WD3 Rickmansworth · 3 Bedrooms · House · Garden · Equipped kitchen · Parking
Situated on a quiet, residential no-through-road and within walking distance of Kings Langley station High Street and schools is this three bedroom family home. Offered to the market in 'turn-key' condition the property offers exceptional living space thanks to the ground floor extension. With defined spaces for living, dining and working the property is ideally laid out for modern life. A private rear garden and off-road driveway parking are additional benefits. An internal inspection is essential.Ground FloorThe entrance porch opens to the bright entrance hall from where the ground floor accommodation is accessed and stairs rise to the first floor. Underneath the stairs a WC has been fitted, making the best use of the space. The large living room has a bow window to the front and opens to the dining room which has French doors opening to the rear garden. A further door leads to the kitchen/breakfast room - a spacious room ideal for entertaining and fully fitted with base and eye leve
£ 600,000
3 bed house for sale
2 pictures
House · for sale
£ 645,000
3 bed house for sale
Tudor Way WD3 Rickmansworth
· 3 Bedrooms · House
· Garden · Equipped kitchen · Powder room · Concierge
Tudor Way WD3 Rickmansworth · 3 Bedrooms · House · Garden · Equipped kitchen · Powder room · Concierge
A BEAUTIFULLY RENOVATED and DECEPTIVELY SPACIOUS THREE-BEDROOM FAMILY HOME, finished to an EXCEPTIONAL STANDARD THROUGHOUT and offering STYLISH, TURN-KEY ACCOMMODATION in a HIGHLY SOUGHT-AFTER VILLAGE SETTING. Having undergone a comprehensive refurbishment, the property benefits from a stunning new kitchen, contemporary family bathroom, upgraded electrics, new windows, flooring, lighting, and tasteful d?cor throughout. Combining modern finishes with generous room proportions, this is an ideal home for growing families and commuters alike. The accommodation comprises a welcoming Entrance Hall with Cloakroom, a spacious dual-aspect Reception Room, and an impressive open-plan Kitchen/Breakfast Room which flows seamlessly into a substantial Dining Room spanning the rear of the property. With French doors opening onto the garden, this bright and versatile living space is perfectly designed for modern family life, entertaining, and indoor-outdoor living. To the first floor are three excellen
£ 645,000
3 bed house for sale
2 pictures
House · for sale
£ 700,000
3 bed house for sale
Tudor Way WD3 Rickmansworth
· 3 Bedrooms · House
· Garden · Parking
Tudor Way WD3 Rickmansworth · 3 Bedrooms · House · Garden · Parking
A well presented three bedroom detached chalet bungalow located on this sought after residential cul-de-sac with easy access to Hatch End High Street. Features include conservatory, large rear garden overlooking stunning open space, off street parking for numerous cars, garage, potential to extend further stpp and 1,310 Sq Ft. The property is 0.8 miles away from Hatch End High Street & Station (Overground Line) and 0.3 miles away from Grimsdyke School. Tenure - Freehold Council Tax Band - E EPC Rating - TBC
£ 700,000
4 bed house for sale
2 pictures
House · for sale
£ 548,500
4 bed house for sale
Tudor Way WD3 Rickmansworth
· 4 Bedrooms · House
· Garden · Equipped kitchen · Parking · Powder room
Tudor Way WD3 Rickmansworth · 4 Bedrooms · House · Garden · Equipped kitchen · Parking · Powder room
Welcome to this charming end of terrace townhouse located in a sought-after residential area. This delightful property boasts four well-proportioned bedrooms, ideal for a growing family or those in need of a home office space. The accommodation briefly comprises on the ground floor of a welcoming entrance hallway, bedroom four with access to a utility room, study and guest cloakroom. To the first floor is a spacious living area which is flooded with natural light, creating a warm and inviting atmosphere, with French doors opening into a conservatory offering a lovely space to enjoy the outdoors all year round. Completing this floor is the kitchen. Rising to the second floor are the remaining three bedrooms all benefitting from fitted wardrobes/cupboards and a family bathroom. The property features a beautiful garden, perfect for relaxing or entertaining guests. With off-street parking available, convenience is at your doorstep. Situated close to local amenities, schools, and transport
£ 548,500
3 bed house for sale
2 pictures
House · for sale
£ 700,000
Updated
3 bed house for sale
Tudor Way WD3 Rickmansworth
· 3 Bedrooms · House
· Garden · Parking
Tudor Way WD3 Rickmansworth · 3 Bedrooms · House · Garden · Parking
A beautifully presented three bedroom, semi detached, garage own drive family home set over three floors and located on this private gated road in Ruislip. Features include open plan living area, private rear garden, garage, off street parking, potential to extend stppp, ensuite to master bedroom and 1,385 Sq Ft. The property is 0.8 miles away from Eastcote High Street & Station (Metropolitan & Piccadilly Line) and 0.7 miles away from Warrender Primary School. Tenure - Freehold. Council Tax Band - F. EPC Rating - C
£ 700,000
4 bed house for sale
2 pictures
House · for sale
£ 850,000
4 bed house for sale
Tudor Way WD3 Rickmansworth
· 4 Bedrooms · House
· Equipped kitchen · Concierge
Tudor Way WD3 Rickmansworth · 4 Bedrooms · House · Equipped kitchen · Concierge
Situated on Elm Avenue, this beautifully presented three/four-bedroom semi-detached home is offered to the market chain free and has been thoughtfully extended and extensively improved by the current owners to create an exceptional family home. Finished to an immaculate standard throughout, the property benefits from updated plumbing and electrics, offering stylish, contemporary accommodation perfectly suited to modern family living. Upon entering, a welcoming porch leads into a spacious entrance hallway. To the right is a generous formal dining room, ideal for entertaining, alongside a versatile additional reception room, currently arranged as a home office but equally suited as a fourth bedroom for those requiring ground floor accommodation. A spacious downstairs bathroom, complete with a shower, further complements the flexibility of this layout. To the left of the hallway is the impressive open-plan kitchen, living and dining space, undoubtedly the heart of the home. Beautifully ap
£ 850,000
4 bed house for sale
2 pictures
House · for sale
£ 1,500,000
4 bed house for sale
Tudor Way WD3 Rickmansworth
· 4 Bedrooms · House
· Garden · Equipped kitchen · Concierge
Tudor Way WD3 Rickmansworth · 4 Bedrooms · House · Garden · Equipped kitchen · Concierge
Located on a highly sought after residential road and offering great potential for extension/building works (STPP) is this spacious four bedroom family detached house. Doune is approached via a carriage driveway offering with a central lawned area which is complimented with mature trees and shrubs. With a floor plan of 2247 Sq.Ft the double fronted ground floor accommodation comprises of a hallway which leads directly into the dining room with stairs rising to the first floor. To one side of the hallway is a reception room with single door access to the garden and to the other side is a second reception room with a traditional bay window. Accessed from the dining is a kitchen/breakfast room with an ample range of units and integrated appliances. A utility room leads off the kitchen with access to the rear garden and a W/C. The dining rooms also leads to a further hallway with versatile storage, Two double bedrooms and a two piece bathroom suite and separate W/C. Ascending to the first
£ 1,500,000
5 bed house for sale
2 pictures
House · for sale
£ 1,649,950
5 bed house for sale
Tudor Way WD3 Rickmansworth
· 5 Bedrooms · House
· Garden · Parking · Equipped kitchen
Tudor Way WD3 Rickmansworth · 5 Bedrooms · House · Garden · Parking · Equipped kitchen
Plot 153 The Lawrence a stunning five-bedroom detached home, spanning 2,166 sq ft and perfectly blending modern style with everyday comfort. The dual-aspect open-plan kitchen/dining/living area flows seamlessly through bi-fold doors to a landscaped garden, ideal for entertaining or relaxing. A generous 5.40m x 3.90m separate lounge provides a bright, versatile space for family downtime, while the separate dining room and study offer flexible options, perfect for entertaining, a playroom, or a home office. Upstairs, the principal and second bedrooms both feature stylish en-suites, complemented by three further bedrooms with clever storage solutions. Completing this family ready home are a double garage, driveway, energy efficient design, combining style, practicality, and peace of mind. Nestled in Croxley Green, this welcoming community offers picturesque streets and everything you need within easy reach, from boutique cafs and restaurants to essential amenities such as a pharmacy, bank
£ 1,649,950
3 bed house for sale
2 pictures
House · for sale
£ 795,000
3 bed house for sale
Tudor Way WD3 Rickmansworth
· 3 Bedrooms · House
· Garden · Fireplace · Equipped kitchen · Parking · Patio · Powder room · Concierge
Tudor Way WD3 Rickmansworth · 3 Bedrooms · House · Garden · Fireplace · Equipped kitchen · Parking · Patio · Powder room · Concierge
This beautifully presented three-bedroom detached family home sits in a sought-after residential location with attractive views over a nearby nature reserve. The hallway leads to a WC and cloakroom, with a welcoming lounge to the right. This benefits from a front-aspect window filling the space with natural light, plus a gas fireplace for a cosy atmosphere in cooler months. The well-proportioned kitchen is fitted with Corian worktops and integrated appliances, including a dishwasher, fridge, Neff electric five-ring hob, Neff oven and combination microwave, plus a water softener. Opposite, the dining room enjoys sliding doors onto the patio, ideal for indoor-outdoor entertaining, with great potential to be opened up into a kitchen/diner. Both spaces enjoy exceptional views over the rear garden and nature reserve. The second reception room, currently an office/workshop, is a versatile space suited to a home office or playroom, with internal access to the integral garage, currently used f
£ 795,000
4 bed house for sale
2 pictures
House · for sale
£ 2,300,000
4 bed house for sale
Tudor Way WD3 Rickmansworth
· 4 Bedrooms · House
· Garden · Fireplace · Equipped kitchen · Concierge
Tudor Way WD3 Rickmansworth · 4 Bedrooms · House · Garden · Fireplace · Equipped kitchen · Concierge
An imposing four-bedroom detached family home with character features including beamed ceilings and brick-built fireplaces. The property offers over 3,000 sq. ft. of floor space, providing spacious accommodation for a growing family, and boasts beautifully landscaped gardens ideal for outdoor entertaining and relaxation. The ground floor features a grand entrance hallway with access to all rooms, including a 27' dual-aspect reception room, a fitted kitchen with a range of units and integrated appliances, and a utility room. Completing the ground floor are two further reception rooms and a shower room. The first floor hosts an impressive principal bedroom with a dressing room and a four-piece en-suite, followed by three further double bedrooms and a family bathroom. Wolsey Road forms part of the 294 acres of the Moor Park Private Gated Estate, bordering Middlesex and Hertfordshire, surrounded by rolling countryside and two championship golf courses. The property is conveniently located
£ 2,300,000
3 bed house for sale
2 pictures
House · for sale
£ 650,000
3 bed house for sale
Tudor Way WD3 Rickmansworth
· 3 Bedrooms · House
· Garden · Parking · Concierge
Tudor Way WD3 Rickmansworth · 3 Bedrooms · House · Garden · Parking · Concierge
This well-presented three-bedroom semi-detached home is situated in the sought-after village of Abbots Langley, offering spacious and versatile accommodation ideal for families and professionals alike. The property features a bright and welcoming living space, complemented by a delightful conservatory that provides an additional reception area overlooking the beautifully maintained rear garden. The generous garden offers a wonderful outdoor retreat, perfect for relaxing, entertaining, or family enjoyment. Upstairs, there are three well-proportioned bedrooms and a family bathroom, while outside the property benefits from a private garage, providing secure parking or useful additional storage. Conveniently located close to local amenities, highly regarded schools, and excellent transport links, this attractive home combines comfortable living with a desirable village setting, making it an excellent opportunity for a wide range of buyers
£ 650,000
3 bed house for sale
2 pictures
House · for sale
£ 550,000
3 bed house for sale
Tudor Way WD3 Rickmansworth
· 3 Bedrooms · House
· Garden · Equipped kitchen · Patio · Concierge
Tudor Way WD3 Rickmansworth · 3 Bedrooms · House · Garden · Equipped kitchen · Patio · Concierge
This well-presented end-of-terrace family home is arranged over three spacious levels, offering flexible and well-proportioned accommodation ideal for a growing family. The ground floor comprises a spacious reception and dining room, providing an excellent space for both everyday living and entertaining. To the rear, the kitchen enjoys direct access to the garden. On the first floor, there is a generous principal bedroom with fitted wardrobes, a further bedroom, and a family bathroom. The second floor features an additional loft room with useful eaves storage. Externally, the property benefits from a private rear garden with a patio area, ideal for outdoor dining and relaxation. Talbot Road is ideally situated close to Rickmansworth town centre, offering an excellent selection of shops, bars, restaurants and leisure facilities. The area is also renowned for its highly regarded schools and excellent transport links, making it a popular choice for families and commuters alike
£ 550,000

Get email alerts

Don't miss out: be the first to know about new properties

The alert was correctly created

On subscribing you accept the conditions of use and the privacy policy
Alert
Receive new ads in your inbox
Save this search
Receive alerts for new listings

We'll send you an email when we have new properties for: "Houses for sale in Tudor Way WD3 Rickmansworth"

The alert was correctly created

Canterbury Road HA1 Harrow
Pinner Road HA2 Harrow
Get email alerts and be the first to see new listings
Required field
On subscribing I accept the terms of the privacy policy
Perfect! You'll soon start receiving new listings via email
Alert
Receive an email when we have new ads for Houses for sale in Tudor Way WD3 Rickmansworth
Save this search
Filters

Bedrooms

Size (sq.ft)

sq.ft
sq.ft

Price

£
£

Property type

Bathrooms

Clear all filters
Receive notifications when new entries are published.