2,540 houses for sale in Tudor Way WD3 Rickmansworth

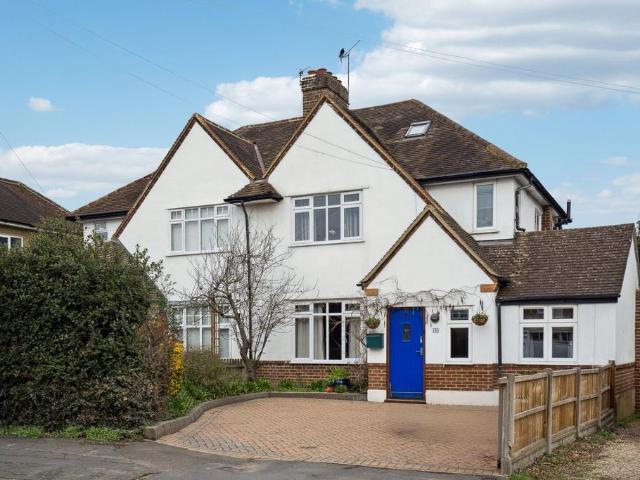
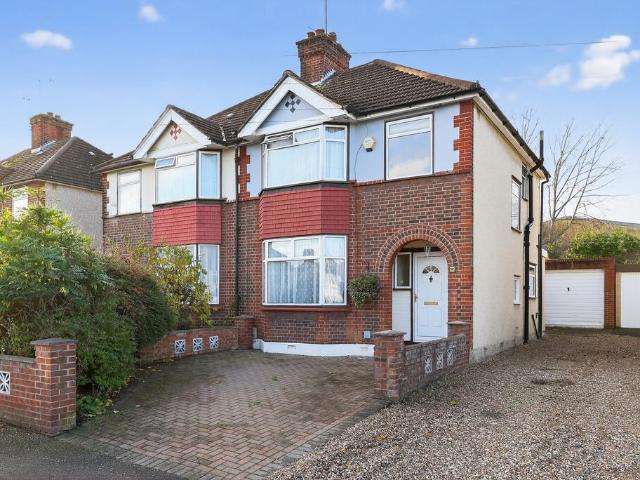
4 bedroom semi detached house for sale
View photo
House · for sale
£ 800,000
New
4 bedroom semi detached house for sale
Tudor Way WD3 Rickmansworth
· 4 Bedrooms · 2 Baths · House
· Garden · Gym · Equipped kitchen · Patio · Powder room · Concierge
Tudor Way WD3 Rickmansworth · 4 Bedrooms · 2 Baths · House · Garden · Gym · Equipped kitchen · Patio · Powder room · Concierge
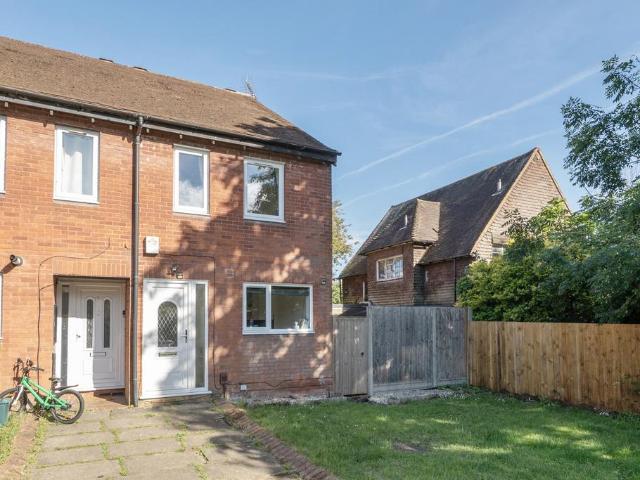
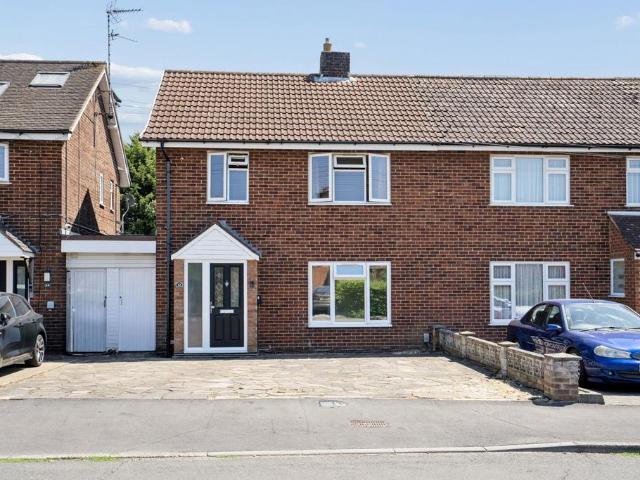
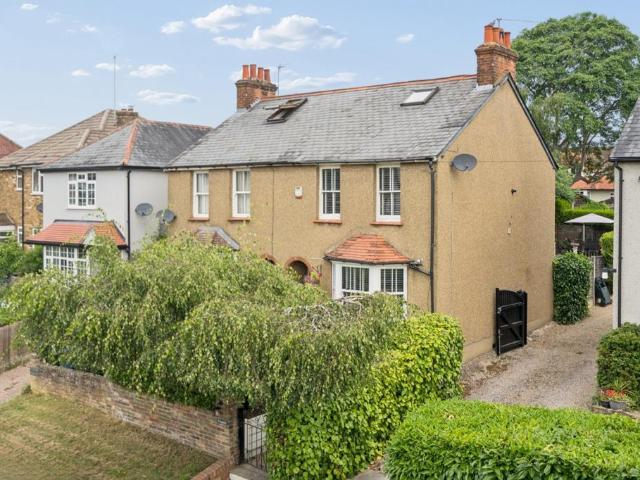
This neutrally decorated four-bedroom semi-detached house is for sale in a quiet residential setting in Rickmansworth, Hertfordshire, offering approximately 1,736 sq ft of accommodation including an outbuilding.The ground floor comprises a welcoming entrance hall, two reception rooms and a spacious open-plan kitchen/dining area with central island and modern fittings. French doors open directly onto the rear garden, creating a sociable space for day-to-day living and entertaining. A cloakroom completes the ground floor. On the first floor there are three well-proportioned bedrooms served by a family bathroom. The second floor provides a loft-converted principal bedroom with eaves storage and an en suite bathroom, offering flexible options for guests, home working or a growing family.Outside, the property benefits from a rear garden with patio and lawn, together with a useful outbuilding that could serve as storage, a home office or gym. To the front, a driveway provides off-street park
£ 800,000
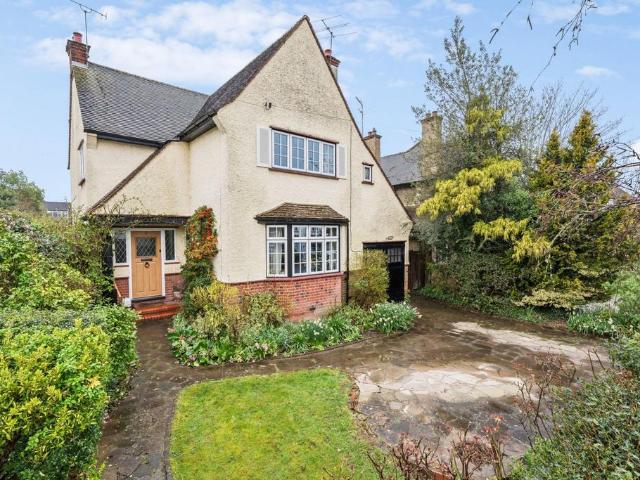
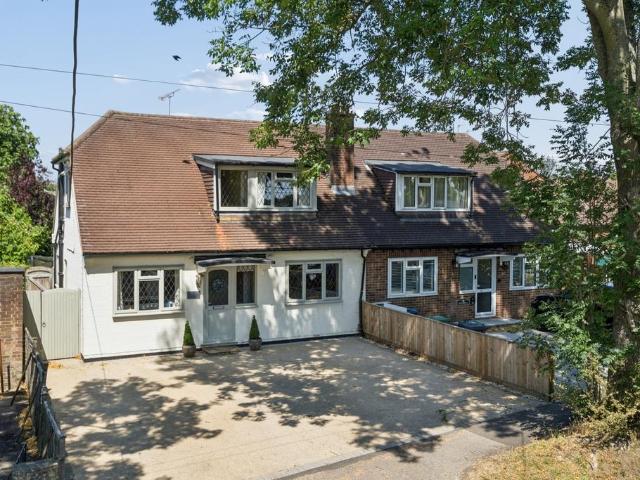
4 bedroom detached house for sale
View photo
House · for sale
£ 1,195,000
New
4 bedroom detached house for sale
Tudor Way WD3 Rickmansworth
· 4 Bedrooms · 2 Baths · House
· Garden · Fireplace · Equipped kitchen · Parking · Concierge
Tudor Way WD3 Rickmansworth · 4 Bedrooms · 2 Baths · House · Garden · Fireplace · Equipped kitchen · Parking · Concierge
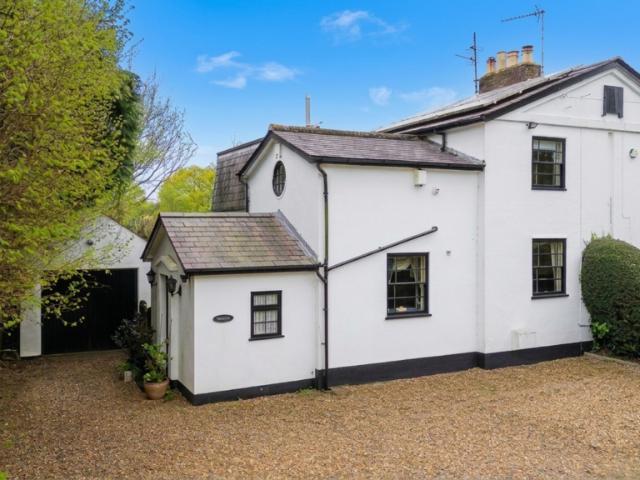
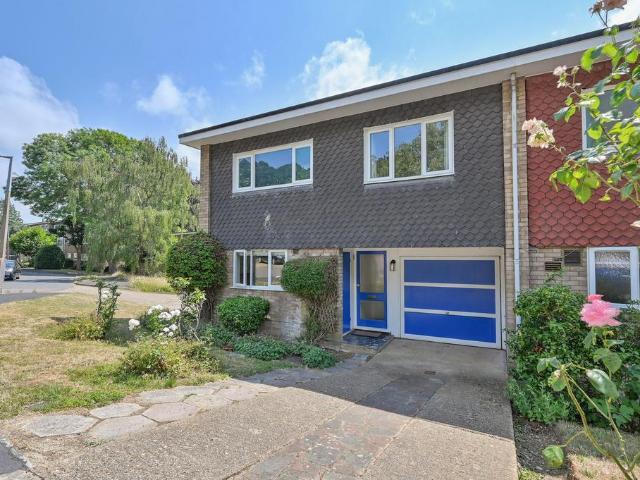
This well-presented four-bedroom, two-bathroom detached family home offers spacious living space, off-street parking, a garage, and a generous south-west facing rear garden. The property has been lovingly maintained by the current owners, who have enjoyed living here for the past 56 years, a testament to the comfort and appeal of the home.The ground floor comprises a bright front-aspect sitting room featuring a charming fireplace and a bay window. To the rear of the property is a second reception room with a feature fireplace and French doors opening onto the garden. This space flows through to the dining room and into the kitchen, creating an ideal layout for family living and entertaining.The kitchen provides a good range of fitted units along with space for freestanding appliances. Leading off the kitchen is a useful utility room with access to a WC and a door opening to the outside.Upstairs, the property offers a principal bedroom with an en-suite bathroom, along with three further
£ 1,195,000
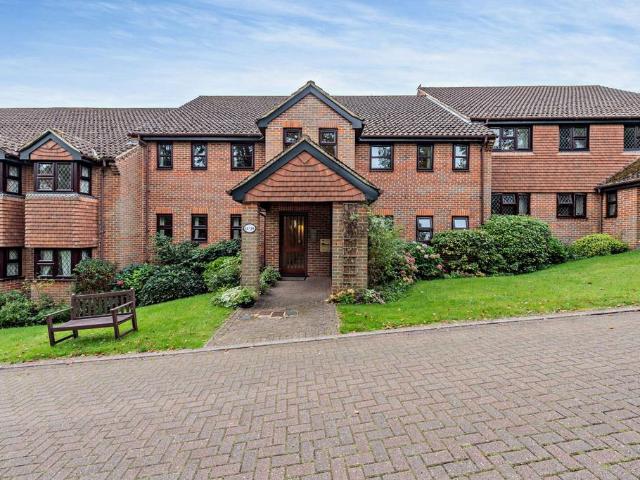
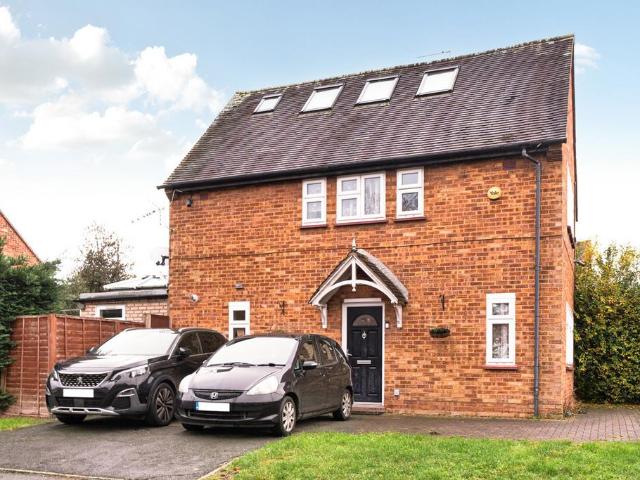
2 bedroom retirement property for sale
View photo
House · for sale
£ 265,000
2 bedroom retirement property for sale
Tudor Way WD3 Rickmansworth
· 2 Bedrooms · 1 Bath · House
· Garden · Equipped kitchen · Parking
Tudor Way WD3 Rickmansworth · 2 Bedrooms · 1 Bath · House · Garden · Equipped kitchen · Parking
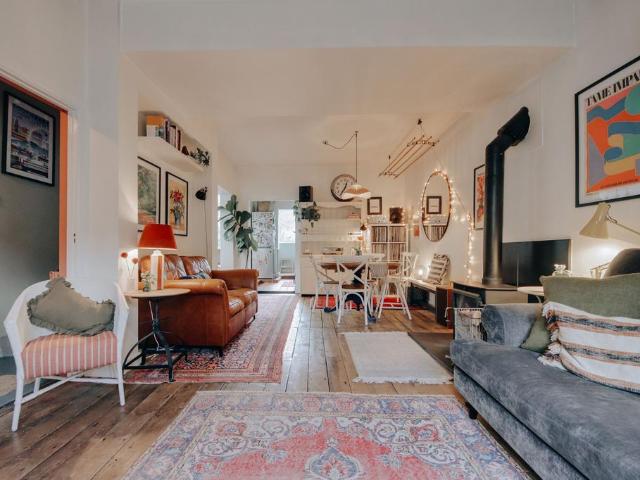
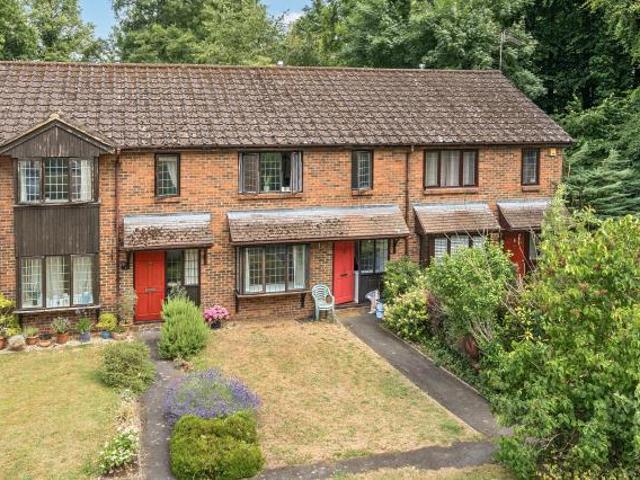
A charming two bedroom, first floor apartment, forming part of an attractive development located within walking distance of Chorleywood's amenities. Turneys Orchard is a sought-after development with well maintained communal grounds and private parking for all residents. All rooms within the apartment have emergency pull cords, with an Estate Manager on site that can be contacted should any maintenance issues arise. The apartment comprises an entrance hallway with two useful storage cupboards, a generous, light-filled lounge with an adjoining kitchen, a three-piece bathroom and two good-size bedrooms. The largest of the two bedrooms has the added benefit of a fitted wardrobe and a vanity unit. All residents can make use of the communal conservatory which is ideal for socialising, as well as use of the communal gardens.The property is ideally located in easy walking distance (just 0.3 miles) to the centre of Chorleywood which offers an excellent selection of shopping facilities, restaur
£ 265,000
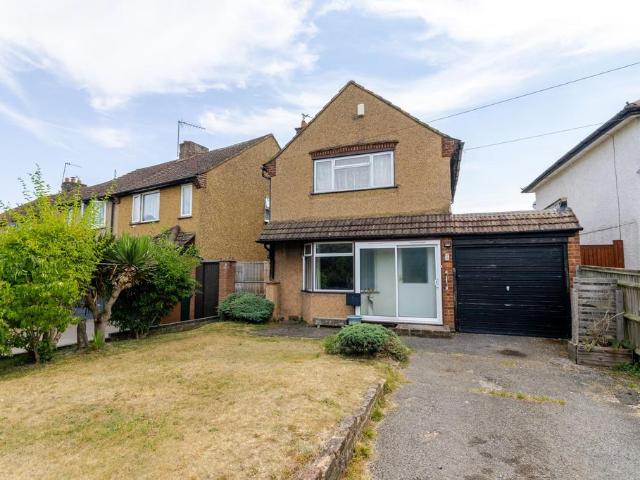
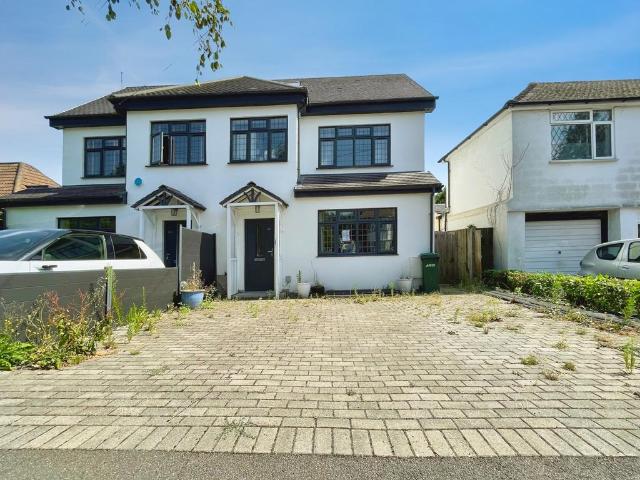
3 bedroom detached house for sale
View photo
House · for sale
£ 575,000
New
3 bedroom detached house for sale
Tudor Way WD3 Rickmansworth
· 3 Bedrooms · 1 Bath · House
· Garden · Equipped kitchen · Parking · Patio
Tudor Way WD3 Rickmansworth · 3 Bedrooms · 1 Bath · House · Garden · Equipped kitchen · Parking · Patio
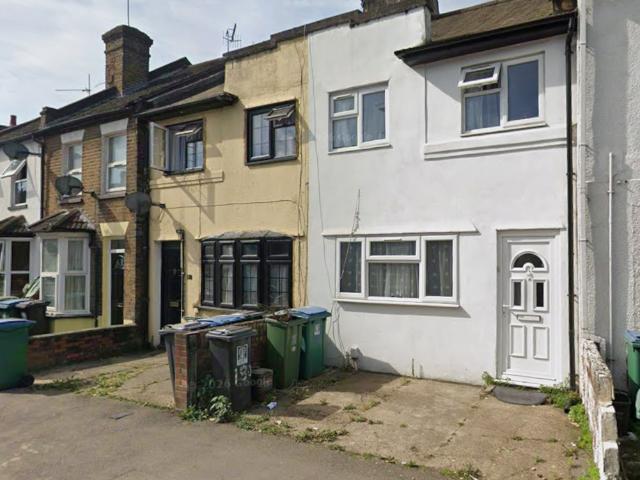
Offered to the market chain free, this three-bedroom detached family home is situated in a convenient location and waiting for new owners to make it their own. There is a spacious living room leading to an open-plan adjoining dining room providing a wonderful setting for family meals and gatherings, with ample natural light streaming through large bay windows. The dining room leads you to the breakfast room and kitchen, offering plenty of storage and workspace. A modern downstairs shower room adds further convenience for busy family life. Upstairs are three well-proportioned bedrooms providing peaceful retreats. The rear garden is mainly laid to lawn, bordered by mature shrubs and fencing for privacy, while a patio area offers the perfect spot for outdoor dining or a morning coffee. To the front, a generous driveway provides off-road parking, ensuring convenience for both residents and visitors as well as an area of lawn. The integral garage offers secure parking or valuable additional
£ 575,000
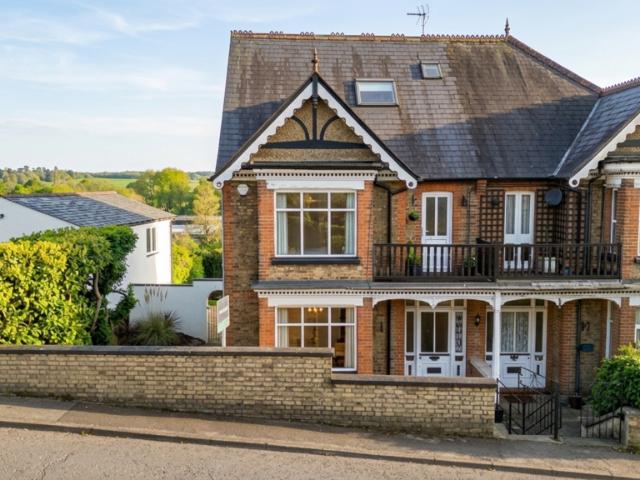
6 bedroom semi detached house for sale
View photo
House · for sale
£ 999,995
Updated
6 bedroom semi detached house for sale
Tudor Way WD3 Rickmansworth
· 6 Bedrooms · 2 Baths · House
· Garden · Balcony · Fireplace · Equipped kitchen · Concierge
Tudor Way WD3 Rickmansworth · 6 Bedrooms · 2 Baths · House · Garden · Balcony · Fireplace · Equipped kitchen · Concierge
Nestled in the heart of Harefield, this elegant six-bedroom semi-detached home combines generous proportions with refined living. A welcoming hallway leads to a formal lounge with wood flooring and a feature fireplace, alongside a bright second reception room with French doors opening onto the garden. The separate dining room flows seamlessly into a high-spec shaker-style kitchen, complete with integrated appliances, a Quooker tap, Rangemaster oven, and a breakfast bar overlooking the garden. A stylish downstairs W/C completes the ground floor.Upstairs, four well-appointed bedrooms and a versatile home office are arranged around a spacious landing. The first front bedroom features a large bay window and ample wardrobe space, while another double bedroom boasts built-in storage and a charming period fireplace. Two further bedrooms enjoy views over the expansive rear garden, and the office benefits from private balcony access. A contemporary family bathroom with sleek finishes completes
£ 999,995
5 bedroom semi detached house for sale
View photo
House · for sale
£ 875,000
New
5 bedroom semi detached house for sale
Tudor Way WD3 Rickmansworth
· 5 Bedrooms · 3 Baths · House
· Garden · Fireplace · Equipped kitchen · Parking
Tudor Way WD3 Rickmansworth · 5 Bedrooms · 3 Baths · House · Garden · Fireplace · Equipped kitchen · Parking
An impressive four/five-bedroom, three-bathroom semi-detached and extended family home offering 1,877 sq ft of comfortable accommodation arranged over three floors. The property enjoys an attractive and generous rear garden and a driveway providing off-street parking, and is conveniently located within easy reach of local amenities, transport links and well-regarded schools.The welcoming and spacious entrance hallway leads to a front-aspect sitting room featuring a beautiful fireplace, creating a warm and inviting space to relax. Also on the ground floor is an annexe with a small self contained kitchenette/bedroom five.To the rear of the property is a stunning open-plan kitchen and dining area with a high ceiling and skylights that flood the room with natural light. French doors open directly onto the garden, creating a seamless connection between indoor and outdoor living. The kitchen is fitted with a good selection of units, integrated appliances, and a central kitchen island, and fl
£ 875,000
3 bedroom detached house for sale
View photo
House · for sale
£ 910,000
New
3 bedroom detached house for sale
Tudor Way WD3 Rickmansworth
· 3 Bedrooms · 3 Baths · House
Tudor Way WD3 Rickmansworth · 3 Bedrooms · 3 Baths · House
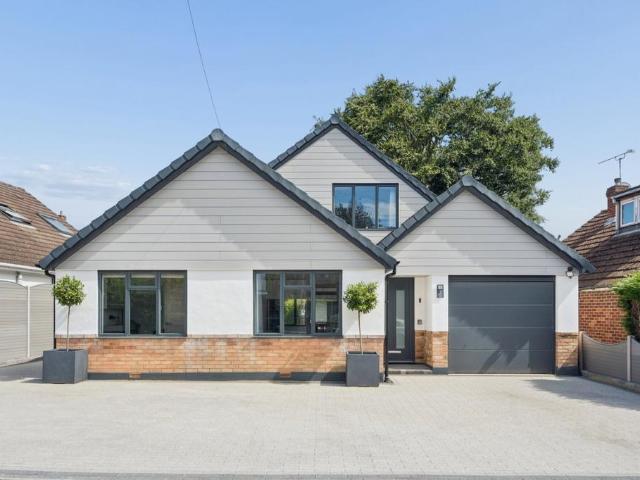
This chalet bungalow has been recently rennovated to an exceptionally high standard. This stunning fully integrated smart home is situated in a quiet cul-de-sac location within walking distance to Chalfont St Peter village centre. Having been recently renovated throughout to an exceptionally high standard, this stunning fully integrated smart home benefits from a range of built in smart systems designed to be completely automated. Situated in a quiet cul-de-sac location within walking distance to Chalfont St Peter village centre
£ 910,000
4 bedroom semi detached house for sale
View photo
House · for sale
£ 985,000
New
4 bedroom semi detached house for sale
Tudor Way WD3 Rickmansworth
· 4 Bedrooms · 2 Baths · House
· Garden · Parking
Tudor Way WD3 Rickmansworth · 4 Bedrooms · 2 Baths · House · Garden · Parking
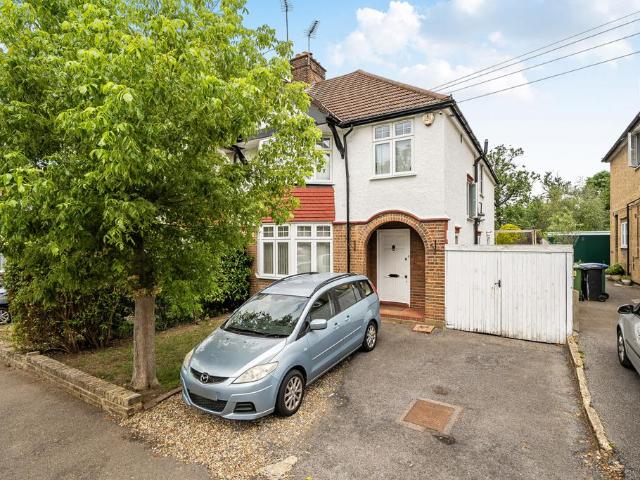
An attractive four-bedroom semi-detached family home occupying a sought-after residential road, featuring a generous private rear garden and driveway parking ideally positioned within easy reach of Watford town centre, the Metropolitan Line station and highly regarded schools.This beautifully presented four-bedroom family home offers spacious, light-filled accommodation, thoughtfully designed to suit modern family living. Combining generous proportions with stylish interiors and a highly desirable location, the property is perfectly suited to growing families.Ideally located on the popular Cassiobury Park Avenue, the property is within easy reach of Watford town centre, the Metropolitan Line station, and a selection of excellent schools, including Watford Grammar School for Boys and several well-regarded primary schools.The welcoming entrance hall leads to a bright and elegant sitting room with an attractive front aspect, seamlessly opening into the dining room to create an excellent s
£ 985,000
4 bedroom detached house for sale
View photo
House · for sale
£ 925,000
New
4 bedroom detached house for sale
Tudor Way WD3 Rickmansworth
· 4 Bedrooms · 2 Baths · House
· Garden · Fireplace · Equipped kitchen · Concierge
Tudor Way WD3 Rickmansworth · 4 Bedrooms · 2 Baths · House · Garden · Fireplace · Equipped kitchen · Concierge
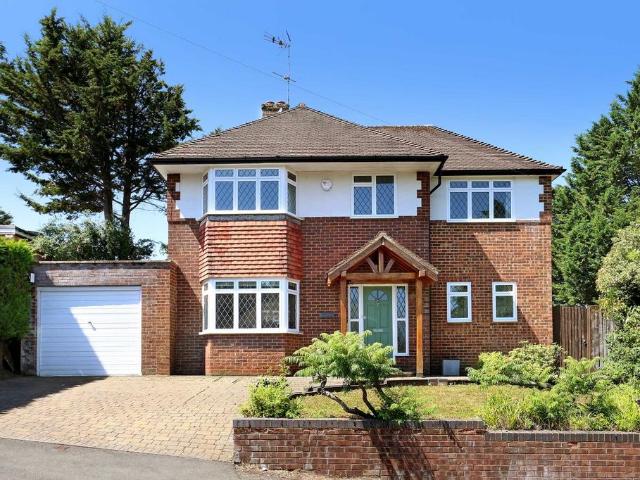
This beautifully presented four-bedroom detached family home is situated on a highly regarded residential road within the picturesque historic village of Chalfont St. Giles. Combining classic character features with modern, versatile living spaces, the property offers an exceptionally balanced layout perfect for growing families. From the street, the handsome brick facade, block-paved driveway, and attractive oak-framed storm porch create an immediate, welcoming impression.Inside, the bright entrance hall leads to a series of spacious reception rooms designed for both quiet relaxation and entertaining. To the front, the principal reception room is bathed in natural light from a classic leaded-glass bay window, featuring elegant wood flooring and a handsome fireplace as its cosy focal point. Across the hall, a formal dining room benefits from French doors opening directly to the garden. Towards the rear lies the true heart of the home: an impressive open-plan kitchen and breakfast room.
£ 925,000
3 bedroom end of terrace house for sale
View photo
House · for sale
£ 420,000
New
3 bedroom end of terrace house for sale
Tudor Way WD3 Rickmansworth
· 3 Bedrooms · 1 Bath · House
· Garden · Equipped kitchen · Parking · Concierge
Tudor Way WD3 Rickmansworth · 3 Bedrooms · 1 Bath · House · Garden · Equipped kitchen · Parking · Concierge
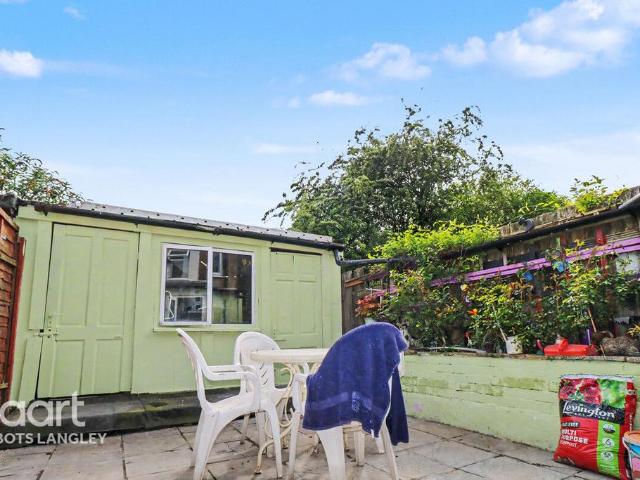
A delightful end of terrace home, perfectly positioned on a highly sought after road, within walking distance of Watford town centre, well regarded schools and several train stations.The ground floor offers flexible space for both living and dining with 2 receptions, as well as a fitted kitchen, lean-to, utility room and a conveniently located bathroom.Upstairs, there are three double bedrooms & access to the loft space. Alternatively, the third bedroom could be used as a nursery or home office, with scope to convert into a bathroom, subject to the necessary permissions.Outside, the property boasts a low maintenance rear garden with storage shed, ideal for relaxing or entertaining. Residents’ permit parking is available to the front of the property,[use Contact Agent Button] now to view
£ 420,000
2 bedroom end of terrace house for sale
View photo
House · for sale
£ 595,000
New
2 bedroom end of terrace house for sale
Tudor Way WD3 Rickmansworth
· 2 Bedrooms · 1 Bath · House
· Garden · Equipped kitchen
Tudor Way WD3 Rickmansworth · 2 Bedrooms · 1 Bath · House · Garden · Equipped kitchen
Presented in excellent condition throughout, this attractive end-of-terrace property offers a fantastic opportunity for first-time buyers, families and investors alike. Boasting two generous double bedrooms and a bright, well-maintained interior, the home is ready to move straight into while also offering significant scope to extend, subject to the necessary planning permissions.A particular highlight of the property is the spacious open-plan modern fitted kitchen positioned at the front of the home, offering ample storage and worktop space while creating an ideal setting for everyday living and entertaining. To the rear, the bright and airy lounge provides a welcoming living space, with patio doors opening directly onto the garden, allowing plenty of natural light and creating a seamless connection between indoor and outdoor living.Upstairs, the property offers two well-proportioned double bedrooms and a family bathroom, all presented in excellent condition.Occupying a generous end-of
£ 595,000
3 bedroom semi detached house for sale
View photo
House · for sale
£ 800,000
Updated
3 bedroom semi detached house for sale
Tudor Way WD3 Rickmansworth
· 3 Bedrooms · 2 Baths · House
· Garden · Fireplace · Equipped kitchen
Tudor Way WD3 Rickmansworth · 3 Bedrooms · 2 Baths · House · Garden · Fireplace · Equipped kitchen
Situated in the charming and highly sought-after village of Heronsgate, on the edge of Chorleywood, this beautifully presented three-bedroom, two-bathroom semi-detached home offers stylish, light-filled accommodation ideal for modern family living.The ground floor is entered via a welcoming hallway with a convenient downstairs shower room. A generous dining room flows into a stunning country-style kitchen, featuring classic shaker units, quality stone worktops, integrated appliances, and a characterful Dutch door opening onto the garden. The elegant living room boasts bespoke built-in cabinetry and an open fireplace, while a bright conservatory provides additional versatile living space with a peaceful garden outlook.Upstairs, the principal bedroom is generously sized with excellent built-in storage, complemented by two further well-proportioned bedrooms. The family bathroom is a good size and features a charming porthole-style window.Externally, the beautifully maintained rear garden
£ 800,000
3 bedroom link detached house for sale
View photo
House · for sale
£ 1,500,000
New
3 bedroom link detached house for sale
Tudor Way WD3 Rickmansworth
· 3 Bedrooms · 2 Baths · House
· Garden · Gym · Equipped kitchen
Tudor Way WD3 Rickmansworth · 3 Bedrooms · 2 Baths · House · Garden · Gym · Equipped kitchen
SUMMARYTHE INVESTORS DREAM! We welcome you to this stunning Three Bedroom Detached home with a driveway for various cars and a Dentist Surgery connected with a rental income of £2300 pcm and a lease of 17 years remaining with the current tenant.DESCRIPTIONLocated in Cassiobury Drive which is only a short walk to the Watford Town Centre which has a host of shops & Restaurants that match your needs. Inside the home you have a large entrance hall, Downstairs wc, utility room, gym lounge, kitchen and dining room with views over the rear garden. Upstairs you have three good size bedrooms, bathroom and separate toilet. External the rear garden is paved with a summer house and access to the front. The front has a driveway for various cars. The dental surgery is connected to the property and has a rental income of £2300 pcm and a 17 year lease. We believe this property is a ideal investment and is a MUST SEE! Call us today on[use Contact Agent Button] to arrange your viewing. Agent Note: Part
£ 1,500,000
4 bedroom semi detached house for sale
View photo
House · for sale
£ 585,000
New
4 bedroom semi detached house for sale
Tudor Way WD3 Rickmansworth
· 4 Bedrooms · 2 Baths · House
· Garden · Fireplace · Equipped kitchen · Concierge
Tudor Way WD3 Rickmansworth · 4 Bedrooms · 2 Baths · House · Garden · Fireplace · Equipped kitchen · Concierge
Set on a desirable corner plot in the heart of Chalfont St Peter, the property requires renovation throughout, offering a wonderful opportunity for a buyer to modernise the property to their own specification and create their ideal family home.Upon entering Grove House, the front reception room welcomes you with a bay front aspect window and a further side aspect window, with an open fireplace forming a charming focal point. A large second reception room offers dual aspect windows to the rear and side, filling the space with natural light from two directions. The kitchen features a side door leading out to the garden along with useful larder storage, and while it does require updating, this presents a great opportunity to create a kitchen suited entirely to your own taste. A generous understairs storage area completes the ground floor and would lend itself perfectly to conversion into a downstairs WC.Moving upstairs, the first bedroom you reach is Bedroom 2, a side aspect room benefiti
£ 585,000
3 bedroom semi detached house for sale
View photo
House · for sale
£ 699,999
New
3 bedroom semi detached house for sale
Tudor Way WD3 Rickmansworth
· 3 Bedrooms · 1 Bath · House
· Garden · Equipped kitchen · Parking · Patio · Concierge
Tudor Way WD3 Rickmansworth · 3 Bedrooms · 1 Bath · House · Garden · Equipped kitchen · Parking · Patio · Concierge
A well-presented three-bedroom, two-bathroom extended semi-detached family home with off-street parking for three large vehicles, ideally located within easy reach of excellent transport links, well-regarded schools, and a range of local amenities.The property comprises a front-aspect reception room, currently being used as a bedroom and a bright, spacious second reception/dining room featuring a striking roof lantern and French doors opening onto the rear garden. To the rear of the property is a modern, stylish kitchen with integrated appliances, a further roof lantern, and ample space for a breakfast table and chairs. Completing the ground floor are a guest shower room and a separate utility room with plumbing for a washing machine and tumble dryer.Upstairs, there are three well-proportioned bedrooms and a fully tiled family bathroom.The rear garden is mainly laid to lawn and benefits from a raised decked seating area, a patio, and two garden sheds, providing excellent outdoor space
£ 699,999
3 bedroom terraced house for sale
View photo
House · for sale
£ 525,000
New
3 bedroom terraced house for sale
Tudor Way WD3 Rickmansworth
· 3 Bedrooms · 1 Bath · House
· Equipped kitchen · Parking · Powder room
Tudor Way WD3 Rickmansworth · 3 Bedrooms · 1 Bath · House · Equipped kitchen · Parking · Powder room
This spacious three-bedroom terraced house presents an exceptional opportunity for comfortable family living in a sought-after location close to Carpenders Park Station.Thoughtfully designed, the property features generous bedroom sizes that provide ample space for relaxation and personalisation, while a dedicated study room offers the perfect environment for remote work or quiet reading. The ground floor is enhanced by a convenient downstairs cloakroom, adding practicality for both residents and guests. The modern kitchen and well-proportioned living areas flow seamlessly, creating an inviting atmosphere ideal for both every-day living and entertaining. An integral garage and driveway parking ensure secure and accessible storage for vehicles and belongings. Offered chain free, this home is ready for immediate occupation and provides a fantastic lifestyle choice for those seeking convenience and flexibility. With its blend of versatile living spaces, excellent bedroom proportions, and
£ 525,000
3 bedroom end of terrace house for sale
View photo
House · for sale
£ 650,000
New
3 bedroom end of terrace house for sale
Tudor Way WD3 Rickmansworth
· 3 Bedrooms · 1 Bath · House
· Parking
Tudor Way WD3 Rickmansworth · 3 Bedrooms · 1 Bath · House · Parking
Set on Pinner Road, a part of Oxhey Village known for its period terraces, this residence occupies its own quiet category: larger, more considered, and possessed of a character that takes time to fully appreciate. Off-street parking, on a street where it simply does not exist, is the first signal that this house operates by its own rules. The exterior announces itself with painted pebbledash, triple-glazed windows to the four front-facing elevations, and a red brick porch that frames a front door worth pausing at. A heritage plaque sits above it. The facade is unhurried and self-assured, giving little away about what lies beyond. Bushey Station is a short walk from the front door, with London Euston 17 minutes direct, a connection that, for a house of this scale and character, feels almost unreasonably convenient.Inside, the proportions surprise. The ground floor unfolds around a generous central hallway, with the snug to the left. At 17'3 x 12'2, deeply navy, Anatolian distressed rugs
£ 650,000
3 bedroom terraced house for sale
View photo
House · for sale
£ 425,000
New
3 bedroom terraced house for sale
Tudor Way WD3 Rickmansworth
· 3 Bedrooms · 1 Bath · House
· Garden · Parking
Tudor Way WD3 Rickmansworth · 3 Bedrooms · 1 Bath · House · Garden · Parking
3 Bedroom Terraced House For Sale – Queens Road, WatfordQueens Road, Watford, WD17 2NTGuide Price: £425,000Golden To Lets are delighted to present this well-positioned three-bedroom terraced house located on the popular Queens Road in the heart of Watford. Offering excellent living accommodation, a private rear garden, and fantastic access to local amenities, this property is an ideal opportunity for families, first-time buyers, or investors looking for a well-connected home in a sought-after location.The property benefits from three well-proportioned bedrooms, a family bathroom, a private garden, and convenient permit-holder on-street parking. Its excellent location provides easy access to Watford town centre, transport links into London, local schools, shops, restaurants, and everyday amenities.Property Features Three Bedrooms One Family Bathroom Spacious Terraced House Private Rear Garden Permit Holder On-Street Parking Council Tax Band C Excellent Transport Links Close to Watford T
£ 425,000
3 bedroom semi detached house for sale
View photo
House · for sale
£ 617,500
New
3 bedroom semi detached house for sale
Tudor Way WD3 Rickmansworth
· 3 Bedrooms · 1 Bath · House
· Garden · Equipped kitchen · Concierge
Tudor Way WD3 Rickmansworth · 3 Bedrooms · 1 Bath · House · Garden · Equipped kitchen · Concierge
A very pretty cottage with modern amenities, close to Gold Hill Common. It has three bedrooms and two reception rooms and lovely peaceful garden. A three double bedroom period home overlooking Gold Hill Common. This delightful character cottage offers three double bedrooms, a large family bathroom, two reception rooms, a recently refitted kitchen and a low maintenance rear garden
£ 617,500
3 bedroom terraced house for sale
View photo
House · for sale
£ 500,000
New
3 bedroom terraced house for sale
Tudor Way WD3 Rickmansworth
· 3 Bedrooms · 1 Bath · House
Tudor Way WD3 Rickmansworth · 3 Bedrooms · 1 Bath · House
Offered to market in the Chiltern village of Latimer on the prestigious Parkfield Estate, this three bedroom mid terrace home. Equidistant to Amersham, Chalfont/Latimer and Chorleywood mainline stations. No onward chain
£ 500,000
3 bedroom semi detached bungalow for sale
View photo
Bungalow · for sale
£ 700,000
New
3 bedroom semi detached bungalow for sale
Tudor Way WD3 Rickmansworth
· 3 Bedrooms · 2 Baths · Bungalow
· Garden · Equipped kitchen · Parking
Tudor Way WD3 Rickmansworth · 3 Bedrooms · 2 Baths · Bungalow · Garden · Equipped kitchen · Parking
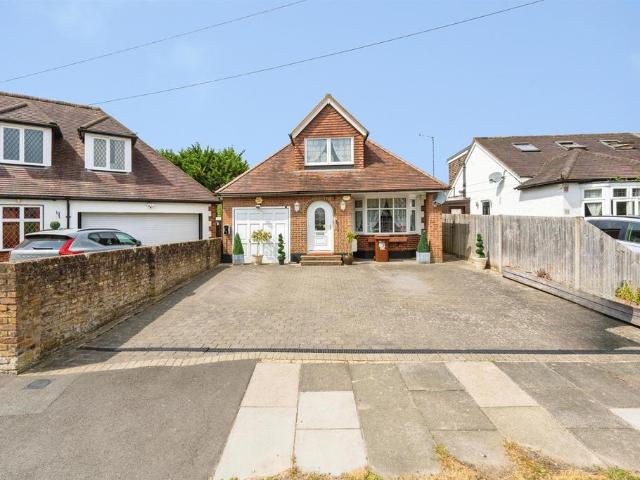
SUMMARY* THREE BEDROOMS * DETACHED CHALET BUNGALOW * TWO BATHROOMS * LARGE PRIVATE REAR GARDEN * DRIVEWAY FOR MULTIPLE VEHICLES * INTERNAL GARAGE * CONSERVATORY * POTENTIAL TO EXTEND (STPP) * PRESENTABLE CONDITION THROUGHOUT *DESCRIPTIONConnells are pleased to offer for sale this well-presented three-bedroom detached chalet bungalow, ideally situated within a quiet cul-de-sac in the highly desirable Hatch End area. Offering spacious and versatile accommodation throughout, this charming home is perfect for families and downsizers alike.The ground floor comprises a bright and spacious lounge, a fitted kitchen, a family bathroom, a generous double bedroom, and a conservatory overlooking the rear garden. Upstairs, there are two further well-proportioned bedrooms, with one benefiting from an en-suite shower roomExternally, the property boasts a large driveway providing off-street parking for multiple vehicles, together with an integral garage. The beautifully landscaped rear garden is a par
£ 700,000
4 bedroom semi detached house for sale
View photo
House · for sale
£ 750,000
New
4 bedroom semi detached house for sale
Tudor Way WD3 Rickmansworth
· 4 Bedrooms · 2 Baths · House
· Garden · Parking · Equipped kitchen · Powder room · Heating
Tudor Way WD3 Rickmansworth · 4 Bedrooms · 2 Baths · House · Garden · Parking · Equipped kitchen · Powder room · Heating
The accommodation includes an entrance lobby, a cloakroom, a spacious 16ft living room featuring double doors that open into a separate dining room, and a generous 17ft kitchen/breakfast room cleverly converted from the original garage. Upstairs, the main bedroom benefits from an en suite shower room, while three further bedrooms are served by a modern family bathroom. Outside, the property offers a south west facing rear garden, off street parking to the front, gas central heating and double glazing throughout. Ideally located, Grimsdyke Manor is within easy reach of Carpenders Park Overground station as well as local shops and schools
£ 750,000
3 bedroom semi detached house for sale
View photo
House · for sale
£ 570,000
New
3 bedroom semi detached house for sale
Tudor Way WD3 Rickmansworth
· 3 Bedrooms · 1 Bath · House
· Garden · Fireplace · Parking · Equipped kitchen · Concierge · Heating
Tudor Way WD3 Rickmansworth · 3 Bedrooms · 1 Bath · House · Garden · Fireplace · Parking · Equipped kitchen · Concierge · Heating
The PropertyCHAIN FREE! Well presented three bedroom extended semi detached property with private garden, garage and off street parking, conveniently situated moments from transport links and just a short distance from schools and amenities. The property offers light and spacious accommodation with modern interiors and neutral finish throughout. Flowing living space with ground floor rear extension creates the perfect base for a modern lifestyle, with plenty of additional scope to customise as desired. Features include a double length through reception, bonus additional reception area overlooking the garden, well equipped kitchen, upstairs bathroom, gas central heating, double glazing and ample inbuilt storage. Accommodation comprises entrance hall with stairs rising to the first floor, leading into the double length reception room with attractive bay window to front, feature fireplace and double doors through to the rear extension with garden access. The separate kitchen comprises a m
£ 570,000
3 bedroom semi detached house for sale
View photo
House · for sale
£ 750,000
New
3 bedroom semi detached house for sale
Tudor Way WD3 Rickmansworth
· 3 Bedrooms · 1 Bath · House
· Garden · Equipped kitchen · Parking · Concierge
Tudor Way WD3 Rickmansworth · 3 Bedrooms · 1 Bath · House · Garden · Equipped kitchen · Parking · Concierge
A well-presented and ideally located semi-detached home, set on an attractive tree-lined side road within a 0.65-mile walk from local amenities, the train station, and an excellent Lifestyle Centre. The property also benefits from close proximity to the highly regarded Dr Challoner's School for Boys, with the girls' school located in nearby Little Chalfont. The accommodation offers excellent family living space, featuring a welcoming reception hall and an open-plan sitting/dining room with double doors opening onto a generous, level rear garden measuring approximately 95ft (with a 10' x 10' timber shed), and independent family room. The kitchen provides ample space for a table and chairs. Upstairs, there are three bedrooms, a bath/shower room, and a separate WC. To the front, an attractive resin-bound driveway provides parking for up to three cars. Freehold - EPC rating: C. Council Tax Band: EDirections From our Amersham office proceed down Hill Avenue to the station and turn left onto
£ 750,000
4 bedroom semi detached house for sale
View photo
House · for sale
£ 550,000
4 bedroom semi detached house for sale
Tudor Way WD3 Rickmansworth
· 4 Bedrooms · 2 Baths · House
· Garden · Equipped kitchen · Parking
Tudor Way WD3 Rickmansworth · 4 Bedrooms · 2 Baths · House · Garden · Equipped kitchen · Parking
Welcome to this charming 4-bedroom semi-detached home located in the picturesque Harefield Village. This spacious property features two well-appointed bathrooms, a convenient utility room, and a separate kitchen, perfect for family living. Step outside to enjoy a lovely garden, ideal for outdoor entertaining or relaxing in the sun, along with a large driveway offering ample parking space. Situated just a short walk from The Green and local amenities, this home provides easy access to scenic walks along the Grand Union Canal, as well as nearby country pubs—perfect for leisurely afternoons. Families will appreciate the proximity to Harefield School, making school runs a breeze.With great bus routes to Uxbridge, Northwood, Ickenham, Ruislip and Rickmansworth, you’ll benefit from excellent train links, ensuring easy commuting. Don’t miss the opportunity to make this delightful property your new home!
£ 550,000

Get email alerts

Don't miss out: be the first to know about new properties

The alert was correctly created

On subscribing you accept the conditions of use and the privacy policy
Alert
Receive new ads in your inbox
Save this search
Receive alerts for new listings

We'll send you an email when we have new properties for: "Houses for sale in Tudor Way WD3 Rickmansworth"

The alert was correctly created

Canterbury Road HA1 Harrow
Pinner Road HA2 Harrow
Get email alerts and be the first to see new listings
Required field
On subscribing I accept the terms of the privacy policy
Perfect! You'll soon start receiving new listings via email
Alert
Receive an email when we have new ads for Houses for sale in Tudor Way WD3 Rickmansworth
Save this search
Filters

Bedrooms

Size (sq.ft)

sq.ft
sq.ft

Price

£
£

Property type

Bathrooms

Clear all filters
Receive notifications when new entries are published.