2,544 houses for sale in Tudor Way WD3 Rickmansworth

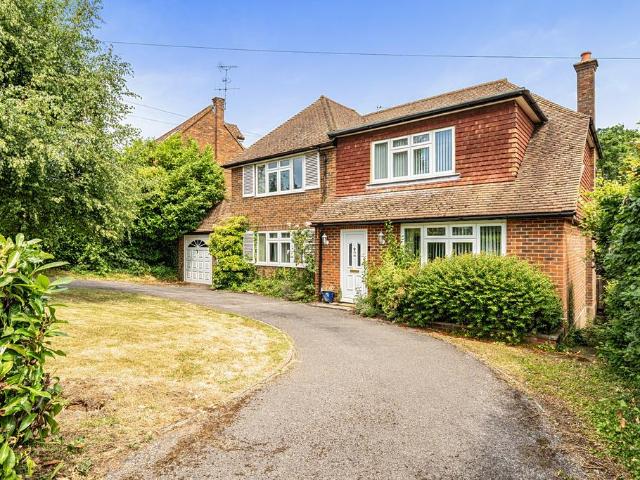
3 bedroom detached house for sale
View photo
House · for sale
£ 1,100,000
3 bedroom detached house for sale
Tudor Way WD3 Rickmansworth
· 3 Bedrooms · 2 Baths · House
· Garden · Fireplace · Equipped kitchen · Parking · Powder room
Tudor Way WD3 Rickmansworth · 3 Bedrooms · 2 Baths · House · Garden · Fireplace · Equipped kitchen · Parking · Powder room
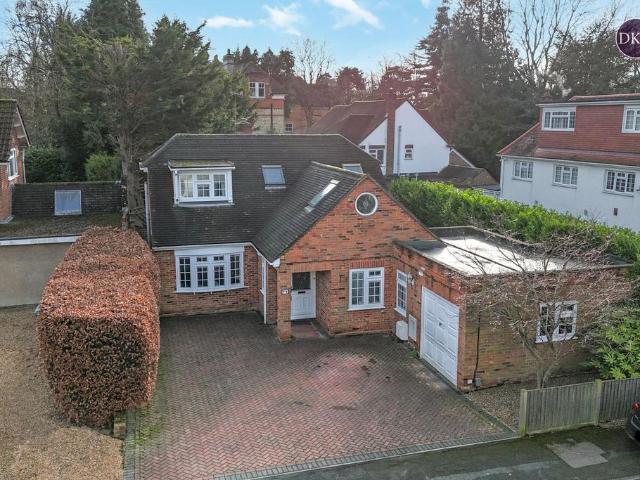
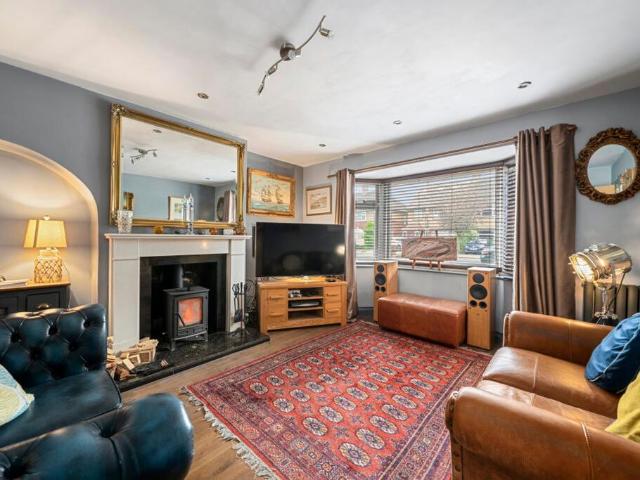
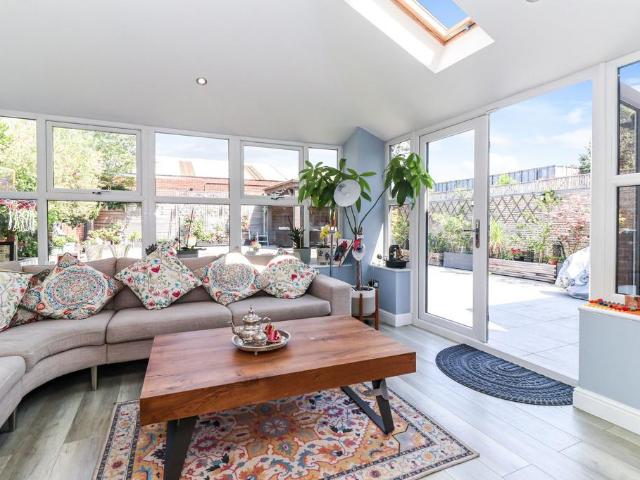
Situated on the highly sought-after Cedars Estate, this well-presented three-bedroom, two-bathroom detached family home offers spacious and versatile accommodation, off-street parking, a garage, a generous south-facing rear garden and huge scope to improve and develop. This property is ideally located within easy reach of excellent schools, transport links, and a wide range of local amenities.The ground floor comprises a welcoming entrance hallway with a guest cloakroom, leading to a bright front-aspect living room featuring a charming brick-surround fireplace. French doors open into a conservatory overlooking the garden. The dining area flows seamlessly from the living room and continues into the kitchen, which can also be accessed directly from the hallway.The kitchen is fitted with a good range of units, offers space for freestanding appliances, and benefits from a useful pantry and a separate utility area. To the rear of the property, an office provides an ideal space for home work
£ 1,100,000
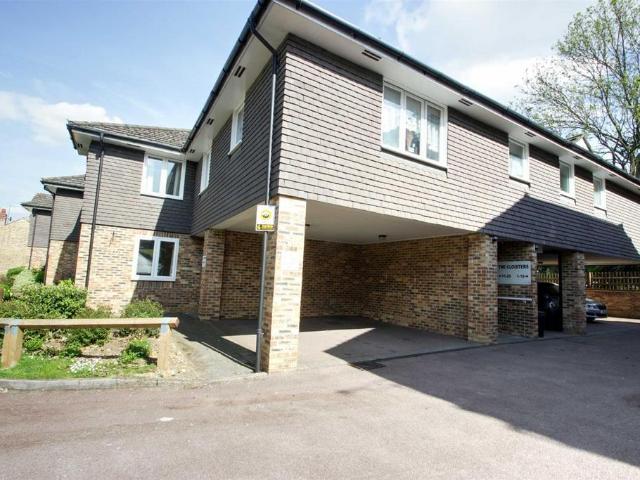
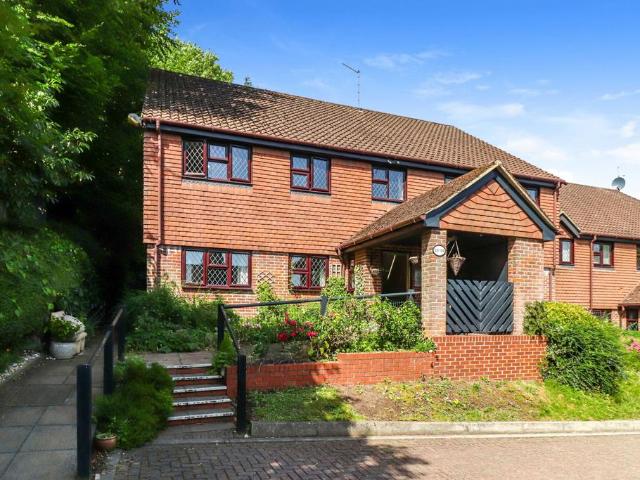
1 bedroom retirement property for sale
View photo
House · for sale
£ 100,000
New
1 bedroom retirement property for sale
Tudor Way WD3 Rickmansworth
· 1 Bedroom · 1 Bath · House
· Lift
Tudor Way WD3 Rickmansworth · 1 Bedroom · 1 Bath · House · Lift
Offered with no upper chain comes this spacious one bedroom flat located in The Cloisters, Church Lane, Kings Langley. Available to the over 55's, positioned conveniently on the first floor, offering lift access and rear views.The Accomodation - This charming property is located on the first floor of the building, offering a comfortable and well-proportioned living space. Upon entering, you are welcomed into a spacious hallway, providing access to all key rooms within the property. The hallway features tasteful decor and leads to the living room, bathroom, bedroom, and a large storage cupboard, offering ample storage space for convenience and practicality.The property is presented in very good decorative order, meaning minimal updates are required before moving in. The carefully maintained interior provides a blank canvas, allowing you to easily personalize the space to suit your own style. The living room is a generous size, with plenty of natural light streaming in from large windows
£ 100,000
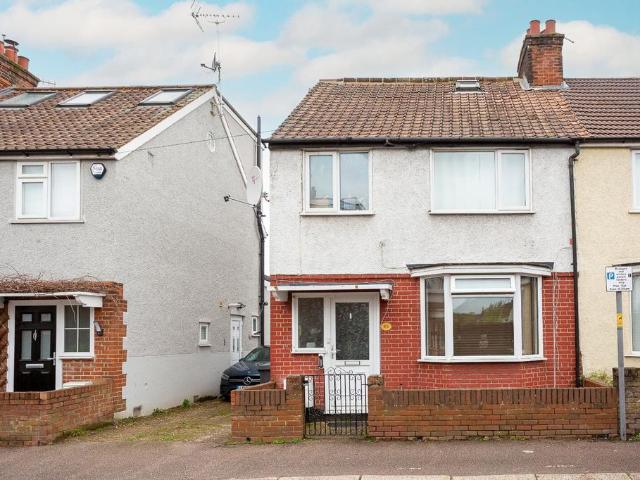
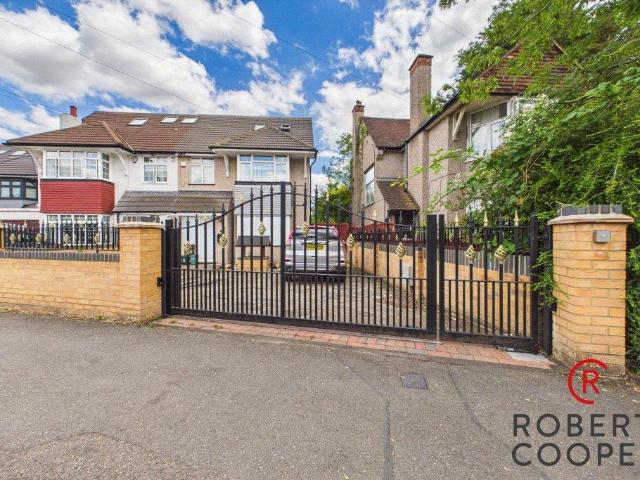
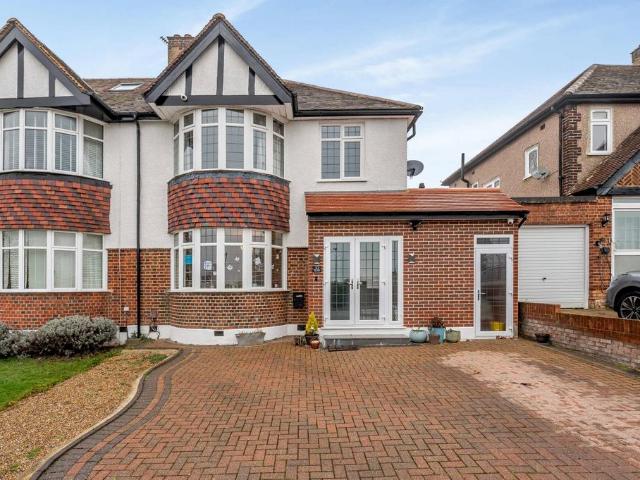
4 bedroom semi detached house for sale
View photo
House · for sale
£ 575,000
New
4 bedroom semi detached house for sale
Tudor Way WD3 Rickmansworth
· 4 Bedrooms · 2 Baths · House
· Parking
Tudor Way WD3 Rickmansworth · 4 Bedrooms · 2 Baths · House · Parking
This four bedroom semi-detached house has been extended into the loft to create a master bedroom with an en-suite and boasts a shared driveway and a garage Watford Town Centre, Atria Watford Shopping Centre, High Street Station, Bushey Station, M1, M25 and A41 road links along with well-regarded schools are all within easy reach. Please use the reference CHPK5615886 when contacting Foxtons
£ 575,000
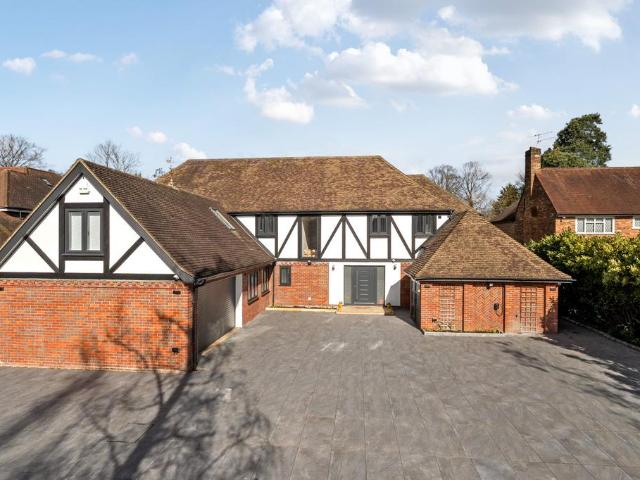
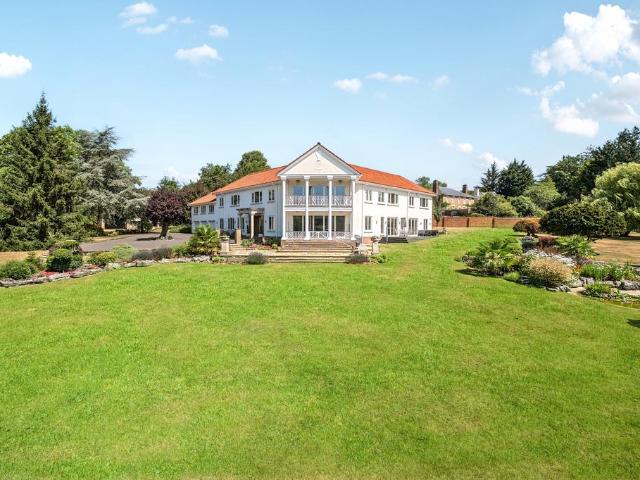
7 bedroom house for sale
View photo
House · for sale
£ 2,500,000
7 bedroom house for sale
Tudor Way WD3 Rickmansworth
· 7 Bedrooms · 5 Baths · House
· Parking · Balcony · Equipped kitchen
Tudor Way WD3 Rickmansworth · 7 Bedrooms · 5 Baths · House · Parking · Balcony · Equipped kitchen
Situated on one of Gerrards Cross’s most highly sought-after roads, this impressive seven-bedroom family home on Dukes Wood Drive is coming to the market having been thoughtfully modernised throughout. Offering generous proportions, contemporary living spaces, and a beautifully landscaped setting. The property opens into a welcoming entrance hall leading through to a modern kitchen diner, ideal for everyday living and entertaining. There is a spacious sitting room, a separate family room, and a ground-floor en-suite bedroom suitable for guests or flexible use. The ground floor also benefits from a separate spice kitchen and an integral double garage. The first floor offers six well-proportioned bedrooms, including a principal bedroom with a dressing room. Three bedrooms have en-suite bathrooms, and one bedroom leads to a useful bonus room that could serve as a playroom, study, or additional living space. A balcony completes the first floor
£ 2,500,000
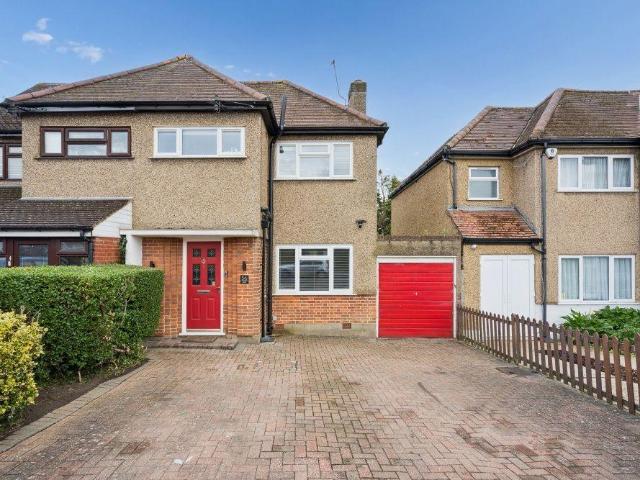
3 bedroom detached house for sale
View photo
House · for sale
£ 830,000
New
3 bedroom detached house for sale
Tudor Way WD3 Rickmansworth
· 3 Bedrooms · 1 Bath · House
· Garden · Parking · Equipped kitchen · Patio · Concierge
Tudor Way WD3 Rickmansworth · 3 Bedrooms · 1 Bath · House · Garden · Parking · Equipped kitchen · Patio · Concierge
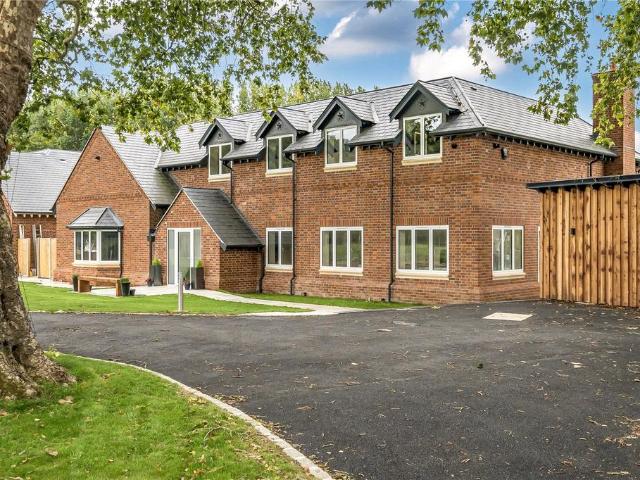
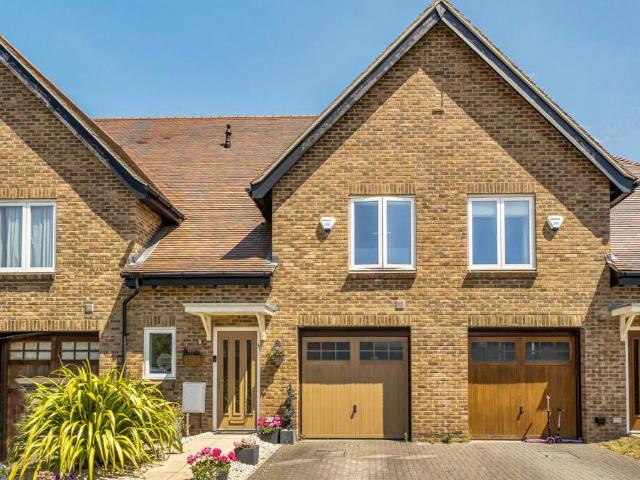
A delightful, detached family home in a most sought after location and presented in an excellent condition throughout. Accommodation on the ground floor includes an entrance hall, downstairs WC, larger open plan through reception room with both front aspect and doors to the rear garden, a fitted kitchen opening onto a separate dining space; to the first floor a large landing with loft access, three double bedrooms, family bathroom with bath and enclosed shower and a separate WC.To the front the gardens are park paved with own drive allowing off street parking for multiple cars; the rear garden is laid to lawn with a paved patio area.Birchmead Avenue is a quiet no through road, just off Cheney Street and conveniently positioned for the sought after schools of West Lodge Primary and Haydon School. Pinner High Street is at hand with the convenience of Pinner Metropolitan Line Station
£ 830,000
3 bedroom detached house for sale
View photo
House · for sale
£ 1,099,950
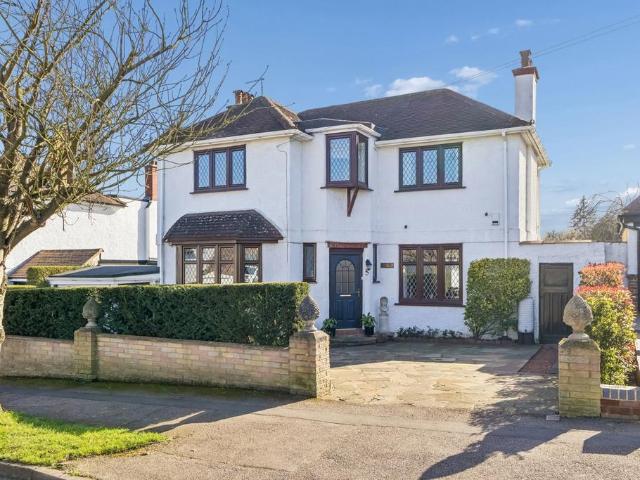
3 bedroom detached house for sale
Tudor Way WD3 Rickmansworth
· 3 Bedrooms · 1 Bath · House
· Garden · Fireplace · Equipped kitchen · Concierge
Tudor Way WD3 Rickmansworth · 3 Bedrooms · 1 Bath · House · Garden · Fireplace · Equipped kitchen · Concierge
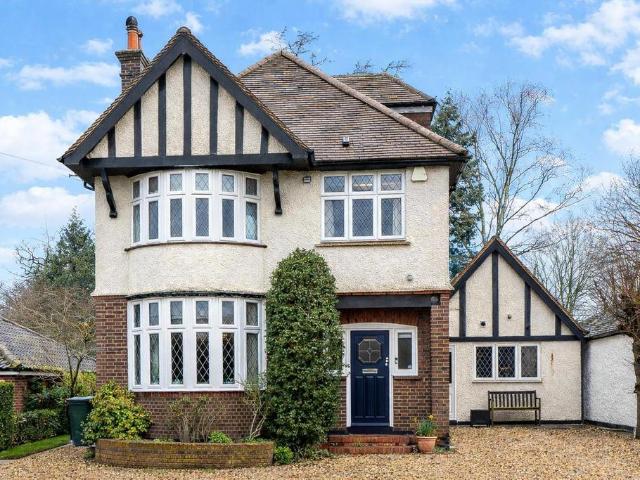
The property welcomes you with an entrance hallway leading into a bright front-aspect living room, featuring a beautiful bay window and a characterful fireplace. A second reception room, also benefitting from a feature fireplace, flows seamlessly into the dining room via patio doors, creating an ideal layout for both family living and entertaining. The dining room further opens onto the attractive rear garden.The kitchen is well-equipped with a range of fitted units, ample space for freestanding appliances, and access to a useful larder. Adjacent to the kitchen is a sunroom, complete with French doors that open out to the garden and provide additional access to the dining area. Upstairs, the first floor offers three well-proportioned bedrooms, all featuring fitted wardrobes, along with a family bathroom and a separate W.C.Externally, the rear garden is mainly laid to lawn and beautifully maintained with mature flower beds, shrubs, and tall hedges that provide a high degree of privacy.
£ 1,099,950
3 bedroom semi detached house for sale
View photo
House · for sale
£ 900,000
New
3 bedroom semi detached house for sale
Tudor Way WD3 Rickmansworth
· 3 Bedrooms · 2 Baths · House
· Garden · Lift · Parking
Tudor Way WD3 Rickmansworth · 3 Bedrooms · 2 Baths · House · Garden · Lift · Parking
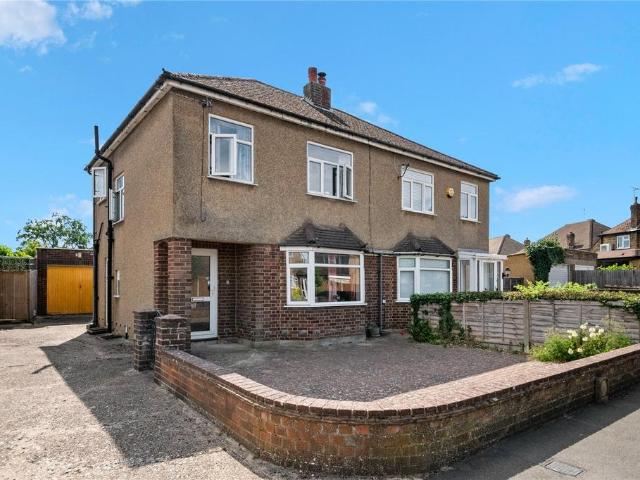
A well presented three/four bedroom, two bathroom semi detached family home located on this sought after residential side road. The property is uniquely designed to cater to someone who requires step free access from the ground floor to the first by having a lift installed. Features also include and are not limited to gated entrance, large driveway for off street parking, open plan living area, private rear garden, garage, outbuilding and a loft extension. The property is within easy walking distance of Eastcote High Street & Station (Metropolitan & Piccadilly Line), 0.5 miles away from Cannon Lane Primary School and 0.5 miles away from Pinner High School. Tenure - Freehold Council Tax Band - EEPC - TBC
£ 900,000
5 bedroom detached house for sale
View photo
House · for sale
£ 4,250,000
New
5 bedroom detached house for sale
Tudor Way WD3 Rickmansworth
· 5 Bedrooms · 5 Baths · House
· Garden · Gym · Equipped kitchen · Parking · Cellar · Concierge
Tudor Way WD3 Rickmansworth · 5 Bedrooms · 5 Baths · House · Garden · Gym · Equipped kitchen · Parking · Cellar · Concierge
Occupying an enviable position within the Fulmer Conservation Area, Fugelmere Grange is an exceptional detached family home offering beautifully proportioned accommodation, a self-contained annex, triple garage and extensive landscaped gardens with paddocks and stables. Designed to embrace its south-facing setting, the property blends distinctive architecture with contemporary comfort. Originally constructed in 1961 with a distinctive aviation-inspired design, Fugelmere Grange offers spacious, light-filled accommodation arranged over two floors. A welcoming entrance hall with sweeping staircase leads to elegant reception rooms including a generous living room, cinema room, study and an open-plan kitchen/dining space designed for modern family living. Further features include a gym, wine cellar, utility room and excellent ancillary accommodation. The first floor comprises four impressive bedroom suites, each with dressing facilities and en suite bathrooms, while the principal suites als
£ 4,250,000
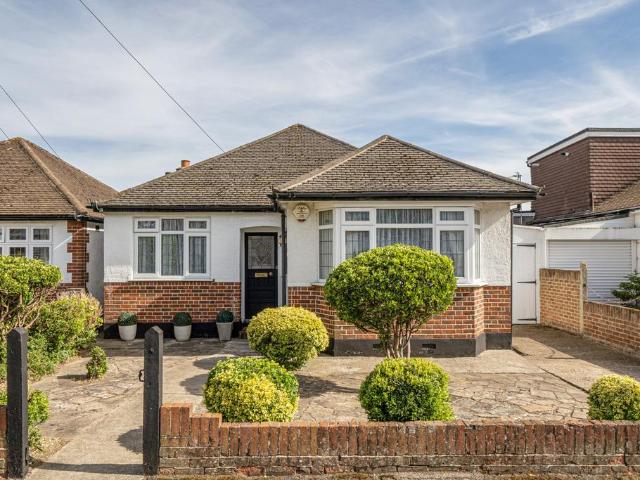
3 bedroom bungalow for sale
View photo
Bungalow · for sale
£ 800,000
3 bedroom bungalow for sale
Tudor Way WD3 Rickmansworth
· 3 Bedrooms · 1 Bath · Bungalow
· Garden · Equipped kitchen · Patio · Concierge
Tudor Way WD3 Rickmansworth · 3 Bedrooms · 1 Bath · Bungalow · Garden · Equipped kitchen · Patio · Concierge
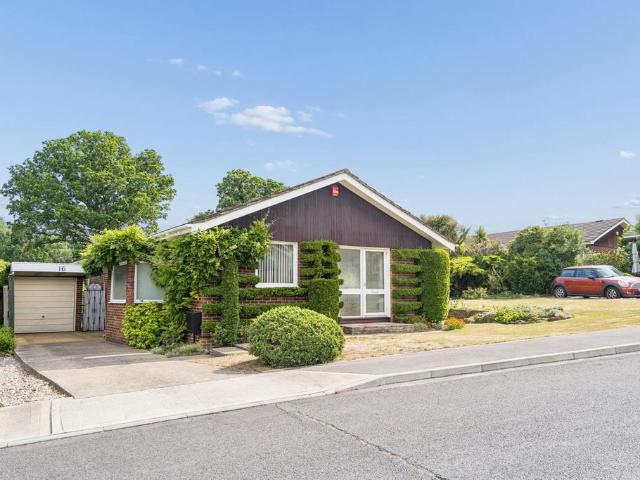
Situated on a highly sought-after and desirable residential road in Ruislip, this beautifully presented three-bedroom detached bungalow combines generous living space, versatile accommodation, and impressive outdoor entertaining areas, making it an ideal home for families.Internally, the property features a bright and generously proportioned reception room, providing an excellent space for both relaxation and entertaining. The modern fitted kitchen is well-equipped with ample storage and worktop space, while the adjoining dining area enjoys pleasant views over the rear garden and patio. There are three well-sized bedrooms, all offering comfortable accommodation, alongside a contemporary family bathroom. The layout provides flexibility to suit a variety of lifestyles and requirements.To the rear, the property benefits from a private and well-maintained garden, perfect for outdoor dining, barbecues, and family enjoyment, together with a covered seating area creating an ideal space for ye
£ 800,000
2 bedroom retirement property for sale
View photo
House · for sale
£ 265,000
2 bedroom retirement property for sale
Tudor Way WD3 Rickmansworth
· 2 Bedrooms · 1 Bath · House
· Garden · Parking · Concierge
Tudor Way WD3 Rickmansworth · 2 Bedrooms · 1 Bath · House · Garden · Parking · Concierge
Nestled in a tranquil setting within walking distance of Chorleywood Village, this delightful two-bedroom top floor flat offers a peaceful living environment specifically designed for those over 55. Presented chain-free, this residence provides a wonderful opportunity to embrace a comfortable and convenient lifestyle, including easy access to Chorleywood Common for beautiful walks.The heart of this home is the generous reception room, providing ample space for relaxation and entertaining, with pleasant views overlooking the beautifully maintained communal gardens. The layout ensures a bright and airy feel throughout the living areas.The flat comprises two comfortable bedrooms, offering flexibility for guests or a dedicated hobby space, and is complemented by a well-appointed shower room. For added peace of mind, residents benefit from a 24-hour alarm service and the support of an onsite estate manager.Externally, the development boasts communal parking facilities and truly exceptional
£ 265,000
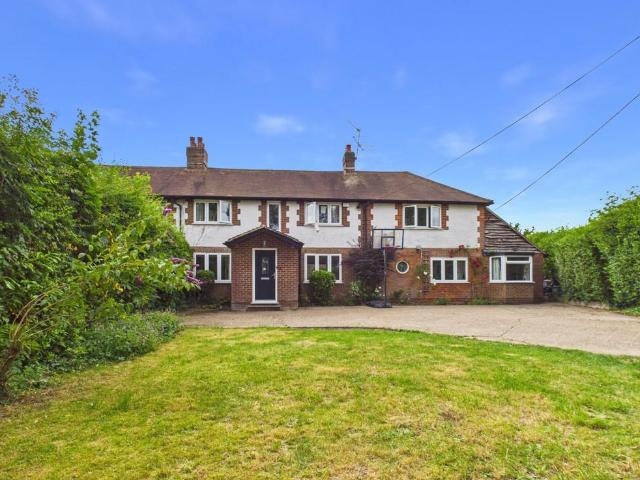
4 bedroom detached house for sale
View photo
House · for sale
£ 2,850,000
4 bedroom detached house for sale
Tudor Way WD3 Rickmansworth
· 4 Bedrooms · 4 Baths · House
· Equipped kitchen
Tudor Way WD3 Rickmansworth · 4 Bedrooms · 4 Baths · House · Equipped kitchen
Set within a generous plot, Stable Farm is a stunning, newly built four-bedroom detached residence, surrounded by open countryside and mature woodland. Built to an exceptional specification, this home is thoughtfully designed for modern family living and outdoor entertaining, featuring a bespoke brick-built outdoor kitchen, ideal for summer gatherings.Perfectly located within easy reach of Chalfont St Peter, one of Buckinghamshire’s most sought-after villages, the property enjoys a peaceful, semi-rural setting with excellent transport links nearby to M40 and M25, offering the best of both worlds.Upon entering, you're welcomed into a spectacular entrance hall, where a striking staircase sets the tone for the rest of the home. This leads into a bright and expansive open-plan kitchen, living, and dining area, perfectly designed for both everyday family life and stylish entertaining. The bespoke kitchen features sleek dark cabinetry and premium Miele integrated appliances, including two st
£ 2,850,000
4 bedroom detached house for sale
View photo
House · for sale
£ 775,000
4 bedroom detached house for sale
Tudor Way WD3 Rickmansworth
· 4 Bedrooms · 2 Baths · House
· Equipped kitchen · Parking · Powder room · Heating
Tudor Way WD3 Rickmansworth · 4 Bedrooms · 2 Baths · House · Equipped kitchen · Parking · Powder room · Heating
Located in a quiet cul-de-sac off the prestigious Hempstead Road, this four-bedroom detached chalet bungalow offers over 1,500 sq ft. of flexible living space. The ground floor features an inviting entrance hallway leading to two double bedrooms and a fully tiled shower room. The spacious 19’8 ft lounge accommodates both seating and dining areas, with French doors opening onto a private courtyard. The integrated kitchen/breakfast room provides ample space for culinary endeavours with the guest cloakroom completing the ground floor.Upstairs there are two additional double bedrooms, one of which benefiting from an ensuite shower room.Outside you will find parking for several cars and a secluded courtyard, the perfect setting for alfresco dining and entertaining.Additional highlights include a garage, gas central heating, double glazing and fitted units in some of the bedrooms.Kildonan Close is conveniently located for excellent transport links with Watford Junction and Watford Metropolit
£ 775,000
2 bedroom end of terrace house for sale
View photo
House · for sale
£ 465,000
2 bedroom end of terrace house for sale
Tudor Way WD3 Rickmansworth
· 2 Bedrooms · 1 Bath · House
· Garden · Equipped kitchen · Patio · Powder room
Tudor Way WD3 Rickmansworth · 2 Bedrooms · 1 Bath · House · Garden · Equipped kitchen · Patio · Powder room
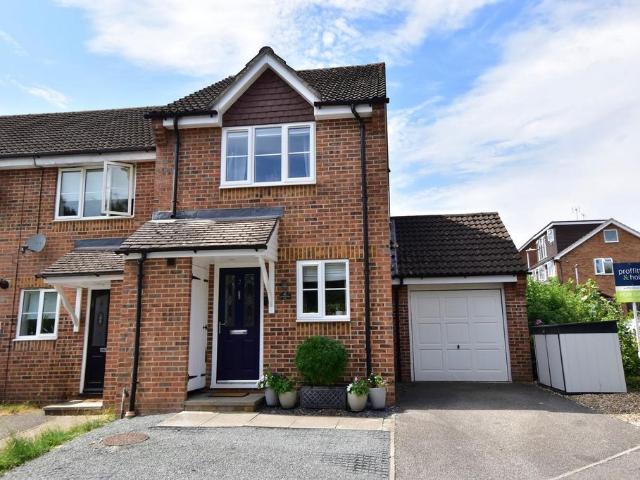
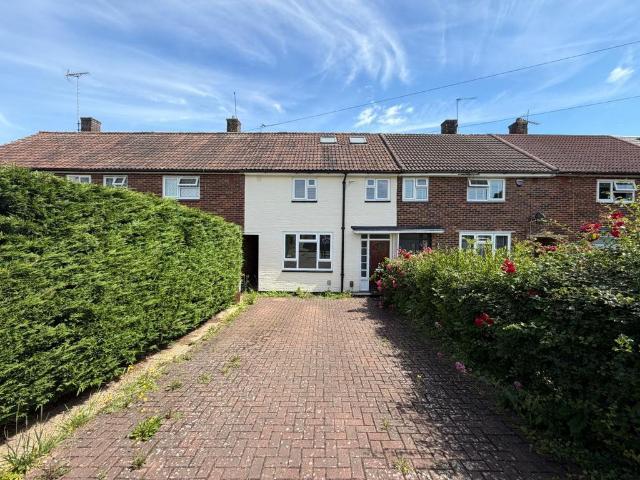
Situated in a popular residential location, this beautifully presented two-bedroom end-of-terrace home offers stylish interiors, generous living space and excellent outdoor accommodation, making it an ideal purchase for first-time buyers, downsizers or young families.The ground floor comprises a welcoming entrance hall leading to a bright and spacious living/dining room, creating a superb space for both relaxing and entertaining. The modern fitted kitchen offers an excellent range of cupboards, ample worktop space and integrated appliances, with views over the rear garden. A convenient ground floor cloakroom completes the accommodation.Upstairs, the property offers two generous double bedrooms, both well-proportioned and filled with natural light, together with a contemporary family bathroom finished to a high standard.Outside, the private rear garden provides an attractive combination of patio and lawn, offering the perfect setting for outdoor dining, entertaining or simply enjoying t
£ 465,000
3 bedroom end of terrace house for sale
View photo
House · for sale
£ 625,000
3 bedroom end of terrace house for sale
Tudor Way WD3 Rickmansworth
· 3 Bedrooms · 1 Bath · House
· Garden · Equipped kitchen · Parking
Tudor Way WD3 Rickmansworth · 3 Bedrooms · 1 Bath · House · Garden · Equipped kitchen · Parking
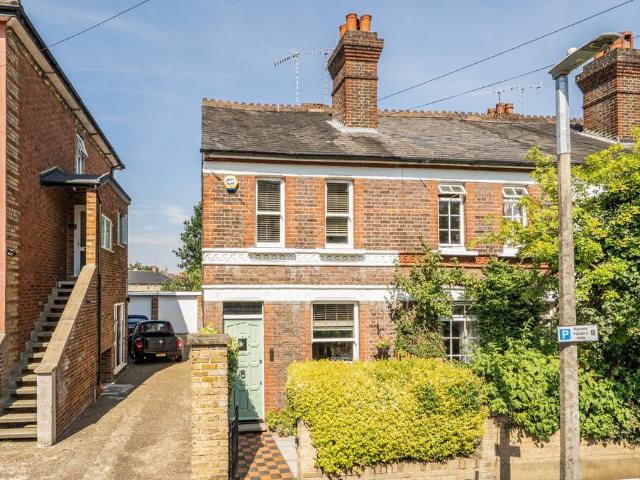
This attractive three bedroom end terrace home is arranged over three floors and offers well-presented and spacious accommodation throughout - perfect for families and commuters. The property is situated within walking distance of Watford Junction, the town centre, a choice of highly rated schools and numerous cafes, bars and independent shops that are situated along St Albans Road.The ground floor is made up of a 29ft lounge/dining room with wood flooring, modern fitted kitchen with integrated appliances, utility room and guest w.c. On the first floor there are two good size bedrooms and a large four-piece bathroom suite. On the second floor is a further double bedroom.Externally, there is a lovely 41ft rear garden and Church Road is situated within a Controlled Parking Zone enabling residents to obtain annual low-cost resident's and visitor's parking permits.Tenure: Freehold
£ 625,000
4 bedroom semi detached house for sale
View photo
House · for sale
£ 950,000
4 bedroom semi detached house for sale
Tudor Way WD3 Rickmansworth
· 4 Bedrooms · 2 Baths · House
· Garden · Parking · Equipped kitchen · Patio
Tudor Way WD3 Rickmansworth · 4 Bedrooms · 2 Baths · House · Garden · Parking · Equipped kitchen · Patio
The property offers generous living accommodation with bright and breezy interiors throughout. The accommodation comprises of a front door leadinig to an entrance hall with doors to the living room, bed 5 / study with an ensuite bathroom / W.C and an open plan kitchen / dining room / family room with doors leading onto the rear gardens. To the first floor four good sized bedrooms each benefitting from fitted wardrobes and there is a family bathroom/W.C. To the rear is a paved patio area with steps leading up to a mainly laid to lawn garden. The front of the property offers off street parking for multiple vehicles and an internal viewing is highly recommended. Northwood provides a range of shopping facilities including Waitrose supermarket, a variety of restaurants and other amenities with the Metropolitan Line station providing access to Baker Street and the City. There is a plethora of state and private schooling together with a wide choice of recreational facilities, which include go
£ 950,000
3 bedroom semi detached house for sale
View photo
House · for sale
£ 675,000
3 bedroom semi detached house for sale
Tudor Way WD3 Rickmansworth
· 3 Bedrooms · 1 Bath · House
· Garden · Parking · Equipped kitchen · Concierge
Tudor Way WD3 Rickmansworth · 3 Bedrooms · 1 Bath · House · Garden · Parking · Equipped kitchen · Concierge
This bright and well presented three bedroom semi detached family house (956 sq.ft/88.8 sq.m) is located within the outstanding school catchment areas of both Pinner Wood Primary School and Northwood School. Both Pinner and Northwood Town Centres are within easy reach with their array of shops, restaurants, coffee houses, supermarkets, and the Metropolitan Line Tube Stations. The accommodation on the ground floor comprises of an entrance hall with wooden flooring, 15'11ft dual aspect reception room, 16'8ft kitchen/breakfast room, and an 8’11ft conservatory. On the first floor there is a 10'11ft bedroom one, 10'3ft bedroom two, a further single bedroom three, and a luxury fitted family bathroom. Outside there is a 16'2ft garage own drive with off street parking for two to three cars, and an approximate 75ft south backing rear garden which is mainly laid to lawn with shrub and flower borders. The property benefits from current planning permission to extend the property on the ground floo
£ 675,000
5 bedroom semi detached house for sale
View photo
House · for sale
£ 1,195,000
5 bedroom semi detached house for sale
Tudor Way WD3 Rickmansworth
· 5 Bedrooms · 3 Baths · House
· Garden · Parking · Patio
Tudor Way WD3 Rickmansworth · 5 Bedrooms · 3 Baths · House · Garden · Parking · Patio
Ample Off Road Parking*Large, West Facing Gardens*Desirable Location*Walking Distance To Station*Flexible Accommodation* A superb opportunity to acquire this large, character semi-detached house offering extensive accommodation situated in a prime residential location, conveniently situated for school catchment, the town and station. In good order throughout, the property provides spacious and flexible living accommodation including a downstairs bedroom and shower room and has a large and private garden with patio and ample off-street parking to the front. The entrance porch leads into a tiled entrance hall which provides access to the study on one side and the dining room on the other. Beyond the dining room is a lovely, bright and spacious living room with log burner, wood floor and doors to the garden, ideal for summer entertaining. Off the far end of the living room is a play room, or downstairs bedroom, with a well-equipped ensuite shower room beyond. At the end of the hall is a g
£ 1,195,000
4 bedroom semi detached house for sale
View photo
House · for sale
£ 750,000
4 bedroom semi detached house for sale
Tudor Way WD3 Rickmansworth
· 4 Bedrooms · 2 Baths · House
· Garden · Fireplace · Parking · Equipped kitchen · Concierge
Tudor Way WD3 Rickmansworth · 4 Bedrooms · 2 Baths · House · Garden · Fireplace · Parking · Equipped kitchen · Concierge
Beautifully presented four bedroom, two bathroom, semi detached family home with garage, off street parking and delightful garden with large shed and workshop, ideally situated within easy reach of Ruislip's transport links and local amenities. The property offers bright and spacious accommodation, superbly appointed and significantly extended over three floors.With flowing accommodation boasting stylish interiors and a modern finish, this wonderful home provides the perfect balance between comfort and convenience. Accommodation comprises entrance hall and hallway with access to guest WC, leading into the double length reception room with attractive bay window and feature fireplace. To the rear of the property, the beautiful extended open plan kitchen/diner is flooded with natural light from overhead skylight window and double doors spilling out onto the rear garden. The kitchen area itself comprises a modern range of matching wall and base units with work surfaces, incorporating inset
£ 750,000
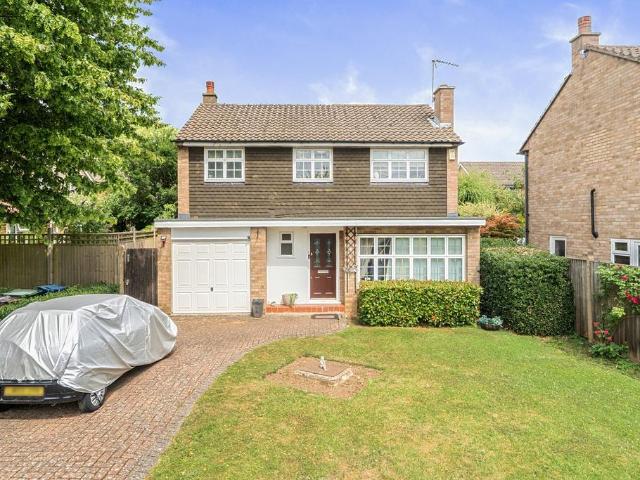
4 bedroom detached house for sale
View photo
House · for sale
£ 1,100,000
4 bedroom detached house for sale
Tudor Way WD3 Rickmansworth
· 4 Bedrooms · 2 Baths · House
· Garden · Parking
Tudor Way WD3 Rickmansworth · 4 Bedrooms · 2 Baths · House · Garden · Parking
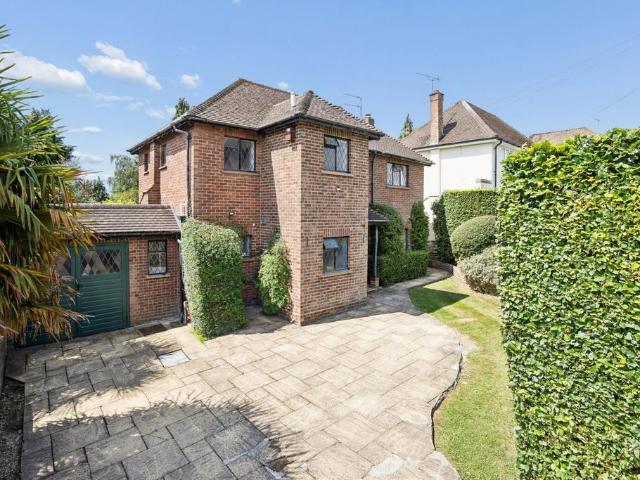
A FOUR bedroom detached family home in need of modernisation offering SCOPE AND POTENTIAL TO EXTEND (STPP). Secluded rear garden, carriage driveway and GARAGE. Situated in a highly sought after location within walking distance of Gerrards Cross town centre, station and the C of E school, an extended detached home in need of some modernisation that offers immense scope and potential for further extension subject to the usual planning consents. The property occupies a beautiful plot with a large carriage driveway to the front providing parking for several cars and to the rear there is a beautiful secluded rear garden
£ 1,100,000
4 bedroom house for sale
View photo
House · for sale
£ 1,050,000
4 bedroom house for sale
Tudor Way WD3 Rickmansworth
· 4 Bedrooms · 3 Baths · House
· Garden · Equipped kitchen · Concierge
Tudor Way WD3 Rickmansworth · 4 Bedrooms · 3 Baths · House · Garden · Equipped kitchen · Concierge
Set within the highly sought-after village of Abbots Langley, this elegant extended detached period property on Abbots Road offers refined family living in an exceptional setting. Thoughtfully designed and beautifully proportioned throughout, the property provides four generous bedrooms (over 3 floors, with an ensuite to master bedroom). The home features two stylish reception rooms, ideal for both formal entertaining and everyday relaxation, complemented by a spacious snug & kitchen/dining area that forms the heart of the home — a superb space for hosting and family gatherings. The accommodation is enhanced by three well-appointed bathrooms, ensuring comfort and convenience for all occupants. The layout has been carefully arranged to offer a seamless balance of open living spaces and private retreats.To the rear, a substantial and private tree lined garden enjoys uninterrupted views across open fields, creating a tranquil backdrop rarely found in such a desirable residential location.
£ 1,050,000
3 bedroom detached bungalow for sale
View photo
Bungalow · for sale
£ 799,950
3 bedroom detached bungalow for sale
Tudor Way WD3 Rickmansworth
· 3 Bedrooms · 2 Baths · Bungalow
· Garden · Equipped kitchen · Concierge
Tudor Way WD3 Rickmansworth · 3 Bedrooms · 2 Baths · Bungalow · Garden · Equipped kitchen · Concierge
Step through the entrance porch into an impressive open-plan reception and dining room, an exceptionally spacious and light-filled living area offering ample room for both relaxing and entertaining. There is also convenient access to the rear garden. This welcoming space flows seamlessly through to the well-appointed kitchen.The kitchen has been designed with practicality in mind, featuring an excellent range of fitted storage cabinets, a breakfast bar ideal for informal dining, an eye-level oven and generous worktop space. A central hallway leads to the bedroom accommodation, comprising three well-proportioned bedrooms. Two bedrooms benefit from fitted wardrobes, while the third bedroom enjoys the added luxury of its own en-suite shower room. A modern family bathroom serves the remaining bedrooms.The rear garden has been attractively landscaped to create a peaceful and private outdoor retreat. Steps lead down to the garden where mature shrubs and established trees provide excellent sc
£ 799,950
4 bedroom house for sale
View photo
House · for sale
£ 475,000
4 bedroom house for sale
Tudor Way WD3 Rickmansworth
· 4 Bedrooms · 2 Baths · House
· Equipped kitchen · Parking · Concierge
Tudor Way WD3 Rickmansworth · 4 Bedrooms · 2 Baths · House · Equipped kitchen · Parking · Concierge
This four-bedroom house offers spacious accommodation across two floors and includes two bathrooms. The property features one reception room and a kitchen. It benefits from off-street parking and is offered for sale with no onward chain. The Energy Performance Certificate (EPC) rating is D
£ 475,000
3 bedroom house for sale
View photo
House · for sale
£ 800,000
3 bedroom house for sale
Tudor Way WD3 Rickmansworth
· 3 Bedrooms · 2 Baths · House
· Garden · Equipped kitchen · Parking
Tudor Way WD3 Rickmansworth · 3 Bedrooms · 2 Baths · House · Garden · Equipped kitchen · Parking
A three bedroom, two bathroom, modern house available in excellent condition with Davidson Frost-Wellings.On the ground floor the house has a bright and spacious, open plan kitchen and living room offering convenience for entertaining and modern family life. There is also a welcoming hallway, downstairs WC and an integrated garage. On the first floor the house has a large master bedroom with built-in storage and an ensuite bathroom. There are two further double bedrooms and a family bathroom.Further benefits of the house include it's tranquil location within a modern development, a private driveway with alternative arrangements for visitor parking, and a private rear garden.Hertsmere Council tax band F
£ 800,000
4 bedroom detached house for sale
View photo
House · for sale
£ 835,000
4 bedroom detached house for sale
Tudor Way WD3 Rickmansworth
· 4 Bedrooms · 2 Baths · House
· Garden · Equipped kitchen
Tudor Way WD3 Rickmansworth · 4 Bedrooms · 2 Baths · House · Garden · Equipped kitchen
Nestled within a popular modern cul-de-sac, this exceptional four-bedroom detached family home has been thoughtfully refurbished and extended to an outstanding specification, creating a beautifully designed home that perfectly combines contemporary style with practical family living.The heart of the property is the stunning open-plan kitchen, dining and living space, featuring impressive vaulted ceilings that flood the room with natural light and create a wonderful sense of space. Finished to a high standard throughout, this superb entertaining area seamlessly connects with the landscaped rear garden, making it ideal for both everyday family life and hosting guests.Upstairs, the generous principal bedroom benefits from a stylish en-suite shower room, while three further well-proportioned bedrooms are served by a modern family bathroom, offering flexible accommodation for growing families.Externally, the property continues to impress with a landscaped rear garden, complete with a covere
£ 835,000
3 bedroom semi detached house for sale
View photo
House · for sale
£ 495,000
3 bedroom semi detached house for sale
Tudor Way WD3 Rickmansworth
· 3 Bedrooms · 1 Bath · House
· Garden · Equipped kitchen · Parking · Patio
Tudor Way WD3 Rickmansworth · 3 Bedrooms · 1 Bath · House · Garden · Equipped kitchen · Parking · Patio
This three-bedroom semi-detached property offers an excellent opportunity for a buyer to put their own stamp on their new home. It is conveniently located in the village of Harefield, with local amenities just a short distance away.Upon entering the property you are greeted with the entrance hallway, leading right into the living room at the front of the property, which benefits from a bay window, allowing plenty of light in. This flows into the dining room at the rear of the property with a rear door out to the garden. The separate kitchen also has a side door out to the side access for the property. Heading to the first floor, there are two generous double bedrooms, a third larger than average single bedroom and a three-piece family bathroom suite which completes the interior.Outside, the private rear garden is a mix of patio space and mature shrubbery, with access into the garage. From the front, the garage is accessed up the shared driveway between the neighbouring property, with p
£ 495,000

Get email alerts

Don't miss out: be the first to know about new properties

The alert was correctly created

On subscribing you accept the conditions of use and the privacy policy
Alert
Receive new ads in your inbox
Save this search
Receive alerts for new listings

We'll send you an email when we have new properties for: "Houses for sale in Tudor Way WD3 Rickmansworth"

The alert was correctly created

Canterbury Road HA1 Harrow
Pinner Road HA2 Harrow
Get email alerts and be the first to see new listings
Required field
On subscribing I accept the terms of the privacy policy
Perfect! You'll soon start receiving new listings via email
Alert
Receive an email when we have new ads for Houses for sale in Tudor Way WD3 Rickmansworth
Save this search
Filters

Bedrooms

Size (sq.ft)

sq.ft
sq.ft

Price

£
£

Property type

Bathrooms

Clear all filters
Receive notifications when new entries are published.