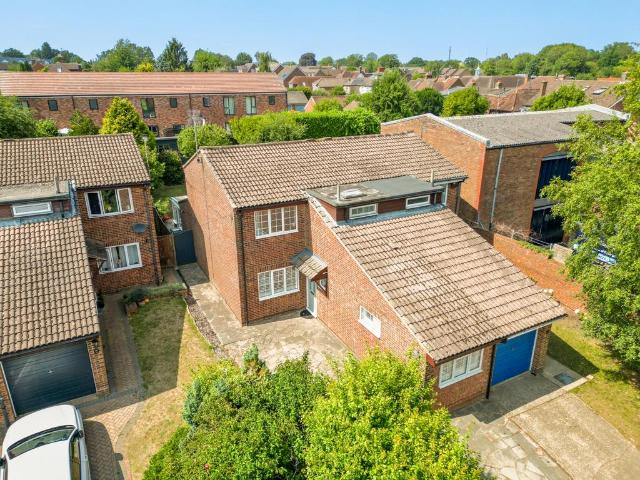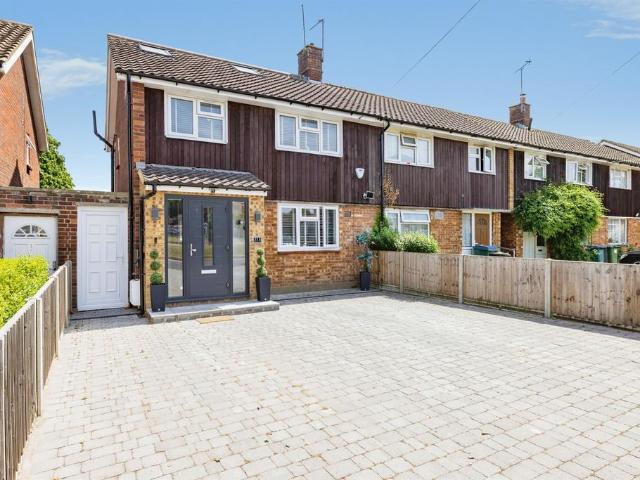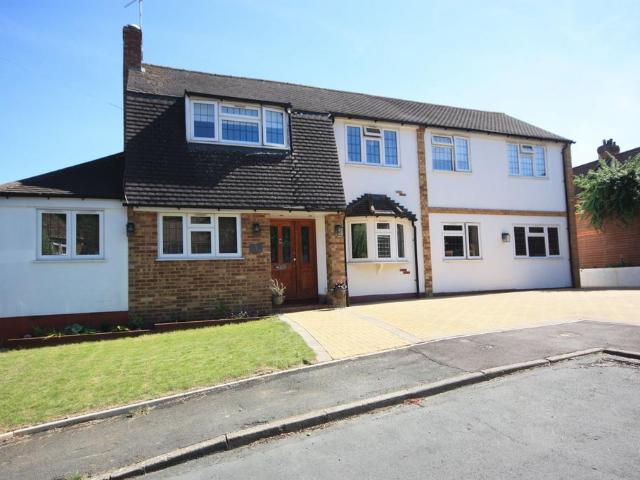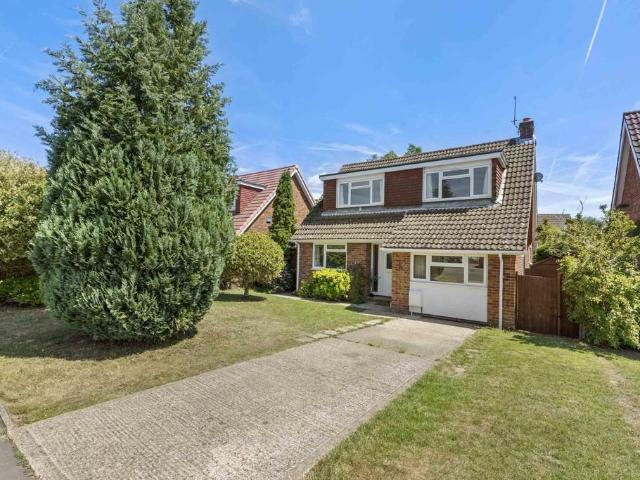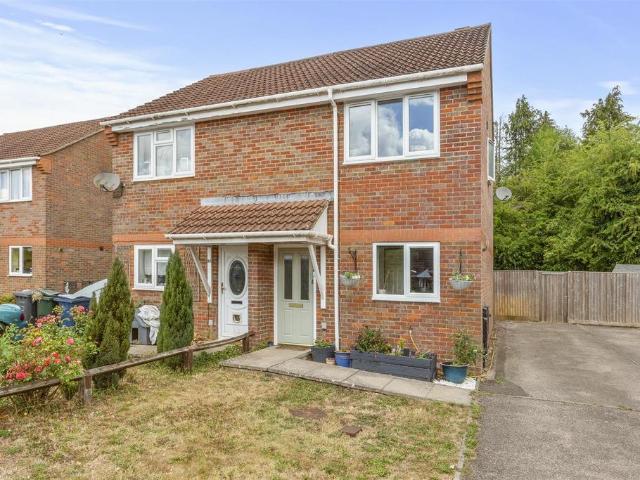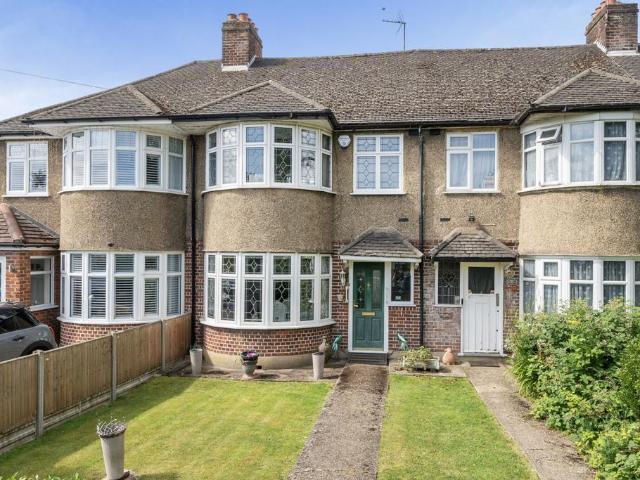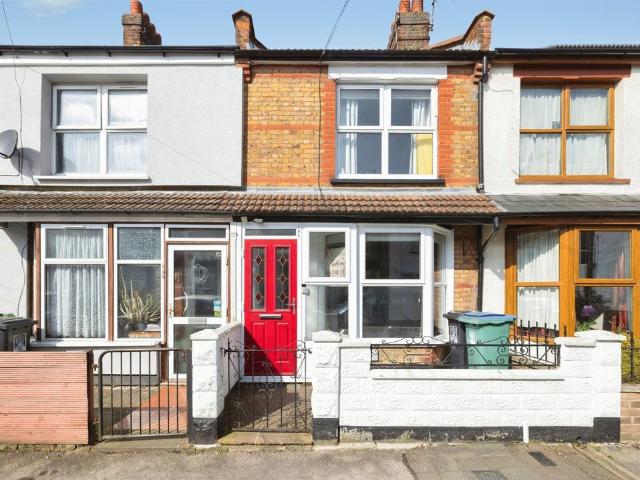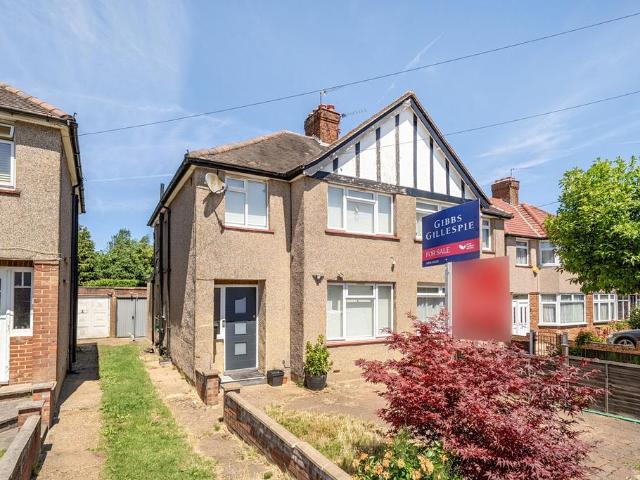
2,551 houses for sale in Tudor Way WD3 Rickmansworth

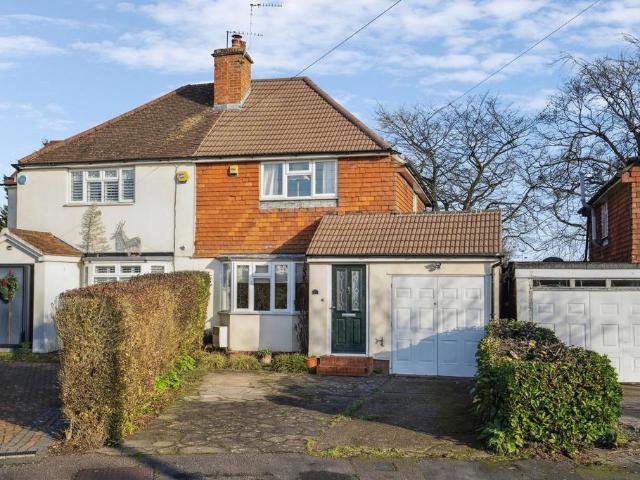
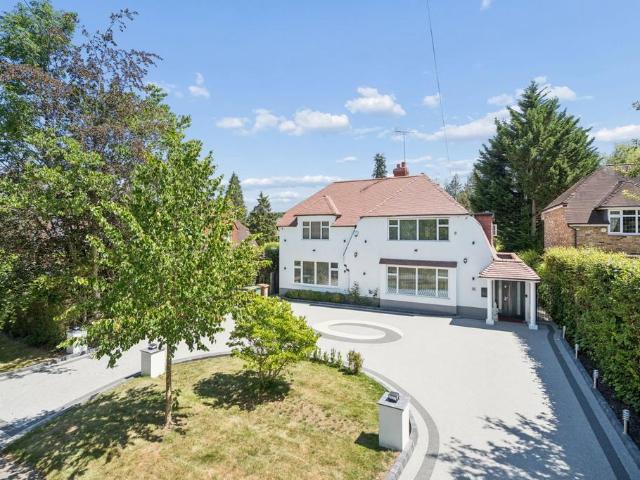
4 bedroom semi detached house for sale
View photo
House · for sale
£ 650,000
4 bedroom semi detached house for sale
Tudor Way WD3 Rickmansworth
· 4 Bedrooms · 2 Baths · House
· Garden · Parking · Equipped kitchen · Concierge
Tudor Way WD3 Rickmansworth · 4 Bedrooms · 2 Baths · House · Garden · Parking · Equipped kitchen · Concierge
Offered to the market chain free, this beautifully presented four-bedroom semi-detached family home has been thoughtfully extended to the rear and offers versatile accommodation throughout.The ground floor features a bright and spacious reception room, a separate dining room, and a modern fitted kitchen with ample storage and worktop space. A flexible additional room, currently ideal as a study or guest room, benefits from an en suite shower room.Upstairs, the property offers three well-proportioned bedrooms with fitted wardrobes and a contemporary family bathroom. The home boasts wood-effect flooring throughout the ground floor, and light-filled interiors that create a warm and welcoming atmosphere.Externally, the property benefits from off-street parking, a private rear garden, and a detached garage accessed from the rear, providing excellent storage or secure parking.Woodlands Avenue is close to the shopping amenities and transport facilities of Eastcote including the Metropolitan a
£ 650,000
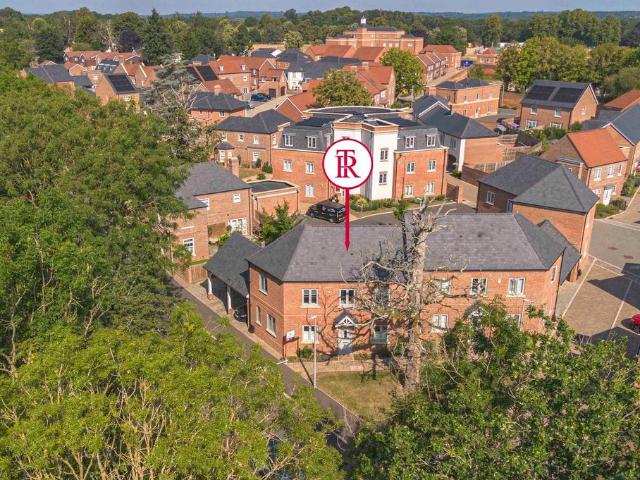
3 bedroom semi detached house for sale
View photo
House · for sale
£ 750,000
3 bedroom semi detached house for sale
Tudor Way WD3 Rickmansworth
· 3 Bedrooms · 2 Baths · House
· Garden · Equipped kitchen
Tudor Way WD3 Rickmansworth · 3 Bedrooms · 2 Baths · House · Garden · Equipped kitchen
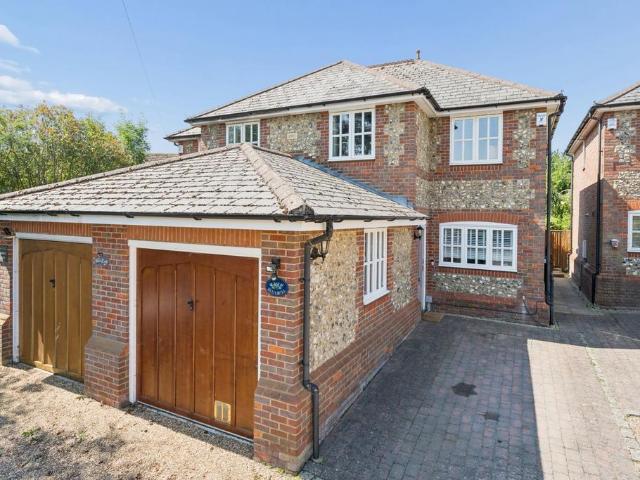
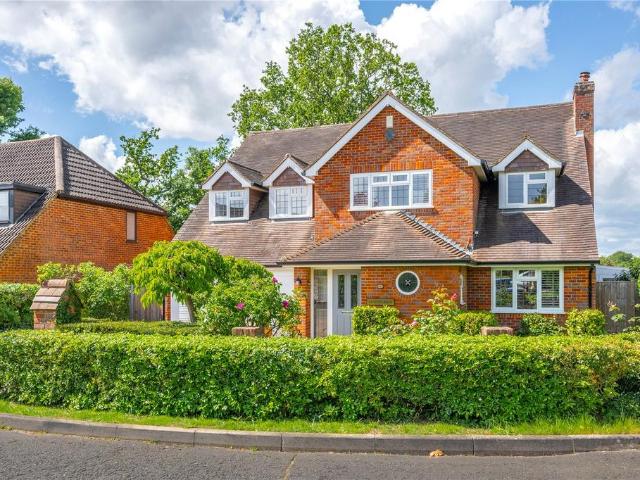
Positioned on the edge of a well-regarded new development in Beaconsfield, this three-bedroom home sits within easy reach of both the Old and New Towns, comes with the remainder of its building guarantee for peace of mind, and is offered with the convenience of no onward chain.The entrance hall sets the tone immediately. Wall panelling in considered Farrow & Ball tones runs alongside light-tiled flooring warmed by underfloor heating, and the whole ground floor carries that same cohesion: calm, deliberate, clearly thought through. Café-style shutters to the front add both character and discretion, while the living room opens fully to the garden through French doors, drawing light deep into the space.The sociable kitchen and dining area is where the home really opens up. White cabinetry runs the length of the room, anchored by a floor-to-ceiling cabinet unit in a muted sage green that gives the space its personality. Wood and solid-surface worktops sit alongside a stainless-steel range h
£ 750,000
3 bedroom semi detached house for sale
View photo
House · for sale
£ 600,000
3 bedroom semi detached house for sale
Tudor Way WD3 Rickmansworth
· 3 Bedrooms · 1 Bath · House
· Garden · Parking · Concierge
Tudor Way WD3 Rickmansworth · 3 Bedrooms · 1 Bath · House · Garden · Parking · Concierge
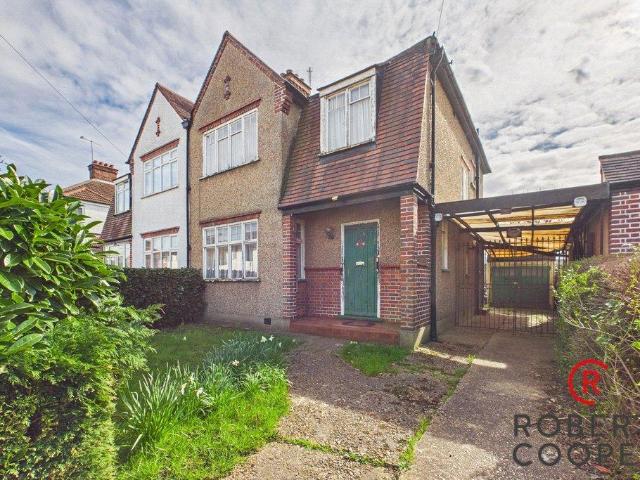
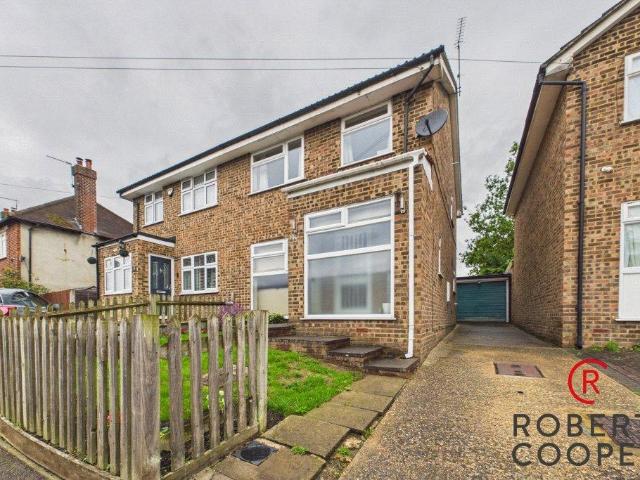
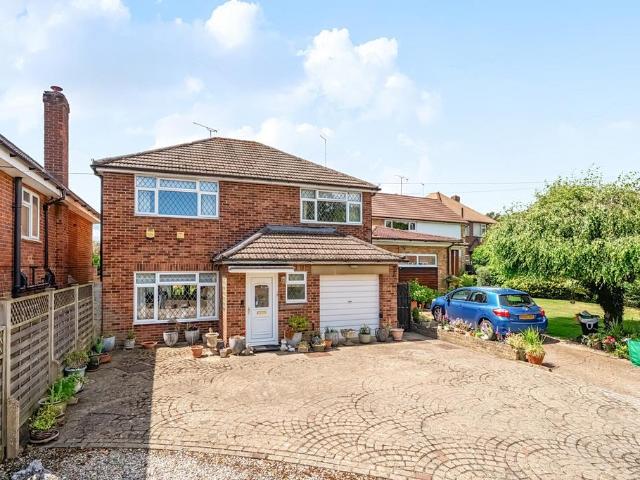
A three bedroom semi detached family home in need of refurbishment and located on this residential road just minutes from Eastcote High Street. Features include large private rear garden, garage, off street parking, two reception rooms, potential to extend stpp and 1,121 Sq Ft. The property is 0.4 miles away from Eastcote High Street & Station (Metropolitan & Piccadilly Line), 0.5 miles away from Cannon Lane Primary School and 0.3 miles away from Pinner High School. Tenure - FreeholdCouncil Tax Band - EEPC - F
£ 600,000
3 bedroom semi detached house for sale
View photo
House · for sale
£ 775,000
3 bedroom semi detached house for sale
Tudor Way WD3 Rickmansworth
· 3 Bedrooms · 2 Baths · House
· Garden · Equipped kitchen · Powder room
Tudor Way WD3 Rickmansworth · 3 Bedrooms · 2 Baths · House · Garden · Equipped kitchen · Powder room
The propertyAmtico flooring throughout most of the ground floor.Entrance Hall with understairs cupboard. Cloakroom containing WC and vanity unit.Sitting Room with feature glass fronted electric fire, access to Dining Room with glazed roof panels, double doors to the garden.Kitchen modern and refitted with a stylish range of floor and wall units, Quartz worktops, gas hob, extractor above, double oven, integrated dishwasher, fridge and freezer, pull out larder, wine rack, cupboard with waste containers. Cupboard containing the gas fired central heating boiler.Study with fitted coats cupboards and storage space. Fitted desk. Cupboard containing the electrical consumer unit. Door to the Utility Room with work tops, space for tumble dryer, plumbing for washing machine. Cupboard.On the First FloorLanding with access to partly boarded loft via pull down ladderBedroom 1 with fitted wardrobe cupboard.En Suite Shower Room with cubicle, WC, pedestal basin, tiled walls and floor.Bedroom 2Bedroom 3
£ 775,000
2 bedroom detached bungalow for sale
View photo
Bungalow · for sale
£ 625,000
2 bedroom detached bungalow for sale
Tudor Way WD3 Rickmansworth
· 2 Bedrooms · 1 Bath · Bungalow
· Garden · Equipped kitchen · Parking
Tudor Way WD3 Rickmansworth · 2 Bedrooms · 1 Bath · Bungalow · Garden · Equipped kitchen · Parking
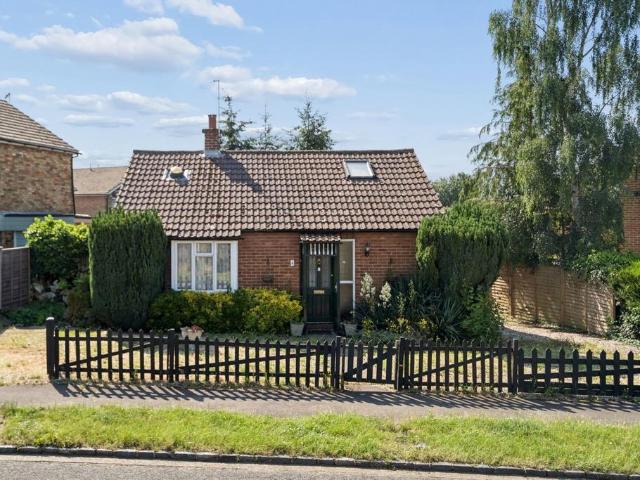
The PropertyEnclosed EntranceEntrance Hall with access to Loft Room via steep stepping ladder, Velux window and second window to rear, eaves storage.Sitting Room with gas fired stove.Kitchen with cupboards and drawers, sink unit, plumbing for washing machine, space for gas cooker, tiled walls and floor, cupboard containing the gas fired central heating boiler, door to garden.Bedroom 1 with fitted wardrobes.Dining Room/Bedroom 2.Bathroom with panel enclosed bath with shower, vanity unit, WC, tiled walls and floor.OutsideThe front garden has low picket fencing and gates and gravel parking area for two cars. The rear level rear garden has access to the front
£ 625,000
4 bedroom semi detached house for sale
View photo
House · for sale
£ 1,075,000
Updated
4 bedroom semi detached house for sale
Tudor Way WD3 Rickmansworth
· 4 Bedrooms · 3 Baths · House
· Garden · Equipped kitchen
Tudor Way WD3 Rickmansworth · 4 Bedrooms · 3 Baths · House · Garden · Equipped kitchen
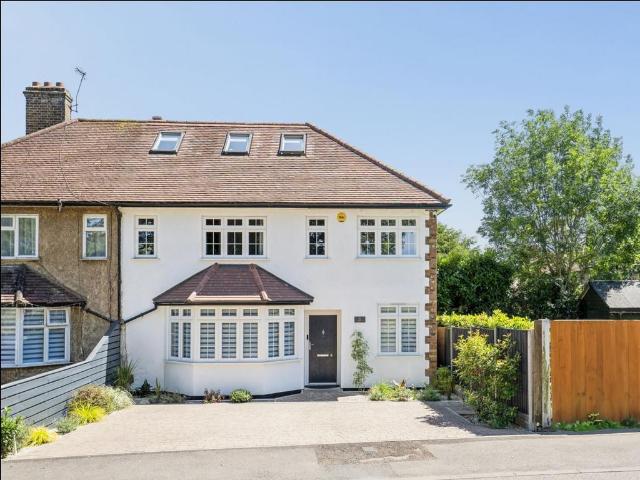
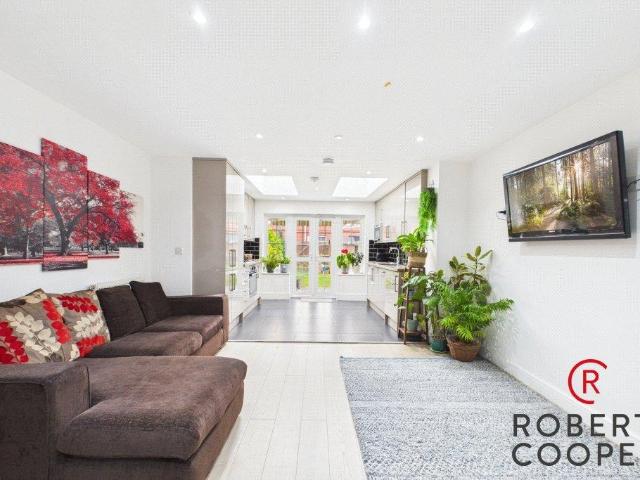
Offered to the market chain free. A beautifully presented four-bedroom, three-bathroom extended semi-detached family home offering approximately 1,910 sq ft of well-appointed accommodation arranged over three floors. Ideally situated close to excellent schools, transport links and local amenities.The property comprises a light and spacious front-aspect sitting room featuring a large bay window, together with a stunning open-plan kitchen/dining room. Flooded with natural light from two skylights and benefiting from two sets of bi-fold doors opening onto the rear garden, this impressive space is ideal for modern family living and entertaining. The luxury kitchen offers a wide range of fitted units, integrated appliances and a substantial central island with breakfast bar.Flowing seamlessly from the kitchen/dining room is a versatile family room, which can also be accessed directly from the hallway. The ground floor is further complemented by a study, a utility room and a contemporary sho
£ 1,075,000
3 bedroom house for sale
View photo
House · for sale
£ 645,000
3 bedroom house for sale
Tudor Way WD3 Rickmansworth
· 3 Bedrooms · 1 Bath · House
· Garden · Fireplace · Equipped kitchen · Concierge
Tudor Way WD3 Rickmansworth · 3 Bedrooms · 1 Bath · House · Garden · Fireplace · Equipped kitchen · Concierge
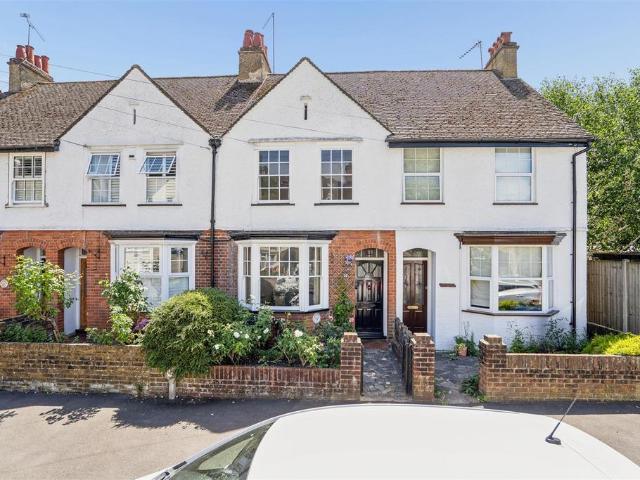
Belvedere is a charming mid-terrace period home retaining a wealth of original features. Situated in a highly sought-after location, close to local shops, Chorleywood station, and popular schools, this three bedroom home is offered for sale with no onward chain.The attractive rose-filled front garden leads via a pathway to a solid wood front door beneath a covered porch.The welcoming entrance hall provides access to two reception rooms and the staircase to the first floor.The elegant sitting room features a beautiful original cast-iron fireplace with a decorative tiled surround. A large bay with sash windows floods the room with natural light, creating a bright and inviting living space.A separate dining room benefits from a built-in full-height storage cupboard and leads through to the dual-aspect kitchen/breakfast room. The kitchen is fitted with a range of limed oak wall and base units and includes a Neff electric oven, gas hob with extractor hood, integrated fridge/freezer, and was
£ 645,000
3 bedroom detached house for sale
View photo
House · for sale
£ 825,000
3 bedroom detached house for sale
Tudor Way WD3 Rickmansworth
· 3 Bedrooms · 2 Baths · House
· Garden · Parking · Equipped kitchen · Powder room
Tudor Way WD3 Rickmansworth · 3 Bedrooms · 2 Baths · House · Garden · Parking · Equipped kitchen · Powder room
A stunning and beautiful three bedroom family home situated in Maple CrossThe accommodation briefly comprises a welcoming entrance hallway leading to a double aspect kitchen/dining/family room, with a bespoke kitchen with breakfast bar and ample storage. The lounge benefits from a feature fire surround and patio doors open over to provide access to the rear garden. A utility room and guest cloakroom complete the ground floor.Rising to the first floor is the principal bedroom with en-suite, two further bedrooms and a family bathroom. Externally there is off street parking to the front and access to the landscaped south-west facing rear garden, which has a patio, a summer house and tree house.The property is situated in Maple Cross which is surrounded by some beautiful countryside along the Grand Union Canal. The local area also has good sporting facilities which include golf, cricket and football clubs. Rickmansworth caters for specialist and daily shopping requirements to include the f
£ 825,000
5 bedroom house for sale
View photo
House · for sale
£ 795,000
5 bedroom house for sale
Tudor Way WD3 Rickmansworth
· 5 Bedrooms · 4 Baths · House
· Equipped kitchen · Parking
Tudor Way WD3 Rickmansworth · 5 Bedrooms · 4 Baths · House · Equipped kitchen · Parking
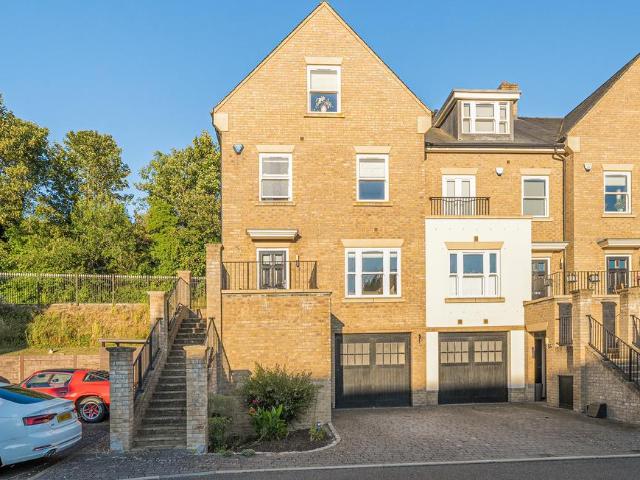
Set within the highly sought-after Royal Quay development and enjoying a superb position alongside the Grand Union Canal, this substantial five-bedroom townhouse offers over 2,380 sq ft of versatile accommodation arranged across four floors. Combining generous living space with an enviable waterside setting, the property is ideal for growing families, professionals working from home, or those seeking a peaceful lifestyle within easy reach of London. The lower ground floor provides exceptional flexibility, featuring a spacious bedroom with ensuite shower room, perfectly suited for guests, older children, a home office or independent living space. A practical utility room and internal access to the integral garage add further convenience. The heart of the home is found on the ground floor, where a beautifully proportioned kitchen/dining room creates an excellent space for everyday family life and entertaining. To the rear, the impressive sitting room is flooded with natural light and enj
£ 795,000
3 bedroom terraced house for sale
View photo
House · for sale
£ 395,000
3 bedroom terraced house for sale
Tudor Way WD3 Rickmansworth
· 3 Bedrooms · 1 Bath · House
· Garden · Fireplace · Equipped kitchen · Concierge
Tudor Way WD3 Rickmansworth · 3 Bedrooms · 1 Bath · House · Garden · Fireplace · Equipped kitchen · Concierge
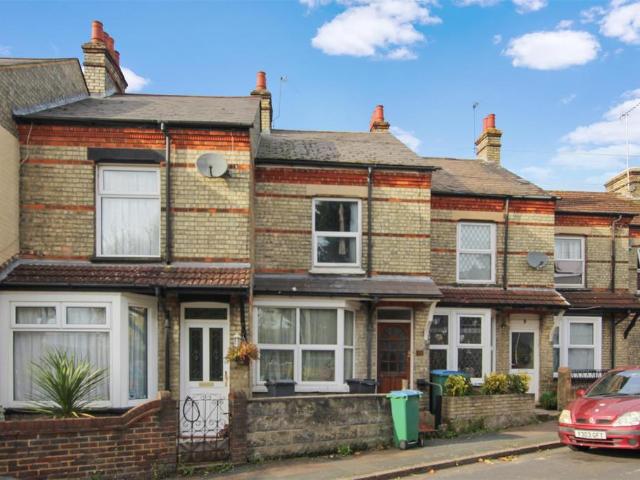
Located in a sought-after area, this three bedroom terraced property offers comfortable living spaces ideal for families and couples. The property boasts two reception rooms, perfect for entertaining guests or relaxing with family, friends. The separate reception rooms feature large windows and charming fireplaces, creating a warm and inviting atmosphere. The kitchen is equipped with some appliances and has direct access to the garden making it convenient for al-fresco dining or enjoying a morning coffee outdoors. The downstairs three piece family bathroom is located off the kitchen. The property comprises two double bedrooms and a third of the main bedroom offering comfortable living space upstairs.Located just 200m from Watford girls grammar school and short walk from Watford Town Centre with its array of amenities including the Atria Shopping Centre, a cinema, bowling alley, numerous restaurants, and a theatre, ensuring that entertainment and leisure options are always close at hand
£ 395,000
2 bedroom semi detached house for sale
View photo
House · for sale
£ 450,000
Updated
2 bedroom semi detached house for sale
Tudor Way WD3 Rickmansworth
· 2 Bedrooms · 1 Bath · House
· Garden · Fireplace · Equipped kitchen · Parking · Concierge
Tudor Way WD3 Rickmansworth · 2 Bedrooms · 1 Bath · House · Garden · Fireplace · Equipped kitchen · Parking · Concierge
Offered to the market with no onward chain, this well-presented two-bedroom semi-detached family home provides excellent potential to extend (STPP). Ideally located within easy reach of local amenities, transport links and schools, the property is perfectly suited to first-time buyers, downsizers or investors alike.The porch leads into a hallway providing access to a front-aspect living room, featuring a charming bay window and an attractive feature fireplace. The living room flows seamlessly into the kitchen, which offers a range of fitted units and integrated appliances. A door from the kitchen leads to a useful utility room with a WC, a second reception room and a generous conservatory. The conservatory enjoys views over the rear garden and features French doors providing direct access outside. The garage can also be accessed conveniently from the conservatory.To the first floor, there are two well-proportioned double bedrooms, one of which benefits from fitted wardrobes, and a full
£ 450,000
5 bedroom house for sale
View photo
House · for sale
£ 3,000,000
5 bedroom house for sale
Tudor Way WD3 Rickmansworth
· 5 Bedrooms · 4 Baths · House
· Parking · Swimming pool · Equipped kitchen · Concierge
Tudor Way WD3 Rickmansworth · 5 Bedrooms · 4 Baths · House · Parking · Swimming pool · Equipped kitchen · Concierge
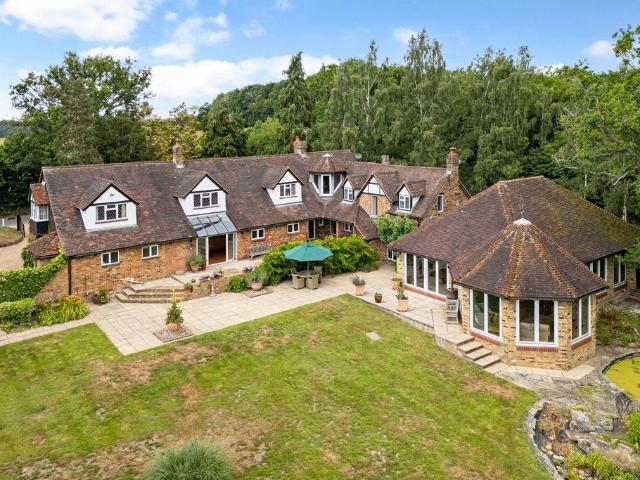
Greystokes offers an impressive combination of character, scale and versatility extending to approximately 8,212 sq ft, including an annexe, detached garage and separate outbuildings. The property is complemented by outstanding leisure facilities, equestrian potential and beautifully arranged accommodation suited to both family living and entertaining. The welcoming reception hall provides access to a series of elegant reception rooms, including a generous drawing room overlooking the grounds, a further family sitting room and a formal dining room. At the heart of the home is an expansive kitchen/breakfast room with adjoining utility room and study, creating an ideal space for modern family life. A particular highlight is the impressive indoor swimming pool complex, with surrounding seating and entertaining space. This substantial leisure wing offers excellent year-round enjoyment and adds significantly to the property's appeal. The first floor provides five wellproportioned bedrooms.
£ 3,000,000
4 bedroom detached house for sale
View photo
House · for sale
£ 895,000
4 bedroom detached house for sale
Tudor Way WD3 Rickmansworth
· 4 Bedrooms · 2 Baths · House
· Garden
Tudor Way WD3 Rickmansworth · 4 Bedrooms · 2 Baths · House · Garden
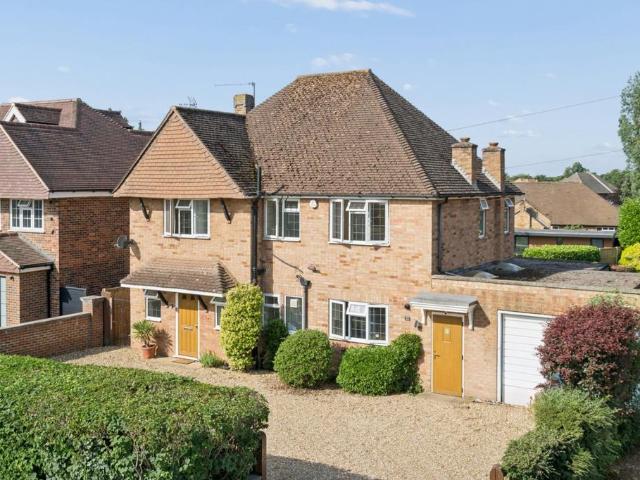
A lovely detached four bedroom family home offering potential to extend, subject to all the usual consents. Situated on a large plot with a southwest facing rear garden within easy reach of Chalfont St Peter village centre. A delightful detached family home in need of some general updating and modernising, offering great potential to extend and enlarge, subject to all the usual consents. The property sits on a good sized plot with a southwest facing rear garden and is easily accessible to Chalfont St Peter village centre with all its amenities and Gerrards Cross with its mainline train station to London Marylebone is also close at hand
£ 895,000
3 bedroom semi detached house for sale
View photo
House · for sale
£ 600,000
3 bedroom semi detached house for sale
Tudor Way WD3 Rickmansworth
· 3 Bedrooms · 1 Bath · House
· Garden · Parking · Equipped kitchen
Tudor Way WD3 Rickmansworth · 3 Bedrooms · 1 Bath · House · Garden · Parking · Equipped kitchen
A well presented three bedroom semi detached family home located in this sought after residential road within easy walking distance of Northwood Hills High Street. Features include through lounge, downstairs w/c, open plan kitchen diner, large private rear garden, garage, off street parking, potential to extend further stpp and 1,081 Sq Ft. The property is 0.5 miles away from Northwood Hills High Street & Station (Metropolitan Line), 0.7 miles away from Coteford Primary School and 0.1 miles away from Haydon High School.Tenure - FreeholdCouncil Tax Band - EEPC Rating - E
£ 600,000
6 bedroom detached house for sale
View photo
House · for sale
£ 2,500,000
6 bedroom detached house for sale
Tudor Way WD3 Rickmansworth
· 6 Bedrooms · 4 Baths · House
· Garden · Equipped kitchen · Parking
Tudor Way WD3 Rickmansworth · 6 Bedrooms · 4 Baths · House · Garden · Equipped kitchen · Parking
The welcoming ground floor features a spacious double-aspect living room, separate dining room and a kitchen/breakfast room. Completing the ground floor is a practical utility room, a guest w/c, and a downstairs bedroom with its own en-suite shower room, making it ideal for guests, multi-generational living, or those seeking ground-floor accommodation. The ground floor also benefits from underfloor heating throughout.The first floor comprises five well-proportioned bedrooms, three of which benefit from their own en-suite bathrooms and the main bedroom is further enhanced by a walk-in wardrobe. Additionally, all the bedrooms on this floor have air-conditioning units fitted.Externally, the property enjoys a large 150 feet long well-maintained rear garden, and to the front, a carriage driveway provides ample off-street parking for multiple vehicles.The property is conveniently located and being within walking distance for Moor Park shops, restaurants and the Metropolitan Line train statio
£ 2,500,000
5 bedroom detached house for sale
View photo
House · for sale
£ 1,185,000
5 bedroom detached house for sale
Tudor Way WD3 Rickmansworth
· 5 Bedrooms · 2 Baths · House
Tudor Way WD3 Rickmansworth · 5 Bedrooms · 2 Baths · House
Highly regarded, Ridgemount End enjoys a peaceful, private setting within the sought-after village of Chalfont St Peter and in proximity to extensive village amenities, numerous esteemed schools and the green spaces of the Chiltern Hills. Local primaries, including Chalfont St Peter Infant School, Chalfont St Peter CofE Academy and Robertswood School, are complemented by prestigious independent schools such as St Mary’s, Maltman’s Green, Gayhurst and Thorpe House, among others. The area also benefits from proximity to Buckinghamshire’s renowned grammar system, with Dr Challoner’s Grammar School and Dr Challoner’s High School within reach. Excellent transport links include Chiltern Railways services from Gerrards Cross into London Marylebone, the Metropolitan Line at Chalfont Latimer and convenient access to the M40 and M25.Set in a prime cul-de-sac position, the house enjoys pleasant front and rear views. A welcoming lobby and hallway open to a dual-aspect open-plan living/dining room,
£ 1,185,000
3 bedroom detached house for sale
View photo
House · for sale
£ 950,000
3 bedroom detached house for sale
Tudor Way WD3 Rickmansworth
· 3 Bedrooms · 1 Bath · House
· Equipped kitchen · Parking
Tudor Way WD3 Rickmansworth · 3 Bedrooms · 1 Bath · House · Equipped kitchen · Parking
CHAIN FREE! Offered to the market chain free, this charming three-bedroom detached home is situated on the highly sought-after Larkswood Rise, one of Pinner's most prestigious residential roads.Full of character and potential, the property features a spacious through lounge leading into a bright conservatory, a separate kitchen, and a guest WC. Upstairs, there are three generously sized double bedrooms and a family bathroom.Externally, the property benefits from a private driveway providing off-street parking and access to a garage. The generous plot offers excellent scope for extension and further enhancement, subject to the usual planning permissions.Ideally located a short distance to Pinner's charming village centre, residents can enjoy a range of shops, cafés, restaurants and excellent transport links via Pinner Station. The area is also well known for its highly regarded schools and attractive green spaces.A rare opportunity to acquire a character-filled detached home with signif
£ 950,000
4 bedroom end of terrace house for sale
View photo
House · for sale
£ 650,000
4 bedroom end of terrace house for sale
Tudor Way WD3 Rickmansworth
· 4 Bedrooms · 3 Baths · House
· Garden · Parking · Equipped kitchen
Tudor Way WD3 Rickmansworth · 4 Bedrooms · 3 Baths · House · Garden · Parking · Equipped kitchen
A beautifully presented four bedroom, three bathroom end of terrace family home, finished to a modern standard throughout which offers spacious, versatile accommodation across multiple floors. The property boasts a stylish fitted kitchen with integrated appliances. The home also benefits from a well maintained south facing garden. Features include modern interiors, private rear garden, off street parking and 1,228 sq ft living accommodation. The property is 0.7 miles away from Eastcote high street and station (Metropolitan & Piccadilly Line), 0.9 miles away from Ruislip Manor High Street and Station (Metropolitan & Piccadilly Line), 0.3 miles away from Bishop Ramsey School and 0.4 miles away from Coteford Primary School. Tenure- FreeholdCouncil Tax Band- FEPC Rating- TBC
£ 650,000
3 bedroom semi detached house for sale
View photo
House · for sale
£ 525,000
3 bedroom semi detached house for sale
Tudor Way WD3 Rickmansworth
· 3 Bedrooms · 1 Bath · House
· Garden · Equipped kitchen · Concierge
Tudor Way WD3 Rickmansworth · 3 Bedrooms · 1 Bath · House · Garden · Equipped kitchen · Concierge
Why buy this home? When somebody has owned a home since 2011, they're usually leaving behind more than just four walls. They're leaving behind years of memories, routines and a place that's simply worked. That's exactly what you get here. Tucked away in a quiet cul-de-sac in the ever popular village of Bovingdon, this three bedroom semi detached home has been exceptionally well looked after and is now ready for its next chapter. It's also offered with a complete onward chain, making the move that little bit simpler. The first thing you'll notice is how well balanced the accommodation feels. The living room is bright, spacious and easily big enough for everyday family life, while the conservatory gives you another reception space overlooking the garden. It's the sort of room you'll find yourself using far more than you expected, whether that's as a dining area, somewhere for the children to play or simply somewhere to enjoy a bit of peace and quiet. The kitchen is practical, well planne
£ 525,000
5 bedroom end of terrace house for sale
View photo
House · for sale
£ 725,000
5 bedroom end of terrace house for sale
Tudor Way WD3 Rickmansworth
· 5 Bedrooms · 2 Baths · House
· Garden · Equipped kitchen · Parking · Powder room · Concierge
Tudor Way WD3 Rickmansworth · 5 Bedrooms · 2 Baths · House · Garden · Equipped kitchen · Parking · Powder room · Concierge
SUMMARY* SOUGHT AFTER LOCATION * EXTENDED END-TERRACED HOUSE * TWO RECEPTION ROOMS * MODERN INTEGRATED KITCHEN * FIVE WELL-PROPORTIONED BEDROOMS * FAMILY BATHROOM, SHOWER ROOM & CLOAKROOM * OFF-STREET DRIVEWAY PARKING * CATCHMENTS TO GRAMMAR SCHOOLS * WALKING DISTANCE TO TOWN CENTRE *DESCRIPTIONConnells are delighted to offer this exceptional and rarely available end-terraced family home, ideally positioned on a popular residential road in West Watford. Finished to a high standard throughout, this impressive property provides generous and versatile living accommodation.The ground floor features a welcoming entrance hall, guest WC, separate reception/family room and a spacious open-plan kitchen/dining area with fully integrated appliances and doors opening onto the rear garden. Upstairs, the property boasts five well-proportioned bedrooms, a contemporary family bathroom, and a stylish shower room.Externally, the home benefits from a large driveway providing off-street parking for multip
£ 725,000
4 bedroom detached house for sale
View photo
House · for sale
£ 1,100,000
4 bedroom detached house for sale
Tudor Way WD3 Rickmansworth
· 4 Bedrooms · 2 Baths · House
· Garden · Equipped kitchen · Powder room
Tudor Way WD3 Rickmansworth · 4 Bedrooms · 2 Baths · House · Garden · Equipped kitchen · Powder room
The PropertyEntrance Hall with coats cupboard and two further storage cupboards and double doors to theSitting Room with double aspect, wood panelling, wide feature gas fire with decorative copper hood, casement doors to terrace and garden, double doors to Kitchen - Dining Room. A concealed door provides access to the Study.Family Room with two Velux windows, electric radiator, two store cupboards, door to Cloakroom with WC, vanity basin, electric radiator.Kitchen - Dining Room well equipped with a modern range of floor and wall cupboards, pull out larder cupboard, drawers, continuous hardwood work tops, breakfast bar, double oven, microwave oven, induction hob, extractor, wine cooler, space for large fridge freezer. Cupboard with space and plumbing for washing machine tiled, walls. Dining Area with double doors to garden.On the first floorLanding with pull down ladder to partly boarded loft. Bedroom 1 with ensuite dressing area with built in wardrobes, sliding doors with mirrored & wo
£ 1,100,000
3 bedroom detached house for sale
View photo
House · for sale
£ 925,000
Updated
3 bedroom detached house for sale
Tudor Way WD3 Rickmansworth
· 3 Bedrooms · 1 Bath · House
Tudor Way WD3 Rickmansworth · 3 Bedrooms · 1 Bath · House
Situated within a highly sought-after residential development and just a short walk from Little Chalfont village centre, station and highly regarded local schools, this well-presented three-four bedroom detached chalet-style home offers spacious and versatile accommodation together with excellent potential for extension and further enhancement, subject to the usual planning consents
£ 925,000
2 bedroom semi detached house for sale
View photo
House · for sale
£ 415,000
Updated
2 bedroom semi detached house for sale
Tudor Way WD3 Rickmansworth
· 2 Bedrooms · 1 Bath · House
· Garden · Equipped kitchen · Parking · Heating
Tudor Way WD3 Rickmansworth · 2 Bedrooms · 1 Bath · House · Garden · Equipped kitchen · Parking · Heating
First Time Local Buyers* To be eligible to purchase under the terms of the lease, the buyer must; A. Be a first-time buyer & B. Have lived in the Chilterns continuously for at least the last 6 months.Hurst are pleased to bring to market this two bedroom semi-detached property that is located in a quiet cul-de-sac in the popular South Bucks village of Little Chalfont. This modern and extremely well maintained home would be a perfect first house or first time purchase and comes with a larger than average rear garden. This property is also ideal for anyone looking to commute to London Marylebone as the Chiltern Line via Chalfont & Latimer station is within a short walk of this property. The accommodation includes; entrance hall, spacious under stairs storage cupboard, fitted kitchen, lounge/dining room with French doors to rear garden, two bedrooms and family bathroom. The property further benefits from; gas central heating, double glazed, driveway parking and to the rear of the property
£ 415,000
3 bedroom terraced house for sale
View photo
House · for sale
£ 600,000
3 bedroom terraced house for sale
Tudor Way WD3 Rickmansworth
· 3 Bedrooms · 1 Bath · House
· Garden · Equipped kitchen · Parking
Tudor Way WD3 Rickmansworth · 3 Bedrooms · 1 Bath · House · Garden · Equipped kitchen · Parking
Situated in a highly sought-after location on Cannon Lane, Pinner, this three-bedroom terraced home presents an excellent opportunity for families, investors, or developers looking to create a fantastic long-term home.The property offers well-proportioned accommodation throughout, comprising a spacious through lounge and a galley-style kitchen to the ground floor. Upstairs, there are two generous double bedrooms, a single bedroom, and a family bathroom.Externally, the property benefits from both front and rear gardens, together with a garage and off-street parking accessed from the rear.Requiring some modernisation, this property provides the perfect blank canvas for purchasers looking to renovate and add value. Subject to the necessary consents, there may also be potential for extension and further development, making it an attractive proposition for those seeking a project opportunity.Ideally located within easy reach of Pinner's excellent amenities, highly regarded schools, transpor
£ 600,000
3 bedroom terraced house for sale
View photo
House · for sale
£ 450,000
3 bedroom terraced house for sale
Tudor Way WD3 Rickmansworth
· 3 Bedrooms · 1 Bath · House
· Fireplace · Equipped kitchen · Concierge
Tudor Way WD3 Rickmansworth · 3 Bedrooms · 1 Bath · House · Fireplace · Equipped kitchen · Concierge
SUMMARY* IMMACULATELY PRESENTED MID-TERRACED HOUSE * TWO RECEPTION ROOMS * MODERN SEMI-INTEGRATED KITCHEN * UNDER-FLOOR HEATING TO GROUND FLOOR * THREE WELL-PROPORTIONED BEDROOMS * CATCHMENTS TO WELL-REGARDED SCHOOLS * CLOSE TO TRANSPORT LINKS, SHOPS & AMENITIES * POTENTIAL TO EXTEND (STPP) *DESCRIPTIONConnells are delighted to present this immaculately presented three-bedroom terraced home, situated on a popular residential road in West Watford. The ground floor features two inviting reception rooms, both showcasing tastefully restored Victorian fireplaces, a modern fitted kitchen provides a stylish and practical space, a well-appointed family bathroom as well as being enhanced by underfloor heating running throughout the ground floor. To the first floor, the property offers three well-proportioned bedrooms - the third bedroom is accessed via the second, making it perfectly suited as a nursery, home office or dressing room. The loft is fully boarded and benefits from power, offering e
£ 450,000

Get email alerts

Don't miss out: be the first to know about new properties

The alert was correctly created

On subscribing you accept the conditions of use and the privacy policy
Alert
Receive new ads in your inbox
Save this search
Receive alerts for new listings

We'll send you an email when we have new properties for: "Houses for sale in Tudor Way WD3 Rickmansworth"

The alert was correctly created

Canterbury Road HA1 Harrow
Pinner Road HA2 Harrow
Get email alerts and be the first to see new listings
Required field
On subscribing I accept the terms of the privacy policy
Perfect! You'll soon start receiving new listings via email
Alert
Receive an email when we have new ads for Houses for sale in Tudor Way WD3 Rickmansworth
Save this search
Filters

Bedrooms

Size (sq.ft)

sq.ft
sq.ft

Price

£
£

Property type

Bathrooms

Clear all filters
Receive notifications when new entries are published.