14,911 properties for sale in W1 with 4 bedrooms

4 bed house for sale
2 pictures
House · for sale
£ 10,750,000
New
4 bed house for sale
W1
· 4 Bedrooms · House
· Garden · Fireplace · Equipped kitchen · Patio · Powder room · Concierge
W1 · 4 Bedrooms · House · Garden · Fireplace · Equipped kitchen · Patio · Powder room · Concierge
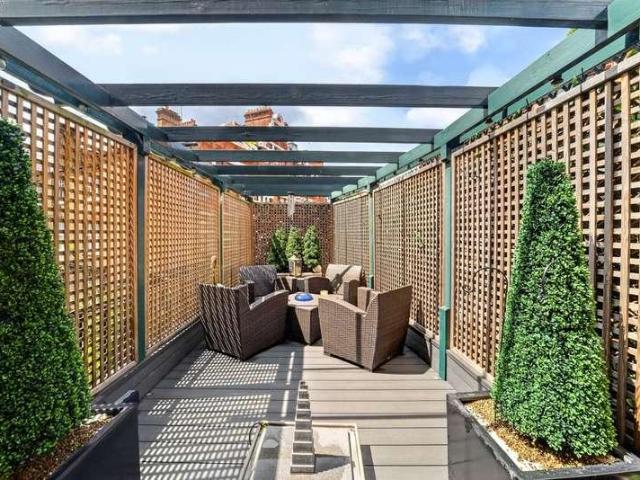
A substantial, five bedroom, four bathroom Grade II listed freehold house, located on a sought-after tree-lined street. Arranged over five floors and spanning approximately 4,051 square feet, this fabulous property benefits from a welcoming front garden and a wide entrance hall leading into a spacious dining room and a separate, fully fitted kitchen. There is also a study, cloakroom, and utility room, while the lower ground floor offers a self-contained apartment, a media room or fifth bedroom, and excellent storage throughout. The first floor is dedicated to an elegant double reception room featuring high ceilings, period detailing, wooden floors, a marble fireplace, and floor-to-ceiling windows. A principal bedroom occupies the entire second floor and includes an ensuite bathroom, with a further two bedrooms with ensuite bathrooms arranged over the third floor. The house occupies a prominent end-of-terrace position, enhanced by two private roof terraces, a rear courtyard patio, and a
£ 10,750,000
4 bed flat for sale
2 pictures
Flat · for sale
£ 2,500,000
New
4 bed flat for sale
W1
· 4 Bedrooms · Flat
· Parking · Security
W1 · 4 Bedrooms · Flat · Parking · Security
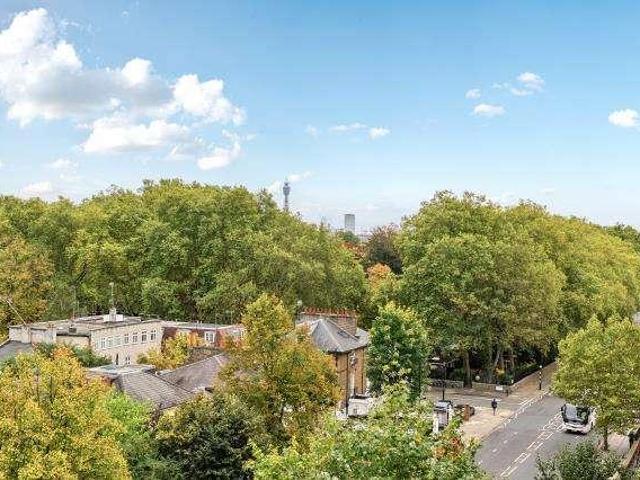
A truly exceptional four bedroom family apartment offering spacious and well-planned lateral accommodation, situated on the sixth floor of this contemporary, portered block. The apartment benefits from far-reaching views of the London skyline and a secure underground garage parking space
£ 2,500,000
5 bed house for sale
2 pictures
House · for sale
£ 1,250,000
New
5 bed house for sale
W1
· 5 Bedrooms · House
· Garden · Equipped kitchen · Parking
W1 · 5 Bedrooms · House · Garden · Equipped kitchen · Parking
This extended five bedroom, three bathroom family home arranged over three floors is situated in prime Golders Green location. Internally the property comprises of a spacious through lounge, breakfast room, fully fitted kosher kitchen and a ground floor w/c. The first floor comprises of three bedrooms and a family bathroom, the second floor boasts the principle bedroom with en-suite shower room and fifth bedroom with en-suite bathroom. Externally there is driveway parking to the front and side access leading to a rear garden. The property is ideally located for local amenities on Golders Green Road and Temple Fortune shopping facilities. General: While we endeavour to make our sales particulars fair, accurate and reliable, they are only a general guide to the property and, accordingly, if there is any point which is of particular importance to you, please contact the office and we will be pleased to check the position for you, especially if you are contemplating travelling some distanc
£ 1,250,000
4 bed house for sale
2 pictures
House · for sale
£ 850,000
New
4 bed house for sale
W1
· 4 Bedrooms · House
· Garden · Equipped kitchen · Concierge
W1 · 4 Bedrooms · House · Garden · Equipped kitchen · Concierge
The Property Shop is delighted to offer this spacious four-bedroom Edwardian semi-detached house, situated on the sought-after residential Olive Road in Cricklewood. The property comprises two generous reception rooms, a large integrated kitchen, separate utility space and guest WC on the ground floor. Upstairs, there is a principal bedroom, two further double bedrooms, a single bedroom and a family bathroom. The property also benefits from excellent storage, a security alarm system, side access and a substantial rear garden. The property offers excellent potential for a loft conversion, rear extension and flat conversion, subject to the necessary planning permissions. A welcoming entrance hall leads into the home, with impressive ceilings of approximately 3 metres throughout. Ideally located for the amenities, caf?s and restaurants of both Willesden Green and Cricklewood Broadway, the property is also close to Gladstone Park and Brent Cross Shopping Centre. Transport links include Wil
£ 850,000
4 bed house for sale
2 pictures
House · for sale
£ 1,400,000
New
4 bed house for sale
W1
· 4 Bedrooms · House
· Garden · Equipped kitchen · Concierge
W1 · 4 Bedrooms · House · Garden · Equipped kitchen · Concierge
Boasting over 2,200 sq ft and occupying a sought-after position at the upper end of Ridge Hill, Wessex Gardens, this spacious and contemporary family home offers generous living accommodation and is ideally suited to growing families and the local Orthodox community. Offered to the market chain free, the property combines stylish modern living with a range of versatile spaces designed for both everyday family life and entertaining. The ground floor comprises a grand entrance hall leading to a generous front reception room, complete with a neatly tucked-away Pesach kitchen. There is also a modern fitted kitchen, separate dining room with an electric glass retractable roof, allowing the space to double as a Succah, and a substantial rear extension providing a full-width reception room, ideal for entertaining and family gatherings. A downstairs WC completes the ground floor. The property continues to impress with a spacious principal bedroom featuring an en-suite shower room, three furthe
£ 1,400,000
4 bed house for sale
2 pictures
House · for sale
£ 1,000,000
New
4 bed house for sale
W1
· 4 Bedrooms · House
· Garden
W1 · 4 Bedrooms · House · Garden
This extended detached house offers a versatile living space, a driveway to front, rear garden and potential to extend subject to planning. The home is very well located and generously proportioned with good light throughout. Local amenities nearby and transport links
£ 1,000,000
4 bed house for sale
2 pictures
House · for sale
£ 2,700,000
New
4 bed house for sale
W1
· 4 Bedrooms · House
W1 · 4 Bedrooms · House
The layout of this special property is designed to maximise space and functionality, making it a practical choice for modern living. The location in Sussex Place is particularly appealing, as it offers easy access to local amenities, parks, and excellent transport links, allowing for a seamless commute to central London and beyond. This house presents a wonderful opportunity for those looking to establish a home in a vibrant and sought-after area. With its charming features and prime location, it is sure to attract interest from a variety of potential buyers or renters. Do not miss the chance to make this lovely property your own
£ 2,700,000
4 bed flat for sale
2 pictures
Flat · for sale
£ 1,400,000
New
4 bed flat for sale
W1
· 4 Bedrooms · Flat
· Equipped kitchen · Security · Concierge
W1 · 4 Bedrooms · Flat · Equipped kitchen · Security · Concierge
A spacious four bedroom fourth floor apartment in Bedford Court Mansions, one of Bloomsburys most attractive red brick mansion blocks with concierge and access to the private gardens of Bedford Square (subject to a nominal annual fee). The property offers high ceilings and well-proportioned rooms, including a bright south facing reception room and an eat-in kitchen. It is currently arranged as two reception rooms, three bedrooms and two bathrooms but is easily adaptable as a four-bedroom home as required. Exceptionally located in a quiet street just a short walk from Covent Garden, Soho and Oxford Street, with excellent restaurants, cafs and bars and nearby universities including UCL, LSE, SOAS and Birkbeck. The apartment is competitively priced and represents an outstanding opportunity within this highly regarded location. Key Features Approx. 1,282 sq ft Leasehold with Share of Freehold Access to Bedford Square private gardens, subject to a nominal annual fee
£ 1,400,000
4 bed house for sale
2 pictures
House · for sale
£ 950,000
New
4 bed house for sale
W1
· 4 Bedrooms · House
· Garden · Equipped kitchen · Concierge
W1 · 4 Bedrooms · House · Garden · Equipped kitchen · Concierge
An exceptional 1930s home, thoughtfully extended and beautifully presented to create an impressive blend of period character, contemporary design and luxurious modern living. Set within a peaceful and highly sought after residential location, the property is close to excellent schools, green open spaces and the ever-popular Crystal Palace Triangle. The generous entrance hall creates an immediate sense of space, with views drawing you through towards the garden. The versatile front reception room, currently arranged as a playroom and quiet lounge, features beautiful fitted shelving and cupboards and could equally serve as an additional bedroom, home office or formal reception room. The true showstopper is the impressive rear extension, creating a spectacular open-plan kitchen, dining and living space measuring almost 28ft in length, designed for both everyday living and entertaining. Beautiful wood flooring runs throughout, complemented by a beautifully appointed country style Shaker ki
£ 950,000
4 bed house for sale
2 pictures
House · for sale
£ 975,000
New
4 bed house for sale
W1
· 4 Bedrooms · House
· Garden · Equipped kitchen · Concierge
W1 · 4 Bedrooms · House · Garden · Equipped kitchen · Concierge
A fine example of a well presented four bedroom, two bathroom mid terraced period house which is set over three floors. This bright and spacious property (1,792 square feet) boasts two interconnecting reception rooms leading out to the 172 x 1610 kitchen/breakfast room with which in turn leads out to a 675 rear garden with the benefit of a garden office/studio; added benefits include a green roof above kitchen extension and garden room. Situated in this quiet residential road which is within a short distance from Bounds Green tube station (Piccadilly Line) and Bowes Park overground and with Bowes primary school being close by
£ 975,000
4 bed house for sale
2 pictures
House · for sale
£ 1,325,000
New
4 bed house for sale
W1
· 4 Bedrooms · House
· Garden · Equipped kitchen · Concierge
W1 · 4 Bedrooms · House · Garden · Equipped kitchen · Concierge
Council tax band: G. Addison Townsend are delighted to offer this stunning, rarely available four-bedroom semi-detached period home, set on a quiet, coveted road on the Lakes Estate in Southgate. Over 1,600 sq ft of beautifully renovated living space, where period charm meets sleek contemporary style. This must-see home has it all. Just 0.5 miles from Palmers Green BR Station (fast links to Moorgate) and around 1 mile from Southgate Underground Station on the Piccadilly Line, with well-regarded schools and a tennis club close by, plus leafy parks, cafs and restaurants on Southgate Green and Aldermans Hill. The home offers a bright front and rear reception room, flowing through to a show stopping extended kitchen/diner with patio doors onto the garden ideal for entertaining. Upstairs, four spacious bedrooms and a family bathroom. Outside, a magical 100ft+ rear garden with its own area of mature woodland offers a rare sense of seclusion, that feels a world away from the city, despite bei
£ 1,325,000
4 bed house for sale
2 pictures
House · for sale
£ 575,000
New
4 bed house for sale
W1
· 4 Bedrooms · House
· Garden · Equipped kitchen · Concierge
W1 · 4 Bedrooms · House · Garden · Equipped kitchen · Concierge
Guide Price 575,000-600,000 An impressive and beautifully presented four-bedroom period end-of-terrace house, arranged over four floors and extending to approximately 1,611 sq ft in total, offering an exceptional amount of versatile living and bedroom accommodation. Finished to an excellent standard throughout, the property combines attractive period character with modern touches, including a stylish contemporary kitchen with integrated appliances, quality fitted bathrooms and bright, well-proportioned rooms. The property also benefits from excellent natural light, a useful utility room and a private landscaped rear garden. The accommodation is particularly versatile, with the lower ground floor providing two further rooms that could be used as bedrooms, a reception room, home office or additional family space, together with a utility room and access towards the garden. The ground floor features a welcoming reception room and a modern fitted kitchen, with a practical layout that works
£ 575,000
5 bed house for sale
2 pictures
House · for sale
£ 750,000
New
5 bed house for sale
W1
· 5 Bedrooms · House
· Garden · Parking · Powder room · Concierge
W1 · 5 Bedrooms · House · Garden · Parking · Powder room · Concierge
(700,000 - 775,000) - An impressive and generously extended end-of-terrace family home, set on one of Upper Norwood's most sought-after residential roads. The substantial accommodation comprises two reception rooms and a superb 16ft kitchen-diner with patio doors opening onto a beautifully proportioned 60ft rear garden ideal for family life and entertaining alike. The first floor offers three bedrooms and a family bathroom, whilst the upper floor provides two further bedrooms and a shower room. Additional benefits include a downstairs cloakroom and off-street parking to the front. The property is superbly located within close reach of local parks, the highly regarded Downsview Primary School and within walking distance of Norwood Park
£ 750,000
5 bed house for sale
2 pictures
House · for sale
£ 825,000
New
5 bed house for sale
W1
· 5 Bedrooms · House
· Garden · Parking · Equipped kitchen · Concierge
W1 · 5 Bedrooms · House · Garden · Parking · Equipped kitchen · Concierge
Melvin Jacobs are delighted to offer this 5 Bedroom, semi detached family home, located in this ever popular road, close to Edgware Station Underground (Northern Line), Edgware High Street Shops, Schools and places of worship. The property benefits from ample off street parking and has a self contained annexe, that can either be used as additional space for the main house, or could be let out this generating rental income (subject to planning permission). Viewing is highly recommended through our office 0208 381 2908 Ground Floor Entrance Reception Hall (18' 6 x 13' 5 or 5.64m x 4.10m) Reception Room (16' 3 x 12' 6 or 4.96m x 3.80m) Reception 3 (34' 2 x 11' 8 or 10.42m x 3.55m) WC Kitchen/Dining Room (15' 10 x 14' 7 or 4.82m x 4.44m) Shower Room/WC GARDEN (36' 8 x 10' 10 or 11.17m x 3.31m) Potential Annexe (Reception) (10' 11 x 10' 2 or 3.34m x 3.11m) Shower Room/WC Kitchen/Reception Room (15' 1 x 11' 1 or 4.61m x 3.39m) First Floor Master Bedroom (16' 6 x 11' 8 or 5.03m x 3.55m) Showe
£ 825,000
4 bed house for sale
2 pictures
House · for sale
£ 785,000
New
4 bed house for sale
W1
· 4 Bedrooms · House
· Garden · Equipped kitchen · Parking · Concierge
W1 · 4 Bedrooms · House · Garden · Equipped kitchen · Parking · Concierge
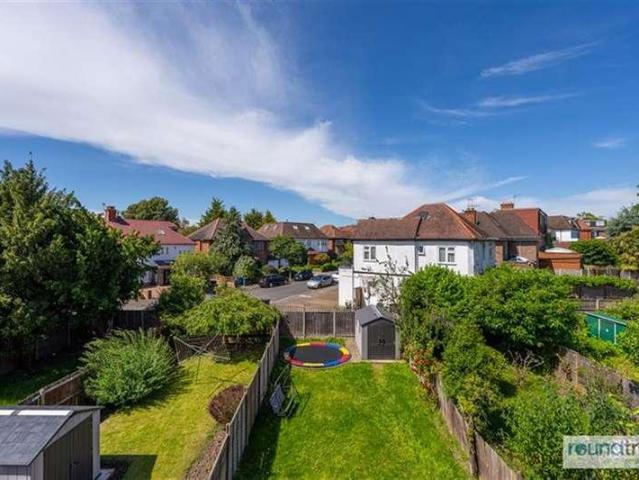
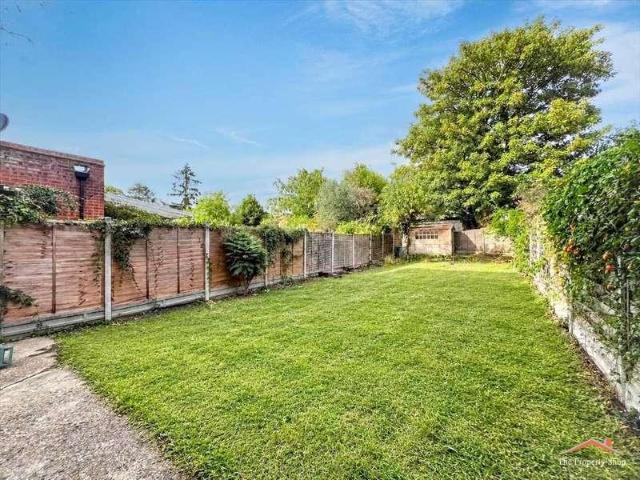
A spacious and well-presented four-bedroom family home, ideally located on the popular Farm Road, within easy reach of local shops, highly regarded schools and excellent transport links. This attractive property offers generous living accommodation throughout, comprising a fitted kitchen with appliances, a large reception and dining area, a convenient guest WC, four well-proportioned bedrooms including a principal bedroom with en-suite shower room, a modern family bathroom and ample storage space. Further benefits include a large private rear garden, ideal for families and outdoor entertaining, and a private driveway providing off-street parking for two vehicles. Offered chain free, this fantastic home is perfect for families seeking space, comfort and a convenient location. Please note that the photograph of the rear garden has been digitally altered to enhance the colour of the grass
£ 785,000
4 bed house for sale
2 pictures
House · for sale
£ 625,000
New
4 bed house for sale
W1
· 4 Bedrooms · House
· Garden · Equipped kitchen · Parking · Patio · Concierge
W1 · 4 Bedrooms · House · Garden · Equipped kitchen · Parking · Patio · Concierge
Gibbs Gillespie are pleased to present this well-presented and extended four-bedroom, two bathroom, semi-detached family home, ideally located close to a range of local schools, shops and transport links. The property comprises a spacious reception room, providing a generous and versatile living space, leading to a ground floor bedroom with fitted wardrobes and a private en-suite shower room. The ground floor is completed by a modern fitted kitchen. To the first floor are two generous double bedrooms, both benefiting from fitted wardrobes, along with a further single bedroom. A family bathroom and separate W/C complete the first-floor accommodation. Externally, the front of the property provides off-street parking, while to the rear is a good-sized garden featuring a paved patio area, a useful outbuilding ideal for storage, and the remainder laid to lawn. Morley Crescent West is conveniently positioned for a number of well-regarded local schools, including Park High, Priestmead and Sta
£ 625,000
7 bed house for sale
2 pictures
House · for sale
£ 875,000
New
7 bed house for sale
W1
· 7 Bedrooms · House
· Garden · Equipped kitchen · Parking · Concierge
W1 · 7 Bedrooms · House · Garden · Equipped kitchen · Parking · Concierge
Located on the ever-popular Glenthorne Avenue, this substantial end-of-terrace home presents an exceptional opportunity for families seeking versatile living space in the heart of Addiscombe. Set back with a driveway to the front, the property boasts side access to a garage, ensuring both convenience and security for multiple vehicles. Upon entering through a welcoming porch, a generous entrance hall sets the tone for the propertys spacious and well-maintained interiors. The ground floor features a versatile bedroom or study, ideal for guests or those working from home. The main living space is a large, open-plan reception and dining area, perfect for entertaining, with patio doors opening directly onto the garden. A separate, well-appointed kitchen -superbly presented - sits adjacent, complemented by a spacious utility area for added practicality. There is also a w/c located under the stairs. The rear garden is a true highlight, offering excellent proportions for outdoor gatherings, f
£ 875,000
4 bed house for sale
2 pictures
House · for sale
£ 600,000
New
4 bed house for sale
W1
· 4 Bedrooms · House
· Garden · Equipped kitchen · Parking · Patio · Concierge
W1 · 4 Bedrooms · House · Garden · Equipped kitchen · Parking · Patio · Concierge
Presenting this chain free four-bedroom terraced family home, the property benefits from modern and spacious interiors throughout, elegantly presented rear garden, large private drive, and off-street parking spaces. The property is in a sought after and convenient location, close to the Stanmores local amenities and Underground Station. The ground floor comprises of a welcoming entrance hallway that leads on to a bright and spacious, open plan reception room, lounge and dining rooms with doors leading out to the patio and overlooking the private rear garden. There is a ground floor double bedroom with w/c and completing the floor is a fully functional and fitted kitchen in the front aspect with a range of base and wall mounted units. To the first floor, there are three double bedrooms that are all bright and airy that benefit from having fitted wardrobes and the principal bedroom benefiting additional space and overlooking the garden. Completing the first floor is a family bathroom and
£ 600,000
4 bed house for sale
2 pictures
House · for sale
£ 1,100,000
New
4 bed house for sale
W1
· 4 Bedrooms · House
W1 · 4 Bedrooms · House
Proudly positioned in one of Upper Leytonstone s most desirable locations, Petty Son & Prestwich are delighted to offer this beautiful four-bedroom Victorian home, beautifully marrying original period character with sophisticated contemporary design
£ 1,100,000
6 bed house for sale
2 pictures
House · for sale
£ 1,395,000
New
6 bed house for sale
W1
· 6 Bedrooms · House
· Equipped kitchen · Powder room · Concierge
W1 · 6 Bedrooms · House · Equipped kitchen · Powder room · Concierge
A Beautifully Presented Victorian Family Home in a Prime High Barnet Location Thoughtfully designed and stylishly decorated throughout, this exceptional Victorian family residence is situated on one of High Barnet's most sought-after roads. Occupying a peaceful cul-de-sac position, the property is just a five-minute level walk from Barnet town centre, outstanding local schools, Ravenscroft Park, and a wide range of amenities and transport links. Extending to over 2,000 sq ft, the home offers contemporary living while retaining an abundance of charming original period features. Arranged over three floors, the impressive accommodation comprises two elegant reception rooms, a spacious kitchen/breakfast room, utility room and guest cloakroom. The upper floors provide six bedrooms, including a luxurious principal suite with en-suite bathroom. One bedroom is currently arranged as a study, while another has been carefully designed as a dressing room with its own additional en-suite. Three fur
£ 1,395,000
4 bed house for sale
2 pictures
House · for sale
£ 1,150,000
4 bed house for sale
W1
· 4 Bedrooms · House
· Garden · Fireplace · Equipped kitchen · Concierge
W1 · 4 Bedrooms · House · Garden · Fireplace · Equipped kitchen · Concierge
A beautifully presented four double bedroom terraced house on the sought-after, tree-lined Mayall Road in Herne Hill, offering generous proportions, elegant period features, and superb accommodation for a growing family. The property opens into a bright double reception room featuring a bay window to the front, ornate cornicing, ceiling rose, picture rail, and a striking open chimney breast. Herringbone flooring runs throughout, enhancing the sense of character and continuity. The rear section of the room includes built-in cupboards and shelving in both alcoves, a marble fireplace, and ample space for a large dining table, making it ideal for both entertaining and everyday family living. The kitchen is fitted with a stylish range of wall and base units, integrated induction hob and oven, integrated dishwasher, and space for a fridge/freezer. A window overlooks the garden, while a door from the hallway provides direct access to the rear outdoor space. On the first floor, the principal b
£ 1,150,000
4 bed house for sale
2 pictures
House · for sale
£ 549,500
New
4 bed house for sale
W1
· 4 Bedrooms · House
· Concierge
W1 · 4 Bedrooms · House · Concierge
Arranged over three floors, the property offers generous and versatile accommodation, making it an excellent choice for families seeking additional space within minutes from East Croydon Station. The ground floor provides a welcoming reception area together with well-proportioned living accommodation and access to the property's huge outside space, as well as conveniently situated downstairs wc. Upstairs, the property benefits from four good-sized bedrooms, providing excellent flexibility for a growing family, home working or guest accommodation. The property's impressive footprint and traditional proportions provide a wonderful opportunity to create a comfortable and stylish modern family residence, while retaining the character and presence associated with this established residential location. Situated on Park Hill Road, the property is conveniently placed for the amenities of Croydon and Addiscombe, with an excellent selection of shops, cafs, restaurants, schools and recreational f
£ 549,500
7 bed house for sale
2 pictures
House · for sale
£ 4,850,000
New
7 bed house for sale
W1
· 7 Bedrooms · House
W1 · 7 Bedrooms · House
A stunning 7 bedroom detached period property that offers spacious and bright accommodation throughout near prestigious schools
£ 4,850,000
4 bed house for sale
2 pictures
House · for sale
£ 988,500
New
4 bed house for sale
W1
· 4 Bedrooms · House
· Garden · Fireplace · Equipped kitchen · Concierge
W1 · 4 Bedrooms · House · Garden · Fireplace · Equipped kitchen · Concierge
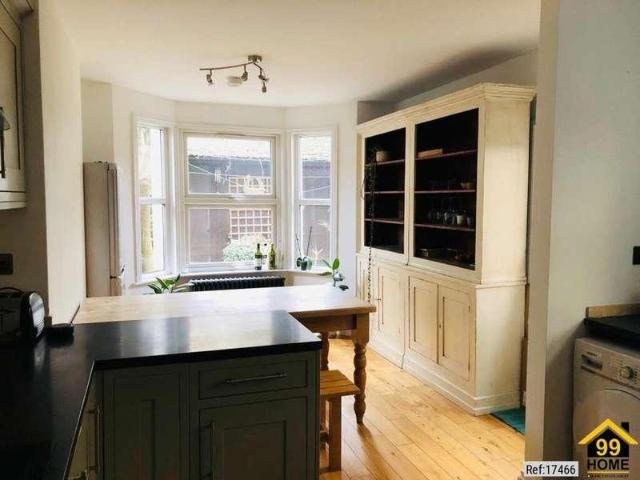
Property Ref: 17466 Summary A characterful and beautifully maintained four-bedroom Victorian freehold house of approximately 133 sq m (1,430 sq ft) in a sought-after Zone 2 location. The house balances period charm high ceilings, decorative cornicing, marble and cast-iron fireplaces and solid wooden floors with a large open-plan kitchen and dining room, a secluded mature garden and generous, adaptable accommodation. There is further scope to convert the loft, subject to the usual consents. Key Features Characterful Victorian terraced house freehold Four double bedrooms (one on the ground floor) Large open-plan kitchen & dining room opening to the garden Flexible reception room or additional living space En-suite, separate slate-tiled shower room and ground-floor WC Approximately 133 sq m (1,430 sq ft) over two floors Secluded garden approaching 35 ft (10.7 m) with mature, fruiting grape vine and palm Period features throughout: marble & cast-iron fireplaces, cornicing, stripped pine st
£ 988,500
6 bed house for sale
2 pictures
House · for sale
£ 1,350,000
New
6 bed house for sale
W1
· 6 Bedrooms · House
· Garden · Equipped kitchen · Parking · Concierge
W1 · 6 Bedrooms · House · Garden · Equipped kitchen · Parking · Concierge
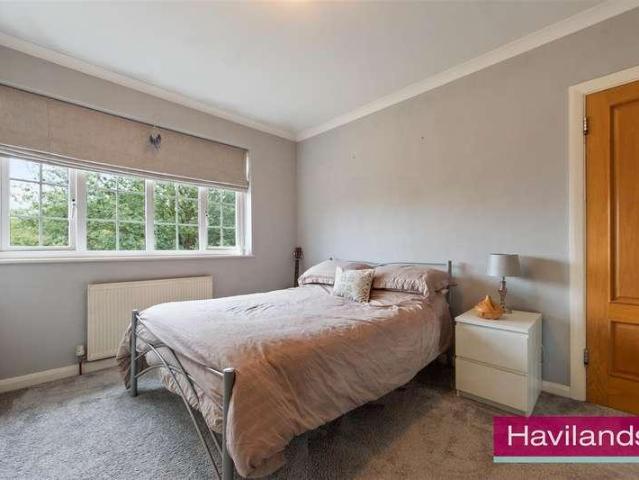
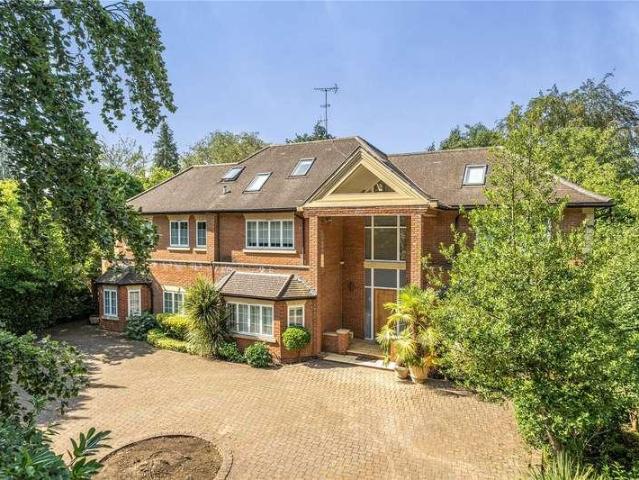
Haviland's presents this SUBSTANTIAL SIX/FIVE BEDROOM family home on Cotswold Way, EN2. Offering an impressive 3,054 sq ft of accommodation, including the integrated garage and a driveway, with close proximately to outstanding schools. This generously proportioned property is arranged over three floors and provides a versatile layout. The ground floor is particularly impressive, featuring a large open-plan kitchen/reception room, with sky lights and glass doors providing views and access towards the rear west facing garden. The property also benefits from a separate dining room and a further living room, providing several separate areas for both everyday living and entertaining. The ground floor is accompanied with a WC and internal access to the garage providing additional storage. The first floor provides five bedrooms, 4 of these bedrooms have built in storage/wardrobes, including two bedrooms with en-suite facilities. The first floor also benefits with an additional family bathroom
£ 1,350,000
6 bed house for sale
2 pictures
House · for sale
£ 3,750,000
New
6 bed house for sale
W1
· 6 Bedrooms · House
· Garden · Balcony · Sauna · Gym · Swimming pool · Equipped kitchen · Concierge
W1 · 6 Bedrooms · House · Garden · Balcony · Sauna · Gym · Swimming pool · Equipped kitchen · Concierge
A spectacular property situated on The Common, offering 6219 Sq. Ft. of total space and positioned behind electronic gates. The property is positioned perfectly over a large plot, featuring secluded landscaped gardens, with mature trees providing ample privacy. The outstanding residence boasts a blend of modern elegance, a gym complex with a swimming pool, changing rooms & sauna, balcony with picturesque views that span over secluded and spacious grounds, this property is ideal both indoor and outdoor living. The house flows over three versatile levels, offering six well-presented bedrooms, four bathrooms and four reception rooms. The ground floor boasts a stunning triple height reception hallway, four spacious reception rooms, providing ample space for entertaining guest or enjoying quality time with the family. The beautiful kitchen/diner is a focal point of the house, featuring modern appliances, high quality finished and a comfortable dining area which provides access onto the priv
£ 3,750,000
4 bed house for sale
2 pictures
House · for sale
£ 725,000
New
4 bed house for sale
W1
· 4 Bedrooms · House
· Garden · Balcony · Equipped kitchen · Parking · Concierge
W1 · 4 Bedrooms · House · Garden · Balcony · Equipped kitchen · Parking · Concierge
An end-of-terrace, four bedroom, modern house available with Davidson Frost-Wellings. On the ground floor the house has an eat-in kitchen with a separate reception room chen/living room as well as a guest WC. On the first floor is a spacious reception room, currently in use as a large bedroom with double doors leading to a balcony, plus a master bedroom and ensuite shower room, and on the top floor are two double bedrooms and a family bathroom. The house further benefits from off-street parking and a private rear garden. Harrow Council tax band F
£ 725,000
6 bed house for sale
2 pictures
House · for sale
£ 1,500,000
New
6 bed house for sale
W1
· 6 Bedrooms · House
· Garden · Parking · Balcony · Equipped kitchen · Concierge
W1 · 6 Bedrooms · House · Garden · Parking · Balcony · Equipped kitchen · Concierge
Davidson Frost-Wellings are pleased to present this double fronted, six bedroom, three bathroom, detached house in a private and secluded road in Stanmore. On the ground floor, the house has a double reception room over 34' in length with a bay window and patio doors leading to the garden. There is also a spacious L-shaped kitchen adjoining a bright conservatory offering great space for modern family life. In addition is a useful utility room, guest WC, a good sized playroom and access to the adjoining double garage. On the first floor is the master bedroom with en suite bathroom, with built-in wardrobes. There are two additional double bedrooms with fitted wardrobes and a fourth single bedroom. On the top floor is a large bedroom suite with balcony and ensuite bathroom, and another double bedroom. This house has been maintained to an impeccable standard by the current owners, spanning over 2,850 square feet, securely positioned within a secure gated community, giving a true sense of g
£ 1,500,000
4 bed house for sale
2 pictures
House · for sale
£ 1,150,000
New
4 bed house for sale
W1
· 4 Bedrooms · House
· Concierge
W1 · 4 Bedrooms · House · Concierge
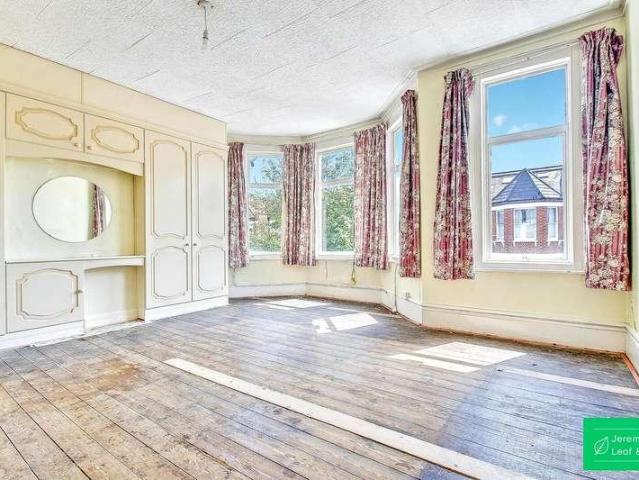
Jeremy Leaf & Co. are pleased to offer this four-bedroom house on Huntingdon Road in East Finchley, providing an excellent opportunity to purchase a home with an impressive 1,651 square feet of versatile living space. The property requires updating and modernisation throughout, making it an ideal project for a buyer looking to put their own stamp on a family home. The current layout features two spacious reception rooms, four bedrooms, and two bathrooms. The property is well positioned for transport and education, located within easy walking distance of East Finchley Underground Station, which provides direct Northern line access into central London. Families will also benefit from a selection of good local schools, including Martin Primary School and the Archer Academy. With its generous proportions and popular North London location, this house represents a great opportunity to create a superb family home tailored to your own taste. Whether you are drawn to the local shops, the commun
£ 1,150,000
5 bed flat for sale
2 pictures
Flat · for sale
£ 400,000
New
5 bed flat for sale
W1
· 5 Bedrooms · Flat
· Garden · Equipped kitchen · Concierge
W1 · 5 Bedrooms · Flat · Garden · Equipped kitchen · Concierge
A spacious split-level maisonette arranged over the ground and first floors and currently arranged to accommodate five occupants, the property is well suited to investors, while its versatile layout could equally appeal to families seeking spacious London living. The property features three well-proportioned bedrooms, complemented by two separate reception rooms, creating plenty of flexibility for both residents and tenants. At the heart of the home is a notably large kitchen with ample room for dining, making it a practical and sociable space for everyday living. One standout feature is the private garden, a valuable addition in London and an ideal space for outdoor dining, entertaining, or simply enjoying fresh air away from the city. For investors, the property offers an especially attractive proposition. It is HMO licensed and currently achieves approximately 5,000 per calendar month net, providing a strong rental income and an excellent opportunity for those looking to expand thei
£ 400,000

Get email alerts

Don't miss out: be the first to know about new properties

The alert was correctly created

On subscribing you accept the conditions of use and the privacy policy
Alert
Receive new ads in your inbox
Save this search
Receive alerts for new listings

We'll send you an email when we have new properties for: "Properties for sale in W1 with 4 bedrooms"

The alert was correctly created

Get email alerts and be the first to see new listings
Required field
On subscribing I accept the terms of the privacy policy
Perfect! You'll soon start receiving new listings via email
Alert
Receive an email when we have new ads for Properties for sale in W1 with 4 bedrooms
Save this search
Filters

Bedrooms

Size (sq.ft)

sq.ft
sq.ft

Price

£
£

Property type

Bathrooms

Clear all filters
Receive notifications when new entries are published.