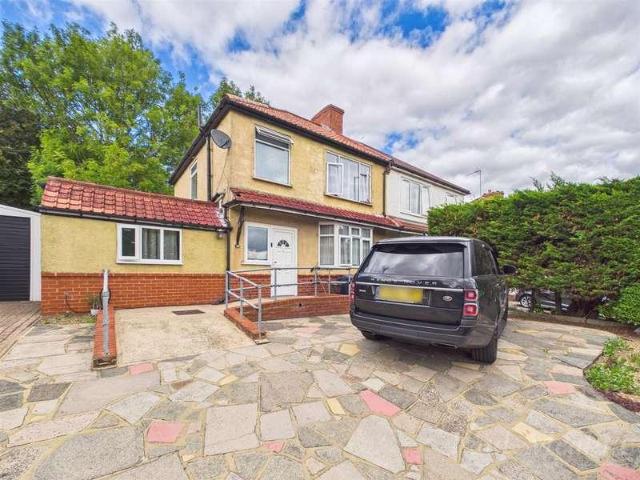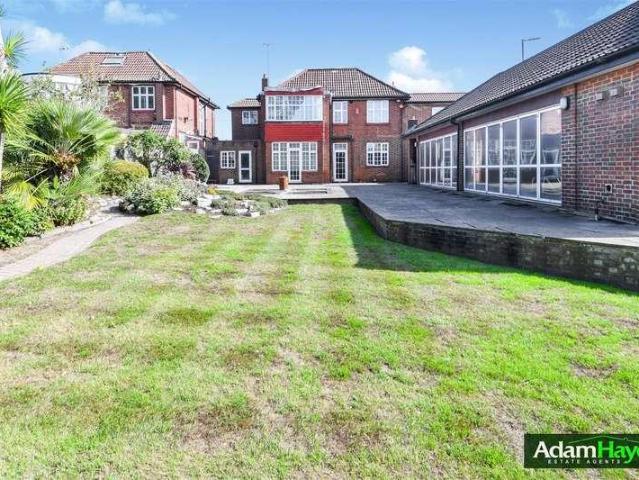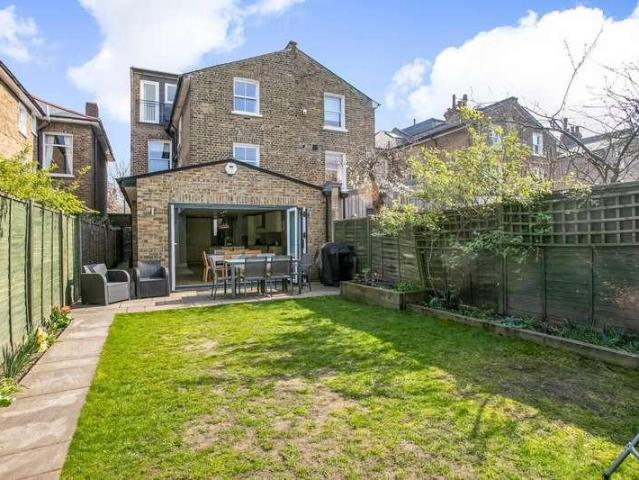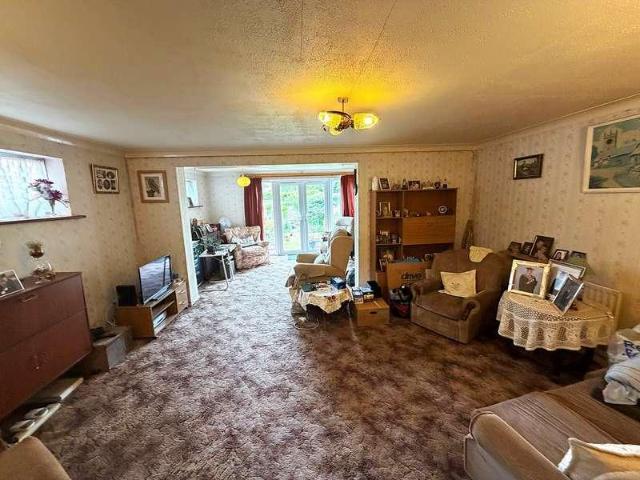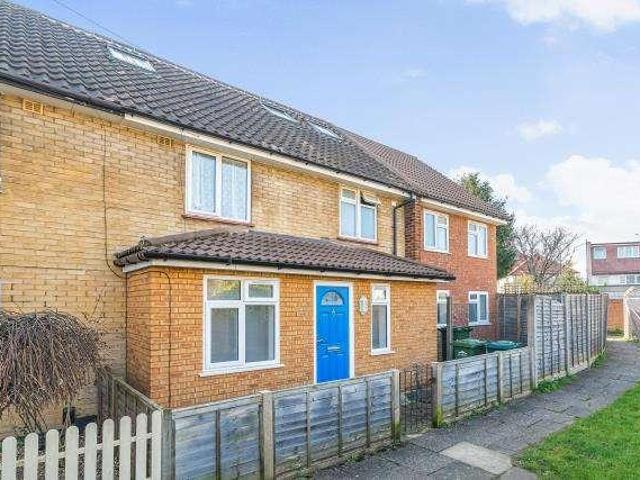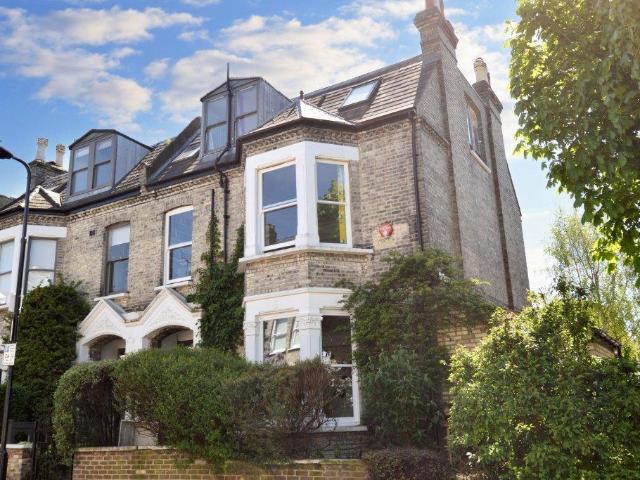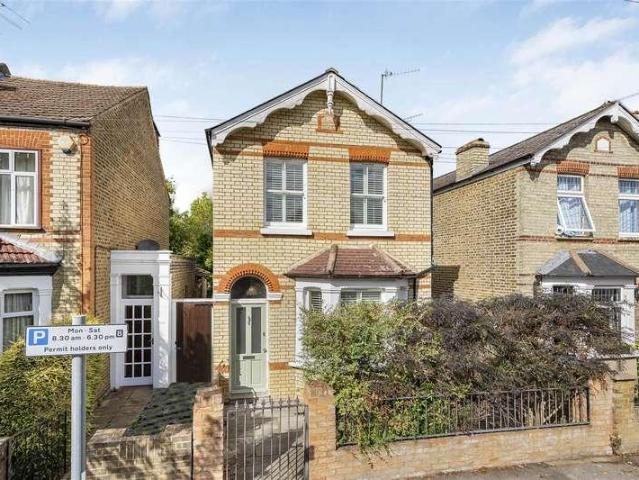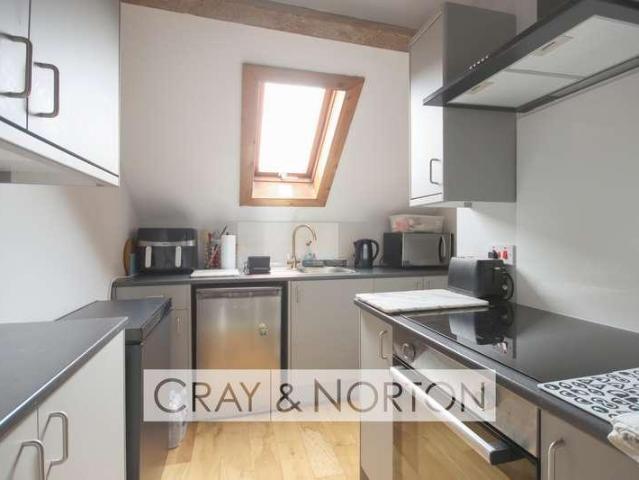
14,911 properties for sale in W1 with 4 bedrooms

5 bed house for sale
2 pictures
House · for sale
£ 825,000
5 bed house for sale
W1
· 5 Bedrooms · House
· Garden · Equipped kitchen · Concierge
W1 · 5 Bedrooms · House · Garden · Equipped kitchen · Concierge
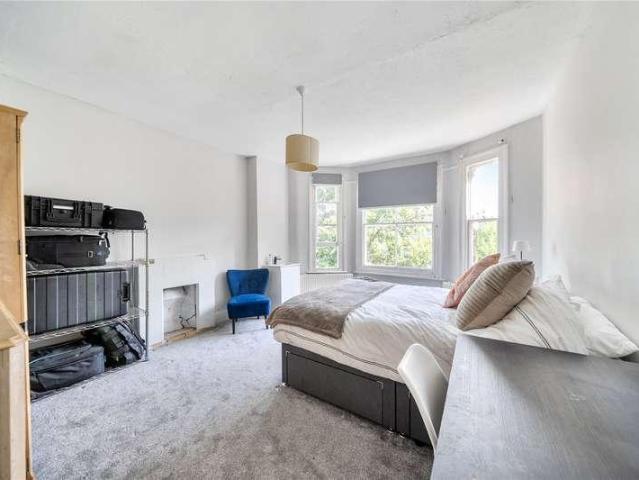
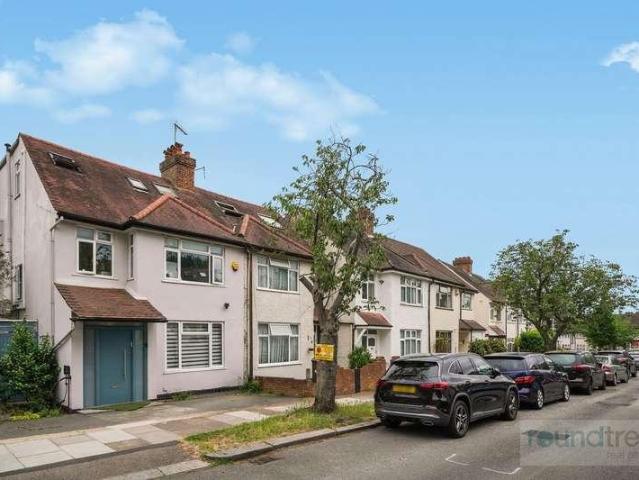
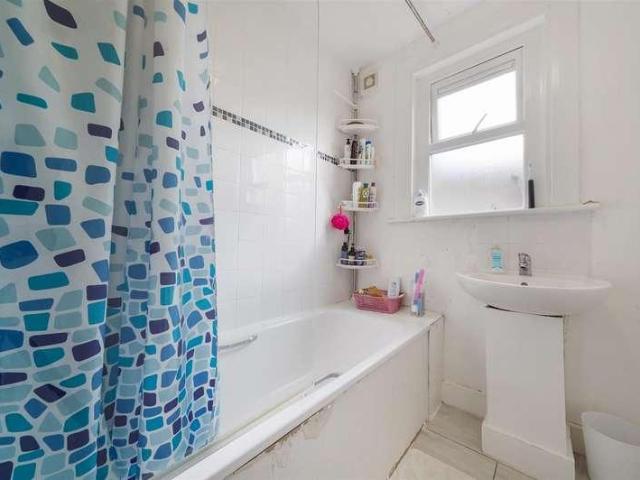
Substantial five/six-bedroom, three-storey older-style mid-terraced house situated on a quiet residential side street off Acton Lane. The property is offered in unmodernised condition and presents an excellent opportunity to create a beautiful family home. The loft has been partly converted, with further potential to improve and extend, including the possibility of a side-return extension, subject to the usual planning and building regulations consents. A private rear garden completes the property, located in this broad tree lined side road. The accommodation comprises a generous reception room, a large 21ft kitchen/dining room, five/six bedrooms arranged over three floors, two bathrooms and a separate WC. The property offers spacious and flexible accommodation, with considerable scope for modernisation, reconfiguration and further enhancement to suit individual requirements. Fairlight Avenue is conveniently located just off Acton Lane, within easy reach of a range of local shops, caf?
£ 825,000
4 bed house for sale
2 pictures
House · for sale
£ 650,000
New
4 bed house for sale
W1
· 4 Bedrooms · House
· Equipped kitchen
W1 · 4 Bedrooms · House · Equipped kitchen
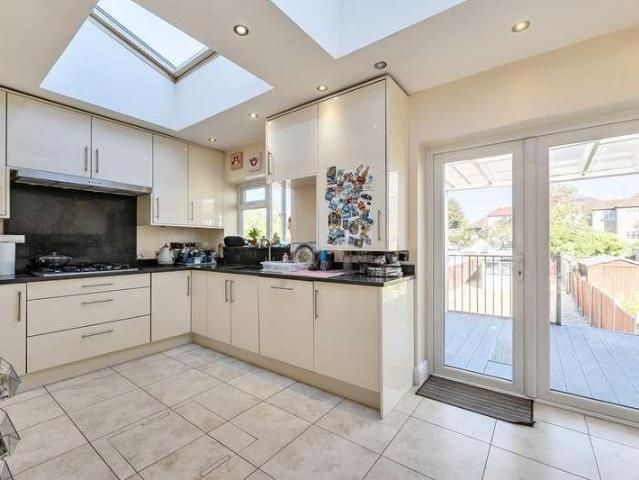
Gibbs Gillespie are proud to present this well-maintained and thoughtfully extended four-bedroom mid-terraced family home, ideally positioned on the ever-popular Waverley Road. Offering generous and versatile living accommodation, excellent practicality and a highly convenient location, the property is within easy reach of Rayners Lane Station, local shops, everyday amenities and well-regarded schools. Upon entering, a useful porch leads into a spacious through lounge, providing a comfortable and versatile space for both family life and entertaining. To the rear, a substantial 3-metre extension has created an impressive open kitchen and dining area, forming a fantastic heart to the home. The kitchen is well equipped with granite worktops and a range of integrated appliances, including an oven, microwave, dishwasher and fridge freezer. A ground floor shower room with WC adds further convenience. To the first floor are three well-proportioned bedrooms, each benefiting from fitted wardrob
£ 650,000
4 bed house for sale
2 pictures
House · for sale
£ 1,450,000
4 bed house for sale
W1
· 4 Bedrooms · House
· Cellar
W1 · 4 Bedrooms · House · Cellar
A charming extremely well proportioned and bright four bedroom, two bathroom mid terraced Edwardian residence. The property boasts high ceilings and many period features throughout; there is also a large head height (approx. 185 cms) cellar space with separate door leading out to street level, great development potential (subject to relevant consents). Located in this desirable road which is within minutes walk of Muswell Hill Broadway and its vast array of boutique shops, restaurants and excellent bus services providing easy access to Highgate tube station (Northern Line), Bounds Green tube station (Piccadille Line). Also close at hand I Alexandra Parks green spaces with the iconic Alexandra Palace and its main line station with connections to the City. Within catchment of Muswell Hill primary and Fortismere secondary schools
£ 1,450,000
5 bed house for sale
2 pictures
House · for sale
£ 900,000
New
5 bed house for sale
W1
· 5 Bedrooms · House
· Garden · Equipped kitchen · Parking · Concierge
W1 · 5 Bedrooms · House · Garden · Equipped kitchen · Parking · Concierge
A rare opportunity to acquire a five-bedroom, two-bathroom detached home, occupying a desirable corner plot with lovely views overlooking Eastcote Cricket Pitch. The property offers nearly 1,500 sq ft of accommodation and features three reception rooms, a large front and rear garden, off-street parking and an open-plan kitchen and dining area. There is also potential to extend, subject to the necessary planning permissions. Ideally located, the property is approximately one mile from Eastcote High Street and Station, offering Metropolitan and Piccadilly Line services, and 0.8 miles from Northwood Hills High Street and Station. Coteford Primary School and Haydon High School are both within approximately 0.5 miles. Tenure - Freehold Council Tax Band - G EPC Rating - D
£ 900,000
4 bed house for sale
2 pictures
House · for sale
£ 1,550,000
New
4 bed house for sale
W1
· 4 Bedrooms · House
· Garden · Parking
W1 · 4 Bedrooms · House · Garden · Parking
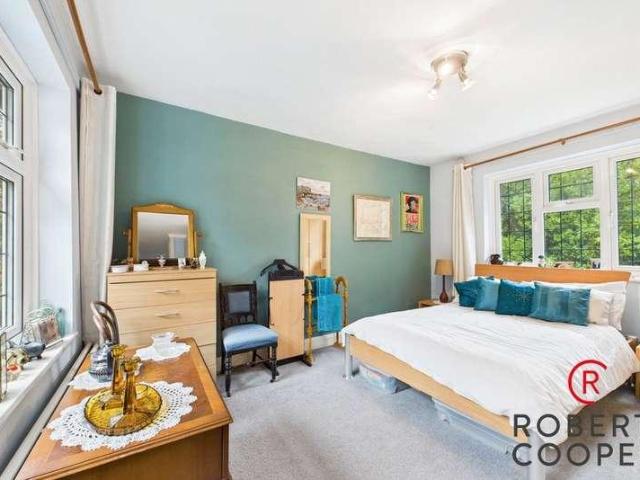
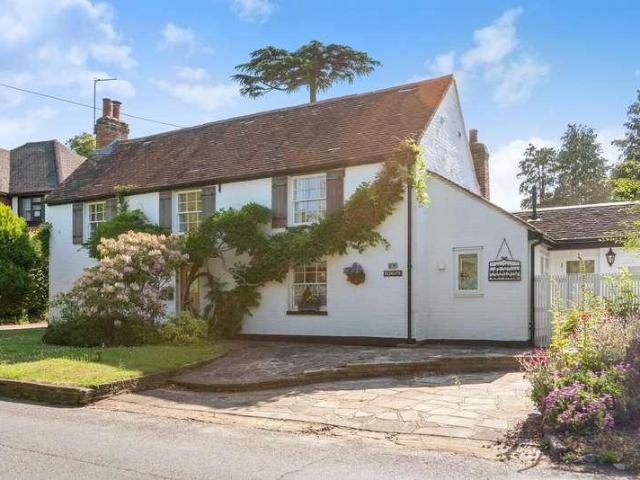
A recently renovated and extended 17th Century Cottage located in a charming village setting. 'Redgate' is located between the lovely villages of Hayes, Keston and Locksbottom. Hayes has a thriving community with a village association and several local shops, pubs and restaurants and of course the highly regarded junior and senior schooling. Redgate is fully renovated 3 bedroom 17th century cottage, thought to be one of the oldest properties in the ever popular village of Hayes. The house has been lovingly restored by the current owners to provide a unique living space with tremendous character and charm, whilst still equipped with all of the features and comforts one expects from a modern home. The beautiful landscaped garden serves as the perfect backdrop to the cottage with a manicured lawn interspersed with well stocked herbaceous borders and flower beds. A stone path leads to a newly built double garage at the rear with additional parking and a front driveway. Viewing of this char
£ 1,550,000
7 bed house for sale
2 pictures
House · for sale
£ 3,500,000
New
7 bed house for sale
W1
· 7 Bedrooms · House
· Garden · Parking · Swimming pool · Concierge
W1 · 7 Bedrooms · House · Garden · Parking · Swimming pool · Concierge
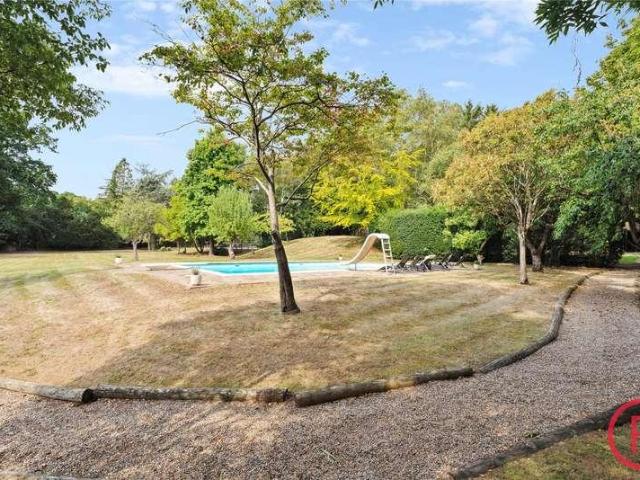
Sitting on a plot approaching 2 and 1/2 acres is this seven-bedroom, six bathroom detached, Grade II listed residence which was constructed in the 16th century. This unique home exudes tranquillity with its peaceful setting surrounded by fields and nature and benefits from a swimming pool, tennis court and a detached annex with a double garage in its cascading gardens. The home itself has rich character throughout with its charming features of exposed beams, a grand entrance hall and Tudor detailing outside. This property benefits from five reception rooms, ensuites, greenhouse, large driveway and 5,996 Sq Ft of accommodation. This home offers the perfect balance of country living with its large grounds & period home with the access of its Greater London location being 1 mile away from Hatch End High Street & Station (Overground) and 1.6 miles from Pinner High Street & Station (Metropolitan Line). Tenure - Freehold Council Tax Band - H EPC Rating - N/A (Property Is Listed)
£ 3,500,000
5 bed house for sale
2 pictures
House · for sale
£ 949,950
5 bed house for sale
W1
· 5 Bedrooms · House
· Garden · Parking · Equipped kitchen · Patio · Powder room
W1 · 5 Bedrooms · House · Garden · Parking · Equipped kitchen · Patio · Powder room
Situated in one of Hendon's prime roads within walking distance of public transport, schools, Brent Street shopping facilities and local amenities, is this beautifully and stunning presented five bedroom, two bathroom (one Ensuite) Semi Detached family home. This modern and bright property comprises a spacious living/dining room which overlooks the beautiful landscaped rear garden, fully fitted kosher kitchen with top appliances plus large Island providing good size breakfast bar plus a ground floor cloakroom. On the first floor there is three bedrooms and a family bathroom. On the top floor there is the Principle bedroom with Ensuite and a further bedroom. Outside is the beautiful landscaped gardens with large patio area and side access. To the front there is a paved driveway providing off street parking and an Electric Charger Point. General: While we endeavour to make our sales particulars fair, accurate and reliable, they are only a general guide to the property and, accordingly, i
£ 949,950
5 bed house for sale
2 pictures
House · for sale
£ 1,595,000
5 bed house for sale
W1
· 5 Bedrooms · House
· Garden · Equipped kitchen · Parking · Powder room · Concierge
W1 · 5 Bedrooms · House · Garden · Equipped kitchen · Parking · Powder room · Concierge
An immaculately presented five-bedroom period family house offering an excellent balance of living and entertaining space on this sought after residential road. The property comprises a master bedroom with ensuite, four further bedrooms, luxury bathroom and additional shower room, 25 through reception room, 21 bespoke kitchen/breakfast room, utility room, cloakroom, private 34 landscaped garden with rear access, and off-street parking. Ideally situated in this tree lined residential street opposite Chiswick House Grounds, and a stones throw from the river Thames. Transport links include Chiswick (mainline) Station, local bus routes, and vehicular access in and out of town. No onward chain
£ 1,595,000
4 bed house for sale
2 pictures
House · for sale
£ 835,000
New
4 bed house for sale
W1
· 4 Bedrooms · House
· Garden · Equipped kitchen · Parking
W1 · 4 Bedrooms · House · Garden · Equipped kitchen · Parking
Occupying a generous corner plot, this turnkey detached family home offers exceptional space, flexibility and further potential, all finished to an outstanding contemporary standard. The property is approached via two separate driveways, providing extensive off-street parking in addition to a garage. The house itself is surrounded by a mature wrap-around garden, creating both privacy and future scope for enlargement, which the current owners have acquired planning permission for. The ground floor opens into a welcoming entrance hall which leads through to an impressive open-plan kitchen, dining and living space, designed as the heart of the home. The kitchen features top of the line integrated Neff appliances and a Quooker tap, bespoke cabinetry and premium work surfaces and floor tiles. The kitchen also enjoys views over the rear garden and benefits from a breakfast bar which seamlessly flows into the dining and living areas. Underfloor heating runs throughout the ground floor accommo
£ 835,000
4 bed house for sale
2 pictures
House · for sale
£ 700,000
New
4 bed house for sale
W1
· 4 Bedrooms · House
· Garden · Equipped kitchen · Concierge
W1 · 4 Bedrooms · House · Garden · Equipped kitchen · Concierge
The Personal Agent are delighted to welcome to the market this impressive and substantially extended family home, offering an excellent combination of generous living accommodation, four well-sized bedrooms and a particularly attractive rear garden. Ideally positioned for access to Ewell, Chessington and Epsom, the property is also well placed for local schools, transport links and everyday amenities. From the moment you step inside, the property offers a great sense of space, with the ground floor providing a versatile arrangement of rooms to suit modern family life. There is a useful enclosed porch leading into a welcoming entrance hall, a spacious front-facing lounge, and a separate living/dining room providing plenty of flexibility for entertaining and family gatherings.To the rear, the modern kitchen/breakfast room overlooks the garden and leads into a fantastic garden room, providing a versatile additional reception space ideal as a family room, home office or entertaining area.
£ 700,000
5 bed house for sale
2 pictures
House · for sale
£ 575,000
New
5 bed house for sale
W1
· 5 Bedrooms · House
· Garden · Parking · Concierge
W1 · 5 Bedrooms · House · Garden · Parking · Concierge
Nestled on the desirable Selsdon Park Road in South Croydon, this extended semi-detached house offers a perfect blend of space and comfort for family living. Boasting four/five well-proportioned bedrooms, this property is ideal for those seeking ample room for a growing family or the flexibility to create a home office or guest room. Upon entering, you are welcomed by two inviting reception rooms, providing versatile spaces for relaxation and entertainment. The ground floor also features a convenient shower room, enhancing the practicality of the home. Ascending to the first floor, you will find a family shower room, thoughtfully designed to cater to the needs of a busy household. The large rear garden is a standout feature, offering a private outdoor retreat for children to play or for hosting summer gatherings with friends and family. Additionally, the property benefits from off-street parking, ensuring convenience for residents and visitors alike. Location is key, and this home does
£ 575,000
6 bed house for sale
2 pictures
House · for sale
£ 2,250,000
6 bed house for sale
W1
· 6 Bedrooms · House
· Garden · Swimming pool · Equipped kitchen · Parking · Concierge
W1 · 6 Bedrooms · House · Garden · Swimming pool · Equipped kitchen · Parking · Concierge
We are pleased to offer this spacious family home, situated in the desirable Haslemere Gardens, Finchley N3. The property offers well-proportioned accommodation, combining generous living space with excellent potential for modern family living. The ground floor provides a welcoming entrance, generous reception and living areas, a well-appointed kitchen and convenient access to the rear garden and indoor swimming pool. The upper floors offer well-sized bedrooms and bathrooms, providing flexible accommodation for families, professionals or those requiring additional space for home working. Externally, the property benefits from a private rear garden, providing an ideal setting for outdoor entertaining and relaxation, while the front of the property offers ample off-street parking. Haslemere Gardens is a popular residential location, ideally positioned for the local shops, caf?s, restaurants and amenities of Finchley, together with excellent transport links. The area also benefits from a
£ 2,250,000
5 bed house for sale
2 pictures
House · for sale
£ 1,900,000
5 bed house for sale
W1
· 5 Bedrooms · House
· Garden
W1 · 5 Bedrooms · House · Garden
Stunning, spacious and beautifully-bright five bedroom family home on this desirable, residential street in the heart of East Dulwich, SE22. Melbourne Grove is enviably-located for the excellent primary, secondary and independent schools nearby as well as the gorgeous parks and green spaces - including Goose Green and Dulwich Park. There are a host of independent shops, bars, restaurants and coffee shops on Lordship Lane, North Cross Road and Bellenden Road. Benefitting from strong transport links into The City and West End from East Dulwich station (0.3 miles) and Denmark Hill station (1 mile) as well as the bus/cycle routes through the neighbouring Dulwich Village, Herne Hill and Peckham Rye. Boasting over 2,150 Sq Ft of internal space, the semi-detached Victorian house has been lovingly maintained by the current owner. There is a sumptuous 33-ft kitchen-breakfast room that opens out through bifolding doors onto the 50-ft west-facing garden which has a garden room/studio. There is a
£ 1,900,000
4 bed house for sale
2 pictures
House · for sale
£ 475,000
New
4 bed house for sale
W1
· 4 Bedrooms · House
· Garden · Equipped kitchen · Parking
W1 · 4 Bedrooms · House · Garden · Equipped kitchen · Parking
A DECEPTIVELY SPACIOUS EXTENDED SEMI-DETACHED HOUSE PRICED TO ALLOW FOR SOME IMPROVEMENT AND QUIETLY SITUATED IN A POPULAR LOCATION CLOSE TO FELTHAM TOWN CENTRE AND MAINLINE STATION. FEATURING A GOOD SIZE REAR GARDEN AND RECOMMENDED FOR VIEWING.ENTRANCE HALL Approached via double glazed side entrance door, double radiator, coved ceiling, turning stairs to first floor, door to lounge and to: KITCHEN 3.49m x 2.48m (11' 5 x 8' 2) - Front aspect double glazed window, single bowl single drainer stainless steel sink unit, base cupboard and drawers with tiled splashbacks and wall mounted cupboards over, space for cooker with gas point, recess and plumbing for washing machine, recess for fridge and freezer, built in cupboard offering potential to create a door into garage. LOUNGE 5.03m x 3.68m (16' 6 x 12' 1) - Side aspect double glazed window, two wall light points, two radiators, opening to: DINING ROOM 4.9m x 2.79m (16' 1 x 9' 2) - Side aspect double glazed window, double glazed french door
£ 475,000
5 bed house for sale
2 pictures
House · for sale
£ 1,650,000
5 bed house for sale
W1
· 5 Bedrooms · House
· Garden · Equipped kitchen · Parking · Patio · Powder room · Concierge
W1 · 5 Bedrooms · House · Garden · Equipped kitchen · Parking · Patio · Powder room · Concierge
A charming detached family home which presents a rare opportunity to acquire a substantial property in one of Ealings most desirable locations. This five-bedroom residence, positioned on a generous plot of land, offers the perfect blend of comfort and modern living. The property features three spacious reception rooms and a sunny conservatory that overlooks a large, west-facing gardena perfect space for both relaxation and entertaining. The property does benefit from air conditioning which has been installed at the property. The garden is a delightful mix of lawn and patio, providing plenty of space for outdoor activities. Inside, the house is filled with natural light, enhancing the welcoming atmosphere. The separate kitchen, with space for dining, is modern and well-equipped, ensuring a practical and stylish space for family meals. A beautiful entrance hall leads to the ground floor cloakroom, adding convenience for guests. The property also benefits from an integrated garage and off
£ 1,650,000
4 bed house for sale
2 pictures
House · for sale
£ 1,025,000
4 bed house for sale
W1
· 4 Bedrooms · House
· Garden · Equipped kitchen
W1 · 4 Bedrooms · House · Garden · Equipped kitchen
Nestled within the sought after Poets area of Wimbledon, this impressive Victorian home offers a superb combination of period charm, contemporary style and spacious family living. Extending 1,373 sq ft, the property has been thoughtfully extended and tastefully refurbished throughout to create a stylish and highly functional home. The fully extended ground floor features a stunning open-plan kitchen and living space, with bi-fold doors opening onto a beautifully landscaped, south-facing rear garden designed by the renowned Chelsea Garden Show winner Joe Swift. The through lounge offers a comfortable and inviting space while the first floor comprises two generously proportioned bedrooms and a well-appointed family bathroom. The loft has been converted to create two further bedrooms, complete with a luxurious en-suite bathroom and utility room. Presented in excellent condition throughout, this exceptional home successfully combines the character and elegance of its Victorian origins with
£ 1,025,000
5 bed house for sale
2 pictures
House · for sale
£ 800,000
New
5 bed house for sale
W1
· 5 Bedrooms · House
· Garden · Balcony · Parking · Concierge
W1 · 5 Bedrooms · House · Garden · Balcony · Parking · Concierge
Offered with No Onward Chain is A Five-Bedroom Detached Home Offering Approximately 2,250 Sq Ft Overall, Including The Garage, Set On A Sought-After Residential Cul-De-Sac in Cuffley With A Large Garden, Balcony, Flexible Living Space And Excellent Scope To Modernise. Occupying a substantial plot on High Ridge, this individually arranged detached residence provides exceptionally versatile accommodation across two floors, together with a broad driveway, a large garage and an established rear garden. The property offers approximately 2,250 sq ft of overall floor area, including the garage, and presents an increasingly rare opportunity to modernise and reconfigure a generously proportioned family home to suit individual requirements, subject to any necessary consents. The entrance opens into a spacious central hallway with access to the principal ground-floor rooms, the garage and the staircase rising to the first-floor landing. The main reception room is an impressive space measuring app
£ 800,000
4 bed house for sale
2 pictures
House · for sale
£ 650,000
New
4 bed house for sale
W1
· 4 Bedrooms · House
· Garden · Parking
W1 · 4 Bedrooms · House · Garden · Parking
Guide Price 650,000 - 700,000 * THIS PROPERTY IS AVAILABLE EXCLUSIVELY TO BE PURCHASED THROUGH BALGORES FOUR BEDROOM FULLY DETATCHED BUNGALOW OFF STREET PARKING FOR TWO CARS OUTBUILDING AT THE REAR OF THE PROPERTY OVER 1400SqFt OF LIVING SPACE 80Ft NORTH FACING GARDEN EXTENDED TO THE REAR 0.6 MILES TO DAGENHAM EAST DISTRICT LINE STATION 0.3 MILES TO JOHN PERRY PRIMARY CHOOL COUNCIL TAX BAND: D
£ 650,000
6 bed house for sale
2 pictures
House · for sale
£ 580,000
New
6 bed house for sale
W1
· 6 Bedrooms · House
W1 · 6 Bedrooms · House
Five bedroom end-of-terrace property that has a double storey side extension, with planning permission to split into two separate houses. The property has been refurbished throughout
£ 580,000
5 bed house for sale
2 pictures
House · for sale
£ 3,500,000
5 bed house for sale
W1
· 5 Bedrooms · House
· Garden · Equipped kitchen · Concierge
W1 · 5 Bedrooms · House · Garden · Equipped kitchen · Concierge
Ideally located in the heart of the Dartmouth Park Conservation Area is this grandly proportioned end of terrace Victorian family home enjoying gracious accommodation over three elegant floors. This characterful property retains a host of delightful period detail and features two impressive receptions rooms with high ceilings one of which leads on to a recently Uncommon Projects bespoke 19ft kitchen/dining room overlooking the pretty walled garden. The house features five spacious bedrooms including an impressive principle bedroom on the top floor with delightful views over surrounding gardens. The house is moments away from Hampstead Heath and charming local shops and convenient transport connections are nearby at Tufnell Park and Kentish Town
£ 3,500,000
4 bed house for sale
2 pictures
House · for sale
£ 1,200,000
4 bed house for sale
W1
· 4 Bedrooms · House
· Garden · Fireplace · Equipped kitchen · Concierge
W1 · 4 Bedrooms · House · Garden · Fireplace · Equipped kitchen · Concierge
An exceptional four-bedroom detached Victorian home, offering 1,457 sq ft of beautifully arranged accommodation, including a versatile garden outbuilding, moments from Richmond Park. Rich in period character and thoughtfully designed for modern family life, this impressive home opens with an elegant front reception room featuring a bay window and character fireplace. To the rear, a superb open-plan kitchen, dining and living space forms the heart of the property an inviting setting for everyday living, family gatherings and effortless entertaining. A convenient WC completes the ground floor. The upper floors provide four generously proportioned bedrooms and two bathrooms. The principal bedroom occupies the loft and benefits from a spacious en-suite bathroom, creating a peaceful and private retreat. Outside, the excellent rear garden offers a welcome sense of seclusion, with ample space for dining, entertaining and relaxing. A valuable outbuilding provides superb flexibility and could b
£ 1,200,000
5 bed house for sale
2 pictures
House · for sale
£ 850,000
5 bed house for sale
W1
· 5 Bedrooms · House
· Equipped kitchen · Parking
W1 · 5 Bedrooms · House · Equipped kitchen · Parking
Located in the heart of Addiscombe on desirable Bingham Road, this beautifully presented five-bedroom terraced home offers an exceptional blend of space, style, and convenience. Perfectly situated just moments from Addiscombe tram stop and the vibrant high street, this property places a wealth of local amenities, green spaces, and excellent transport connections right on your doorstep. From the outset, the property impresses with a generous driveway providing parking for two cars - ideal for busy families or visiting guests. Step inside to a spacious entrance hall that opens into a stunning through lounge featuring an elegant bay window, creating the perfect setting for both relaxing and entertaining. The rear of the house has been thoughtfully extended to full width, resulting in a bright and expansive kitchen and dining area. Designed with modern living in mind, the kitchen boasts a stylish island, sleek finishes, and large sliding doors that seamlessly connect the living space to a
£ 850,000
4 bed house for sale
2 pictures
House · for sale
£ 475,000
4 bed house for sale
W1
· 4 Bedrooms · House
· Garden · Equipped kitchen · Parking · Patio
W1 · 4 Bedrooms · House · Garden · Equipped kitchen · Parking · Patio
THE PROPERTY From the front door, an entrance hall provides access to the lounge and a spacious kitchen/diner. To the first floor are two well-proportioned double bedrooms and a family bathroom. The second floor offers two further bedrooms, creating flexible accommodation for a growing family. In our opinion, this well-appointed home is presented to the market in good overall condition. OUTSIDE The rear garden is private and predominantly laid to lawn, with a patio area ideal for outdoor dining and entertaining. The property further benefits from a separate garage, along with parking, located in a block of three to the front. THE LOCATION Lordship Road is situated in a quiet residential location, within walking distance of Northolt Central Line station and a range of local shops. Well-regarded schools including Willow Tree Primary School and Northolt High School are also within easy reach. The property is conveniently positioned for access to the A40, M4 and M25 motorway networks, as w
£ 475,000
4 bed house for sale
2 pictures
House · for sale
£ 600,000
4 bed house for sale
W1
· 4 Bedrooms · House
· Garden · Equipped kitchen · Parking · Concierge
W1 · 4 Bedrooms · House · Garden · Equipped kitchen · Parking · Concierge
Presenting this chain free, four-bedroom, semi-detached family home that offers spacious interiors and exciting potential to create an ideal family home. The property is in a family friendly location close to schools, shopping amenities, and transport links. The property compromises of an entry porch, open planned reception, and dining room, neutrally decorated and offering views out on to a sun-kissed private rear garden. There is a fitted kitchen, ground floor w/c and a side garage which has substantial scope for extension (STPP). To the first floor there are four well sized bedrooms, including two large double and two smaller double bedrooms, a family bathroom and additional wash basin. The rear of the property includes a sun kissed garden and laid lawn. The driveway has space for multiple cars, alongside off-street parking. There is further potential to extend in the rear, side, and loft (STPP) Park Crescent is in Harrow Weald and within easy walking distance of the shopping amenit
£ 600,000
4 bed house for sale
2 pictures
House · for sale
£ 1,100,000
4 bed house for sale
W1
· 4 Bedrooms · House
· Garden · Equipped kitchen
W1 · 4 Bedrooms · House · Garden · Equipped kitchen
Sinclair Hammelton are delighted to present this impressive four-bedroom semi-detached family home, which has undergone an extensive architecturally designed modernisation and extension programme. Completed in 2020 and finished to an exceptional standard throughout, the property combines contemporary design, high-quality materials and an impressive level of technology and security to create a stylish family home. The heart of the home is the beautifully designed Schmidt kitchen, featuring granite worktops, integrated Neff appliances and a feature Gazco log-effect gas fire. The ground floor further benefits from Porcelanosa flooring and underfloor heating, while the living room features a Stovax wood-burning stove and opens onto the rear terrace and garden. A striking Boston oak staircase and full-height polished plaster feature wall provide a contemporary focal point through the centre of the house. The first and second floors feature BerryAlloc flooring, with high-quality finishes con
£ 1,100,000
5 bed house for sale
2 pictures
House · for sale
£ 830,000
5 bed house for sale
W1
· 5 Bedrooms · House
· Garden · Equipped kitchen · Parking · Concierge
W1 · 5 Bedrooms · House · Garden · Equipped kitchen · Parking · Concierge
Impressive Five-Bedroom Extended Family Home in Heston Selling With No Onward Chain.Discover this impressive five-bedroom, four-bathroom semi-detached family home, beautifully refurbished and substantially extended to provide spacious, versatile accommodation across a generous plot. Ideally positioned just off Cranford Lane in the sought-after Heston area of Hounslow in the Brabazon Estate, this exceptional property combines contemporary comfort with generous living space, making it an ideal choice for growing families, multi-generational living or those who enjoy entertaining.The property offers a fantastic balance of style and practicality, featuring multiple reception and dining areas, an extended kitchen and diner, a separate secondary kitchenette, five well-proportioned bedrooms and four modern bathrooms. Externally, there is ample off-street parking for several vehicles, secure side access and a good-sized rear garden complete with a newly installed wooden shed.The property is al
£ 830,000
4 bed house for sale
2 pictures
House · for sale
£ 580,000
4 bed house for sale
W1
· 4 Bedrooms · House
· Garden · Equipped kitchen · Parking · Patio · Powder room
W1 · 4 Bedrooms · House · Garden · Equipped kitchen · Parking · Patio · Powder room
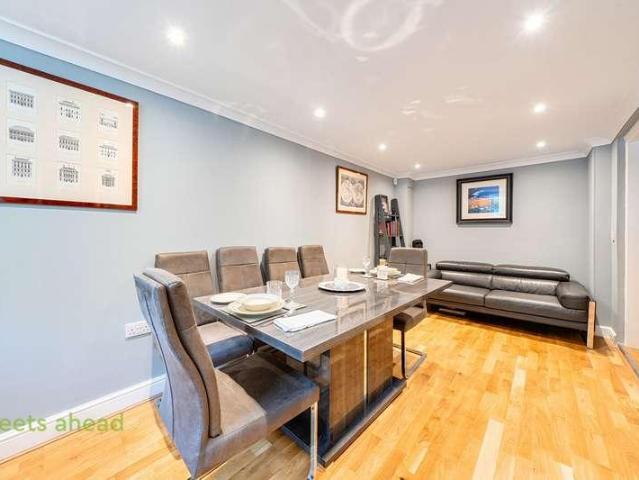
Streets Ahead are delighted to present this beautifully presented three/four-bedroom town house, ideally situated within a sought-after private cul-de-sac just off Pampisford Road in South Croydon. Offering over 1,500 sq ft of well-proportioned accommodation, the property provides excellent family living space arranged over three floors. The ground floor comprises a welcoming entrance hall, a spacious dining/living room, a convenient cloakroom and a generous kitchen/diner with direct access to the rear garden. The well-maintained, low-maintenance garden features a large patio area, ideal for outdoor dining and entertaining, complemented by attractive planted borders. The first and second floors provide four well-proportioned double bedrooms and a family bathroom. The principal bedroom benefits from its own en-suite shower room, providing a comfortable and private retreat. Externally, the property benefits from off-street parking for two cars, while its position within a quiet private c
£ 580,000
4 bed house for sale
2 pictures
House · for sale
£ 1,100,000
Updated
4 bed house for sale
W1
· 4 Bedrooms · House
· Garden · Equipped kitchen · Parking
W1 · 4 Bedrooms · House · Garden · Equipped kitchen · Parking
Presented in stunning condition throughout, this unique semi-detached family home was constructed in the 1850s and has been sympathetically refurbished by the current owner to a very high standard. Features include four bedrooms, two bathrooms, an open-plan kitchen/diner, a large private rear garden (approximately 130 ft long and 32 ft wide) with a built-in playground, a sunroom, a brand-new kitchen and utility room with modern fittings, including a boiling-water tap, no upper chain, potential to extend further (STPP), off-street parking with a large driveway that can accommodate up to four cars, and approximately 1,485 sq. ft. of living accommodation. The property is located 0.6 miles from Eastcote High Street and Station, offering Metropolitan and Piccadilly Line services; 0.1 miles from Eastcote House Gardens; 0.4 miles from Newham Junior School; and 0.8 miles from Cannon Lane Primary School, both of which were recently rated Outstanding by Ofsted. Tenure - Freehold Council Tax Band
£ 1,100,000
4 bed house for sale
2 pictures
House · for sale
£ 900,000
4 bed house for sale
W1
· 4 Bedrooms · House
· Garden · Equipped kitchen · Parking · Concierge
W1 · 4 Bedrooms · House · Garden · Equipped kitchen · Parking · Concierge
Situated on the sought-after Onslow Gardens, this attractive detached family home offers spacious and versatile accommodation extending to over 1,700 sq ft. The property features four well-proportioned bedrooms, two bathrooms including an en suite to the principal bedroom, two generous reception rooms and an attached garage. The ground floor comprises a welcoming entrance hall, bright bay-fronted living room, separate dining room overlooking the garden, fitted kitchen and downstairs WC. Upstairs, there are four bedrooms, a family bathroom and en suite shower room, providing excellent space for growing families. Further benefits include a private rear garden, off-street parking and an large garage. The property is conveniently located for a range of local amenities including regular bus services, excellent state and private schools such as Whitgift, Royal Russell and Trinity, along with Ridgeway, Gresham and Atwood primary schools. Purley Downs Golf Club, Sanderstead Cricket Club and sh
£ 900,000
4 bed house for sale
2 pictures
House · for sale
£ 850,000
4 bed house for sale
W1
· 4 Bedrooms · House
· Equipped kitchen · Parking · Concierge
W1 · 4 Bedrooms · House · Equipped kitchen · Parking · Concierge
A substantial four bedroom detached home offering 1,742 sq ft of accommodation, set on an impressive 0.16 acre plot and offered to the market chain free. This spacious detached property provides excellent potential for those looking to create a substantial family home, with the accommodation currently comprising four bedrooms, two bathrooms including an en-suite, two reception rooms, a separate kitchen and conservatory. The ground floor offers a welcoming reception room, separate dining room and kitchen, together with a useful conservatory providing additional living space and views over the generous surrounding grounds. Upstairs are four well-proportioned bedrooms, served by two bathrooms, with the principal bedroom benefiting from its own en-suite. Externally, the property is particularly impressive, occupying a generous 0.16 acre plot with ample off-street parking for multiple vehicles. Further benefits include a garage and separate workshop, providing excellent storage and practica
£ 850,000

Get email alerts

Don't miss out: be the first to know about new properties

The alert was correctly created

On subscribing you accept the conditions of use and the privacy policy
Alert
Receive new ads in your inbox
Save this search
Receive alerts for new listings

We'll send you an email when we have new properties for: "Properties for sale in W1 with 4 bedrooms"

The alert was correctly created

Get email alerts and be the first to see new listings
Required field
On subscribing I accept the terms of the privacy policy
Perfect! You'll soon start receiving new listings via email
Alert
Receive an email when we have new ads for Properties for sale in W1 with 4 bedrooms
Save this search
Filters

Bedrooms

Size (sq.ft)

sq.ft
sq.ft

Price

£
£

Property type

Bathrooms

Clear all filters
Receive notifications when new entries are published.