View photo
House
·
for sale
£ 550,000
4 bedroom detached house for sale
Wellingborough Railway Station
· 4 Bedrooms · 2 Baths · House
· Garden · Parking · Equipped kitchen · Powder room
Wellingborough Railway Station · 4 Bedrooms · 2 Baths · House · Garden · Parking · Equipped kitchen · Powder room
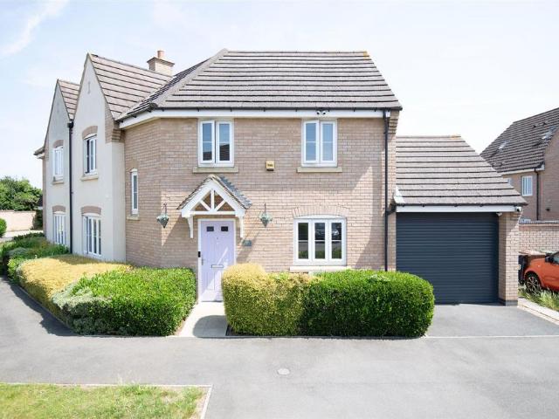
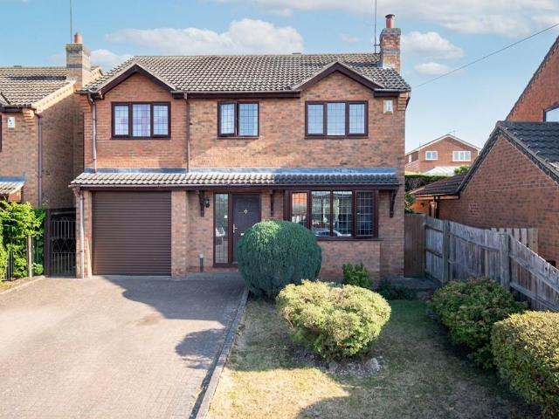
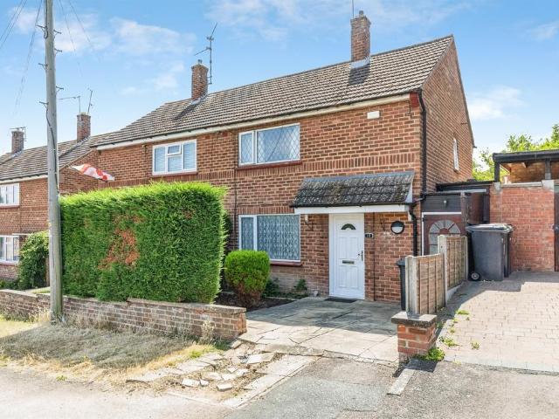
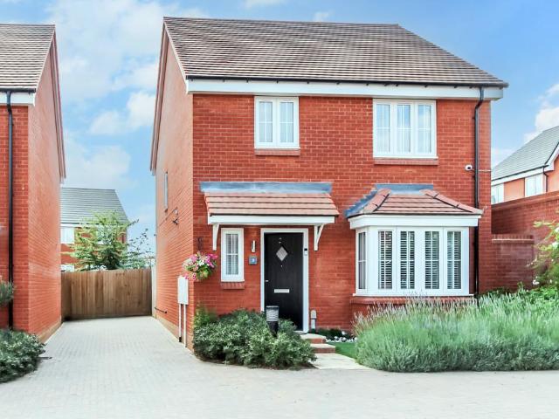
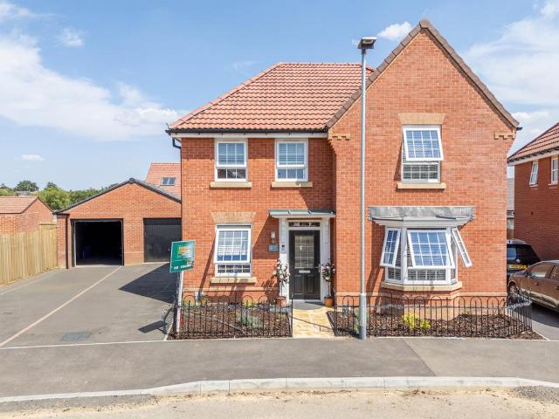
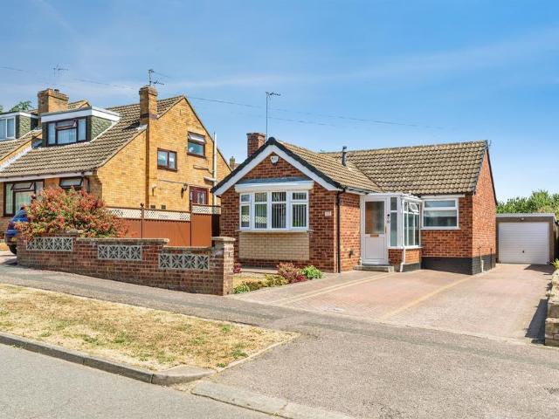
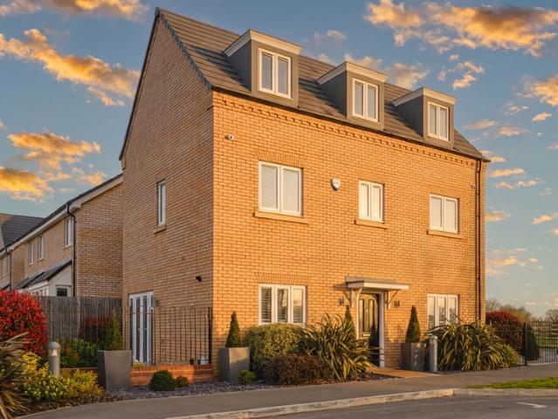
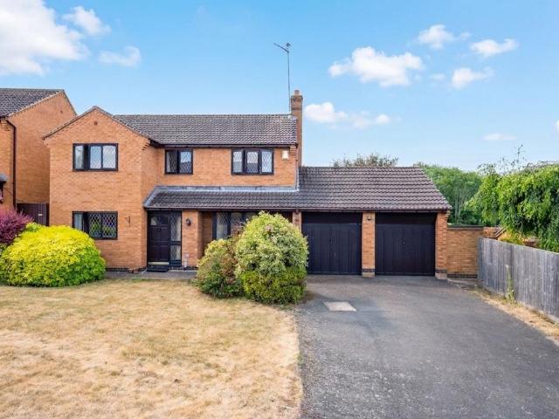
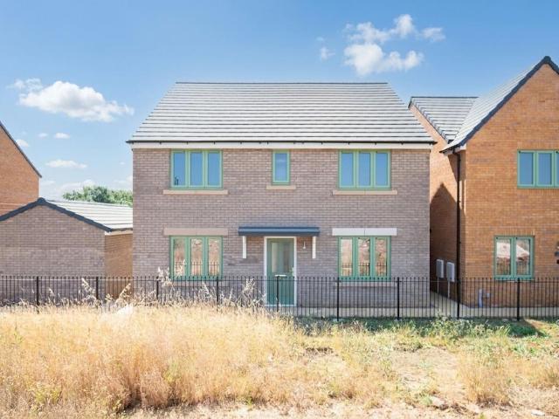
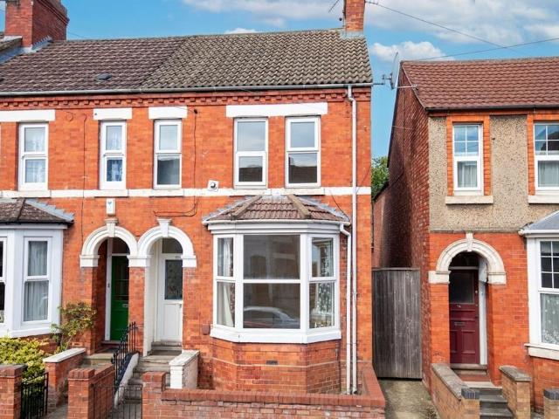
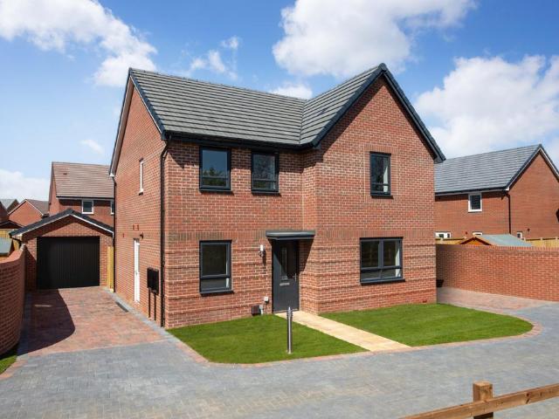
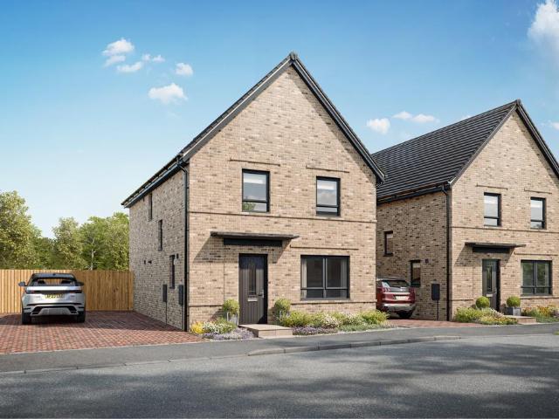
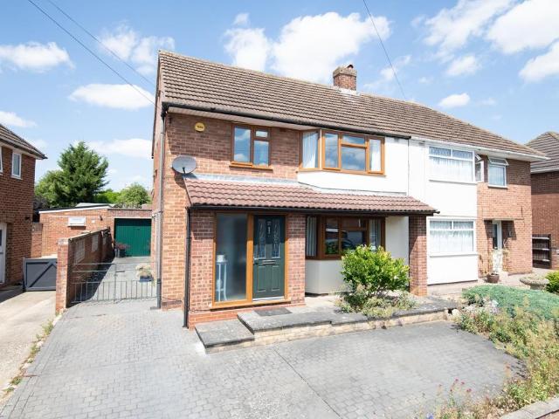
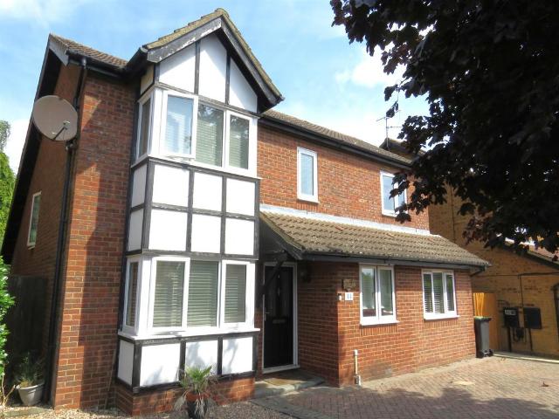
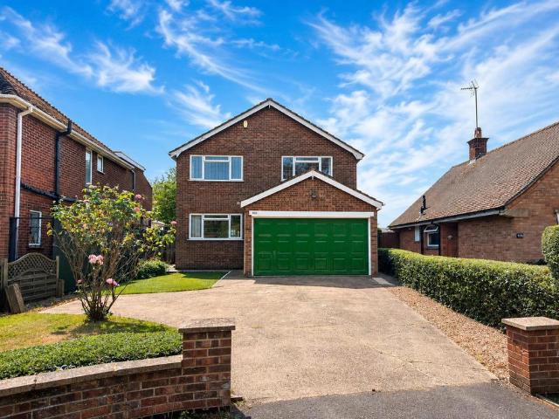
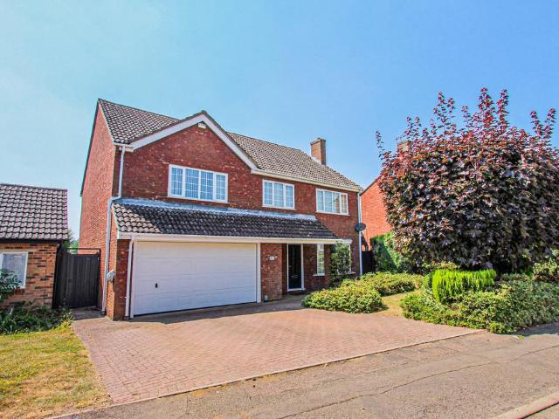
Rarely available is this individually designed executive four bedroomed detached property offering almost 2000 square feet of accommodation featuring a generous sized plot and beautiful countryside views. Further benefits include built in kitchen appliances, uPVC double glazing, gas radiator central heating, refitted sanitary ware and offers double width off road parking for two cars, an oversized double garage measuring 21ft x 15ft, a 22ft master bedroom and a stunning 90ft tiered rear garden. The accommodation briefly comprises entrance hall, cloakroom, lounge, dining room, kitchen/breakfast room, utility area and snug/play room, first floor landing, four bedrooms with en suite shower room to master, family bathroom, front and rear gardens, double garage and a driveway. Entry via part-glazed composite front door through to: Entrance Hall Stairs rising to first floor landing, under stairs storage cupboard, radiator, LVT vinyl flooring, coving to ceiling, oak doors through to: Cloakroo
Rarely available is this individually designed executive four bedroomed detached property offering almost 2000 square feet of accommodation featuring a generous sized plot and beautiful countryside views. Further benefits include built in kitchen appliances, uPVC double glazing, gas radiator central heating, refitted sanitary ware and offers double width off road parking for two cars, an oversized double garage measuring 21ft x 15ft, a 22ft master bedroom and a stunning 90ft tiered rear garden. The accommodation briefly comprises entrance hall, cloakroom, lounge, dining room, kitchen/breakfast room, utility area and snug/play room, first floor landing, four bedrooms with en suite shower room to master, family bathroom, front and rear gardens, double garage and a driveway. Entry via part-glazed composite front door through to: Entrance Hall Stairs rising to first floor landing, under stairs storage cupboard, radiator, LVT vinyl flooring, coving to ceiling, oak doors through to: Cloakroo
£ 550,000