1,312 properties for sale in Whitehill Bordon

3 bed house for sale
2 pictures
House · for sale
£ 379,950
3 bed house for sale
Whitehill Bordon
· 3 Bedrooms · House
· Equipped kitchen
Whitehill Bordon · 3 Bedrooms · House · Equipped kitchen
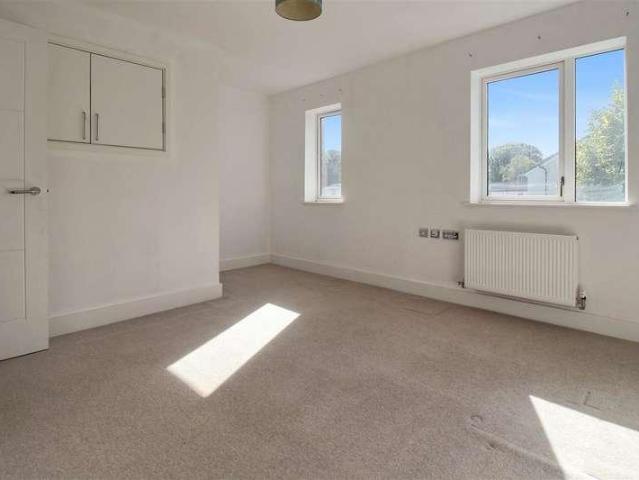
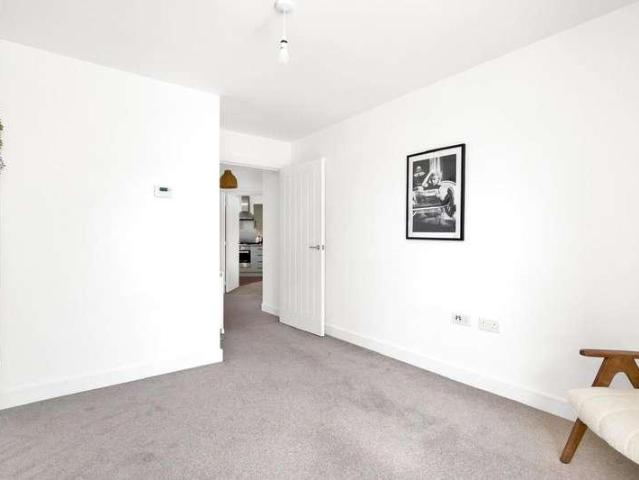
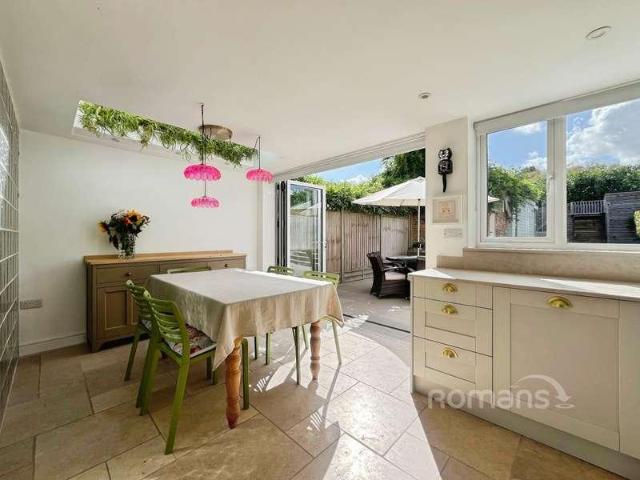
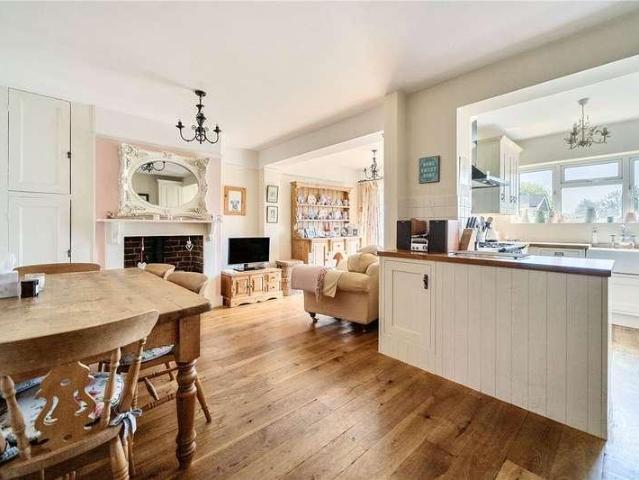
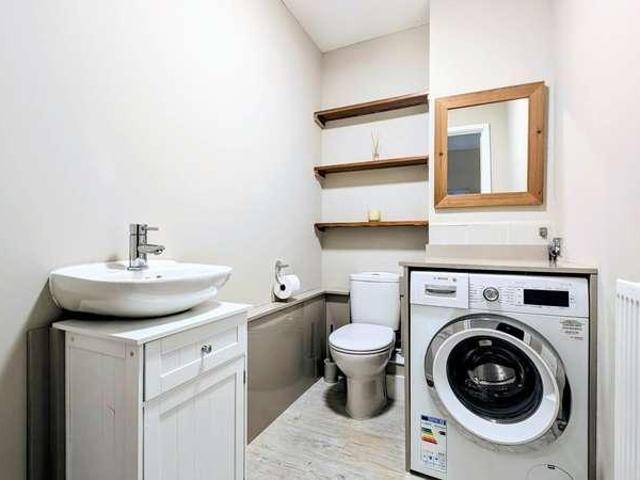
A three bedroom, two bathroom, link-detached house situated close to Bordon Enclosure and the 1759 caf?; CHAIN FREE and offered for sale with the advantage of immediate vacant possession. ACCOMMODATION (sizes are approximate and for guidance only) ENTRANCE CANOPY courtesy light, uPVC double glazed door and adjacent side panel to ENTRANCE HALL wall-mounted consumer unit, radiator, stairs to landing LIVING ROOM 4.39m x 3.82m narrowing to 2.65m at one end, double aspect uPVC double glazed windows, double radiator, telephone point, tv point, thermostat, under-stairs storage cupboard with power, light and power points, opening to kitchen, door to CLOAK / UTILITY ROOM dual-flush low-level wc, wall-mounted wash hand basin with mixer tap and cupboard below, space and plumbing for washing machine, single radiator, extractor fan OPEN PLAN KITCHEN / DINING AREA 4.82m x 4.49m narrowing to 2.83m at one end, L-shaped, double aspect uPVC double glazed windows, uPVC double glazed French doors to rear
£ 379,950
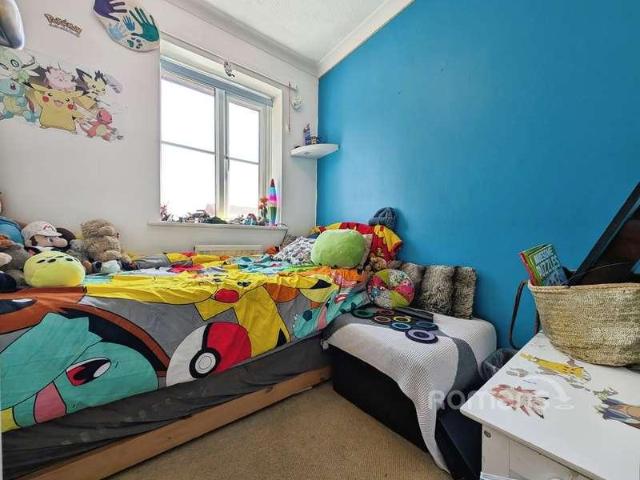
3 bed house for sale
2 pictures
House · for sale
£ 335,000
3 bed house for sale
Whitehill Bordon
· 3 Bedrooms · House
· Garden · Equipped kitchen · Parking
Whitehill Bordon · 3 Bedrooms · House · Garden · Equipped kitchen · Parking
NO CHAIN* This three bedroom END TERRACE property is offered to the market with NO ONWARD CHAIN. The home benefits from a large GARDEN on a CORNER PLOT, offering great potential for EXTENSION (SSTP) whilst also providing residents PARKING and GARAGE. Inside you will find an OPEN PLAN kitchen/diner with direct access onto the GARDEN. The property is conveniently located within WALKING DISTANCE to SHOPS, PARKS and is only a short distance to LOCAL SCHOOLS nearby. Viewing is highly recommended!
£ 335,000
4 bed house for sale
2 pictures
House · for sale
£ 400,000
4 bed house for sale
Whitehill Bordon
· 4 Bedrooms · House
· Garden · Equipped kitchen · Powder room
Whitehill Bordon · 4 Bedrooms · House · Garden · Equipped kitchen · Powder room
Positioned on Oakley Road in Bordon, this spacious four-bedroom end-of-terrace home offers an impressive 1,225 sq. ft. of accommodation, combining generous room sizes with a number of modern touches throughout. The ground floor opens into a welcoming entrance hallway, with the accommodation flowing into a fantastic kitchen/dining room measuring over 22ft in length. Offering plenty of space for both everyday family life and entertaining, the kitchen/diner also enjoys direct access out to the rear garden. A useful downstairs cloakroom completes this side of the home. Alongside sits the generous living room, extending to almost 20ft and providing a comfortable yet spacious setting to relax, with further access onto the garden creating a lovely connection between the indoor and outdoor spaces. Upstairs, the sense of space continues with four bedrooms, including two particularly generous rooms. The main bedroom benefits from its own en-suite, while the remaining bedrooms are served by the f
£ 400,000
3 bed house for sale
2 pictures
House · for sale
£ 400,000
3 bed house for sale
Whitehill Bordon
· 3 Bedrooms · House
· Garden · Equipped kitchen · Parking
Whitehill Bordon · 3 Bedrooms · House · Garden · Equipped kitchen · Parking
Well presented 3 bed/2 bath family home in a quiet highly regarded development established in 2018. Enclosed rear garden and allocated parking. Easy access to local amenities, popular schools, commuter links and beautiful surrounding countryside. Modern, energy efficient, and handsome house built in 2018 by Taylor Wimpey and benefitting from the balance of a 10 year NHBC warranty Situated within a lovely quiet residential position To the side of the property is allocated parking for two vehicles Established hedging to the front of the property provides privacy to a small garden area which has been laid with attractive low maintenance gravel, a low set of steps leads up to the front door The entrance hall provides access to the stairs and into the living room The living room enjoys a front aspect with plenty of space for furniture Tucked away behind the living room is a contemporary WC Stretching across the whole of the rear is a lovely open plan kitchen/dining room with views over the
£ 400,000
3 bed house for sale
2 pictures
House · for sale
£ 675,000
3 bed house for sale
Whitehill Bordon
· 3 Bedrooms · House
· Garden · Equipped kitchen · Concierge
Whitehill Bordon · 3 Bedrooms · House · Garden · Equipped kitchen · Concierge
A charming period home offering generous living space, versatile outbuildings and a good sized private garden, situated in the sought after village of Frensham. The ground floor features a welcoming entrance hallway, downstairs WC, utility room and an impressive open plan kitchen/dining room spanning the full width of the rear of the house. This superb space comfortably accommodates a large dining table and includes extensive fitted cabinetry, a range cooker, butler sink and bifold doors opening onto the garden, creating a bright and social hub of the home. To the front is a generous, light sitting room with twin windows and ample space for relaxed family living. A further reception room offers flexible use, ideal as a playroom, home office or fourth bedroom. On the first floor, there are two light and well proportioned double bedrooms, one benefiting from an ensuite shower room. The second floor provides an additional bedroom and a family bathroom with shower over bath, all enjoying e
£ 675,000
3 bed house for sale
2 pictures
House · for sale
£ 340,000
3 bed house for sale
Whitehill Bordon
· 3 Bedrooms · House
· Garden · Equipped kitchen · Parking
Whitehill Bordon · 3 Bedrooms · House · Garden · Equipped kitchen · Parking
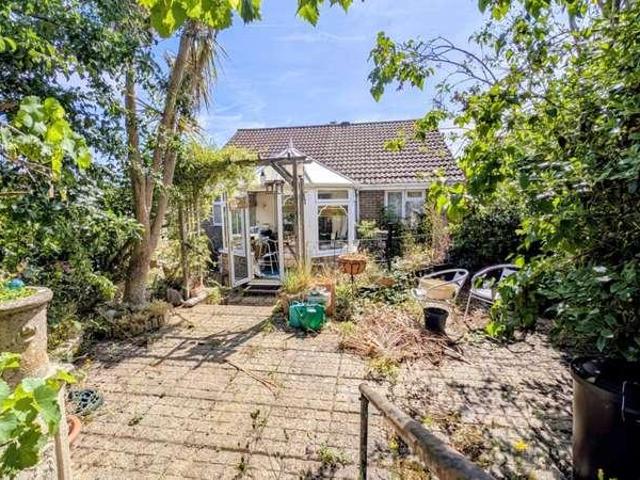
An updated, refurbished and redecorated three bedroom end-of-terrace bungalow situated in a quiet, sought after cul-de-sac within level walking distance of shops; benefiting from new uPVC windows / doors, a new central heating system, new carpets / flooring, and a refitted kitchen and bathroom. ACCOMMODATION (sizes are approximate and for guidance only) ENTRANCE CANOPY composite entrance door to ENTRANCE HALL access to loft space LIVING ROOM 4.41m x 3.11m, radiator, double glazed doors to UPVC DOUBLE GLAZED CONSERVATORY 3.95m X 2.89m, uPVC double glazed doors to rear garden REFITTED KITCHEN 3.49m x 2.23m, single bowl sink unit, range of white wall-mounted cupboards and black base cupboards with fitted work surfaces over, fitted induction hob with splashback, extractor hood over and built-in oven below, space and fitted slimline dishwasher, space and plumbing for washing machine, space for fridge / freezer, uPVC double glazed door to rear garden BEDROOM 1 4.47m x 2.38m (former garage),
£ 340,000
2 bed flat for sale
2 pictures
Flat · for sale
£ 170,000
2 bed flat for sale
Whitehill Bordon
· 2 Bedrooms · Flat
· Swimming pool · Parking · Heating
Whitehill Bordon · 2 Bedrooms · Flat · Swimming pool · Parking · Heating
SELLER FOUND EMPTY PROPERTY TO MOVE TO. Offered to the market is the opportunity to purchase this purpose built two bedroom maisonette situated in a central location within reach of local shops, sports centre, swimming pool, eateries, bar and further community amenities. Since being first introduced to the market properties similar to this have become very popular and sought after particularly with first time buyers due to the size and layout of the accommodation and investors/landlords due to the levels of rent that they command. In addition to the size of the internal accommodation the property further benefits from gas central heating to radiators, uPVC double glazed windows and allocated parking. As with many maisonettes in this particular area the external picture in out opinion does not do the property justice and an internal viewing is recommended so that the property can be fully appreciated. For investors / landlords looking to purchase to rent out we would envisage the proper
£ 170,000
3 bed house for sale
2 pictures
House · for sale
£ 389,950
3 bed house for sale
Whitehill Bordon
· 3 Bedrooms · House
· Garden · Equipped kitchen · Powder room
Whitehill Bordon · 3 Bedrooms · House · Garden · Equipped kitchen · Powder room
A three bedroom link-detached house situated in a cul-de-sac location within level distance of the Forest Centre; benefiting from a refitted cloakroom and bathroom and uPVC double glazed conservatory. ACCOMMODATION (sizes are approximate and for guidance only) Composite entrance door to ENTRANCE HALL consumer unit, radiator, door to REFITTED CLOAKROOM low-level wc, inset wash hand basin with cupboard below, uPVC double glazed window LIVING ROOM 4.54m x 4.32m plus stair recess, uPVC double glazed window, radiator, stairs to landing, under-stairs storage cupboard DINING ROOM 2.98m x 2.79m, vertical radiator, uPVC double glazed door to UPVC DOUBLE GLAZED CONSERVATORY 2.54m x 2.38m, uPVC double glazed French doors to rear garden KITCHEN 3.06m x 2.48m, single bowl sink unit, range of wall, base and drawer units with fitted work surfaces over, recess for cooker with fitted extractor hood over, space for washing machine, space for fridge / freezer, uPVC double glazed window, uPVC double glaze
£ 389,950
3 bed house for sale
2 pictures
House · for sale
£ 500,000
3 bed house for sale
Whitehill Bordon
· 3 Bedrooms · House
· Parking · Equipped kitchen
Whitehill Bordon · 3 Bedrooms · House · Parking · Equipped kitchen
A fantastic opportunity to purchase this detached chalet-style home set on Heathcote Road, Bordon. The property offers versatile accommodation and boasts ample off-road parking along with a substantial double garage to the rear. The garage, which spans two floors, provides excellent potential to be converted into a self-contained annexe or alternatively could be utilised as a business premises (STPP), making this property ideal for multi-generational living or those seeking a home with income potential. The main house itself features spacious living areas including a generous living room, a modern fitted kitchen/dining room, and well-proportioned bedrooms arranged over the first floor. Additional loft space further enhances the versatility of this property. Situated in a popular residential area, this home combines excellent practicality with exciting potential for future development
£ 500,000
2 bed house for sale
2 pictures
House · for sale
£ 390,000
2 bed house for sale
Whitehill Bordon
· 2 Bedrooms · House
· Garden · Fireplace · Equipped kitchen · Concierge
Whitehill Bordon · 2 Bedrooms · House · Garden · Fireplace · Equipped kitchen · Concierge
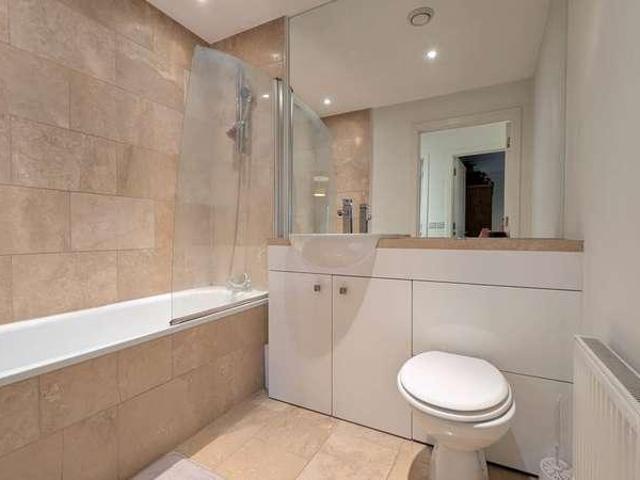
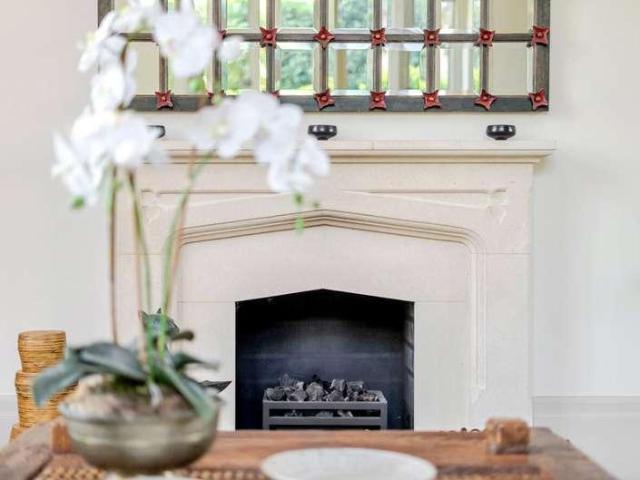
Situated in the heart of Holybourne, this Grade II listed semi-detached cottage, retaining its period features, the property includes exposed beams, a wood-burning stove, and traditional woodwork. The cottage comprises two bedrooms, a reception room, a kitchen, and a bathroom. The hallway leads to a spacious sitting room measuring 15'2 x 13'4, featuring exposed beams and a front-aspect leaded window. A fireplace with 'The Hobbit' wood-burning stove serves as a focal point, while under-stairs storage and a rear door leading to the kitchen add functionality. The kitchen is of bespoke design cleverly maximising storage space. It includes space for a dishwasher, butler sink, tiled flooring and leads to a useful pantry area that includes space for a washing machine. A door leads to the rear boot room and the garden. The bathroom features a bath, overhead shower and screen, wash hand basin, part tiled walls, WC and multi-functional towel rail that can function either electrically or via the
£ 390,000
3 bed house for sale
2 pictures
House · for sale
£ 400,000
3 bed house for sale
Whitehill Bordon
· 3 Bedrooms · House
· Garden · Equipped kitchen
Whitehill Bordon · 3 Bedrooms · House · Garden · Equipped kitchen
An extended two / three bedroom detached bungalow situated in a cul-de-sac location; offered for sale with the advantage of no forward chain. ACCOMMODATION (sizes are approximate and for guidance only) uPVC double g glazed entrance door to ENTRANCE HALL airing cupboard housing foam-dipped tank, access to loft space with fitted retractable ladder, power and light, uPVC double glazed window LIVING ROOM 5.05m x 4.54m, radiator, uPVC double glazed French doors to side, double glazed patio doors to UPVC DOUBLE GLAZED CONSERVATORY 2.68m x 2.59m, radiator, uPVC double glazed door to rear garden STUDY / BEDROM 3 3.54m x 1.63m, radiator, uPVC double glazed window, fitted wardrobe cupboard, wall-mounted cupboard REFITTED KITCHEN 2.78m x 2.22m, single bowl sink unit, range of matching, wall, base and drawer units with fitted work surfaces over, four-ring electric hob with fitted extractor hood over, built-in electric oven, space and plumbing for slimline dishwasher, space and plumbing for washing
£ 400,000
2 bed flat for sale
2 pictures
Flat · for sale
£ 195,000
2 bed flat for sale
Whitehill Bordon
· 2 Bedrooms · Flat
· Balcony · Equipped kitchen
Whitehill Bordon · 2 Bedrooms · Flat · Balcony · Equipped kitchen
A well-presented two bedroom, two bathroom, second floor purpose-built apartment; benefiting from a 7m x 3m living room; gas-fired central heating and uPVC double glazed windows. ACCOMMODATION (sizes are approximate and for guidance only) Outside gas meter, door entry system, entrance door to COMMUNAL ENTRANCE HALL stairs to second floor landing, door to inner hallway, personal entrance door to ENTRANCE HALL irregular shape, shelved airing cupboard with wall-mounted consumer unit, control panel for hot water and central heating, thermostat, door entry system handset, access to loft space, door to LIVING / DINING ROOM 7.15m narrowing to 5.22m at one end x 3.23m, uPVC double glazed French doors to Juliette balcony, two single radiators, telephone point, tv point, storage cupboard housing well-mounted gas-fired boiler for domestic hot water and central heating, opening to KITCHEN 2.72m x 1.74m, stainless steel single bowl sink unit with mixer tap and cupboard below, range of matching wall
£ 195,000
2 bed flat for sale
2 pictures
Flat · for sale
£ 250,000
New
2 bed flat for sale
Whitehill Bordon
· 2 Bedrooms · Flat
· Equipped kitchen · Parking
Whitehill Bordon · 2 Bedrooms · Flat · Equipped kitchen · Parking
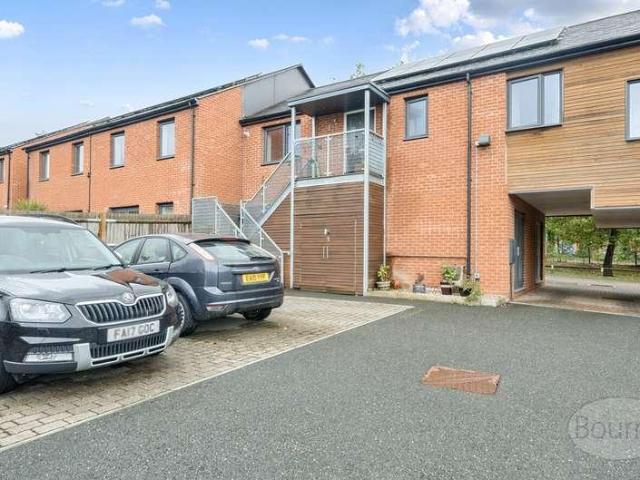
Built in 2018, this stylish two-bedroom coach house offers contemporary living in a sought-after location, with the added reassurance of three years remaining on the NHBC warranty. The property features a spacious open-plan kitchen, living and dining area measuring an impressive 2210 x 172, perfect for modern lifestyles and entertaining. The kitchen is well-designed with integrated appliances and ample storage, seamlessly flowing into the bright and airy living space. There are two bedrooms, including a generous master bedroom with built-in storage, and a well-proportioned second bedroom ideal as a guest room or home office. The property also benefits from a modern family bathroom. Externally, the coach house includes a large garage (2110 x 111), providing secure parking or additional storage, along with a useful outbuilding with two separate store rooms ideal for hobbies, a workshop, or further storage needs. Situated on the popular Monkton Drive development, the home is conveniently
£ 250,000
2 bed house for sale
2 pictures
House · for sale
£ 775,000
2 bed house for sale
Whitehill Bordon
· 2 Bedrooms · House
· Parking
Whitehill Bordon · 2 Bedrooms · House · Parking
Offering all the prestige of country-house living without the responsibility of maintaining a large private estate alone, this exceptional two-bedroom home forms part of the Grade II listed Ludshott Manor. Set within approximately ten acres of magnificent communal grounds, the property combines impressive period character, beautifully proportioned accommodation and an enviable rural setting. A garage, driveway parking, EV charging point and no onward chain complete the offering. Formerly known as Woolmer Lodge, Ludshott Manor is a handsome 19th-century country house designed in the Gothic style by P. F. Robertson. Its origins are connected to the historic manor dating back to the 11th century, with the house surrounded by established pleasure grounds, parkland and farmland. In 2002, the manor was sensitively converted by Macleod Developments, creating a select collection of individual apartments and houses within the original building and its grounds. Further homes were created within
£ 775,000
2 bed house for sale
2 pictures
House · for sale
£ 120,000
2 bed house for sale
Whitehill Bordon
· 2 Bedrooms · House
· Heating
Whitehill Bordon · 2 Bedrooms · House · Heating
40% SHARE OF FREEHOLD - NO ONWARD CHAIN - TWO DOUBLE BEDROOMS Offered to the market with the advantage of a shared ownership scheme, is this semi detached home situated in the Quebec Park development in Bordon. The property has many features that we as agents feel will appeal in particular to couples and young families, plus offers the benefits of solar panels, gas heating to radiators and double glazing. In addition to the features and benefits of the accommodation detailed below, the property is ideally set in a location that is within a short distance of the Bordon Inclosure, the leisure centre and swimming pool. Approximately ? of a mile from the property there is a local primary and secondary school plus other community amenities / facilities. Upon stepping inside the property's front door the entrance hall offers access to the lounge and with stairs to the first floor. Within the entrance hall there is adequate space for coats and shoes etc. The lounge is set towards the front of
£ 120,000
2 bed flat for sale
2 pictures
Flat · for sale
£ 240,000
2 bed flat for sale
Whitehill Bordon
· 2 Bedrooms · Flat
· Equipped kitchen
Whitehill Bordon · 2 Bedrooms · Flat · Equipped kitchen
Presented in immaculate condition throughout, this stylish two-bedroom first-floor apartment offers bright, modern accommodation and is available to purchase through Shared Ownership with a 74% share or full market value. Built in 2021, the property provides a fantastic opportunity to enjoy a contemporary home within the popular and growing Bordon community. The accommodation opens into a welcoming central hallway, providing access to all rooms and benefiting from useful built-in storage. The standout feature of the home is the spacious open-plan kitchen, dining and living area, creating a sociable space for everyday living and entertaining. The kitchen has been given a stylish update, with sage green cabinetry complemented by contrasting black handles, generous worktop space, an integrated electric oven, gas hob and space for further appliances. The main bedroom is a generous double, while bedroom two is currently arranged as a dressing room, providing excellent additional storage and
£ 240,000
2 bed flat for sale
2 pictures
Flat · for sale
£ 177,600
2 bed flat for sale
Whitehill Bordon
· 2 Bedrooms · Flat
· Equipped kitchen
Whitehill Bordon · 2 Bedrooms · Flat · Equipped kitchen
Presented in immaculate condition throughout, this stylish two-bedroom first-floor apartment offers bright, modern accommodation and is available to purchase through Shared Ownership with a 74% share. Built in 2021, the property provides a fantastic opportunity to enjoy a contemporary home within the popular and growing Bordon community. The accommodation opens into a welcoming central hallway, providing access to all rooms and benefiting from useful built-in storage. The standout feature of the home is the spacious open-plan kitchen, dining and living area, creating a sociable space for everyday living and entertaining. The kitchen has been given a stylish update, with sage green cabinetry complemented by contrasting black handles, generous worktop space, an integrated electric oven, gas hob and space for further appliances. The main bedroom is a generous double, while bedroom two is currently arranged as a dressing room, providing excellent additional storage and wardrobe space. This
£ 177,600
2 bed flat for sale
2 pictures
Flat · for sale
£ 190,000
2 bed flat for sale
Whitehill Bordon
· 2 Bedrooms · Flat
· Equipped kitchen · Parking
Whitehill Bordon · 2 Bedrooms · Flat · Equipped kitchen · Parking
This bright and well-proportioned two-bedroom second-floor apartment is situated within a popular development on Royal Drive in Bordon. Offering approximately 690 sq ft of accommodation, the property benefits from two bathrooms, an allocated parking space and a practical layout, making it an excellent choice for first-time buyers, downsizers or investors. Upon entering the apartment, a welcoming hallway provides access to the main rooms. The living room is a particularly bright and comfortable space, with plenty of room for both relaxing and entertaining. The kitchen is positioned separately and offers a good range of fitted units, worktop space and room for the usual appliances. There are two well-proportioned bedrooms. The main bedroom is a generous double and benefits from its own bathroom, while the second bedroom is also a comfortable double and would work equally well as a guest room or home office. A further bathroom, fitted with a shower, serves the remainder of the apartment.
£ 190,000
3 bed house for sale
2 pictures
House · for sale
£ 325,000
3 bed house for sale
Whitehill Bordon
· 3 Bedrooms · House
· Garden · Equipped kitchen · Powder room
Whitehill Bordon · 3 Bedrooms · House · Garden · Equipped kitchen · Powder room
A three bedroom terraced house; situated in a cul-de-sac location within convenient distance of The Shed food and entertainment venue, sports centre and new town development. ACCOMMODATION (sizes are approximate and for guidance only) RECESSED ENTRANCE PORCH entrance door to ENTRANCE HALL built-in cloaks cupboard, understairs storage cupboard, door to CLOAKROOM low-level wc, inset wash hand basin, uPVC double glazed window KITCHEN 2.97m x 2.88m x 1.25m, one and quarter bowl sink unit, range of wall, base and drawer units with fitted work surfaces over, built-in electric cooker with fitted gas hob over, space for fridge / freezer, radiator, uPVC double glazed window, space and plumbing for washing machine, cupboard housing gas-fired boiler LIVING ROOM 4.85m shortening to 3.97m x 5.02m shortening to 4.15m, uPVC double glazed window, uPVC double glazed French doors to rear garden, two radiators, stairs to landing STAIRS TO LANDING access to loft space, storage cupboard BEDROOM 1 4.41m x 2
£ 325,000
5 bed house for sale
2 pictures
House · for sale
£ 2,000,000
5 bed house for sale
Whitehill Bordon
· 5 Bedrooms · House
· Garden · Equipped kitchen · Concierge
Whitehill Bordon · 5 Bedrooms · House · Garden · Equipped kitchen · Concierge
Approached via a gated drive, Greenwood House is a spectacular country home set within circa 4 acres of beautiful gardens and grounds, with fine views overlooking The South Downs. The downstairs accommodation is well laid out, perfect for family living with the main reception rooms enjoying the southerly aspect and views across the gardens. Upon entering, the spacious entrance hall leads to grand entrance lobby with vaulted ceiling, a well appointed open plan kitchen/breakfast room with central island, adjoining utility room with comms/storage room and access to outside. There are four reception rooms, comprising generous sized sitting room with two sets of French doors and log burning stove, games room, smart dining room, conservatory and double aspect study room. Adjoining annexe A particular feature is the adjoining separate annexe to the main house. This provides excellent ancillary accommodation, ideal for guests, grown up children or an Airbnb opportunity. Accommodation consists
£ 2,000,000
2 bed flat for sale
2 pictures
Flat · for sale
£ 165,000
2 bed flat for sale
Whitehill Bordon
· 2 Bedrooms · Flat
· Equipped kitchen
Whitehill Bordon · 2 Bedrooms · Flat · Equipped kitchen
A two bedroom, two bathroom ground floor flat; situated in a sought-after residential location and benefiting from no forward chain. ACCOMMODATION (sizes are approximate and for guidance only) Door to COMMUNAL ENTRANCE HALL entrance door to L-SHAPED ENTRANCE HALL radiator, airing / storage cupboard housing fitted tank and wall-mounted consumer unit LIVING ROOM 5.31m x 3.42m, radiator, uPVC double glazed window, uPVC double glazed French doors to front, archway to KITCHEN 2.3m x 2.2m, single bowl sink unit, range of wall, base and drawer units with fitted work surfaces over, built-in four-ring gas hob with fitted extractor hood over and electric oven below, space for fridge / freezer, space and plumbing for washing machine, wall-mounted Ideal gas-fired boiler MASTER BEDROOM 3.78m x 2.76m, radiator, uPVC double glazed window, door to ENSUITE SHOWER ROOM shower cubicle, wash hand basin, low-level wc, radiator BEDROOM 2 4.18m x 2.44m, radiator, uPVC double glazed window FAMILY BATHROOM pan
£ 165,000
3 bed house for sale
2 pictures
House · for sale
£ 500,000
3 bed house for sale
Whitehill Bordon
· 3 Bedrooms · House
· Garden · Parking
Whitehill Bordon · 3 Bedrooms · House · Garden · Parking
Beautiful rural positioning is enjoyed from this character cottage overlooking woodland and farmland on the edge of the Surrey Hills AONB, whilst being only a short drive from town and village facilities and the A3. Offered with no onward chain. Generous plot stretching approx 180 feet front to back; with the majority of the land within the rear garden Believed to date from 1926 with charming period features throughout including wooden latch doors and beams Front garden with path to front door, lawn and mature trees and shrubs Gated driveway entrance to the side of the adjoining semi, going around to the rear of the plot where private parking is available within the curtilage of the plot. A large storage shed is sited here too The front door opens into an entrance hall with stairs to the first floor and a study nook area under stairs To the front of the house, enjoying woodland views, is a sitting room with central wood burning stove, beamed ceiling and recessed shelving Sitting behind
£ 500,000
3 bed house for sale
2 pictures
House · for sale
£ 700,000
3 bed house for sale
Whitehill Bordon
· 3 Bedrooms · House
· Garden · Sauna · Parking
Whitehill Bordon · 3 Bedrooms · House · Garden · Sauna · Parking
Offered to the market with NO ONWARD CHAIN is this beautifully REFURBISHED SEMI DETACHED house, further offering DRIVEWAY PARKING, a LARGE GARDEN, two OUTBUILDINGS to work from home and a SAUNA. The location is a stones throw from ALICE HOLT FOREST, walking distance to local PUBS and WEYDON SECONDARY SCHOOL is a short drive away. Furthermore, Farnham TOWN CENTRE and both Farnham, and Bentley mainline TRAIN STATIONS are short distance with a car. We would highly recommend a viewing for any family looking for their next move!
£ 700,000
4 bed house for sale
2 pictures
House · for sale
£ 850,000
4 bed house for sale
Whitehill Bordon
· 4 Bedrooms · House
· Fireplace · Equipped kitchen
Whitehill Bordon · 4 Bedrooms · House · Fireplace · Equipped kitchen
Occupying a prime position in the heart of Frensham, one of Surrey's most sought-after villages, Elvetham is a beautifully presented family home that seamlessly blends period character with contemporary living. At the heart of the house lies a superb open plan kitchen, dining/family room, featuring a substantial island, shaker-style cabinetry, granite work surfaces and rooflights overhead. Flooded with natural light, it provides an exceptional space for both everyday family life and entertaining. Complementing the open-plan living space is an elegant sitting room with an exposed brick fireplace and wood-burning stove, while a separate snug provides a more intimate retreat, ideal as a family room, playroom or cosy evening space. Together, the living accommodation offers an excellent balance of sociable entertaining areas and quieter everyday living. A useful utility room provides valuable additional storage and laundry space, enhancing the practicality of the layout. The house offers we
£ 850,000
4 bed house for sale
2 pictures
House · for sale
£ 750,000
4 bed house for sale
Whitehill Bordon
· 4 Bedrooms · House
· Garden · Fireplace · Equipped kitchen · Parking · Patio · Powder room
Whitehill Bordon · 4 Bedrooms · House · Garden · Fireplace · Equipped kitchen · Parking · Patio · Powder room
This attractive Victorian family home is situated in an extremely sought after location in the quintessential village of Frensham. Upon entering the ground floor comprises inviting entrance hallway featuring oak flooring, sitting room with open fireplace and oak flooring, open plan kitchen/dining/family room with wood burning stove, oak flooring, oak worktops, Rangemaster cooker, storage cupboard and French doors to rear. There is an adjoining lobby area/boot room, downstairs cloakroom and an internal door through to the garage. The first floor continues to impress, with four well-proportioned bedrooms and family bathroom with separate shower. Outside Externally the rear garden is mainly laid to lawn, with a large and tasteful patio area for entertaining and the garden is well screened with mature trees and hedging. There is a garden shed, Wendy house and the garden faces in a south-easterly direction. To the side of the property there is access to the front. The gravelled driveway is
£ 750,000

Get email alerts

Don't miss out: be the first to know about new properties

The alert was correctly created

On subscribing you accept the conditions of use and the privacy policy
Alert
Receive new ads in your inbox
Save this search
Receive alerts for new listings

We'll send you an email when we have new properties for: "Properties for sale in Whitehill Bordon"

The alert was correctly created

Chalet Hill GU35 Bordon
Forest Road GU35 Bordon
Get email alerts and be the first to see new listings
Required field
On subscribing I accept the terms of the privacy policy
Perfect! You'll soon start receiving new listings via email
Alert
Receive an email when we have new ads for Properties for sale in Whitehill Bordon
Save this search
Filters

Bedrooms

Size (sq.ft)

sq.ft
sq.ft

Price

£
£

Property type

Bathrooms

Clear all filters
Receive notifications when new entries are published.