61,112 houses for sale in Willesden

5 bed house for sale
2 pictures
House · for sale
£ 4,200,000
5 bed house for sale
Willesden
· 5 Bedrooms · House
· Garden · Equipped kitchen · Concierge
Willesden · 5 Bedrooms · House · Garden · Equipped kitchen · Concierge
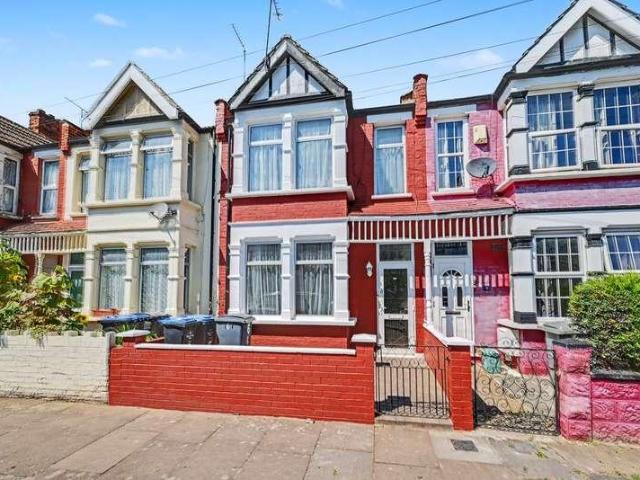
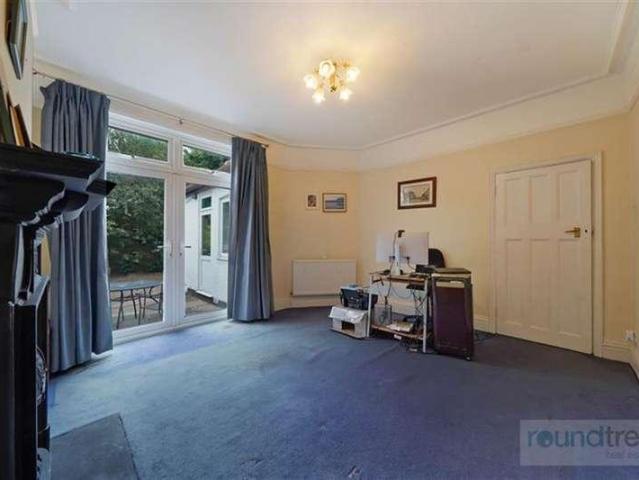
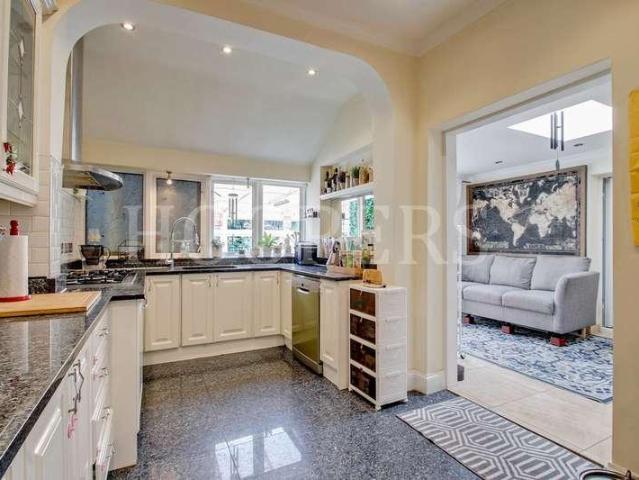
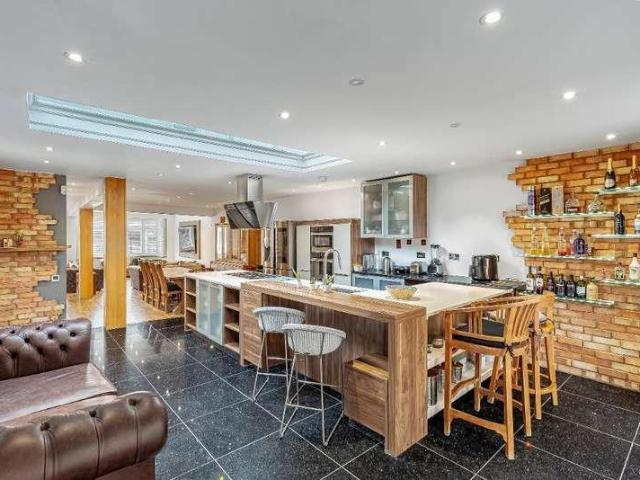
Set back from the street behind mature planting, this elegant end-of-terrace house combines beautiful period character with thoughtfully designed modern family living. Rich in original features, including high ceilings and floor-to-ceiling sash windows that fill the interiors with natural light, the house offers exceptional entertaining and living space arranged over five floors. The entire garden level is dedicated to a superb open-plan kitchen and dining room, which opens directly onto the rear garden, creating an ideal space for everyday family life and entertaining. On the raised ground floor, a magnificent double reception room features double doors leading onto an enviable terrace overlooking the garden. The upper floors provide generous bedroom accommodation, with the whole first floor devoted to an impressive principal suite. Four further bedrooms are arranged across the second and third floors, each floor served by its own bathroom To the rear, the garden offers a peaceful cit
£ 4,200,000
4 bed house for sale
2 pictures
House · for sale
£ 600,000
4 bed house for sale
Willesden
· 4 Bedrooms · House
· Garden · Gym · Equipped kitchen
Willesden · 4 Bedrooms · House · Garden · Gym · Equipped kitchen
Welcome to this deceptively stately semi 1930-built character residence which is set back from the Great North Way is an integral piece of Hendons history, nestled between the renowned Downage and Chatsworth roads. With its rich heritage and timeless appeal, this four to five bedroom, two bathrooms, two-reception rooms, with galley kitchen, bright dining room, huge utility room with downstairs w/c home is a rare find, exuding elegance and charm at every turn. An added benefit is a spacious outbuilding to the rear of the garden which can be a gym/ bedroom/ study or a great granny annexe. You are first greeted by the private electric remote controlled sliding gates, which presents a paved driveway that offers plenty of space for your cars. Inside, classic architectural details blend seamlessly with modern living, creating an inviting atmosphere that honours the past while offering the comfort of today's amenities. This truly is a home where history, style, and convenience converge, makin
£ 600,000
3 bed house for sale
2 pictures
House · for sale
£ 749,950
3 bed house for sale
Willesden
· 3 Bedrooms · House
· Equipped kitchen · Parking · Concierge
Willesden · 3 Bedrooms · House · Equipped kitchen · Parking · Concierge
Council tax band: E. Located on Kings Close in London, this 3-bedroom, 1-bathroom end terrace house is a blank canvas awaiting transformation. With two reception rooms, the property offers ample space for customization. The house is currently fully stripped out, providing a unique opportunity for those looking to refurbish and personalize their living space. The garage to the side offers potential for expansion, subject to planning permission, and the off-street parking adds convenience. The property is chain-free, making it an attractive option for cash buyers. Its position ensures it is not overlooked, offering a sense of privacy. Upon entering, the ground floor features two reception rooms that can be adapted to suit various needs, whether as living areas, dining spaces, or home offices. The kitchen area, currently in need of refurbishment, provides the opportunity to design a modern culinary space tailored to personal preferences. Upstairs, the three bedrooms offer potential for co
£ 749,950
6 bed house for sale
2 pictures
House · for sale
£ 995,950
6 bed house for sale
Willesden
· 6 Bedrooms · House
· Garden · Fireplace · Parking
Willesden · 6 Bedrooms · House · Garden · Fireplace · Parking
We are delighted and privileged to bring to the market this huge 6 bedroom semi-detached house being one of only six houses of this size in Sonia Gardens and benefitting from some 2,421 sq ft.The property is presented in ready to move into condition and viewing is recommended to appreciate the size and condition of the property.Sonia Gardens is a desirable residential street just off Parkview Road and is therefore situated within a few yards of the magnificent 80 acres of Gladstone Park but being well positioned for access to Dollis Hill and Neasden (Jubilee Line) Tube Stations.Garage conversion providing granny annexe of additional bedroom and ensuite bathroom.Ground Floor: Lounge Hall: 20?6? x 9?2? (6.25m x 2.80m). Understairs cupboard. Through Lounge: 37?0? x 15?0? (11.27m x 4.57m). Double glazed bay window to front room. Feature fireplace. Downlights to ceiling. Double glazed patio doors from rear room to garden. Granny Annexe: Providing: Bedroom: 15?5? x 7?5? (4.70m x 2.25m). With
£ 995,950
5 bed house for sale
2 pictures
House · for sale
£ 1,550,000
5 bed house for sale
Willesden
· 5 Bedrooms · House
· Garden · Fireplace · Equipped kitchen
Willesden · 5 Bedrooms · House · Garden · Fireplace · Equipped kitchen
Commanding a prestigious corner plot position, this home is rich in original period detail and offers magnificent space and natural light. It boasts a wealth of highlights, including the original handmade kitchen, period tiles, parquet flooring, wall panelling, and a superb walled garden. The striking front door leads into a double porch, with space on either side for shoes and coats. Above the door, the original fanlight and side windows allow light to pour into the hallway. From the porch, double doors open into the main hall, where you are immediately met with stunning flooring, wall panelling, and a grand fireplace. This wide central space provides access to all areas of the house. To the front sits the first of six ground floor rooms, currently used as a dining space and capable of accommodating up to twenty guests. The room showcases another original fireplace and a bay fitted with original Crittall slim-framed windows a feature that continues throughout the home. To the rear of
£ 1,550,000
5 bed house for sale
2 pictures
House · for sale
£ 2,300,000
5 bed house for sale
Willesden
· 5 Bedrooms · House
· Garden · Equipped kitchen · Patio · Concierge
Willesden · 5 Bedrooms · House · Garden · Equipped kitchen · Patio · Concierge
Substantial five bedroom Victorian house - Located in the heart of West Hampstead - Well-proportioned accommodation set over four floors - Large entrance hallway - Charming bay fronted front reception room with coffered high ceiling - Bright and spacious kitchen/dining area with Patio French doors leading onto a south-west facing garden - Scope to extend (STPP) - Self-contained one-bedroom apartment on the lower ground floor with integral access and own private entrance - Three double bedrooms on the first floor, two featuring fitted wardrobes - Principle bedroom with en-suite - - Ideal for easy access to West Hampstead's vibrant village - Less than 0.5 miles from outstanding transport links (West Hampstead Thameslink, Jubilee Line and Overground stations) - EPC: Rating C - Main house, EPC: Rating C lower ground floor, Council Tax Main house: Camden band G, Council Tax Lower ground floor: Camden band D
£ 2,300,000
3 bed house for sale
2 pictures
House · for sale
£ 649,950
3 bed house for sale
Willesden
· 3 Bedrooms · House
· Garden · Equipped kitchen
Willesden · 3 Bedrooms · House · Garden · Equipped kitchen
A three bedroom semi detached house located in this residential road close to Brent Street. Features entrance porch, through lounge, kitchen, bathroom/wc, gas ch and rear garden. The property is available chain free. EPC rating D. Council tax band E
£ 649,950
2 bed house for sale
2 pictures
House · for sale
£ 650,000
Updated
2 bed house for sale
Willesden
· 2 Bedrooms · House
· Garden
Willesden · 2 Bedrooms · House · Garden
NO UPPER CHAIN, UNIQUE FAMILY HOME OVER THREE FLOORS. Located in the highly sought-after Kensal Rise area, this charming link detached cottage offers an exceptional opportunity to acquire a well-presented family home over three floors. With a superb location close to local amenities and excellent transport links, this delightful property combines the appeal of a peaceful private garden with the convenience of urban living. Boasting no upper chain, this home is ready for you to move in and make it your own.Kensal Rise is renowned for its vibrant community atmosphere, eclectic mix of shops, cafes, and eateries, as well as its green spaces. Residents enjoy easy access to renowned local schools, independent boutiques, and bustling weekly markets. The proximity to Kensal Rise Station ensures swift and straightforward travel into central London and beyond, perfect for commuters and those seeking a blend of city living with suburban charm.The property boasts private gated entrance and upon en
£ 650,000
3 bed house for sale
2 pictures
House · for sale
£ 600,000
3 bed house for sale
Willesden
· 3 Bedrooms · House
· Garden · Equipped kitchen · Parking · Powder room · Concierge
Willesden · 3 Bedrooms · House · Garden · Equipped kitchen · Parking · Powder room · Concierge
Exclusive listing on this well-presented, extended and recently redecorated three-bedroom, semi-detached house arranged over three floors, extending to 1254 Sqft - 116.5 Sqm Comprising entrance porch leading through to entrance hall, guest cloakroom, two main reception rooms, plus a dining area and a re-fitted kitchen. On the first floor, there are two double bedrooms, a single bedroom and a re-fitted bathroom. In addition, another guest cloakroom, plus a loft (subject to normal consents) could be converted into further accommodation, if so desired. There is a private fenced garden to the rear with side access and a driveway providing off-street parking at the front of the house. This property is a chain-free transaction. Hall Lane is located on the borders of Hendon and Mill Hill, a peaceful, well-regarded residential street close to local amenities in Hendon, Colindale and Brent Cross Shopping Centre, along withGood transport links via the A41, conveniently close to local schools, Su
£ 600,000
5 bed house for sale
2 pictures
House · for sale
£ 2,250,000
5 bed house for sale
Willesden
· 5 Bedrooms · House
· Parking · Equipped kitchen · Concierge
Willesden · 5 Bedrooms · House · Parking · Equipped kitchen · Concierge
Set within an exclusive private gated development on Victoria Rise, this impressive five bedroom home offers a rare opportunity for buyers seeking both quality and refinement. The property carries a quiet sense of confidence and elegance, reflecting the thoughtful design and high standards associated with this highly desirable NW6 location. From the outset, its presence suggests a lifestyle defined by comfort and understated sophistication. The ground floor features expansive reception areas that lend themselves equally well to everyday family living and more formal entertaining. At the heart of the home, the well designed kitchen serves as a natural gathering space, complemented by a separate utility room that enhances practicality. An integrated double garage provides secure parking along with valuable additional storage. Upstairs, five generously sized bedrooms are arranged alongside four well appointed bathrooms, offering flexible accommodation suited to both family life and visiti
£ 2,250,000
6 bed house for sale
2 pictures
House · for sale
£ 1,050,000
6 bed house for sale
Willesden
· 6 Bedrooms · House
· Equipped kitchen · Concierge
Willesden · 6 Bedrooms · House · Equipped kitchen · Concierge
We are excited to bring to the market this spacious 5/6 bedroom semi-detached 1930s built house which is located in this desirable residential road with panoramic views over the magnificent Gladstone Park from the front of the property and the house is ideally suited to a larger family.The property is located within a few hundred yards of Dollis Hill (Jubilee Line) Tube Station and bus services and shops at Hamilton Road. Willesden Green (zone 2 Jubilee Line) Station is approximately 1 mile.Loft conversion providing bedroom, bathroom and walk-in wardrobe.4 bedrooms, bathroom and separate WC to first floor.Ground floor 2 reception rooms, conservatory, large kitchen/diner, bathroom and guest room/ TV room.Ground Floor: Entrance Hall: Laminated wood flooring. Understairs cupboard. Lounge (front): 15?6? x 13?0? (4.72m x 3.97m). Double glazed bay window with view over parkland. Living Room (rear): 14?1? x 11?0? (4.28m x 3.34m). Double glazed patio doors to: Conservatory: 13?1? x 9?3? (4.00m
£ 1,050,000
4 bed house for sale
2 pictures
House · for sale
£ 1,000,000
4 bed house for sale
Willesden
· 4 Bedrooms · House
· Garden · Parking
Willesden · 4 Bedrooms · House · Garden · Parking
Detached 4 bedroom 3 bathroom house in this avenue within the Eruv close to Windsor Open Space Park. The house has been updated by the present owners and offers a wealth of accommodation with off street parking and rear garden. There is scope for substantial extension subject to consents. We would recommend this residence be viewed so it can be appreciated in its entirety
£ 1,000,000
3 bed house for sale
2 pictures
House · for sale
£ 550,000
3 bed house for sale
Willesden
· 3 Bedrooms · House
· Equipped kitchen · Concierge
Willesden · 3 Bedrooms · House · Equipped kitchen · Concierge
Presenting for sale this beautifully presented refurbished Victorian built centre terrace house offering ready to move into family accommodation and viewing is highly recommended to appreciate the condition of the property.The property is located just off Roundwood Road and is therefore within a few hundred yards of local bus services and shops at Church Road with the nearest Stations being Dollis Hill or Neasden (Jubilee Line).Ground Floor: Entrance Hall: Wood laminate flooring. Understairs cupboard. Reception Room 1 (front): 13?4? x 11?9? (4.1m x 3.6m). Double glazed bay window. Wood laminated flooring. Kitchen: 9?5? x 7?5? (2.9m x 2.3m). Fitted with a range of wall mounted cabinets and matching base cabinets with work surfaces above. Built-in gas hob with oven below and extractor hood above hob. Sink unit. Plumbing for washing machine. Fully tiled walls and flooring. Double glazed window. Reception Room 2 (rear): 14?8? x 10?9 (4.5m x 3.3m). Wood laminate flooring. Built-in cupboard
£ 550,000
4 bed house for sale
2 pictures
House · for sale
£ 620,000
4 bed house for sale
Willesden
· 4 Bedrooms · House
· Garden · Equipped kitchen · Concierge
Willesden · 4 Bedrooms · House · Garden · Equipped kitchen · Concierge
Welcome to Bolton Road, NW10 A charming three-bedroom terraced home set in the heart of Harlesden, a vibrant and well-connected part of North West London. This spacious property features two inviting reception rooms, an eat-in kitchen perfect for family meals or entertaining, and a private rear garden offering a peaceful outdoor retreat. Upstairs, you'll find three generous double bedrooms and a modern family bathroom. Harlesden is loved for its strong community feel, excellent transport links including the Bakerloo Line and London Overground, and its growing selection of independent cafs, shops, and green spaces like Roundwood Park and Wormwood Scrubs. A superb opportunity for buyers seeking character, space, and convenience in an increasingly popular London neighbourhood.
£ 620,000
5 bed house for sale
2 pictures
House · for sale
£ 1,350,000
5 bed house for sale
Willesden
· 5 Bedrooms · House
· Garden · Equipped kitchen · Parking · Concierge
Willesden · 5 Bedrooms · House · Garden · Equipped kitchen · Parking · Concierge
This substantial five/six bedroom, four bathroom detached family home, within the Eruv is situated on the highly desirable Ashley Lane. The property boasts ample living space throughout, comprising approximately 250sqm / 2700sqft. Benefiting from off street gated parking and side access to the south facing garden. The ground floor lends itself to entertaining and flexible living, consisting of a larger than average, eat in open plan kitchen/dining room, playroom/tv room, and a guest WC. Furthermore, the lower ground floor provides a further reception room and double bedroom, ideal for guests or a multipurpose space. As well as a utility room and shower room. General: While we endeavour to make our sales particulars fair, accurate and reliable, they are only a general guide to the property and, accordingly, if there is any point which is of particular importance to you, please contact the office and we will be pleased to check the position for you, especially if you are contemplating tr
£ 1,350,000
5 bed house for sale
2 pictures
House · for sale
£ 1,250,000
5 bed house for sale
Willesden
· 5 Bedrooms · House
· Balcony · Parking
Willesden · 5 Bedrooms · House · Balcony · Parking
A rare opportunity to purchase an extremely spacious detached corner house situated at the junction of Cairnfield Avenue and Ashcombe Park. This larger than average double fronted property must be seen in order to appreciate the size and condition in which this property is presented. Benefits include:-Granny Annexe to ground floor comprising of a bedroom with ensuite shower room/WC.Spacious utility/storage room to side of property.Approximately 2,700 sq ft internal floor space (253 sq m).Detached outbuilding to rear of property.Additional parking to rear of property (accessed from Ashcombe Park).Step out balcony to loft conversion.The property is located within a few yards of local bus services and shops at Neasden with the nearest station being Neasden (Jubilee Line). Ground Floor: Twin Front Doors leading to: Storm Porch: With tiled flooring. Inner doors to: Entrance Hall: With tiled flooring. Shower Room/WC: Shower cubicle, wash hand basin and WC. Tiled walls and flooring. Through L
£ 1,250,000
8 bed house for sale
2 pictures
House · for sale
£ 3,945,000
8 bed house for sale
Willesden
· 8 Bedrooms · House
· Garden
Willesden · 8 Bedrooms · House · Garden
A fantastic opportunity to acquire this highly sought after attractive Victorian detached house situated on a quiet tree-lined road in the heart of South Hampstead, consists of 8 flats (5229sq ft - not including communal areas, restricted heights or garden) arranged over three floors with rear garden. A short walk from Finchley Road, South Hampstead and West Hampstead stations. In addition, it further benefits from its close proximity to shops and amenities on Finchley Road and West Hampstead's West End Lane, make this an ideally located property
£ 3,945,000
6 bed house for sale
2 pictures
House · for sale
£ 650,000
6 bed house for sale
Willesden
· 6 Bedrooms · House
· Equipped kitchen
Willesden · 6 Bedrooms · House · Equipped kitchen
CALLING ALL INVESTORS - BRILLIANT HMO OPORTUNITY Milestone Estate Agents are pleased to present this fantastic end of terrace house with a loft conversion positioned only a short walk from Willesden Green & Dollis Hill Tube Stations. This property comprises of three rooms to the ground floor, currently used as bedrooms, a spacious equipped kitchen and a Bathroom. The first floor comprises of four bedrooms with one en-suite and a separate shower room, and a spacious en-suite room to the loft. The property is located just a stones throw from Willesden High Road and within walking distance to Willesden Green and Dollis Hill tube stations and the numerous fantastic shopping and transport facilities. VACANT POSSESION VIEWING STRICTLY BY APPOINTMENT ONLY Contact us to arrange your viewing and miss disappointment! Property additional info CALLING ALL INVESTORS - BRILLIANT HMO OPORTUNITY: Milestone Estate Agents are pleased to present this fantastic end of terrace house with a loft conversion
£ 650,000
4 bed house for sale
2 pictures
House · for sale
£ 575,000
4 bed house for sale
Willesden
· 4 Bedrooms · House
· Fireplace · Equipped kitchen
Willesden · 4 Bedrooms · House · Fireplace · Equipped kitchen
We are pleased to be able to offer for sale this Victorian built two storey centre terrace house which is offered for sale chain free.The property is located within a few hundred yards of both Dollis Hill and Neasden (Jubilee Line) Tube Stations with local shops being available within a few yards at either Willesden High Road or Neasden Lane.Ground Floor: Entrance Hall: Part tiled and part wood flooring. Room (front): 18?0? x 11?3? (5.5m x 3.4m). Feature fireplace. Double glazed bay window. Door to: Ensuite Shower Room/WC: 6?9? x 6?0? (2.1m x 1.8m). Shower cubicle, low level WC and wash hand basin. Tiling to floor and walls. Shower Room/WC: 6?9? x 3?9? (2.1m x 1.1m). Shower cubicle, low level WC and wash hand basin. Tiling to floor and walls. Kitchen/Diner: 16?4? x 9?4? (5.0m x 2.8m). Tiled flooring. Double glazed bay window. Fitted wall cupboards and matching base cabinets with work surfaces above. Plumbed for washing machine. Stainless steel double bowl sink unit with mixer tap. Buil
£ 575,000
4 bed house for sale
2 pictures
House · for sale
£ 795,000
4 bed house for sale
Willesden
· 4 Bedrooms · House
· Parking · Powder room
Willesden · 4 Bedrooms · House · Parking · Powder room
We are privileged to be able to bring to the market this fabulous extended semi-detached house which would make a lovely family home or alternatively as a buy-to-let investment due to the size and close proximity to Neasden (Jubilee Line) Tube Station.The property is situated within a few yards of the magnificent 80 acres of Gladstone Park with local shops and bus services being available within a quarter of a mile at Neasden. Brent Cross shopping complex is approximately 3 miles.Ground floor rear conservatory extension incorporating an additional room (former garage).Off street parking to front and side of property for at least 3 vehicles via a wide shared drive-in.Ground Floor: Storm Porch: Leading to: Entrance Hall: Wood flooring. Understairs storage area. Guest Cloakroom: Low level WC. Wash hand basin. Double glazed window. Through Lounge: 30?10? x 14?3? (9.41m x 4.34m). Wood flooring. Double glazed bay window to front room. Double glazed patio doors from rear room to conservatory.
£ 795,000
5 bed house for sale
2 pictures
House · for sale
£ 695,000
5 bed house for sale
Willesden
· 5 Bedrooms · House
· Garden · Balcony · Equipped kitchen · Concierge
Willesden · 5 Bedrooms · House · Garden · Balcony · Equipped kitchen · Concierge
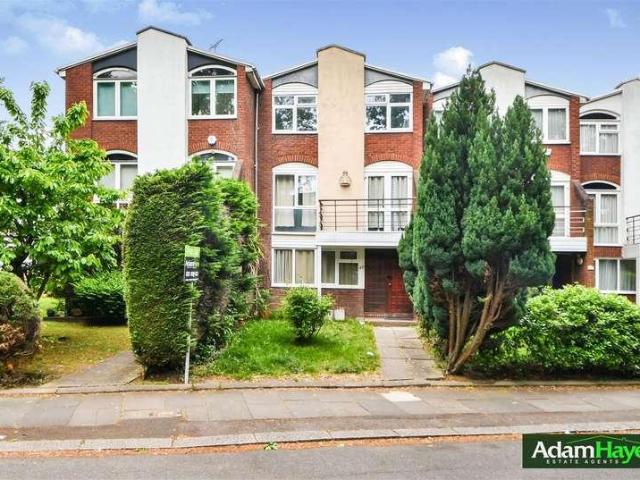
Conveniently located in this tree lined road off Hendon Lane is this deceptively spacious five/ six bedroom, three bathroom (one en-suite) freehold mid terrace townhouse arranged over three floors. The property benefits from an approximately 17ft reception room with direct access to a private balcony, an eat-in kitchen, three bathrooms and two balconies in total. Further advantages include bright and well proportioned accommodation throughout and access to a large communal garden. Ideally positioned within easy reach of local bus routes, well regarded schools and excellent road links including the A1 and M1. To really appreciate the size, flexibility and potential, an internal viewing is highly recommended via vendors sole agents Adam Hayes Estate Agents
£ 695,000
3 bed house for sale
2 pictures
House · for sale
£ 1,500,000
3 bed house for sale
Willesden
· 3 Bedrooms · House
· Garden · Sauna · Swimming pool · Gym · Equipped kitchen · Parking
Willesden · 3 Bedrooms · House · Garden · Sauna · Swimming pool · Gym · Equipped kitchen · Parking
Introducing this sensational 4791.30 Sqft three-bedroom, four bathroom semi-detached family home located on the sought-after Dollis Hill Lane overlooking Gladstone Park. Upon entering via the lower ground floor entrance, you will experience a sense of pure relaxation as you step into your private leisure complex featuring a sauna, swimming pool, jacuzzi, gym area, and the first of four bathrooms. On the ground floor, you are greeted by an open-plan living, dining, and kitchen area. Through the bi-fold doors, you will find a low-maintenance garden. Beyond that, you will discover the grill room, already equipped with a wood-fired pizza oven, a grill, and a bathroom. You can also access the laundry room and garage from this level. The first floor boasts two double bedrooms, both with their own ensuite bathrooms. The rear bedroom also benefits from the potential to create a terrace leading from its floor-to-ceiling window. On the final floor, you will find the principle bedroom suite, comp
£ 1,500,000
4 bed house for sale
2 pictures
House · for sale
£ 960,000
4 bed house for sale
Willesden
· 4 Bedrooms · House
· Garden · Gym · Parking · Equipped kitchen · Patio · Concierge
Willesden · 4 Bedrooms · House · Garden · Gym · Parking · Equipped kitchen · Patio · Concierge
A bright airy and deceptively spacious four bedroom three bathroom detached family home situated in this prestigious and sought after road in Hendon. The property comprises a spacious double reception room, Dining room, Separate kitchen, ground floor shower room, bright conservatory leading to the beautiful landscaped garden with large patio area a good size outhouse which could be ideal for Gym or Office /Study. On the first floor there are four generously sized bedrooms, two bathrooms (One Ensuite) plus huge scope to extend in the loft Space STPP (Subject to planning Permission). To the front is a paved driveway providing off street parking for numerous cars. The property is perfectly located just minutes walk from Hendon Central Tube Station (Northern Line), Hendon Overground, Hendon Park, Brent Cross Shopping centre, Schools and local amenities. General: While we endeavour to make our sales particulars fair, accurate and reliable, they are only a general guide to the property and,
£ 960,000
3 bed house for sale
2 pictures
House · for sale
£ 1,500,000
3 bed house for sale
Willesden
· 3 Bedrooms · House
· Sauna · Swimming pool · Gym · Equipped kitchen · Patio · Concierge
Willesden · 3 Bedrooms · House · Sauna · Swimming pool · Gym · Equipped kitchen · Patio · Concierge
Set across more than 4,700 sq ft, this remarkable semi-detached home on Dollis Hill Lane delivers an exceptional blend of space, style, and lifestyle, all overlooking the greenery of Gladstone Park. Thoughtfully arranged over four levels, the property has been extensively enlarged and upgraded to create a standout family home of impressive scale. Every floor has been designed with both comfort and entertaining in mind, resulting in a seamless balance between practicality and luxury. The main living level is a striking open-plan space that brings together a sleek, fully equipped kitchen with a generous reception area. Ideal for both everyday living and hosting, it opens directly onto a private patio, extending the living space outdoors. A separate utility room, guest WC, and a versatile outbuilding perfect for a home office, gym, or studio complete this floor. The lower ground level is dedicated to relaxation and entertainment. A private indoor pool, accompanied by a jacuzzi and sauna,
£ 1,500,000
2 bed house for sale
2 pictures
House · for sale
£ 550,000
2 bed house for sale
Willesden
· 2 Bedrooms · House
· Equipped kitchen · Concierge
Willesden · 2 Bedrooms · House · Equipped kitchen · Concierge
Council tax band: D. Situated on Florence Street NW4, this terraced house offers a comfortable and practical living space. The property features two bedrooms, one bathroom, and two reception rooms, making it an ideal choice for those looking for a move-in ready home. The ground floor has been fully extended to provide a spacious layout, including a large kosher kitchen equipped with modern appliances, perfect for culinary activities. The kitchen also has direct access to the outdoor space, which is paved for low maintenance. The dining room lounge is a though room which also leads onto the kitchen. The large windows allow natural light to flood into the rooms, enhancing the sense of space. There is a guest wc on this floor as well. The bedrooms are located on the upper floor, both offering ample storage space and a neutral decor that complements the overall aesthetic of the home with the main bedroom being particularly large & the second bedroom is a good size single bedroom. The prope
£ 550,000

Get email alerts

Don't miss out: be the first to know about new properties

The alert was correctly created

On subscribing you accept the conditions of use and the privacy policy
Alert
Receive new ads in your inbox
Save this search
Receive alerts for new listings

We'll send you an email when we have new properties for: "Houses for sale in Willesden"

The alert was correctly created

Wembley Stadium
Stonebridge
Get email alerts and be the first to see new listings
Required field
On subscribing I accept the terms of the privacy policy
Perfect! You'll soon start receiving new listings via email
Alert
Receive an email when we have new ads for Houses for sale in Willesden
Save this search
Filters

Bedrooms

Size (sq.ft)

sq.ft
sq.ft

Price

£
£

Property type

Bathrooms

Clear all filters
Receive notifications when new entries are published.