1,266 properties for sale in Woodberry Drive ME10 Sittingbourne

3 bed house for sale
2 pictures
House · for sale
£ 650,000
New
3 bed house for sale
Woodberry Drive ME10 Sittingbourne
· 3 Bedrooms · House
· Garden · Equipped kitchen · Parking
Woodberry Drive ME10 Sittingbourne · 3 Bedrooms · House · Garden · Equipped kitchen · Parking
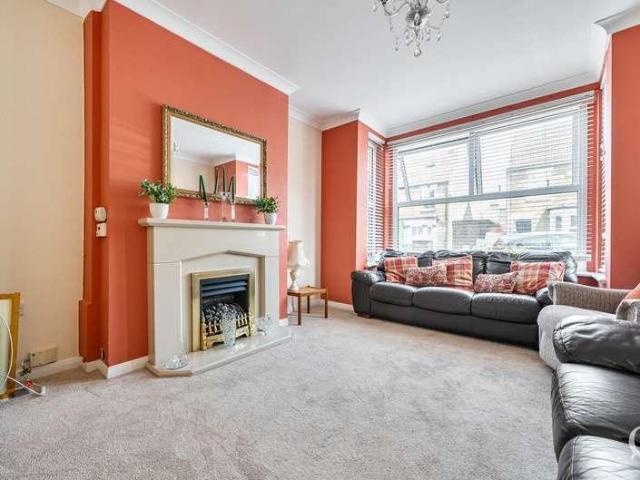
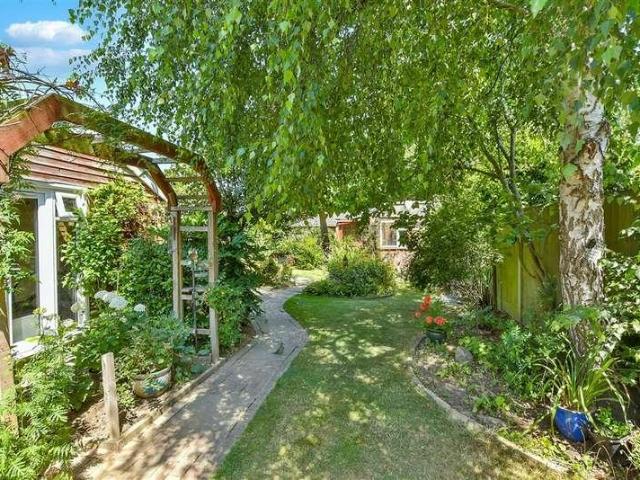
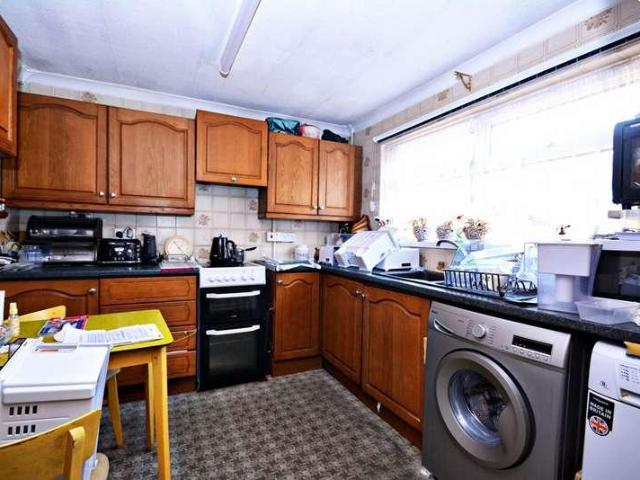
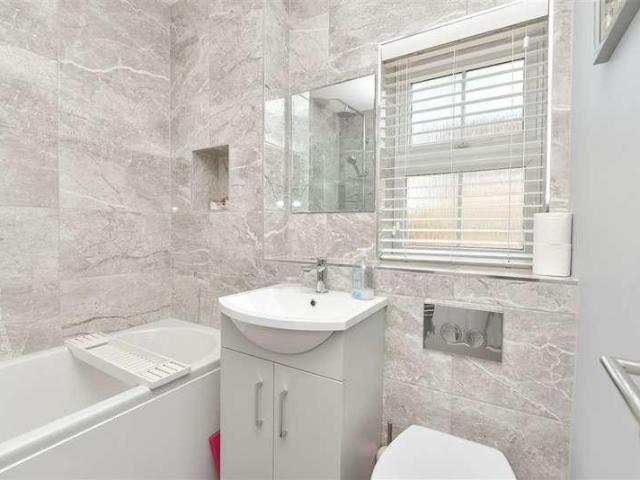
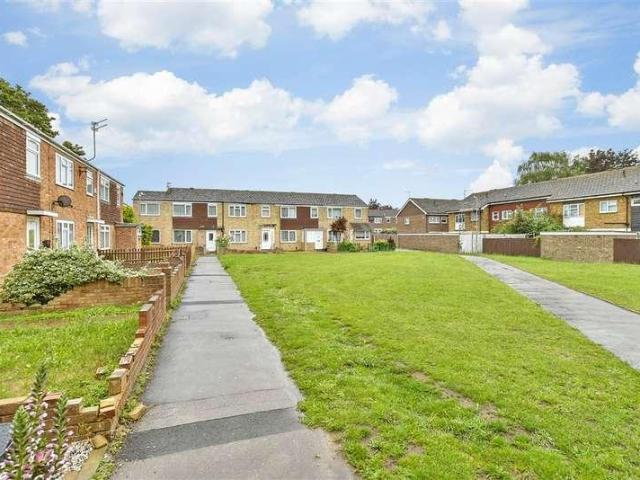
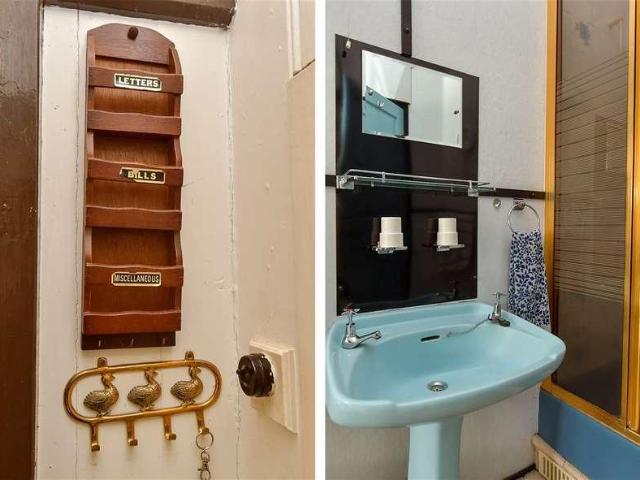
Fall in love with the timeless charm of this property, a characterful detached Victorian house with off road parking, set in the heart of picturesque Rodmersham. Surrounded by beautiful gardens and open countryside, it offers a rare opportunity to restore, extend and create an exceptional village home, subject to planning permission. Please refer to the footnote regarding the services and appliances.Room sizes:Entrance HallLounge: 16'2 x 12'7 (4.93m x 3.84m)Kitchen: 12'6 x 6'0 (3.81m x 1.83m)BathroomSeparate ToiletLandingBedroom 1: 12'7 x 9'11 (3.84m x 3.02m)Bedroom 2: 12'7 x 7'9 (3.84m x 2.36m)Bedroom 3: 11'6 x 11'1 (3.51m x 3.38m)Separate ToiletConservatory: 11'11 x 11'10 (3.63m x 3.61m)Garage: 18'1 x 15'5 (5.52m x 4.70m)Stables: 18'7 x 14'0 (5.67m x 4.27m)Coal Shed: 8'7 x 7'2 (2.62m x 2.19m)Front/Rear GardensDriveway The information provided about this property does not constitute or form part of an offer or contract, nor may it be regarded as representations. All interested parties
£ 650,000
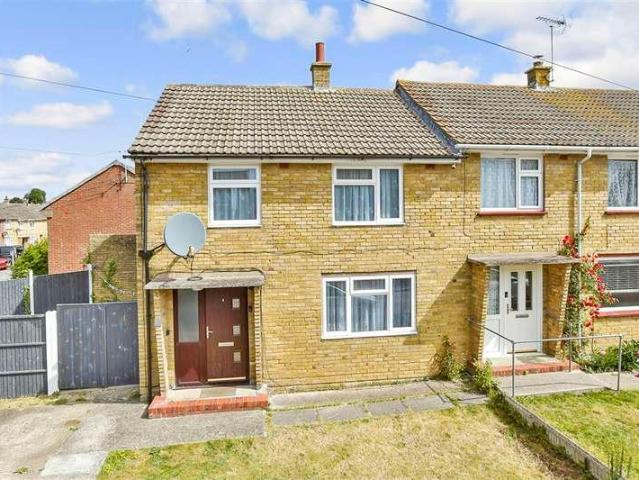
3 bed house for sale
2 pictures
House · for sale
£ 300,000
3 bed house for sale
Woodberry Drive ME10 Sittingbourne
· 3 Bedrooms · House
· Equipped kitchen · Parking
Woodberry Drive ME10 Sittingbourne · 3 Bedrooms · House · Equipped kitchen · Parking
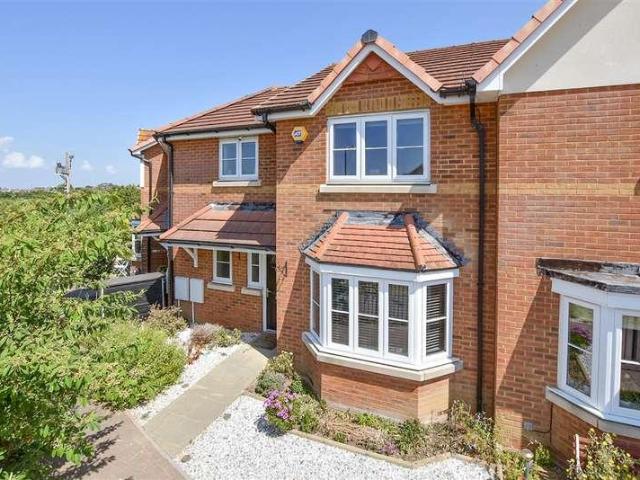
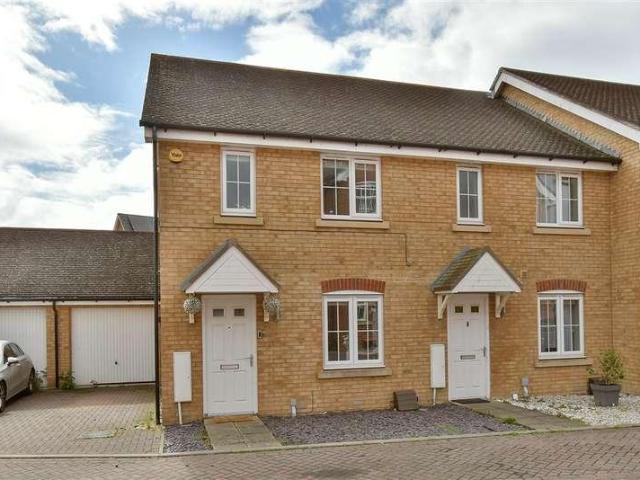
A well positioned end of terraced house offering excellent potential for a growing family to make their mark. Boasting generous living accommodation and plenty of scope to add value. The property also benefits from a driveway and parking for several cars.Room sizes:Entrance HallLounge: 14'0 x 12'0 (4.27m x 3.66m)Kitchen/Diner: 20'9 x 12'0 (6.33m x 3.66m)Lean-ToLandingBedroom 1: 14'8 x 10'1 (4.47m x 3.08m)Bedroom 2: 13'9 x 6'4 (4.19m x 1.93m)Bedroom 3: 11'5 x 10'2 (3.48m x 3.10m)BathroomFront GardenRear GardenDrivewayParking For Several Cars The information provided about this property does not constitute or form part of an offer or contract, nor may it be regarded as representations. All interested parties must verify accuracy and your solicitor must verify tenure/lease information, fixtures & fittings and, where the property has been extended/converted, planning/building regulation consents. All dimensions are approximate and quoted for guidance only as are floor plans which are not t
£ 300,000
3 bed house for sale
2 pictures
House · for sale
£ 325,000
3 bed house for sale
Woodberry Drive ME10 Sittingbourne
· 3 Bedrooms · House
· Garden · Equipped kitchen · Concierge
Woodberry Drive ME10 Sittingbourne · 3 Bedrooms · House · Garden · Equipped kitchen · Concierge
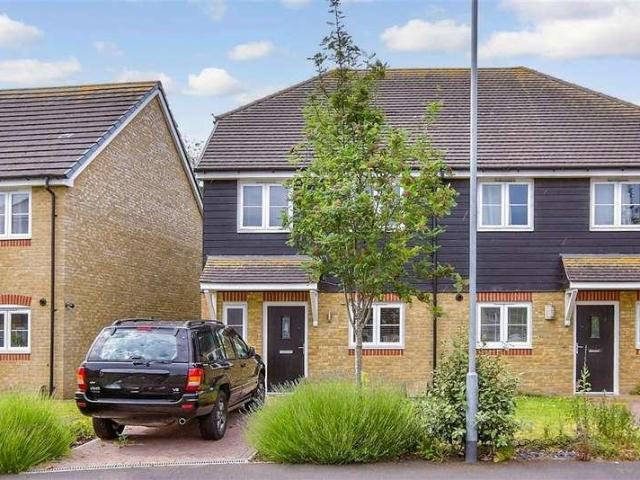
This attractive three-bedroom semi-detached home offers well-balanced accommodation, making it an excellent choice for first-time buyers, growing families or those looking to upsize. Conveniently located close to local schools, shops and transport links, the property combines practical living space with a generous rear garden and a substantial detached outbuilding. The ground floor comprises a welcoming reception room to the front with a bay window, creating a bright and comfortable living space. A separate dining room provides the ideal setting for family meals or entertaining and leads through to a spacious kitchen at the rear, offering ample worktop and storage space. Beyond the kitchen is a useful shower room, adding further practicality to the layout. Upstairs, the property features three well-proportioned bedrooms, including a generous principal bedroom, alongside two further bedrooms that are ideal for children, guests or those working from home. Externally, the rear garden prov
£ 325,000
4 bed house for sale
2 pictures
House · for sale
£ 525,000
4 bed house for sale
Woodberry Drive ME10 Sittingbourne
· 4 Bedrooms · House
· Garden · Gym · Equipped kitchen · Parking · Concierge
Woodberry Drive ME10 Sittingbourne · 4 Bedrooms · House · Garden · Gym · Equipped kitchen · Parking · Concierge
Welcoming this fantastic sized semi-detached bungalow! Boasting multiple reception rooms, perfect to entertain friends and family. Close to local schools, in an ideal catchment area. Main town centre is just a short walk away.Room sizes:Entrance HallLounge: 14'5 x 11'1 (4.40m x 3.38m)Dining Area: 13'1 x 10'6 (3.99m x 3.20m)Kitchen: 20'3 x 15'8 (6.18m x 4.78m)Breakfast/Sitting Area: 20'7 x 15'7 (6.28m x 4.75m)Utility Room/CloakroomStudy/Bedroom 4: 9'11 x 9'0 (3.02m x 2.75m)LandingBedroom 1: 22'6 x 11'1 (6.86m x 3.38m)En-suite: 6'5 x 6'1 (1.96m x 1.86m)Bedroom 2: 11'5 x 8'6 (3.48m x 2.59m)Bedroom 3: 12'3 x 9'4 (3.74m x 2.85m)Bathroom: 7'10 x 5'7 (2.39m x 1.70m)Room 1 (Former Garage)Room 2 (Used as a Gym/Bar)WorkshopStore RoomGreen HouseFront GardenDrivewayRear Garden The information provided about this property does not constitute or form part of an offer or contract, nor may it be regarded as representations. All interested parties must verify accuracy and your solicitor must verify ten
£ 525,000
3 bed house for sale
2 pictures
House · for sale
£ 320,000
3 bed house for sale
Woodberry Drive ME10 Sittingbourne
· 3 Bedrooms · House
· Parking
Woodberry Drive ME10 Sittingbourne · 3 Bedrooms · House · Parking
A well proportioned terraced house offering flexible ground floor living accommodation ideal for entertaining. Presented in neutral decor with garage and parking, this property is ready to move into. Please refer to the footnote regarding the services and appliances.Room sizes:Entrance HallKitchen: 10'6 x 7'4 (3.20m x 2.24m)Lounge/Diner: 14'9 x 13'7 (4.50m x 4.14m)Conservatory: 13'3 x 6'4 (4.04m x 1.93m)LandingBedroom 1: 17'1 x 8'4 (5.21m x 2.54m)Bedroom 2: 11'0 x 7'9 (3.36m x 2.36m)Bedroom 3: 10'1 x 9'9 (3.08m x 2.97m)BathroomFront/Rear GardensGarageDriveway The information provided about this property does not constitute or form part of an offer or contract, nor may it be regarded as representations. All interested parties must verify accuracy and your solicitor must verify tenure/lease information, fixtures & fittings and, where the property has been extended/converted, planning/building regulation consents. All dimensions are approximate and quoted for guidance only as are floor pl
£ 320,000
3 bed house for sale
2 pictures
House · for sale
£ 300,000
Updated
3 bed house for sale
Woodberry Drive ME10 Sittingbourne
· 3 Bedrooms · House
· Garden · Equipped kitchen · Parking · Patio · Heating
Woodberry Drive ME10 Sittingbourne · 3 Bedrooms · House · Garden · Equipped kitchen · Parking · Patio · Heating
Rule & Rule are delighted to present this modern and well-maintained three-bedroom end-terraced home, located in the ever-popular Thistle Hill development in Minster. The property offers gas central heating via a brand new Worcester Bosche combi boiler fitted June 2026, uPVC double glazing throughout, and a contemporary fitted kitchen with a range of integrated appliances. The master bedroom benefits from an en-suite shower room, complemented by a modern white family bathroom. Externally, the rear garden features a paved patio and fenced boundaries, with the added advantage of off-street parking for two vehicles and a detached single garage to the rear. Ideally positioned for access to the A249 and within close proximity of the recently opened Thistle Hill Primary School, this attractive first-time buy warrants early viewing. Contact Mark or Shannon to arrange your appointment
£ 300,000
3 bed house for sale
2 pictures
House · for sale
£ 299,995
3 bed house for sale
Woodberry Drive ME10 Sittingbourne
· 3 Bedrooms · House
· Garden · Parking
Woodberry Drive ME10 Sittingbourne · 3 Bedrooms · House · Garden · Parking
Rule & Rule are delighted to offer this long time family owned 3 bed detached bungalow situated in a popular road close to schools, local amenities and mainland road links. This spacious, centrally heated and double glazed property requires some updating and improvements but offers good accommodation and plenty of space should you wish to extend. There are mature gardens to front and rear along with ample off street parking and a detached single garage as well, accessed from Holmside Avenue. This truly has the potential to be a great family home and should be viewed as soon as possible. Contact Mark or Shannon to book your escorted viewing
£ 299,995
3 bed house for sale
2 pictures
House · for sale
£ 325,000
3 bed house for sale
Woodberry Drive ME10 Sittingbourne
· 3 Bedrooms · House
· Equipped kitchen · Parking · Powder room
Woodberry Drive ME10 Sittingbourne · 3 Bedrooms · House · Equipped kitchen · Parking · Powder room
Welcoming this move in ready terraced house with ample sized bedrooms. This property boasts newly renovated bathrooms throughout. Offering driveway and garage.Room sizes:Entrance HallLounge: 13'1 x 10'8 (3.99m x 3.25m)Kitchen / Diner: 19'0 x 18'1 (5.80m x 5.52m)Cloakroom: 6'3 x 2'11 (1.91m x 0.89m)LandingBedroom 1: 10'8 x 9'9 (3.25m x 2.97m)En-suite: 6'8 x 4'6 (2.03m x 1.37m)Bedroom 2: 13'4 x 11'1 (4.07m x 3.38m)Bedroom 3: 13'5 x 7'7 (4.09m x 2.31m)Bathroom: 6'2 x 6'1 (1.88m x 1.86m)Rear GardenGarageDriveway The information provided about this property does not constitute or form part of an offer or contract, nor may it be regarded as representations. All interested parties must verify accuracy and your solicitor must verify tenure/lease information, fixtures & fittings and, where the property has been extended/converted, planning/building regulation consents. All dimensions are approximate and quoted for guidance only as are floor plans which are not to scale and their accuracy cannot
£ 325,000
1 bed flat for sale
2 pictures
Flat · for sale
£ 160,000
1 bed flat for sale
Woodberry Drive ME10 Sittingbourne
· 1 Bedroom · Flat
· Garden · Equipped kitchen · Parking
Woodberry Drive ME10 Sittingbourne · 1 Bedroom · Flat · Garden · Equipped kitchen · Parking
This converted ground floor flat is set in the ever popular historic Queenborough with stunning views out across the harbour. The flat is perfect for a first time buyer or an investor and is tucked right out the way and comes with a lovely communal garden and parking to the front. Queenborough itself is steeped in history and is a lovely vibrant place with plenty of local pubs and cafes to choose from.Room sizes:Entrance HallLounge: 14'0 x 12'1 (4.27m x 3.69m)Kitchen: 8'0 x 5'9 (2.44m x 1.75m)Bedroom: 12'8 x 10'9 (3.86m x 3.28m)Bathroom: 7'8 x 4'3 (2.34m x 1.30m)Allocated ParkingCommuncal Garden The information provided about this property does not constitute or form part of an offer or contract, nor may it be regarded as representations. All interested parties must verify accuracy and your solicitor must verify tenure/lease information, fixtures & fittings and, where the property has been extended/converted, planning/building regulation consents. All dimensions are approximate and quo
£ 160,000
3 bed house for sale
2 pictures
House · for sale
£ 270,000
3 bed house for sale
Woodberry Drive ME10 Sittingbourne
· 3 Bedrooms · House
· Garden · Equipped kitchen · Parking
Woodberry Drive ME10 Sittingbourne · 3 Bedrooms · House · Garden · Equipped kitchen · Parking
This terraced house is set in the lovely location of Minster on Sea with a local convince store and schools close by. Inside there is a nice size lounge/diner plus a modern fitted kitchen, family bathroom plus an en-suite shower room to the main bedroom. Outside there is parking behind the property, a low maintenance rear garden and the property is set in a quiet location making it ideal for any first time buyers looking to get on the property ladder.Room sizes:Entrance HallDownstairs CloakroomLounge/Diner: 24'3 x 11'1 (7.40m x 3.38m)Kitchen: 8'6 x 7'7 (2.59m x 2.31m)LandingBedroom 1: 11'9 x 11'1 (3.58m x 3.38m)En-Suite Shower RoomBedroom 2: 10'9 x 10'1 (3.28m x 3.08m)Bedroom 3: 9'4 x 7'8 (2.85m x 2.34m)BathroomFront & Rear GardensAllocated Parking The information provided about this property does not constitute or form part of an offer or contract, nor may it be regarded as representations. All interested parties must verify accuracy and your solicitor must verify tenure/lease informa
£ 270,000
3 bed house for sale
2 pictures
House · for sale
£ 395,000
3 bed house for sale
Woodberry Drive ME10 Sittingbourne
· 3 Bedrooms · House
· Fireplace · Equipped kitchen · Cellar
Woodberry Drive ME10 Sittingbourne · 3 Bedrooms · House · Fireplace · Equipped kitchen · Cellar
Maisonette-1st Floor Kitchen/Diner l Living room l Bathroom Bedroom 1 2nd Floor Bedrooms two & Three l Toilet l Loft storage Ground Floor Shop Two defined retail areas l Kitchen l Toilet Two basement rooms The property includes a spacious and well-proportioned three-bedroom maisonette, arranged over the first and second floors, benefitting from its own independent access via a private rear lobby and currently accessed from lockable stairs in the shop. The first-floor accommodation comprises a comfortable living room, a well-proportioned bedroom, a family bathroom, and a spacious kitchen. Situated to the rear, the kitchen is fitted with stylish white shaker-style doors and contrasting work surfaces, offering ample space for a generous dining table and chairs. The characterful living room features a stunning brick exposed fireplace and beamed ceiling. The bathroom features a shower cubicle, basin and toilet. The well-proportioned bedroom to the front features a beamed ceiling and open fi
£ 395,000
3 bed house for sale
2 pictures
House · for sale
£ 280,000
3 bed house for sale
Woodberry Drive ME10 Sittingbourne
· 3 Bedrooms · House
· Garden · Equipped kitchen
Woodberry Drive ME10 Sittingbourne · 3 Bedrooms · House · Garden · Equipped kitchen
Short walk to shops, easy access to A249 on a commuter link. Add your own stamp to this terraced house and make it yours. Private rear garden in a quiet cul-de-sac. Please refer to the footnote regarding the services and appliances.Room sizes:Entrance HallLounge: 13'9 x 10'8 (4.19m x 3.25m)Kitchen: 12'4 x 8'5 (3.76m x 2.57m)Dining Area: 12'6 x 8'6 (3.81m x 2.59m)CloakroomLandingBedroom 1: 14'2 x 13'2 (4.32m x 4.02m)Bedroom 2: 12'5 x 8'10 (3.79m x 2.69m)Bedroom 3: 10'0 x 7'5 (3.05m x 2.26m)Bathroom: 8'8 x 6'3 (2.64m x 1.91m)Front/Rear GardensGarage The information provided about this property does not constitute or form part of an offer or contract, nor may it be regarded as representations. All interested parties must verify accuracy and your solicitor must verify tenure/lease information, fixtures & fittings and, where the property has been extended/converted, planning/building regulation consents. All dimensions are approximate and quoted for guidance only as are floor plans which ar
£ 280,000
3 bed house for sale
2 pictures
House · for sale
£ 350,000
3 bed house for sale
Woodberry Drive ME10 Sittingbourne
· 3 Bedrooms · House
· Garden · Equipped kitchen · Parking
Woodberry Drive ME10 Sittingbourne · 3 Bedrooms · House · Garden · Equipped kitchen · Parking
Well presented throughout, this modern detached house benefits from a separate lounge and dining room. A spacious end plot offers a garage and parking for multiple vehicles.Room sizes:Entrance HallCloakroomLounge: 18'6 x 10'9 (5.64m x 3.28m)Dining Room: 10'2 x 7'8 (3.10m x 2.34m)Kitchen/Breakfast Room: 14'6 x 8'0 (4.42m x 2.44m)LandingBedroom 1: 10'9 x 9'11 (3.28m x 3.02m)En Suite Shower RoomBedroom 2: 10'10 x 8'5 (3.30m x 2.57m)Bedroom 3: 8'5 x 7'4 (2.57m x 2.24m)Shower RoomFront GardenGarage: 17'4 x 9'1 (5.29m x 2.77m)DrivewayRear Garden The information provided about this property does not constitute or form part of an offer or contract, nor may it be regarded as representations. All interested parties must verify accuracy and your solicitor must verify tenure/lease information, fixtures & fittings and, where the property has been extended/converted, planning/building regulation consents. All dimensions are approximate and quoted for guidance only as are floor plans which are not to
£ 350,000
2 bed house for sale
2 pictures
House · for sale
£ 440,000
2 bed house for sale
Woodberry Drive ME10 Sittingbourne
· 2 Bedrooms · House
· Garden · Equipped kitchen · Parking
Woodberry Drive ME10 Sittingbourne · 2 Bedrooms · House · Garden · Equipped kitchen · Parking
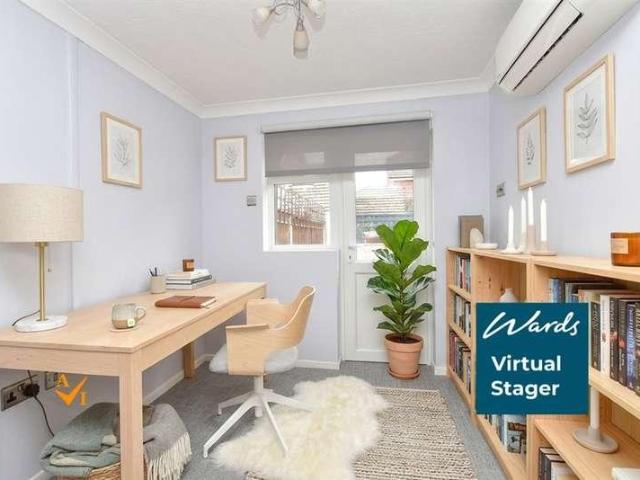
Situated within a desirable close, only minutes from town and the ever-popular shops and market, this semi detached bungalow offers a converted garage currently used as a home office (formally as a garden room for bird watching) and off road parking. With versatile living space this would make an ideal home for anyone seeking a well-kept and landscaped garden space. This property also has the benefit of solar panels to help keep those energy costs low, along with plenty of scope to make this your own. The open plan style lounge/dining area creates an airy flow whilst the separate kitchen space provides a quieter cooking space, the ideal situation for hosting guests. Please refer to the footnote regarding the services and appliances.Room sizes:GROUND FLOOREntrance HallwayLounge: 11'7 x 11'1 (3.53m x 3.38m)Dining Area: 11'1 x 7'10 (3.38m x 2.39m)Kitchen: 10'11 x 7'9 (3.33m x 2.36m)Bedroom 1: 14'11 x 9'11 (4.55m x 3.02m)Bedroom 2: 13'5 x 8'11 (4.09m x 2.72m)Shower RoomRoom 1Front, Side an
£ 440,000
2 bed house for sale
2 pictures
House · for sale
£ 290,000
2 bed house for sale
Woodberry Drive ME10 Sittingbourne
· 2 Bedrooms · House
· Garden · Equipped kitchen · Parking
Woodberry Drive ME10 Sittingbourne · 2 Bedrooms · House · Garden · Equipped kitchen · Parking
We introduce to the market a wonderful opportunity to make this semi detached house a much loved home, although in need of someUpdating, there is scope to add value, with a generous garden, garage and spacious interiors with no onward chain- this is an opportunity not to be missed! Please refer to the footnote regarding the services and appliances.Room sizes:Entrance HallLounge/Diner: 18'11 x 11'6 (5.77m x 3.51m)Kitchen: 8'8 x 6'6 (2.64m x 1.98m)Utility Room: 7'9 x 7'4 (2.36m x 2.24m)Shower RoomStorageLandingBedroom 1: 12'0 x 8'9 (3.66m x 2.67m)Bedroom 2: 11'4 x 8'0 (3.46m x 2.44m)BathroomFront GardenDrivewayRear Garden The information provided about this property does not constitute or form part of an offer or contract, nor may it be regarded as representations. All interested parties must verify accuracy and your solicitor must verify tenure/lease information, fixtures & fittings and, where the property has been extended/converted, planning/building regulation consents. All dimension
£ 290,000
3 bed house for sale
2 pictures
House · for sale
£ 350,000
3 bed house for sale
Woodberry Drive ME10 Sittingbourne
· 3 Bedrooms · House
· Garden · Equipped kitchen
Woodberry Drive ME10 Sittingbourne · 3 Bedrooms · House · Garden · Equipped kitchen
Nestled in a quiet cul-de-sac, this beautifully presented semi-detached house offers the perfect turn key opportunity. Ideally located close to local schools, shops, and Kemsley train station, it combines peaceful surroundings with excellent everyday convenience.Room sizes:Entrance HallLounge: 15'2 x 11'6 (4.63m x 3.51m)Kitchen/Dining Area: 21'4 x 9'5 (6.51m x 2.87m)CloakroomUtility RoomStorageLandingBedroom 1: 12'4 x 9'6 (3.76m x 2.90m)Bedroom 2: 12'5 x 7'9 (3.79m x 2.36m)Bedroom 3: 9'3 x 7'3 (2.82m x 2.21m)BathroomGarageDrivewayRear Garden The information provided about this property does not constitute or form part of an offer or contract, nor may it be regarded as representations. All interested parties must verify accuracy and your solicitor must verify tenure/lease information, fixtures & fittings and, where the property has been extended/converted, planning/building regulation consents. All dimensions are approximate and quoted for guidance only as are floor plans which are not
£ 350,000
2 bed flat for sale
2 pictures
Flat · for sale
£ 136,500
2 bed flat for sale
Woodberry Drive ME10 Sittingbourne
· 2 Bedrooms · Flat
· Balcony · Equipped kitchen · Concierge
Woodberry Drive ME10 Sittingbourne · 2 Bedrooms · Flat · Balcony · Equipped kitchen · Concierge
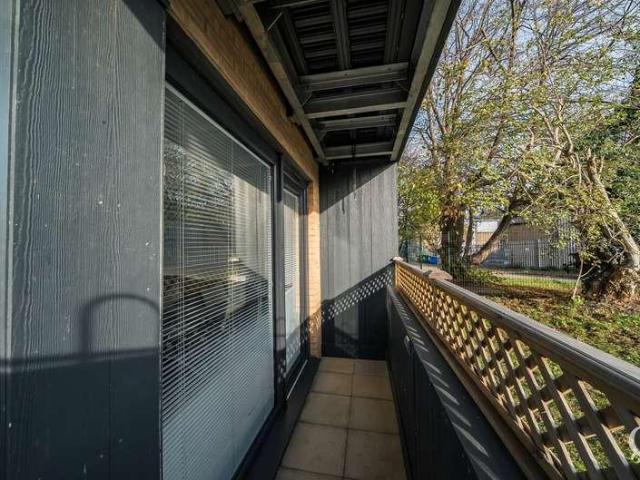
A well-presented and spacious two-bedroom ground floor apartment, set within the desirable Saxon Court development on Cooks Lane, Sittingbourne. Offering approximately 781 sq ft of accommodation, this modern home benefits from an open-plan layout, generous room sizes, and a superb private balcony, creating an ideal space for both comfortable living and entertaining. The property opens into a welcoming entrance hall with useful storage, leading through to the impressive open-plan kitchen/reception room. This bright and versatile space provides ample room for both dining and relaxing, with the kitchen area thoughtfully arranged and complete with integrated appliances. A single door lead directly onto a large private balcony, perfect for enjoying outdoor dining, morning coffee, or simply relaxing in a peaceful setting. There are two well-proportioned double bedrooms, both positioned off the hallway. The principal bedroom benefits from its own en-suite shower room, while the second bedroom
£ 136,500
4 bed house for sale
2 pictures
House · for sale
£ 449,995
Updated
4 bed house for sale
Woodberry Drive ME10 Sittingbourne
· 4 Bedrooms · House
· Equipped kitchen
Woodberry Drive ME10 Sittingbourne · 4 Bedrooms · House · Equipped kitchen
Perfect family home designed over three floors for the ultimate flexible living space. Whether you have older children, a multi-generational home or regular guests to stay, the top floor offers privacy to whoever needs it, with two double bedrooms and its own shower room. Room dimensions 1 Bathroom - 1903mm x 2038mm (6'2 x 6'8)Bedroom 1 - 3684mm x 3175mm (12'1 x 10'4)Bedroom 3 - 3220mm x 3175mm (10'6 x 10'4)Ensuite 1 - 1511mm x 2287mm (4'11 x 7'6)2 Bedroom 2 - 4076mm x 3532mm (13'4 x 11'7)Bedroom 4 - 4076mm x 3175mm (13'4 x 10'4)Shower Room - 1323mm x 2168mm (4'4 x 7'1)G Kitchen / Dining - 4963mm x 3175mm (16'3 x 10'4)Lounge - 4963mm x 3113mm (16'3 x 10'2)WC - 925mm x 1923mm (3'0 x 6'3)
£ 449,995
4 bed house for sale
2 pictures
House · for sale
£ 436,995
Updated
4 bed house for sale
Woodberry Drive ME10 Sittingbourne
· 4 Bedrooms · House
· Equipped kitchen
Woodberry Drive ME10 Sittingbourne · 4 Bedrooms · House · Equipped kitchen
The Woodcote provides an inviting living/dining room to gather with family and friends, while also offering a private top-floor bedroom that serves as an ideal adult retreat. Your peaceful escape from the hustle and bustle of daily life. Room dimensions 1 Bathroom - 1911mm x 2116mm (6'3 x 6'11)Bedroom 2 - 2614mm x 4400mm (8'6 x 14'5)Bedroom 3 - 2614mm x 3708mm (8'6 x 12'1)Bedroom 4 - 1911mm x 2747mm (6'3 x 9'0)2 Bedroom 1 - 3489mm x 5631mm (11'5 x 18'5)Dressing - 2607mm x 2565mm (8'6 x 8'4)Ensuite 1 - 1917mm x 2477mm (6'3 x 8'1)G Kitchen - 2471mm x 4202mm (8'1 x 13'9)Lounge / Dining - 4612mm x 5676mm (15'1 x 18'7)WC - 850mm x 1674mm (2'9 x 5'5)
£ 436,995
3 bed house for sale
2 pictures
House · for sale
£ 394,995
Updated
3 bed house for sale
Woodberry Drive ME10 Sittingbourne
· 3 Bedrooms · House
· Equipped kitchen
Woodberry Drive ME10 Sittingbourne · 3 Bedrooms · House · Equipped kitchen
A home for those who love to socialise as well as retreat to their own sanctuary. Enjoy spending quality time with friends and family in your open-plan kitchen/diner, snuggle up and watch TV in the lounge, and when it's time for your own space the luxury private top floor bedroom is waiting for you. Room dimensions 1 Bathroom - 2496mm x 1986mm (8'2 x 6'6)Bedroom 2 - 4141mm x 2657mm (13'7 x 8'8)Bedroom 3 - 3656mm x 2658mm (11'11 x 8'8)2 Bedroom 1 - 6681mm x 4731mm (21'11 x 15'6)Ensuite 1 - 2496mm x 1190mm (8'2 x 3'10)G Kitchen / Dining - 4726mm x 3195mm (15'6 x 10'5)Lounge - 4994mm x 3727mm (16'4 x 12'2)WC - 1562mm x 1038mm (5'1 x 3'4)
£ 394,995
4 bed house for sale
2 pictures
House · for sale
£ 429,995
Updated
4 bed house for sale
Woodberry Drive ME10 Sittingbourne
· 4 Bedrooms · House
· Equipped kitchen
Woodberry Drive ME10 Sittingbourne · 4 Bedrooms · House · Equipped kitchen
Feel a sense of light and space from the moment you step inside the Kingsley. The large open-plan kitchen/dining room is flooded with natural light so you can enjoy sunny morning breakfasts and open the French doors for al fresco dining in the warmer months. Room dimensions 1 Bathroom - 1686mm x 1957mm (5'6 x 6'5)Bedroom 1 - 3040mm x 3747mm (9'11 x 12'3)Bedroom 2 - 3040mm x 2676mm (9'11 x 8'9)Bedroom 3 - 3132mm x 2733mm (10'3 x 8'11)Bedroom 4 - 2740mm x 2071mm (8'11 x 6'9)Ensuite 1 - 2352mm x 1194mm (7'8 x 3'11)G Kitchen / Dining - 5854mm x 4245mm (19'2 x 13'11)Lounge - 3362mm x 4685mm (11'0 x 15'4)Utility - 1273mm x 1839mm (4'2 x 6'0)WC - 856mm x 1580mm (2'9 x 5'2)
£ 429,995
3 bed house for sale
2 pictures
House · for sale
£ 325,000
3 bed house for sale
Woodberry Drive ME10 Sittingbourne
· 3 Bedrooms · House
· Garden · Equipped kitchen · Parking
Woodberry Drive ME10 Sittingbourne · 3 Bedrooms · House · Garden · Equipped kitchen · Parking
This well-presented semi detached house has been extended to the ground floor, providing open-plan living. Complete with private garden and parking and within walking distance of the station, schools and town centre. Offered chain free.Room sizes:HallwayCloakroomLounge/Diner: 18'0 x 11'0 (5.49m x 3.36m) plus 11'9 x 10'4 (3.58m x 3.15m)Kitchen/Breakfast Room: 15'8 x 8'9 (4.78m x 2.67m) plus 17'8 x 6'7 (5.39m x 2.01m)LandingBedroom 1: 14'3 x 10'2 (4.35m x 3.10m)Bedroom 2: 11'4 x 10'8 (3.46m x 3.25m)Bedroom 3: 12'1 at widest point (3.69m) narrowing to 7'8 (2.34m) x 10'2 (3.10m)BathroomOff-Road ParkingRear Garden The information provided about this property does not constitute or form part of an offer or contract, nor may it be regarded as representations. All interested parties must verify accuracy and your solicitor must verify tenure/lease information, fixtures & fittings and, where the property has been extended/converted, planning/building regulation consents. All dimensions are appro
£ 325,000
3 bed house for sale
2 pictures
House · for sale
£ 225,000
3 bed house for sale
Woodberry Drive ME10 Sittingbourne
· 3 Bedrooms · House
· Equipped kitchen
Woodberry Drive ME10 Sittingbourne · 3 Bedrooms · House · Equipped kitchen
Welcoming this chain free terraced house to the market set in a quiet residential area, perfect investment opportunity or a first time home and walking distance to local amenities and popular schools.Room sizes:Lounge: 17'4 x 13'7 (5.29m x 4.14m)Kitchen/Diner: 17'2 x 11'1 (5.24m x 3.38m)LandingBedroom 1: 11'9 x 10'4 (3.58m x 3.15m)Bedroom 2: 11'6 x 10'4 (3.51m x 3.15m)Bedroom 3: 8'9 x 8'3 (2.67m x 2.52m)BathroomFront GardenRear GardenGarage En Bloc The information provided about this property does not constitute or form part of an offer or contract, nor may it be regarded as representations. All interested parties must verify accuracy and your solicitor must verify tenure/lease information, fixtures & fittings and, where the property has been extended/converted, planning/building regulation consents. All dimensions are approximate and quoted for guidance only as are floor plans which are not to scale and their accuracy cannot be confirmed. Reference to appliances and/or services does n
£ 225,000
3 bed house for sale
2 pictures
House · for sale
£ 130,000
3 bed house for sale
Woodberry Drive ME10 Sittingbourne
· 3 Bedrooms · House
· Garden · Equipped kitchen · Parking
Woodberry Drive ME10 Sittingbourne · 3 Bedrooms · House · Garden · Equipped kitchen · Parking
Set in a sought after estate of Great East Hall, presenting a move in ready semi detached house ideal for first time buyers. Boasting private rear garden and parking to the front of the property.Financial InformationFull market value: 325,000Minimum share: 40%Share value: 130,000Monthly Service Charge: 49.44Mothly ground rent: 29.16Monthly rent (based on 40% share): 593.94Remaining lease term: 105 yearsRoom sizes:Entrance HallLounge/Diner: 15'9 x 15'9 (4.80m x 4.80m)Kitchen: 13'0 x 9'4 (3.97m x 2.85m)CloakroomLandingBedroom 1: 12'2 x 9'3 (3.71m x 2.82m)En-Suite: 6'3 x 6'0 (1.91m x 1.83m)Bedroom 2: 11'10 x 8'4 (3.61m x 2.54m)Bedroom 3: 8'3 x 8'2 (2.52m x 2.49m)Bathroom: 8'5 x 7'2 (2.57m x 2.19m)Front and Rear GardensDriveway The information provided about this property does not constitute or form part of an offer or contract, nor may it be regarded as representations. All interested parties must verify accuracy and your solicitor must verify tenure/lease information, fixtures & fittings
£ 130,000
3 bed house for sale
2 pictures
House · for sale
£ 300,000
3 bed house for sale
Woodberry Drive ME10 Sittingbourne
· 3 Bedrooms · House
· Garden · Equipped kitchen · Parking · Powder room
Woodberry Drive ME10 Sittingbourne · 3 Bedrooms · House · Garden · Equipped kitchen · Parking · Powder room
Beautifully appointed throughout, this impressive end-of-terraced house offers generous living accommodation, a private driveway and garage, all set within the highly desirable Great East Hall Development. Perfectly positioned within this popular residential development, the property enjoys easy access to local amenities, schools, transport links, and green open spaces. Designed with modern family living in mind, the property features a bright and spacious lounge, creating the perfect setting for both relaxing and entertaining. To the rear, the contemporary kitchen/dining room provides a stylish and practical space for everyday living and hosting guests alike. Externally, the home benefits from a low-maintenance rear garden providing an ideal outdoor space to enjoy throughout the year.Room sizes:Entrance HallDownstairs Cloakroom: 5'0 x 3'2 (1.53m x 0.97m)Lounge: 18'0 x 10'4 (5.49m x 3.15m)Kitchen/Diner: 13'11 x 9'1 (4.24m x 2.77m)LandingBedroom 1: 9'1 x 8'8 (2.77m x 2.64m)En-suite Show
£ 300,000

Get email alerts

Don't miss out: be the first to know about new properties

The alert was correctly created

On subscribing you accept the conditions of use and the privacy policy
Alert
Receive new ads in your inbox
Save this search
Receive alerts for new listings

We'll send you an email when we have new properties for: "Properties for sale in Woodberry Drive ME10 Sittingbourne"

The alert was correctly created

Maidstone Road ME8 Gillingham
Albany Road ME4 Chatham
Get email alerts and be the first to see new listings
Required field
On subscribing I accept the terms of the privacy policy
Perfect! You'll soon start receiving new listings via email
Alert
Receive an email when we have new ads for Properties for sale in Woodberry Drive ME10 Sittingbourne
Save this search
Filters

Bedrooms

Size (sq.ft)

sq.ft
sq.ft

Price

£
£

Property type

Bathrooms

Clear all filters
Receive notifications when new entries are published.