View photo
House
·
for sale
£ 405,000
4 bedroom detached house for sale
Woodford Kettering
· 4 Bedrooms · 3 Baths · House
· Equipped kitchen · Parking
Woodford Kettering · 4 Bedrooms · 3 Baths · House · Equipped kitchen · Parking
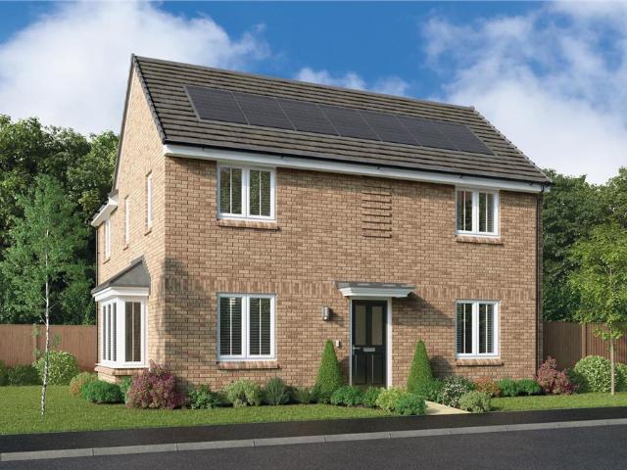
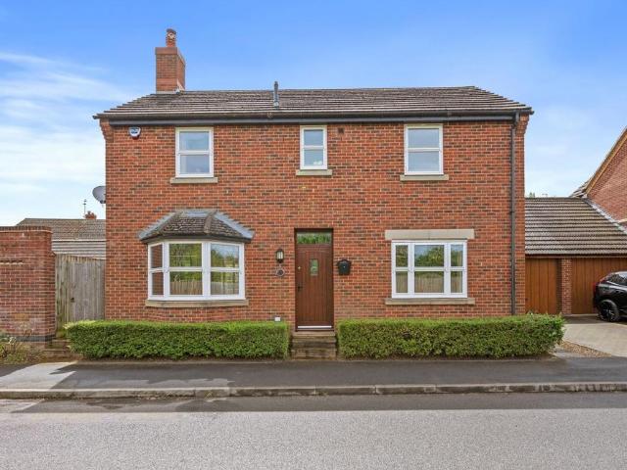
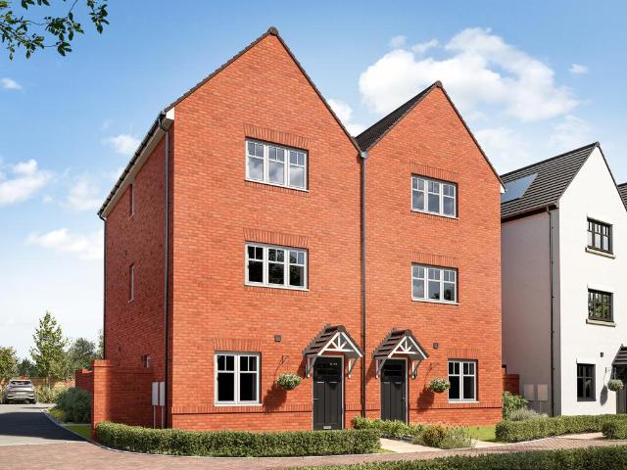
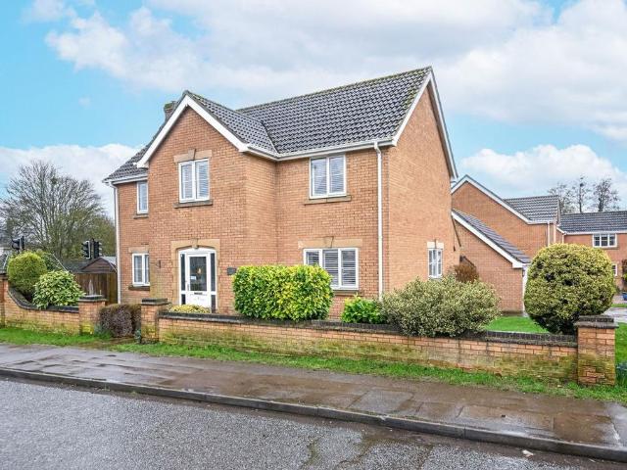
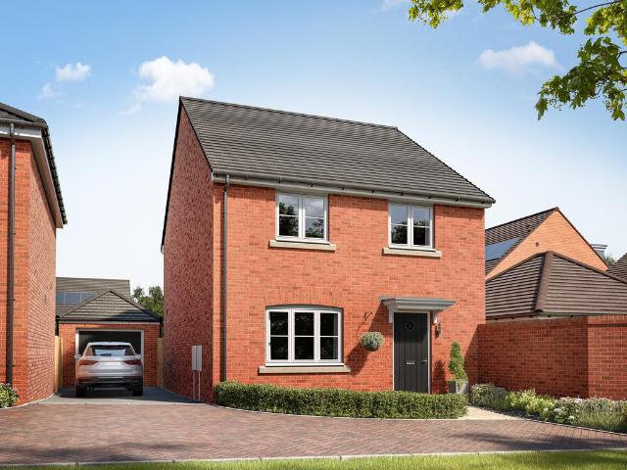
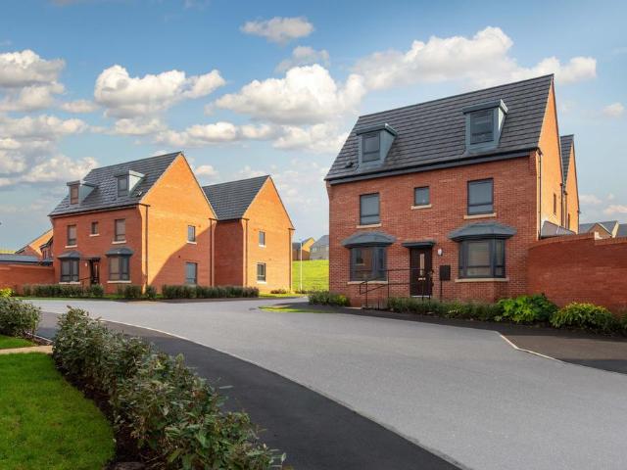
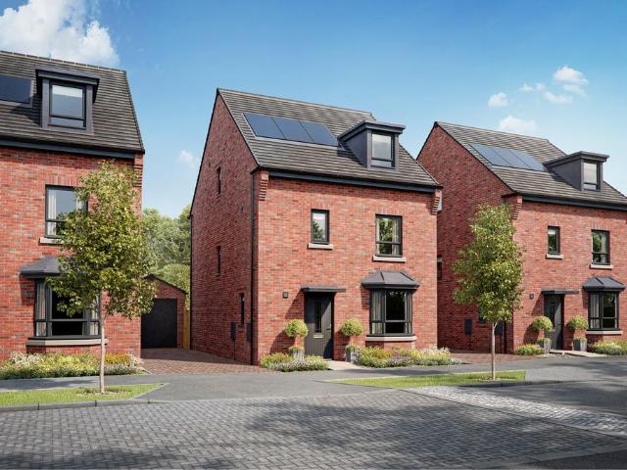
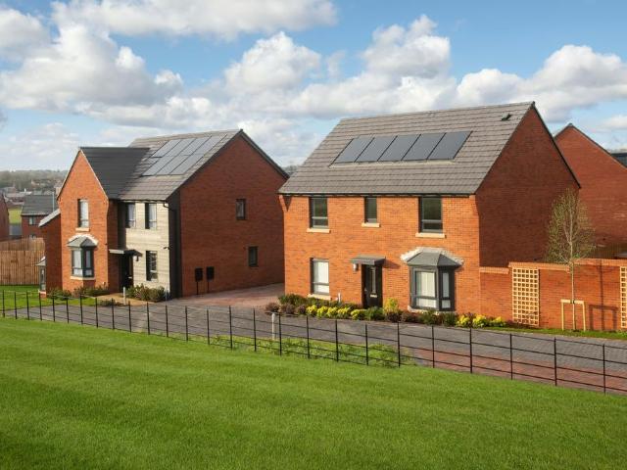
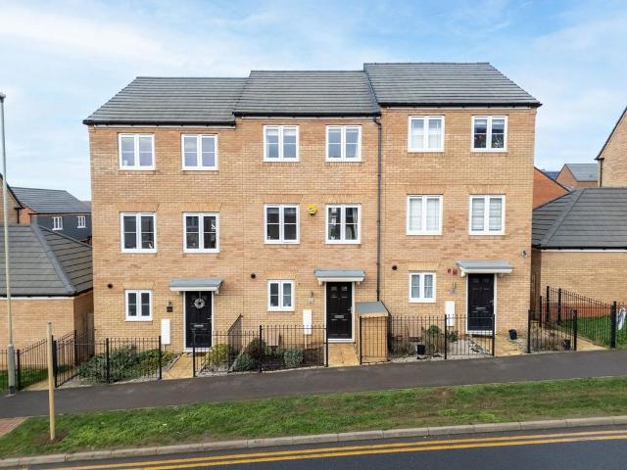
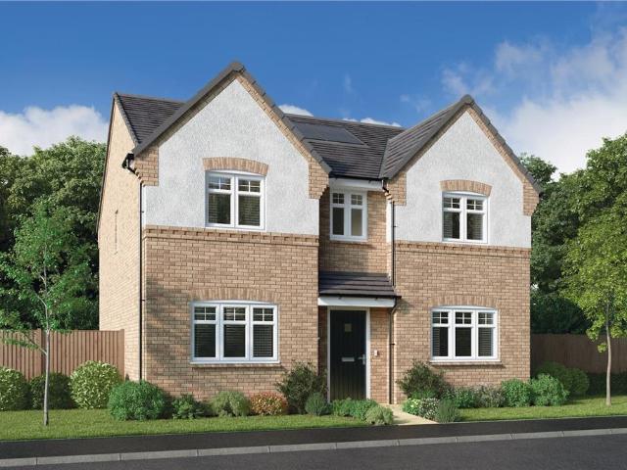
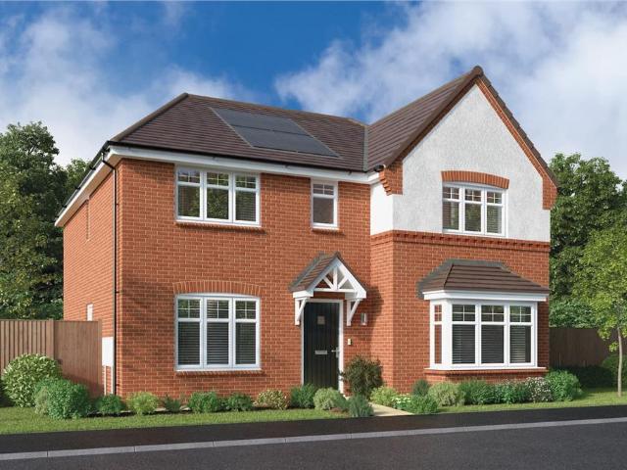
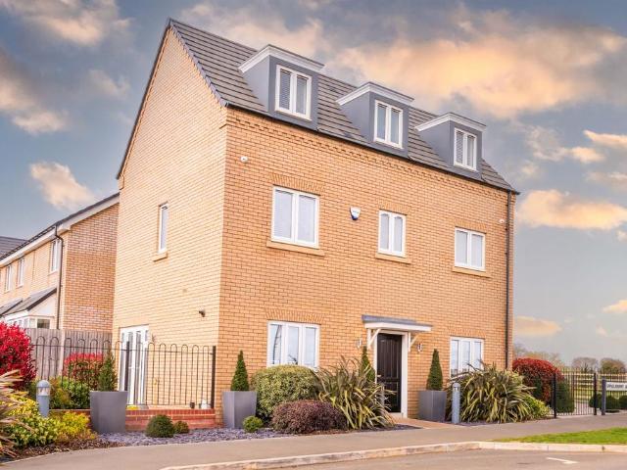
SUMMARYA spacious home, set across three floors. Boasting four double bedrooms, one with an en suite – a contemporary bathroom to the second floor and a further shower room to the third floor, an open-plan kitchen, dining area and family area, and a separate living room.£20,000 incentive availableDESCRIPTIONA spacious home, set across three floors. Boasting four double bedrooms, one with an en suite – a contemporary bathroom to the second floor and a further shower room to the third floor, an open-plan kitchen, dining area and family area, and a separate living room. Single garage & parking.Entrance HallCloakroom:1.97m x 0.91m (6’6” x 3’0”)Kitchen/Dining:5.65m x 2.81m (max) (18'6” x 9’3” (max)Living Room:5.65m x 3.30m (18’6” x 10’10”)First FloorBedroom 1:4.13m x 3.36m (max) (13’7” x 11’10” (max)Bedroom 1 En Suite:2.45m x 1.43m (8’1” x 4’8”)Bedroom 2:5.65m x 2.87m (max) (18’6” x 9’5” (max)Second FloorBedroom 3:4.60m (max) x 3.36m (15’1” (max) x 11’0”)Bedroom 4:4.60m (max) x 2.87m (15’1”
SUMMARYA spacious home, set across three floors. Boasting four double bedrooms, one with an en suite – a contemporary bathroom to the second floor and a further shower room to the third floor, an open-plan kitchen, dining area and family area, and a separate living room.£20,000 incentive availableDESCRIPTIONA spacious home, set across three floors. Boasting four double bedrooms, one with an en suite – a contemporary bathroom to the second floor and a further shower room to the third floor, an open-plan kitchen, dining area and family area, and a separate living room. Single garage & parking.Entrance HallCloakroom:1.97m x 0.91m (6’6” x 3’0”)Kitchen/Dining:5.65m x 2.81m (max) (18'6” x 9’3” (max)Living Room:5.65m x 3.30m (18’6” x 10’10”)First FloorBedroom 1:4.13m x 3.36m (max) (13’7” x 11’10” (max)Bedroom 1 En Suite:2.45m x 1.43m (8’1” x 4’8”)Bedroom 2:5.65m x 2.87m (max) (18’6” x 9’5” (max)Second FloorBedroom 3:4.60m (max) x 3.36m (15’1” (max) x 11’0”)Bedroom 4:4.60m (max) x 2.87m (15’1”
£ 405,000