10,150 properties for sale in WR9

3 bed house for sale
2 pictures
House · for sale
£ 180,000
New
3 bed house for sale
WR9
· 3 Bedrooms · House
· Garden · Equipped kitchen · Parking
WR9 · 3 Bedrooms · House · Garden · Equipped kitchen · Parking
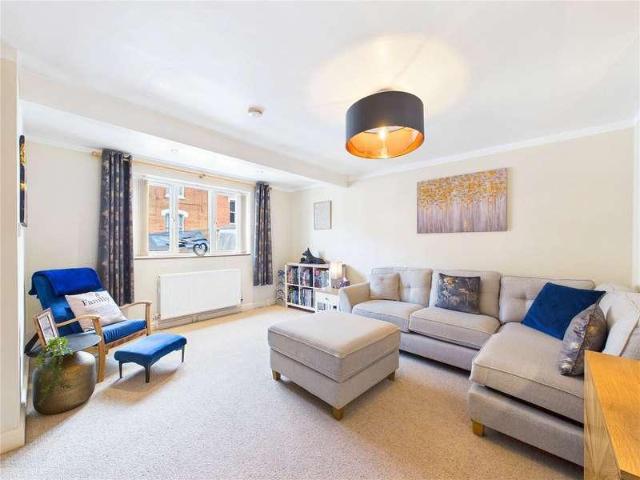
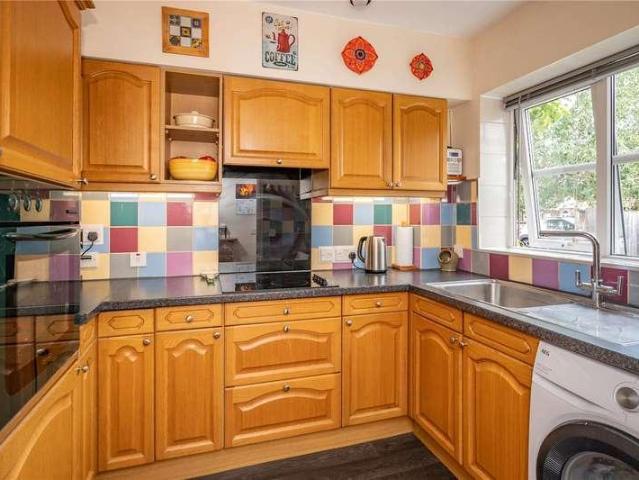
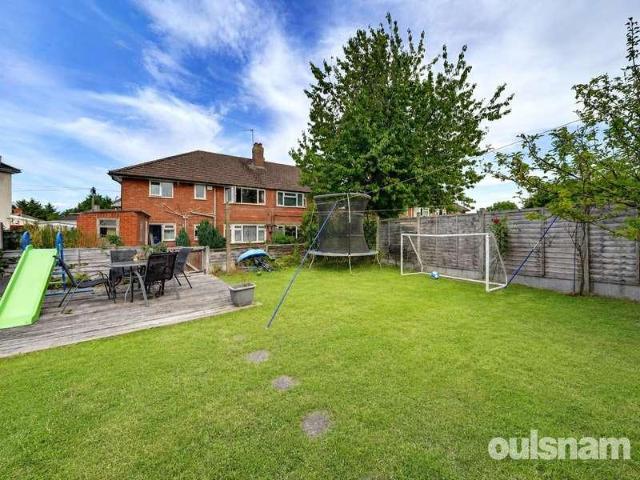
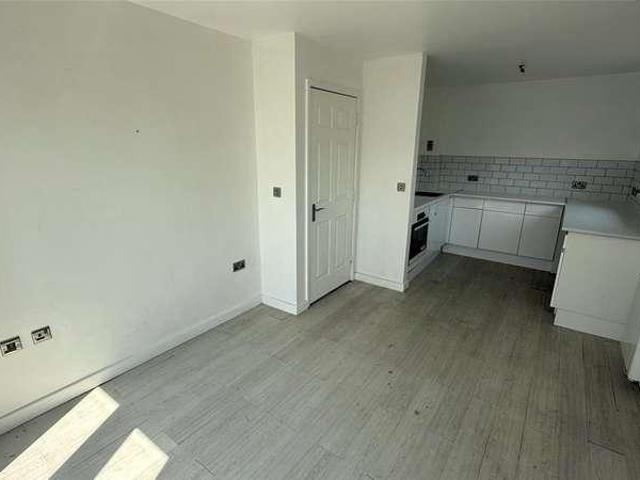
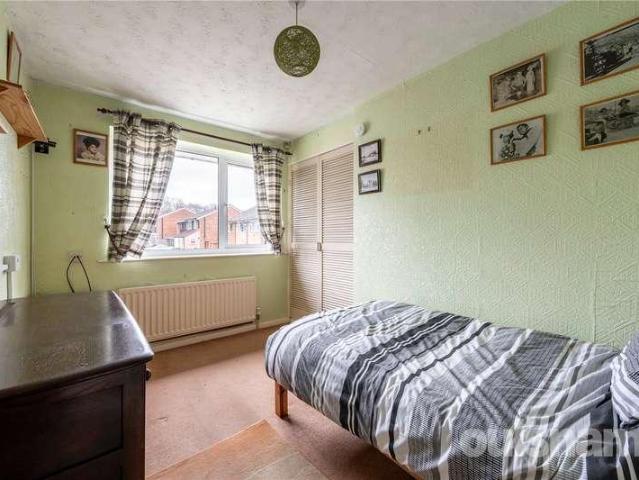
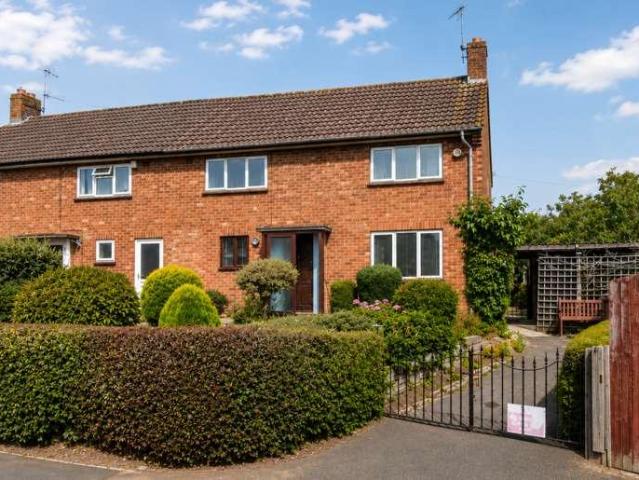
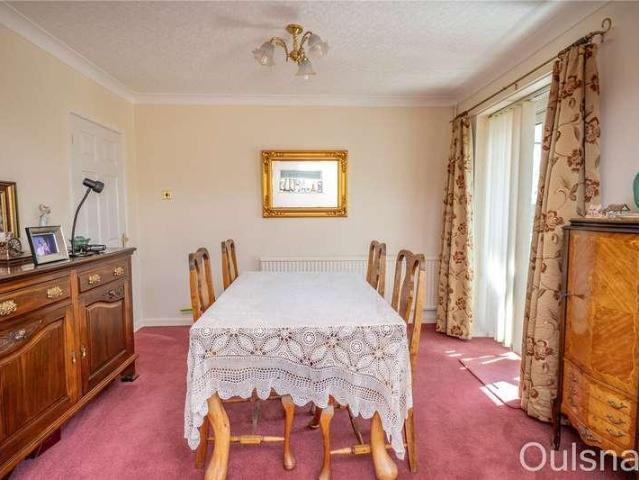
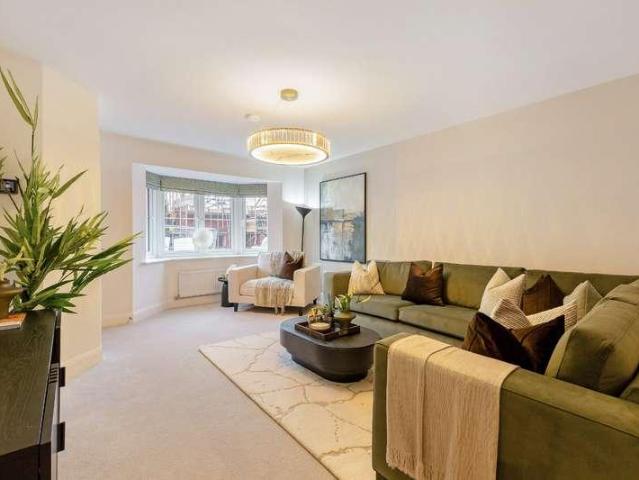
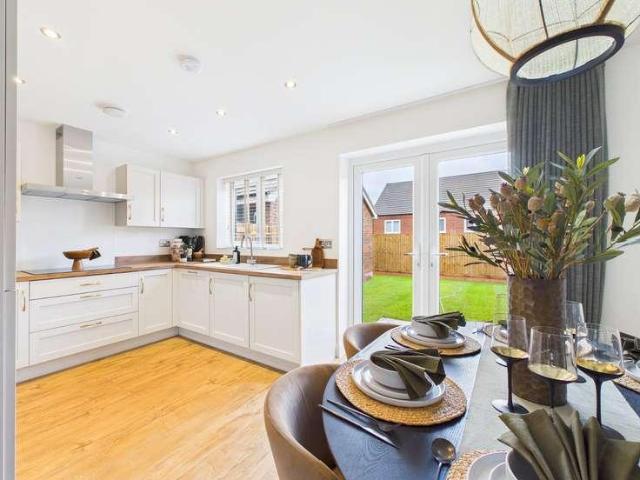
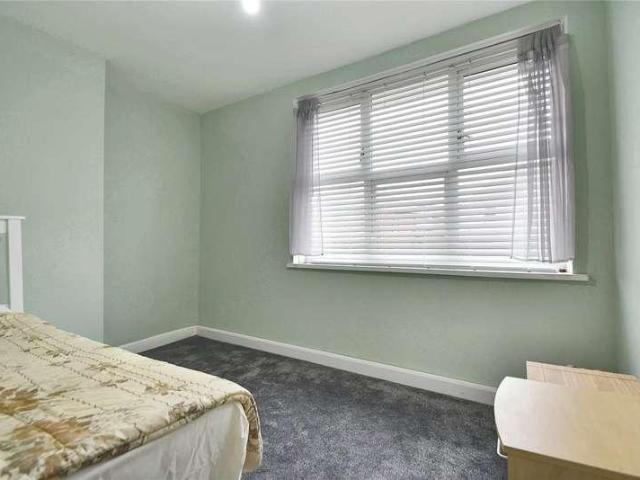
This three bedroom semi-detached house offers a perfect opportunity for first-time buyers or investors. The property boasts a layout with a lounge and a well-proportioned kitchen, perfect for everyday living. Inside, you'll find a bright and airy lounge, leading through to the kitchen with plenty of storage space and room for dining. The upstairs features three comfortable bedrooms and a family bathroom. The layout is practical and ready for personalisation, making it a great project for anyone looking to add their own touch. Outside, the property benefits from a lovely garden space, ideal for relaxing or entertaining. Theres also off-road parking available, providing convenience for busy lifestyles. Located close to local amenities, schools, and transport links, this property ticks all the boxes for a comfortable and convenient lifestyle
£ 180,000
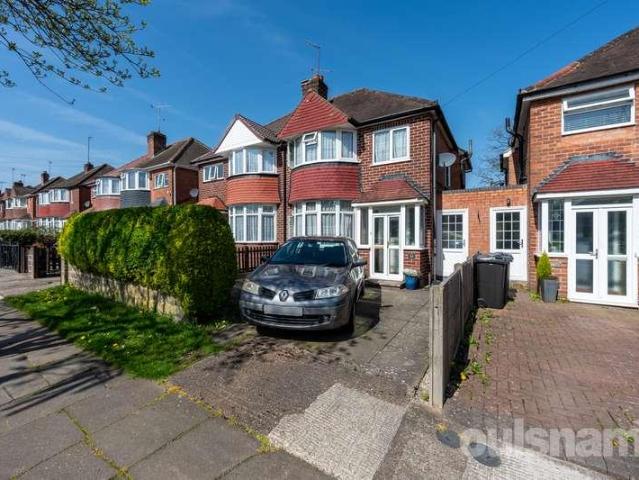
3 bed house for sale
2 pictures
House · for sale
£ 240,000
New
3 bed house for sale
WR9
· 3 Bedrooms · House
· Garden · Fireplace · Swimming pool · Equipped kitchen · Concierge
WR9 · 3 Bedrooms · House · Garden · Fireplace · Swimming pool · Equipped kitchen · Concierge
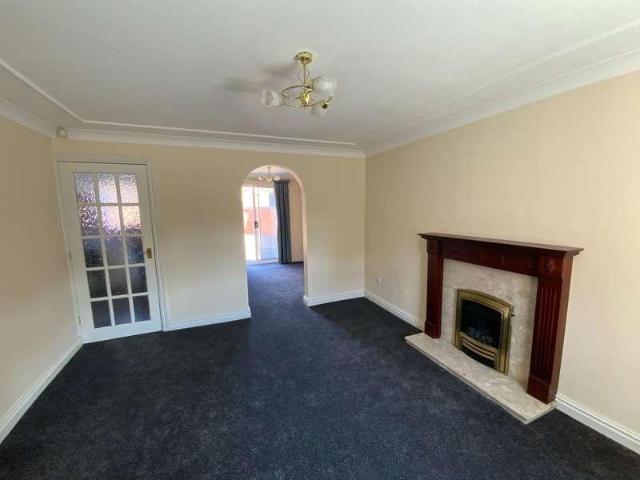
LOCATION Northfield is situated South West of Birmingham offer a number of sought after local schools including The Meadows & St Brigids Primary Schools, Shenley Academy Secondary School & Sixth Form together with Turves Green Boys & Girls Secondary School in West Heath. Regular road and rail public services are available with railway stations located in Longbridge and Northfield providing access to Birmingham City Centre with the M5, junction 4 and M42, junction 2 being readily accessible. Other facilities include Northfield Library, Northfield Pool & Fitness Centre and a range of shopping facilities locally including the rapidly expanding and recently regenerated Longbridge Town Centre. SUMMARY *Offering no chain. *Traditional semi-detached property. *Two reception rooms with fireplace and surround to front reception room and patio doors in the rear room leading to the garden. *Kitchen comprising of a range of wall and base units, cupboards and drawers. With space for cooker. *Access
£ 240,000
2 bed flat for sale
2 pictures
Flat · for sale
£ 235,000
New
2 bed flat for sale
WR9
· 2 Bedrooms · Flat
· Garden · Balcony · Equipped kitchen
WR9 · 2 Bedrooms · Flat · Garden · Balcony · Equipped kitchen
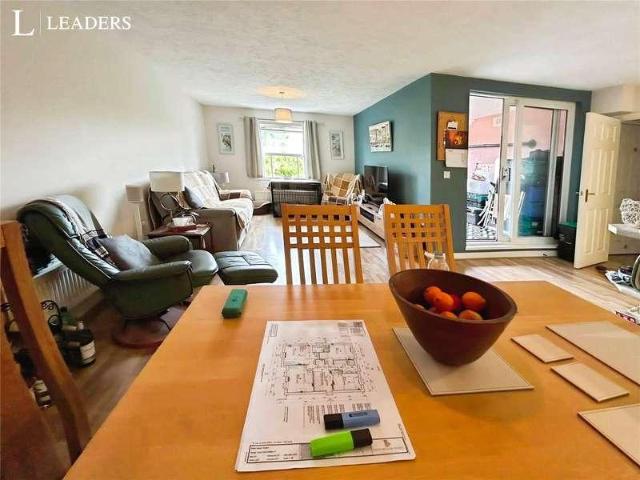
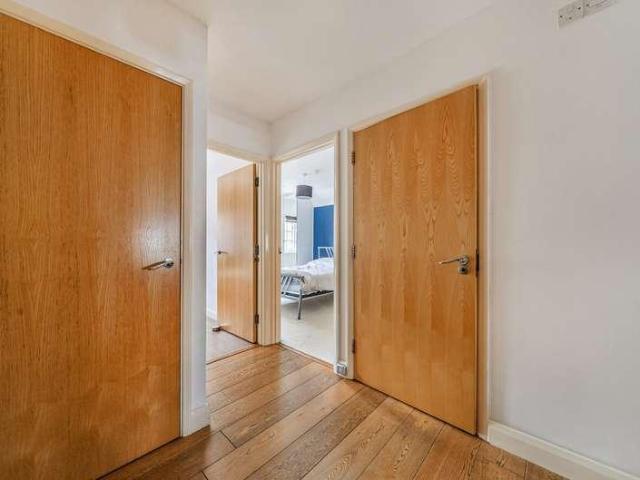
An excellent opportunity to purchase this very spacious two bedroom duplex apartment situated within this very popular development towards the north of Worcester city centre and providing excellent access to most parts of the country via Junstion 6 of the M5 motorway network. The well planned accommodation includes:- Communal entrance hall with communal stairs leading to No45. The entrance door to the apartment leads to a large entrance hall with stairs to the first floor,three useful stoarge cupbaods and door off to The large 'L' shaped open plan sitting/dining/Kitchen and patio door to a very useful covered balcony area. Bedroom two has built-in double wardrobes and a family bathroom. The stairs from the hallway leads to a spacious landing ideal office/study with two sky lights and access to the external landing. A door leades to the good size master bedroom with full width built-in wardrobes and ensuite shower room. Outside, 45 Hardy Court enjoys communal gardens and benefits from t
£ 235,000
3 bed house for sale
2 pictures
House · for sale
£ 340,000
New
3 bed house for sale
WR9
· 3 Bedrooms · House
· Garden · Equipped kitchen · Parking
WR9 · 3 Bedrooms · House · Garden · Equipped kitchen · Parking
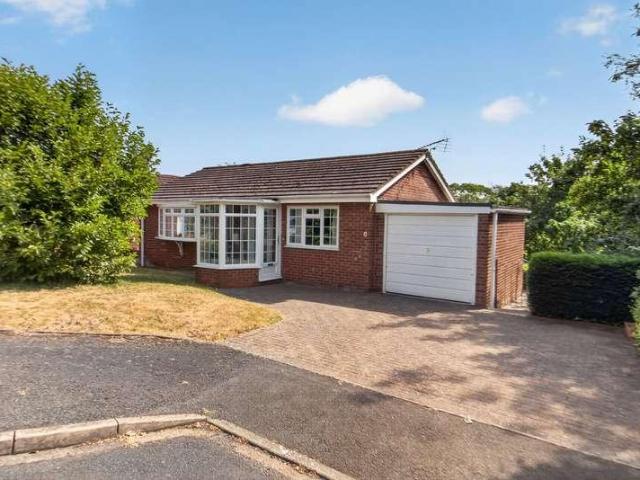
This well-presented detached bungalow offers spacious and versatile accommodation in a highly convenient location, just a short distance from Worcester city centre and its excellent range of amenities. With off-road parking to the front and a thoughtfully arranged layout, the property is ideal for those looking to downsize without compromising on space, as well as families or buyers seeking single-storey living. The accommodation centres around a generous living room, providing an inviting space to relax and entertain, while the well-proportioned kitchen offers ample storage and workspace with plenty of room for everyday dining. There are three bedrooms, with the principal bedroom benefiting from French doors opening onto the rear garden, creating a bright and peaceful retreat. The property is further complemented by a family bathroom and the added convenience of a separate WC. Outside, the bungalow enjoys an enclosed rear garden, offering a private space to enjoy throughout the year,
£ 340,000
3 bed house for sale
2 pictures
House · for sale
£ 284,950
New
3 bed house for sale
WR9
· 3 Bedrooms · House
· Garden · Equipped kitchen · Parking · Patio · Concierge
WR9 · 3 Bedrooms · House · Garden · Equipped kitchen · Parking · Patio · Concierge
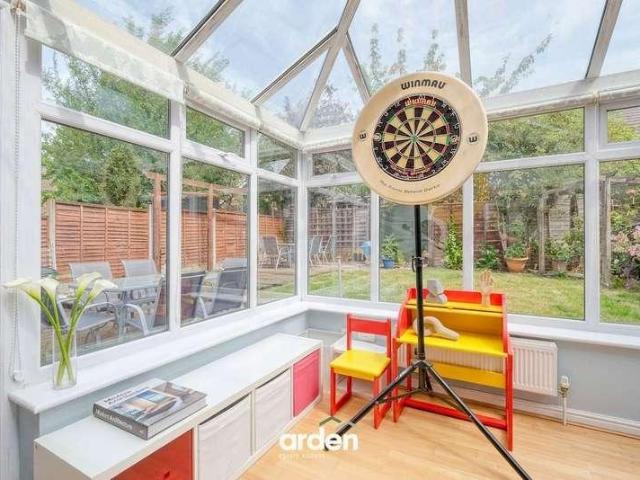
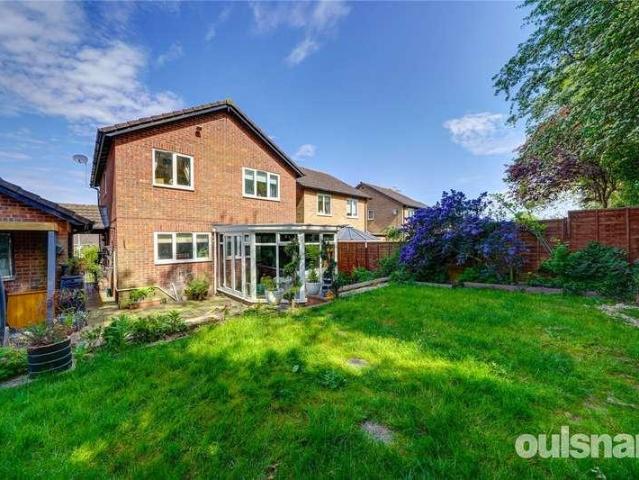
A well presented three bedroom semi detached home, ideally situated close to Wollaston Village, offering family accommodation and a generous rear garden. The property briefly comprises an entrance hall, a comfortable living room, a modern fitted kitchen with a convenient downstairs guest WC, and a spacious conservatory overlooking the rear garden, providing an excellent additional reception space. To the first floor are three well proportioned bedrooms and a family bathroom. Externally, the property benefits from off road parking via a driveway to the front, side access to the rear, and a large enclosed rear garden featuring a generous patio seating area and an extensive lawn beyond, making it ideal for families and outdoor entertaining. Conveniently located within easy reach of Wollaston Village, the property is close to a range of local amenities, well regarded schools, and excellent transport links, making it an ideal family home. Tenure: Freehold. Construction: Standard. Services:
£ 284,950
2 bed house for sale
2 pictures
House · for sale
£ 180,000
New
2 bed house for sale
WR9
· 2 Bedrooms · House
· Garden · Equipped kitchen · Parking
WR9 · 2 Bedrooms · House · Garden · Equipped kitchen · Parking
LOCATION Spire View is located within a prime position in the centre of Bromsgrove. Ideally located for the towns many facilities and amenities ranging from shopping, restaurants, supermarkets and good local transport links. The estate offers the following as part of the service charge - 24 hour alarm call service including linked smoke alarms - residents and visitors parking - maintained gardens for all residents to enjoy -buildings insurance -on-site manager once a week for 5 hours -window cleaner SUMMARY The property is approached via a paved pathway with a turfed lawn to the side. There is access to a storage cupboard to the side and a door at the front of the property that opens into the, Hallway which has doors off to the lounge/diner, W.C, a modern storage heater and, Kitchen which has a mixture of wall mounted and base units with worktops over with an inset stainless steel sink drainer. There is an integral electric oven, electric hob, extractor hood, fridge/freezer and connect
£ 180,000
3 bed house for sale
2 pictures
House · for sale
£ 365,000
New
3 bed house for sale
WR9
· 3 Bedrooms · House
· Garden · Equipped kitchen · Parking · Cellar
WR9 · 3 Bedrooms · House · Garden · Equipped kitchen · Parking · Cellar
Nestled in the heart of St John's, this charming detached 1800s cottage offers a wonderful blend of character and practicality. Situated in a popular West Worcester location, the property provides over 1,050 sq ft of accommodation, making it an excellent choice for families looking to enjoy period charm with everyday convenience. Inside, the property offers a well-balanced layout comprising a welcoming lounge, a separate dining room, a fitted kitchen and a useful cellar providing additional storage. Upstairs are three well-proportioned bedrooms, with the main bedroom benefiting from its own en-suite shower room, whilst the remaining bedrooms are served by a family bathroom. The generous room sizes and character features create a warm and inviting home with plenty of potential for its next owners. Outside, the cottage enjoys a rear garden alongside an attractive front garden, providing plenty of outdoor space for families to enjoy. Off-road parking for two vehicles and a single garage a
£ 365,000
2 bed house for sale
2 pictures
House · for sale
£ 220,500
New
2 bed house for sale
WR9
· 2 Bedrooms · House
· Equipped kitchen · Parking
WR9 · 2 Bedrooms · House · Equipped kitchen · Parking
The Elder 2 Bedroom Semi-Detached Home (First Homes Scheme) The Elder is a thoughtfully designed two-bedroom semi-detached home, ideally suited to first-time buyers. The property offers a welcoming entrance hallway, a comfortable living room, a contemporary kitchen diner and a convenient downstairs WC and utility space. Upstairs, there are two well-proportioned double bedrooms. The primary bedroom benefits from an en suite, while the second bedroom is served by a modern family bathroom. Externally, the property offers off-road parking. First Homes Scheme Eligibility Criteria This property is available under the Government-backed First Homes Scheme and is subject to a Section 106 agreement. Buyers must meet both national and surrounding parish (Including the Parish of Martley) connection eligibility criteria. National Criteria: Purchasers must be aged 18 or over Must be first-time buyers (all purchasers if buying jointly) Combined household income must not exceed 80,000 per year Must se
£ 220,500
4 bed house for sale
2 pictures
House · for sale
£ 425,000
New
4 bed house for sale
WR9
· 4 Bedrooms · House
· Garden · Equipped kitchen · Parking · Concierge
WR9 · 4 Bedrooms · House · Garden · Equipped kitchen · Parking · Concierge
A spacious four-bedroom detached family home offering a generous lounge, contemporary kitchen/diner, adjoining conservatory, master bedroom with en-suite, family bathroom and ground-floor WC. Outside, the property benefits from a private rear garden, driveway parking and an integral garage. Positioned on the popular Woodland Grange development, close to Catshill village, local schools, countryside walks and motorway links, this is a particularly appealing home for growing families seeking flexible accommodation in a well-connected setting.Upon entering, the hallway provides a welcoming introduction to the property, with stairs rising to the first floor.The lounge is a generous and well-proportioned reception room, with a broad front-facing window and useful under the stair storage. Its comfortable proportions provide ample space for relaxing together, entertaining friends or enjoying quieter evenings at home, making it a versatile setting around which family life can naturally revolve.
£ 425,000
1 bed house for sale
2 pictures
House · for sale
£ 290,000
New
1 bed house for sale
WR9
· 1 Bedroom · House
· Garden · Fireplace · Equipped kitchen · Heating
WR9 · 1 Bedroom · House · Garden · Fireplace · Equipped kitchen · Heating
Occupying a generous end position with extensive wrap-around gardens in the sought-after village of Feckenham, this beautifully renovated cottage offers stylish, characterful accommodation finished to a high standard. Early viewing is essential to fully appreciate the generous proportions and exceptional quality throughout.Beautifully renovated throughout by the current owners, this charming cottage has been finished to an excellent standard while retaining a wealth of character features. The property also benefits from a newly installed combination mains gas central heating boiler, fitted in 2025.The well-presented accommodation begins with a light and spacious lounge, where a feature log-burning stove provides an attractive focal point. Beyond, the stylish kitchen blends modern fittings with period charm, featuring an original fireplace, a range of wall and base units, integrated appliances, and direct access to the delightful wrap around gardens.To the first floor, a generous double
£ 290,000
3 bed flat for sale
2 pictures
Flat · for sale
£ 165,000
3 bed flat for sale
WR9
· 3 Bedrooms · Flat
· Garden · Equipped kitchen
WR9 · 3 Bedrooms · Flat · Garden · Equipped kitchen
DIRECTIONS From the Agents office proceed onto B4090 Worcester Road. At the traffic lights and crossroads turn right onto the Hanbury Road. At the mini island take the second exit onto Winslow Avenue, follow this road around, the property can be found on the right hand side. A fabulous opportunity to acquire this three bedroom maisonette with its own garden. SUMMARY * Steps lead up to the front door where stairs rise to the Hallway with doors opening into all accommodation. * Light and airy lounge diner with views across the gardens. * Kitchen is fitted with a range of units and has an integrated oven and four ring gas hob and space for freestanding appliances * Three Bedrooms, the main bedroom has a built in cupboard for storage and overlooks the front aspect, a second double bedroom overlooks the front aspect with the third bedroom being perfect for a nursery or home office. * Bathroom comprising a white suite with a bath with a shower over, hand basin and w/c. *This property benefit
£ 165,000
2 bed house for sale
2 pictures
House · for sale
£ 295,000
New
2 bed house for sale
WR9
· 2 Bedrooms · House
· Garden · Gym · Swimming pool · Parking
WR9 · 2 Bedrooms · House · Garden · Gym · Swimming pool · Parking
Front PageDetached Two Bedroom Bungalow Occupying A Corner Plot Position Located On The Popular Estate Of Fruitlands, End Of Cul-De-Sac Position Offering Scope For Modernisation. Lovely Garden, Garage And Off Road Parking. View To The Malvern Hills, No Onward Chain. EPC DLocation 6 Lime Tree Avenue enjoys a convenient position less than a mile from the cultural and historic spa town of Great Malvern where there is a comprehensive range of amenities including shops and banks, Waitrose supermarket, the renowned theatre and cinema complex and the Splash leisure pool and gymnasium. Transport communications are excellent. A regular bus service runs near to the property in Wells Road and there is a mainline railway station in Great Malvern providing links to London Paddington, Birmingham, Bristol and The South West, Hereford and South Wales. Junction 1 of the M50 at Upton upon Severn and Junction 7 of the M5 south of Worcester are both within easy commuting distance. The property is situated
£ 295,000
1 bed flat for sale
2 pictures
Flat · for sale
£ 95,000
New
1 bed flat for sale
WR9
· 1 Bedroom · Flat
· Garden · Equipped kitchen · Parking · Heating
WR9 · 1 Bedroom · Flat · Garden · Equipped kitchen · Parking · Heating
Having an extended lease this one bedroom first floor flat is ideal for first time buyers, having gas central heating and double glazing, comprising welcoming hall, delightful lounge, fitted kitchen, double bedroom, house bathroom, communal rear garden and allocated parking space. Tenure: Leasehold. 963 (Approx) years left on lease. Maintenance 1362.33 per annum. Construction: Brick built with tiled roof. Services: All main services connected. Broadband/Mobile coverage: Visit: checker.ofcom.org.uk/en-gb/broadband-coverage. Council Tax Band C. EPC C. Flood Risk Very Low. By law, we are required to conduct anti-money laundering checks on all potential buyers and sellers, and we take this responsibility very seriously. In line with HMRC guidelines, our trusted partner, Coadjute, will securely manage these checks on our behalf. Once an offer is accepted (subject to contract), Coadjute will send a secure link for you to complete the biometric checks electronically. A non-refundable fee of 4
£ 95,000
3 bed house for sale
2 pictures
House · for sale
£ 275,000
New
3 bed house for sale
WR9
· 3 Bedrooms · House
· Garden · Parking · Equipped kitchen · Powder room · Heating
WR9 · 3 Bedrooms · House · Garden · Parking · Equipped kitchen · Powder room · Heating
A modern, three bedroom detached home occupying a prominent corner position in this pleasant cul de sac, having gas central heating and double glazing, comprising; welcoming hall with fitted cloakroom having w.c. delightful lounge with feature living flame fire and arch to dining room, fitted kitchen with integral appliances and side door to driveway, three bedrooms, all with fitted wardrobes attractive shower room, amble side parking leading to detached garage and low maintenance rear garden. Tenure: Freehold. Construction: Brick built with tiled roof. Services: All main services connected. Broadband/Mobile coverage: Visit: checker.ofcom.org.uk/en-gb/broadband-coverage. Council Tax Band D. EPC C. Flood Risk Very Low. By law, we are required to conduct anti-money laundering checks on all potential buyers and sellers, and we take this responsibility very seriously. In line with HMRC guidelines, our trusted partner, Coadjute, will securely manage these checks on our behalf. Once an offer
£ 275,000
4 bed house for sale
2 pictures
House · for sale
£ 355,000
4 bed house for sale
WR9
· 4 Bedrooms · House
· Fireplace · Equipped kitchen
WR9 · 4 Bedrooms · House · Fireplace · Equipped kitchen
LOCATION From the agents office proceed onto Ombersley St East and bearing right through Covercroft continue straight over the next island. At the next island take your first exit onto Ombersley way. Continue on this road and take the first left onto New Chawson Lane, then take the second left hand turn into Barns Croft Way, follow the road to the end and continue right into the cul de sac where the property can be found on the left hand side as indicated by the agents for sale board. SUMMARY * Welcoming entrance hallway with stairs rising to the first floor accommodation, doors to wc, useful under stairs storage cupboard, kitchen/diner and the living room * Generous living room with bay window overlooking the front aspect and has a feature fireplace with gas coal effect living flame fire inset * Contemporary open plan kitchen diner, fitted with a range of Grey high gloss fronted wall and base units, integral induction hob, extractor above, microwave and combination oven, dishwasher, f
£ 355,000
2 bed flat for sale
2 pictures
Flat · for sale
£ 80,000
New
2 bed flat for sale
WR9
· 2 Bedrooms · Flat
· Balcony · Equipped kitchen
WR9 · 2 Bedrooms · Flat · Balcony · Equipped kitchen
Situated on the second floor of the popular Breedon Court development, this spacious two-bedroom apartment offers an excellent opportunity for investors and cash buyers alike. Offered to the market with no upward chain, the property occupies a convenient position just off Pershore Road in Kings Norton, with excellent transport links and easy access to Birmingham City Centre. The accommodation comprises two generous double bedrooms and a bright, open plan kitchen, dining and living area, with French doors opening onto a Juliet balcony, creating a light and airy living space. The kitchen and bathroom have both been modernised; however, the property now requires further refurbishment to restore it to its full potential, making it an ideal opportunity for buyers looking to add value. The property is offered with approximately 76 years remaining on the lease and is therefore suitable for cash purchasers only. The vendor has advised that the annual service charge is approximately 135 per ann
£ 80,000
2 bed flat for sale
2 pictures
Flat · for sale
£ 160,000
New
2 bed flat for sale
WR9
· 2 Bedrooms · Flat
· Garden · Fireplace · Equipped kitchen
WR9 · 2 Bedrooms · Flat · Garden · Fireplace · Equipped kitchen
LOCATION: Located in the highly desirable area of Webheath, this two bedroom first-floor maisonette sits within easy reach of local shops, schools, and countryside walks, while Redditch town centre and transport links are just a short drive away. SUMMARY OF ACCOMMODATION: The property is accessed via a private entrance, with stairs rising to the first floor accommodation. A window to the front elevation allows natural light to brighten the stairwell. The hallway has access to the loft space (vendor advises is partially boarded) and doors leading to; The kitchen is fitted with an integrated oven and gas hob. There is space for a freestanding fridge/freezer and washing machine. A rear-facing window overlooks the garden. The spacious lounge benefits from a feature stone fireplace as a focal point and a fitted bar area, offering potential for entertaining space. There is a window overlooking the rear. There are two double bedrooms, both benefiting from built-in wardrobes. The bathroom comp
£ 160,000
2 bed flat for sale
2 pictures
Flat · for sale
£ 135,000
New
2 bed flat for sale
WR9
· 2 Bedrooms · Flat
· Equipped kitchen · Parking
WR9 · 2 Bedrooms · Flat · Equipped kitchen · Parking
An exceptional two-bedroom apartment offering one allocated parking space, within a highly sought-after central location. Situated within a gated development, the property enjoys a prime central position with easy access to the towns amenities. Accessed via a secure entry system, Brick Kiln Place forms part of a well-maintained gated community. The spacious accommodation comprises an entrance hall, a generous lounge/diner, a well-appointed kitchen, one large double bedroom, further bedroom and family bathroom. Additional benefits include upgraded electric heating, allocated parking space. This impressive property must be viewed to be fully appreciated. Council Tax Band: B Lease Details: Tenure: Leasehold Lease Length: 125 from 2007 (106 years left) Ground Rent: 200 per year Service Charge: 1,410 per annum Location: Ideally positioned approximately 0.2 miles from Evesham town centre, the property is conveniently located for a wide range of amenities including supermarkets, banks, a post
£ 135,000
3 bed house for sale
2 pictures
House · for sale
£ 325,000
New
3 bed house for sale
WR9
· 3 Bedrooms · House
· Concierge
WR9 · 3 Bedrooms · House · Concierge
Nestled in the charming neighbourhood of Aggborough Crescent, Kidderminster, this delightful house offers a perfect blend of character and modern living. Built in 1920, the property boasts a spacious layout, making it ideal for families or those who enjoy entertaining. Upon entering, you are welcomed into a comfortable reception room, ideal for both relaxation and entertaining guests. The house features three generously sized bedrooms, providing ample space for families or those seeking a home office. With two bathrooms, morning routines will be a breeze, ensuring convenience for all residents. The property s location in Kidderminster offers a wonderful community atmosphere, with local amenities, schools, and parks just a stone's throw away. This home is perfect for those who appreciate the charm of a period property while enjoying the benefits of modern living. If you are looking to settle down in a family-friendly area, this house on Aggborough Crescent is a fantastic opportunity not
£ 325,000
2 bed flat for sale
2 pictures
Flat · for sale
£ 115,000
New
2 bed flat for sale
WR9
· 2 Bedrooms · Flat
· Equipped kitchen
WR9 · 2 Bedrooms · Flat · Equipped kitchen
LOCATION Located in the village of Catshill, this delightful apartment sits within a convenient location close proximity to local shops, school, community and medical facilities, as well as excellent routes for the major motorway junctions. The property also offers an excellent location for a family home overlooking the local park. SUMMARY The property is approached via communal hall which is controlled via an electronic intercom system. Hallway which has access to a store cupboard with further doors off to the lounge/diner, the kitchen, the bathroom, the study and the two bedrooms. Lounge/Diner which has dual aspect views out to the side and front. Kitchen which has a mixture of wall mounted and base units with worktops over and an inset stainless steel sink drainer. There is an integral double oven and grill, a gas hob and an extractor hood. There are connections for a fridge/freezer, a washing machine and a tumble dryer. There is a window looking out to the side. Bathroom which has
£ 115,000
4 bed house for sale
2 pictures
House · for sale
£ 600,000
New
4 bed house for sale
WR9
· 4 Bedrooms · House
· Garden · Parking · Equipped kitchen · Concierge
WR9 · 4 Bedrooms · House · Garden · Parking · Equipped kitchen · Concierge
Property Description A fantastic opportunity to acquire this well presented four-bedroom detached family home, situated within an exclusive private development and located in the highly sought after area of Callow Hill. The property briefly comprises a welcoming entrance hallway, spacious reception room, separate dining room, kitchen, utility room, w/c and an integral garage to the ground floor. To the first floor are four well-proportioned bedrooms and the family bathroom. The property also benefits from an internal garage, which has potential to convert into a home office subject to the necessary planning permission and building regulations. Externally, the property benefits a detached double garage, a driveway for ample parking and a summer house in the garden. Callow Hill is one of Redditch's most sought-after residential areas, renowned for its peaceful surroundings, exclusive developments, and close proximity to beautiful countryside. The area is particularly popular with familie
£ 600,000
3 bed house for sale
2 pictures
House · for sale
£ 280,000
New
3 bed house for sale
WR9
· 3 Bedrooms · House
· Equipped kitchen
WR9 · 3 Bedrooms · House · Equipped kitchen
Location Upton-upon-Severn is an historic picturesque riverside town serving a wide rural catchment area with a thriving tourist industry, due to hosting many well known festivals throughout the year. The town offers a good variety of shops, supermarkets, restaurants and pubs. There is a Doctors surgery with pharmacy and dentist, a library and rugby club. For families with children Upton Primary School is a short distance away and follows onto the sought after Hanley Castle High School. Located approximately 8 miles from Malvern, 10 miles from Worcester and 6 miles from Tewkesbury. Access to Junction 1 of the M50 is approximately 3 miles distant which links to the M5 motorway. There are mainline railway stations located at Pershore, Worcester and Malvern with direct links to London. Property Description With potential to extend subject to planning etc this three bedroom spacious family home offers those looking for a project a chance to do so. Good sized kitchen/diner and a dual aspect
£ 280,000
3 bed house for sale
2 pictures
House · for sale
£ 450,000
3 bed house for sale
WR9
· 3 Bedrooms · House
· Garden
WR9 · 3 Bedrooms · House · Garden
Location Situated within a quiet cul-de-sac in the popular village of Wychbold, Windrush enjoys an excellent position for both families and commuters. The property is approximately 1 mile from Junction 5 of the M5 motorway, providing easy access to Worcester, Birmingham and the wider motorway network, while Droitwich Spa railway station is approximately 2.5 miles away with regular services to Birmingham, Worcester and beyond. The property falls within the catchment for Wychbold First & Nursery School, which is within walking distance, with Westacre Middle School and Droitwich Spa High School & Sixth Form Centre both approximately 3 miles away. A good selection of local amenities, including village shops, cafs, public houses and the popular Webbs Garden Centre, are all close by, making this a highly convenient and desirable location. Entrance Porch A useful enclosed entrance porch providing access into the main accommodation. Hallway A welcoming central hallway with stairs rising to the
£ 450,000
2 bed house for sale
2 pictures
House · for sale
£ 220,500
New
2 bed house for sale
WR9
· 2 Bedrooms · House
· Equipped kitchen
WR9 · 2 Bedrooms · House · Equipped kitchen
The Elder A 2 Bedroom End-Terraced Home (First Homes Scheme) The Elder is a thoughtfully designed two-bedroom end-terraced home, offering stylish and practical accommodation throughout. The ground floor features a welcoming entrance hallway leading to a comfortable living room, while the contemporary kitchen and dining room provides an ideal space for everyday living and entertaining. A utility area and downstairs WC complete the ground floor. Upstairs, there are two generously sized double bedrooms. The principal bedroom benefits from an en-suite shower room, while the second bedroom is served by a modern family bathroom. The Elder has been designed with energy efficiency in mind and benefits from low energy lighting, an electric vehicle charging point and, on selected plots, solar panels to help reduce running costs. First Homes Scheme Eligibility Criteria The Elder is available under the Government-backed First Homes Scheme. Buyers must meet both the National Eligibility Criteria an
£ 220,500
2 bed house for sale
2 pictures
House · for sale
£ 220,500
New
2 bed house for sale
WR9
· 2 Bedrooms · House
· Equipped kitchen · Parking
WR9 · 2 Bedrooms · House · Equipped kitchen · Parking
The Elm 2 Bedroom Semi-Detached Home (First Homes Scheme) The Elm is a thoughtfully designed two-bedroom semi-detached home, ideal for first-time buyers. The property offers a welcoming entrance hallway, a modern kitchen diner, a comfortable living room, and a convenient downstairs WC. Upstairs, there are two double bedrooms, with the principal bedroom benefiting from an en suite, while the second bedroom is served by a well-appointed family bathroom. Externally, the property includes off-road parking. First Homes Scheme Eligibility Criteria This property is available under the Government-backed First Homes Scheme and is subject to a Section 106 agreement. Buyers must meet both national and surrounding parish (Including the Parish of Martley) connection eligibility criteria. National Criteria: Purchasers must be aged 18 or over Must be first-time buyers (all purchasers if buying jointly) Combined household income must not exceed 80,000 per year Must secure a mortgage covering at least
£ 220,500

Get email alerts

Don't miss out: be the first to know about new properties

The alert was correctly created

On subscribing you accept the conditions of use and the privacy policy
Alert
Receive new ads in your inbox
Save this search
Receive alerts for new listings

We'll send you an email when we have new properties for: "Properties for sale in WR9"

The alert was correctly created

Hadley Droitwich
Grimley Worcester
Get email alerts and be the first to see new listings
Required field
On subscribing I accept the terms of the privacy policy
Perfect! You'll soon start receiving new listings via email
Alert
Receive an email when we have new ads for Properties for sale in WR9
Save this search
Filters

Bedrooms

Size (sq.ft)

sq.ft
sq.ft

Price

£
£

Property type

Bathrooms

Clear all filters
Receive notifications when new entries are published.