10,207 properties for sale in WS13

5 bed house for sale
2 pictures
House · for sale
£ 900,000
New
5 bed house for sale
WS13
· 5 Bedrooms · House
WS13 · 5 Bedrooms · House
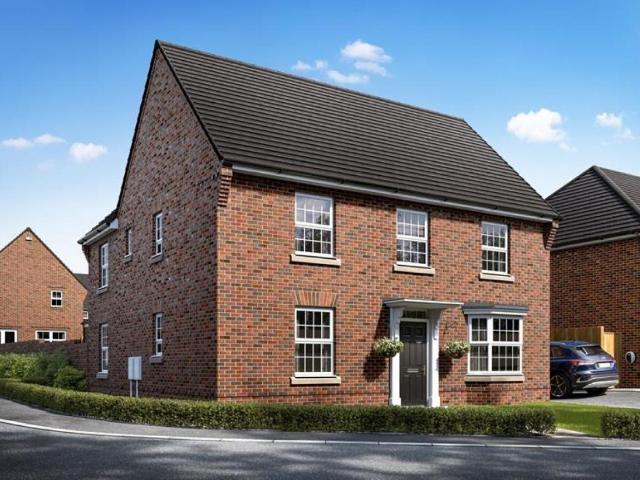
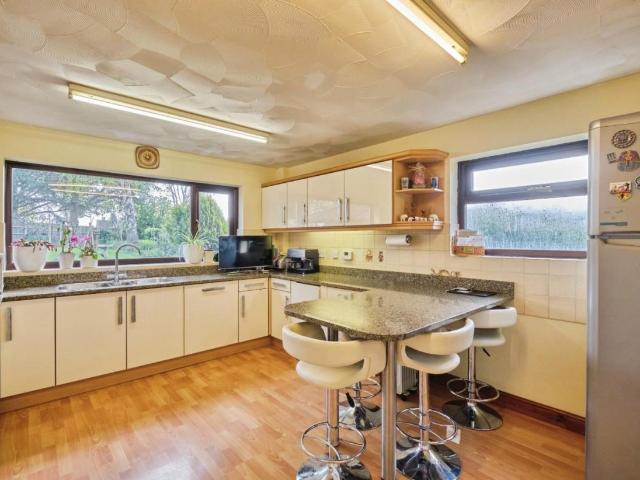
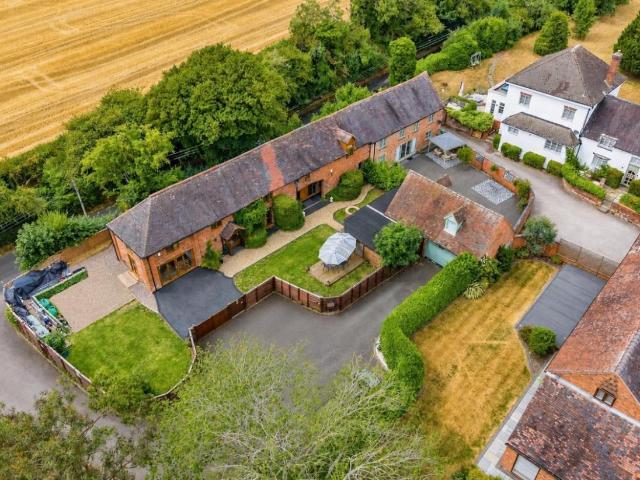
Call us9AM - 9PM-7days a week,365days a year!Lichfield House. they certainly don't build them like this anymore!A magnificent Grade II Listed Georgian residence where history meets modern family living.Some homes simply offer space, whilst others offer a story. Lichfield House is one of those truly exceptional residences that effortlessly combines centuries of history with the comforts of modern family living. This magnificent Grade II Listed Georgian home, recognised for its outstanding architectural merit, is rich in original period features whilst sympathetically incorporating contemporary touches throughout. Occupying grounds approaching 1.2 acres, this is a rare opportunity to acquire a landmark family home in one of South Staffordshire's most desirable rural settings.From the moment you approach the sweeping frontage, the grandeur of this elegant Georgian residence is immediately apparent. Symmetrical architecture, beautifully proportioned sash windows and timeless period detaili
£ 900,000
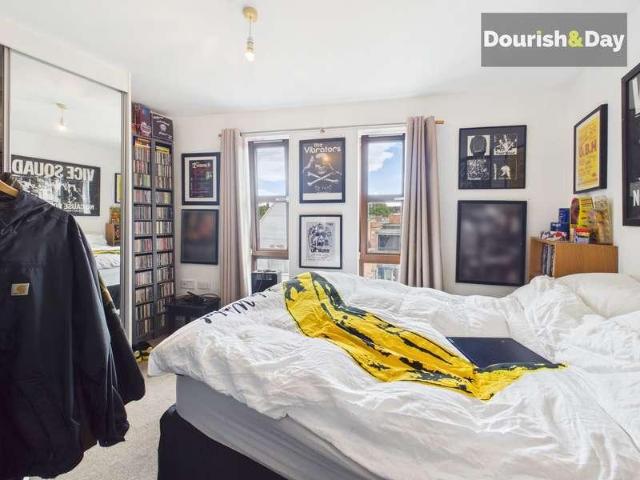
1 bed flat for sale
2 pictures
Flat · for sale
£ 89,995
New
1 bed flat for sale
WS13
· 1 Bedroom · Flat
· Balcony · Lift · Equipped kitchen
WS13 · 1 Bedroom · Flat · Balcony · Lift · Equipped kitchen
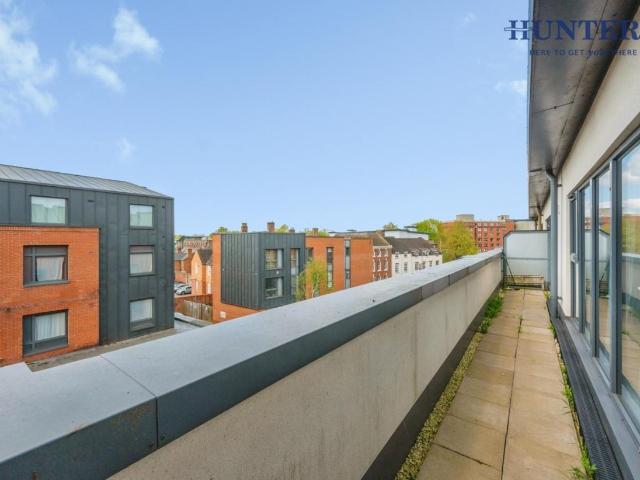
Call us 9AM - 9PM -7 days a week, 365 days a year!8 The Mills Well?presented one?bedroom apartment in a desirable Stafford location.Situated within the sought after residential development of The Mills on Mill Bank, this well proportioned apartment presents an appealing opportunity for first?time buyers, investors, or anyone seeking a well connected and low maintenance home. The property enjoys a modern setting within a popular development, offering an easy, ready?to?move?into lifestyle.Step inside to a welcoming entrance hall with lift to all floors & secure entry phone system, the property is both comfortable and practical. As you stand in the spacious hallway, to your right, features a generous open plan living and kitchen area. This includes glazed double doors, that allows you to open the space out to a Juliette balcony. Next to the living room, there is a sizable storage cupboard housing the water tank which provides that much-needed extra space.The double bedroom is a good size
£ 89,995
3 bed house for sale
2 pictures
House · for sale
£ 220,000
3 bed house for sale
WS13
· 3 Bedrooms · House
· Garden · Equipped kitchen · Parking
WS13 · 3 Bedrooms · House · Garden · Equipped kitchen · Parking
Offered for sale with the benefit of no onward chain, this well-presented semi-detached home on Lambert Drive provides generous and versatile accommodation, making it an excellent choice for families, first-time buyers and those looking for additional space. The ground floor features a fitted kitchen alongside a good-sized lounge/diner, providing plenty of room for both relaxing and entertaining. Upstairs, the property boasts three double bedrooms, offering excellent flexibility for family living, guests or those requiring a home office. A family bathroom/WC completes the first-floor accommodation. Outside, the property benefits from a rear garden, ideal for enjoying the warmer months, while off-road parking and a garage provide convenient parking and useful additional storage. Lambert Drive is well positioned for everyday amenities, with shops, schools and leisure facilities within easy reach. The area also offers convenient transport connections for commuting to surrounding towns and
£ 220,000
3 bed house for sale
2 pictures
House · for sale
£ 650,000
3 bed house for sale
WS13
· 3 Bedrooms · House
· Garden · Equipped kitchen · Concierge
WS13 · 3 Bedrooms · House · Garden · Equipped kitchen · Concierge
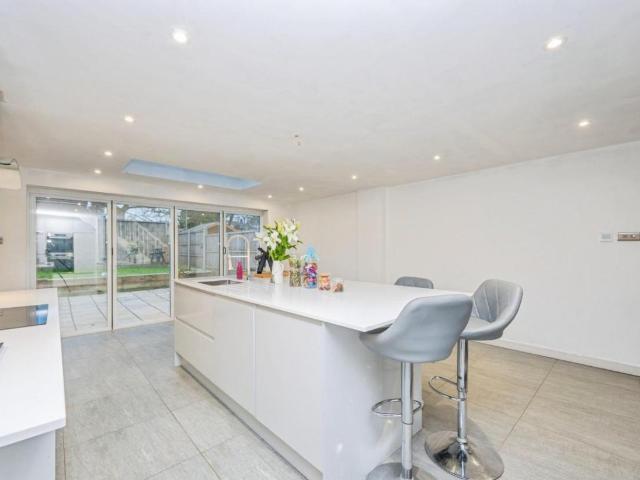
Discreetly set back off the little known Johnson Close and offering a delightfully private environment this superbly presented, cleverly extended and delightfully refurbished luxury family bungalow is indeed a rare treat. The versatile accommodation would suit many potential buyers needs, whether that be a family purchaser or a buyer with a dependant relative, as there is an excellent granny flat potential. The use of the rooms would be down to individual needs, but the overall presentation is of high quality with the focal point being the superb 'L' shaped family dining kitchen. Standing well back off the road with a superbly private landscaped garden, this is a genuinely attractive bungalow offering an accommodation layout and setting that is rarely found. Without doubt an early viewing would be strongly encouraged as bungalows of this sort of quality tend not to be available for long.RECEPTION HALL approached via PVC composite double glazed entrance door with side screens and having
£ 650,000
3 bed house for sale
2 pictures
House · for sale
£ 325,000
New
3 bed house for sale
WS13
· 3 Bedrooms · House
· Equipped kitchen
WS13 · 3 Bedrooms · House · Equipped kitchen
FOR SALE Exquisite, Contemporary sales Opportunity - Wards Property is proud to introduce this exceptionally renovated and beautifully crafted home, set in one of Birminghams most desirable locations. Positioned on prestigious Bromford Lane, this property has been meticulously upgraded to an exacting standard, offering the perfect blend of modern elegance, premium finishes, and effortless functionality. This distinguished residence offers: Interior Excellence Step inside to experience an open-plan layout that radiates style and substance. At the heart of the home lies a bespoke, state-of-the-art kitchen - a true showpiece for culinary enthusiasts and entertainers alike. Highlights include: * A solid marble island with integrated vacuum system for seamless cleaning * Holder tap system providing instant boiling water eliminating the need for a kettle *LED mood lighting and ambient lead light accents * Top-tier integrated appliances, including: * Bosch dishwasher * NEFF microwave and oven
£ 325,000
4 bed house for sale
2 pictures
House · for sale
£ 250,000
4 bed house for sale
WS13
· 4 Bedrooms · House
· Garden · Equipped kitchen · Parking
WS13 · 4 Bedrooms · House · Garden · Equipped kitchen · Parking
Call us 9AM - 9PM -7 days a week, 365 days a year!Unlock the potential of Locketts Court, a spacious family home ready to make your own! This substantial four bedroom detached home offers generous accommodation, plenty of potential and the benefit ofno upward chain. Located in Cannock, the property is within walking distance of local shops, with supermarkets, the nearby train station and a wider range of amenities also close by.Inside, the accommodation begins with an entrance hallway providing access to a guest WC, fitted kitchen and useful utility room. There is also a spacious living room, separate dining room and conservatory, providing plenty of space for family life. Upstairs, there are four well-proportioned bedrooms, with the main bedroom benefiting from an ensuite shower room. A family bathroom completes the first floor.Externally, the property offers ample off-road parking to the front, together with an integral garage. To the rear is an expansive and private garden.Offered w
£ 250,000
1 bed flat for sale
2 pictures
Flat · for sale
£ 159,995
New
1 bed flat for sale
WS13
· 1 Bedroom · Flat
· Equipped kitchen
WS13 · 1 Bedroom · Flat · Equipped kitchen
Honduras Wharf, Summer Lane, Birmingham, B19 Contemporary One-Bedroom Apartment Prime City Fringe Location Ideal First-Time Purchase or Investment Opportunity Wards Property is delighted to present this beautifully appointed one-bedroom apartment, superbly situated within the sought-after Honduras Wharf development on Summer Lane, just moments from Birmingham City Centre. Offering contemporary living in an exceptional location, this stylish apartment has been finished to a high specification throughout and is perfectly suited to first-time buyers, professionals and investors seeking a strong rental opportunity. The property boasts a bright and spacious open-plan living area, seamlessly flowing into a modern fitted kitchen complete with integrated appliances, creating the perfect environment for both everyday living and entertaining. The generous double bedroom provides a peaceful retreat with ample space for furnishings, whilst the luxurious contemporary bathroom is finished with quali
£ 159,995
1 bed flat for sale
2 pictures
Flat · for sale
£ 159,995
New
1 bed flat for sale
WS13
· 1 Bedroom · Flat
· Equipped kitchen
WS13 · 1 Bedroom · Flat · Equipped kitchen
FOR SALE Honduras Wharf, Summer Lane, Birmingham, B19 Contemporary One-Bedroom Apartment Prime City Fringe Location Ideal First-Time Purchase or Investment Opportunity Wards Property is delighted to present this beautifully appointed one-bedroom apartment, superbly situated within the sought-after Honduras Wharf development on Summer Lane, just moments from Birmingham City Centre. Offering contemporary living in an exceptional location, this stylish apartment has been finished to a high specification throughout and is perfectly suited to first-time buyers, professionals and investors seeking a strong rental opportunity. The property boasts a bright and spacious open-plan living area, seamlessly flowing into a modern fitted kitchen complete with integrated appliances, creating the perfect environment for both everyday living and entertaining. The generous double bedroom provides a peaceful retreat with ample space for furnishings, whilst the luxurious contemporary bathroom is finished w
£ 159,995
4 bed house for sale
2 pictures
House · for sale
£ 280,000
4 bed house for sale
WS13
· 4 Bedrooms · House
· Garden · Fireplace · Parking · Concierge
WS13 · 4 Bedrooms · House · Garden · Fireplace · Parking · Concierge
Call us 9AM - 9PM -7 days a week, 365 days a year!Room to grow, right to the top! With four bedrooms spread across three floors, flowing living space and a fully approved attic conversion, this extended semi-detached home has made brilliant use of every inch.Oldfield Crescent offers a fantastic setup for family life, combining generous ground-floor living space with four bedrooms arranged across the upper two floors, alongside excellent parking and a private rear garden.The property is approached via a two-car driveway alongside a lawned front garden, while gated access to the side provides secure additional parking for a further vehicle.Stepping inside, the entrance hallway provides access to the ground-floor accommodation with stairs rising to the first floor.To the right is the living room, a comfortable main reception space centred around a feature fireplace, the interior of which was replaced approximately 12 months ago. The room flows openly into the dining area beyond, creating
£ 280,000
3 bed house for sale
2 pictures
House · for sale
£ 420,000
Updated
3 bed house for sale
WS13
· 3 Bedrooms · House
· Equipped kitchen · Parking
WS13 · 3 Bedrooms · House · Equipped kitchen · Parking
Standout Features FABULOUS CORNER PLOT DETACHED FAMILY HOME GARAGE AND DRIVEWAY OPEN PLAN FAMILY DINING KITCHEN UTILITY ROOM MASTER BEDROOM WITH EN-SUITE ENERGY EFFICIENT TECHNOLOGY INCLUDED BRAND NEW HOME POPULAR RESIDENTIAL DEVELOPMENT Property Description The Foxglove is a 3-bedroom home ideal for first time buyers and growing families looking to expand their space. With an open-plan kitchen and dining area, as well as a large family living room on the ground floor. On the first floor is a main bedroom with an en suite, a double and single bedroom, and a family bathroom. Located at the brand new Curborough Fields development giving great access for the city centre of Lichfield and local transport links. Contact the team today for further details. Additional Information Tenure: Freehold Utilities Electricity: Mains Supply Sewerage: Mains Supply Water
£ 420,000
4 bed house for sale
2 pictures
House · for sale
£ 450,000
Updated
4 bed house for sale
WS13
· 4 Bedrooms · House
· Garden · Equipped kitchen · Parking · Powder room
WS13 · 4 Bedrooms · House · Garden · Equipped kitchen · Parking · Powder room
Standout Features MOVEMAKER SCHEME DETACHED FAMILY HOME SOUTH FACING GARDEN OPEN PLAN DINING KITCHEN FOUR SPACIOUS BEDROOMS GARAGE AND DRIVEWAY EV CHARGING POINT UTILITY ROOM UNDERFLOOR HEATING AIR SOURCE HEAT PUMP Property Description This detached home has an open plan kitchen with French doors to the garden. There's also a spacious lounge, cloakroom and utility cupboard. Upstairs you'll find an en suite main bedroom, a further double, two singles and the family bathroom. This home comes with an EV charger, a garage and two parking spaces. Located at the brand new Curborough Fields development giving great access for the city centre of Lichfield and local transport links. Contact the team today for further details. Additional Information Tenure: Freehold Utilities Electricity: Mains Supply Sewerage: Mains Supply Water
£ 450,000
3 bed house for sale
2 pictures
House · for sale
£ 400,000
3 bed house for sale
WS13
· 3 Bedrooms · House
· Equipped kitchen
WS13 · 3 Bedrooms · House · Equipped kitchen
Call us 9AM - 9PM -7 days a week, 365 days a year!A cherry on top? You could say so - welcome to Cherrybrook Drive! Situated in the popular village of Penkridge, this spacious three bedroom detached family home is ideally placed within walking distance of a fantastic range of amenities, including shops, pubs, schools and the village train station. Offered withno upward chain, the property is ready for its next owners to move in, make their mark and truly make it their own.The accommodation begins with an entrance hallway leading to a guest WC, a generous open plan living/dining room, kitchen diner and a versatile office/study. This additional room offers plenty of flexibility and could be used as a home office, playroom, snug or even a fourth bedroom to suit your needs. Upstairs, there arethree double bedrooms, with the main bedroom benefiting from its own ensuite shower room, alongside a family bathroom.Outside, the property occupies adecent-sized plotwith a driveway providing off-roa
£ 400,000
2 bed house for sale
2 pictures
House · for sale
£ 350,000
2 bed house for sale
WS13
· 2 Bedrooms · House
· Parking · Swimming pool · Equipped kitchen · Heating
WS13 · 2 Bedrooms · House · Parking · Swimming pool · Equipped kitchen · Heating
Standout Features SPACIOUS TWO BEDROOMED PROPERTY DOUBLE GARAGE & DRIVEWAY CORNER PLOT IN A POPULAR RESIDENTIAL LOCATION LIVING ROOM, DINING ROOM AND BREAKFAST KITCHEN UTILITY, WC & CONSERVATORY NO UPWARD CHAIN LOTS OF STORAGE COUNCIL TAX BAND - C EPC RATING - C Property Description A brilliant opportunity for a semi-detached corner plot on Stowe Croft, Lichfield, with convenient access to local amenities and the city centre. This charming, well loved property is positioned in a sought after area of Lichfield and is within close proximity to the beautiful Stowe Pool Reservoir, recreational facilities, shops, supermarkets and schools. Offered for sale with NO UPWARD CHAIN. Offering scope for enhancement, the property benefits from having a driveway, double garage, gas central heating, UPVC double-glazing and a floor area of over 1,500 sq. ft. The accommodation briefly comprises: Living Room, Dining Room, Rear Lobby, Utility/WC, Bedroom Two, Breakfast Kitchen, Lean to, Conservatory. Firs
£ 350,000
2 bed house for sale
2 pictures
House · for sale
£ 305,000
Updated
2 bed house for sale
WS13
· 2 Bedrooms · House
· Garden · Equipped kitchen · Parking
WS13 · 2 Bedrooms · House · Garden · Equipped kitchen · Parking
Standout Features BRAND NEW SEMI-DETACHED HOME TWO DOUBLE BEDROOMS TWO EN-SUITES TWO PARKING SPACES UNDERFLOOR HEATING EV CHARGER PERFECT FOR FIRST TIME BUYERS AIR SOURCE HEAT PUMP Property Description A modern two double bedroom home, ideal for first time buyers or downsizers. The entrance hall welcomes you into a stylish kitchen, followed by an impressive open-plan living and dining area with French doors to your large garden. This space is perfect for entertaining friends and family. Head upstairs and you'll find two double bedrooms, both with en suites. Located at the brand new Curborough Fields development giving great access for the city centre of Lichfield and local transport links. Contact the team today for further details. Additional Information Tenure: Freehold Utilities Electricity: Mains Supply Sewerage: Mains Supply Water: Heating: Gas Central
£ 305,000
4 bed house for sale
2 pictures
House · for sale
£ 575,000
4 bed house for sale
WS13
· 4 Bedrooms · House
· Garden · Equipped kitchen · Parking
WS13 · 4 Bedrooms · House · Garden · Equipped kitchen · Parking
Standout Features FABULOUS DETACHED FAMILY HOME OPEN PLAN FAMILY KITCHEN AND DINING SPACIOUS LIVING ROOM HOME OFFICE FOUR DOUBLE BEDROOMS PART EXCHANGE OPTION AVAILABLE ENERGY EFFICIENT HOME EV CHARGING POINT GARAGE AND PARKING UTILITY ROOM Property Description The Wychwood features an open-plan kitchen with dining area, utility room & dedicated home office. The generous lounge features a bay window & French doors that lead to the garden. Upstairs, you'll find the main bedroom with en suite, 3 further double bedrooms. The family bathroom has a separate bath & shower. Located at the brand new Curborough Fields development giving great access for the city centre of Lichfield and local transport links. Contact the team today for further details. Additional Information Tenure: Freehold Utilities Electricity: Mains Supply Sewerage: Mains Supply Water
£ 575,000
4 bed house for sale
2 pictures
House · for sale
£ 514,000
Updated
4 bed house for sale
WS13
· 4 Bedrooms · House
· Garden · Equipped kitchen · Parking
WS13 · 4 Bedrooms · House · Garden · Equipped kitchen · Parking
Standout Features MOVE IN NOVEMBER 2026 READY TO PERSONALISE CHOOSE YOUR UPGRADES DETACHED FAMILY HOME WITH A GARAGE PARKING FOR TWO CARS OPEN PLAN FAMILY DINING KITCHEN UTILITY ROOM MASTER BEDROOM WITH EN-SUITE ENERGY EFFICIENT DESIGN BRAND NEW DEVELOPMENT Property Description A home where your family can thrive. The hub of the home is the open-plan kitchen/dining/family room, seamlessly extending into the garden for effortless indoor-outdoor living. An additional utility space keeps everything neat and tidy. At the front of the house, a cosy lounge offers a peaceful retreat for quiet evenings. Located at the brand new Curborough Fields development giving great access for the city centre of Lichfield and local transport links. Contact the team today for further details. Additional Information Tenure: Freehold Utilities Electricity: Mains Supply Sewerage: Mains Supply Water: Heating: Gas Central
£ 514,000
3 bed house for sale
2 pictures
House · for sale
£ 320,000
3 bed house for sale
WS13
· 3 Bedrooms · House
· Garden · Fireplace · Equipped kitchen · Parking
WS13 · 3 Bedrooms · House · Garden · Fireplace · Equipped kitchen · Parking
L & S Prestige Estates Ltd Are Pleased To Offer For Sale This Deceptively Spacious And Much Improved Extended Three Bed Semi Detached Family Home Being Conveniently Situated In The Much Sought After Fibbersley Area Of Willenhall. The Living Accommodation Comprises Of An Inviting Entrance Hallway, Front Lounge Having A Modern Feature Fireplace And A UPVC Double Glazed Bay Window To The Front Aspect, Open Plan Through To The Impressive Recently Refitted Open Plan Living/Kitchen/Diner Having A Range Of Shaker Style Wall And Base Units With Resin Worktops Over, Central Island Having A Composite Sink With A Quooker Hot Water Tap, Three Velux Roof Windows, UPVC Double Glazed Door Leading To The Rear Garden, LVT Flooring And Concealed Shaker Style Doors Leading To The Utility. There Is Also A Ground Floor W.C And A Generous Garage. To The First Floor There Are Three Bedrooms, Two Having Fitted Wardrobes And A Stylish Refitted Family Bathroom Having An 'L' Shaped Panel Bath With A Thermostatic
£ 320,000
2 bed house for sale
2 pictures
House · for sale
£ 260,000
2 bed house for sale
WS13
· 2 Bedrooms · House
· Garden · Equipped kitchen · Parking · Heating
WS13 · 2 Bedrooms · House · Garden · Equipped kitchen · Parking · Heating
Standout Features IDEAL FOR FIRST TIME BUYERS & COMMUTERS SOUGHT AFTER LOCATION IN FRADLEY MASTER BEDROOM WITH EN-SUITE DRIVEWAY PARKING GARDEN TO THE REAR UPVC DOUBLE-GLAZING COUNCIL TAX BAND - B EPC RATING - B Property Description This delightful two-bedroomed mid terrace house is located on the sought-after Sheasby Park development in Fradley. Situated in a perfect position for transport links via the A38 and M6 to Birmingham, Derby and Lichfield. Perfect for first time buyers & commuters. Benefitting from Gas Central Heating and UPVC double-glazing. In brief, the property comprises of; Entrance Hallway, Guest WC, Kitchen, Living Room. First Floor Landing, Master Bedroom with Ensuite, Bedroom Two and a Bathroom. Garden to the Rear and Driveway Parking to the Front. EPC RATING - BEntrance Hallway accessed via a composite front entrance door with a ceiling light point, radiator, a storage cupboard housing the alarm system and tiled flooring Guest WC having a pedestal hand wash basin,
£ 260,000
5 bed house for sale
2 pictures
House · for sale
£ 900,000
5 bed house for sale
WS13
· 5 Bedrooms · House
· Garden · Parking · Fireplace · Equipped kitchen · Heating
WS13 · 5 Bedrooms · House · Garden · Parking · Fireplace · Equipped kitchen · Heating
Standout Features EXECUTIVE DETACHED FAMILY HOME LOCATED ON A SOUGHT AFTER ROAD IN LICHFIELD FAR REACHING VIEWS FROM THE PROPERTY WELL ESTABLISHED REAR GARDEN LIVING ROOM WITH INGLENOOK FIREPLACE BREAKFAST KITCHEN FIVE DOUBLE BEDROOMS DOUBLE GARAGE COUNCIL TAX BAND - G EPC RATING - C Property Description situated on one of Lichfields most sought after roads, Silver Birches is a rare find and has been home to the same family since it was built in 1986. Located in a private, elevated position, with the driveway being situated between 29-35 Borrowcop Road. This executive detached home occupies an enviable plot with far reaching views of the surrounding areas and boasts plenty of living space and generous bedrooms. There is versatility available here whether you need work from home space, areas for teenagers or multi generational living, this property can offer this potential. It benefits from gas central heating and UPVC double-glazing and in brief, the property comprises of; Entrance Por
£ 900,000
2 bed flat for sale
2 pictures
Flat · for sale
£ 260,000
2 bed flat for sale
WS13
· 2 Bedrooms · Flat
· Balcony · Equipped kitchen · Parking · Heating
WS13 · 2 Bedrooms · Flat · Balcony · Equipped kitchen · Parking · Heating
Standout Features FABULOUS CITY CENTRE APARTMENT BALCONY WITH VIEWS NO UPWARD CHAIN TWO BEDROOMS LOUNGE/DINER AND SEPARATE KITCHEN ALLOCATED PARKING SPACE Council tax Band - C EPC rating - B Property Description located in a highly desirable position right in the city centre with access to all local amenities, road links and Lichfield city rail station. Offered for sale with no upward chain and benefitting from gas central heating and UPVC double-glazing. Accommodation comprises; Communal Entrance, Hallway, Inner Hall, Lounge/Diner, Kitchen, Two Bedrooms and a Bathroom. Balcony and Parking Space. EPC rating - BCommunal Entrance accessed via a secure entrance door and having post boxes and stairs leading to the second floor Entrance Hall accessed via a wooden front entrance door and having three ceiling light points, radiator, laminate flooring and a door to the Inner Hallway having a useful fitted storage cupboard and a wall mounted intercom system. Two ceiling light points and laminat
£ 260,000
3 bed house for sale
2 pictures
House · for sale
£ 375,000
3 bed house for sale
WS13
· 3 Bedrooms · House
· Garden · Equipped kitchen · Parking · Heating
WS13 · 3 Bedrooms · House · Garden · Equipped kitchen · Parking · Heating
Standout Features EXTENDED DETACHED FAMILY HOME OPEN PLAN FAMILY LIVING KITCHEN UTILITY ROOM WITH SHOWER & GUEST WC THREE BEDROOMS GENEROUS DRIVEWAY BRILLIANT LOCATION FOR THE FRIARY SCHOOL SINGLE GARAGE UNDER FLOOR HEATING TO THE KITCHEN AND UTILITY Council Tax Band - D EPC rating - D Property Description this extended detached family home is located in a residential cul-de-sac perfectly positioned for access into Lichfield City and local schools including the sought after Friary School. Offering an open plan family space, a kitchen and dining area with bi-fold doors opening onto the rear garden making it perfect for entertaining. The property benefits from gas central heating and UPVC double-glazing. The accommodation briefly comprises of; Entrance Porch, Living Room, Open Plan Family Kitchen, Utility/Shower Room and Guest WC. First Floor Landing with storage, Three Bedrooms and a Family Bathroom. Garden to rear, Driveway and Garage to the front. EPC rating - DEntrance Porch accessed
£ 375,000
2 bed house for sale
2 pictures
House · for sale
£ 195,000
2 bed house for sale
WS13
· 2 Bedrooms · House
· Garden · Equipped kitchen · Parking
WS13 · 2 Bedrooms · House · Garden · Equipped kitchen · Parking
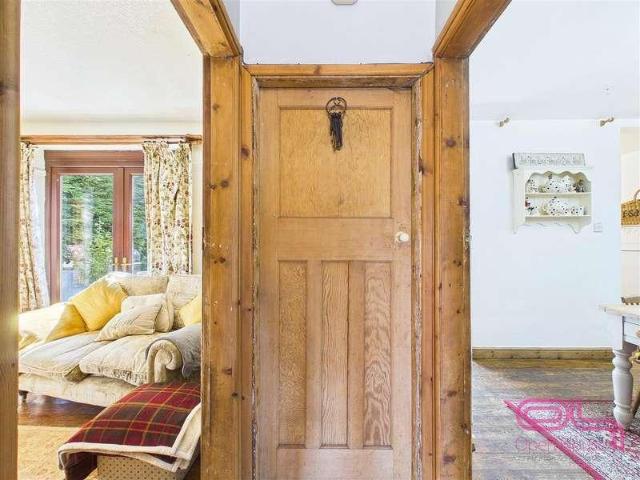
Situated in the highly desirable area of Barton Under Needwood, this unique detached property combines rustic character with spacious single-storey living. Boasting traditional exposed beams, natural wood flooring, and original-style doors, the home offers a warm and welcoming ambiance throughout. Set next to the A38, highlights include a cozy living room complete with a log burner and garden access, a separate dining room, a country-style kitchen with a Belfast sink, two well-proportioned bedrooms, and a family bathroom. Externally, the property benefits from a substantial gravelled driveway, offering generous off-road parking and there is extensive grounds to the rear and side of the property as well as substantial out-houses. Viewing is highly recommended to appreciate the charm and character on offer.FoyerAccessed via front double doors, the glass-enclosed entry porch provides a bright and practical space for coats and shoes before leading directly into the main home.HallwayA centr
£ 195,000
4 bed house for sale
2 pictures
House · for sale
£ 930,000
4 bed house for sale
WS13
· 4 Bedrooms · House
· Garden · Equipped kitchen · Concierge
WS13 · 4 Bedrooms · House · Garden · Equipped kitchen · Concierge
Standout Features STUNNING GRADE II LISTED COACH HOUSE BRIMMING WITH TRADITIONAL FEATURES AND CHARM VERSATILE LIVING ACCOMMODATION ACROSS THREE RECEPTION ROOMS FARMHOUSE STYLE BREAKFAST KITCHEN PEACEFUL SETTING YET CLOSE TO THE CITY CENTRE LARGE MASTER BEDROOM WITH FITTED WARDROBES & EN-SUITE THREE FURTHER DOUBLE BEDROOMS PRIVATE GATED DRIVEWAY AND GARDEN COUNCIL TAX BAND - G EPC RATING - NA Property Description this beautifully presented grade II listed character property is located on Grange Lane, with a rural feel while still be conveniently close to the city centre, schools and amenities as well as being perfect for accessing all local transport links. Brimming with charm, this home is perfect for families and people requiring versatile living accommodation due to the layout of the property and the potential to increase the square footage (STPP). Positioned on a private development and having LPG gas and a shared septic tank. The accommodation briefly comprises; Welcoming Reception
£ 930,000
4 bed house for sale
2 pictures
House · for sale
£ 375,000
Updated
4 bed house for sale
WS13
· 4 Bedrooms · House
· Garden · Equipped kitchen · Parking · Concierge
WS13 · 4 Bedrooms · House · Garden · Equipped kitchen · Parking · Concierge
A spacious four bedroom detached home in Hilton offering 1,449 square feet of versatile accommodation, including two reception rooms, conservatory, breakfast kitchen and utility. Further highlights include two en suites, an integral garage, parking for three vehicles and a private landscaped rear garden with covered seating area.Summary Description38 Nene Way is a well proportioned four bedroom detached home for sale in Hilton, Derbyshire, offering approximately 135 square metres (1,449 square feet) of accommodation. Set within an established village location, the property combines flexible family living with generous parking, an integral garage and a private rear garden, making it a practical choice for buyers seeking space both inside and out.The ground floor provides two separate reception rooms, with a comfortable rear facing lounge and a front dining room, together with a conservatory that adds useful year round living space. The breakfast kitchen is fitted with Shaker style units
£ 375,000
1 bed flat for sale
2 pictures
Flat · for sale
£ 170,000
1 bed flat for sale
WS13
· 1 Bedroom · Flat
· Equipped kitchen · Parking · Heating
WS13 · 1 Bedroom · Flat · Equipped kitchen · Parking · Heating
Standout Features ONE BEDROOMED CITY CENTRE APARTMENT LOCATED ON THE SECOND FLOOR NO UPWARD CHAIN GREAT FIRST TIME BUY/INVESTOR PURCHASE 101 YEAR LEASE SECURE GATED PARKING SPACE Council Tax Band - C EPC rating - C Property Description located right in the heart of Lichfield with easy access to the city centre and all of the amenities available, close to the city train station, road links and the picturesque Beacon Park as well as being a stones throw from the historic Cathedral. The property is located on the first floor and benefits from gas central heating and UPVC double-glazing. The accommodation briefly comprises; Communal Entrance, Hallway with Storage, Living Room, Kitchen, Bedroom and Bathroom. Car parking space in the communal gated car park. EPC rating - CCommunal Entrance accessed via the secure communal entrance door and stairs to the first floor Hallway with a wall mounted intercom system. Inset ceiling spotlights, radiator, laminate flooring and a fitted storage cupboard
£ 170,000

Get email alerts

Don't miss out: be the first to know about new properties

The alert was correctly created

On subscribing you accept the conditions of use and the privacy policy
Alert
Receive new ads in your inbox
Save this search
Receive alerts for new listings

We'll send you an email when we have new properties for: "Properties for sale in WS13"

The alert was correctly created

Farewell Lichfield
Longdon Rugeley
Get email alerts and be the first to see new listings
Required field
On subscribing I accept the terms of the privacy policy
Perfect! You'll soon start receiving new listings via email
Alert
Receive an email when we have new ads for Properties for sale in WS13
Save this search
Filters

Bedrooms

Size (sq.ft)

sq.ft
sq.ft

Price

£
£

Property type

Bathrooms

Clear all filters
Receive notifications when new entries are published.