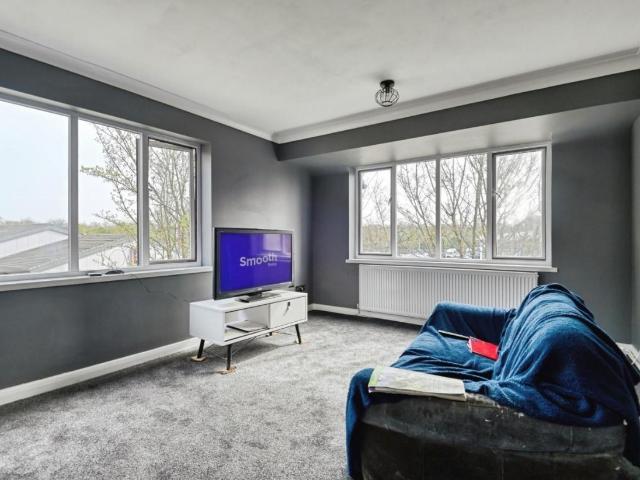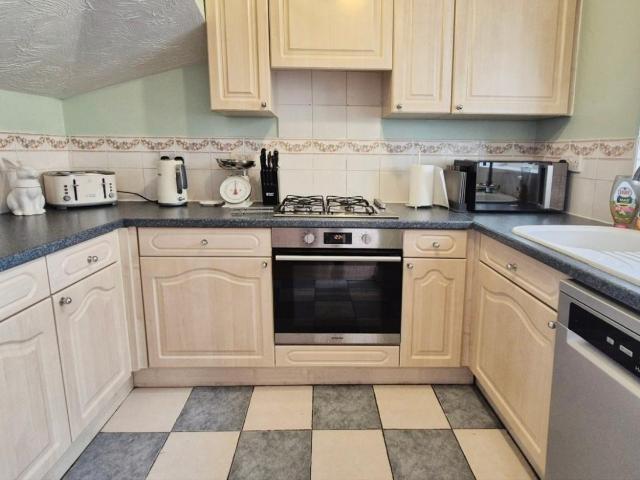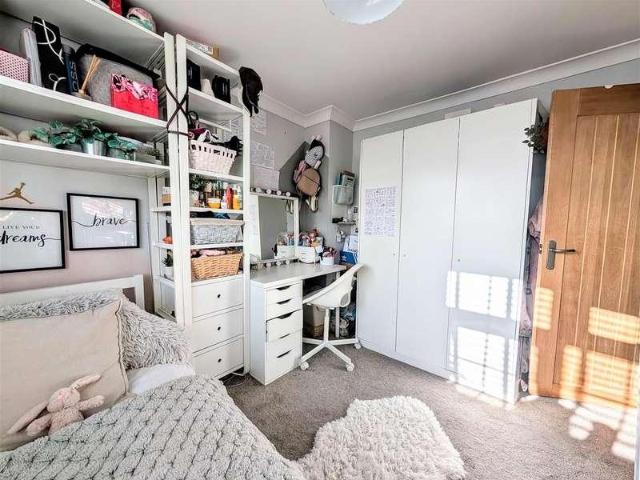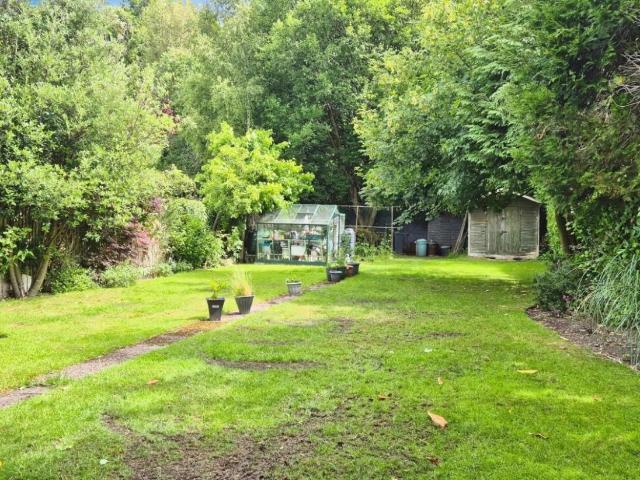
10,207 properties for sale in WS13

3 bed house for sale
2 pictures
House · for sale
£ 395,000
3 bed house for sale
WS13
· 3 Bedrooms · House
· Equipped kitchen · Parking
WS13 · 3 Bedrooms · House · Equipped kitchen · Parking
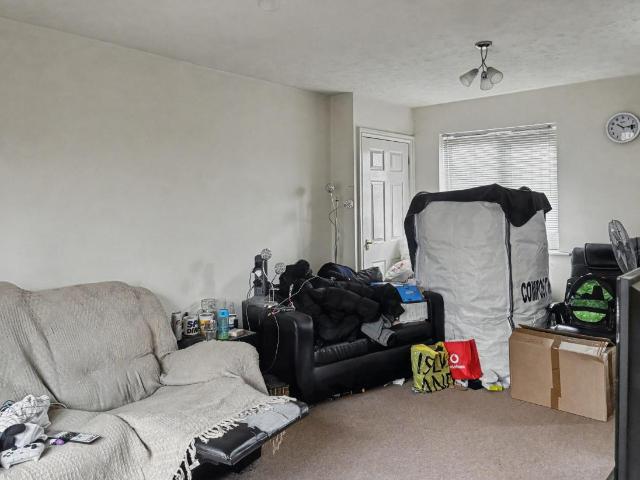
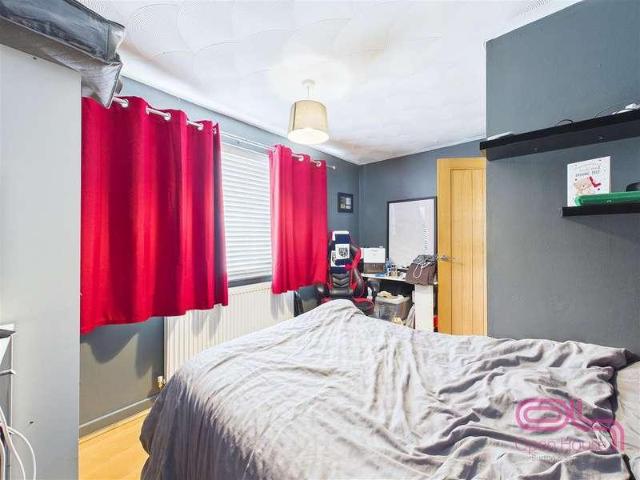
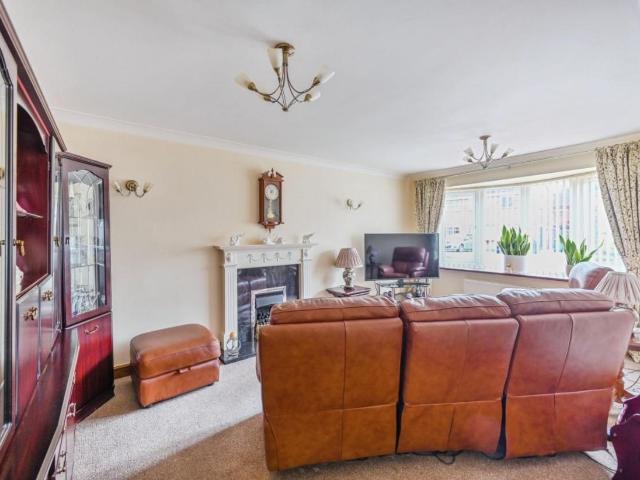
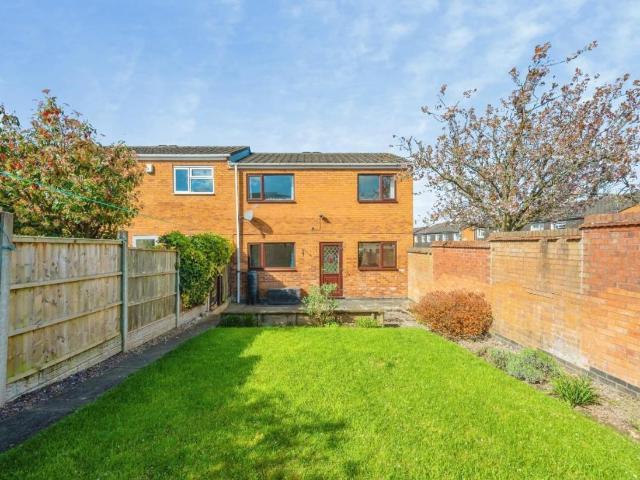
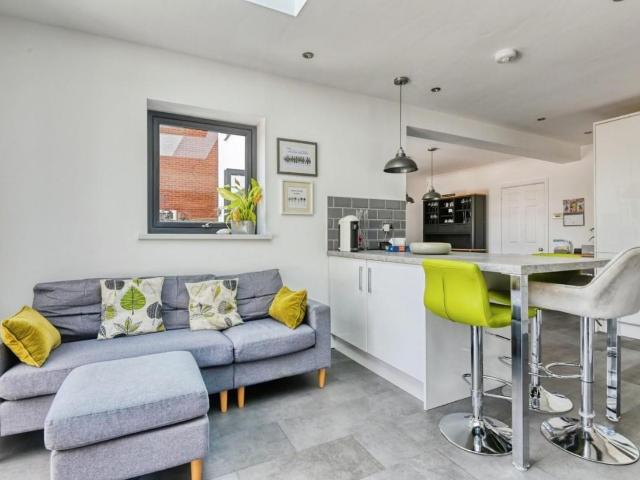
Standout Features THREE BEDROOMS SEMI DETACHED NORTH SIDE TAMWORTH LOCATION DRIVEWAY PARKING FOR MULTIPLE VEHICLES SCHOOL CATCHMENT AREA IMMACULATELY PRESENTED MODERN INTERIOR Property Description HUNTERS of TAMWORTH are delighted to present for sale this spacious and well presented three bedroom, semi detached home, ideally located on the sought-after north side of Tamworth. This property enjoys close proximity to local shops, amenities and excellent transport links including Tamworth town centre and Tamworth railway station. It falls within the catchment area of highly regarded schools and educational institutions such as The Rawlett School, Landau Forte Academy Tamworth and Sixth Form and South Staffordshire College - making it an ideal choice for families seeking their next long-term home. In brief the property comprises; entrance hallway, study, living room, open plan kitchen/breakfast room, three good size bedrooms and a family bathroom. Outside the property to the front is a dri
£ 395,000
4 bed house for sale
2 pictures
House · for sale
£ 550,000
4 bed house for sale
WS13
· 4 Bedrooms · House
· Garden · Equipped kitchen · Parking
WS13 · 4 Bedrooms · House · Garden · Equipped kitchen · Parking
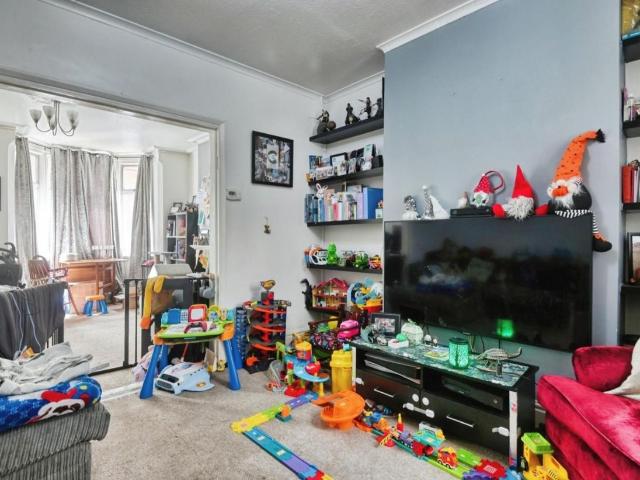
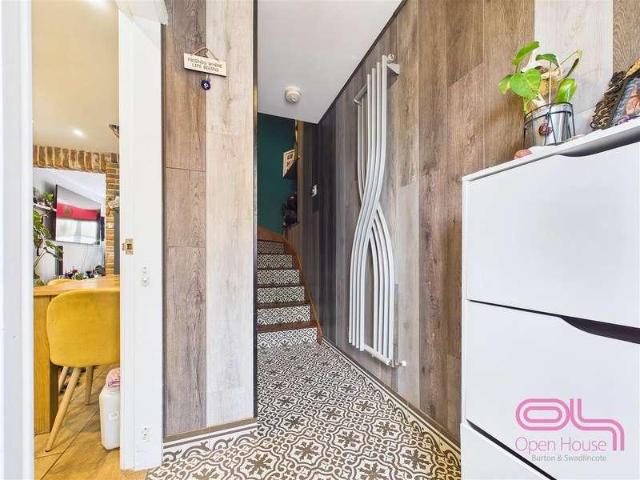
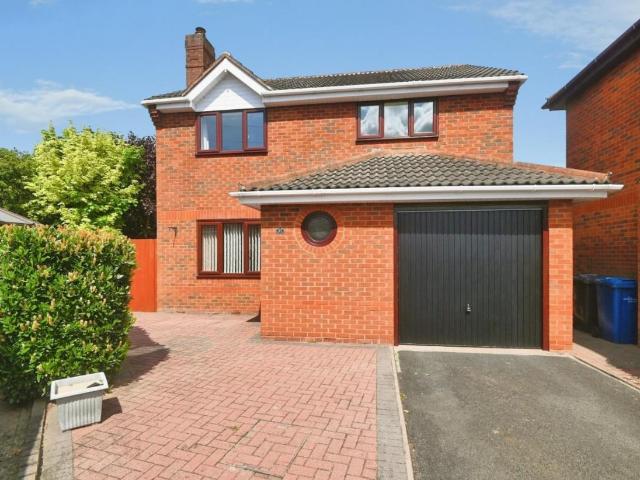
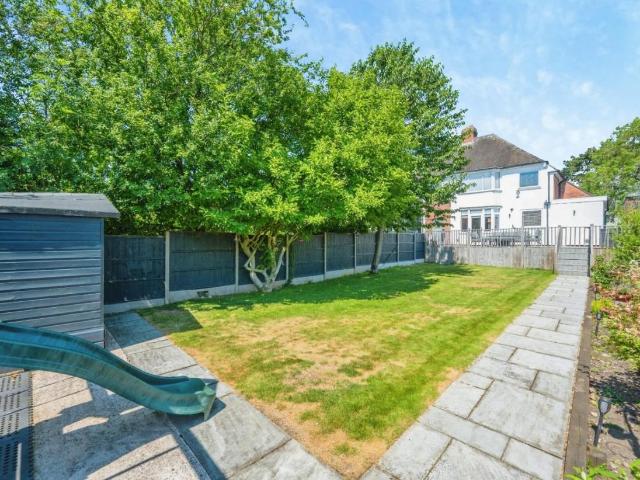
Standout Features SOUGHT AFTER LOCATION DETACHED FOUR BEDROOMS MODERNISED THROUGHOUT GARAGE MUST VIEW! Property Description HUNTERS OF TAMWORTH are delighted to be offering FOR SALE this charming, modernised throughout, four bedroom property located on the highly popular North side of Tamworth. The property benefits from being within easy access to Tamworth town centre, Ventura retail park, local amenities and commuter routes, perfect for first time buyers, families looking to upsize/downsize or those looking for a new home. In brief the property comprises: entrance hallway, lounge, spacious open plan kitchen/diner, utility room, garage, downstairs WC, to the first floor are four bedrooms, one with an en-suite and a family bathroom. To the rear of the property is an enclosed garden with wooden outbuilding. We highly recommend an internal viewing of this property to see all it has to offer!Frontage Tarmac drive and parking for multiple vehicles. Hall Oak flooring, stairs to first floor,
£ 550,000
5 bed house for sale
2 pictures
House · for sale
£ 400,000
5 bed house for sale
WS13
· 5 Bedrooms · House
· Garden · Parking · Equipped kitchen
WS13 · 5 Bedrooms · House · Garden · Parking · Equipped kitchen
Occupying a prominent position within a desirable modern development, this beautifully presented detached home provides substantial and versatile family accommodation arranged across three floors. Among its standout features are five double bedrooms, fitted wardrobes throughout, three bath or shower rooms and a superb open-plan dining kitchen overlooking the south-facing garden. The accommodation also includes a spacious dual-aspect lounge, separate utility room and guest WC. Outside is an enclosed rear garden designed with both entertaining and family life in mind, together with a detached double garage and driveway. A viewing is highly recommended to fully appreciate the space, presentation and flexibility offered by this impressive home. Location Cranfield Avenue forms part of a popular modern residential development in Church Gresley, conveniently placed for local schools, shops and everyday amenities. Swadlincote town centre is within easy reach, offering a wider selection of shop
£ 400,000
3 bed house for sale
2 pictures
House · for sale
£ 280,000
3 bed house for sale
WS13
· 3 Bedrooms · House
· Garden · Equipped kitchen · Parking
WS13 · 3 Bedrooms · House · Garden · Equipped kitchen · Parking
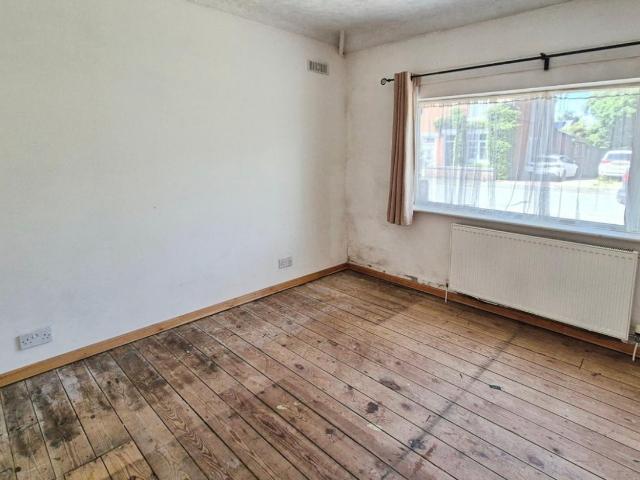
Standout Features FREEHOLD DETACHED BUNGALOW IN NEED OF IMPROVEMENT THREE BEDROOMS LOUNGE BREAKFAST KITCHEN GAS RADIATOR CENTRAL HEATING SEALED UNIT DOUBLE GLAZING FRONT GARDEN WITH DRIVEWAY PARKING LARGE REAR GARDEN NO UPWARD CHAIN Property Description Hunters Burntwood are pleased to offer For Sale this freehold detached bungalow, which is in need of improvement and is available with No Upward Chain. The property which has the benefit of sealed unit double glazing and gas radiator central heating and briefly comprises: porch, hall, three bedrooms, bathroom, lounge, rear lobby and breakfast kitchen. Outside is front garden with parking and good size rear garden with additional car parking space.PORCH having a sealed unit double glazed front door. HALL having a panelled entrance door, radiator, nset ceiling spotlights. BEDROOM 1 (3.73m x 3.58m) with a sealed unit double glazed front window and inset ceiling spotlights. BEDROOM 2 (3.61m x 3.25m) having a sealed unit double glazed front
£ 280,000
3 bed house for sale
2 pictures
House · for sale
£ 195,000
3 bed house for sale
WS13
· 3 Bedrooms · House
· Garden · Equipped kitchen
WS13 · 3 Bedrooms · House · Garden · Equipped kitchen
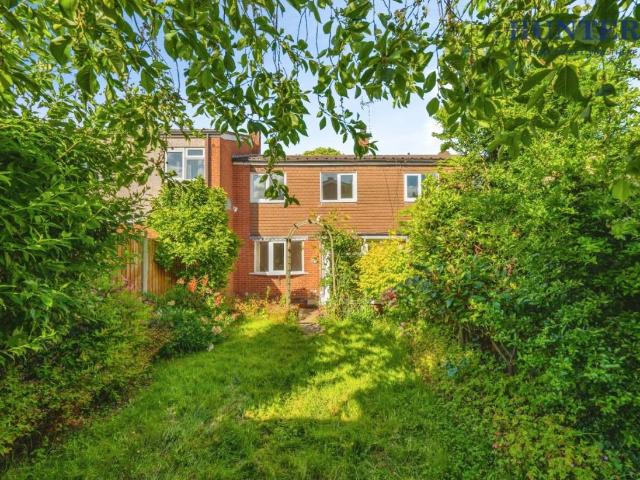
Standout Features CUL DE SAC LOCATION NO ONWARD CHAIN THREE BEDROOMS CLOSE TO TAMWORTH TOWN CENTRE MID TERRACE MUST VIEW! Property Description HUNTERS OF TAMWORTH are delighted to be offering FOR SALE this well presented, spacious, three bedroom, mid terraced property located in the ever sought after North side of Tamworth. This property benefits from being in close proximity to local shops, amenities and transport links including Tamworth Train Station, providing commuter routes. This property also falls in the catchment area of excellent primary schools, secondary schools, sixth forms and South Staffordshire College. This property is perfect for families looking for their new home! In brief, this property comprises; An entrance hall, living room, kitchen, dining room, three bedrooms and a family bathroom. To the rear is a low maintenance, enclosed garden. We highly recommend an internal viewing to truly apricate what this charming property has to offer!MODERN MID TERRACED PROPERTY *
£ 195,000
3 bed house for sale
2 pictures
House · for sale
£ 230,000
3 bed house for sale
WS13
· 3 Bedrooms · House
· Garden · Equipped kitchen · Parking · Powder room
WS13 · 3 Bedrooms · House · Garden · Equipped kitchen · Parking · Powder room
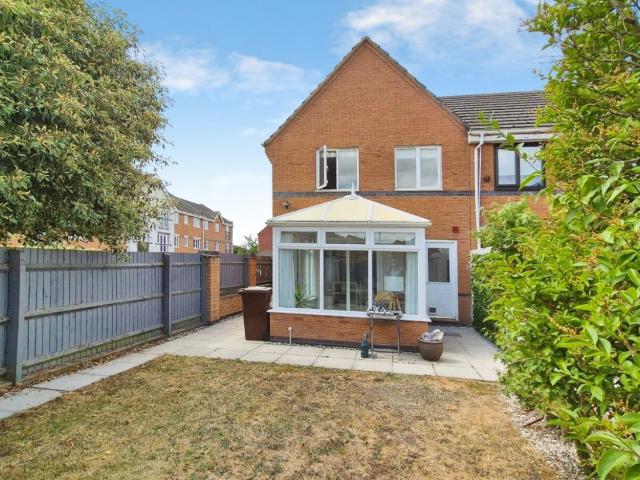
Standout Features WELL PRESENTED END TERRACED HOUSE THREE BEDROOMS LOUNGE, CONSERVATORY FITTED KITCHEN WITH APPLIANCES GUEST CLOAKROOM BATHROOM SEALED UNIT DOUBLE GLAZING GAS RADIATOR CENTRAL HEATING PARKING FOR TWO CARS ENCLOSED REAR GARDEN Property Description Hunters Burntwood are pleased to offer For Sale this well presented End Terraced House, which is situated close to local shops and amenities. The property has the benefit of sealed unit double glazing, gas radiator central heating and in brief comprises: entrance hall, lounge, kitchen with oven & hob, guest cloakroom, conservatory, three bedrooms and bathroom. Outside the property has parking for two cars to the front and an enclosed rear garden.HALL having a raised panel front entrance door, tiled floor, radiator and stairs to the first floor. LOUNGE (4.17m x 3.66m(max) with a sealed unit double glazed front window, radiator, TV socket, telephone point, and under stairs storage cupboard. KITCHEN (3.86m x 3.02m) fitted with a r
£ 230,000
4 bed house for sale
2 pictures
House · for sale
£ 260,000
Updated
4 bed house for sale
WS13
· 4 Bedrooms · House
· Equipped kitchen · Parking
WS13 · 4 Bedrooms · House · Equipped kitchen · Parking
Standout Features NO ONWARD CHAIN 3/4 BEDROOMS GROUND FLOOR SHOWER ROOM WITH WC SEPARATE UTILITY ROOM TOWN CENTRE LOCATION CLOSE TO RAILWAY STATION GARAGE AND DRIVE PARKING VIEWING OF THIS DELIGHTFUL PROPERTY IS STRONGLY RECOMMENDED KITCHEN INCLUDES MOBILE UNIT GIVING PRACTICAL AND ACCESSABILITY BENEFITS SHORT DISTANCE TO COUNTRYSIDE WALKS Property Description HUNTERS of Tamworth are delighted to be offering FOR SALE with NO ONWARD CHAIN, this charming 3/4 bedroom, mid terrace town house ideally situated in this secluded and leafy cul-de-sac within a close walk to Tamworth town centre. Spacious throughout and close to railway and local transport links the property is ideal for first time buyers and homeowners alike, and in brief comprises; entrance hall, ground floor shower room and WC, utility room, garage, ground floor bedroom, living room and kitchen/breakfast room to the first floor and three bedrooms and a family bathroom to the second floor. There is parking for multiple vehicles
£ 260,000
4 bed house for sale
2 pictures
House · for sale
£ 595,000
4 bed house for sale
WS13
· 4 Bedrooms · House
· Garden · Equipped kitchen · Parking
WS13 · 4 Bedrooms · House · Garden · Equipped kitchen · Parking
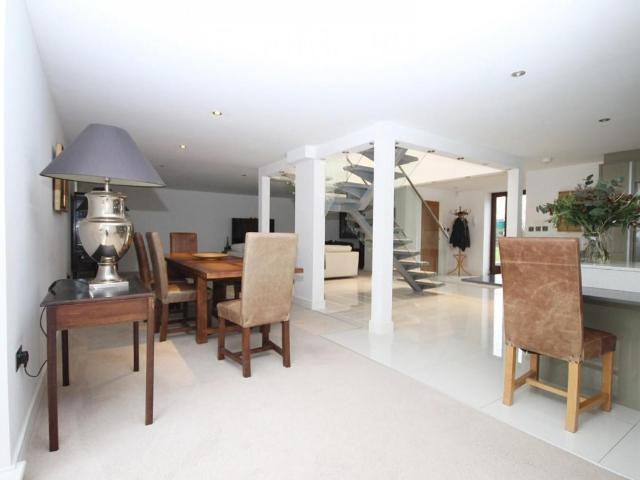
Standout Features Barn Conversion Open Plan Living High Quality Kitchen Four Bedrooms En-Suite Countryside Views Property Description This unique and exceptional four-bedroom mid-terraced Barn-Conversion is situated within the Arkle farm development located off the Ashby Road, at the end of a long farm track and behind coded security gates. The property offers open plan living, has charming views across open countryside and in brief comprises; open plan living space with central staircase, modern high quality kitchen area, dining area, lounge area, four bedrooms, en-suite shower room and a family bathroom. There is a garage, driveway and enclosed garden to the rear with fields beyondOpen Plan Area (11.28m 1.22m x 7.01m 0.61m) Kitchen Area Porcelain tiled flooring with under-floor heating, a range of bespoke wall and base units, built-in double oven and induction hob, American style fridge/freezer, ceiling down lights. Dining Area Porcelain tiled flooring with under-floor heating, doubl
£ 595,000
4 bed house for sale
2 pictures
House · for sale
£ 325,000
4 bed house for sale
WS13
· 4 Bedrooms · House
· Garden · Parking · Equipped kitchen · Patio · Powder room · Concierge
WS13 · 4 Bedrooms · House · Garden · Parking · Equipped kitchen · Patio · Powder room · Concierge
Occupying a generous corner plot within an established residential development in Stretton, this well-presented, double-fronted detached home offers spacious and versatile accommodation and gardens, ideally suited to family life. The ground floor includes a welcoming entrance hallway, two separate reception rooms and an impressive open-plan kitchen and living area extending across the rear of the house. French doors connect the living space with the garden, while a utility room and guest cloakroom provide added practicality. Upstairs are four well-proportioned bedrooms, including a main bedroom with fitted wardrobes and its own en-suite shower room, together with the family bathroom. Outside, the property benefits from driveway parking, a detached garage and a particularly generous enclosed rear garden with a lawn, extensive patio and an additional covered seating area. Upton Drive is conveniently positioned for Stretton s local amenities and schools, with good access to Burton upon Tr
£ 325,000
2 bed house for sale
2 pictures
House · for sale
£ 350,000
2 bed house for sale
WS13
· 2 Bedrooms · House
· Garden · Equipped kitchen · Parking · Heating
WS13 · 2 Bedrooms · House · Garden · Equipped kitchen · Parking · Heating
Standout Features DETACHED PROPERTY WITH POTENTIAL TO EXTEND (STPP) GREAT FOR FAMILIES LOOKING TO ADD VALUE TO A PROPERTY GENEROUS PLOT AMPLE PARKING GARAGE AND WORKSHOP WITH POTENTIAL TO CONVERT (STPP) TWO DOUBLE BEDROOMS GREAT LOCATION FOR ACCESS TO THE TOWN CENTRE COUNCIL TAX BAND - C EPC RATING - D Property Description this detached property occupies a generous plot and is conveniently located for access to the town centre of Rugeley, the Trent and Mersey canal, Cannock Chase Forest (AONB) and all local transport links. Offering a great potential to extend (stpp) and create a separate annexe in the garden. Benefitting from gas central heating and UPVC double-glazing. The accommodation briefly comprises; Entrance Lobby, Hallway, Living/Dining Room. Garden/Sitting Room onto the rear garden and a Kitchen. Two double Bedrooms and a Family Bathroom. Generous Parking to the front, GARAGE and Workshop with potential to convert (stpp) and a large rear garden. Viewing is essential to see th
£ 350,000
flat for sale
2 pictures
Flat · for sale
£ 99,500
flat for sale
WS13
· Flat
· Equipped kitchen · Parking
WS13 · Flat · Equipped kitchen · Parking
Pear Tree Court, Rugeley, WS15 1HF Exceptional Buy-to-Let Investment north of Birmingham An excellent opportunity to acquire a tenanted, income-generating one-bedroom apartment in a well-established residential development in Rugeley. Extending to approximately 493 sqft, the property comprises a spacious living area, fitted kitchen, double bedroom, and bathroom, and a garage offering a practical layout that appeals to long-term tenants. The flat is currently let at 580 per calendar month, providing immediate rental income from day one. The property is leasehold with approximately 105 years remaining, and benefits from low annual outgoings, including a ground rent of 150 and a service charge of 262. Management is already in place, making this a turnkey, hands-off investment suitable for both new and experienced landlords. Investment Highlights Producing 580pcm (6,960 per annum) Net yield: 6.6% Management in place Low service charge and ground rent 105-year lease remaining Strong tenant
£ 99,500
4 bed house for sale
2 pictures
House · for sale
£ 280,000
4 bed house for sale
WS13
· 4 Bedrooms · House
· Garden · Equipped kitchen · Parking · Powder room
WS13 · 4 Bedrooms · House · Garden · Equipped kitchen · Parking · Powder room
Occupying a generous corner plot, this individual four-bedroom detached home provides spacious and well-presented accommodation ideally suited to family living. The layout includes a welcoming entrance hall, guest cloakroom, impressive dual-aspect lounge, separate dining room and fitted breakfast kitchen. Upstairs are four well-proportioned bedrooms and a modern family bathroom featuring both a bath and separate shower enclosure. Outside, the property benefits from ample off-road parking and an attractive enclosed garden designed with ease of maintenance in mind. A timber summerhouse is also included within the sale. Further benefits include UPVC double glazing, gas-fired central heating and convenient access to local amenities and facilities.Open Canopied EntranceA contemporary UPVC entrance door with obscure glazed panels and matching side lights opens into the entrance hall.Entrance HallA spacious and welcoming entrance hall featuring patterned ceramic tiled flooring, a useful under
£ 280,000
3 bed house for sale
2 pictures
House · for sale
£ 195,000
3 bed house for sale
WS13
· 3 Bedrooms · House
· Garden · Fireplace · Equipped kitchen
WS13 · 3 Bedrooms · House · Garden · Fireplace · Equipped kitchen
Standout Features THREE BEDROOMS TERRACED PRIVATE GARDEN NO CHAIN TOWN CENTRE LOCATION CLOSE TO AMENITIES CLOSE TO TRANPORT LINKS CLOSE TO COMMUTER ROUTES Property Description HUNTERS of TAMWORTH are thrilled to offer FOR SALE this three bedroom terraced home located in the Leys close to the town centre. Perfectly situated for access to excellent schools and all local transport links, as well as shops and local amenities this is perfect for first time buyers or investors looking for their next move. In brief the property comprises; lounge, dining room, kitchen, downstairs bathroom, three double bedrooms and an enclosed rear garden.Lounge (3.76m x 3.18m) Carpeted flooring, double glazed bay window to front, feature fireplace, radiator, ceiling light and power points. Dining Room (3.76m x 3.45m) Carpeted flooring, double glazed window to rear, ceiling light, radiator and power points. Kitchen (2.59m x 2.11m) Ceramic tiled flooring, wall and base units, tiled splash back, sink and drainer
£ 195,000
3 bed house for sale
2 pictures
House · for sale
£ 235,000
3 bed house for sale
WS13
· 3 Bedrooms · House
· Equipped kitchen · Parking · Patio
WS13 · 3 Bedrooms · House · Equipped kitchen · Parking · Patio
A beautifully presented and significantly extended three-bedroomed semi-detached home, occupying an exceptionally generous plot close to the heart of Swadlincote. Offering accommodation arranged across three floors, the property combines a stylish interior with an impressive extended living space, contemporary kitchen and a recently re-fitted family bathroom. The ground floor features a welcoming entrance hall, well-equipped breakfast kitchen and a superb extended lounge diner. Two sets of bi-folding doors and overhead rooflights allow plenty of natural light into the room while providing a seamless connection with the landscaped patio. Two bedrooms and the family bathroom are positioned on the first floor, while the second floor is dedicated to the spacious master suite with its own en-suite shower room. Outside, the property is equally impressive. A block-paved driveway provides off-road parking, while the substantial rear and side plot includes a beautifully landscaped two-tier porc
£ 235,000
2 bed flat for sale
2 pictures
Flat · for sale
£ 130,000
2 bed flat for sale
WS13
· 2 Bedrooms · Flat
· Equipped kitchen · Parking
WS13 · 2 Bedrooms · Flat · Equipped kitchen · Parking
Standout Features TWO BEDROOMS NO ONWARD CHAIN RECENTLY RENOVATED LEASE EXTENSION ON COMPLETION TOWN CENTRE LOCATION ALLOCATED PARKING SPACE Property Description HUNTERS TAMWORTH are thrilled to offer FOR SALE this superb, spacious, immaculately presented 2 bedroom top floor apartment perfectly located within TAMWORTH TOWN CENTRE. Situated within a very close distance to the shops, amenities and eateries of the Tamworth Town Centre itself, the popular Ventura and Jolly Sailor retail parks are a short distance away easily accessible on foot or via public transport. The property is also perfectly situated for commuters with Tamworth Train station and Bus station a short walk away and close access to the main transport links to the A5 bypass leading to the M42 motorway junctions. Extremely well-presented throughout, the property briefly comprises: Secure entrance with intercom access, hallway, dual aspect lounge/diner, kitchen, 2 double bedrooms one with built-in wardrobes, family bathroo
£ 130,000
3 bed house for sale
2 pictures
House · for sale
£ 260,000
3 bed house for sale
WS13
· 3 Bedrooms · House
· Garden · Fireplace · Equipped kitchen · Parking
WS13 · 3 Bedrooms · House · Garden · Fireplace · Equipped kitchen · Parking
Standout Features WELL PRESENTED END TERRACED HOUSE THREE BEDROOMS LOUNGE KITCHEN WITH OVEN & HOB DINING ROOM, SUNROOM BATHROOM GAS RADIATOR CENTRAL HEATING SEALED UNIT DOUBLE GLAZING DRIVEWAY PARKING ENCLOSED REAR GARDEN Property Description Hunters Burntwood are please to offer For Sale this well presented end terraced home, situated in a popular location, being close to all local amenities, shops and schools. The property has the benefit of sealed unit double glazing, gas radiator central heating and in brief comprises: hallway, lounge, kitchen with oven & hob, dining room, sunroom, landing, three bedrooms and bathroom. Externally there is driveway parking and rear garden.HALL having a front entrance door with inset sealed unit double glazed windows, double panel radiator and stairs to the first floor. LOUNGE (4.19m x 3.58m) with a sealed unit double glazed front window, double panel radiator, Living Flame gas fire set within a feature fireplace with marble hearth & back, TV aerial
£ 260,000
3 bed house for sale
2 pictures
House · for sale
£ 325,000
3 bed house for sale
WS13
· 3 Bedrooms · House
· Garden · Equipped kitchen · Parking
WS13 · 3 Bedrooms · House · Garden · Equipped kitchen · Parking
We're delighted to present this beautiful modern 3 bedroom detached property located in New Invention, close to local amenities, the property boasts a spacious layout that is perfect for young families. Upon entering, you are greeted by a layout featuring a generous sized lounge area with a log burner, followed by an open dining area alongside a modern kitchen, after the kitchen you'll find a downstairs WC and utility room. Upstairs you'll find 3 good sized bedrooms and an upstairs bathroom with a walk-in shower. Outside, the large driveway provides convenient off-road parking, while the private rear garden presents a wonderful opportunity for outdoor enjoyment. EPC Rating and Floorplans with measurements are coming soon. Must see in person! Call to book in a viewing now! Council Tax Band - C
£ 325,000
6 bed house for sale
2 pictures
House · for sale
£ 535,000
6 bed house for sale
WS13
· 6 Bedrooms · House
· Garden · Fireplace · Equipped kitchen · Parking · Powder room
WS13 · 6 Bedrooms · House · Garden · Fireplace · Equipped kitchen · Parking · Powder room
Standout Features TRADITIONAL DETACHED FREEHOLD HOME SIX BEDROOMS, ENSUITE TO MAIN BEDROOM LOUNGE WITH FEATURE INGLENOOK FIREPLACE DINING ROOM,CONSERVATORY KITCHEN/ FAMILY ROOM UTILITY, GUEST CLOAKROOM FAMILY BATHROOM DOUBLE GLAZING & RADIATOR CENTRAL HEATING DRIVEWAY PARKING FOR SEVERAL CARS LARGE ENCLOSED REAR GARDEN Property Description Hunters Burntwood are pleased to offer For Sale this well proportioned extended traditional detached house situated in this popular location backing onto Brownhills Common and offering easy access to Brownhills centre for shops and amenities together with good road links to Cannock Lichfield and M6 toll road. The property which has the benefit of sealed unit double glazing, gas radiator central heating and briefly comprises: porch, hall, lounge with inglenook fireplace, dining room, conservatory, spacious kitchen/family room, utility, guest cloakroom, the first floor has four bedrooms, ensuite shower to main bedroom, family bathroom, second floor lan
£ 535,000
2 bed house for sale
2 pictures
House · for sale
£ 175,000
2 bed house for sale
WS13
· 2 Bedrooms · House
· Garden · Equipped kitchen · Parking · Heating
WS13 · 2 Bedrooms · House · Garden · Equipped kitchen · Parking · Heating
Standout Features GREAT FIRST TIME BUYER PROPERTY POPULAR RESIDENTIAL LOCATION DRIVEWAY PARKING NO CHAIN TWO BEDROOMS AND A STUDY/STORE ROOM GUEST WC AND FAMILY BATHROOM GENEROUS LIVING SPACE COUNCIL TAX BAND - B EPC RATING - C Property Description this well positioned mid-terraced property is located close to all local amenities and offered for sale with NO UPWARD CHAIN. Boasting a driveway, two double bedrooms and a good-sized rear garden, this property is perfect for first time buyers or investors. Benefitting from gas central heating and UPVC double-glazing the accommodation briefly comprises of; Entrance Hallway, Guest WC, Kitchen, Inner Hallway, Living Room and Sun Room. First Floor Landing, Bedroom One, Bedroom Two, Study/Store Room and Bathroom. Driveway to the front and Garden to the rear. EPC RATING - CEntrance Hallway accessed via a UPVC double-glazed front entrance door and having a ceiling light point and vinyl flooring Guest WC having a wall mounted hand wash basin with a
£ 175,000
4 bed house for sale
2 pictures
House · for sale
£ 250,000
4 bed house for sale
WS13
· 4 Bedrooms · House
· Garden · Fireplace · Equipped kitchen
WS13 · 4 Bedrooms · House · Garden · Fireplace · Equipped kitchen
Standout Features FOUR BEDROOMS PRIVATE GARDEN TOWN CENTRE LOCATION CLOSE TO TRANSPORT LINKS TERRACED HOUSE THREE STOREY MUST VIEW! Property Description HUNTERS of TAMWORTH are delighted to offer FOR SALE this spacious four bedroom terraced property located within Tamworth Town Centre. Benefitting from being within walking distance to shops, amenities, transport links and commuter routes this is perfect for families looking for their next home! In brief the property comprises; lounge, dining room, kitchen, downstairs shower room, two double bedrooms on the first floor and two double bedrooms on the second floor. To the rear is a private enclosed low maintenance garden.Frontage Lounge (3.71m x 3.63m) Carpeted flooring, feature fireplace, double glazed window to front, ceiling light, radiator and power points. Dining Room (4.27m x 3.73m) Feature fireplace, carpeted flooring, built in cupboard, double glazed window to rear, radiator, wall light and power points. Kitchen (2.69m x 2.24m) Ti
£ 250,000
3 bed house for sale
2 pictures
House · for sale
£ 525,000
3 bed house for sale
WS13
· 3 Bedrooms · House
· Garden · Equipped kitchen · Parking
WS13 · 3 Bedrooms · House · Garden · Equipped kitchen · Parking
Standout Features HAS A SEPARATE SELF-CONTAINED GROUND FLOOR, FULLY - ACCESSIBLE GRANNY/TEENAGE ANNEXE MAIN HOUSE: ONE GROUND FLOOR BEDROOM, TWO UPSTAIRS/FIRST FLOOR DOUBLE BEDROOMS NO UPWARD CHAIN RECENTLY REFURBISHED THROUGHOUT TWO-STOREY DETACHED DORMER IN SOUGHT AFTER CUL-DE-SAC LOCATION SPACIOUS PRIVATE REAR GARDEN PARKING FOR MULTIPLE VEHICLES OPEN PLAN KITCHEN/DINER NORTH SIDE OF TAMWORTH LOCATION - GREAT LOCAL SCHOOLS, PARKS, SHOPS AND TRANSPORT LINKS NEARBY Property Description HUNTERS OF TAMWORTH are delighted to be offering FOR SALE with NO ONWARD CHAIN this well presented, spacious, three/four bedroom detached home! Benefitting also from a self contained annex with a kitchen area and shower room. Located in the highly sought after North side of Tamworth, which benefits from being within close proximity to Tamworth town centre, local schools, amenities and transport links. Perfect for homeowners looking for their next property. In brief, this property comprises; Entrance hal
£ 525,000
4 bed house for sale
2 pictures
House · for sale
£ 355,000
4 bed house for sale
WS13
· 4 Bedrooms · House
· Garden · Equipped kitchen · Parking
WS13 · 4 Bedrooms · House · Garden · Equipped kitchen · Parking
Standout Features CULDESAC CLOSE TO TOWN CENTRE DETACHED FOUR BEDROOMS GARAGE UTILITY ROOM MUST VIEW! Property Description HUNTERS OF TAMWORTH are delighted to be offering FOR SALE this well presented, four bedroom, detached property situated on the popular Abbots Gate Estate in Glascote. This property benefits from being in close proximity to local shops, amenities and transport links to Tamworth town centre and Tamworth Train Station. This property is in the short distance of Coventry canal which hosts beautiful walks. Being in the catchment area of excellent primary and secondary schools, this property is perfect for growing families looking for their new home! In brief, this property comprises; An entrance hall, downstairs WC, lounge, dining room, kitchen, utility room, four bedrooms, an en-suite, a family bathroom and a garage. To the front of the property is a driveway with parking and to the rear of the property is an enclosed garden. We highly recommend an internal viewing of t
£ 355,000
2 bed house for sale
2 pictures
House · for sale
£ 249,995
2 bed house for sale
WS13
· 2 Bedrooms · House
· Garden · Equipped kitchen · Parking
WS13 · 2 Bedrooms · House · Garden · Equipped kitchen · Parking
Standout Features TWO BEDROOMS DETACHED NO ONWARD CHAIN GARAGE PRIVATE ENCLOSED REAR GARDEN DRIVEWAY Property Description HUNTERS OF TAMWORTH are delighted to be offering FOR SALE for ONWARD CHAIN this charming, two bedroom, detached family home, located in the popular area of Amington. This property benefits from being a stone throw away to Tamworth town centre, local shops, amenities and transport links! Perfect for first time buyers and families looking for their next home! With access to rural walks at the Warwickshire Moor local nature reserve, this is perfect for those looking for dog walking friendly locations. The second bedroom within this property has been changed into a dressing room however there is the potential to turn this back into a bedroom if needed! In brief the property comprises; An entrance porch and hallway, kitchen, lounge/dining room, two good sized bedrooms and a family shower room. To the front of the property is a driveway with parking for multiple vehicles.
£ 249,995
2 bed house for sale
2 pictures
House · for sale
£ 193,500
Updated
2 bed house for sale
WS13
· 2 Bedrooms · House
· Garden · Equipped kitchen · Patio
WS13 · 2 Bedrooms · House · Garden · Equipped kitchen · Patio
Standout Features PERFECT FOR FIRST TIME BUYERS TWO DOUBLE BEDROOMS DRIVEWAY GARDEN TO REAR KITCHEN/BREAKFAST ROOM CLOSE TO LOCAL SCHOOLS AND TRANSPORT LINKS Property Description HUNTERS are delighted to be offering FOR SALE with NO ONWARD CHAIN this charming two bedroom End Terraced home. Perfect for first time buyers or home owners looking to downsize, the property is ideally positioned at the entrance to a quiet cul de sac and close to excellent schools and local transport links and in brief comprises; entrance hall, living room, kitchen/breakfast room, two bedrooms, separate WC and family bathroom. To the rear is an enclosed garden with paved patio, lawn and mature borders and to the front is driveway and lawn.Kitchen/Breakfast Room (5.79m 2.13m x 2.13m 1.83m) Wood effect laminate flooring, a range of wall and base units, built in oven and hob, double glazed windows to front and rear, tiled splash backs, stainless steel sink and drainer, door to garden, radiator, built in cupboard.
£ 193,500
3 bed house for sale
2 pictures
House · for sale
£ 340,000
3 bed house for sale
WS13
· 3 Bedrooms · House
· Garden · Parking · Equipped kitchen
WS13 · 3 Bedrooms · House · Garden · Parking · Equipped kitchen
Standout Features DETACHED THREE BEDROOMS NEW BUILD ESTATE IMMACULATELY PRESENTED DETACHED GARAGE FREEHOLD EN-SUITE TO THE MASTER BEDROOM Property Description HUNTERS OF TAMWORTH are thrilled to be offering FOR SALE this charming, three bedroom, detached family home! Located in the highly popular, residential estate in Two Gates, which benefits from being close to Tamworth town centre, local schools, amenities and transport links perfect for those looking for their next home! In brief the property comprises; Entrance hallway, downstairs W/C, lounge, kitchen/diner, master bedroom with en-suite, two further bedrooms and a family bathroom. To the rear of the property is an enclosed garden and detached garage to the front. We highly recommend an internal viewing of this property as an essential so potential buyers can see the size, location and everything else this superb property has to offer!Frontage Tarmac driveway with a lawn area. Entrance Hallway Carpeted flooring, stairs to first fl
£ 340,000

Get email alerts

Don't miss out: be the first to know about new properties

The alert was correctly created

On subscribing you accept the conditions of use and the privacy policy
Alert
Receive new ads in your inbox
Save this search
Receive alerts for new listings

We'll send you an email when we have new properties for: "Properties for sale in WS13"

The alert was correctly created

Farewell Lichfield
Longdon Rugeley
Get email alerts and be the first to see new listings
Required field
On subscribing I accept the terms of the privacy policy
Perfect! You'll soon start receiving new listings via email
Alert
Receive an email when we have new ads for Properties for sale in WS13
Save this search
Filters

Bedrooms

Size (sq.ft)

sq.ft
sq.ft

Price

£
£

Property type

Bathrooms

Clear all filters
Receive notifications when new entries are published.