10,207 properties for sale in WS13

4 bed house for sale
2 pictures
House · for sale
£ 650,000
4 bed house for sale
WS13
· 4 Bedrooms · House
· Garden · Parking · Equipped kitchen · Heating
WS13 · 4 Bedrooms · House · Garden · Parking · Equipped kitchen · Heating
Standout Features POSITIONED ON THE HIGHLY DESIRED BOLEY PARK DOUBLE GARAGE AND GOOD PARKING LIVING ROOM, DINING ROOM & CONSERVATORY BREAKFAST KITCHEN AND GENEROUS UTILITY ROOM MASTER BEDROOM WITH EN-SUITE THREE FURTHER BEDROOMS CUL-DE-SAC COUNCIL TAX BAND - F EPC RATING - D Property Description located on the highly sought after Boley Park in Lichfield with good access to the city centre, local amenities and school catchments is this four bedroomed family home with plenty of living space. Benefitting from gas central heating with a new boiler recently installed (Jan 2026) and UPVC double-glazing. The property also offers good off-road parking and a DOUBLE GARAGE. The accommodation briefly comprises; Entrance Hallway, Guest WC, Living Room, Dining Room, Conservatory, Breakfast Kitchen and a Utility Room. First Floor Landing, Master Bedroom with en-suite, three further Bedrooms and a Family Bathroom. Garden to the rear. EPC rating - DEntrance Hallway accessed via a timber double-glazed
£ 650,000
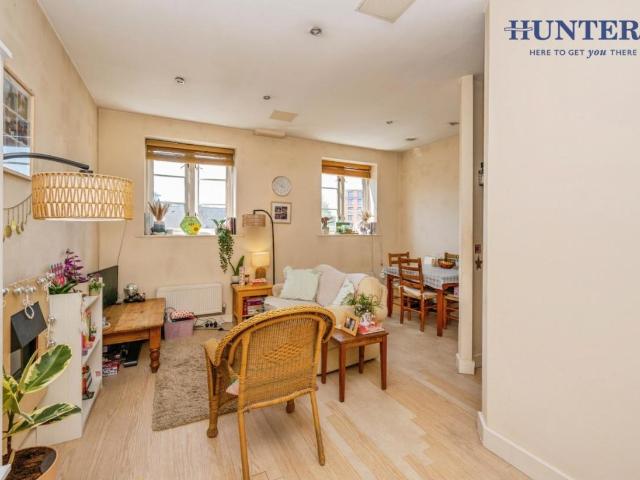
1 bed house for sale
2 pictures
House · for sale
£ 170,000
1 bed house for sale
WS13
· 1 Bedroom · House
· Equipped kitchen · Parking · Heating
WS13 · 1 Bedroom · House · Equipped kitchen · Parking · Heating
Standout Features PERFECT FIRST TIME BUYER/INVESTOR PROPERTY NO CHAIN SECURE GATED PARKING SPACE CITY CENTRE LOCATION ONE BEDROOM LOUNGE/DINER GAS CENTRAL HEATING Council Tax Band - C EPC rating - C Property Description located right in the heart of Lichfield with easy access to the city centre and all of the amenities available, close to the city train station, road links and the picturesque Beacon Park as well as being a stones throw from the historic Cathedral. The property is located on the first floor and benefits from gas central heating and UPVC double-glazing. The accommodation briefly comprises; Communal Entrance, Hallway with Storage, Living Room, Kitchen, Bedroom and Bathroom. Car parking space in the communal gated car park. EPC rating - CCommunal Entrance accessed via a secure entrance door with post boxes and stairs to the first floor Hallway having a useful fitted storage cupboard which also houses the central heating boiler. Inset ceiling spotlights and laminate floorin
£ 170,000
1 bed flat for sale
2 pictures
Flat · for sale
£ 170,000
1 bed flat for sale
WS13
· 1 Bedroom · Flat
· Equipped kitchen · Parking
WS13 · 1 Bedroom · Flat · Equipped kitchen · Parking
Standout Features NO UPWARD CHAIN POPULAR DARWIN PARK DEVELOPMENT IDEAL FOR FIRST TIME BUYERS OR INVESTORS SECURE ENTRANCE OPEN PLAN LIVING ALLOCATED PARKING COUNCIL TAX BAND - B EPC RATING - C Property Description this well presented second floor apartment is located on the popular Darwin Park development, conveniently positioned for access to all local transport links, amenities and providing easy access into the city centre of Lichfield. Offered for sale with NO UPWARD CHAIN. The accommodation comprises of; Secure Communal Entrance, Hallway, Open Plan Living/Dining Room and Kitchen. Bedroom, Bathroom and Airing Cupboard. Allocated Parking Space. EPC RATING - CCommunal Entrance accessed via a secure communal entrance door. The property is located on the second floor via stairs in the communal hallway Entrance Porch accessed via a wooden front door with carpeted flooring, an electric wall heater, coat hooks and a ceiling light point. Hallway having carpeted flooring, a ceiling light p
£ 170,000
2 bed flat for sale
2 pictures
Flat · for sale
£ 215,000
2 bed flat for sale
WS13
· 2 Bedrooms · Flat
· Equipped kitchen · Parking
WS13 · 2 Bedrooms · Flat · Equipped kitchen · Parking
Standout Features NO UPWARD CHAIN POPULAR DARWIN PARK DEVELOPMENT IDEAL FOR FIRST TIME BUYERS OR INVESTORS SECURE ENTRANCE OPEN PLAN LIVING TWO DOUBLE BEDROOMS ALLOCATED CAR PORT PARKING COUNCIL TAX BAND - C EPC RATING - D Property Description located on the ever popular Darwin Park development is this spacious two bedroomed apartment with good access to local amenities and transport links. Positioned on the third floor and benefitting from UPVC double-glazing and electric heating. The accommodation briefly comprises; Communal Entrance, Hallway, Lounge/Diner and a Kitchen. Master Bedroom with en-suite, second Bedroom and a Bathroom. Allocated car port parking. NO UPWARD CHAIN. EPC RATING - DCommunal Entrance accessed via a secure front entrance door with post boxes for all apartments and stairs to the third floor where the apartment is positioned Hallway having two ceiling light points, wall mounted intercom system, electric wall heater, airing cupboard housing the hot water cylinder a
£ 215,000
3 bed house for sale
2 pictures
House · for sale
£ 350,000
3 bed house for sale
WS13
· 3 Bedrooms · House
· Garden · Equipped kitchen · Parking · Heating
WS13 · 3 Bedrooms · House · Garden · Equipped kitchen · Parking · Heating
Standout Features LOCATED ON THE POPULAR ST JOHNS GRANGE POPULAR LAYOUT GIVING OPEN PLAN LIVING MASTER BEDROOM WITH EN-SUITE DRIVEWAY PARKING AND CAR PORT GROUND FLOOR UTILITY AND WC NO UPWARD CHAIN GOOD ACCESS TO LOCAL TRANSPORT LINKS COUNCIL TAX BAND - D EPC RATING - B Property Description a beautiful, modern, contemporary town house offering versatility with open plan living across the first floor and located on the sought after St Johns Grange development close to local schools and transport links. Benefitting from gas central heating and UPVC double-glazing. NO UPWARD CHAIN. The accommodation briefly comprises of; Entrance Hallway, Utility Room and Guest WC. First Floor Landing, Study, Open Plan Living Room, Dining and Kitchen. Second Floor Landing, Master Bedroom with En-suite, Two further Bedrooms and a Family Bathroom. Garden to rear and Driveway with Carport to the front. EPC RATING - BEntrance Hallway accessed via a composite front entrance door and having two ceiling light p
£ 350,000
4 bed house for sale
2 pictures
House · for sale
£ 900,000
4 bed house for sale
WS13
· 4 Bedrooms · House
· Parking · Equipped kitchen
WS13 · 4 Bedrooms · House · Parking · Equipped kitchen
Standout Features BEAUTIFUL FAMILY HOME WITH OPEN VIEWS TO THE FRONT GENEROUS FRONTAGE WITH AMPLE PARKING DETACHED DOUBLE GARAGE WITH ROOM ABOVE STUNNING BREAKFAST KITCHEN LIVING ROOM, DINING ROOM & SNUG FOUR DOUBLE BEDROOMS FABULOUS VILLAGE LOCATION NO UPWARD CHAIN COUNCIL TAX BAND - G EPC RATING - C Property Description Welcome to The Hollies, a delightful family home set in an enviable position in the sought after village of Whittington whilst still being close to the amenities of Lichfield city centre and Trent Valley Railway Station is a 10 minute drive away, serving London and Crewe, there is also a good bus service. Whittington is a village with a real sense of community, it benefits from many leisure facilities such as a golf course and a cricket club whilst also having a village hall and church hall where various activities take place on a daily basis, such as keep fit classes, mother & toddler groups. There is also a doctors surgery, the sought after Whittington Primary Schoo
£ 900,000
3 bed house for sale
2 pictures
House · for sale
£ 240,000
3 bed house for sale
WS13
· 3 Bedrooms · House
· Garden · Equipped kitchen · Parking
WS13 · 3 Bedrooms · House · Garden · Equipped kitchen · Parking
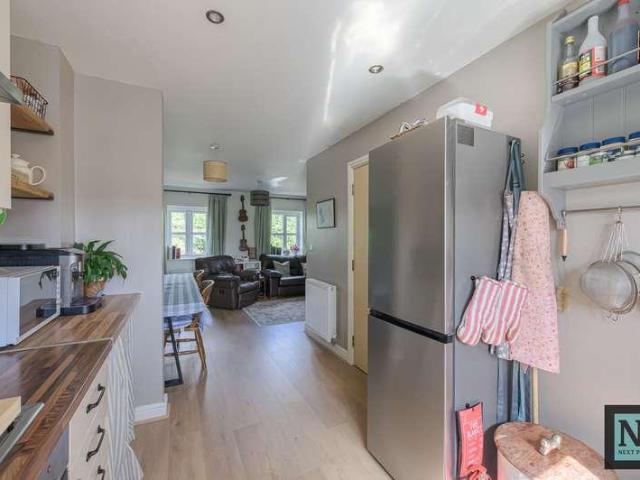
Next Place Property Agents are proud to present for sale this well-presented three-bedroom townhouse, ideally located on Lowes Drive in the popular Belgrave area. Offering well-proportioned accommodation arranged over three floors, this property would make an excellent choice for first-time buyers and families alike.The ground floor provides a welcoming entrance hall, a useful bedroom with access to the front, and a shower room. The first floor features a spacious lounge along with a separate kitchen, while the second floor offers two further bedrooms, including a generous main bedroom with en-suite facilities, as well as a family bathroom.Externally, the property benefits from an enclosed rear garden, providing a private and practical outdoor space, together with parking to the front for two cars.The property is well presented throughout and is situated close to a range of local amenities, making everyday life convenient. The area is also well regarded for its local schooling, while e
£ 240,000
2 bed flat for sale
2 pictures
Flat · for sale
£ 220,000
2 bed flat for sale
WS13
· 2 Bedrooms · Flat
· Equipped kitchen · Parking
WS13 · 2 Bedrooms · Flat · Equipped kitchen · Parking
Standout Features IDEAL FOR FIRST TIME BUYERS OR INVESTORS POPULAR DARWIN PARK DEVELOPMENT ALLOCATED PARKING SPACE SECURE ENTRANCE TWO BEDROOMS OPEN PLAN LIVING COUNCIL TAX BAND - C EPC RATING - C Property Description This charming second floor apartment is located on the sought after Darwin Park development, conveniently positioned for access to all local amenities, transport links and providing easy access into the city centre of Lichfield. Benefitting from UPVC double-glazing and a secure communal entrance. The accommodation comprises of; Communal Entrance, Entrance Hallway, Hallway, Open Plan Living/Dining Room and Kitchen. Two Bedrooms, a Bathroom and Airing Cupboard. Allocated Parking Space to the rear of the property. EPC RATING - CCommunal Entrance accessed via a secure communal entrance door. The property is located on the second floor via stairs in the communal hallway. Entrance Hallway accessed via a wooden front door, with engineered oak flooring, an electric wall heater, a
£ 220,000
2 bed flat for sale
2 pictures
Flat · for sale
£ 190,000
2 bed flat for sale
WS13
· 2 Bedrooms · Flat
· Equipped kitchen · Parking
WS13 · 2 Bedrooms · Flat · Equipped kitchen · Parking
Call us 9AM - 9PM -7 days a week, 365 days a year!No dragon slaying required! This impressive two-bedroom ground-floor apartment at St Georges Mansions combines generous open-plan living, huge windows with leafy views and the rare bonus of two allocated parking spaces.Set within St Georges Mansions, this spacious ground-floor apartment offers a fantastic blend of modern, low-maintenance living and generous proportions, with an attractive outlook across surrounding greenery adding a welcome sense of space.Stepping inside, the entrance hallway acts as the central point of the home, providing access to all accommodation alongside a useful built-in storage cupboard.The real highlight is the fantastic open-plan living, dining and kitchen space. The living area offers plenty of room to relax and entertain, with exceptionally large windows drawing in an abundance of natural light while providing lovely views across the greenery outside. There's ample space for a dining table, creating a natur
£ 190,000
2 bed flat for sale
2 pictures
Flat · for sale
£ 160,000
2 bed flat for sale
WS13
· 2 Bedrooms · Flat
· Garden · Balcony · Fireplace · Equipped kitchen · Parking
WS13 · 2 Bedrooms · Flat · Garden · Balcony · Fireplace · Equipped kitchen · Parking
Standout Features FIRST FLOOR APARTMENT TWO BEDROOMS LOUNGE FITTED KITCHEN BATHROOM WITH SEPARATE SHOWER GAS RADIATOR CENTRAL HEATING SEALED UNIT DOUBLE GLAZING PARKING SPACE COMMUNAL GARDENS NO UPWARD CHAIN Property Description Hunters Burntwood are pleased to offer For Sale this well presented first floor apartment which has the benefit of sealed unit double glazing & gas radiator central heating and in brief comprises; communal entrance, hall, lounge with feature fireplace, fitted kitchen with appliances, two bedrooms, bathroom with separate shower, parking space and communal gardens.HALL having a front entrance door with spyhole, Amtico flooring and an intercom telephone. INNER HALL with a radiator, Amtico flooring, storage cupboard with radiator & shelving and a further walk-in storage cupboard. LOUNGE (4.19 x 3.38) having sealed unit double glazed French doors with a Juliet balcony, Amtico flooring, radiator, telephone point, TV aerial point, imitation stone fireplace with marble
£ 160,000
4 bed house for sale
2 pictures
House · for sale
£ 250,000
4 bed house for sale
WS13
· 4 Bedrooms · House
· Garden · Equipped kitchen · Parking
WS13 · 4 Bedrooms · House · Garden · Equipped kitchen · Parking
Call us 9AM - 9PM -7 days a week, 365 days a year!Unlock the potential of Locketts Court, a spacious family home ready to make your own! This substantial four bedroom detached home offers generous accommodation, plenty of potential and the benefit ofno upward chain. Located in Cannock, the property is within walking distance of local shops, with supermarkets, the nearby train station and a wider range of amenities also close by.Inside, the accommodation begins with an entrance hallway providing access to a guest WC, fitted kitchen and useful utility room. There is also a spacious living room, separate dining room and conservatory, providing plenty of space for family life. Upstairs, there are four well-proportioned bedrooms, with the main bedroom benefiting from an ensuite shower room. A family bathroom completes the first floor.Externally, the property offers ample off-road parking to the front, together with an integral garage. To the rear is an expansive and private garden.Offered w
£ 250,000
4 bed house for sale
2 pictures
House · for sale
£ 400,000
4 bed house for sale
WS13
· 4 Bedrooms · House
· Garden · Equipped kitchen · Parking · Concierge
WS13 · 4 Bedrooms · House · Garden · Equipped kitchen · Parking · Concierge
Next Place Property Agents are delighted to present this well-presented four-bedroom detached family home, ideally located on the popular Lakeland Drive, Wilnecote, Tamworth.Offering generous living space throughout, this attractive home is perfectly suited to growing families. The ground floor features a spacious living room, a separate lounge area, a well-proportioned kitchen/diner, conservatory overlooking the garden, utility area, guest WC, and an integral garage, providing flexible accommodation for modern family living.The conservatory has also benefited from a roof insulation and roofing upgrade, helping to create a more comfortable living space all year round by keeping it warmer in winter, cooler in summer, and quieter during rainfall, making it an ideal additional reception area.To the first floor, the property offers four bedrooms, including a main bedroom with en-suite shower room, along with a family bathroom serving the remaining bedrooms.One of the standout features of t
£ 400,000
3 bed house for sale
2 pictures
House · for sale
£ 425,000
3 bed house for sale
WS13
· 3 Bedrooms · House
· Garden · Equipped kitchen · Parking · Patio · Powder room · Concierge · Heating
WS13 · 3 Bedrooms · House · Garden · Equipped kitchen · Parking · Patio · Powder room · Concierge · Heating
Standout Features MODERN FREEHOLD DETACHED HOUSE SITUATED ON A CORNER PLOT THREE BEDROOMS SPACIOUS LOUNGE L'SHAPE KITCHEN/DINER WITH APPLIANCES FAMILY BATHROOM, GUEST CLOAKROOM GARDEN ROOM WITH ADJOINING STORE & DECKED PATIO GOOD SIZE ENCLOSED GARDEN & PATIO DOUBLE GLAZING & GAS CENTRAL HEATING DRIVEWAY PARKING WITH EV CHARGING POINT Property Description Located on the popular Church Farm Estate in Leam Drive, Burntwood, this modern detached home was built in 2021 and offers around 1,022 sq ft of well-presented living space, making it ideal for families, couples or professionals. The ground floor features a spacious reception room with plenty of space to relax or entertain, along with a stylish kitchen/diner that is extensively fitted with a range of cupboards and integrated appliances. French doors open directly onto the rear garden, creating a bright and practical space that's ideal for both everyday living and entertaining. Upstairs, you'll find three well-proportioned bedrooms and
£ 425,000
2 bed house for sale
2 pictures
House · for sale
£ 215,000
2 bed house for sale
WS13
· 2 Bedrooms · House
· Garden · Equipped kitchen · Parking
WS13 · 2 Bedrooms · House · Garden · Equipped kitchen · Parking
Standout Features IMMACULATELY PRESENTED MID TERRACE TWO DOUBLE BEDROOMS SPACIOUS LOUNGE DINING ROOM FITTED KITCHEN WITH OVEN & HOB BATHROOM SEALED UNIT DOUBLE GLAZING ELECTRIC HEATING FRONT GARDEN WITH PARKING SPACE ENCLOSED LOW MAINTENANCE REAR GARDEN Property Description Hunters Burntwood are pleased to offer For Sale this Immaculately presented freehold mid terraced house, which is ideal for First Time Buyers and investors alike. The property is conveniently located within easy access of local schools & other amenities, together with good road links to Lichfield, Cannock and further via the M6 Toll road and the A5. The accommodation has the benefit of sealed unit double glazing, electric heating and in brief comprises: lounge, separate dining room, fitted kitchen, two double bedrooms and recently refitted shower room. Outside is a front garden with car parking space and enclosed low maintenance landscaped rear garden.ACCOMMODATION LOUNGE (4.75m x 3.68m) having a sealed unit double
£ 215,000
3 bed house for sale
2 pictures
House · for sale
£ 650,000
3 bed house for sale
WS13
· 3 Bedrooms · House
· Garden · Parking · Equipped kitchen
WS13 · 3 Bedrooms · House · Garden · Parking · Equipped kitchen
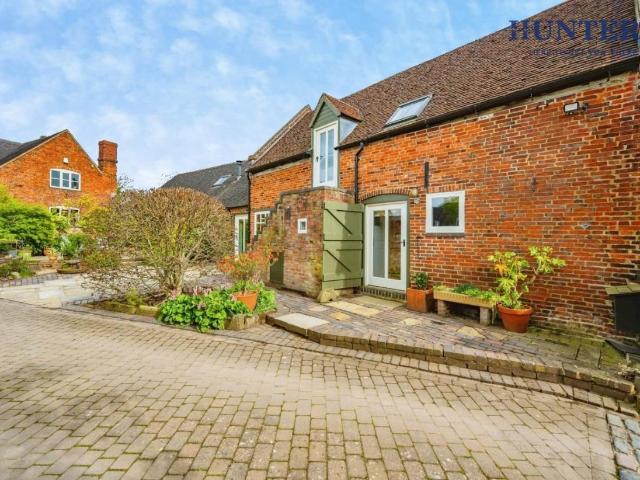
Standout Features STUNNING GRADE II LISTED BARN CONVERSION BEAUTIFUL COUNTRYSIDE SETTING FULL OF TRADITIONAL FEATURES AND CHARACTER WONDERFUL BREAKFAST KITCHEN LOUNGE, DINING ROOM & SITTING ROOM UTILITY ROOM AND STUDY UNBELIEVABLE REFITTED BATHROOM DOUBLE GARAGE AND OFFICE LOW MAINTENANCE COURTYARD GARDEN Council Tax Band - F/EPC - na Property Description this stunning property has been converted by the current seller and is absolutely brimming with character and original features which have been meticulously maintained and loved, nestled in a wonderful countryside setting on the outskirts of Hamstall Ridware within easy reach of nearby Lichfield, Rugeley and Burton. The scenic village is home to the historic St Michaels Church and a local pub. Sandborough Barn is a grade II listed property and has oil fired central heating, it's accommodation briefly comprises; Breakfast Kitchen, Guest WC, Utility Room, Study, Living Room, Dining Room and a Sitting Room. Two separate oak staircases gi
£ 650,000
3 bed house for sale
2 pictures
House · for sale
£ 270,000
3 bed house for sale
WS13
· 3 Bedrooms · House
· Garden · Equipped kitchen · Parking
WS13 · 3 Bedrooms · House · Garden · Equipped kitchen · Parking
Standout Features EXTENDED SEMI DETACHED HOUSE THREE/FOUR BEDROOMS THROUGH LOUNGE/DINING ROOM KITCHEN GROUND FLOOR WET ROOM FAMILY BATHROOM SEALED UNIT DOUBLE GLAZING GAS RADIATOR CENTRAL HEATING FRONT GARDEN WITH DRIVEWAY PARKING ENCLOSED REAR GARDEN Property Description Hunters Burntwood are pleased to offer For Sale this extended freehold semi detached house which is situated in popular location and is within close proximity to local amenities. The property has the benefit of sealed unit double glazing, gas radiator central heating and in brief comprises: Entrance hallway, through lounge/dining room, kitchen, bedroom 4 (ground floor), wet room, landing, 3 first floor bedrooms and family bathroom. Outside is a front garden with driveway parking & enclosed rear garden with Brick store/former garage.HALL having sealed unit double glazed front entrance door with adjoining window, sealed unit double glazed side window, double panel radiator, understairs storage cupboard and stairs to the
£ 270,000
4 bed house for sale
2 pictures
House · for sale
£ 300,000
4 bed house for sale
WS13
· 4 Bedrooms · House
· Garden · Equipped kitchen · Parking
WS13 · 4 Bedrooms · House · Garden · Equipped kitchen · Parking
Standout Features SEMI DETACHED DORMER STYLE PROPERTY THREE/FOUR BEDROOMS BEDROOM 4/SITTING ROOM (ground floor) LOUNGE/DINING AREA KITCHEN SHOWER ROOM (ground floor) GARAGE & DRIVEWAY PARKING SEALED UNIT DOUBLE GLAZING GAS RADIATOR CENTRAL HEATING ENCLOSED REAR GARDEN Property Description Hunters Burntwood are pleased to offer For Sale this spacious semi detached dormer property which is situated in a popular location and is available with No Upward Chain The property has the benefit of sealed unit double glazing, gas radiator central heating and in brief comprises: porch, entrance hall, sitting room/bedroom 4, L'shape lounge/dining area, fitted kitchen, shower room, three first floor double bedrooms. Outside, the property has driveway parking to the front, garage and enclosed rear garden.PORCH having a sealed unit double glazed front door with sealed unit double glazed windows to front & side. HALL with a multi paned entrance door and adjoining front window, radiator, understairs stor
£ 300,000
3 bed house for sale
2 pictures
House · for sale
£ 255,000
3 bed house for sale
WS13
· 3 Bedrooms · House
· Garden · Equipped kitchen · Parking
WS13 · 3 Bedrooms · House · Garden · Equipped kitchen · Parking
Standout Features NO ONWARD CHAIN BEAUTIFULLY PRESENTED CLOSE TO TOWN CENTRE CLOSE TO SCHOOLS AND LOCAL AMENITIES THREE BEDROOMS PARKING Property Description HUNTERS OF TAMWORTH are pleased to be offering FOR SALE with NO ONWARD CHAIN this beautifully presented, three bedroom, semi-detached family home! Located within the popular, residential estate on the North Side of Tamworth, benefitting from being close to excellent schools, Tamworth town centre, local amenities and transport links perfect for first time buyers or families looking for their next home! In brief the property comprises; driveway, porch, lounge, dining area, study, kitchen, utility, downstairs WC, three bedrooms and a family bathroom. To the rear of the property is an enclosed garden with lean to. We highly recommend an internal viewing of this property as an essential so potential buyers can see the size, location and everything else this property has to offer!Frontage Block paved driveway and lawn Hallway Wood effec
£ 255,000
3 bed house for sale
2 pictures
House · for sale
£ 279,300
3 bed house for sale
WS13
· 3 Bedrooms · House
· Garden · Fireplace · Equipped kitchen · Patio
WS13 · 3 Bedrooms · House · Garden · Fireplace · Equipped kitchen · Patio
Standout Features VILLAGE LOCATION OPEN COUNTRYSIDE VIEWS TO REAR THREE BEDROOMS SUBSTANTIAL DRIVEWAY SPACIOUS KITCHEN/BREAKFAST ROOM MATURE ENCLOSED GARDEN Property Description HUNTERS are delighted to be offering FOR SALE this delightful three bedroom, semi detached home situated in the ever popular village of HARLASTON with stunning views across OPEN COUNTRYSIDE to the rear. Spacious throughout and with a substantial driveway to the side this charming village property in brief comprises; entrance hallway, living room, kitchen/breakfast room, outbuildings, three bedrooms and a family bathroom. The mature rear garden has patio and lawns and overlooks open countryside with a plethora of wildlife on view.LIVING ROOM (5.89m x 3.63m) carpeted, feature fire place, double glazed window to front, power points, electric storage heater KITCHEN/BREAKFAST ROOM (4.60m x 3.15m) wood effect laminate flooring, built in cupboard, a range of wall and base units, tiled splash backs, stainless steel sin
£ 279,300
3 bed house for sale
2 pictures
House · for sale
£ 300,000
3 bed house for sale
WS13
· 3 Bedrooms · House
· Garden · Equipped kitchen · Parking · Patio
WS13 · 3 Bedrooms · House · Garden · Equipped kitchen · Parking · Patio
Standout Features NO ONWARD CHAIN THREE BEDROOMS DRIVEWAY SEMI DETACHED BEAUTIFUL VIEWS CLOSE TO SURROUNDING VILLAGES Property Description HUNTERS OF TAMWORTH are pleased to offer FOR SALE with NO ONWARD CHAIN this semi-detached family home. Situated in the popular village location of Harlaston with countryside views. This property benefits from being in a quiet, rural location with easy access to the surrounding villages and local amenities. This is a property not to be missed! In brief the property comprises; entrance hallway, lounge and kitchen downstairs and to the first floor you will find three bedrooms and a family bathroom. To the rear is a private enclosed garden, to the front is parking for multiple vehicles.Frontage Parking for multiple vehicles, paved patio and stone area. Porch Double glazed windows to side and tiled effect vinyl flooring. Dining Room Carpeted flooring, double glazed window to front and side, radiator, power points and ceiling light. Lounge (5.74m x 3.63m)
£ 300,000
4 bed house for sale
2 pictures
House · for sale
£ 650,000
4 bed house for sale
WS13
· 4 Bedrooms · House
· Garden · Equipped kitchen · Parking
WS13 · 4 Bedrooms · House · Garden · Equipped kitchen · Parking
Standout Features ORIGINAL PROPERTY DATING BACK TO 1850 LOVELY REAR GARDEN WITH OPEN VIEWS EXTENSIVE PARKING, TRIPLE GARAGE & WORKSHOP POTENTIAL TO EXTEND OR CONVERT THE GARAGE (STPP) GENEROUS LIVING ROOM WITH LOG BURNER BREAKFAST KITCHEN WITH AGA DINING ROOM AND UTILITY FOUR BEDROOMS & TWO BATHROOMS COUNCIL TAX BAND - G EPC RATING- C Property Description welcome to Weavers Cottage, a wonderful family home where the original parts date back to 1850, offering lots of charm and traditional features and positioned in a rural part of the ever popular village of Yoxall. Views to the rear of the property make this forever home feel tranquil and are enjoyed from the garden. The property has part UPVC double-glazing, oil fired central heating and a septic tank. The quirky and interesting accommodation briefly comprises; Entrance Hallway, Guest WC, Generous Living Room with Log Burner and Picture Window, Breakfast Kitchen with an Aga, Dining Room and Utility Room. First Floor Landing, Office, F
£ 650,000
4 bed house for sale
2 pictures
House · for sale
£ 375,000
4 bed house for sale
WS13
· 4 Bedrooms · House
· Garden · Equipped kitchen · Parking · Patio · Powder room
WS13 · 4 Bedrooms · House · Garden · Equipped kitchen · Parking · Patio · Powder room
Standout Features FOUR BEDROOMS CLOSE TO EXCELLENT SCHOOLS NO ONWARD CHAIN DETACHED FAMILY HOME GARAGE AND SUBSTANTIAL DRIVEWAY SOUGHT AFTER LOCATION Property Description HUNTERS are thrilled to be offering FOR SALE with no onward chain, this delightful four bedroom detached family home. Situated to the ever popular north side of Tamworth and within the catchment of excellent local schools this charming property has to be viewed. Ideally placed for access to the city of Lichfield and surrounding areas and within easy reach of local transport links the property in brief comprises; Hallway, cloakroom, lounge, sitting room, kitchen, garage, four bedrooms and a family bathroom. There is a substantial driveway to the front and to the rear is an enclosed garden with paved patio, low maintenance astro turf lawn and mature borders.Hallway wood effect laminate flooring, stairs to first floor, built in cupboard, radiator Cloakroom wood effect laminate flooring, double glazed window to side, low
£ 375,000
2 bed flat for sale
2 pictures
Flat · for sale
£ 195,000
2 bed flat for sale
WS13
· 2 Bedrooms · Flat
· Equipped kitchen
WS13 · 2 Bedrooms · Flat · Equipped kitchen
LOUNGE 11' 10 x 15' 5 (3.63m x 4.70m) KITCHEN 8' 10 x 7' 11 (2.70m x 2.43m) BATHROOM 5' 4 x 7' 11 (1.63m x 2.43m) BEDROOM 9' 0 x 12' 0 (2.75m x 3.67m) BEDROOM 12' 1 x 12' 0 (3.70m x 3.66m) Disclaimer Notices- Property Misdescriptions act 1991 These particulars are intended to give a fair and substantially correct overall description for the guidance of intending purchasers and do not constitute an offer or part of a contract. References of the tenure of the property are based on the information supplied by the seller. The agent has not had sight of the title documents. A buyer is advised to obtain verification from their solicitor. Prospective purchasers and /or lessees ought to seek their own professional advice. The Agent has not tested any apparatus, fixtures and fittings or services and so cannot verify that they are in working order or fit for the purpose. All descriptions, dimensions, areas, references to condition and necessary permissions for use and occupation and other detail
£ 195,000
3 bed house for sale
2 pictures
House · for sale
£ 235,000
3 bed house for sale
WS13
· 3 Bedrooms · House
· Garden · Equipped kitchen · Parking
WS13 · 3 Bedrooms · House · Garden · Equipped kitchen · Parking
Standout Features THREE BEDROOMS TERRACED NORTH SIDE TAMWORTH LOCATION CLOSE TO SHOPS AND AMENITIES BEAUTIFULLY PRESENTED DRIVEWAY GARAGE/CARPORT PRIVATE GARDEN Property Description HUNTERS OF TAMWORTH are thrilled to be offering FOR SALE this well presented, spacious, perfectly positioned, three bedroom, mid terraced family home located in Coton Green on the North side of Tamworth. This property benefits from being in close proximity to local shops, amenities and transport links including access to Tamworth town centre and Tamworth train station, perfect for those in need of commuter routes. Perfectly placed, this property falls in the catchment area for excellent schools and further education, including The Rawlett school, Landau Forte Academy QEMS sixth form and South Staffordshire College. In brief the property comprises; entrance hallway, lounge, kitchen, downstairs WC. To the first floor is three good size bedrooms and a family bathroom. Outside the property you will find a drive
£ 235,000
3 bed house for sale
2 pictures
House · for sale
£ 280,000
3 bed house for sale
WS13
· 3 Bedrooms · House
· Garden · Fireplace · Equipped kitchen · Patio · Concierge
WS13 · 3 Bedrooms · House · Garden · Fireplace · Equipped kitchen · Patio · Concierge
Standout Features PERIOD COTTAGE THREE BEDROOMS VILLAGE LOCATION TWO RECEPTION ROOMS FARMHOUSE KITCHEN/BREAKFAST ROOM ENCLOSED GARDEN GROUND FLOOR WC SEPERATE UTILITY Property Description HUNTERS estate agents are thrilled to be offering FOR SALE this charming, period, mid-terraced cottage situated within the delightful Wiggington village and conservation area. Set across two floors the cottage is spacious throughout and maintains many of its original features. Perfectly placed for access to Tamworth Town Centre and commuter routes the property in brief comprises, dining room, sitting room, kitchen/breakfast room, utility, WC, three bedrooms and a family bathroom. To the rear is an enclosed garden with patio, lawn and mature bordersDINING ROOM (4.27m x 2.24m) wood effect laminate flooring, radiator, double glazed window to front, wall lights, power points. LOUNGE (4.22m x 3.28m) wood effect laminate flooring, stairs to first floor, feature fire place with wood burning fire, double glaz
£ 280,000

Get email alerts

Don't miss out: be the first to know about new properties

The alert was correctly created

On subscribing you accept the conditions of use and the privacy policy
Alert
Receive new ads in your inbox
Save this search
Receive alerts for new listings

We'll send you an email when we have new properties for: "Properties for sale in WS13"

The alert was correctly created

Farewell Lichfield
Longdon Rugeley
Get email alerts and be the first to see new listings
Required field
On subscribing I accept the terms of the privacy policy
Perfect! You'll soon start receiving new listings via email
Alert
Receive an email when we have new ads for Properties for sale in WS13
Save this search
Filters

Bedrooms

Size (sq.ft)

sq.ft
sq.ft

Price

£
£

Property type

Bathrooms

Clear all filters
Receive notifications when new entries are published.