4,340 properties for sale in YO26

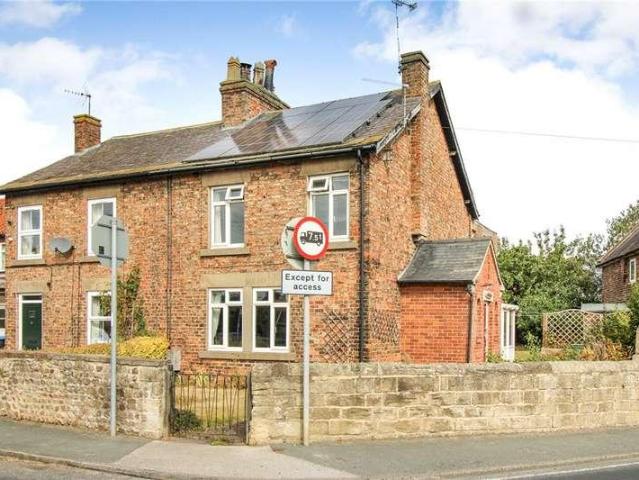
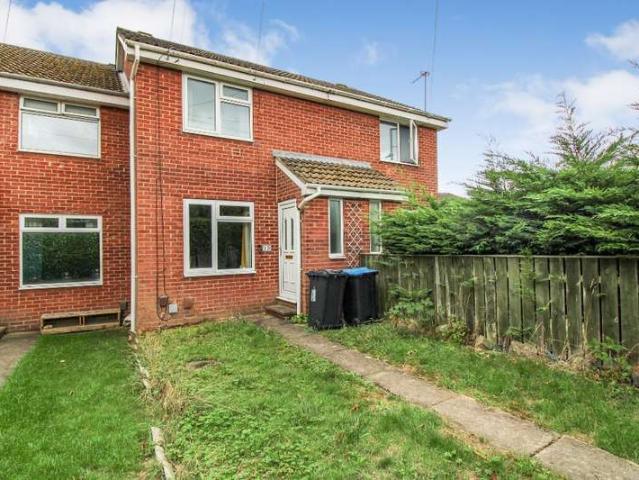
2 bedroom terraced house for sale
View photo
House · for sale
£ 275,000
2 bedroom terraced house for sale
YO26
· 2 Bedrooms · 1 Bath · House
· Garden · Fireplace · Equipped kitchen · Concierge
YO26 · 2 Bedrooms · 1 Bath · House · Garden · Fireplace · Equipped kitchen · Concierge
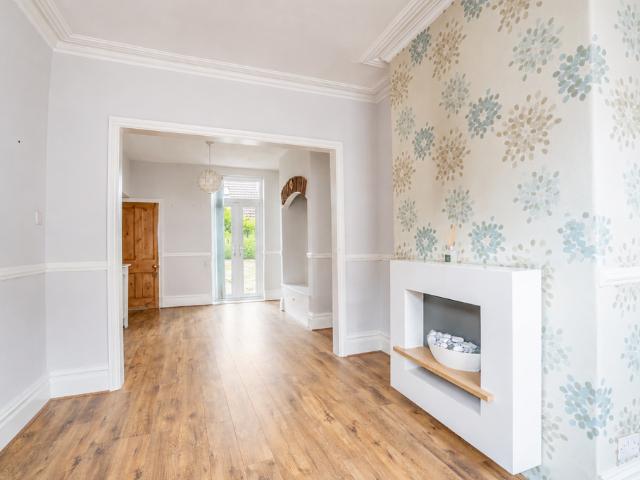
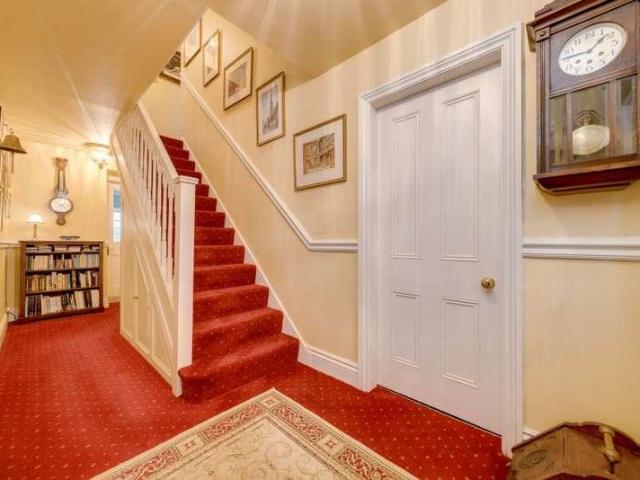
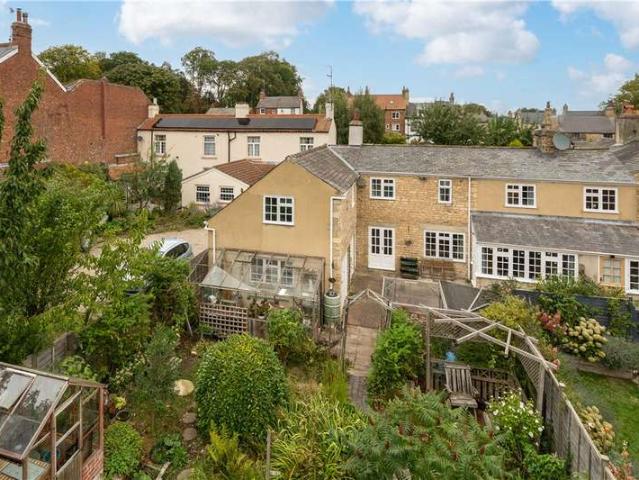
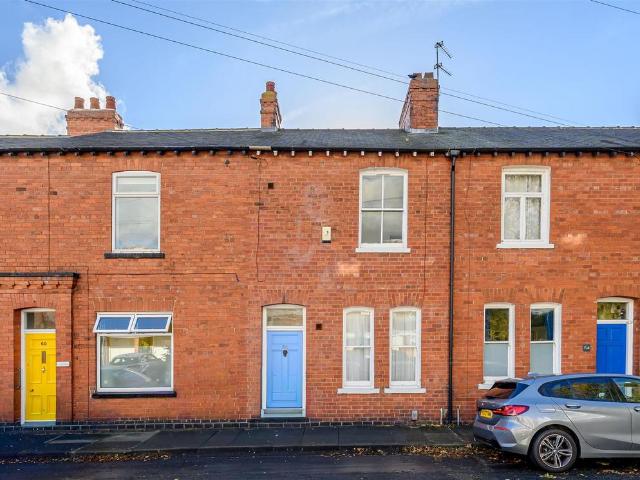
Situated just off the ever-popular Bishopthorpe Road area of York, this attractive two bedroom terraced is offered for sale with no onward chain.The property comprises two spacious reception rooms and a kitchen to the ground floor, with two well-proportioned double bedrooms and a house bathroom to the first floor. Externally, the property boasts a larger-than-average rear courtyard garden, complete with a useful storage shed.The property would benefit from some cosmetic modernisation but offers fantastic potential for a buyer looking to create a much-loved home in this highly regarded location.The accommodation is entered into an entrance vestibule, providing a useful space for coats and shoes. This leads through to the reception hall, which retains its original mosaic tiled flooring and provides access to the ground floor rooms. To the front is a cosy living room, featuring a blocked fireplace alcove and two tall windows which allow plenty of natural light to flood the space.Adjoining
£ 275,000
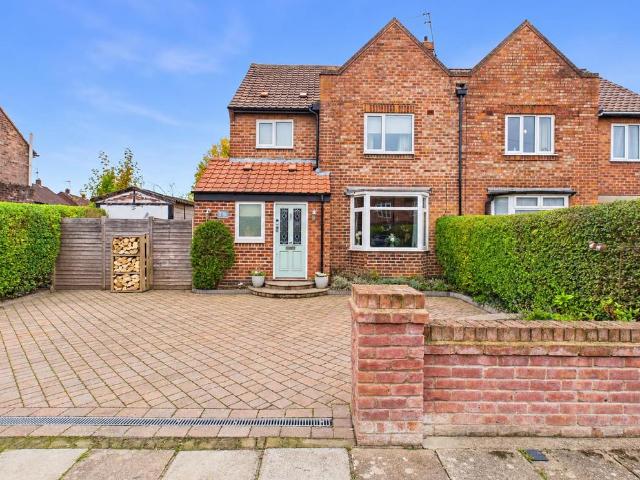
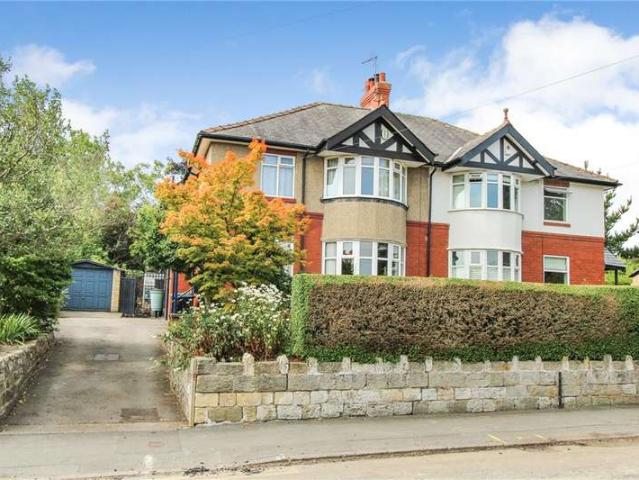
4 bedroom semi detached house for sale
View photo
House · for sale
£ 400,000
4 bedroom semi detached house for sale
YO26
· 4 Bedrooms · 1 Bath · House
· Garden · Equipped kitchen · Parking
YO26 · 4 Bedrooms · 1 Bath · House · Garden · Equipped kitchen · Parking
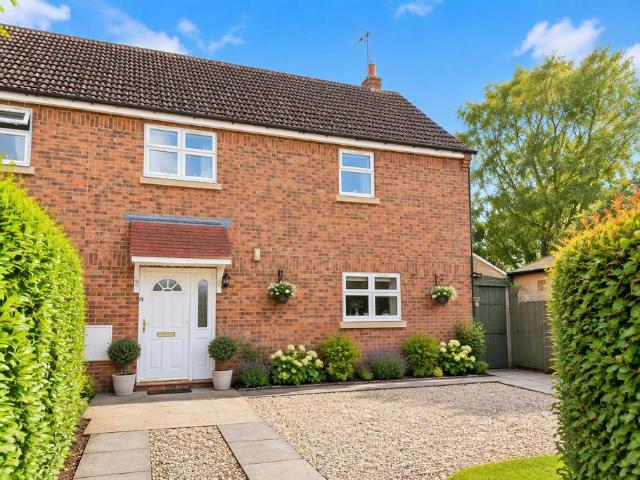
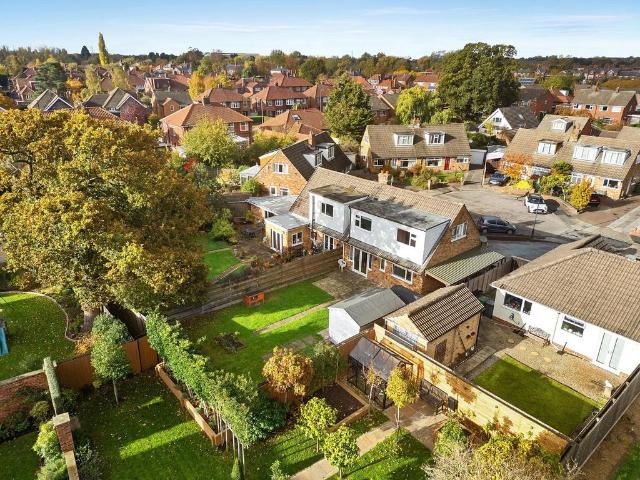
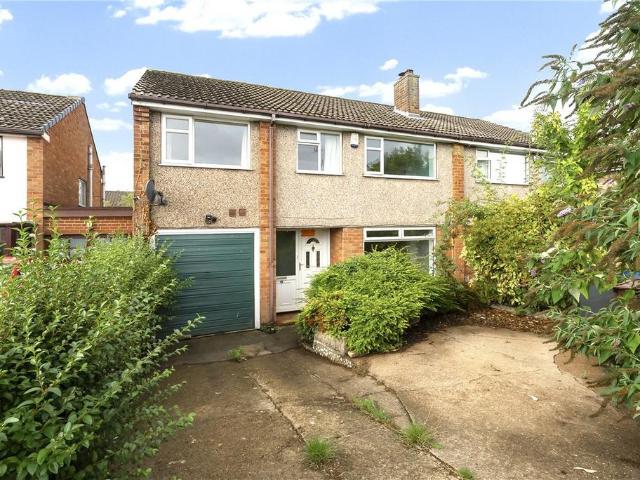
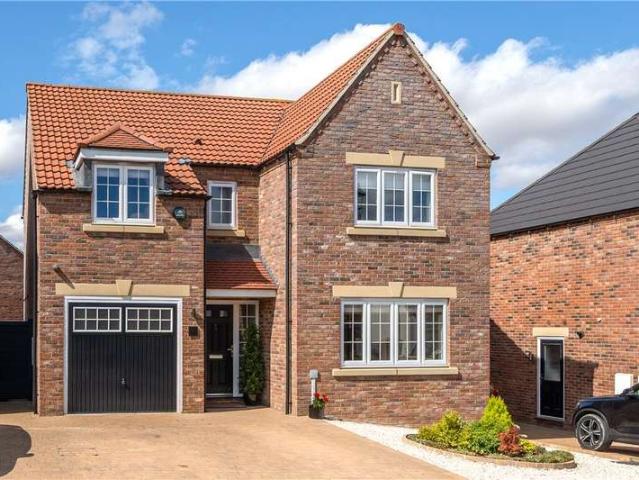
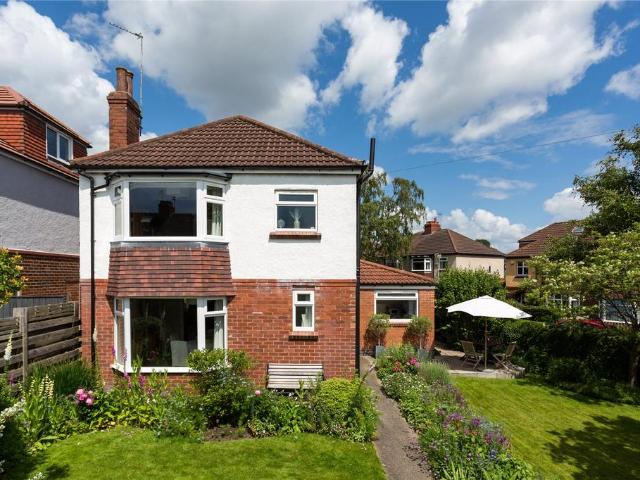
A truly fabulous four-bedroom semi-detached home, situated on a quiet residential street within the popular and convenient area of Dringhouses. Ideally located close to Tadcaster Road and the A64, the property also benefits from easy access to sought-after schools, local amenities and Hob Moor. Beautifully updated and extended by the current owners to an exceptional standard throughout, the spacious and versatile accommodation comprises an entrance hallway, WC/utility room, lounge with a bay window, and a stunning open-plan living, dining and kitchen area. The bespoke kitchen is complemented by impressive bi-folding doors overlooking and opening onto the rear garden. To the first floor are three generously sized double bedrooms and a contemporary four-piece family bathroom. The second floor provides a further double bedroom with fitted storage. Externally, the property offers a paved driveway providing ample off-street parking, with the potential for an electric vehicle charging point.
£ 400,000
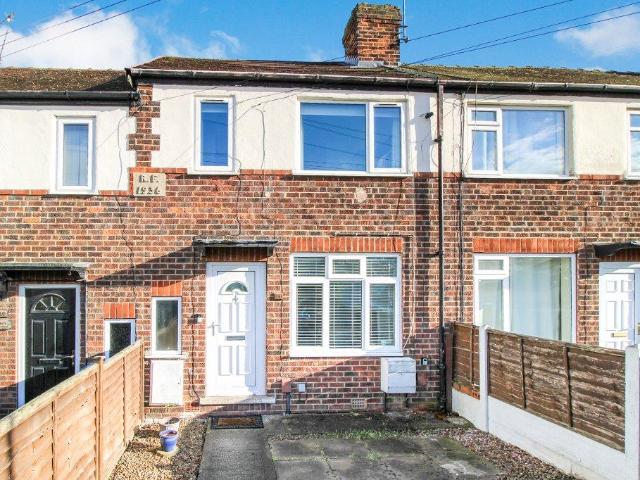
2 bedroom terraced house for sale
View photo
House · for sale
£ 270,000
2 bedroom terraced house for sale
YO26
· 2 Bedrooms · 1 Bath · House
· Fireplace
YO26 · 2 Bedrooms · 1 Bath · House · Fireplace
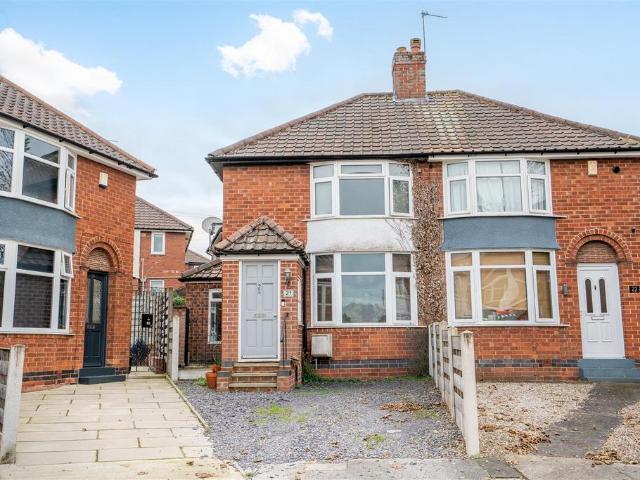
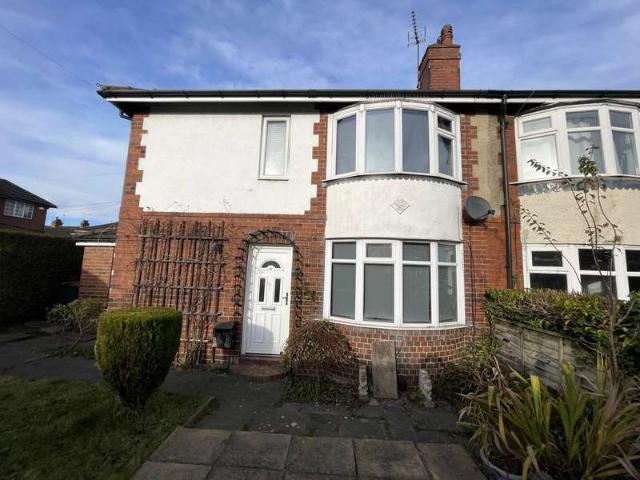
Located in the ever-popular area of Fulford, one of York's most sought-after residential locations, is this charming two-bedroom Victorian terrace, offering a wealth of period features alongside well-presented accommodation throughout. Renowned for its excellent schools, including catchment for the highly regarded Fulford School, beautiful riverside walks, independent cafés, shops and pubs, Fulford enjoys a wonderful community feel while remaining within easy reach of York city centre. The area also benefits from excellent transport links via the A64, A19 and A1079, as well as convenient access to York Railway Station, making it an ideal choice for a range of buyers.Internally, the property offers an entrance hall with original tiled flooring, setting the tone for the character and charm found throughout the home. To the front is a spacious living room featuring a large bay window, high ceilings and attractive period detailing, including a feature fireplace and decorative alcove. Openi
£ 270,000
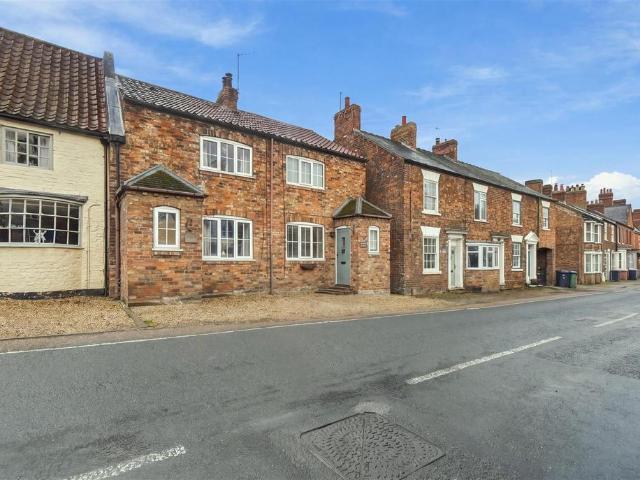
3 bedroom detached house for sale
View photo
House · for sale
£ 440,000
Updated
3 bedroom detached house for sale
YO26
· 3 Bedrooms · House
· Garden · Equipped kitchen · Parking · Powder room
YO26 · 3 Bedrooms · House · Garden · Equipped kitchen · Parking · Powder room
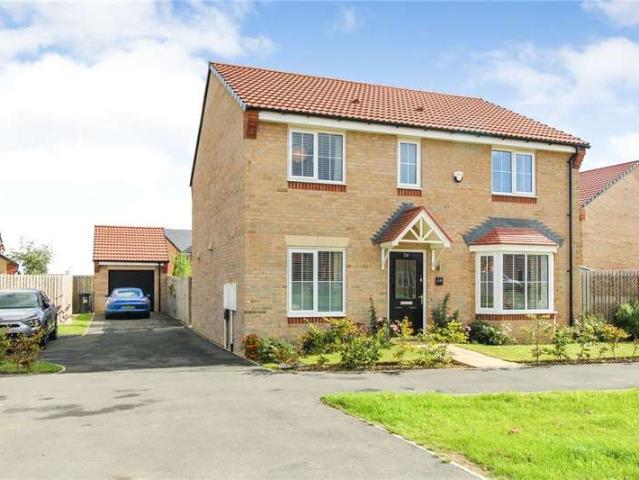
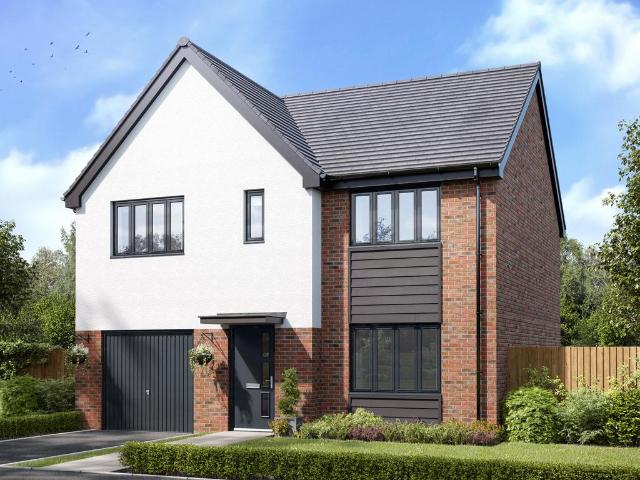
THE BEST OF YORK RIGHT ON YOUR DOORSTEP. Deposit Contribution worth £13,200. Personalise this plot. The Eckington is ENERGY-EFFICIENT HOME with a traditional exterior and an INTEGRAL GARAGE. It features an expansive OPEN-PLAN DINING KITCHEN with FRENCH DOORS which lead to the garden. You'll also discover a spacious lounge, a separate UTILITY ROOM, and a DOWNSTAIRS CLOAKROOM. There are THREE DOUBLE BEDROOMS, with the main enjoying an en suite, and a modern bathroom. Externally is a integral garage
£ 440,000
4 bed house for sale
2 pictures
House · for sale
£ 700,000
4 bed house for sale
YO26
· 4 Bedrooms · House
· Equipped kitchen · Powder room · Concierge · Heating
YO26 · 4 Bedrooms · House · Equipped kitchen · Powder room · Concierge · Heating
The Old School House represents an excellent opportunity to acquire a beautifully appointed, yet characterful, detached family home situated within the heart of this highly regarded village. Viewing is highly recommended and with gas central heating and predominantly uPVC double glazing, the property briefly comprises, entrance vestibule leading into a central reception hall with staircase to the first floor, understairs storage cupboard and guest cloakroom. The sitting room is an attractive room with log burning stove set on a raised hearth with stone surround and mantel over. There is a separate well-proportioned dining room. The dining kitchen has been refitted with a range of matching painted wall and base units with granite working surfaces and splashbacks over. There is an integrated dishwasher and larder fridge. There is a double oven and four ring induction hob with filter hood over. There is a glazed door with French window to the side enjoying a delightful aspect over the pri
£ 700,000
2 bedroom semi detached house for sale
View photo
House · for sale
£ 280,000
2 bedroom semi detached house for sale
YO26
· 2 Bedrooms · 1 Bath · House
· Garden · Equipped kitchen · Concierge
YO26 · 2 Bedrooms · 1 Bath · House · Garden · Equipped kitchen · Concierge
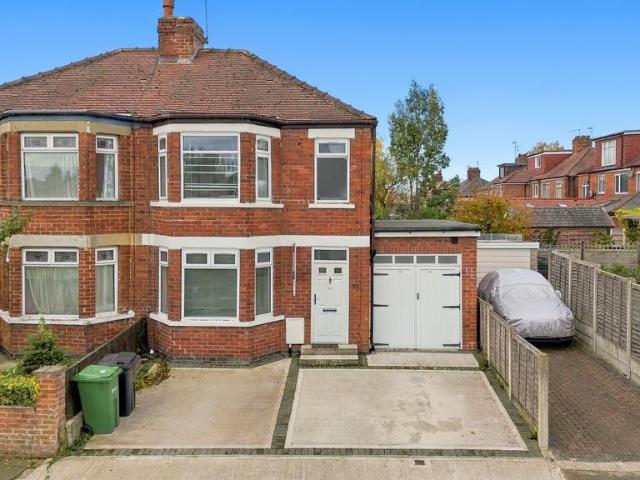
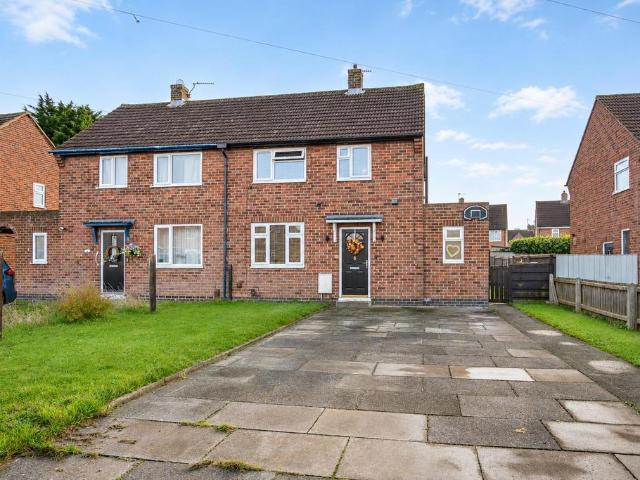
Situated to the east of York, this well-presented two-bedroom semi-detached home enjoys a particularly convenient position, within easy walking distance of the city centre and well placed for a range of local amenities, regular transport links and commuter routes. Offering a lovely blend of character and practical living space, the property would make an ideal first purchase or an appealing option for those looking to downsize without compromising on location.The accommodation is entered via an enclosed entrance porch, leading through to a welcoming hallway and a good-sized front reception room. The lounge enjoys plenty of natural light from the bay window and provides a lovely space to relax. To the rear, the property has an open-plan dining kitchen, fitted with a range of wall and base units, complemented by work surfaces and integrated cooking appliances. There is ample room for a dining table, with glazed doors opening directly onto the rear garden, creating a pleasant connection b
£ 280,000
3 bedroom house for sale
View photo
House · for sale
£ 315,000
3 bedroom house for sale
YO26
· 3 Bedrooms · 1 Bath · House
· Equipped kitchen
YO26 · 3 Bedrooms · 1 Bath · House · Equipped kitchen
SUMMARYThis well presented three bedroom semi-detached home is situated in the peaceful village of Long Marston, approximately nine miles west of York, offering an ideal balance of countryside living and convenient access to the city.DESCRIPTIONThis well presented three bedroom semi-detached home is situated in the peaceful village of Long Marston, approximately nine miles west of York, offering an ideal balance of countryside living and convenient access to the city.The property opens into a spacious entrance hall, creating a welcoming first impression, with accommodation that has been well maintained throughout. The ground floor features a generous lounge/diner, providing a versatile space for both relaxing and entertaining, alongside a modern fitted kitchen complete with a range of integrated appliances.To the first floor are two well proportioned double bedrooms, a comfortable single bedroom and a contemporary house bathroom.Externally, the property benefits from a good sized drive
£ 315,000
4 bedroom semi detached house for sale
View photo
House · for sale
£ 345,000
4 bedroom semi detached house for sale
YO26
· 4 Bedrooms · 1 Bath · House
· Garden
YO26 · 4 Bedrooms · 1 Bath · House · Garden
Tucked away in a peaceful cul de sac in the ever popular Heworth area of York, just off Sockton Lane, this welcoming four bedroom semi detached home offers generous living accommodation, a large rear garden and a convenient location. With plenty of space for growing families and scope for further improvements, it presents a wonderful opportunity to create a home that truly feels your own.Stepping inside, the ground floor offers a practical and comfortable layout, with a generous open plan living and dining area at the heart of the home.With plenty of room for both comfortable seating and a family dining table, this sociable space is equally suited to quiet evenings at home, family meals or entertaining friends. Patio doors open directly onto the rear garden, creating a lovely connection between indoors and out. During the warmer months, the garden becomes a natural extension of the living space, perfect for children playing outside, summer barbecues or simply enjoying a morning coffee
£ 345,000
5 bedroom semi detached house for sale
View photo
House · for sale
£ 350,000
5 bedroom semi detached house for sale
YO26
· 5 Bedrooms · 2 Baths · House
· Garden · Equipped kitchen · Parking
YO26 · 5 Bedrooms · 2 Baths · House · Garden · Equipped kitchen · Parking
This five-bedroom semi-detached house on Milson Grove offers flexible, modern living space arranged over two floors, with two bathrooms and an open-plan kitchen and living area that forms the heart of the home.The property is approached via a concrete driveway with block-paved edging providing off-street parking and access to the integral garage. The entrance hall leads through to the ground floor, where two bedrooms and a family bathroom sit alongside the impressive open-plan kitchen and living room. Fitted with light grey shaker-style units, a built-in oven, integrated sink and stainless steel splashback, the kitchen flows into the adjoining living space, which benefits from a rooflight and french patio doors opening onto the rear garden. A dining table and chairs provide space for family meals, while wood-effect flooring runs throughout this sociable, light-filled room.To the first floor are three further bedrooms and a modern bathroom fitted with a pedestal sink, chrome heated towe
£ 350,000
4 bedroom detached house for sale
View photo
House · for sale
£ 525,000
4 bedroom detached house for sale
YO26
· 4 Bedrooms · 2 Baths · House
· Garden · Equipped kitchen · Parking · Powder room
YO26 · 4 Bedrooms · 2 Baths · House · Garden · Equipped kitchen · Parking · Powder room
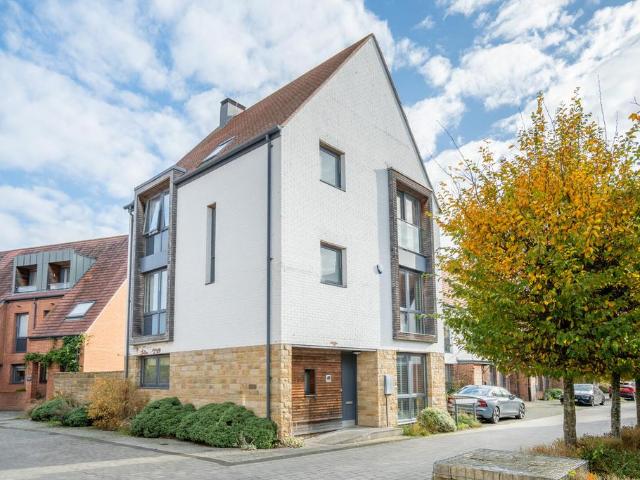
Situated within the award-winning Derwenthorpe development, this substantial three-storey detached home offers spacious and versatile family living, complemented by excellent eco credentials and a thoughtfully designed community setting. Built in 2015, the property has since undergone a number of improvements, including the installation of a superbly appointed kitchen, redecoration throughout and a beautifully styled, newly fitted en suite shower room. A particular feature is the abundance of natural light, with floor-to-ceiling glazing and generous windows enhancing the sense of space throughout. The property also benefits from a private, enclosed rear garden, which has recently been returfed, together with an allocated parking space and additional on-street parking available nearby.The accommodation is arranged over three floors, beginning with an entrance hall and a useful ground-floor cloakroom/WC. To the rear, the impressive open-plan living and dining area provides a wonderful sp
£ 525,000
4 Bedroom House
View photo
House · for sale
£ 525,000
4 Bedroom House
YO26
· 4 Bedrooms · House
· Garden · Equipped kitchen · Concierge · Heating
YO26 · 4 Bedrooms · House · Garden · Equipped kitchen · Concierge · Heating
A beautifully appointed and recently constructed detached family home situated on a large plot, enjoying a pleasant aspect to the front. Viewing is highly recommended, and with gas central heating and uPVC double glazing the property briefly comprises, central reception hall with staircase to the first floor and understairs storage cupboard. There is an attractive bay fronted lounge and a separate study, both enjoying a pleasant aspect to the front. There is a superb living family kitchen which runs across the entire rear of the property, with bi-folding doors to the delightful landscaped rear garden. The kitchen comprises a range of matching wall and base units with working surfaces and splashbacks over. Integrated appliances include a fridge, freezer, oven with oven/grill above, five ring gas hob with extractor hood over and integrated dishwasher. There is a separate utility/WC with a further range of wall and base units with working surfaces and integrated washing machine.A central
£ 525,000
2 bedroom semi detached house for sale
View photo
House · for sale
£ 250,000
2 bedroom semi detached house for sale
YO26
· 2 Bedrooms · 1 Bath · House
· Garden · Equipped kitchen · Patio
YO26 · 2 Bedrooms · 1 Bath · House · Garden · Equipped kitchen · Patio
Conveniently positioned to the west of York, the property is well placed for access to a range of local shops, schools and everyday amenities, with further facilities available in nearby Acomb. York city centre is also within easy reach, while the nearby outer ring road provides convenient connections to the wider road network.Occupying a particularly generous plot, this two bedroom property offers spacious accommodation and considerable potential for buyers looking to put their own stamp on a home. The property is approached via a substantial driveway and lawned front garden, with a sizeable rear garden incorporating both lawn and patio areas.Internally, an entrance hall leads through to a generous dual aspect living and dining room, enjoying plenty of natural light. Modern wood effect flooring continues through the space. The separate kitchen is fitted with cream units and complementary brick effect tiling, with a useful adjoining utility area providing additional practicality and ac
£ 250,000
3 Bedroom House
View photo
House · for sale
£ 235,000
3 Bedroom House
YO26
· 3 Bedrooms · House
· Garden · Equipped kitchen · Parking · Concierge
YO26 · 3 Bedrooms · House · Garden · Equipped kitchen · Parking · Concierge
From relaxed family breakfasts to cosy evenings in the lounge, this extended three-bedroom semi-detached home offers space to enjoy everyday life. Neutrally decorated and carpeted throughout, it provides a welcoming setting ready for your own furniture and finishing touches, with no onward chain helping to simplify your move.The spacious breakfast kitchen forms a natural hub for family life, while the separate lounge offers somewhere to unwind at the end of the day. A further reception room gives you the flexibility to create a childrens playroom, a dining room for gatherings or a home office.Upstairs, three bedrooms are complemented by a fitted bathroom with a shower over the bath. Outside, a front garden, driveway parking and single garage add everyday practicality, with gas-fired central heating and uPVC double glazing providing comfort throughout the seasons.Positioned on Knaresborough Road, the home places local shops and everyday amenities within convenient reach. A very regular
£ 235,000
2 bedroom apartment for sale
View photo
Flat · for sale
£ 200,000
2 bedroom apartment for sale
YO26
· 2 Bedrooms · 1 Bath · Flat
· Equipped kitchen
YO26 · 2 Bedrooms · 1 Bath · Flat · Equipped kitchen
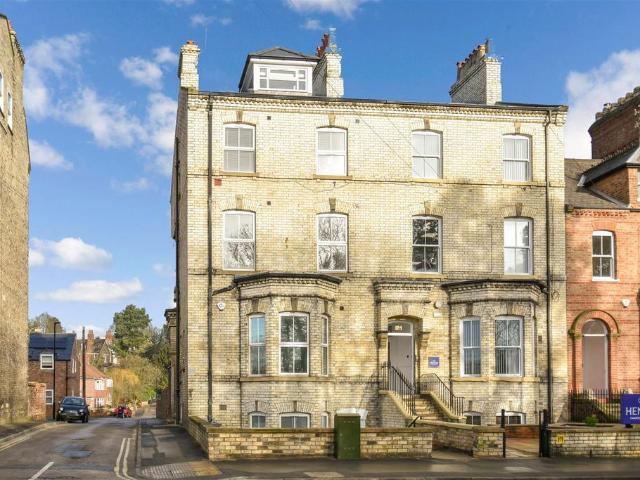
Modern and Contemporary 2 bedroom Loft Apartment within this converted Period house with easy access for the railway Station and the vibrant City centre each a 15 minute walk or a bus stop just outside the property runs every 10 minutes and is a 5 minute journey to the Station and into the City. Currently let as a fully furnished student let with a potential income up to £20,000 per annum.The property is entered via a secure communal entrance in to a lovely communal hallway, the apartment comprises entrance hall, fabulous open plan living/dining kitchen fully fitted with integrated applainces, 2 double bedrooms and shower room/w.c. Bin/bike stores to rear. Superb investment purchase.Entrance Hall - Open Plan Living/Kitchen - 561.34 x 355.6 - 18' 5 x 11' 8 (5.61m x 3.56m)Bedroom 1 - 398.78 x 347.98 - 13' 1 x 11' 5 (3.99m x 3.48m)Bedroom 2 - 398.78 x 266.7 - 13' 1 x 8' 9 (3.99m x 2.67m)Bathroom - 264.16 x 157.48 - 8' 8 x 5' 2 (2.64m x 1.57m)
£ 200,000
5 bedroom semi detached house for sale
View photo
House · for sale
£ 275,000
5 bedroom semi detached house for sale
YO26
· 5 Bedrooms · 1 Bath · House
· Garden · Equipped kitchen · Parking · Patio
YO26 · 5 Bedrooms · 1 Bath · House · Garden · Equipped kitchen · Parking · Patio
Carter Jonas are delighted to present this five-bedroom semi-detached home, occupying a generous plot within the highly sought-after market town of Tadcaster. Ideally positioned for access to Leeds, York and excellent local schooling, the property offers well-balanced accommodation perfectly suited to families and professionals alike.The ground floor comprises a welcoming entrance hall, ground floor wc, a bright and spacious sitting room, dining room, conservatory and kitchen area. There is also a useful utility room giving access to the garage and the rear garden.To the first floor are three double bedrooms, two further single bedroom and a family bathroom. Externally, the property enjoys attractive front and rear gardens, a driveway providing ample off-street parking and integral garageThe enclosed rear garden features a patio and lawned area, offering an excellent space for outdoor dining and relaxation.Tadcaster is a popular and historic market town offering an excellent range of e
£ 275,000
2 bed house for sale
2 pictures
House · for sale
£ 295,000
2 bed house for sale
YO26
· 2 Bedrooms · House
· Garden · Equipped kitchen · Concierge · Heating
YO26 · 2 Bedrooms · House · Garden · Equipped kitchen · Concierge · Heating
With gas central heating and uPVC double glazing, this deceptively spacious and extended semi-detached family home offers well-presented accommodation throughout and viewing is highly recommended. With gas central heating and uPVC double glazing the property briefly comprises entrance vestibule opening through to the reception hall with staircase to the first floor. There is a large lounge with living flame gas fire, cupboards and shelving to one side of the chimney breast. There is a separate well-proportioned dining room again with living flame gas fire and window overlooking the rear garden. The kitchen comprises a range of matching wall and base units with working surfaces and splashbacks over. There is an oven with four ring induction hob and filter hood over, a built-in microwave and integrated fridge. Beyond is a walk-in pantry with space and plumbing for a washing machine. There is a side entrance porch with panel and glazed door to the side. A staircase leads to the first floo
£ 295,000
5 Bedroom House
View photo
House · for sale
£ 695,000
5 Bedroom House
YO26
· 5 Bedrooms · House
· Equipped kitchen · Powder room · Concierge
YO26 · 5 Bedrooms · House · Equipped kitchen · Powder room · Concierge
This handsome semi-detached cottage with 19th century origins, limestone and rendered elevations and gas fired heating was cleverly extended over two floors approximately 25 years ago and more recently has benefitted from replacement double glazed windows and a new slate roof.Springfield is a private lane off Boston Spa's High Street being an ideal setting for the growing family seeking a combination of privacy and convenience for local amenities. An entrance vestibule with guest cloakroom leads to an inner reception hall off which lies an elegant sitting room and a snug.On the opposite side of the reception hall the dining room and adjoining sunroom is ideal for entertaining, being adjacent to the kitchen and a useful utility room.On the first floor the principal bedroom has its own ensuite facility and a neighbouring home office which could also be utilised as a dressing room. There are four further family bedrooms and a playroom / store room and a family bathroom with a white contem
£ 695,000
4 Bedroom House
View photo
House · for sale
£ 595,000
4 Bedroom House
YO26
· 4 Bedrooms · House
· Garden · Equipped kitchen · Powder room · Concierge
YO26 · 4 Bedrooms · House · Garden · Equipped kitchen · Powder room · Concierge
Originally constructed by Bellway Homes to their successful Acacia house type and with the benefit of the remainder of a 10 year warranty this stylish detached family home boasts a wealth of bespoke upgrades and creature comforts in addition to comprehensive double glazing and gas fired heating.This striking double fronted home is accessed via a welcoming central reception hall with a guest cloakroom and a useful understairs storage cupboard. An elegant sitting room overlooks front gardens and is a perfect place for relaxation.The hub of the property is a stunning full width family dining kitchen which is a perfect space for entertaining and relaxing with designated cooking, dining and seating areas. The kitchen features a range of high-quality wall and base units with an extensive range of integrated appliances and complementary work surfaces and this room directly opens into the fully enclosed landscaped garden with natural light from elegant French doors. There is the additional com
£ 595,000
1 Bedroom Flat
View photo
Flat · for sale
£ 85,000
1 Bedroom Flat
YO26
· 1 Bedroom · Flat
· Garden · Fireplace · Equipped kitchen · Concierge
YO26 · 1 Bedroom · Flat · Garden · Fireplace · Equipped kitchen · Concierge
Home Paddock House is an excellent opportunity for those buyers seeking the comfort of retirement occupation in a delightful and convenient position within level walking distance of Wetherby town centre. The complex specifically caters for those over the age of 60 or married couples one of whom qualifies as above and the other over the age of 55. This superbly positioned apartment lies adjacent to the residents lounge and has direct access on to attractive landscaped gardens. A communal reception hall with security entry phone system also accommodates the House Manager's office and gives access to a private reception hall off which lies a sitting room with feature fireplace and windows and french doors overlooking communal gardens. The kitchen features a range of fitted cabinets including electric integrated cooking appliances whilst the double bedroom boasts a generous range of built-in wardrobes and is served by a fully tiled and stylish house bathroom. The attractively landscaped co
£ 85,000
2 bedroom flat for sale
View photo
Flat · for sale
£ 330,000
2 bedroom flat for sale
YO26
· 2 Bedrooms · 2 Baths · Flat
· Balcony · Lift · Equipped kitchen
YO26 · 2 Bedrooms · 2 Baths · Flat · Balcony · Lift · Equipped kitchen
A wonderful two bedroom apartment part of a modern gated development just off Shipton Road, boasting a generous open plan living space which has French doors opening onto a balcony. The property offers easy access into the city centre and a very simple route out towards the ring road. There are also additional amenities nearby including various shops in Rawcliffe.The secure gated development is accessed via a communal hallway with either a lift or a staircase leading to the first floor. The apartment itself begins with a long entrance hallway with fabulous oak flooring which leads down to the centrepiece of the home, the open plan lounge and modern fitted breakfast kitchen. The flooring continues into the lounge which features the French doors opening onto the small balcony. The kitchen offers a range of fitted units, a breakfast bar and various AEG built-in appliances including an oven, hob, fridge, freezer, dishwasher and a washing machine. The accommodation then continues with a pri
£ 330,000
2 Bedroom Bungalow
View photo
Bungalow · for sale
£ 285,000
2 Bedroom Bungalow
YO26
· 2 Bedrooms · Bungalow
· Garden · Equipped kitchen · Concierge · Heating
YO26 · 2 Bedrooms · Bungalow · Garden · Equipped kitchen · Concierge · Heating
An excellent opportunity to acquire a spacious two bedroom semi detached bungalow situated within this highly regarded residential location. The property has recently undergone a scheme of improvements and now reveals well-appointed accommodation throughout. With gas central heating and uPVC double glazing, the property briefly comprises; reception hall which leads to the lounge which has windows to two elevations and a feature flame effect electric fire. The kitchen comprises a range of matching wall and base units with working surfaces and tile splashbacks over. There is a double oven, four ring gas hob with filter hood over and space for further appliances. A cupboard houses the central heating boiler and a staircase leads to the first floor. The dining room could be used as a second bedroom and has a sliding patio doors onto the rear garden.The principal bedroom has a built in wardrobe and there is a recently refitted wet room with contemporary fittings.From the kitchen a staircase
£ 285,000
3 Bedroom House
View photo
House · for sale
£ 325,000
3 Bedroom House
YO26
· 3 Bedrooms · House
· Garden · Equipped kitchen · Heating
YO26 · 3 Bedrooms · House · Garden · Equipped kitchen · Heating
With gas central heating and uPVC double glazing the property briefly comprises, entrance vestibule leading into an attractive lounge, with staircase to the first floor and windows to two elevations. There is a contemporary refitted dining kitchen which comprises a range of matching wall and base units with solid working surfaces over. There is a Smeg range style double oven with six ring gas hob and extractor canopy over. There is an integrated fridge, freezer and washing machine. A door leads through to a spacious rear hall which has double opening French doors to the enclosed rear garden. Beyond is an office which could be utilised as a fourth bedroom. A staircase leads to the first floor landing where there is access to the roof void via a folding loft ladder. The principal bedroom has built-in wardrobes. There is a second double bedroom and third single bedroom which has a built-in wardrobe. A refitted fully tiled house bathroom comprises a matching white three piece bath suite wi
£ 325,000
3 Bedroom House
View photo
House · for sale
£ 525,000
3 Bedroom House
YO26
· 3 Bedrooms · House
· Garden · Equipped kitchen · Powder room · Concierge · Heating
YO26 · 3 Bedrooms · House · Garden · Equipped kitchen · Powder room · Concierge · Heating
With gas central heating and contemporary anthracite grey aluminium-framed windows and doors, this deceptively spacious detached family home offers beautifully appointed and deceptively spacious accommodation throughout.Situated at the head of a cul-de-sac, viewing is highly recommended and the property briefly comprises; entrance vestibule leading into the reception hall with staircase to the first floor, and staircase to the lower ground floor. There is guest cloakroom and a most attractive large L-shaped sitting room with feature living flame gas fire and sliding patio doors leading on to the enclosed rear garden. The Kitchen has extensive anthracite grey aluminium patio doors spanning much of the kitchen wall and opening directly onto a private side seating area. There is also an open aspect towards the football ground. A bespoke luxury family kitchen comprises a comprehensive range of matching wall and base units with granite working surfaces and splash backs over. There is an isl
£ 525,000
3 Bedroom House
View photo
House · for sale
£ 400,000
3 Bedroom House
YO26
· 3 Bedrooms · House
· Garden · Equipped kitchen · Concierge · Heating
YO26 · 3 Bedrooms · House · Garden · Equipped kitchen · Concierge · Heating
An increasingly rare opportunity to acquire a substantial traditional semi-detached family home which is situated in an elevated position and enjoys a delightful open aspect to the front and is situated within this highly regarded and convenient near town centre location. The property now requires modernisation but offers excellent potential for any prospective buyer. With gas central heating and uPVC double glazing the property briefly comprises reception hall with staircase to the first floor and ground floor WC. A large lounge has a contemporary living flame gas fire and a walk-in bow window with pleasant aspect to the front. There is a spacious dining room with sliding patio door to the private southerly-facing rear garden. The kitchen comprises a range of matching wall and base units with working surfaces and tile splashbacks over. There is a Bosch oven with grill above, Bosch ceramic hob with filter hood over and space for further appliances. Beyond is a large utility room with a
£ 400,000
2 Bedroom House
View photo
House · for sale
£ 219,950
2 Bedroom House
YO26
· 2 Bedrooms · House
· Garden · Equipped kitchen · Patio · Heating
YO26 · 2 Bedrooms · House · Garden · Equipped kitchen · Patio · Heating
With gas central heating and uPVC double glazing the property briefly comprises; entrance hall which leads through into the lounge with staircase to the first floor and private aspect to the front. The dining kitchen comprises a range of matching wall and base units with working surfaces and tile splashbacks over. There is a panel and glazed door to the rear and space for appliances. There is an oven with grill and four ring electric hob with filter hood over. There is also a useful understairs storage cupboard.To the first floor there are two double bedrooms and the house bathroom comprises a matching white three piece bath suite with shower attachment over the bath. There is also a useful linen cupboard.Outside there is a small open plan lawned garden to the front and a further feature of the property is the enclosed rear garden which will no doubt appeal to both those entertaining and for those with family requirements. There is a patio leading on to a lawned garden and beyond there
£ 219,950
2 bedroom terraced house for sale
View photo
House · for sale
£ 187,500
2 bedroom terraced house for sale
YO26
· 2 Bedrooms · 1 Bath · House
· Garden · Equipped kitchen · Concierge · Heating
YO26 · 2 Bedrooms · 1 Bath · House · Garden · Equipped kitchen · Concierge · Heating
A well-presented two bedroom mid-terrace cottage style property with enclosed courtyard garden, situated within this popular and convenient residential location. With gas central heating and uPVC double glazing, the property briefly comprises, reception hall with staircase to the first floor. There is an attractive lounge incorporating a dining area, with private aspect to the front and living flame gas fire (the gas fire is in need of a new ignition). The kitchen comprises a range of matching painted wall and base units with working surfaces and tile splashbacks over. There is an oven with four ring gas hob and filter hood over, space for appliances and a panel and glazed door to the rear.A staircase leads to the first floor landing where there is access to a boarded attic, with Velux window to the rear, via a folding loft ladder. There is a double bedroom with pleasant open aspect to the front and a built-in cupboard and a second single bedroom. The house bathroom comprises a matchin
£ 187,500
2 bedroom terraced house for sale
View photo
House · for sale
£ 230,000
2 bedroom terraced house for sale
YO26
· 2 Bedrooms · 1 Bath · House
· Garden · Fireplace · Equipped kitchen · Parking · Concierge
YO26 · 2 Bedrooms · 1 Bath · House · Garden · Fireplace · Equipped kitchen · Parking · Concierge
A CHARMING TWO BEDROOM PERIOD COTTAGE ENJOYING A DELIGHTFUL POSITION WITHIN THE HEART OF THIS HIGHLY REGARDED VILLAGE. OFFERING CHARACTERFUL AND WELL PROPORTIONED ACCOMMODATION THROUGHOUT, THE PROPERTY RETAINS A WEALTH OF PERIOD FEATURES INCLUDING AN OPEN FIREPLACE, EXPOSED TIMBERS AND PRIVATE COTTAGE STYLE GARDEN AND IS SURE TO APPEAL TO A VARIETY OF PURCHASERS SEEKING VILLAGE LIFE WITH CHARACTER AND CHARMMileages: Mileages: York - 18 miles, Easingwold - 7 miles, Thirsk - 12 miles, Boroughbridge - 6 miles, Harrogate 18 miles (Distances Approximate)Outbuilt Reception Porch, Sitting/Dining Room, Kitchen Breakfast RoomFirst Floor Landing, Two Bedrooms, House BathroomFront Cobbled Parking Area, Enclosed Cottage Style Rear GardenA part glazed timber entrance door opens into a useful RECEPTION PORCH with uPVC double glazed window to the front elevation.A panelled internal door leads through into the SITTING DINING ROOM, a characterful reception room enjoying pleasant views across the cobble
£ 230,000
4 bedroom detached house for sale
View photo
House · for sale
£ 474,950
4 bedroom detached house for sale
YO26
· 4 Bedrooms · House
· Equipped kitchen · Parking
YO26 · 4 Bedrooms · House · Equipped kitchen · Parking
There’s space in this detached family house for four bedrooms and a study and that’s all just on the first floor. The Marston has super flexible living space downstairs too. The combination of an open-plan kitchen/dining room, a separate living room and an integral garage, make this new home the ideal choice for all the comings and goings of busy family life
£ 474,950
3 bed house for sale
2 pictures
House · for sale
£ 375,000
3 bed house for sale
YO26
· 3 Bedrooms · House
· Garden · Equipped kitchen · Concierge · Heating
YO26 · 3 Bedrooms · House · Garden · Equipped kitchen · Concierge · Heating
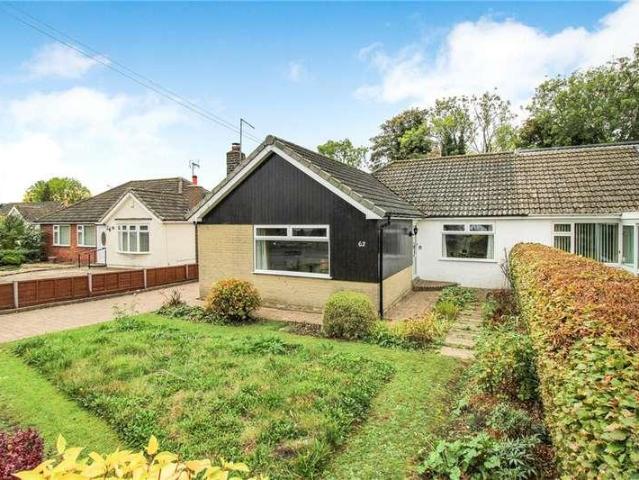
With gas central heating and uPVC double glazing throughout, this deceptively spacious semi-detached bungalow is situated in a prime residential location adjoining the crag top to the rear. Viewing is highly recommended and the property briefly comprises reception hall with access to the roof void via a folding loft ladder. A spacious lounge enjoys an open aspect to the front and there is a living flame gas fire. There is a separate dining room again with private aspect to the front. The breakfast kitchen comprises a range of matching wall and base units with working surfaces and tiled splashbacks over. There is an oven with grill above, four ring gas hob with filter hood over and space for further appliances. A door leads into the conservatory with a glazed door to the private rear garden and there is a useful storage cupboard. There are two double bedrooms, a third single bedroom and a modern house shower room with corner shower cubicle and a separate refitted WC. Outside a block pav
£ 375,000
3 bedroom detached house for sale
View photo
House · for sale
£ 600,000
3 bedroom detached house for sale
YO26
· 3 Bedrooms · 2 Baths · House
· Garden · Fireplace · Equipped kitchen · Parking · Powder room
YO26 · 3 Bedrooms · 2 Baths · House · Garden · Fireplace · Equipped kitchen · Parking · Powder room
A beautifully presented 3 double bedroom traditional detached house which has been extended on the ground floor and enjoys a delightful south facing garden. The property has a large garage and is situated off Tadcaster Road, close to the racecourse and just 0.7 miles south of York’s city walls.The property has a great deal of character with period pine internal doors, attractive fireplaces and an original cupboard with leaded light glazed doors.The entrance door at the side opens into the spacious hallway where there is a cloakroom/WC. The dining room has a bay window overlooking the front garden and a stylish fireplace with an electric fire in a quartz hearth with a wooden surround. Double doors open to the extended lounge which features a similar fireplace, a Velux skylight and a window to the rear.The kitchen/breakfast room has been extended to the side, has space for a table and chairs, and is dual aspect with windows looking out to the delightful front garden. The kitchen is fitte
£ 600,000

Get email alerts

Don't miss out: be the first to know about new properties

The alert was correctly created

On subscribing you accept the conditions of use and the privacy policy
Alert
Receive new ads in your inbox
Save this search
Receive alerts for new listings

We'll send you an email when we have new properties for: "Properties for sale in YO26"

The alert was correctly created

Boroughbridge Road YO26 York
Bilton-in-Ainsty York
Get email alerts and be the first to see new listings
Required field
On subscribing I accept the terms of the privacy policy
Perfect! You'll soon start receiving new listings via email
Alert
Receive an email when we have new ads for Properties for sale in YO26
Save this search
Filters

Bedrooms

Size (sq.ft)

sq.ft
sq.ft

Price

£
£

Property type

Bathrooms

Clear all filters
Receive notifications when new entries are published.