4,340 properties for sale in YO26

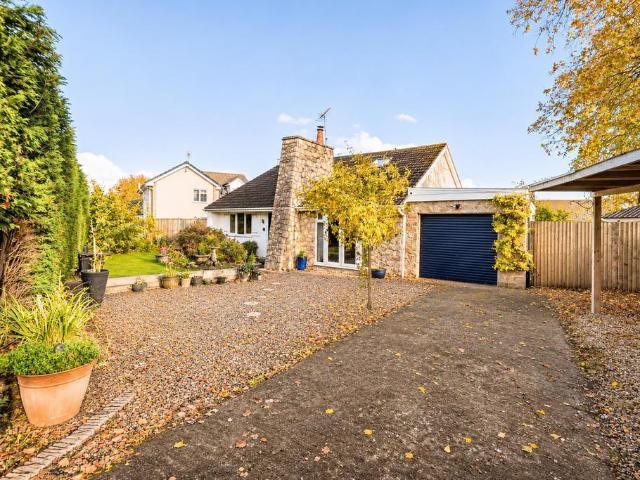
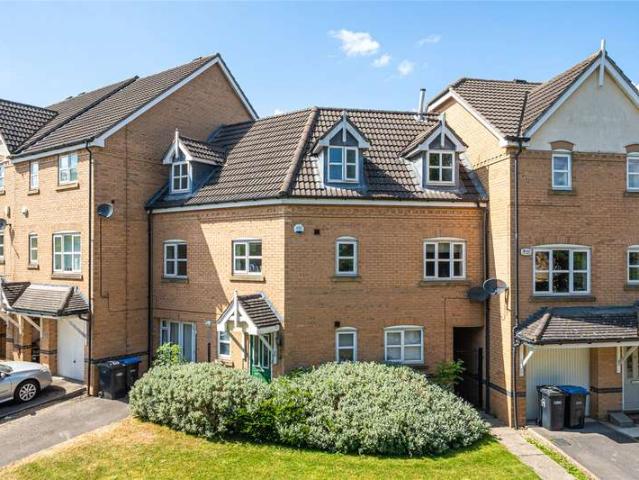
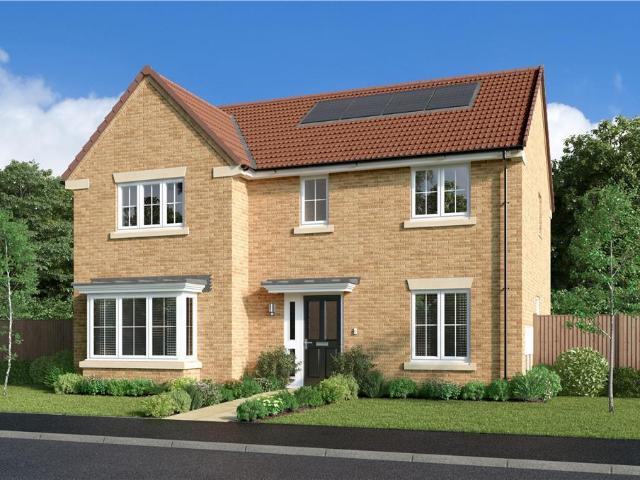
5 bedroom detached house for sale
View photo
House · for sale
£ 669,995
5 bedroom detached house for sale
YO26
· 5 Bedrooms · House
· Equipped kitchen · Parking
YO26 · 5 Bedrooms · House · Equipped kitchen · Parking
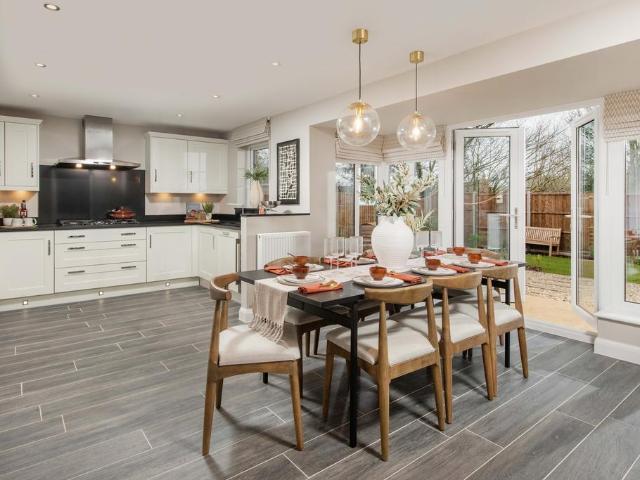
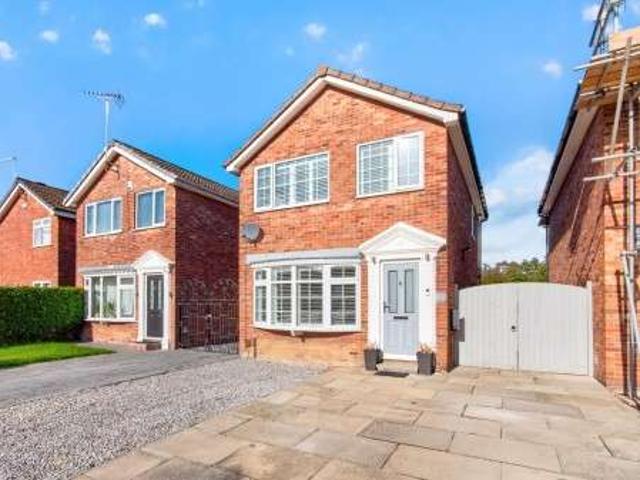
Benefit from all of the advantages that you get with a brand new home over a second hand home. LOWER ENERGY BILLS, LESS MAINTENANCE, BRAND NEW KITCHENS AND BATHROOMS and much more. With features including FRENCH DOORS off the kitchen / diner / family room, a FEATURE BAY WINDOW in the lounge, a SEPARATE STUDY, a SEPARATE LAUNDRY ROOM, a DOWNSTAIRS WC, EN-SUITE TO TWO OF THE BEDROOMS, a SEPARATE GARAGE, a 10-YEAR NHBC WARRANTY included and the ability to PRE-RESERVE ONLINE, this 5 bedroom home on Knights Manor development could be your perfect family home. Speak to our Development Sales Manager to find out how we could help you move. To see 3D floor plans and a 3D development plan, virtual show home tours, and a virtual development walkthrough tour, visit the Miller Homes website.Plot 50Tenure: FreeholdLength of lease: N/AAnnual ground rent amount (£): N/AGround rent review period (year/month): N/AAnnual service charge amount (£): 253.49Service charge review period (year/month): YearlyCo
£ 669,995
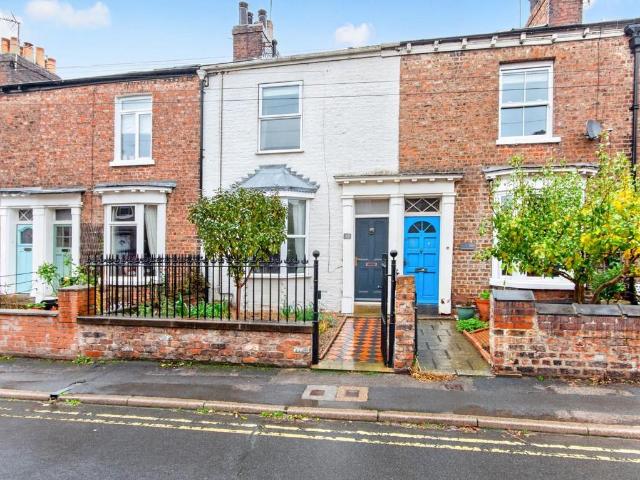
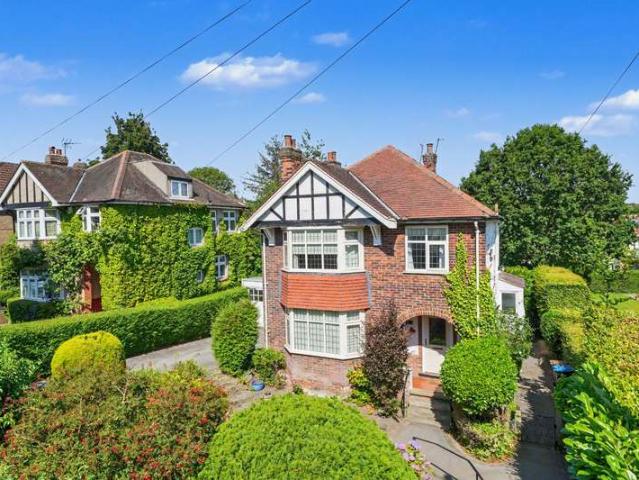
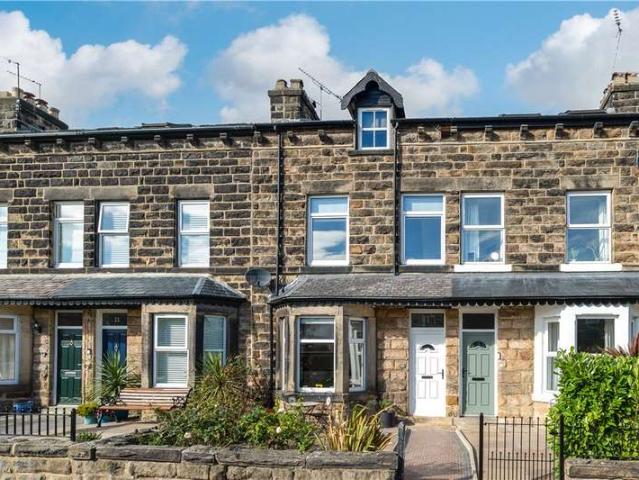
2 bedroom terraced house for sale
View photo
House · for sale
£ 425,000
2 bedroom terraced house for sale
YO26
· 2 Bedrooms · 1 Bath · House
· Garden · Fireplace · Equipped kitchen
YO26 · 2 Bedrooms · 1 Bath · House · Garden · Fireplace · Equipped kitchen
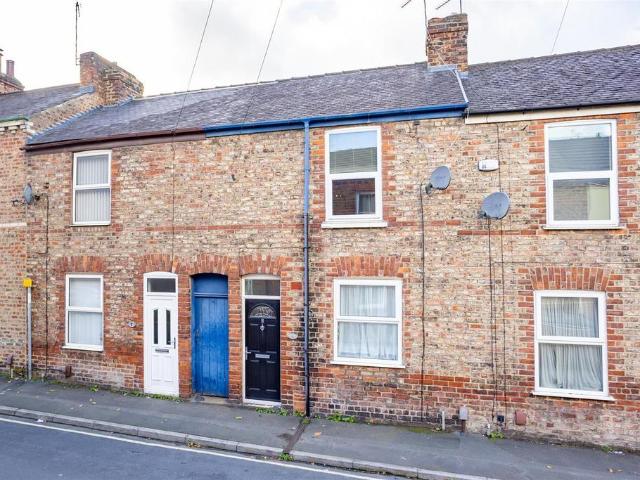
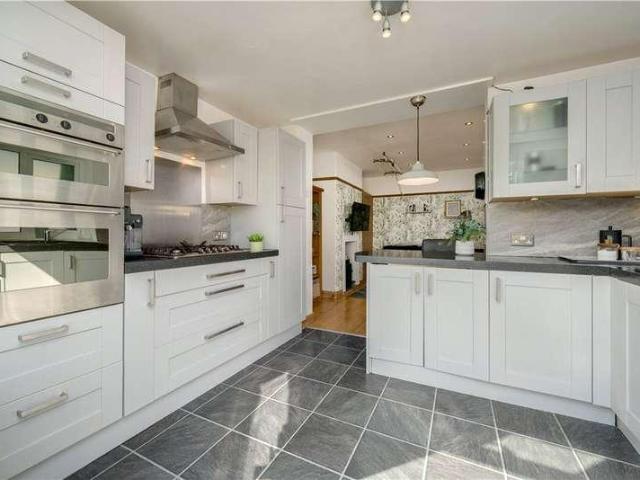
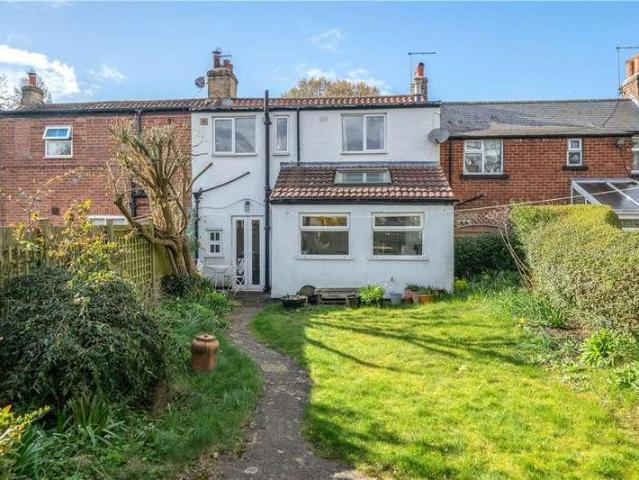
A well-presented two-bedroom terraced house on Alma Terrace in York, offered with no onward chain. The property offers a good-sized through lounge/diner with neutral décor, high ceilings and period fireplaces, giving attractive character while remaining easy to furnish. A central hallway links through to a modern fitted kitchen with wooden worktops, tiled floor with underfloor heating and direct access to the rear garden. Upstairs are two double bedrooms, each enjoying excellent natural light and pleasant outlooks. The spacious four-piece bathroom features a separate shower, bath, WC and basin with contemporary tiling and underfloor heating. The loft is boarded out for storage with a pull-down ladder fror access. Outside, the house benefits from a notably large, well-stocked rear garden with lawn, established planting and paved seating areas, creating a private and green setting rarely found so close to the city centre. Alma Terrace is a sought-after location just South of York city ce
£ 425,000
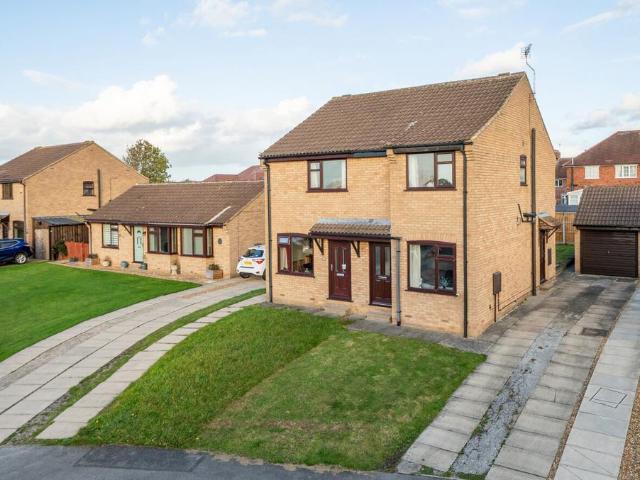
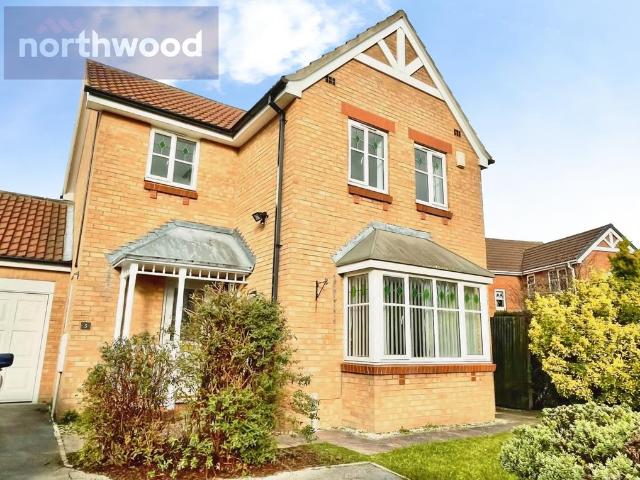
3 Bedroom House
View photo
House · for sale
£ 395,000
3 Bedroom House
YO26
· 3 Bedrooms · House
· Garden · Equipped kitchen · Powder room · Concierge · Heating
YO26 · 3 Bedrooms · House · Garden · Equipped kitchen · Powder room · Concierge · Heating
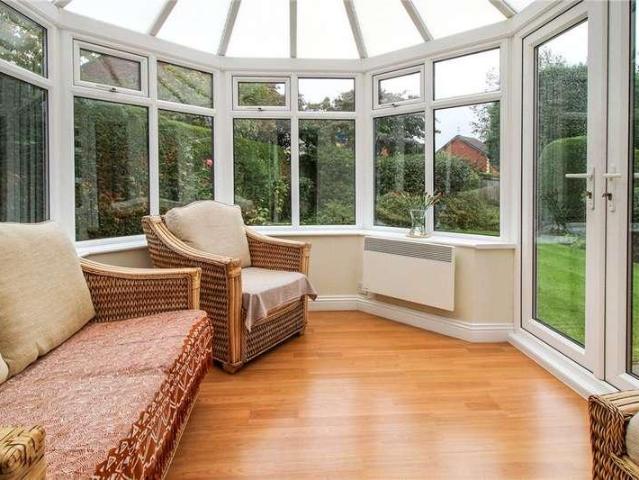
A well-presented and attractive three bedroom detached family home offering excellent potential for extension, subject to all the necessary consents. Viewing is highly recommended and with gas central heating and predominantly uPVC double glazing, the property briefly comprises, entrance porch leading into the reception hall, with staircase to the first floor, guest cloakroom and separate coats cupboard. The lounge enjoys a private aspect to the front and there is an electric flame effect fire with an arch leading through into a well-proportioned dining room. Sliding doors lead into the conservatory which has French doors to the delightful private rear garden. A modern breakfast kitchen comprises a comprehensive range of matching wall and base units with working surfaces and tiled splashbacks over. There is an integrated fridge and freezer, integrated washing machine and oven with microwave above and a four ring gas hob with filter hood over. A staircase leads to the first floor landin
£ 395,000
3 Bedroom House
View photo
House · for sale
£ 265,000
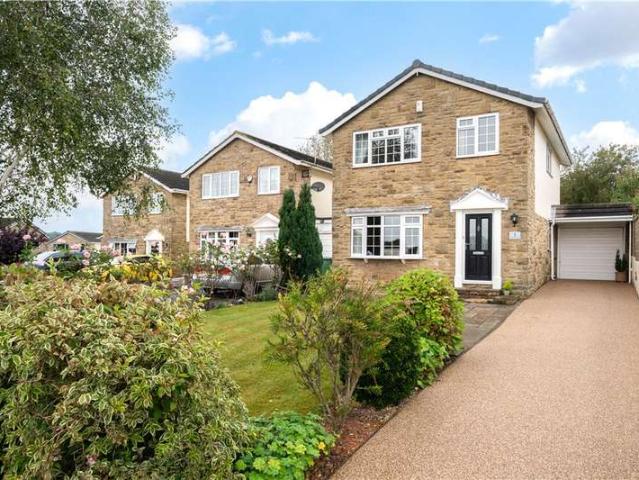
3 Bedroom House
YO26
· 3 Bedrooms · House
· Garden · Parking · Equipped kitchen · Concierge · Heating
YO26 · 3 Bedrooms · House · Garden · Parking · Equipped kitchen · Concierge · Heating
With gas central heating and predominantly uPVC double glazing, this is an excellent opportunity for a prospective buyer to put their own stamp on the property. It briefly comprises, reception hall with staircase to the first floor. There is a large through lounge incorporating the dining area with a bay window and window seat beneath and electric flame effect fire. Sliding doors lead into the conservatory which has French doors to the attractive private enclosed rear garden. There is a dining kitchen with space for appliances and beyond is a side entrance porch with a ground floor WC and useful workshop. There is also a uPVC stable door to the rear garden.To the first floor there are two double bedrooms, both having built-in wardrobes and a third single bedroom. There is a house bathroom with a separate WC. Outside a driveway provides off street parking and there is a lawned front garden with shaped flowerbed borders with specimen shrubs. A further feature is the attractive rear garde
£ 265,000
2 bedroom terraced house for sale
View photo
House · for sale
£ 210,000
2 bedroom terraced house for sale
YO26
· 2 Bedrooms · 1 Bath · House
· Equipped kitchen
YO26 · 2 Bedrooms · 1 Bath · House · Equipped kitchen
Situated in this popular residential area, just off Lawrence Street, this attractive two-bedroom Victorian terraced property offers an excellent opportunity for both owner-occupiers and investors alike.Having proved to be a successful residential letting property in recent years, the property is offered with no onward chain, providing a fantastic opportunity for a new owner to make it their own or continue its rental potential.Lansdowne Terrace enjoys a convenient location, with the wide range of shops, cafés and amenities along Lawrence Street close at hand. York city centre and the railway station are easily accessible on foot, by bus or bicycle, with the property also ideally positioned for access to the orbital cycle route and the University of York.The internal accommodation briefly comprises a living room, kitchen/diner, inner hallway and bathroom to the ground floor. To the first floor are two well-proportioned double bedrooms, accessed via a small landing.Externally, the proper
£ 210,000
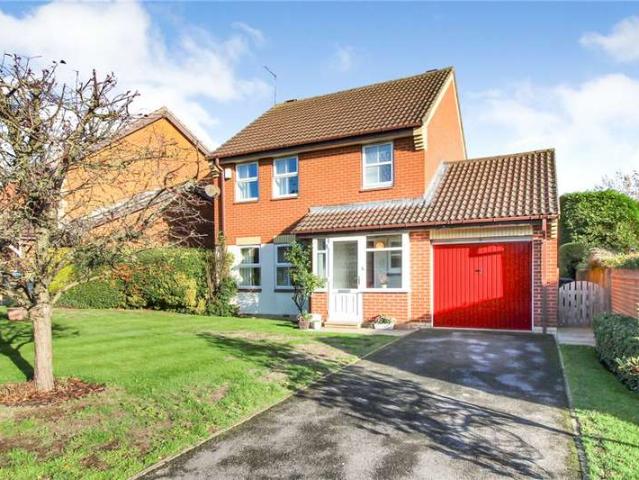
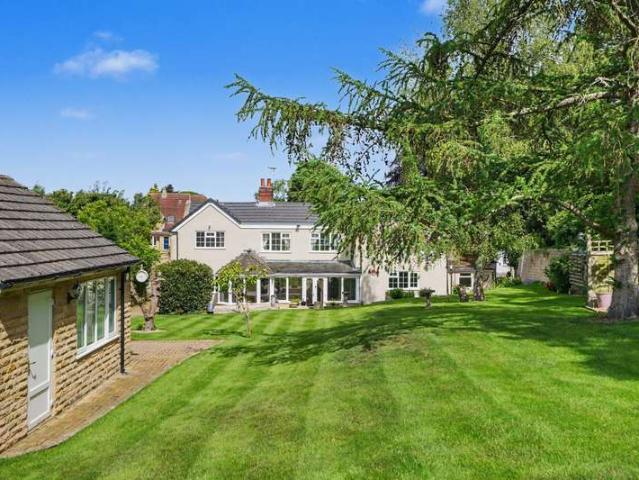
4 bedroom detached house for sale
View photo
House · for sale
£ 635,000
Updated
4 bedroom detached house for sale
YO26
· 4 Bedrooms · House
· Equipped kitchen · Parking
YO26 · 4 Bedrooms · House · Equipped kitchen · Parking
EXCELLENT SCHOOLS CLOSE TO HOME, WITH EVERYTHING YOU NEED ON YOUR DOORSTEP.Part Exchange Xtra available. The Holden is a stylish, energy-efficient home with garage.The OPEN-PLAN KITCHEN with DINING and family area features a glazed bay with French doors. The living room provides relaxation space and there is a handy UTILITY room. The STUDY is ideal for those who work from home. The main bedroom includes an EN SUITE and the other three double bedrooms are close to the modern family bathroom
£ 635,000
3 Bedroom Detached House
View photo
Villa · for sale
£ 320,000
3 Bedroom Detached House
YO26
· 3 Bedrooms · Villa
· Garden · Fireplace · Equipped kitchen · Parking
YO26 · 3 Bedrooms · Villa · Garden · Fireplace · Equipped kitchen · Parking
Standout Features Beautifully Presented Three Bedroom Detached Home Stylish Kitchen/Diner With Garden Access Contemporary Living Room With Bay Window Landscaped Garden With Versatile Garden Building Driveway Parking & Separate Garden Store Council Tax Band C Property Description Beautifully presented throughout, this impressive three-bedroom detached home offers stylish, modern accommodation, a lovely landscaped garden and the added benefit of a versatile garden building.The property has been finished to a high standard, with a bright and welcoming living room featuring a bay window and contemporary feature fireplace. To the rear is a beautifully appointed kitchen/diner, fitted with a range of modern units, integrated appliances and space for a dining table, with French doors opening directly onto the rear garden.Upstairs, there are three bedrooms, including an attractive main bedroom with fitted wardrobes, along with a stylish family bathroom.Outside, the property enjoys a beautifully
£ 320,000
4 bed house for sale
2 pictures
House · for sale
£ 400,000
4 bed house for sale
YO26
· 4 Bedrooms · House
· Garden · Equipped kitchen · Parking · Powder room · Concierge
YO26 · 4 Bedrooms · House · Garden · Equipped kitchen · Parking · Powder room · Concierge
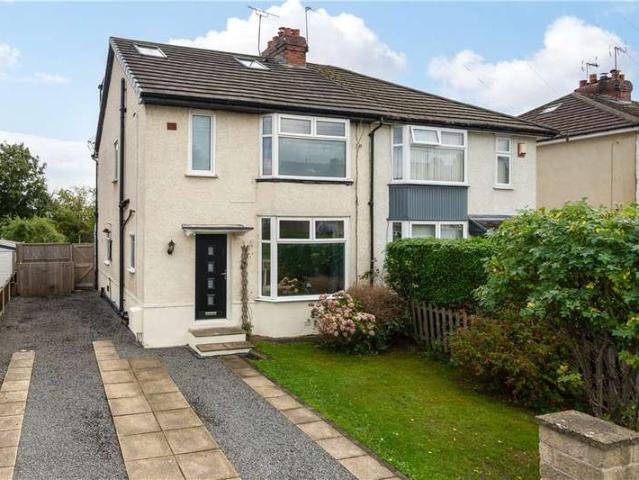
With attractive rendered elevations, gas fired heating and PVCu double glazing this larger than average semi-detached home provides flexible accommodation arranged over three floors appointed to a high standard throughout. A welcoming reception hall with a guest cloakroom leads to an elegant sitting room and an excellent family dining kitchen opening into a well-appointed kitchen and a useful separate utility room. From the kitchen French doors give access to a sun deck and southerly facing gardens. At first floor level two true double family bedrooms have built in wardrobes and are served by a stylish house bathroom. On the second floor two further double bedrooms with far reaching rear aspects share a shower room and a useful study landing area. Full width off road car parking had been professionally laid out to the front of the property and the fully enclosed south facing rear gardens comprise a sun deck, lawned play areas and seating areas - ideal recreation space for the growing f
£ 400,000
4 Bedroom House
View photo
House · for sale
£ 400,000
4 Bedroom House
YO26
· 4 Bedrooms · House
· Garden · Equipped kitchen · Parking · Powder room · Concierge
YO26 · 4 Bedrooms · House · Garden · Equipped kitchen · Parking · Powder room · Concierge
With attractive rendered elevations, gas fired heating and PVCu double glazing this larger than average semi-detached home provides flexible accommodation arranged over three floors appointed to a high standard throughout.A welcoming reception hall with a guest cloakroom leads to an elegant sitting room and an excellent family dining kitchen opening into a well-appointed kitchen and a useful separate utility room. From the kitchen French doors give access to a sun deck and southerly facing gardens.At first floor level two true double family bedrooms have built in wardrobes and are served by a stylish house bathroom. On the second floor two further double bedrooms with far reaching rear aspects share a shower room and a useful study landing area.Full width off road car parking had been professionally laid out to the front of the property and the fully enclosed south facing rear gardens comprise a sun deck, lawned play areas and seating areas - ideal recreation space for the growing fami
£ 400,000
3 bedroom semi detached house for sale
View photo
House · for sale
£ 295,000
3 bedroom semi detached house for sale
YO26
· 3 Bedrooms · 1 Bath · House
· Garden · Fireplace · Equipped kitchen
YO26 · 3 Bedrooms · 1 Bath · House · Garden · Fireplace · Equipped kitchen
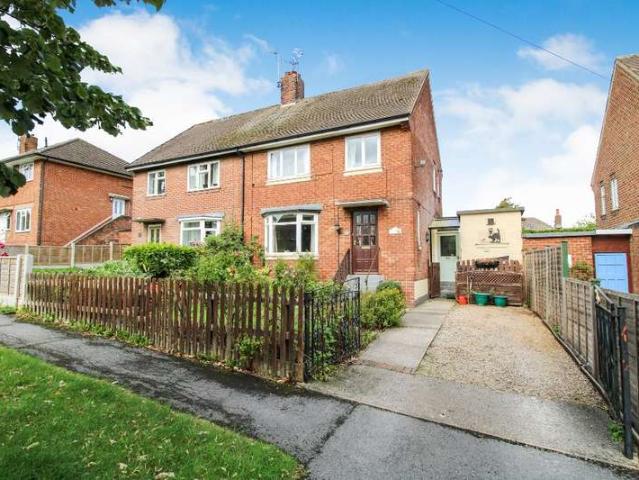
Situated within a highly regarded residential area to the west of York, this traditional three-bedroom semi-detached home enjoys a substantial corner plot position, offering generous gardens, spacious accommodation, and exciting scope for extension or reconfiguration, subject to the necessary consents.The property is entered via a welcoming entrance hallway with laminate flooring, providing access to the principal ground floor accommodation and staircase to the first floor. To the front of the property is a bright and spacious lounge featuring a bay window and electric fireplace, creating a comfortable and inviting living space. The lounge flows seamlessly into the dining area at the rear, where patio doors open directly onto the garden, making it an ideal space for both everyday family life and entertaining.The kitchen is fitted with a range of modern sage green wall and base units, incorporating a four-ring gas hob, electric oven, and extractor hood. A side entrance provides convenie
£ 295,000
3 bed house for sale
2 pictures
House · for sale
£ 395,000
3 bed house for sale
YO26
· 3 Bedrooms · House
· Garden · Equipped kitchen · Powder room · Concierge · Heating
YO26 · 3 Bedrooms · House · Garden · Equipped kitchen · Powder room · Concierge · Heating
A well-presented and attractive three bedroom detached family home offering excellent potential for extension, subject to all the necessary consents. Viewing is highly recommended and with gas central heating and predominantly uPVC double glazing, the property briefly comprises, entrance porch leading into the reception hall, with staircase to the first floor, guest cloakroom and separate coats cupboard. The lounge enjoys a private aspect to the front and there is an electric flame effect fire with an arch leading through into a well-proportioned dining room. Sliding doors lead into the conservatory which has French doors to the delightful private rear garden. A modern breakfast kitchen comprises a comprehensive range of matching wall and base units with working surfaces and tiled splashbacks over. There is an integrated fridge and freezer, integrated washing machine and oven with microwave above and a four ring gas hob with filter hood over. A staircase leads to the first floor landin
£ 395,000
3 bed house for sale
2 pictures
House · for sale
£ 375,000
3 bed house for sale
YO26
· 3 Bedrooms · House
· Fireplace · Equipped kitchen · Concierge
YO26 · 3 Bedrooms · House · Fireplace · Equipped kitchen · Concierge
Tucked away in the heart of the highly sought-after village of Bishop Monkton, this deceptively spacious three-bedroom cottage exudes charm, character, and warmth throughout. Beautifully blending period features with comfortable modern living, the property offers a truly inviting home in an idyllic setting. Upon entering, a welcoming porch leads into a delightful reception room, where a striking brick feature fireplace creates a cosy focal point. A second reception room, currently arranged as a charming lounge, showcases exposed beams, a further feature fireplace, and a log-burning stoveperfect for relaxing evenings and adding to the homes undeniable character. To the rear, the property opens into a wonderfully atmospheric kitchen diner, complete with terracotta tiled flooring and beamed ceilings, offering a superb space for both everyday living and entertaining. To the first floor, three well-proportioned bedrooms provide comfortable accommodation, complemented by a stylish and modern
£ 375,000
2 Bedroom Flat
View photo
Flat · for sale
£ 275,000
2 Bedroom Flat
YO26
· 2 Bedrooms · Flat
· Balcony · Equipped kitchen · Concierge
YO26 · 2 Bedrooms · Flat · Balcony · Equipped kitchen · Concierge
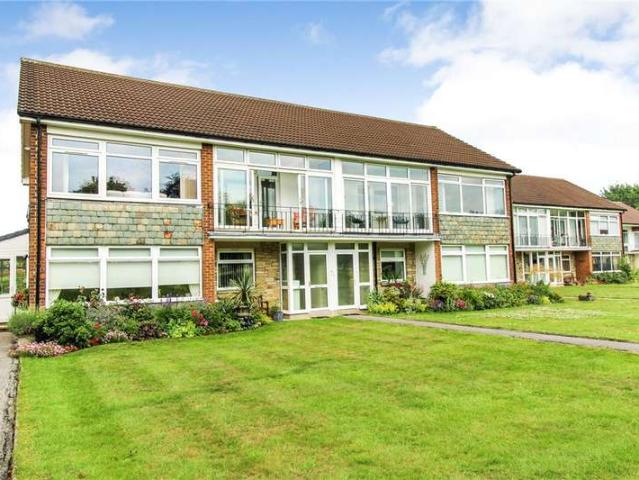
With Economy 7 electric heating and uPVC double glazing, this spacious light and airy first floor apartment enjoys a delightful aspect over The Stray. Viewing is highly recommended and the property briefly comprises its own private ground floor entrance with staircase to the first floor. The reception hall has a cupboard housing the hot water cylinder and two further useful cupboards. There is a delightful lounge incorporating the dining area with attractive electric flame effect fire with marble surround and a window taking a full advantage of the views over The Stray. A door leads to an enclosed balcony which leads back in to the principal bedroom and again enjoys a superb aspect over The Stray. The breakfast kitchen comprises a comprehensive range of matching wall and base units with working surfaces and tile. splashbacks over. There is a four ring electric hob with filter hood over, double oven, integrated fridge and freezer and space and plumbing for a washing machine and tumble d
£ 275,000
6 bed house for sale
2 pictures
House · for sale
£ 375,000
6 bed house for sale
YO26
· 6 Bedrooms · House
· Equipped kitchen
YO26 · 6 Bedrooms · House · Equipped kitchen
The other three share a bathroom and shower room. There is a communal kitchen and dining area. The current rental income is as follows: Room one 595 per calendar month Room two 495 per calendar month Room three 595 per calendar month Room four 595 per calendar month Room five 595 per calendar month Room six 595 per calendar month Total 3470 per month which equates to 41,640 per annum which equates to a yield of 11.1% based upon the asking price. Tenure Freehold, subject to the existing tenancies
£ 375,000
4 bedroom detached house for sale
View photo
House · for sale
£ 600,000
4 bedroom detached house for sale
YO26
· 4 Bedrooms · 1 Bath · House
· Garden · Fireplace · Equipped kitchen · Concierge
YO26 · 4 Bedrooms · 1 Bath · House · Garden · Fireplace · Equipped kitchen · Concierge
Situated on Murton Way in a popular residential area to the east of York, this attractive and well-maintained four-bedroom detached family home sits on a generous plot and offers spacious accommodation with excellent access to the A64, outer ring road and York’s historic city centre.On entering the property, you are welcomed into the first of three reception rooms, featuring an attractive fireplace that creates a natural focal point. An inner hallway leads to two further reception rooms, including a stunning garden room with multiple floor-to-ceiling windows that flood the space with natural light — ideal for year-round enjoyment.The kitchen offers a range of base and wall units with integrated oven, hob and dishwasher, and leads through to a useful utility room and ground-floor W.C.To the first floor, the property provides four double bedrooms along with a well-appointed family bathroom featuring a bath, separate walk-in shower, W.C and sink.Externally, the home enjoys a front garden
£ 600,000
2 bedroom semi detached bungalow for sale
View photo
Bungalow · for sale
£ 375,000
2 bedroom semi detached bungalow for sale
YO26
· 2 Bedrooms · 1 Bath · Bungalow
· Garden · Fireplace · Equipped kitchen
YO26 · 2 Bedrooms · 1 Bath · Bungalow · Garden · Fireplace · Equipped kitchen
A well-presented and spacious two-bedroom semi-detached bungalow occupying a delightful plot, situated in a quiet cul-de-sac within the highly regarded village of Hampsthwaite.Hampsthwaite is a highly regarded and conveniently situated village offering an excellent range of everyday amenities, including a village shop, pub and café, together with a regular bus service. The village is surrounded by attractive countryside and is also within easy reach of Harrogate town centre and its extensive shops, restaurants and recreational facilities.The accommodation opens into an entrance hall leading to a spacious dual-aspect sitting room with an attractive fireplace, bay window and patio doors opening onto the side garden. The dining kitchen provides ample space for a table and is fitted with a range of units, with sliding doors leading into a light-filled garden room overlooking the rear garden.There are two double bedrooms, both benefiting from fitted wardrobes, together with a shower room fe
£ 375,000
2 bed flat for sale
2 pictures
Flat · for sale
£ 275,000
2 bed flat for sale
YO26
· 2 Bedrooms · Flat
· Balcony · Equipped kitchen · Concierge
YO26 · 2 Bedrooms · Flat · Balcony · Equipped kitchen · Concierge
With Economy 7 electric heating and uPVC double glazing, this spacious light and airy first floor apartment enjoys a delightful aspect over The Stray. Viewing is highly recommended and the property briefly comprises its own private ground floor entrance with staircase to the first floor. The reception hall has a cupboard housing the hot water cylinder and two further useful cupboards. There is a delightful lounge incorporating the dining area with attractive electric flame effect fire with marble surround and a window taking a full advantage of the views over The Stray. A door leads to an enclosed balcony which leads back in to the principal bedroom and again enjoys a superb aspect over The Stray. The breakfast kitchen comprises a comprehensive range of matching wall and base units with working surfaces and tile. splashbacks over. There is a four ring electric hob with filter hood over, double oven, integrated fridge and freezer and space and plumbing for a washing machine and tumble d
£ 275,000
5 bedroom house for sale
View photo
House · for sale
£ 360,000
5 bedroom house for sale
YO26
· 5 Bedrooms · 2 Baths · House
· Parking
YO26 · 5 Bedrooms · 2 Baths · House · Parking
FOR SALE BY MODERN METHOD OF AUCTION - OPERATED BY IAMSOLD LIMITED*A detached home with double garage, currently configured as two separate apartments each with their own private entrance. Situated in the highly desirable area of Clifton.This property is for sale by the Modern Method of Auction, meaning the buyer and seller are to Complete within 56 days (the Reservation Period). Interested parties personal data will be shared with the Auctioneer (iamsold).If considering buying with a mortgage, inspect and consider the property carefully with your lender before bidding.The buyer signs a Reservation Agreement and makes payment of a non-refundable Reservation Fee of 4.5% of the purchase price including VAT, subject to a minimum of £6,600.00 including VAT. This is paid to reserve the property to the buyer during the Reservation Period and is paid in addition to the purchase price. This is considered within calculations for Stamp Duty Land Tax.Services may be recommended by the Agent or Au
£ 360,000
2 bedroom semi detached house for sale
View photo
House · for sale
£ 280,000
2 bedroom semi detached house for sale
YO26
· 2 Bedrooms · 1 Bath · House
· Garden · Fireplace · Parking
YO26 · 2 Bedrooms · 1 Bath · House · Garden · Fireplace · Parking
Located within a quiet cul-de-sac in the highly sought-after Holgate area of York, just a short distance from York Railway Station and the historic city centre, this attractive bay-fronted semi-detached home is offered for sale with no onward chain. Occupying a generous plot and benefitting from the rare advantage of both a private driveway and detached garage, this property is ideally suited to first-time buyers, young professionals, and growing families alike.The accommodation is entered via an entrance vestibule which opens into a bright and welcoming open-plan ground floor living space. The beautifully presented living room enjoys a large bay window overlooking the front aspect, filling the room with natural light, whilst an attractive ornamental gas fireplace creates a charming focal point. Flowing seamlessly through to the dining area, patio doors provide direct access to the rear garden, creating an ideal environment for both everyday family living and entertaining guests.The ki
£ 280,000
3 bedroom semi detached house for sale
View photo
House · for sale
£ 335,000
3 bedroom semi detached house for sale
YO26
· 3 Bedrooms · 2 Baths · House
· Garden · Fireplace · Equipped kitchen
YO26 · 3 Bedrooms · 2 Baths · House · Garden · Fireplace · Equipped kitchen
The property offers a practical and flexible layout, combining comfortable living spaces with a number of appealing features, making it an ideal choice for family life.Upon entering, you are welcomed into the generous lounge/diner, a bright and inviting dual-aspect room that provides an excellent space for both relaxing and entertaining. The living area features an attractive fireplace with a wood-burning stove, creating a cosy focal point, while the dining area enjoys pleasant views over the rear garden. The room flows seamlessly into the kitchen, creating a sociable open-plan arrangement that works well for everyday family living.The kitchen is fitted with attractive Shaker-style units and offers a practical space for preparing meals, with the open-plan layout allowing you to remain connected with the rest of the household.A particularly appealing feature of the property is the ground-floor bedroom, which provides excellent flexibility for a variety of needs. With French doors openin
£ 335,000
3 bed house for sale
2 pictures
House · for sale
£ 325,000
3 bed house for sale
YO26
· 3 Bedrooms · House
· Equipped kitchen · Concierge
YO26 · 3 Bedrooms · House · Equipped kitchen · Concierge
With attractive stone front elevations, gas fired heating and double glazing, along with a recently renewed slate roof, this excellent Victorian family home is perfect for the professional or busy family seeking ease of access to local amenities and in particular Harrogate town centre. A welcoming reception hall leads to a sitting room with front bay window and then a separate dining room with fitted cabinets to the chimney breast recess and direct access to a well-appointed galley kitchen with a range of counter-level work surfaces and integrated cooking appliances. A staircase with ornamental balustrade leads to the first floor landing and to the front of the property is a full width double bedroom situated alongside an attractive, upgraded house bathroom and a further family bedroom. Finally on the second floor lies an excellent double bedroom which could be utilised as the master suite or as a guest bedroom, having an extensive provision of fitted wardrobes, dressing table, drawers
£ 325,000
3 Bedroom House
View photo
House · for sale
£ 235,000
3 Bedroom House
YO26
· 3 Bedrooms · House
· Equipped kitchen · Parking
YO26 · 3 Bedrooms · House · Equipped kitchen · Parking
Having been well loved by the same family for many decades, the property is now in need of updating throughout, providing buyers with the scope to improve and personalise the accommodation to their own requirements. Arranged over three floors, the accommodation comprises an entrance hall, a bay-fronted living room opening into the dining room, a galley kitchen and a useful utility room. Three bedrooms are arranged over the first and second floors, together with a house bathroom. The property benefits from partial double glazing and central heating, whilst the generous corner plot and garage further enhance its appeal
£ 235,000
3 bedroom detached house for sale
View photo
House · for sale
£ 585,000
3 bedroom detached house for sale
YO26
· 3 Bedrooms · 2 Baths · House
· Garden · Equipped kitchen · Parking · Concierge
YO26 · 3 Bedrooms · 2 Baths · House · Garden · Equipped kitchen · Parking · Concierge
The property is approached through an electric sliding gate, opening onto a substantial driveway providing parking for numerous vehicles, together with a covered carport accommodating two cars.A welcoming entrance hallway leads into the spacious sitting room, positioned to the front of the property. This inviting reception room features a log burning stove, creating a lovely focal point, together with patio doors opening onto the front garden.Spanning the rear of the property is a superb open-plan living, dining kitchen, providing a wonderful space for everyday family life and entertaining. Bi-folding doors open directly onto the rear garden, allowing natural light to flood the room and creating a seamless connection between the indoor and outdoor living spaces.The kitchen is fitted with an attractive range of complementary units, granite worktops and a selection of integrated appliances, including a fridge/freezer, dishwasher, double oven and hob. The generous proportions provide ampl
£ 585,000
3 Bedroom House
View photo
House · for sale
£ 850,000
3 Bedroom House
YO26
· 3 Bedrooms · House
· Garden · Equipped kitchen · Parking · Powder room
YO26 · 3 Bedrooms · House · Garden · Equipped kitchen · Parking · Powder room
Offered to the market with no onward chain, this attractive property presents tremendous scope for extension, modernisation and reconfiguration, subject to the necessary planning consents, allowing purchasers the opportunity to create a substantial family home in an exceptional location.The accommodation retains a wealth of character and period features and briefly comprises: welcoming entrance hall, cloakroom/WC, elegant living room, separate dining room with doors opening onto the beautifully landscaped rear garden, fitted kitchen, utility porch and useful ancillary storage areas.To the first floor are three well-proportioned bedrooms, a house bathroom and a useful study area accessed from the second bedroom, ideal for home working, hobbies or additional dressing space.Externally, the property enjoys mature and beautifully maintained gardens to the front and rear, providing a high degree of privacy and creating a delightful outdoor setting. A large garage with adjoining workshop offe
£ 850,000
2 bedroom semi detached house for sale
View photo
House · for sale
£ 240,000
2 bedroom semi detached house for sale
YO26
· 2 Bedrooms · 1 Bath · House
· Garden · Equipped kitchen · Parking · Concierge
YO26 · 2 Bedrooms · 1 Bath · House · Garden · Equipped kitchen · Parking · Concierge
A beautifully presented two-bedroom semi-detached home, occupying an attractive corner plot with a long driveway, separate garage and stunning far-reaching views across Tadcaster towards distant woodland. The property is presented in immaculate condition throughout, offering light, bright and generously proportioned accommodation that is ready to move straight into. With modern double glazing, a contemporary kitchen and bathroom, and gardens to both the front and rear, this is a home that combines practical living with an enviable outlook.The ground floor begins with an entrance porch, opening into a particularly spacious living and dining room. This excellent-sized reception space offers plenty of room for both relaxing and entertaining, with a light and welcoming feel. To the rear, the modern kitchen is fitted with stylish matt grey units, an integrated fridge freezer, oven, Bosch induction hob and extractor fan. A sink and drainer with mixer tap is positioned to enjoy views over the
£ 240,000
5 Bedroom House
View photo
House · for sale
£ 895,000
5 Bedroom House
YO26
· 5 Bedrooms · House
· Garden · Fireplace · Equipped kitchen · Concierge
YO26 · 5 Bedrooms · House · Garden · Fireplace · Equipped kitchen · Concierge
While lovingly maintained, the property now offers excellent scope for updating, allowing a purchaser to create a truly exceptional home tailored to modern living.The principal sitting room continues the characterful theme, complete with exposed beams and an open fireplace creating a warm and inviting atmosphere.The property benefits from a superb selection of reception areas, including an impressive 20ft dining room with an open archway arrangement, allowing flexibility as either one large entertaining space or two interconnected reception rooms. There is also a practical home office which flows through to a generous sunroom enjoying a sunny south-facing aspect, tiled flooring and French doors opening directly onto the garden.At the heart of the home lies a well-appointed farmhouse-style kitchen fitted with wooden Shaker cabinetry, flagstone flooring, an oil-fired AGA and space for additional appliances. Adjoining the kitchen is a laundry room leading through to a utility area, store
£ 895,000
6 Bedroom House
View photo
House · for sale
£ 375,000
6 Bedroom House
YO26
· 6 Bedrooms · House
· Equipped kitchen
YO26 · 6 Bedrooms · House · Equipped kitchen
The other three share a bathroom and shower room. There is a communal kitchen and dining area. The current rental income is as follows: Room one 595 per calendar month Room two 495 per calendar month Room three 595 per calendar month Room four 595 per calendar month Room five 595 per calendar month Room six 595 per calendar month Total 3470 per month which equates to 41,640 per annum which equates to a yield of 11.1% based upon the asking price.TenureFreehold, subject to the existing tenancies
£ 375,000
3 Bedroom House
View photo
House · for sale
£ 325,000
3 Bedroom House
YO26
· 3 Bedrooms · House
· Equipped kitchen · Concierge
YO26 · 3 Bedrooms · House · Equipped kitchen · Concierge
With attractive stone front elevations, gas fired heating and double glazing, along with a recently renewed slate roof, this excellent Victorian family home is perfect for the professional or busy family seeking ease of access to local amenities and in particular Harrogate town centre.A welcoming reception hall leads to a sitting room with front bay window and then a separate dining room with fitted cabinets to the chimney breast recess and direct access to a well-appointed galley kitchen with a range of counter-level work surfaces and integrated cooking appliances. A staircase with ornamental balustrade leads to the first floor landing and to the front of the property is a full width double bedroom situated alongside an attractive, upgraded house bathroom and a further family bedroom. Finally on the second floor lies an excellent double bedroom which could be utilised as the master suite or as a guest bedroom, having an extensive provision of fitted wardrobes, dressing table, drawers
£ 325,000
3 bedroom detached house for sale
View photo
House · for sale
£ 410,000
3 bedroom detached house for sale
YO26
· 3 Bedrooms · 2 Baths · House
· Garden · Fireplace · Equipped kitchen · Concierge
YO26 · 3 Bedrooms · 2 Baths · House · Garden · Fireplace · Equipped kitchen · Concierge
For sale: a three-bedroom detached house located on a popular residential development in north York, well placed for Clifton Moor Retail Park and local amenities.The property opens into an entrance hallway with ground floor W.C. The main lounge is a well-proportioned reception room with central fireplace, neutral décor and a large front window allowing good natural light. Double doors lead through to a separate dining room with French doors opening onto the fully enclosed rear garden, offering a practical layout for family living and entertaining.The fitted kitchen includes an integral oven, hob and cooker hood, with additional space for freestanding appliances and direct access to the garden. Upstairs, the master bedroom benefits from built-in wardrobes and an ensuite shower room. There is a further double bedroom overlooking the rear garden and a single bedroom with built-in wardrobes, plus a family bathroom with shower over bath.Outside, the property enjoys a good-sized lawned rear
£ 410,000
4 Bedroom House
View photo
House · for sale
£ 400,000
4 Bedroom House
YO26
· 4 Bedrooms · House
· Garden · Fireplace · Equipped kitchen · Parking · Concierge
YO26 · 4 Bedrooms · House · Garden · Fireplace · Equipped kitchen · Parking · Concierge
Offered to the market for the first time in 50 years is this immaculate four bedroom detached family home, which benefits from comprehensive PVCu double glazing and gas fired heating.A welcoming and spacious reception hall with double fitted cupboard and guest cloak room leads to a generously proportioned bay fronted sitting room with feature gas fireplace. Glazed double doors open through to a dining room with an adjoining garden room which provides direct access to the rear garden.A stylish and well-equipped kitchen features a range of cream shaker style wall and base units and a comprehensive range of integrated appliances. There is a side external door providing access to the driveway and garage.At first floor level are four family bedrooms, the largest of which has fitted wardrobes. The bedrooms are served by a family bathroom with three piece suite. Externally at the front are beautifully maintained lawned gardens, mature planting and paved area leading to the front door. A side
£ 400,000

Get email alerts

Don't miss out: be the first to know about new properties

The alert was correctly created

On subscribing you accept the conditions of use and the privacy policy
Alert
Receive new ads in your inbox
Save this search
Receive alerts for new listings

We'll send you an email when we have new properties for: "Properties for sale in YO26"

The alert was correctly created

Boroughbridge Road YO26 York
Bilton-in-Ainsty York
Get email alerts and be the first to see new listings
Required field
On subscribing I accept the terms of the privacy policy
Perfect! You'll soon start receiving new listings via email
Alert
Receive an email when we have new ads for Properties for sale in YO26
Save this search
Filters

Bedrooms

Size (sq.ft)

sq.ft
sq.ft

Price

£
£

Property type

Bathrooms

Clear all filters
Receive notifications when new entries are published.