4,340 properties for sale in YO26

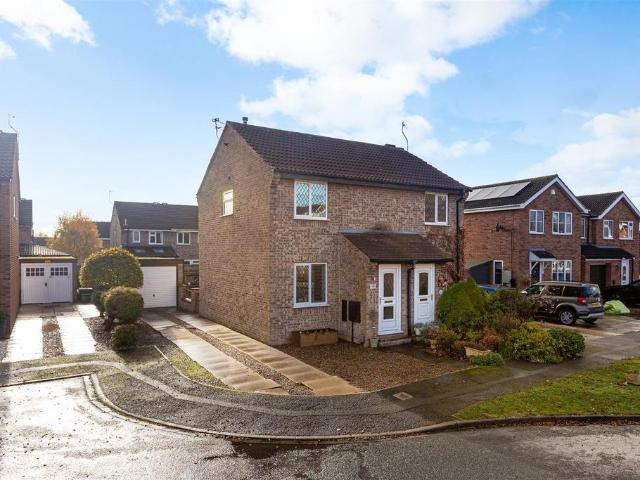
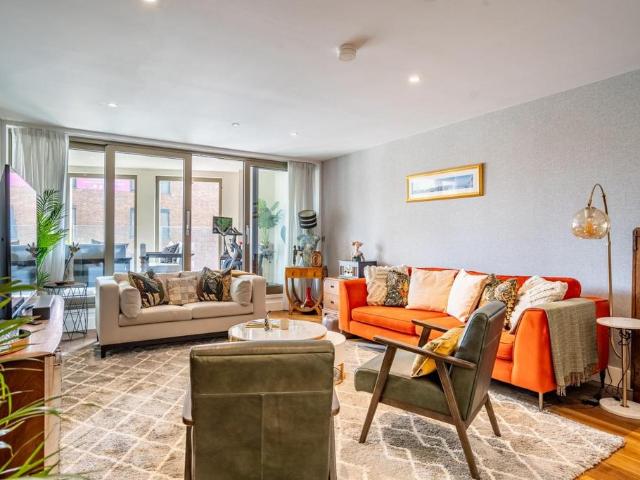
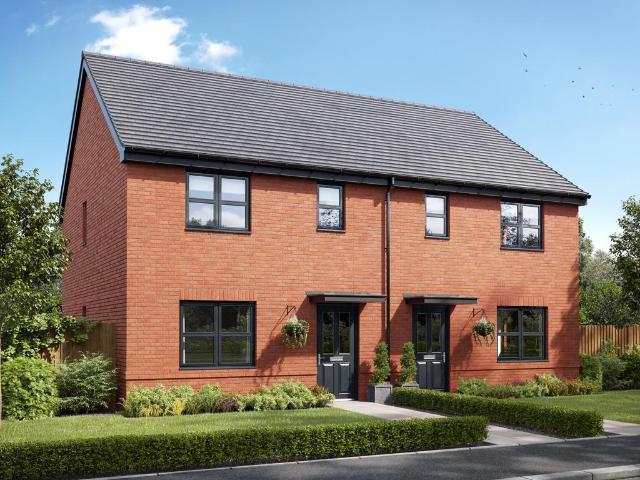
2 bedroom semi detached house for sale
View photo
House · for sale
£ 344,950
2 bedroom semi detached house for sale
YO26
· 2 Bedrooms · House
· Equipped kitchen
YO26 · 2 Bedrooms · House · Equipped kitchen
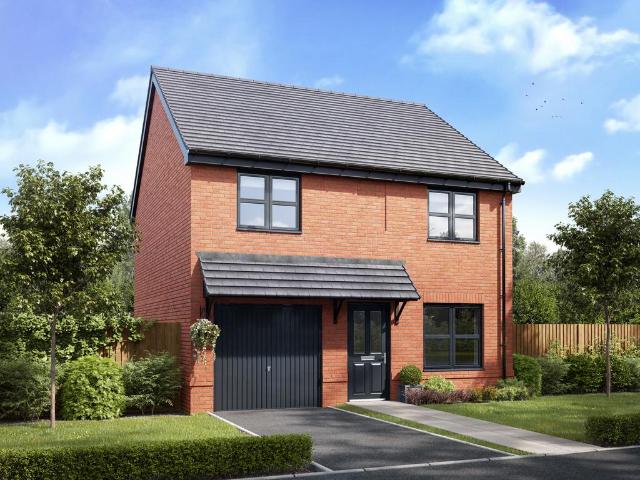
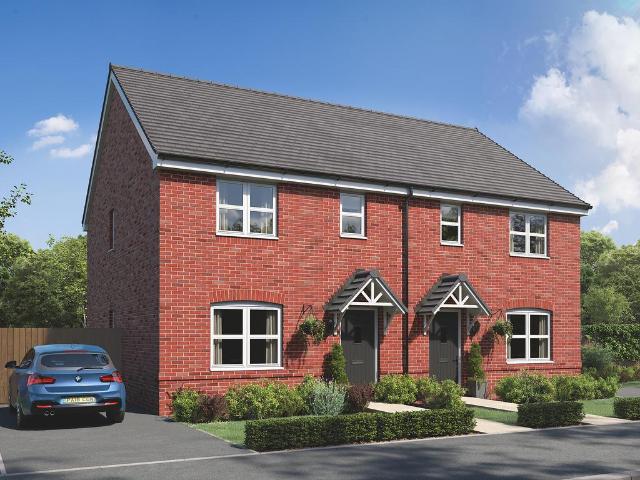
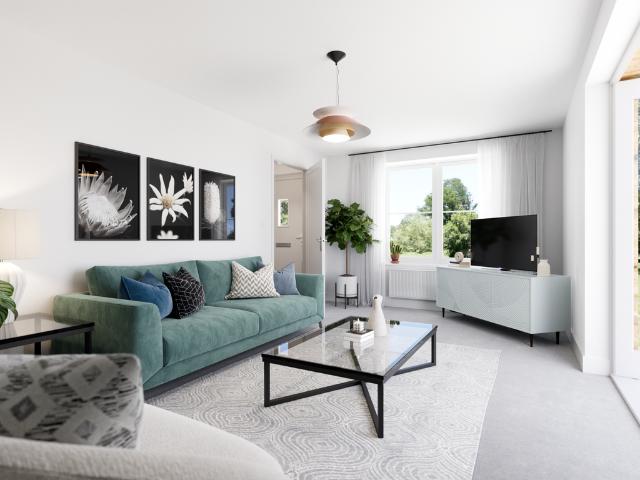
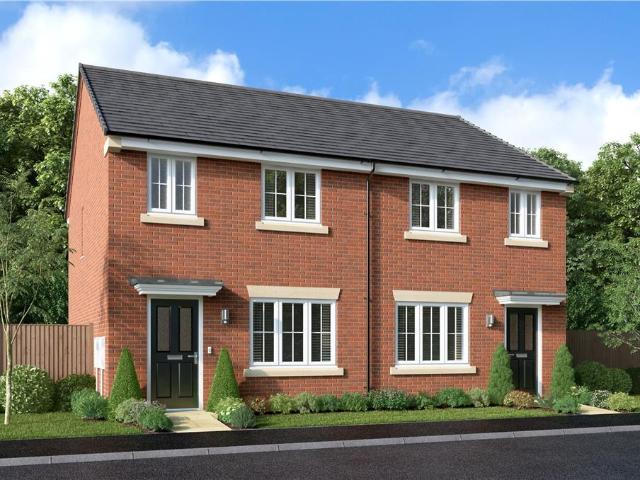
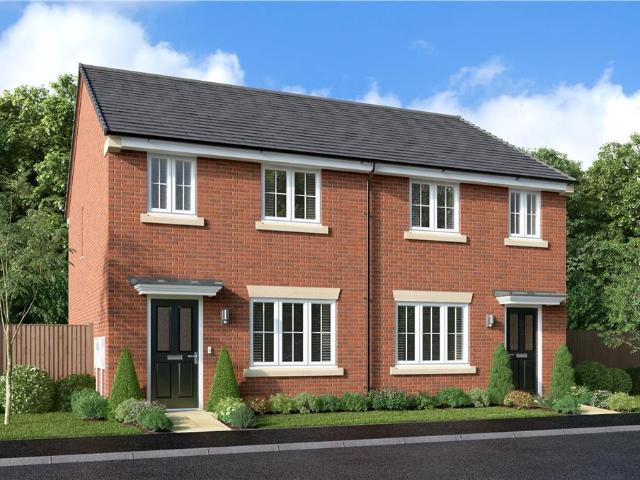
The Galloway is a family home for all ages. It’s a home to grow into and a home to grow up in and it will suit you down to the ground. The utility room is a great extra that will help you to keep the kitchen and dining room clear, and the en suite bedroom is a treat that will give you your own space at the end of the day
£ 344,950
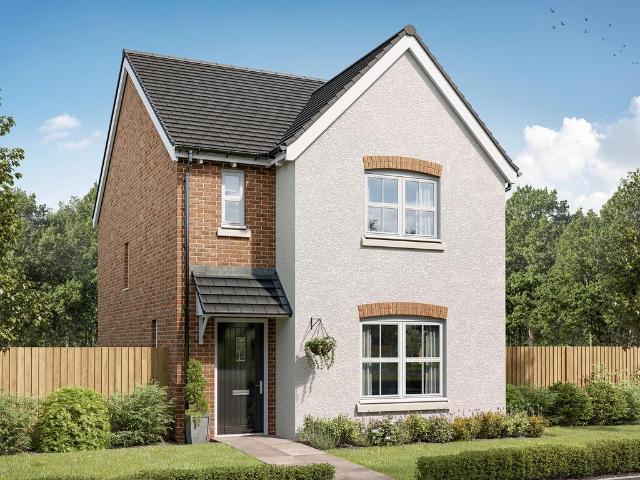
4 bedroom semi detached house for sale
View photo
House · for sale
£ 399,950
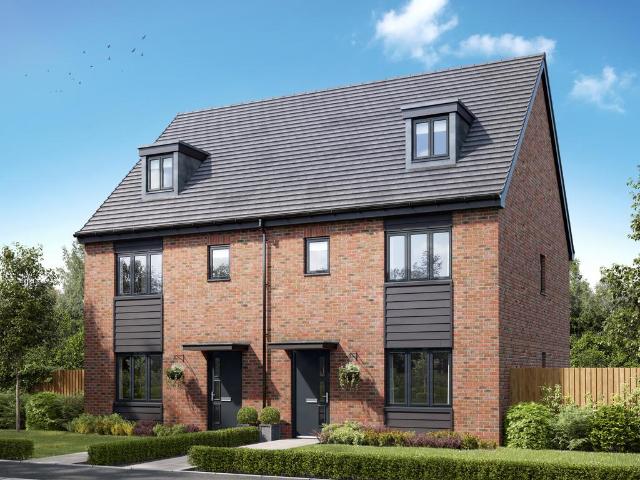
4 bedroom semi detached house for sale
YO26
· 4 Bedrooms · House
YO26 · 4 Bedrooms · House
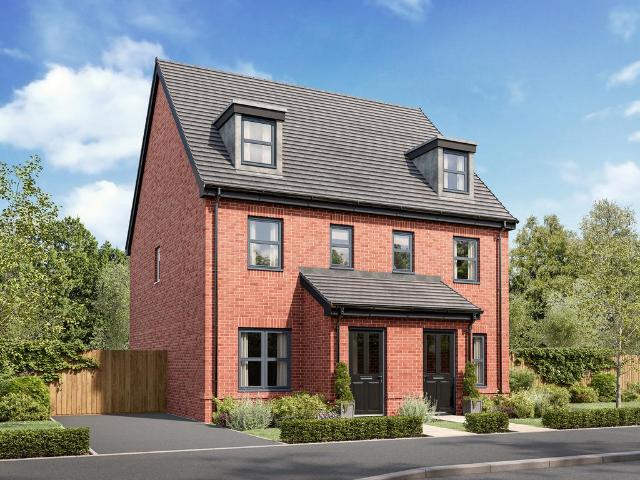
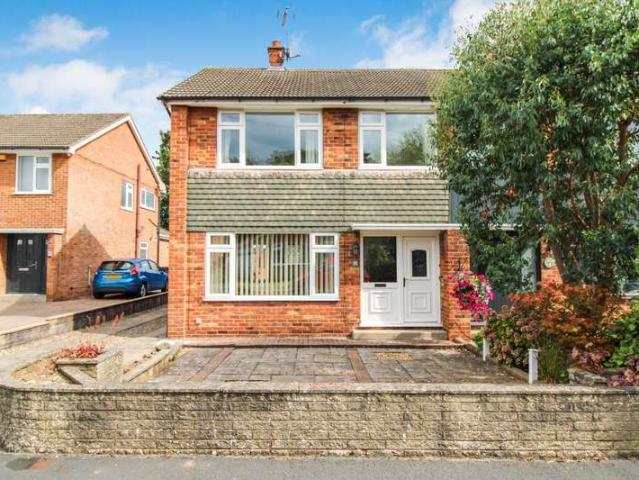
The Kennet is a new home that makes the most of an extra floor to create an en suite bedroom that feels like a grown-up retreat. That still leaves three bedrooms and a bathroom for the rest of the family to call their own, while downstairs, this house has been designed to make sure there’s plenty of space for all the action of family life
£ 399,950
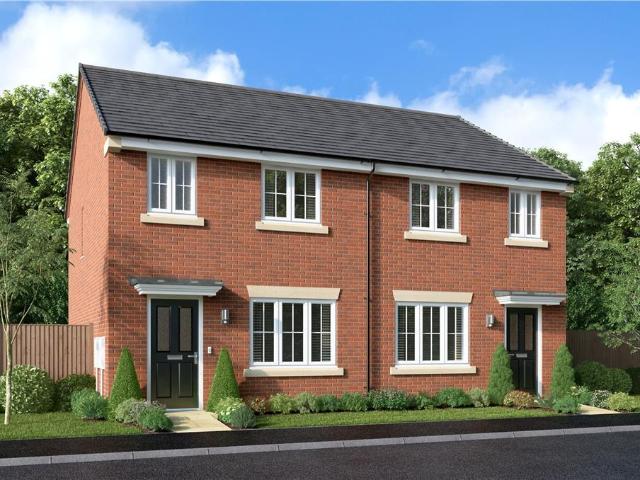
1 bedroom apartment for sale
View photo
Flat · for sale
£ 230,000
1 bedroom apartment for sale
YO26
· 1 Bedroom · 1 Bath · Flat
· Equipped kitchen · Security · Concierge
YO26 · 1 Bedroom · 1 Bath · Flat · Equipped kitchen · Security · Concierge
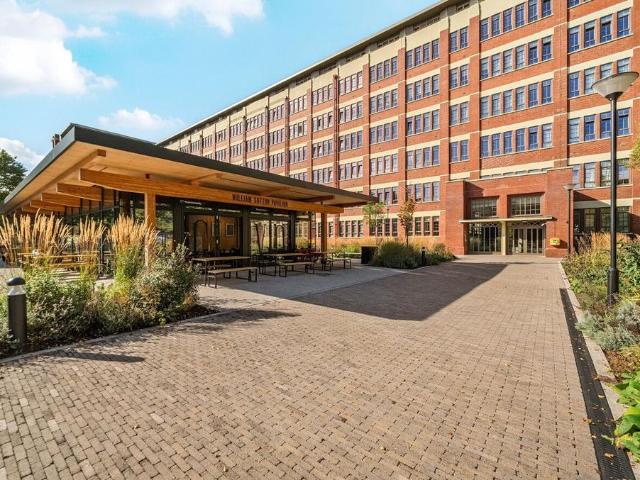
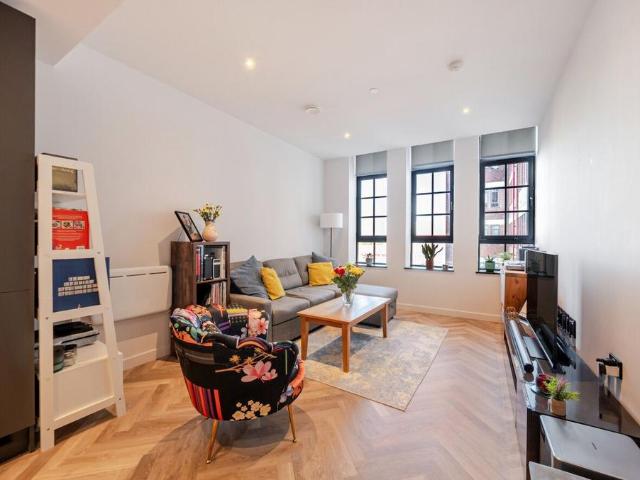
An attractive, one-bedroom apartment in the recently-converted Rowntree's Chocolate Factory. The spacious, first-floor property has an open-plan kitchen/reception room with herringbone-style flooring, handle-less cabinet fronts, integrated appliances and an island unit. Tall, east-facing, warehouse-style windows provide plenty of natural light. The bedroom is generously-sized and includes a fitted wardrobe. A large storage/utility cupboard has been provided and the bathroom is sleek and high-spec. Well insulated walls and high performance glazing help bring the energy-efficiency rating up to modern standards. There is a coffee shop/restaurant within the well-kept grounds of The Cocoa Works and a residents' library and co-working space in the concierge building. The city centre can be easily reached on foot, via bus or brief bike ride.Tenure: Leasehold (250 years less 5 days from 13/02/2020).Service Charge: £149.23 per month (subject to annual review).Council Tax: Band B, City of York C
£ 230,000
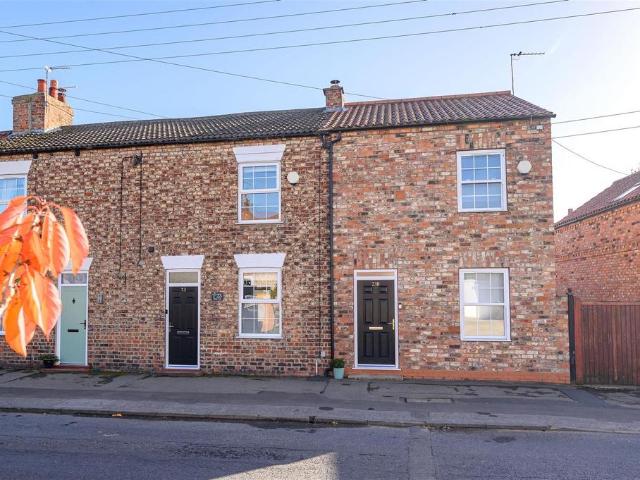
3 bedroom detached house for sale
View photo
House · for sale
£ 379,950
3 bedroom detached house for sale
YO26
· 3 Bedrooms · House
· Equipped kitchen · Parking
YO26 · 3 Bedrooms · House · Equipped kitchen · Parking
The Kingley is a new home that embraces all the comings and goings of family life. An en suite bedroom with a dressing area looks after the grown-ups, the open plan kitchen/dining room with French doors takes care of an inside-outside lifestyle, an integral garage keeps the family car under cover and a utility room provides an extra practical space.Total internal floor area: 976 sq ft
£ 379,950
3 bedroom semi detached house for sale
View photo
House · for sale
£ 280,000
3 bedroom semi detached house for sale
YO26
· 3 Bedrooms · 2 Baths · House
· Garden · Equipped kitchen · Parking
YO26 · 3 Bedrooms · 2 Baths · House · Garden · Equipped kitchen · Parking
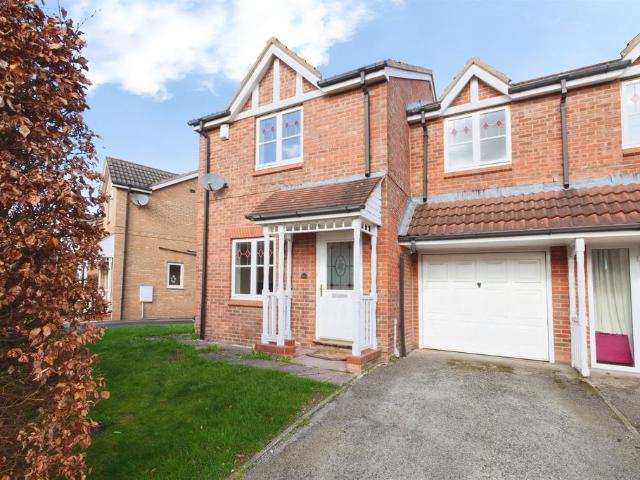
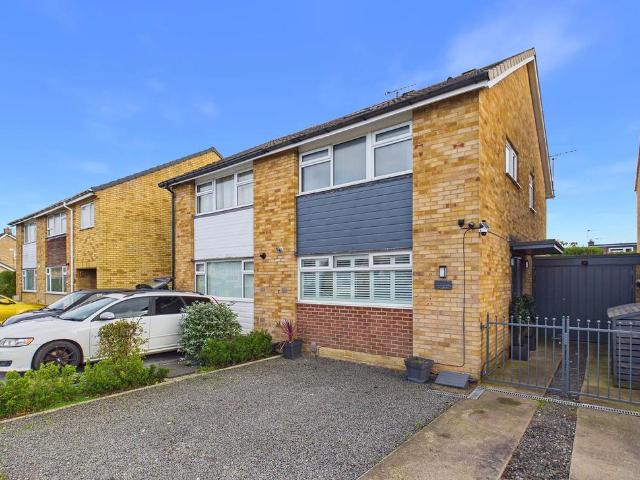
SUMMARYThis modern three-bedroom home on Tamworth Road with garage and gardens front and back. Conveniently located for Clifton Moor and York city centre, with excellent bus routes nearby.DESCRIPTIONThis modern three-bedroom property on Tamworth Road offers practical living in a well-connected location. Inside, you’ll find two double bedrooms and one single, along with a lounge, kitchen, and entrance hall. The home also benefits from a garage and a private back garden, providing useful outdoor and storage space. Its position makes it ideal for those who want easy access to Clifton Moor shopping and leisure facilities, as well as York city centre, with reliable bus routes serving the area. A straightforward home with good potential, it’s well suited to families, first-time buyers, or anyone seeking convenience and accessibility.Agents Note - This property has an offer accepted subject to contract but is still currently available to viewLounge Window to front and side aspect1 RadiatorKit
£ 280,000
5 bed house for sale
2 pictures
House · for sale
£ 1,000,000
5 bed house for sale
YO26
· 5 Bedrooms · House
· Garden · Fireplace · Equipped kitchen · Powder room · Concierge
YO26 · 5 Bedrooms · House · Garden · Fireplace · Equipped kitchen · Powder room · Concierge
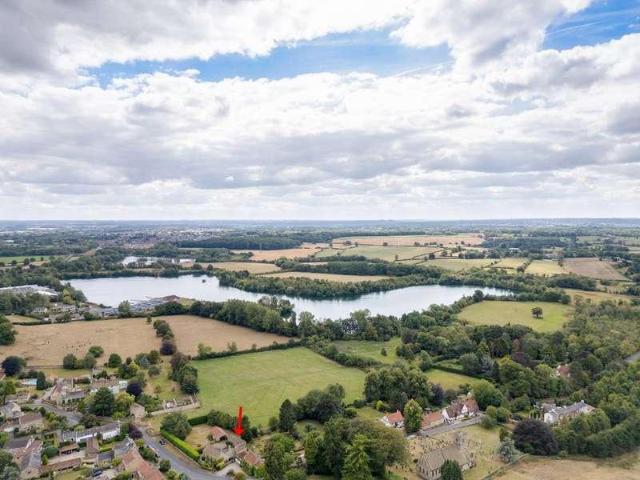
Farnham Grange represents an increasingly rare opportunity to acquire a most attractive period village residence with later extensions, set around a delightful private courtyard and situated within the heart of this highly regarded village. The property briefly comprises a covered entrance with entrance door leading to a split level reception hall, with guest cloakroom and a staircase to the first floor and also the lower ground floor. The sitting room has feature exposed ceiling timbers and an inglenook fireplace with wood burning stove. Steps lead down into the garden room, which was formally a library, with built-in shelving and double doors leading out to the courtyard. The formal dining room is another most attractive room with exposed ceiling timbers and feature stone fireplace with living flame gas fire and built-in shelving and cupboards either side of the chimney breast. The dining kitchen comprises a comprehensive range of bespoke fitted matching pine wall and base units with
£ 1,000,000
3 bedroom semi detached house for sale
View photo
House · for sale
£ 329,950
3 bedroom semi detached house for sale
YO26
· 3 Bedrooms · House
· Equipped kitchen
YO26 · 3 Bedrooms · House · Equipped kitchen
The Galloway is a family home for all ages. It’s a home to grow into and a home to grow up in and it will suit you down to the ground. The utility room is a great extra that will help you to keep the kitchen and dining room clear, and the en suite bedroom is a treat that will give you your own space at the end of the day
£ 329,950
3 bedroom semi detached house for sale
View photo
House · for sale
£ 334,950
3 bedroom semi detached house for sale
YO26
· 3 Bedrooms · House
· Equipped kitchen
YO26 · 3 Bedrooms · House · Equipped kitchen
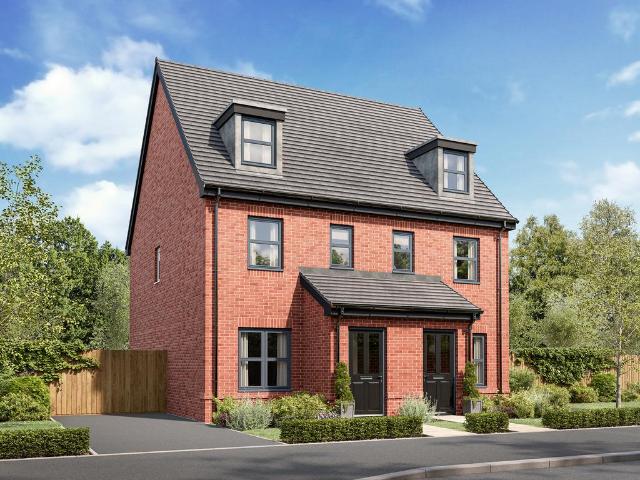
An attractive three-storey home, the Saunton has an open-plan kitchen/dining room, a living room and three bedrooms. The top floor bedroom has an en suite. The enclosed porch, downstairs WC and three storage cupboards mean it's practical as well as stylish
£ 334,950
3 bed house for sale
2 pictures
House · for sale
£ 335,000
3 bed house for sale
YO26
· 3 Bedrooms · House
· Equipped kitchen · Heating
YO26 · 3 Bedrooms · House · Equipped kitchen · Heating
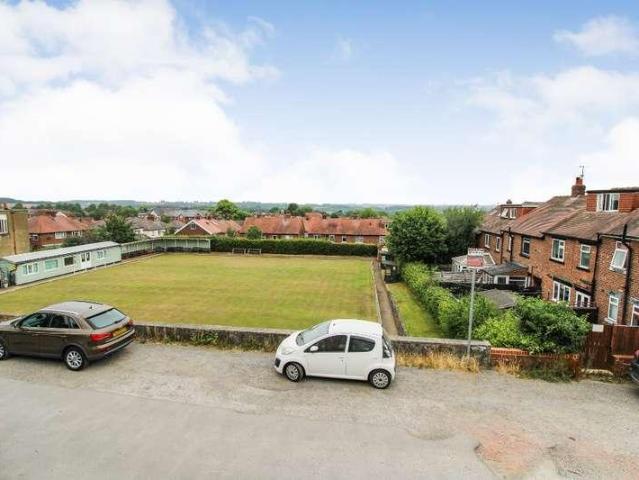
An increasingly rare opportunity to acquire a most attractive stone fronted semi-detached family home which enjoys a delightful open aspect to the rear over the bowling green. Viewing is highly recommended and with gas central heating and uPVC double glazing the property briefly comprises; dining hall with staircase to the first floor. There is an attractive lounge with windows to two elevations, one enjoying a pleasant aspect towards the bowling green. An arch leads through to a study again enjoying a pleasant aspect and staircase to the lower ground floor. The kitchen comprises a range of matching wall and base units with working surfaces and tile splashbacks over. There is space for appliances and a built-in breakfast bar. Beyond is a rear entrance hall with door to the rear courtyard and cupboard housing the gas central heating boiler. There is also a recently installed fully tiled contemporary wet room. From the study, a staircase leads down to the lower ground floor where there i
£ 335,000
3 bedroom terraced house for sale
View photo
House · for sale
£ 270,000
3 bedroom terraced house for sale
YO26
· 3 Bedrooms · 1 Bath · House
· Garden · Equipped kitchen
YO26 · 3 Bedrooms · 1 Bath · House · Garden · Equipped kitchen
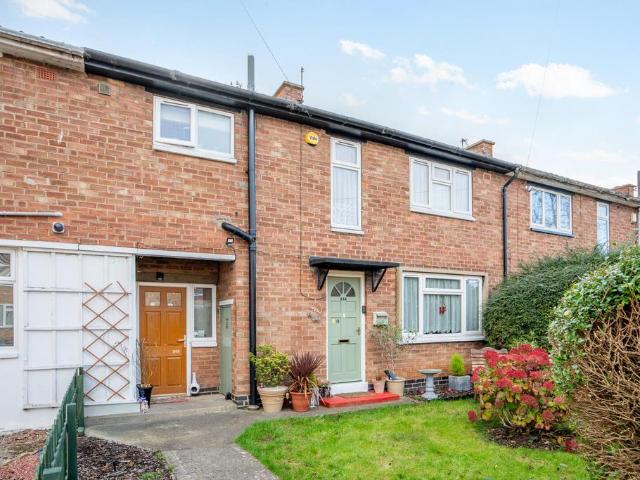
Situated within a popular residential area to the west of York, this attractive mid terraced home enjoys a convenient position within easy reach of local amenities, schools, regular bus routes and York city centre. Offering well-balanced accommodation, the property would make an ideal home for a range of purchasers.The property is entered via a welcoming entrance hallway, with stairs leading to the first floor. To the right is a dual-aspect lounge and dining room, where windows to both elevations allow plenty of natural light to fill the space, creating a lovely setting for relaxing and entertaining. To the rear is a spacious kitchen, fitted with a range of wall and base units and with a door providing direct access to the garden. Positioned to the front of the property is a useful utility room and store, which also provides a second entrance to the home.To the first floor are two well-proportioned double bedrooms, a generous single bedroom and a modern family bathroom fitted with a th
£ 270,000
3 bedroom semi detached house for sale
View photo
House · for sale
£ 325,000
3 bedroom semi detached house for sale
YO26
· 3 Bedrooms · 1 Bath · House
· Garden · Parking · Equipped kitchen · Patio · Heating
YO26 · 3 Bedrooms · 1 Bath · House · Garden · Parking · Equipped kitchen · Patio · Heating
An impressive, three bedroom semi detached house with recently upgraded kitchen and bathroom, on this quiet residential cul-de-sac within the popular area of Woodthorpe being close to shops, schools and amenities. The property benefits from uPVC double glazing and modern gas central heating as well as potential for off street car charging. Internally it comprises entrance hallway with composite door, modern fitted dining kitchen, 16' lounge with glazed doors on to garden, first floor landing, two double bedrooms, three piece tiled shower room and a second floor double bedroom with eaves storage. To the outside is a front driveway proving ample off street parking leading to an attached garage/workshop whilst to the rear is a lawned garden with fence and hedge boundary as well as separate patio areas. An accompanied viewing is strongly recommended.Entrance Hall - Composite entrance door, opaque window to side, radiator, carpeted stairs to first floor. Luxury vinyl tiling.Lounge - Glazed
£ 325,000
3 Bedroom House
View photo
House · for sale
£ 375,000
3 Bedroom House
YO26
· 3 Bedrooms · House
· Garden · Equipped kitchen · Powder room
YO26 · 3 Bedrooms · House · Garden · Equipped kitchen · Powder room
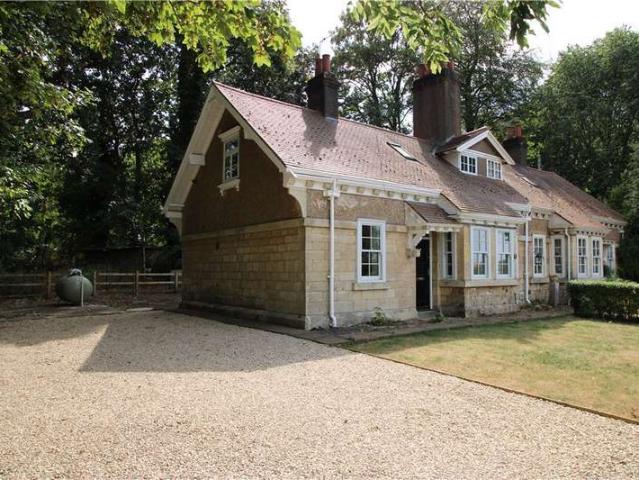
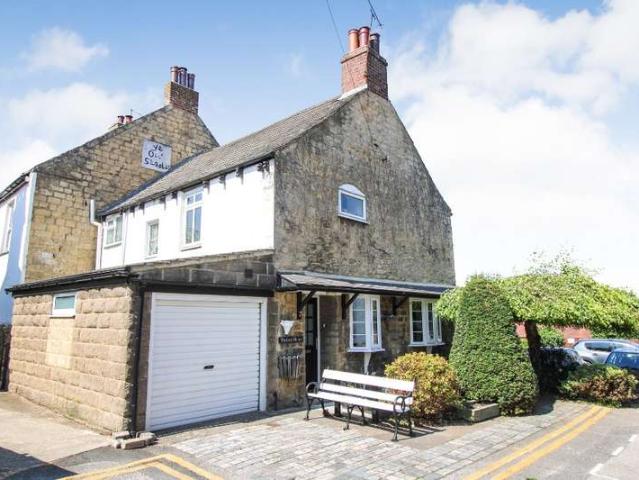
Originally an estate house relating to Tadcaster Grammar School, this pretty semi-detached cottage with limestone elevations and a clay tiled roof benefits from high quality replacement double glazed timber sash windows and casements, LPG fuelled heating and remarkable carved gargoyles and quoins.The renovated accommodation reveals high quality floor coverings and tasteful interior design to a deceptively spacious layout over two floors - circa 1100 sqft in all.A central hall leads to an elegant sitting room with front bay overlooking lawned gardens and a feature chimney breast with multi fuel stove.There is also a separate dining room and study which also doubles as a third / guest bedroom. The kitchen boasts a high quality range of modern work surfaces, fitted cabinets and a separate walk in pantry as well as a ground floor cloakroom / wc.Two excellent double bedrooms with vaulted ceilings and eaves storage are served by a luxury house bathroom with walk in shower enclosure.A generou
£ 375,000
4 Bedroom House
View photo
House · for sale
£ 700,000
4 Bedroom House
YO26
· 4 Bedrooms · House
· Garden · Equipped kitchen · Parking · Powder room · Concierge
YO26 · 4 Bedrooms · House · Garden · Equipped kitchen · Parking · Powder room · Concierge
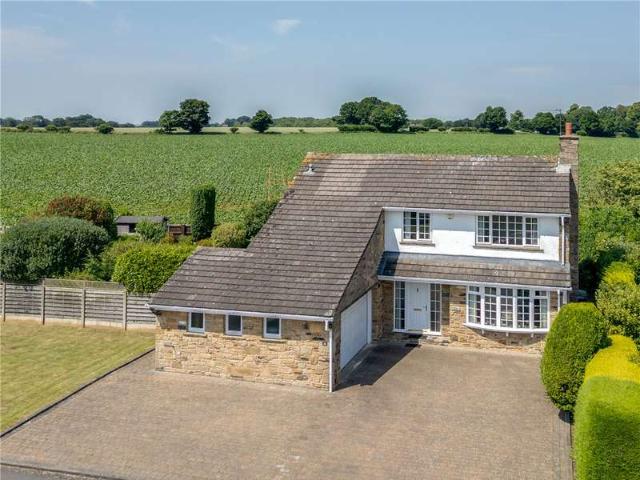
A stylish detached family home quietly located on the north-western outskirts of Wetherby with delightful landscaped gardens, open rear aspects and extensive car parking and garaging.The accommodation with gas fired heating and double glazing has been well cared for by our clients and offers the new owners many permutations for their own programme of improvements, extension and remodelling (subject to the relevant consents).A welcoming reception hall with guest cloakroom and study leads to a through sitting room with windows to front and rear elevations. The separate dining room has French doors opening onto rear gardens and adjoins a well-appointed kitchen with the scope for the two rooms to be amalgamated to create an impressive 22ft wide family kitchen.The ground floor layout is completed by a garden room / conservatory which enables optimum enjoyment of side gardens and private seating areas.The principal bedroom has its own shower room and fitted wardrobes and three further family
£ 700,000
3 bedroom semi detached house for sale
View photo
House · for sale
£ 329,950
3 bedroom semi detached house for sale
YO26
· 3 Bedrooms · House
· Equipped kitchen
YO26 · 3 Bedrooms · House · Equipped kitchen
An attractive three-storey home, the Saunton has an open-plan kitchen/dining room, a living room and three bedrooms. The top floor bedroom has an en suite. The enclosed porch, downstairs WC and three storage cupboards mean it's practical as well as stylish
£ 329,950
3 bedroom detached house for sale
View photo
House · for sale
£ 399,950
3 bedroom detached house for sale
YO26
· 3 Bedrooms · House
YO26 · 3 Bedrooms · House
The Barnwood is a good-looking double-fronted detached home that will catch your eye if you are looking for more space for your growing family. Or maybe you want to downsize, but still have room for friends and family to stay. Either way, this could be the ideal place to call home. Two sociable living spaces, three bedrooms and two bathrooms will certainly help you to do that
£ 399,950
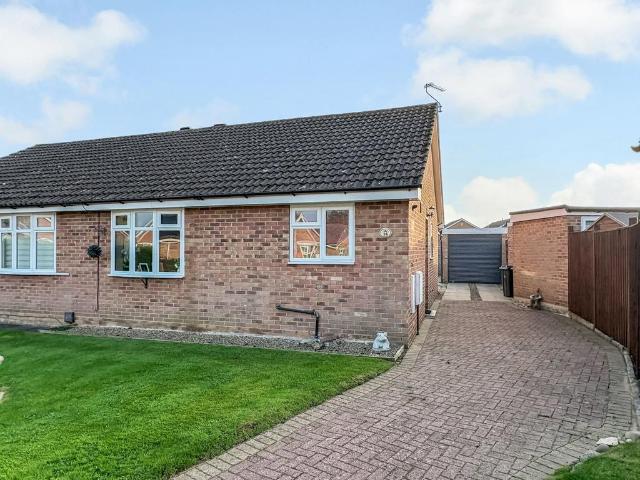
2 bedroom semi detached house for sale
View photo
House · for sale
£ 275,000
2 bedroom semi detached house for sale
YO26
· 2 Bedrooms · 1 Bath · House
· Garden · Parking · Equipped kitchen · Concierge
YO26 · 2 Bedrooms · 1 Bath · House · Garden · Parking · Equipped kitchen · Concierge
A two bedroom semi-detached home in Wigginton, extensively modernised and remodelled to make the most of its space. With a garden, detached garage and potential to extend (STPP), it's an ideal first home or downsize.Tucked away in the highly regarded village of Wigginton, this charming two bedroom semi-detached home has been thoughtfully transformed by its current owners and now offers far more living space than its size might suggest. Wigginton is a popular village just north of York, valued for its friendly community feel, local shops, pubs and well-regarded schools, while still offering easy access to the city centre and the ring road for commuters.Internally, the property has undergone an extensive programme of modernisation and remodelling. The owners have removed walls, relocated the staircase and made the most of every available inch of living and storage space. The reception room has been cleverly designed to provide a degree of separation from the kitchen and dining area, whil
£ 275,000
3 bedroom mews for sale
View photo
House · for sale
£ 371,995
3 bedroom mews for sale
YO26
· 3 Bedrooms · House
· Equipped kitchen
YO26 · 3 Bedrooms · House · Equipped kitchen
Benefit from all of the advantages that you get with a brand new home over a second hand home. LOWER ENERGY BILLS, LESS MAINTENANCE, BRAND NEW KITCHENS AND BATHROOMS and much more. With features including FRENCH DOORS to kitchen / diner, SEPARATE LAUNDRY AREA, DOWNSTAIRS WC, a STUDY ROOM upstairs, EN-SUITE to principal bedroom, a 10-YEAR NHBC guarantee and the ability to PRE-RESERVE ONLINE, this fantastic 3 bedroom home on Knights Manor development is ideal for first time buyers and growing families alike. Speak to our Development Sales Manager to find out how we could help you move. To see 3D floor plans and a 3D development plan, virtual show home tours, and a virtual development walkthrough tour, visit the Miller Homes website.Plot 64Tenure: FreeholdLength of lease: N/AAnnual ground rent amount (£): N/AGround rent review period (year/month): N/AAnnual service charge amount (£): 253.49Service charge review period (year/month): YearlyCouncil tax band (England, Wales and Scotland): TBC
£ 371,995
3 Bedroom House
View photo
House · for sale
£ 325,000
3 Bedroom House
YO26
· 3 Bedrooms · House
· Garden · Equipped kitchen · Concierge · Heating
YO26 · 3 Bedrooms · House · Garden · Equipped kitchen · Concierge · Heating
An excellent opportunity to acquire a spacious three bedroom semi-detached family home which is now in need of modernisation but offers a prospective buyer an excellent opportunity to be able to put their own stamp on the property or extend subject to the necessary consents.With gas central heating and uPVC double glazing, the property briefly comprises; entrance to reception hall with staircase to the first floor and a useful under stairs storage cupboard. There is an attractive lounge with feature multi paned window enjoying a pleasant open aspect to the front. There is an electric fire with tiled hearth and mantle. This leads through into the dining room which has sliding patio doors taking full advantage of the views over the large private rear garden. There is also a kitchen with a range of wall and base units with working surfaces and tile splashbacks over, four-ring gas hob, double electric oven, with space for further appliances. To the first floor there are three bedrooms and
£ 325,000
2 bedroom semi detached bungalow for sale
View photo
Bungalow · for sale
£ 300,000
2 bedroom semi detached bungalow for sale
YO26
· 2 Bedrooms · 1 Bath · Bungalow
· Garden · Parking · Equipped kitchen · Heating
YO26 · 2 Bedrooms · 1 Bath · Bungalow · Garden · Parking · Equipped kitchen · Heating
David Beattie, powered by eXp is proud to present this two bedroom semi-detached bungalow on a quiet cul-de-sac in Copmanthorpe.Agent reference: DB18357You get single-storey living, a sunny garden and the village shops on foot, all in one.OutsideThe rear garden faces south. With a bungalow behind rather than a two-storey house, it gets sun and open sky for most of the day and isn’t overlooked. The plot is a good size, so there is room to relax, entertain or garden.At the front there is a driveway with parking for at least three vehicles that leads to a detached garage. That is hard to find on a bungalow this close to the village centre.InsideThe lounge is a comfortable size, and the dining kitchen gives you room to cook and eat in one place. There are two bedrooms, a bathroom and conservatory. The windows are double glazed and the heating is gas central heating.LocationThe cul-de-sac is quiet and easy to miss unless you live nearby. A snicket takes you through to the shops in a few min
£ 300,000
3 Bedroom House
View photo
House · for sale
£ 335,000
3 Bedroom House
YO26
· 3 Bedrooms · House
· Equipped kitchen · Heating
YO26 · 3 Bedrooms · House · Equipped kitchen · Heating
An increasingly rare opportunity to acquire a most attractive stone fronted semi-detached family home which enjoys a delightful open aspect to the rear over the bowling green. Viewing is highly recommended and with gas central heating and uPVC double glazing the property briefly comprises; dining hall with staircase to the first floor. There is an attractive lounge with windows to two elevations, one enjoying a pleasant aspect towards the bowling green. An arch leads through to a study again enjoying a pleasant aspect and staircase to the lower ground floor. The kitchen comprises a range of matching wall and base units with working surfaces and tile splashbacks over. There is space for appliances and a built-in breakfast bar. Beyond is a rear entrance hall with door to the rear courtyard and cupboard housing the gas central heating boiler. There is also a recently installed fully tiled contemporary wet room. From the study, a staircase leads down to the lower ground floor where there i
£ 335,000
2 bedroom apartment for sale
View photo
Flat · for sale
£ 165,000
2 bedroom apartment for sale
YO26
· 2 Bedrooms · 1 Bath · Flat
· Fireplace · Equipped kitchen · Parking
YO26 · 2 Bedrooms · 1 Bath · Flat · Fireplace · Equipped kitchen · Parking
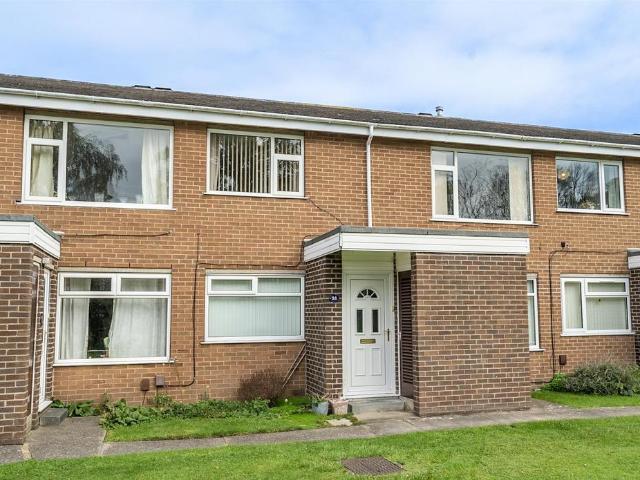
A well presented FIRST FLOOR APARTMENT situated within the popular Woodthorpe area of York, conveniently placed for easy access to both the A64 serving the motorway network and York city centre.There are pleasant views and parkland walks to the front of the property and nearby off road parking is available.The apartment offers a ground floor entrance hall with stairs up to the apartment where you will find a generous living room, kitchen, bathroom and two double bedrooms.The front door opens into a small vestibule with a staircase leading to the first floor, where a landing provides access to the two double bedrooms on one side and the spacious 16ft living room opposite.The living room is bright and airy, featuring a large picture window that allows an abundance of natural light to fill the space. A modern timber fireplace surround with marble inset and hearth houses a gas fire. The room offers ample space for comfortable seating alongside a separate dining area.Situated at the far end
£ 165,000
3 bedroom mews for sale
View photo
House · for sale
£ 379,995
3 bedroom mews for sale
YO26
· 3 Bedrooms · House
· Equipped kitchen
YO26 · 3 Bedrooms · House · Equipped kitchen
Benefit from all of the advantages that you get with a brand new home over a second hand home. LOWER ENERGY BILLS, LESS MAINTENANCE, BRAND NEW KITCHENS AND BATHROOMS and much more. With features including FRENCH DOORS to kitchen / diner, SEPARATE LAUNDRY AREA, DOWNSTAIRS WC, a STUDY ROOM upstairs, EN-SUITE to principal bedroom, a 10-YEAR NHBC guarantee and the ability to PRE-RESERVE ONLINE, this fantastic 3 bedroom home on Knights Manor development is ideal for first time buyers and growing families alike. Speak to our Development Sales Manager to find out how we could help you move. To see 3D floor plans and a 3D development plan, virtual show home tours, and a virtual development walkthrough tour, visit the Miller Homes website.Plot 64Tenure: FreeholdLength of lease: N/AAnnual ground rent amount (£): N/AGround rent review period (year/month): N/AAnnual service charge amount (£): 253.49Service charge review period (year/month): YearlyCouncil tax band (England, Wales and Scotland): TBC
£ 379,995
1 bedroom apartment for sale
View photo
Flat · for sale
£ 230,000
1 bedroom apartment for sale
YO26
· 1 Bedroom · 1 Bath · Flat
· Equipped kitchen · Security · Concierge
YO26 · 1 Bedroom · 1 Bath · Flat · Equipped kitchen · Security · Concierge
A spacious and stylishly-presented, one-bedroom apartment on the third floor of the recently-converted Rowntree chocolate works building. The property has a twenty-three-foot reception room with attractive herringbone flooring and a trio of warehouse-type windows. The open-plan kitchen area features stylish, handle-less units and integrated appliances. There is a good-sized bedroom with fitted wardrobe, a sleek, high-spec bathroom and a large, built-in storage/utility cupboard in the entrance hall. Well insulated walls and high performance glazing help keep energy costs down. There is a coffee shop/restaurant within the well-kept grounds of The Cocoa Works and a residents' library and co-working space in the concierge building. The city centre can be easily reached on foot, via bus or by brief cycle ride.Tenure: Leasehold (250 years less 5 days from 13/02/2020).Service Charge: £149.51 per month (subject to annual review).Council Tax: Band B, City of York Council.Please Note: This prope
£ 230,000
2 Bedroom Mobile Home
View photo
House · for sale
£ 94,995
2 Bedroom Mobile Home
YO26
· 2 Bedrooms · House
· Fireplace · Equipped kitchen
YO26 · 2 Bedrooms · House · Fireplace · Equipped kitchen
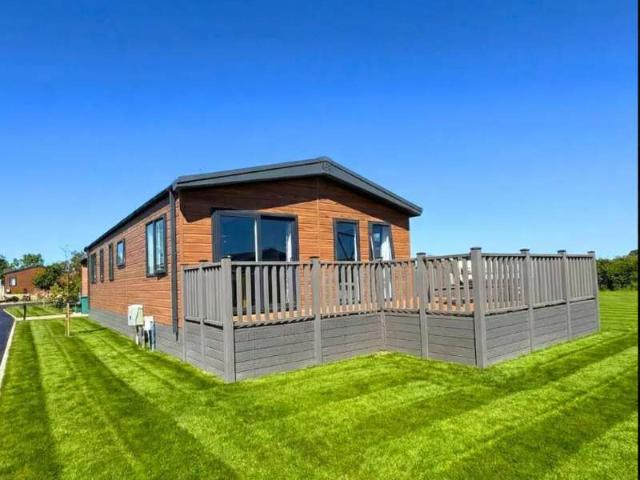
Discover the perfect countryside escape with the 2025 Victory Parkview, a beautifully designed two-bedroom, two-bathroom holiday lodge at Oakwood Retreat York. Measuring 40ft x 20ft, this spacious lodge combines modern style with home-from-home comfort, making it ideal for couples and families seeking a relaxing Yorkshire retreat. Inside, you'll find a bright and welcoming living area complete with a cosy fireplace, a contemporary kitchen and two comfortable bedrooms. Outside, attractive wood-effect cladding adds a stylish finish, while complimentary decking provides the perfect spot for morning coffees, outdoor dining and enjoying the peaceful surroundings. Situated at Oakwood Retreat York, you'll be perfectly placed to explore the beautiful Yorkshire countryside and historic city of York. With no site fees until 2027, this is a fantastic opportunity to embrace holiday home ownership. Contact Harvey Longsons today to arrange a viewing and discover your new home away from home! Park In
£ 94,995
3 bedroom penthouse for sale
View photo
Flat · for sale
£ 299,995
3 bedroom penthouse for sale
YO26
· 3 Bedrooms · 2 Baths · Flat
· Equipped kitchen
YO26 · 3 Bedrooms · 2 Baths · Flat · Equipped kitchen
A stunning, spacious and contemporary three-bedroom, two-bathroom top-floor apartment offering over 1,200 sq ft of bright and versatile accommodation, situated in a sought-after Knaresborough location. Accessed via a secure communal entrance, the apartment occupies the second floor and comprises a generous entrance hallway with two skylights, fitted storage and a useful utility cupboard incorporating a sink and space for appliances. A particular feature is the impressive open-plan living, dining kitchen, measuring over 35' in length, with large windows providing excellent natural light and ample space for relaxing and entertaining. The contemporary fitted kitchen incorporates AEG integrated appliances and a central island with retractable plug sockets and an integrated extractor.The principal bedroom benefits from a fitted dressing room and a spacious, stylish wet-room en suite. A further bathroom offers Jack and Jill access from bedrooms one and two, with cascade showerheads adding a
£ 299,995
3 Bedroom House
View photo
House · for sale
£ 299,950
3 Bedroom House
YO26
· 3 Bedrooms · House
· Garden · Parking · Equipped kitchen
YO26 · 3 Bedrooms · House · Garden · Parking · Equipped kitchen
Having previously been a successful rental property, the house provides well-planned accommodation comprising an entrance hall, spacious living room, fitted kitchen, three good-sized bedrooms and a family bathroom. Outside, there are enclosed lawned gardens to both the front and rear, providing ideal space for children, pets or outdoor entertaining, together with the added benefit of a detached garage (5.28m x 2.51m) which is connected with power and light and driveway parking. Conveniently situated close to local amenities, schools and excellent bus routes, this property offers superb potential for a purchaser looking to put their own stamp on a home in a well-established residential location. Offered to the market with no onward chain, an early viewing is strongly recommended
£ 299,950
2 bedroom apartment for sale
View photo
Flat · for sale
£ 580,000
2 bedroom apartment for sale
YO26
· 2 Bedrooms · 2 Baths · Flat
· Equipped kitchen · Powder room
YO26 · 2 Bedrooms · 2 Baths · Flat · Equipped kitchen · Powder room
Situated within one of York’s most iconic residential developments, this stunning second-floor apartment offers contemporary luxury living in the heart of the city. Ryedale House enjoys a commanding position on the banks of the River Foss, with far-reaching views over York’s historic skyline, including Clifford’s Tower and York Minster.Finished to an exceptional standard, the apartment boasts floor-to-ceiling glazing that floods the open-plan living space with natural light, showcasing the uninterrupted panoramic vistas. The sleek, modern kitchen is fitted with a bespoke, oak built walk-in pantry and a full range of high-spec NEFF appliances, while both bathrooms feature stylish Vessini fittings and a luxurious finish.The layout comprises a generous living/dining kitchen with direct access to a sun terrace, two double bedrooms – each with an en suite – a separate WC, a large cloakroom and a useful utility room. Underfloor heating runs throughout, adding to the comfort and sophisticatio
£ 580,000
3 bedroom detached house for sale
View photo
House · for sale
£ 389,950
3 bedroom detached house for sale
YO26
· 3 Bedrooms · House
· Garden · Equipped kitchen
YO26 · 3 Bedrooms · House · Garden · Equipped kitchen
The Sherwood opens its doors to family life, with the balance of an open plan kitchen/dining room and a separate living room. That means a balance of family time and quiet time for you all to make the most of. Three bedrooms and two bathrooms mean calm mornings getting ready for school and work, and French doors to the garden mean a lovely place to start and end the day
£ 389,950
3 bedroom mews for sale
View photo
House · for sale
£ 374,995
3 bedroom mews for sale
YO26
· 3 Bedrooms · House
· Equipped kitchen
YO26 · 3 Bedrooms · House · Equipped kitchen
Benefit from all of the advantages that you get with a brand new home over a second hand home. LOWER ENERGY BILLS, LESS MAINTENANCE, BRAND NEW KITCHENS AND BATHROOMS and much more. With features including FRENCH DOORS to kitchen / diner, SEPARATE LAUNDRY AREA, DOWNSTAIRS WC, a STUDY ROOM upstairs, EN-SUITE to principal bedroom, a 10-YEAR NHBC guarantee and the ability to PRE-RESERVE ONLINE, this fantastic 3 bedroom home on Knights Manor development is ideal for first time buyers and growing families alike. Speak to our Development Sales Manager to find out how we could help you move. To see 3D floor plans and a 3D development plan, virtual show home tours, and a virtual development walkthrough tour, visit the Miller Homes website.Plot 64Tenure: FreeholdLength of lease: N/AAnnual ground rent amount (£): N/AGround rent review period (year/month): N/AAnnual service charge amount (£): 253.49Service charge review period (year/month): YearlyCouncil tax band (England, Wales and Scotland): TBC
£ 374,995
2 bedroom terraced house for sale
View photo
House · for sale
£ 279,500
2 bedroom terraced house for sale
YO26
· 2 Bedrooms · 1 Bath · House
· Garden · Equipped kitchen · Parking · Powder room
YO26 · 2 Bedrooms · 1 Bath · House · Garden · Equipped kitchen · Parking · Powder room
A BEAUTIFULLY PRESENTED mid terrace cottage with SOUTHEASTERLY facing lawned gardens situated in the heart of a highly popular village.General Remarks - Hudson Moody are delighted to present this beautifully updated character cottage, perfectly positioned in the heart of the village. Situated just a short stroll from local shops and a direct bus link into York City Centre, this home effortlessly combines traditional charm with modern living.The property boasts two double sized bedrooms, a sleek contemporary family bathroom, and a practical ground-floor utility room with a separate ground floor cloakroom. At the heart of the home is an impressive, light-filled Howdens kitchen diner featuring integral dishwasher and French doors that open directly onto the garden. To the front, a cosy living room centers around a multi-fuel burning stove with built-in alcove shelving.Outside & Parking:The property enjoys an attractive, southeasterly facing rear garden with a manicured lawn, an Indian sto
£ 279,500

Get email alerts

Don't miss out: be the first to know about new properties

The alert was correctly created

On subscribing you accept the conditions of use and the privacy policy
Alert
Receive new ads in your inbox
Save this search
Receive alerts for new listings

We'll send you an email when we have new properties for: "Properties for sale in YO26"

The alert was correctly created

Boroughbridge Road YO26 York
Bilton-in-Ainsty York
Get email alerts and be the first to see new listings
Required field
On subscribing I accept the terms of the privacy policy
Perfect! You'll soon start receiving new listings via email
Alert
Receive an email when we have new ads for Properties for sale in YO26
Save this search
Filters

Bedrooms

Size (sq.ft)

sq.ft
sq.ft

Price

£
£

Property type

Bathrooms

Clear all filters
Receive notifications when new entries are published.