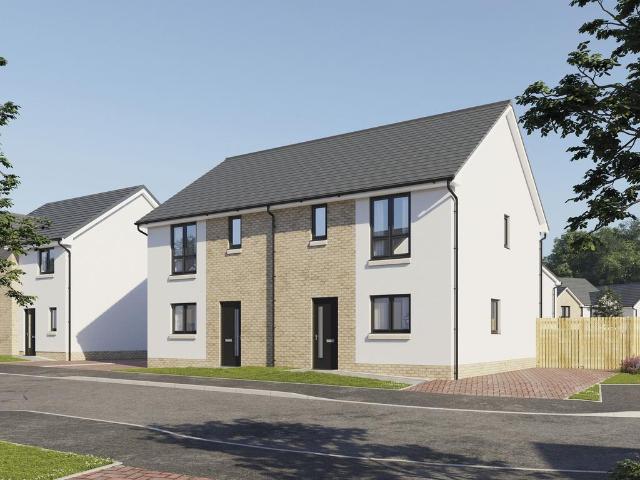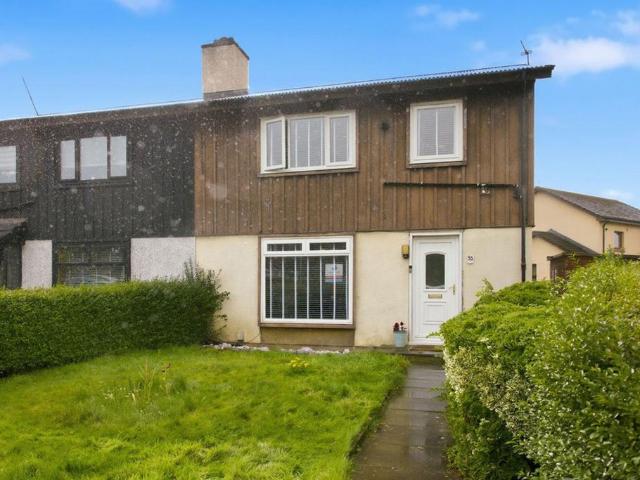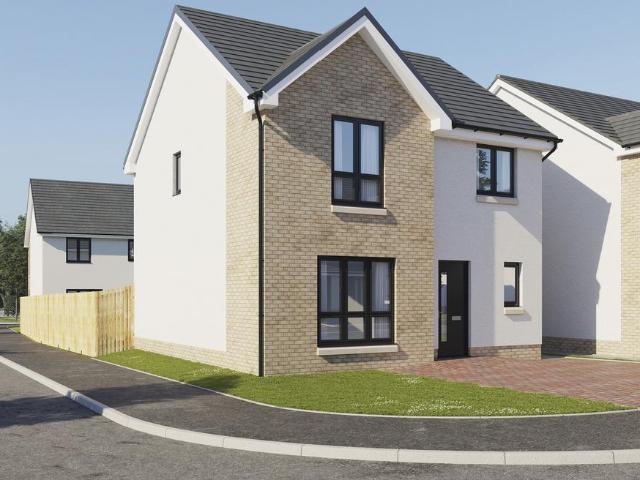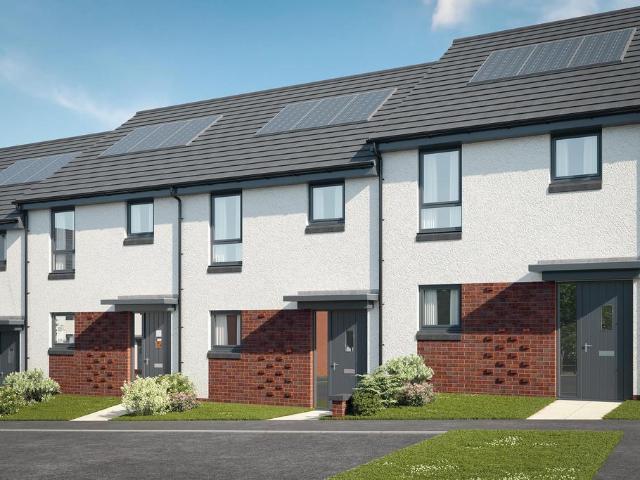
929 houses for sale in Yoker

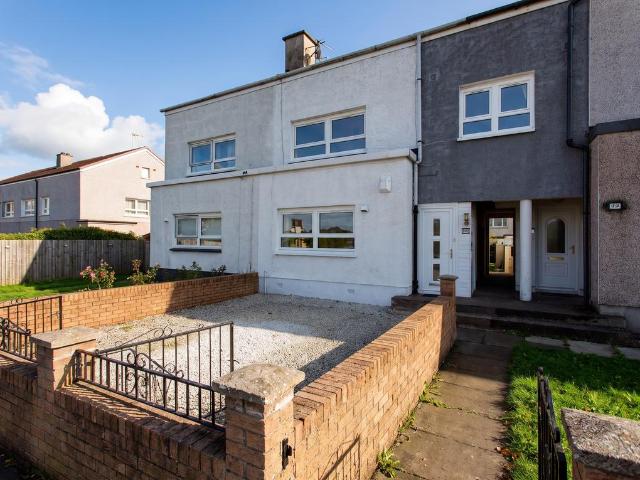
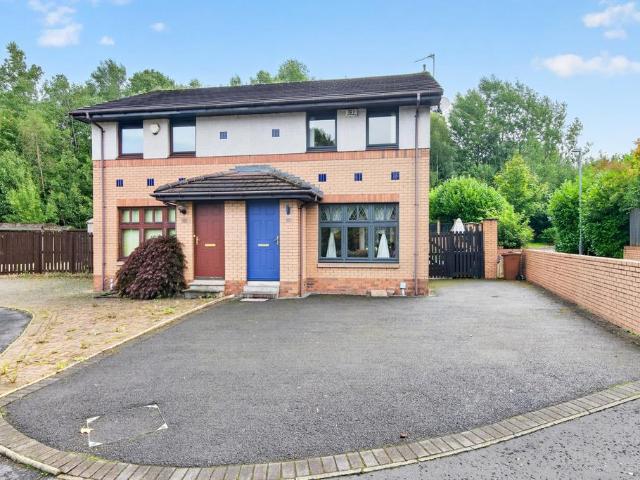
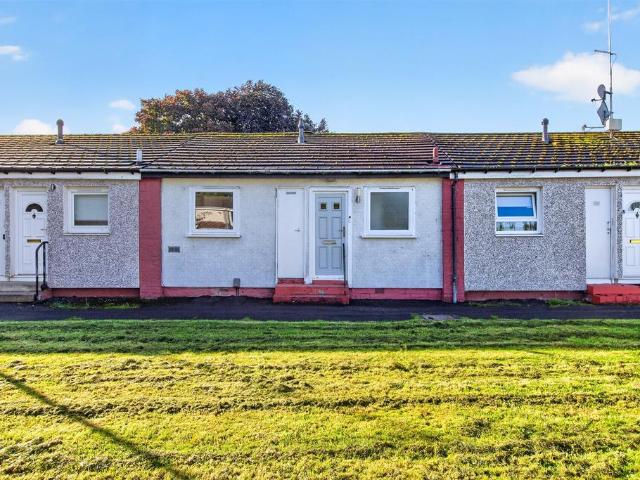
1 bedroom terraced house for sale
View photo
House · for sale
£ 90,000
Updated
1 bedroom terraced house for sale
Yoker
· 1 Bedroom · 1 Bath · House
· Garden · Equipped kitchen · Parking · Concierge · Heating
Yoker · 1 Bedroom · 1 Bath · House · Garden · Equipped kitchen · Parking · Concierge · Heating
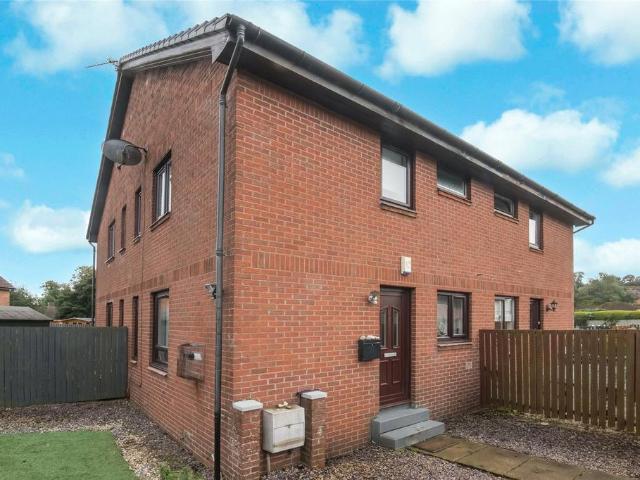
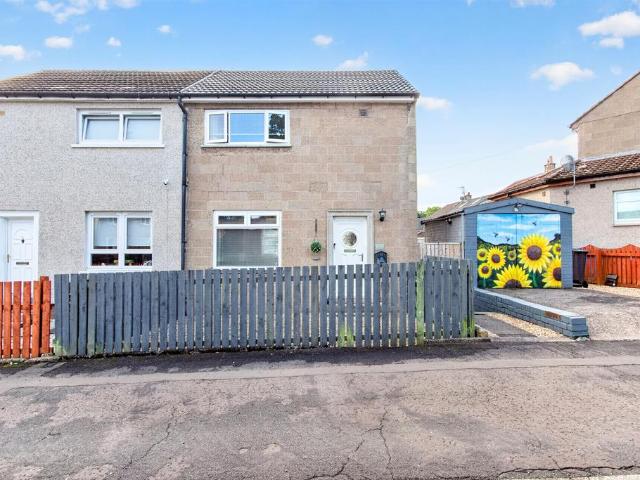
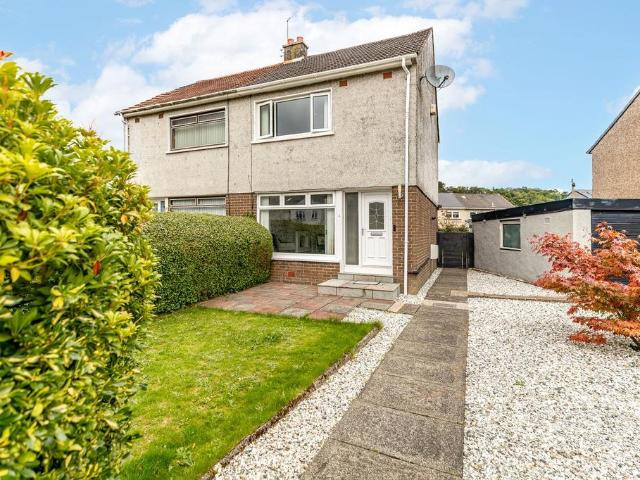
SUMMARY A beautifully presented mid terrace bungalow. Accommodation on offer comprises welcoming reception hallway with storage, spacious lounge leading onto stunning garden, modern kitchen with integrated appliances, double bedroom with fitted wardrobes and contemporary shower room. GCH & DG. DESCRIPTION A beautifully presented and comprehensively upgraded, mid terrace bungalow. Accommodation on offer comprises welcoming reception hallway with storage, spacious lounge leading onto stunning garden, modern kitchen with integrated appliances, double bedroom with fitted wardrobes and contemporary shower room. GCH & DG. Residents parking. Cleeves Road is located within the highly popular Nitshill district of Glasgow. Situated close to a great selection of local amenities and transport links. Local schooling is close at hand, together with Cardonald College providing further education. Pollok Country Park offers excellent recreation activities. Braehead and Silverburn Shopping Centres are a
£ 90,000
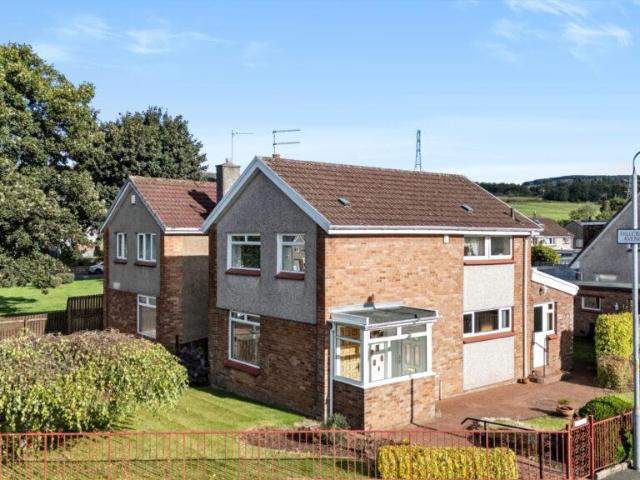
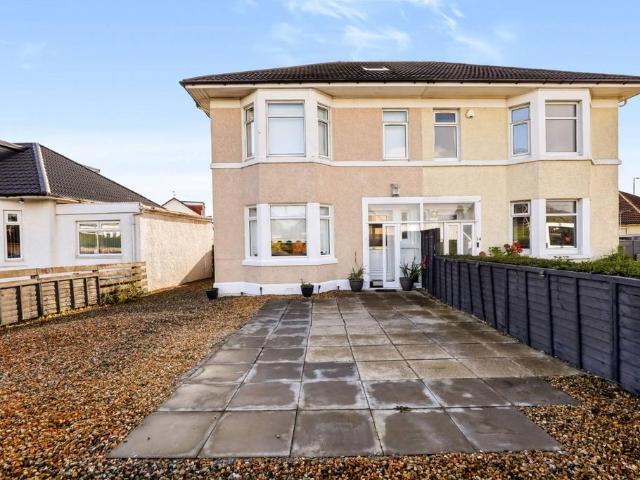
3 bedroom semi detached house for sale
View photo
House · for sale
£ 250,000
Updated
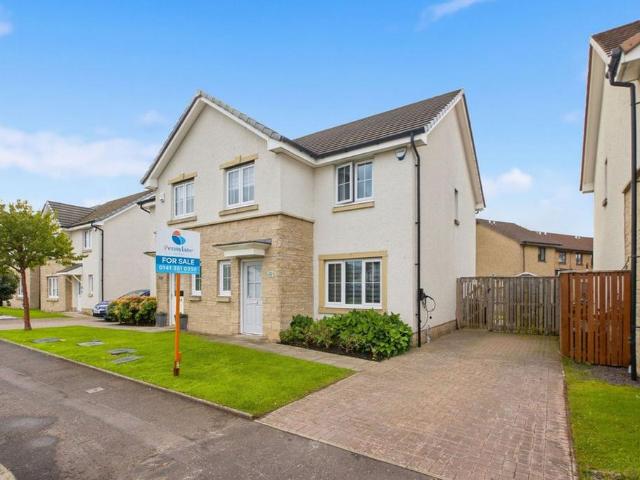
3 bedroom semi detached house for sale
Yoker
· 3 Bedrooms · 3 Baths · House
· Garden · Equipped kitchen
Yoker · 3 Bedrooms · 3 Baths · House · Garden · Equipped kitchen
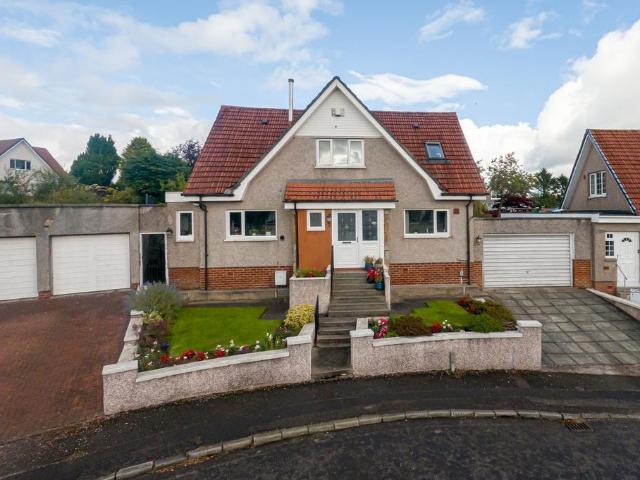
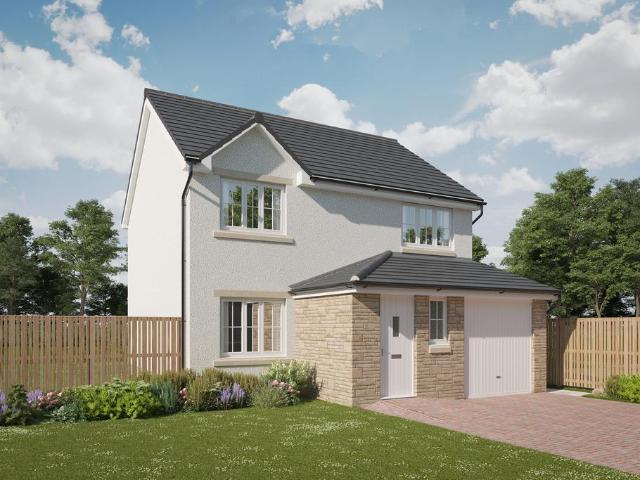
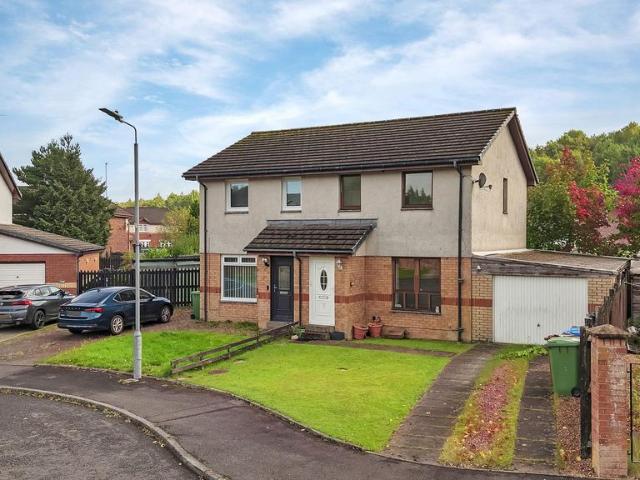
This beautifully presented three bedroom semi-detached house, situated in the highly sought-after area of Ferry Village, Renfrew is offered in walk-in condition. The property opens into a welcoming hallway, which provides access to the main living accommodation and benefits from a convenient downstairs WC, complete with a two-piece suite and sleek white décor. Leading into the spacious and bright living room featuring plush carpeting, neutral décor, a large window allowing plenty of natural light to fill the room, and two excellent storage cupboards. Following into the well-proportioned contemporary kitchen offers a stylish and practical space, fitted with white cabinetry, contrasting dark worktops and integrated appliances, including a dishwasher. Dark wood-effect flooring adds a modern finish, while there is ample room for a dining table or additional furnishings. French doors open directly onto the rear garden, creating a seamless connection between the kitchen and outdoor space. On
£ 250,000
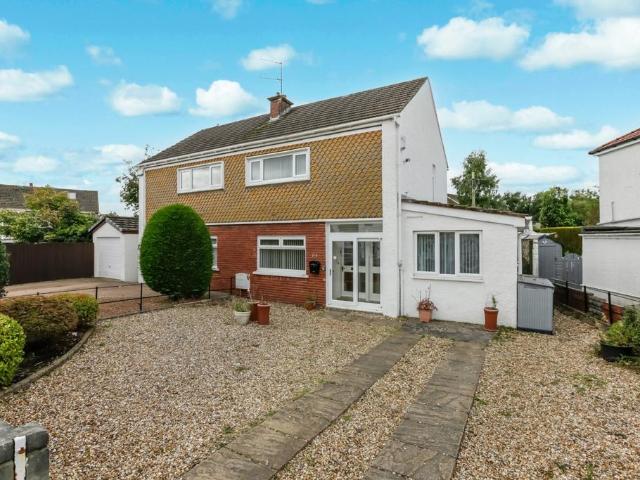
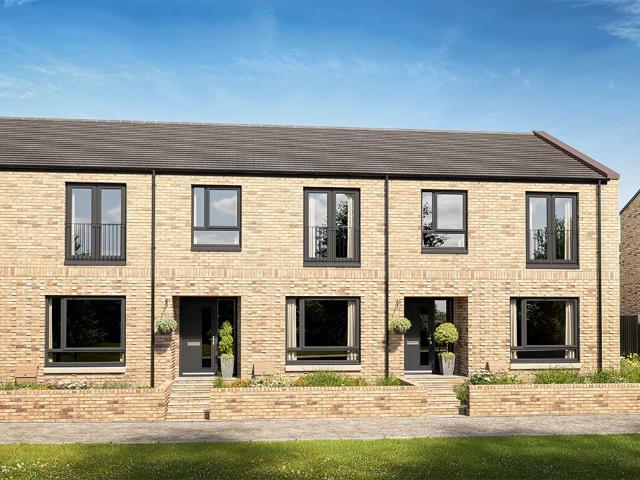
1 bedroom terraced house for sale
View photo
House · for sale
£ 128,000
Updated
1 bedroom terraced house for sale
Yoker
· 1 Bedroom · 1 Bath · House
· Garden · Parking · Equipped kitchen · Concierge · Heating
Yoker · 1 Bedroom · 1 Bath · House · Garden · Parking · Equipped kitchen · Concierge · Heating
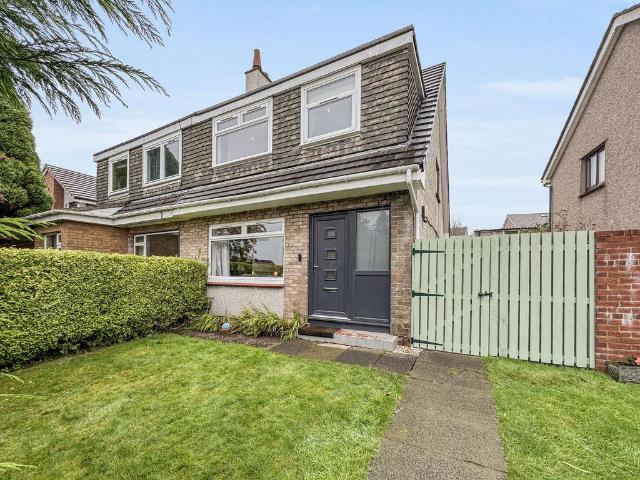
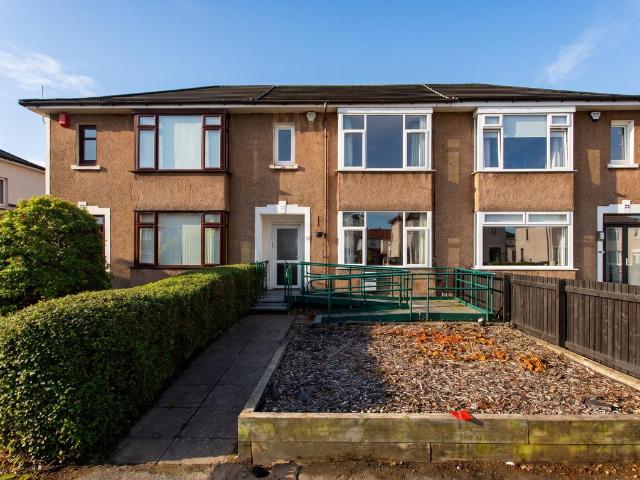
Immaculate modern quarter villa home set in its own private enclosed garden. Ideal for first time buyers. The property is in pristine condition throughout and provides great space over 2 levels. Locher Gardens is a popular cul de sac in the much sought after Houston. When this property was constructed, it is the largest quarter villa built in the area. There is gas central heating and UPVC double glazing. Outside there is a fully enclosed level garden and adjacent to this is the residents off street parking. The accommodation on the ground floor reception hall, lovely living room/dining area and separate modern fitted kitchen. Upstairs there is a large double bedroom with fitted mirrored wardrobes and modern fitted bathroom. Houston is a residential area which is an ideal base for the commuting client, being a drive away from the bypass which links up with the M8 motorway for connection to Glasgow International Airport, Paisley, Braehead Shopping Centre and Glasgow city centre. Houston
£ 128,000
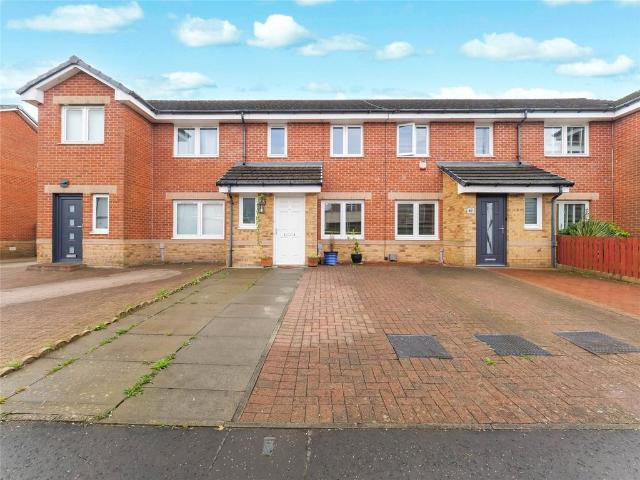
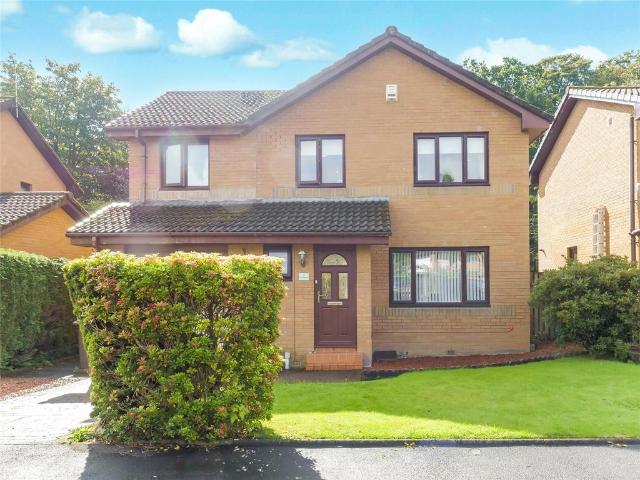
4 bedroom detached house for sale
View photo
House · for sale
£ 475,000
Updated
4 bedroom detached house for sale
Yoker
· 4 Bedrooms · 1 Bath · House
· Garden · Parking · Equipped kitchen
Yoker · 4 Bedrooms · 1 Bath · House · Garden · Parking · Equipped kitchen
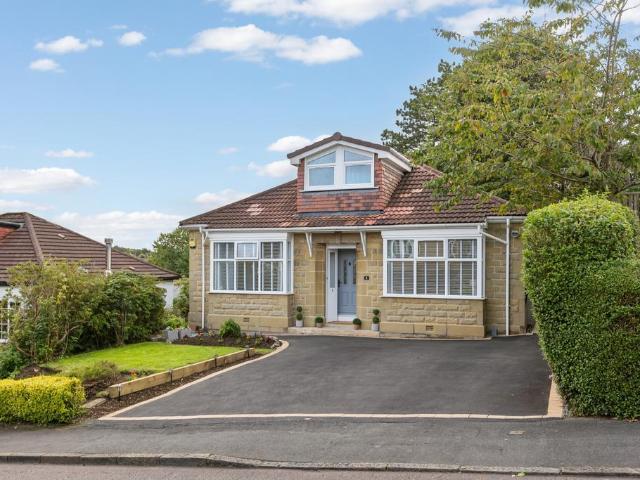
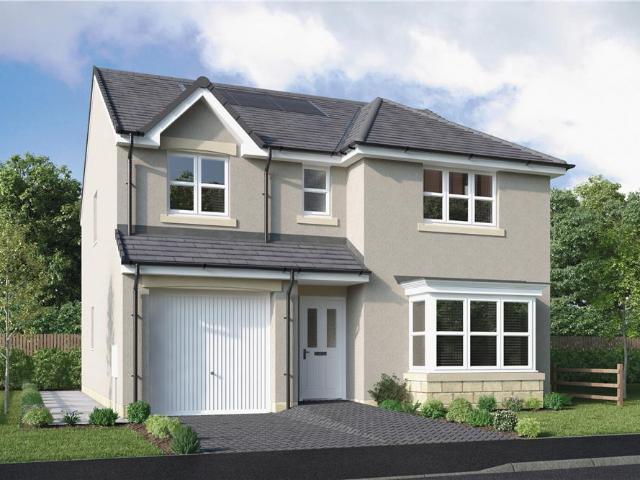
• Spacious detached family villa extending to approximately 1,700 sq ft• Prime position within the popular Boclair district• Lounge• Dining room• Conservatory overlooking the rear garden• Contemporary fitted kitchen with breakfast nook• Flexible sitting room/study/fourth bedroom• Principal bedroom with en-suite shower room• Two further bedrooms upstairs • Family bathroom• Attached double garage• Generous driveway parking• Beautifully landscaped and private rear gardens Occupying a generous plot within the highly sought-after Boclair district of Bearsden, this substantial detached villa offers spacious and versatile family accommodation extending to approximately 1,700 sq ft. The property is further enhanced by an attached double garage, extensive driveway parking and beautifully landscaped gardens, creating an exceptional family home in a prime residential setting. Set back from the road behind a broad monoblocked driveway, the property enjoys an attractive frontage and immediately con
£ 475,000
5 bedroom terraced house for sale
View photo
House · for sale
£ 815,000
Updated
5 bedroom terraced house for sale
Yoker
· 5 Bedrooms · 3 Baths · House
Yoker · 5 Bedrooms · 3 Baths · House
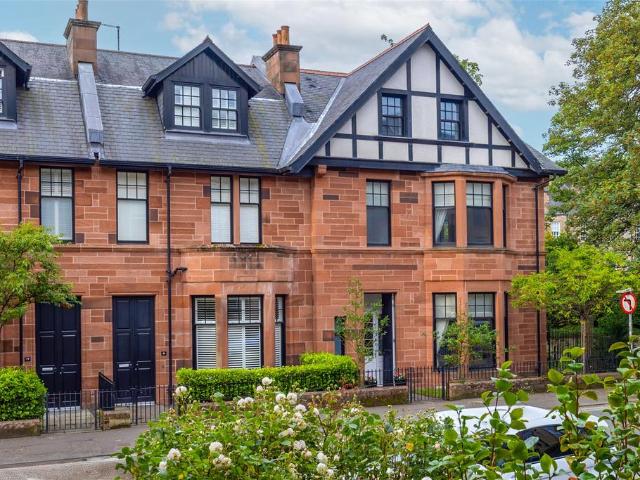
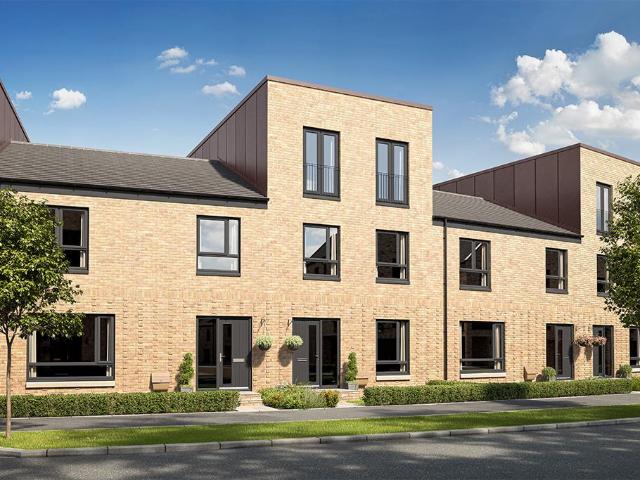
83 Highburgh road is a prominent seven apartment end terraced house, which is the largest property of its kind, extending to over 2,600 square feet and which won ‘best family home’ for developers building fewer than 50 homes a year. The house is part of a unique development of five luxurious townhouses which were completed in 2016. The property was part of an innovative development where the five properties were designed to complete this section of Highburgh Road and with the use of hand chiselled red sandstone to the front and rear, these houses now dovetail, almost seamlessly with the adjacent townhouses. This property however, due to its modern high specification build, offers all the advantages of a progressive, practical internal layout providing all the benefits of a new home whilst at the same time having the internal proportions of the original neighbouring period houses. Significant features include period sash and case double glazed windows, high efficiency central heating, a
£ 815,000
3 bedroom semi detached house for sale
View photo
House · for sale
£ 225,000
3 bedroom semi detached house for sale
Yoker
· 3 Bedrooms · 1 Bath · House
· Garden · Equipped kitchen · Heating
Yoker · 3 Bedrooms · 1 Bath · House · Garden · Equipped kitchen · Heating
Semi-detached modernised property benefitting from a fantastic lay out comprising fabulous downstairs family / entertaining space and three generous bedrooms upstairs ! The internals comprise of a welcoming hallway, bright generous lounge, open plan dining kitchen, three bedrooms, modern bathroom and ample storage.The spacious lounge is front facing and has wall feature fire making an eye catching focal point, quality flooring which flows into the open plan dining kitchen, this is spacious in size with the kitchen area having a excellent range of wall and base mounted units and a peninsula island providing further storage and surface space. The kitchen also has a selection of integrated appliances. The dining area also gives access to rear garden. The upper level of the accommodation comprises three generous bedrooms, completing the internals is the modern three-piece bathroom. The property is further enhanced by gas central heating, modern double glazing throughout, attic space provid
£ 225,000
3 bedroom terraced house for sale
View photo
House · for sale
£ 160,000
Updated
3 bedroom terraced house for sale
Yoker
· 3 Bedrooms · 1 Bath · House
· Garden · Equipped kitchen · Parking · Concierge · Heating
Yoker · 3 Bedrooms · 1 Bath · House · Garden · Equipped kitchen · Parking · Concierge · Heating
Number Eighty Eight is situated in this much admired Crescent directly opposite Honeybog Hill & Fields offering spacious flexible accommodation over two levels. An entrance vestibule leads to the reception hallway and the front facing lounge. The kitchen and bathroom are both at the rear with the kitchen having ample storage and integrated appliances of oven, hob and extractor hood. There is also a Upvc door leading to the rear garden. There is a storage cupboard in the hallway that has access to the sub floor. On the first floor there are three double bedrooms, both the front bedrooms enjoying those stunning open aspects. The specification includes double glazing & gas central heating. Externally to the front there is a stone chipped driveway with the benefit of wrought iron gates for secure off road parking and to the rear a level lawn garden with external access to a cupboard for storage and garden equipment. Dimensions Kitchen 3.9 x 2.5 Lounge 4.1 x 3.8 Principal Bedroom 4.2 x 3.1
£ 160,000
3 bedroom detached villa house for sale
View photo
House · for sale
£ 249,000
Updated
3 bedroom detached villa house for sale
Yoker
· 3 Bedrooms · 1 Bath · House
· Garden · Parking · Equipped kitchen
Yoker · 3 Bedrooms · 1 Bath · House · Garden · Parking · Equipped kitchen
This rarely available three-bedroom detached villa enjoys a prime corner plot within a highly sought-after residential development and benefits from a substantial rear extension. Offering generous family accommodation throughout, the property benefits from extensive enclosed gardens, driveway parking, detached garage, modern shower room, and a spacious kitchen complemented by a matching utility area. Presented in immaculate condition, this exceptionally well-maintained home is sure to appeal to discerning purchasers seeking a long-term family home in a desirable location. Accommodation A welcoming side entrance porch opens into a bright and spacious open-plan lounge, a versatile living area with ample space for a range of furniture arrangements. The lounge flows seamlessly into the family dining room, while a further opening leads to the comfortable sitting room at the rear, creating excellent space for both everyday family life and entertaining. The impressive kitchen is fitted with a
£ 249,000
3 bedroom semi detached house for sale
View photo
House · for sale
£ 240,000
Updated
3 bedroom semi detached house for sale
Yoker
· 3 Bedrooms · 2 Baths · House
· Garden · Equipped kitchen
Yoker · 3 Bedrooms · 2 Baths · House · Garden · Equipped kitchen
Situated within a popular residential location, close by to Ralston primary school and nursery, this extended semi-detached villa offers spacious and flexible family accommodation, while presenting an excellent opportunity for a purchaser to add their own style and value with a degree of internal modernisation and cosmetic improvement. The accommodation comprises a bright and spacious lounge/dining room, providing an ideal space for everyday family living and entertaining. The fitted kitchen offers a range of wall and base units with ample workspace. A valuable ground floor extension adds versatility to the home and incorporates a generous double bedroom and shower room, making it ideal for multi-generational living, guests, or those requiring ground floor accommodation. On the upper level, there are two well-proportioned bedrooms together with the main family bathroom. Externally, the property benefits from private gardens to both the front and rear, offering excellent outdoor space f
£ 240,000
2 bedroom terraced house for sale
View photo
House · for sale
£ 163,000
Updated
2 bedroom terraced house for sale
Yoker
· 2 Bedrooms · 2 Baths · House
· Garden · Equipped kitchen · Concierge · Heating
Yoker · 2 Bedrooms · 2 Baths · House · Garden · Equipped kitchen · Concierge · Heating
UNEXPECTEDLY BACK ON THE MARKET* Beautifully presented modern mid terrace villa situated within a much admired residential development. The property on offer comprises welcoming reception hallway, well presented and good sized lounge, impressive modern fitted kitchen and downstairs cloaks/WC. On the upper level, there are two good sized bedrooms and stylish modern bathroom. The property is further complemented by double glazing, gas central heating and front and rear garden grounds.Barshaw Road is ideally situated for a range of local amenities and offers nearby high street shopping at both Braehead and Silverburn shopping complexes also close by public transport links and motorway links providing easy access to Glasgow city centre and destinations further afield. Viewing at the earliest is highly recommended to avoid disappointment
£ 163,000
4 bedroom detached bungalow for sale
View photo
Bungalow · for sale
£ 490,000
Updated
4 bedroom detached bungalow for sale
Yoker
· 4 Bedrooms · Bungalow
· Equipped kitchen
Yoker · 4 Bedrooms · Bungalow · Equipped kitchen
Occupying a desirable position in Bearsden, 5 Hillside Drive is a spacious four-double-bedroom family home that has been extensively renovated and enhanced. The result is generous, contemporary accommodation with a thoughtful layout, complemented by a highly convenient setting close to schooling, transport links, green spaces and Bearsden Cross. Inside the Home The impressive open-plan kitchen and dining space provides a sociable and practical setting for everyday family life and entertaining, with a substantial central island creating a natural focal point. A separate utility room provides useful additional space, while the bright lounge offers a comfortable area for relaxing. Four double bedrooms provide excellent flexibility for family living, with a family bathroom and Jack-and-Jill bathroom serving the accommodation. Newly installed dormer windows further enhance the upper floor, creating additional space and versatility. Outside To the front, a generous double driveway provides a
£ 490,000
4 bedroom detached house for sale
View photo
House · for sale
£ 456,995
Updated
4 bedroom detached house for sale
Yoker
· 4 Bedrooms · House
· Equipped kitchen · Parking · Powder room
Yoker · 4 Bedrooms · House · Equipped kitchen · Parking · Powder room
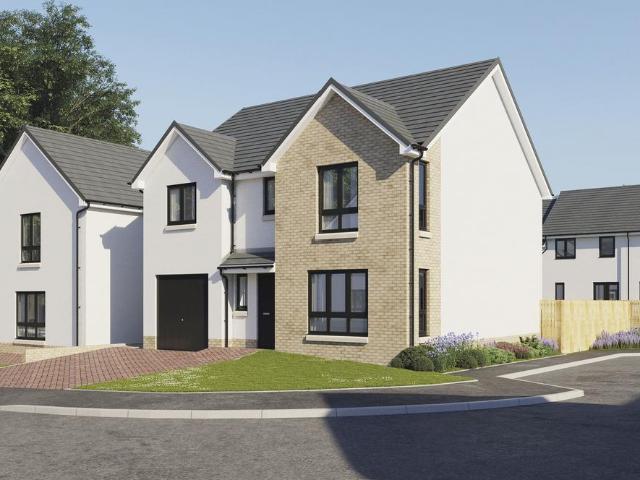
Plot 30 (The Addington) - priced at £456,995 About the Home The Addington is a well-equipped 4-bedroom home ideal for modern family living. This double-fronted home features an integral garage and a spacious living room at the front of the ground floor, with a cloakroom and under-stair store adding to the entrance hall. To the rear, an open-plan kitchen, family, and dining area benefits from an adjacent utility room and pantry space. Upstairs, three double bedrooms and an additional single bedroom share access to a family bathroom, complete with white sanitaryware and chrome-finish brassware. Bedrooms 1 and 2 both boast handy en-suite shower rooms. Additional information Estate Management Charge: £245.65 Total internal floor area: 1410 sq ft Annual service charge: None Council tax band: TBC Tenure: Freehold Predicted EPC rating: B Predicted completion window: Summer 2027 The additional information provided for council tax, service charges and ground rents (where applicable) is only an
£ 456,995
3 bedroom semi detached house for sale
View photo
House · for sale
£ 333,995
Updated
3 bedroom semi detached house for sale
Yoker
· 3 Bedrooms · House
· Garden · Equipped kitchen · Powder room
Yoker · 3 Bedrooms · House · Garden · Equipped kitchen · Powder room
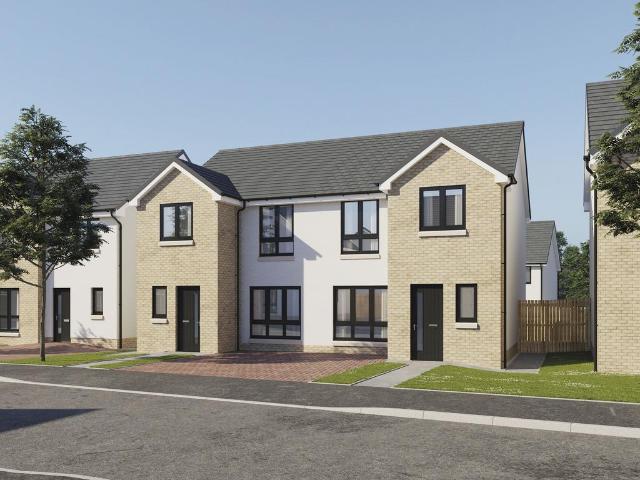
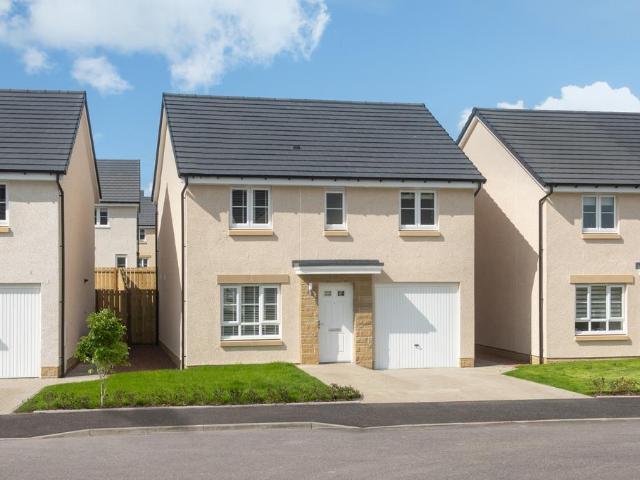
Plot 19 (The Ardeer 2) - priced at £333,995 About the Home The Ardeer is a 3-bedroom home that features an open-plan kitchen and dining area, with an oven, hob and hood and French doors in the dining area that open onto the rear garden. The separate, front-facing living room incorporates the staircase to the first floor, and benefits from a useful under-stairs cupboard. The cloakroom is conveniently located in the hallway, beside the entrance door. Upstairs are all three bedrooms, two of which are double in size. Bedroom 1 boasts an en-suite shower room, while the remaining bedrooms share the family bathroom. A storage cupboard on the landing completes this floor. Additional information Estate Management Charge: £245.65 Total internal floor area: 928 sq ft Annual service charge: None Council tax band: TBC Tenure: Freehold Predicted EPC rating: B Predicted completion window: Spring 2027 The additional information provided for council tax, service charges and ground rents (where applicab
£ 333,995
3 bedroom semi detached house for sale
View photo
House · for sale
£ 225,000
Updated
3 bedroom semi detached house for sale
Yoker
· 3 Bedrooms · 1 Bath · House
· Garden · Equipped kitchen · Concierge · Heating
Yoker · 3 Bedrooms · 1 Bath · House · Garden · Equipped kitchen · Concierge · Heating
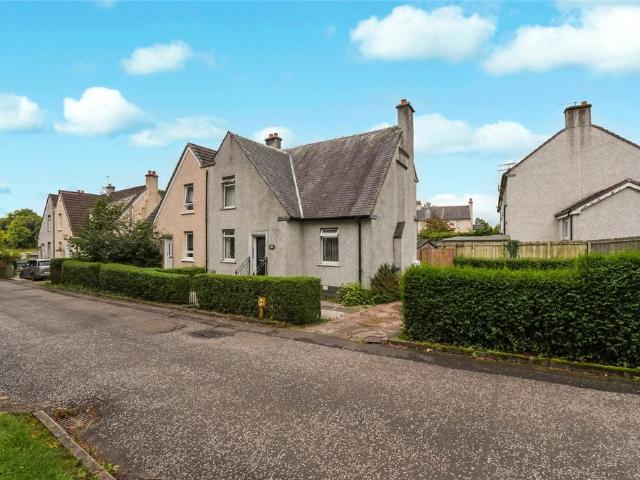
TAKING PART IN THE UK’S BIGGEST OPEN HOUSE EVENT, SATURDAY THE 26TH OF SEPTEMBER 2026 CALL NOW FOR MORE DETAILS ON[use Contact Agent Button]* Occupying a generous corner garden plot adjacent to a picturesque tree-lined square, this attractive semi-detached villa offers well-proportioned family accommodation with excellent potential for future extension, subject to the necessary planning consents. The accommodation is formed over two levels and comprises a welcoming reception hall, a bright and spacious living room enhanced by dual aspect windows which provide an abundance of natural light, a fitted kitchen, and a versatile ground floor bedroom which could also be utilised as a dining room, family room or home office. The upper level provides two well-proportioned double bedrooms together with a modern shower room. The property further benefits from gas central heating and double glazing throughout. Externally, the home enjoys extensive gardens to the front, side and rear, offering exce
£ 225,000
3 bedroom semi detached house for sale
View photo
House · for sale
£ 319,995
3 bedroom semi detached house for sale
Yoker
· 3 Bedrooms · House
· Garden · Equipped kitchen · Powder room
Yoker · 3 Bedrooms · House · Garden · Equipped kitchen · Powder room
Plot 49 (The Hillside) - priced at £319,995 About the Home The Hillside is a charming 3-bedroom home that blends traditional family home values with sleek modern design, featuring an en suite to bedroom 1, open-plan living space to the ground floor, and a well-equipped family bathroom. A welcoming entrance hall offers access into a useful downstairs cloakroom before opening into the open-plan kitchen, living, and dining area. The kitchen is complete with contemporary fitted units and useful integrated appliances, while a wall provides partial separation to the living room at the rear of the property. This space is extended into the rear garden through elegant French doors. A storage cupboard completes this floor. Upstairs, two double bedrooms and a further bedroom occupy three corners of the layout, while the family bathroom occupies the fourth. Bedroom 1 benefits from an en-suite shower room, while both wet rooms boast the same specification of Roca sanitaryware, Bristan chrome-finish
£ 319,995
3 bedroom semi detached house for sale
View photo
House · for sale
£ 130,000
3 bedroom semi detached house for sale
Yoker
· 3 Bedrooms · 1 Bath · House
· Garden · Equipped kitchen · Heating
Yoker · 3 Bedrooms · 1 Bath · House · Garden · Equipped kitchen · Heating
Presenting this spacious three bedroom semi detached villa, ideally situated within a popular and well-established cul de sac location. This well appointed home provides spacious room sizes throughout, ensuring comfortable and versatile living accommodation. Upon entering, you are greeted by a welcoming hallway that leads to the bright and generously proportioned lounge with large window overlooking the private front garden. The large kitchen offers ample storage and workspace, making it ideal for home cooking and family meals. The property further benefits from a convenient downstairs bathroom, adding to the practicality of the layout. Upstairs, there are three bedrooms, each offering plenty of natural light and flexibility for any family. The home is enhanced by modern gas central heating and double glazing, ensuring warmth and energy efficiency all year round. Located within close proximity to a wide range of local amenities, including shops, schools, and transport links, this prope
£ 130,000
3 bedroom detached house for sale
View photo
House · for sale
£ 389,995
Updated
3 bedroom detached house for sale
Yoker
· 3 Bedrooms · House
· Garden · Equipped kitchen · Powder room
Yoker · 3 Bedrooms · House · Garden · Equipped kitchen · Powder room
Plot 26 (The Langland) - priced at £389,995 About the Home The Langland is a stunning 3-bedroom home featuring open-plan living space, integrated kitchen appliances, and an en suite to bedroom 1. To the rear of the ground floor, an open-plan kitchen and dining room benefits from integrated appliances and French doors leading to the rear garden, while the floor is completed by a spacious front-facing living room, a cloakroom, and useful storage. Two double bedrooms – one of which has the advantage of an en suite – and an additional single bedroom are found on the first floor, sharing access to a well-equipped family bathroom. Additional information Estate Management Charge: £245.65 Total internal floor area: 1072 sq ft Annual service charge: None Council tax band: TBC Tenure: Freehold Predicted EPC rating: B Predicted completion window: Spring 2027 The additional information provided for council tax, service charges and ground rents (where applicable) is only an estimation. Please check
£ 389,995
3 bedroom terraced house for sale
View photo
House · for sale
£ 264,995
3 bedroom terraced house for sale
Yoker
· 3 Bedrooms · House
· Garden · Equipped kitchen · Powder room
Yoker · 3 Bedrooms · House · Garden · Equipped kitchen · Powder room
Plot 66 (The Hanbury) - priced at £264,995 Choose a home that’s meant to be yours Ready to celebrate in style? Save thousands to spend however you choose on selected Bellway plots* – upgrades, deposit, Stamp Duty, the choice is entirely yours. *Available on selected plots only. Terms and conditions apply. For full T&Cs visit bellway.co.uk About the Home The Hanbury is a 3-bedroom family home that features an open-plan kitchen, living, and dining room, two double bedrooms, a further single bedroom, and a well-equipped family bathroom. On the ground floor, an open-plan kitchen, living, and dining room follows a entrance hall, complete with integrated appliances and elegant French doors leading to the rear garden. A cloakroom completes this floor. To the first floor, two double bedrooms and a further single bedroom have access to a stylish family bathroom, complete with wall tiling, Roca sanitaryware, and Bristan chrome-finish brassware. Additional information Estate Management Charge: £2
£ 264,995
2 bedroom semi detached house for sale
View photo
House · for sale
£ 180,000
Updated
2 bedroom semi detached house for sale
Yoker
· 2 Bedrooms · 1 Bath · House
· Garden · Equipped kitchen · Parking
Yoker · 2 Bedrooms · 1 Bath · House · Garden · Equipped kitchen · Parking
SUMMARY Immaculately presented two-bedroom semi-detached villa on Faskin Road, featuring private front and rear gardens, driveway, garage, and spacious accommodation throughout. Offered in true walk-in condition, this is an ideal home for a variety of buyers DESCRIPTION Situated on the popular Faskin Road, this beautifully presented two-bedroom semi-detached villa is offered to the market in true walk-in condition. The property provides bright and spacious accommodation throughout, making it an ideal purchase for first-time buyers, couples, or those looking to downsize. The ground floor comprises a welcoming entrance hallway leading to a spacious lounge and a modern fitted kitchen with ample storage and workspace. Upstairs, there are two generously sized double bedrooms and a stylish family bathroom finished to a high standard. Externally, the property benefits from private front and rear gardens, providing excellent outdoor space for relaxing and entertaining. A driveway and detached
£ 180,000
3 bedroom detached house for sale
View photo
House · for sale
£ 354,995
3 bedroom detached house for sale
Yoker
· 3 Bedrooms · House
· Garden · Gym · Equipped kitchen · Parking
Yoker · 3 Bedrooms · House · Garden · Gym · Equipped kitchen · Parking
Plot 4 (The Rosedale) - priced at £354,995 About the Home Step inside the Rosedale, an impressive 3-bedroom home with open-plan living, double glazed windows, and an en suite to the primary bedroom. We know you’ll love this one. You’ll get that ‘ahhh, home’ feeling as soon as you step in, with a brief entry hallway opening into the open-plan living and dining area. As the Rosedale’s social hub, it’s a place everyone naturally gravitates towards, with a set of French doors as the cherry on top (someone say BBQ?). The kitchen is next door, with a trendy fitted interior complete with integrated appliances ready for you to rustle up your favourite dishes. There’s even a handy side door into the garden in here. Enjoy the space you’ll have in the integral garage; if you’ve always wanted a home gym, workshop or a place to keep your gardening equipment organised, now’s your chance. To the first floor are three bedrooms, all of which are double. Wake up to that ‘hotel feeling’ in the primary be
£ 354,995
4 bedroom detached house for sale
View photo
House · for sale
£ 445,000
Updated
4 bedroom detached house for sale
Yoker
· 4 Bedrooms · House
Yoker · 4 Bedrooms · House
The elegantly proportioned exterior reflects the immense prestige of this exceptional family home. From the lounge’s bay window to the feature staircase with half landing, from the french doors of the dining room to the en-suite showers, comfort is combined with visual appeal. Plot 35 Tenure: FreeholdLength of lease: N/AAnnual ground rent amount (£): N/AGround rent review period (year/month): N/AAnnual service charge amount (£): 86.50Service charge review period (year/month): YearlyCouncil tax band (England, Wales and Scotland): GReservation fee (£): 500For more information about the optional extras available in our new homes, please visit the Miller Homes website. Plot 51 Tenure: FreeholdLength of lease: N/AAnnual ground rent amount (£): N/AGround rent review period (year/month): N/AAnnual service charge amount (£): 86.50Service charge review period (year/month): YearlyCouncil tax band (England, Wales and Scotland): GReservation fee (£): 500For more information about the optional extr
£ 445,000
4 bedroom terraced house for sale
View photo
House · for sale
£ 379,995
4 bedroom terraced house for sale
Yoker
· 4 Bedrooms · House
· Garden · Balcony · Equipped kitchen
Yoker · 4 Bedrooms · House · Garden · Balcony · Equipped kitchen
The Templeton is a spacious four‐bedroom home, thoughtfully designed for modern family living.The ground floor features an open‐plan kitchen and dining area, with French doors opening onto the garden, perfect for entertaining or enjoying mealtimes together. A well‐sized bedroom and a convenient downstairs WC complete this level.On the first floor, you'll find a spacious lounge with Juliet balcony, a family bathroom, and an additional bedroom, offering flexible spaces.The second floor features a luxurious master bedroom benefiting from a private en‐suite, alongside a second double bedroom.With flexible living spaces across three floors, the Templeton perfectly balances practicality, comfort, and style
£ 379,995
5 bedroom semi detached house for sale
View photo
House · for sale
£ 300,000
5 bedroom semi detached house for sale
Yoker
· 5 Bedrooms · 2 Baths · House
· Garden · Equipped kitchen
Yoker · 5 Bedrooms · 2 Baths · House · Garden · Equipped kitchen
McEwan Fraser Legal is delighted to present this exceptional five bedroom semi detached home is brought to market in truly immaculate condition and offers the perfect setting for family life. Step through the front door and the living room sits immediately to your left, a bright and generously sized room with a bay window and a wonderfully serene feel. From here you move through to the open plan kitchen and dining room, made possible by the single storey extension to the rear, where double doors lead straight out to the garden. Where the original kitchen once stood, youll now find a handy utility room, which in turn leads through to a three-piece bathroom suite complete with shower. Upstairs are three double bedrooms, two of which benefit from fitted wardrobes, and all offering ample floor space for a double bed plus freestanding furniture. A second three-piece bathroom suite serves this floor, this time with a shower over the bath, and it is immaculate throughout, having been newly in
£ 300,000
2 bedroom semi detached house for sale
View photo
House · for sale
£ 170,000
2 bedroom semi detached house for sale
Yoker
· 2 Bedrooms · 1 Bath · House
· Garden · Equipped kitchen · Parking
Yoker · 2 Bedrooms · 1 Bath · House · Garden · Equipped kitchen · Parking
This well-appointed semi-detached home enjoys a fantastic position towards the end of a quiet cul-de-sac within this sought-after pocket of Darnley. Set against a lovely leafy backdrop to the rear, the property offers well proportioned accommodation, generous garden grounds and a large driveway providing excellent off-street parking.Ideally positioned for a range of local amenities, schools and public transport links, this is a superb home that is likely to appeal to a wide range of buyers. Early viewing is highly recommended.The ground floor accommodation comprises a welcoming entrance vestibule leading into a bright front-facing living room. The living room flows through to a modern fitted kitchen, complete with a range of wall and base-mounted units providing excellent storage and space for appliances. Open plan to the kitchen is a dining area, creating a sociable space for everyday family life and entertaining, with direct access into the generous rear gardens.Upstairs, there are t
£ 170,000
3 bedroom terraced house for sale
View photo
House · for sale
£ 324,995
3 bedroom terraced house for sale
Yoker
· 3 Bedrooms · House
· Garden · Equipped kitchen
Yoker · 3 Bedrooms · House · Garden · Equipped kitchen
The Doulton is a home where modern design meets family-friendly living.The open-plan kitchen and dining area forms the hub of the home, with French doors leading into the garden for seamless indoor-outdoor living. A generous lounge offers space to unwind, while a downstairs WC adds convenience.Upstairs, the main bedroom boasts a sleek en-suite, while two additional bedrooms share a stylish family bathroom.With its balanced layout, the Doulton makes family life simple and enjoyable
£ 324,995
4 bedroom detached house for sale
View photo
House · for sale
£ 360,000
Updated
4 bedroom detached house for sale
Yoker
· 4 Bedrooms · 2 Baths · House
· Garden · Fireplace · Parking · Equipped kitchen · Concierge · Heating
Yoker · 4 Bedrooms · 2 Baths · House · Garden · Fireplace · Parking · Equipped kitchen · Concierge · Heating
Lovely modern detached villa located in the high sought Crawford Road. Enjoying a great location on the best side of the street backing woodland and with south facing rear garden. This family home provides excellent living space and comes with gas central heating and UPVC double glazing. Sitting in level gardens which are enclosed to the rear and designed for easy maintenance. To the front there is a open lawn and driveway for off street parking. Integral single garage. The accommodation on the ground floor comprises reception hall with WC, large living room with fireplace, dining room with twin glazed doors giving access to the large conservatory. Modern fitted kitchen with integrated appliances and there is a separate modern utility room. Upstairs there are 4 excellent sized bedrooms (en suite shower room to the main bedroom) and modern fitted family bathroom. Houston is a residential area which is an ideal base for the commuting client, being a drive away from the bypass which links
£ 360,000
2 bedroom semi detached house for sale
View photo
House · for sale
£ 170,000
2 bedroom semi detached house for sale
Yoker
· 2 Bedrooms · 1 Bath · House
· Garden · Equipped kitchen · Parking · Heating
Yoker · 2 Bedrooms · 1 Bath · House · Garden · Equipped kitchen · Parking · Heating
A rarely available modern semi detached villa set on a generous plot within a child friendly cul-de-sac and is perfectly suited for first time buyers looking to make a home of their own. The accommodation comprises a welcoming entrance hallway, spacious lounge with access to the dining room. The dining room providing open plan access to the kitchen and patio doors leading to the large rear gardens and access into the garage. Upstairs the property has two double bedrooms and a beautiful modern shower room. The property benefits from double glazing, gas central heating, driveway and large gardens to the front and rear. A degree of upgrading and modernisation is required which is reflected in the realistic asking price. Early viewing is recommended. First time buyer package available. Mortgage Advice To receive further advice on the most competitive mortgage product, please do not hesitate to contact our mortgage professionals to arrange a suitable appointment. Your home may be repossesse
£ 170,000
4 bedroom detached house for sale
View photo
House · for sale
£ 357,995
4 bedroom detached house for sale
Yoker
· 4 Bedrooms · House
· Garden · Equipped kitchen · Parking
Yoker · 4 Bedrooms · House · Garden · Equipped kitchen · Parking
This 4 bedroom detached home is ideal for those looking to take the next step, with a front-facing lounge and an open-plan kitchen/dining area opening to the garden. Upstairs, 4 bedrooms include a main bedroom with en suite and a family bathroom. A utility space, WC, and integral garage complete this home
£ 357,995
2 bedroom semi detached house for sale
View photo
House · for sale
£ 240,000
Updated
2 bedroom semi detached house for sale
Yoker
· 2 Bedrooms · 1 Bath · House
· Garden · Parking · Equipped kitchen
Yoker · 2 Bedrooms · 1 Bath · House · Garden · Parking · Equipped kitchen
• Two bedroomed semi-detached villa by John Lawrence• Generous enclosed rear garden and detached garage• Bright and stylish interior with modern kitchen and contemporary family bathroom• Floored and lined attic providing excellent additional living, working or storage space• Off-street driveway parking • Situated within the highly desirable Colquhoun Park district of Bearsden• Colquhoun Park Primary and Boclair Academy catchment area Occupying a corner position within the ever-popular Colquhoun Park district, this attractive semi-detached villa offers a superb opportunity for a variety of buyers, from first-time purchasers through to downsizers and young families. Built by highly regarded local builder John Lawrence, the property has been thoughtfully maintained and upgraded to provide stylish, move-in ready accommodation complemented by a substantial garden and valuable additional attic space. The accommodation is bright and well-proportioned throughout, with a welcoming lounge featur
£ 240,000
3 bedroom villa for sale
View photo
House · for sale
£ 150,000
Updated
3 bedroom villa for sale
Yoker
· 3 Bedrooms · 1 Bath · House
· Garden · Equipped kitchen
Yoker · 3 Bedrooms · 1 Bath · House · Garden · Equipped kitchen
There is plenty to like about this three-bedroom mid-terrace villa, particularly for buyers looking for a home they can improve and make their own. The property is currently in basic condition and would benefit from some modernisation, but it offers a good layout, a generous garden and a useful plot with potential to take the house further. The ground floor features a bright lounge with a lovely box bay window, separate dining room and kitchen, while upstairs there are three bedrooms and a shower room. The accommodation is well proportioned and provides a great starting point for creating a comfortable modern family home. Outside, the property continues to impress on space. There is a driveway to the front and a good-sized enclosed rear garden, which is mainly laid to lawn and offers plenty of room for children, pets or outdoor entertaining. The plot may also lend itself to an extension, subject to the necessary planning and building consents, giving buyers the opportunity to add furth
£ 150,000

Get email alerts

Don't miss out: be the first to know about new properties

The alert was correctly created

On subscribing you accept the conditions of use and the privacy policy
Alert
Receive new ads in your inbox
Save this search
Receive alerts for new listings

We'll send you an email when we have new properties for: "Houses for sale in Yoker"

The alert was correctly created

Lesmuir Drive G14 Glasgow
Whimbrel Wynd PA4 Renfrew
Get email alerts and be the first to see new listings
Required field
On subscribing I accept the terms of the privacy policy
Perfect! You'll soon start receiving new listings via email
Alert
Receive an email when we have new ads for Houses for sale in Yoker
Save this search
Filters

Bedrooms

Size (sq.ft)

sq.ft
sq.ft

Price

£
£

Property type

Bathrooms

Clear all filters
Receive notifications when new entries are published.