263 houses for sale in AB12

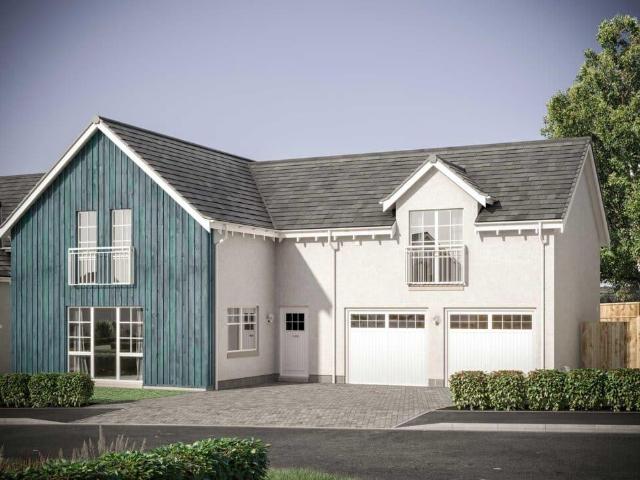
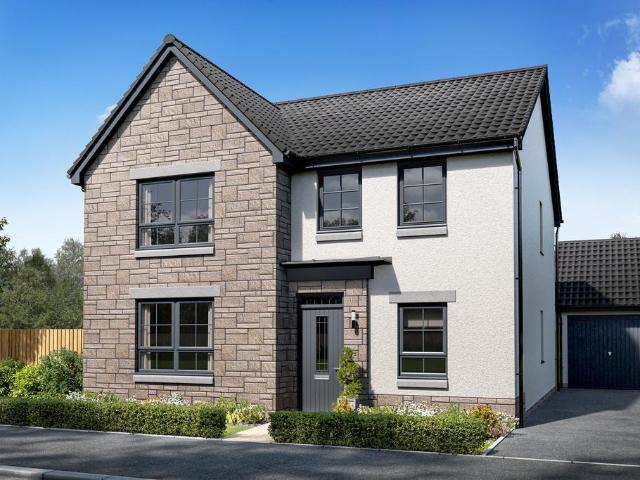
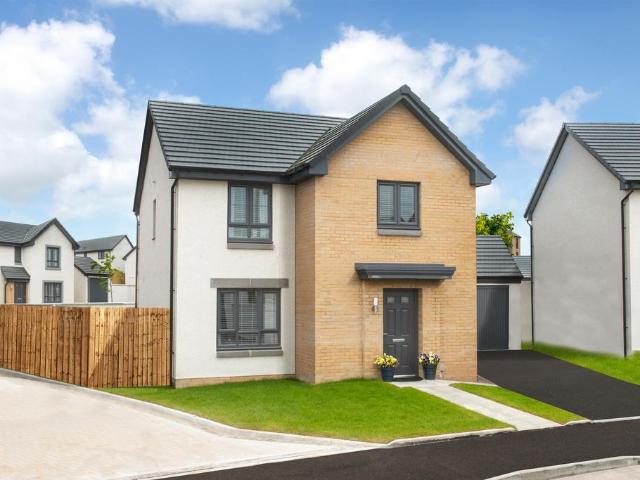
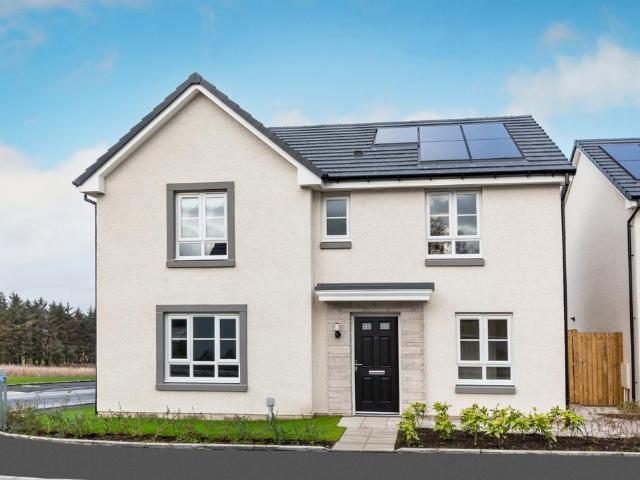
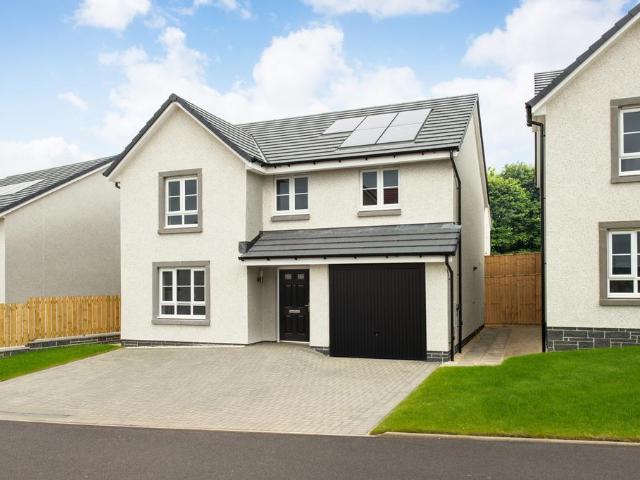
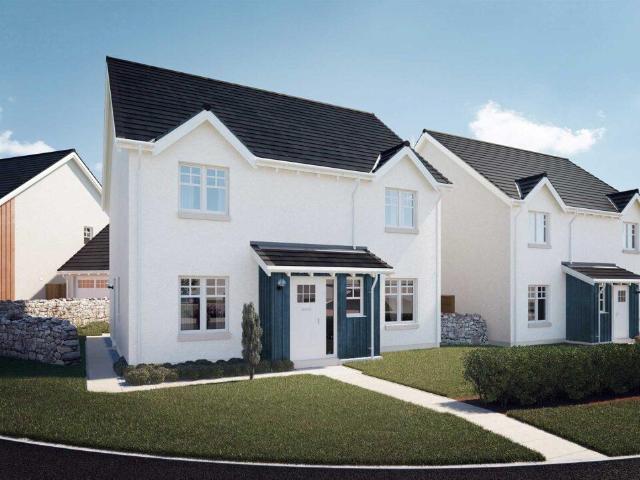
4 bedroom detached house for sale
View photo
House · for sale
£ 449,995
4 bedroom detached house for sale
AB12
· 4 Bedrooms · House
· Equipped kitchen
AB12 · 4 Bedrooms · House · Equipped kitchen
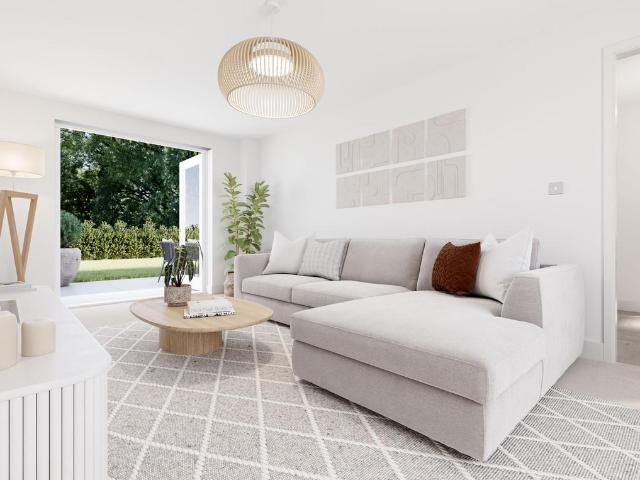
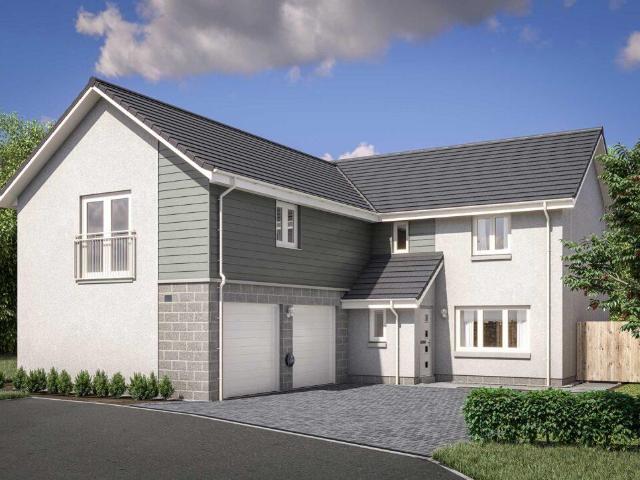
OffersShow Home for sale!100% Part Exchange Ground FloorLiving Room 3.62m x 4.66m or 11' 10 x 15' 3Kitchen/Utility 3.48m x 4.18m or 11' 5 x 13' 8Family/Dining 5.11m x 3.02m or 16' 9 x 9' 10WC 2.59m x 1.16m or 8' 5 x 3' 9Study 2.64m x 2.20m or 8' 7 x 7' 2First FloorMaster Bedroom 3.64m or x 4.61m 11' 11 x 15' 1En-suite 1.67m x 2.18m or 5' 5 x 7' 1Bedroom 2 3.71m x 3.15m or 12' 2 x 10' 4Bedroom 3 2.58m x 3.13m or 8' 5 x 10' 3Bedroom 4 2.79m x 2.48m or 9' 1 x 8' 1Bathroom 3.00m x 2.05m or 9' 10 x 6' 8
£ 449,995
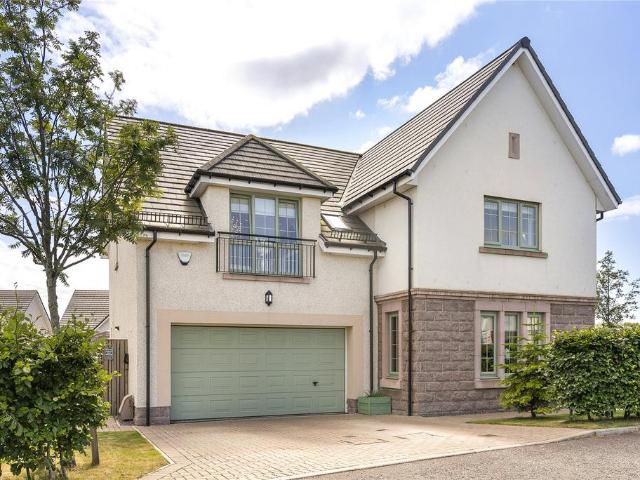
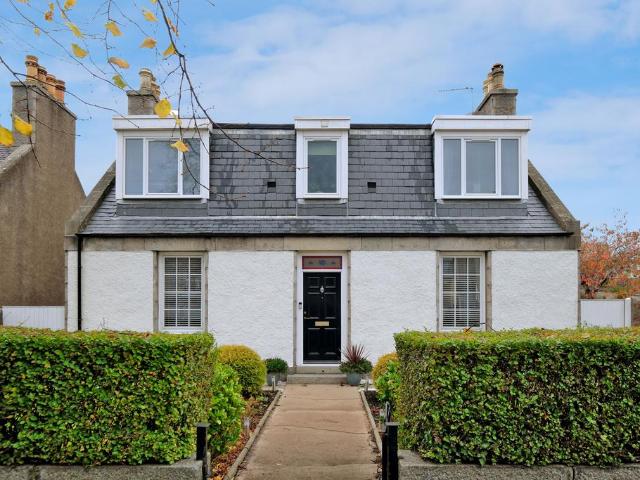
3 bedroom detached house for sale
View photo
House · for sale
£ 220,000
3 bedroom detached house for sale
AB12
· 3 Bedrooms · 3 Baths · House
AB12 · 3 Bedrooms · 3 Baths · House
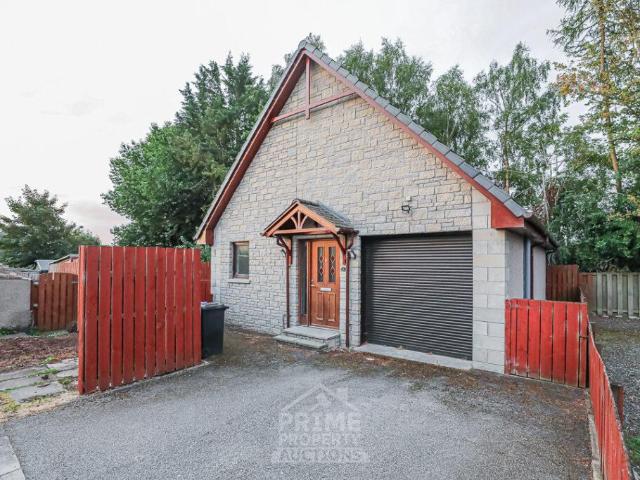
PRIME NEW LISTING. We are excited to present this vacant 3-bedroom detached house, positioned in the sought-after location of Blackburn, Aberdeen. Home report £250,000 *16, Gean Drive, Aberdeen AB21 0YN sold for £285,000 in Dec 2025; 9, Gean Drive, Aberdeen AB21 0YN sold for £272,000 in Jul 2024* Unlock the potential of this property as a profitable serviced accommodation. With local rates starting around £335 per night and a 70% occupancy rate per month, this unit could achieve an impressive £2,235 PCM (£26,827 per annum), offering an incredible percentage gross yield if secured at the guide price. Offered vacant, this property is ideal for first-time buyers or families seeking a new home. It also presents a fantastic opportunity for investors looking for strong rental potential in a highly desirable area. Ideally situated near a range of amenities, including parks, restaurants, and coffee shops, and with convenient access to schools and public transport, this property offers unparall
£ 220,000
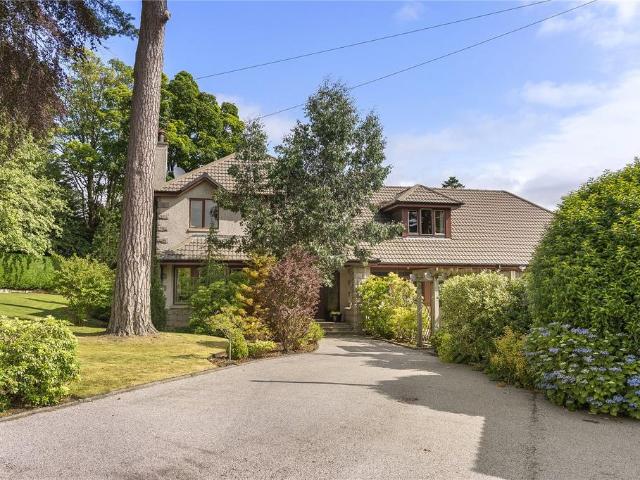
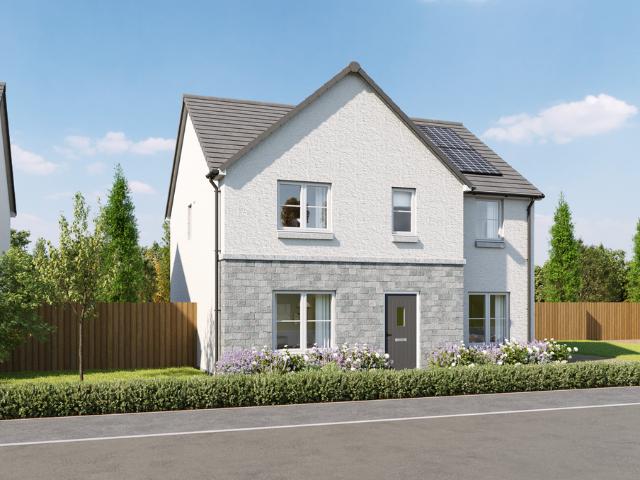
5 bedroom detached house for sale
View photo
House · for sale
£ 719,995
5 bedroom detached house for sale
AB12
· 5 Bedrooms · House
· Equipped kitchen · Parking
AB12 · 5 Bedrooms · House · Equipped kitchen · Parking
Ground FloorVestibule 1.40m x 2.16m 4' 8 x 7' 1Living Room 6.12m x 3.76m 20' 1 x 12' 4Kitchen 6.12m x 2.81m 20' 1 x 9' 2Family/Dining 6.12m x 3.30m 20' 1 x 10' 9Utility 2.10m x 3.01m 6' 11 x 9' 11WC 2.10m x 1.57m 6' 11 x 5' 2Garage 6.00m x 7.07m 19' 8 x 23' 2First FloorBedroom 1 4.10m x 5.05m 13' 5 x 16' 7En-suite 1 2.82m x 2.57m 9' 3 x 8' 5Walk-in Wardrobe 1 1.92m x 2.72m 6' 3 x 8' 11Walk-in Wardrobe 2 1.92m x 2.23m 6' 3 x 7' 4Bedroom 2 4.78m x 3.25m 15' 8 x 10' 8En-suite 2 2.53m x 1.82m 8' 4 x 6' 0Bedroom 3 3.86m x 3.62m 12' 8 x 11' 10Walk-in Wardrobe 3 1.97m x 2.92m 6' 6 x 9' 7Bedroom 4 3.01m x 3.78m 9' 11 x 12' 5Bedroom 5 3.01m x 3.78m 9' 11 x 12' 5Store/Study 1.83m x 1.83m 6' 0 x 6' 0Bathroom 2.23m x 3.63m 7' 4 x 11' 11
£ 719,995
5 bedroom detached house for sale
View photo
House · for sale
£ 620,000
5 bedroom detached house for sale
AB12
· 5 Bedrooms · 4 Baths · House
· Parking
AB12 · 5 Bedrooms · 4 Baths · House · Parking
Exceptional Cala-built executive family home enjoying a prime cul-de-sac setting overlooking “The Oval” in prestigious Milltimber We are privileged to present this outstanding five-bedroom detached executive residence with integral double garage, occupying an enviable position at the end of a peaceful cul-de-sac within Cala Homes' exclusive Murtle Den development in the highly coveted suburb of Milltimber.Completed in 2019 to Cala Homes' acclaimed Lowther design, this magnificent home offers an exceptional blend of sophisticated contemporary living, timeless elegance and superior craftsmanship. Meticulously maintained by the current owners, the property showcases an impeccable standard of finish throughout, with generously proportioned accommodation perfectly tailored to modern family life and refined entertaining. Designed with both luxury and practicality in mind, the home benefits from double glazing, a highly efficient combination of gas-fired and air source heating systems, CAT 4
£ 620,000
6 bedroom detached house for sale
View photo
House · for sale
£ 750,000
6 bedroom detached house for sale
AB12
· 6 Bedrooms · 4 Baths · House
· Garden · Parking · Concierge
AB12 · 6 Bedrooms · 4 Baths · House · Garden · Parking · Concierge
Elegant family living at its finest. A remarkable six-bedroom home with superb entertaining space, potential annexe accommodation and stunning private gardens An exceptional six-bedroom detached family home with double garage, set within beautifully landscaped gardens in one of Aberdeen's most prestigious suburbs.Birkland Wood is a truly outstanding family residence, offering generously proportioned accommodation, remarkable versatility and an enviable setting surrounded by mature gardens and abundant wildlife. Thoughtfully designed to maximise natural light, the property is enhanced by expansive picture windows throughout, creating a bright, welcoming atmosphere and bringing the beauty of the outdoors into every room.Upon entering, a magnificent reception hall sets the tone for this impressive home. A particular feature is the expansive games and entertainment room, currently housing a full-size snooker table. With patio doors opening directly onto the gardens, hardwood flooring, an u
£ 750,000
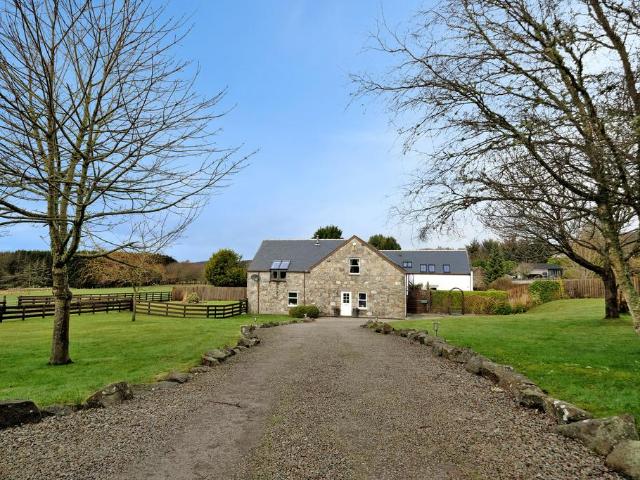
5 bedroom country house for sale
View photo
House · for sale
£ 629,950
5 bedroom country house for sale
AB12
· 5 Bedrooms · 4 Baths · House
· Garden
AB12 · 5 Bedrooms · 4 Baths · House · Garden
NOTE HOME REPORT - The home report is available to view on the Northwood website portal (northwooduk.com/aberdeen)- within the listing and select View home report.A rare opportunity to acquire an impressive five-bedroom semi-detached converted steading, beautifully presented throughout, set within approximately three-quarters of an acre of private garden grounds, in the setting of a wider privately owned estate. The Old Dairy is a spacious and stylish home which combines the character of a traditional steading conversion with the comfort and finish expected of a modern family property. Enjoying a peaceful countryside setting, the property remains well placed for the city and nearby amenities. The accommodation is presented in excellent order, with double glazing, oil central heating, contemporary oak internal doors and carpets on the first floor. A standout feature is the suite of stunning new ultra-modern bathroom upgrades, including the conversion of the downstairs WC into a shower r
£ 629,950
5 Bedroom Detached House
View photo
Villa · for sale
£ 289,000
5 Bedroom Detached House
AB12
· 5 Bedrooms · Villa
· Garden
AB12 · 5 Bedrooms · Villa · Garden
McEwan Fraser Legal is pleased to present for sale a spacious five-bedroom home in the prestigious West End suburb of Milltimber. Built circa 1999 and located at 8 Contlaw Road, this versatile property spans four levels with bedrooms and bathrooms on each floor, making it ideal for young families with room to grow or a fantastic home for extended families. The current owners, during their long tenure, have maintained and upgraded when and where necessary. Decorated in several neutral tones and filled with natural light, it also benefits from double glazing and central heating throughout. With its prime location, viewing is a must to truly appreciate everything on offer.The welcoming vestibule from the front garden opens into a spacious entrance hallway, providing access to all other accommodation. On this floor, you have a second spacious lounge or sixth bedroom and a guest WC.Head down to the lower ground floor, where you find the main lounge overlooking the rear garden, flooded with
£ 289,000
4 bedroom detached house for sale
View photo
House · for sale
£ 349,995
4 bedroom detached house for sale
AB12
· 4 Bedrooms · House
AB12 · 4 Bedrooms · House
Enjoy the best of both worlds at The Woodlands Collection, set in the thriving Countesswells neighbourhood on the edge of Aberdeen. Surrounded by open green space and woodland, yet within easy reach of the city centre, Aberdeen railway station and major road networks, the development is perfectly placed for commuters and families alike
£ 349,995
4 bedroom detached house for sale
View photo
House · for sale
£ 359,995
4 bedroom detached house for sale
AB12
· 4 Bedrooms · House
AB12 · 4 Bedrooms · House
With a stunning design and high-quality finish, the Dean is a perfect home for modern living in Countesswells. Located within the cul de sac of contemporary homes, it offers 4 bedrooms, an en suite and generous living spaces for family gatherings. With its close proximity to schools and public transport, the Dean is a house that offers you everything you need on your doorstep!
£ 359,995
4 bedroom detached house for sale
View photo
House · for sale
£ 339,995
4 bedroom detached house for sale
AB12
· 4 Bedrooms · House
· Garden · Parking · Equipped kitchen
AB12 · 4 Bedrooms · House · Garden · Parking · Equipped kitchen
This spacious and bright family home in Kings Gallop offers a large living room downstairs. An open-plan kitchen with dining and family area and separate utility each provide access to the garden. A handy WC is tucked under the stairs. Upstairs there are 4 double bedrooms, an en suite shower room, a family bathroom and additional storage. A detached garage completes this home
£ 339,995
4 bedroom detached house for sale
View photo
House · for sale
£ 399,995
4 bedroom detached house for sale
AB12
· 4 Bedrooms · House
AB12 · 4 Bedrooms · House
Enjoy the best of both worlds at The Woodlands Collection, set in the thriving Countesswells neighbourhood on the edge of Aberdeen. Surrounded by open green space and woodland, yet within easy reach of the city centre, Aberdeen railway station and major road networks, the development is perfectly placed for commuters and families alike
£ 399,995
3 bedroom semi detached house for sale
View photo
House · for sale
£ 262,995
3 bedroom semi detached house for sale
AB12
· 3 Bedrooms · House
· Equipped kitchen
AB12 · 3 Bedrooms · House · Equipped kitchen
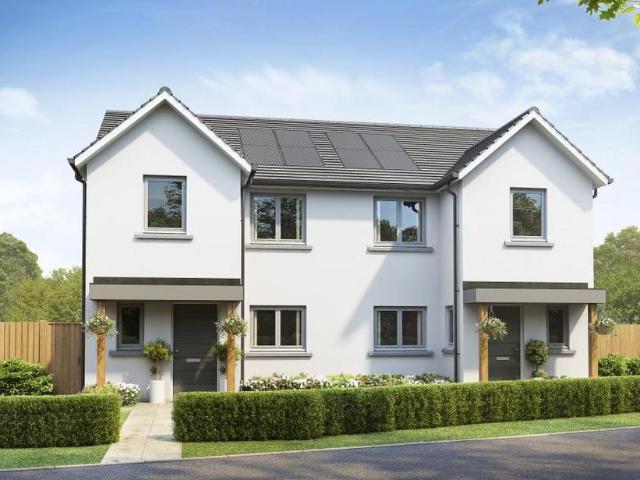
Ground FloorLiving Room 4.86m x 2.88m 15' 11 x 9' 5Kitchen 2.68m x 3.66m 8' 9 x 12' 0Family/Dining 2.13m x 2.61m 6' 11 x 8' 6WC 2.01m x 1.75m 6' 7 x 5' 8First FloorBedroom 1 3.45m x 2.90m 11' 3 x 9' 6En-suite 1.32m x 2.63m 4' 4 x 8' 7Bedroom 2 2.39m x 3.19m 7' 10 x 10' 5Bedroom 3 2.37m x 3.68m 7' 9 x 12' 0Bathroom 2.02m x 2.10m 6' 7 x 6' 10
£ 262,995
4 bedroom detached house for sale
View photo
House · for sale
£ 334,995
4 bedroom detached house for sale
AB12
· 4 Bedrooms · House
AB12 · 4 Bedrooms · House
With a stunning design and high-quality finish, the Dean is a perfect home for modern living in Bucksburn. It offers 4 double bedrooms, an en suite, WC and family bathroom, and generous living spaces for family gatherings. With its close proximity to schools and public transport, the Dean is a house that offers you everything you need on your doorstep!
£ 334,995
4 bedroom detached house for sale
View photo
House · for sale
£ 329,995
4 bedroom detached house for sale
AB12
· 4 Bedrooms · House
· Garden · Equipped kitchen
AB12 · 4 Bedrooms · House · Garden · Equipped kitchen
Book an appointment to explore this popular family home in Countesswells. Downstairs, the lounge leads through to a spacious kitchen/dining area with access to the rear garden. There is also a handy utility room and separate WC. Upstairs, you will find a spacious main bedroom with en suite, 3 further double bedrooms, a family bathroom and plenty of storage space throughout
£ 329,995
4 bedroom detached house for sale
View photo
House · for sale
£ 329,995
4 bedroom detached house for sale
AB12
· 4 Bedrooms · House
· Parking · Equipped kitchen
AB12 · 4 Bedrooms · House · Parking · Equipped kitchen
Enjoy a new lifestyle at this 4 bed family home with detached garage in Countesswells, close to the school, shops and surrounded by forest trails. Your new home features a living room, open-plan kitchen and dining area with utility room and WC. Upstairs there are 4 bedrooms, an en suite and a bathroom
£ 329,995
4 bedroom detached house for sale
View photo
House · for sale
£ 425,000
4 bedroom detached house for sale
AB12
· 4 Bedrooms · 2 Baths · House
· Garden · Equipped kitchen · Patio · Concierge
AB12 · 4 Bedrooms · 2 Baths · House · Garden · Equipped kitchen · Patio · Concierge
NOTE HOME REPORT - The home report is available to view on the Northwood website portal (northwooduk.com/aberdeen)- within the listing and select View home report. 146 Broomhill Road - a tastefully modernised and detached home in the popular area of Broomhill. The property still has many beautiful period features and benefits from a fantastic extension towards the rear offering a great space for entertaining and growing families. Early viewing is highly recommended! Extending to 150sqm, this beautiful home comprises: front entrance hallway with storage & fantastic arched ceiling, the formal front lounge with woodburning stove, a second reception room perfect for a dining room or family room and a double bedroom on the ground floor. Towards the rear of the property is a bright and spacious extension currently set out as a kitchen diner with patio and side door to the garden. The kitchen has been upgraded to a high standard and includes modern comforts such as integrated appliances, a wi
£ 425,000
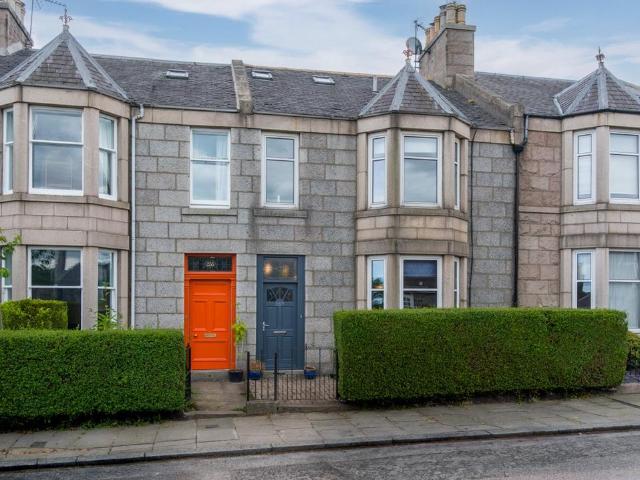
4 bedroom terraced house for sale
View photo
House · for sale
£ 350,000
4 bedroom terraced house for sale
AB12
· 4 Bedrooms · 2 Baths · House
· Garden · Fireplace · Equipped kitchen
AB12 · 4 Bedrooms · 2 Baths · House · Garden · Fireplace · Equipped kitchen
Judith Mackie is delighted to present this charming four-bedroom mid-terraced family home, ideally situated in Aberdeen’s highly sought-after West End. Built from traditional granite and complemented by a mature south-facing garden, this beautiful home perfectly blends timeless character with modern family living.Filled with warmth and retaining a wealth of original period features, the property offers generously proportioned accommodation throughout.A welcoming entrance hallway sets the tone for the home. To the front, the elegant lounge is enhanced by a beautiful bay window and a feature fireplace, creating a cosy yet spacious living area. To the rear, the dining room flows through to a contemporary fitted kitchen, while the adjoining utility room provides direct access to the enclosed south-facing garden. A bright sun room extension further enhances the living space, with patio doors opening onto the garden, creating a seamless connection between indoors and out. This versatile room
£ 350,000
4 bedroom detached house for sale
View photo
House · for sale
£ 344,995
4 bedroom detached house for sale
AB12
· 4 Bedrooms · House
· Equipped kitchen
AB12 · 4 Bedrooms · House · Equipped kitchen
The Morar has style and convenience in abundance. Its open plan kitchen/family room is perfect for time together and entertaining friends, complemented by a spacious lounge, separate dining room, downstairs WC and utility room. Upstairs, you’ll find four bedrooms, including an en suite bedroom, plus a generous family bathroom, handy storage and flexible study.Additional InformationTenure: HeritableCouncil tax band: Not made available by local authority until post-occupation
£ 344,995
4 bedroom detached house for sale
View photo
House · for sale
£ 354,995
4 bedroom detached house for sale
AB12
· 4 Bedrooms · House
· Garden · Parking · Equipped kitchen
AB12 · 4 Bedrooms · House · Garden · Parking · Equipped kitchen
This family home with detached garage offers practical living space and a dedicated home office to balance home and work life. The sociable open-plan kitchen, dining and family area adjoins a handy utility area and leads out to the rear garden. The living room is a great space to relax. Upstairs there are 4 double bedrooms, an en suite and a bathroom
£ 354,995
3 bedroom detached house for sale
View photo
House · for sale
£ 294,995
3 bedroom detached house for sale
AB12
· 3 Bedrooms · House
· Garden · Equipped kitchen
AB12 · 3 Bedrooms · House · Garden · Equipped kitchen
The Awe features a stylish open plan kitchen/dining room, an equally impressive living room with French doors to the garden and a utility room with outside access. There is also a convenient downstairs WC. Upstairs there are three bedrooms - bedroom one with an en suite - a modern family bathroom and plenty of storage.Additional InformationTenure: HeritableCouncil tax band: Not made available by local authority until post-occupation
£ 294,995
3 bedroom semi detached house for sale
View photo
House · for sale
£ 259,995
3 bedroom semi detached house for sale
AB12
· 3 Bedrooms · House
· Equipped kitchen
AB12 · 3 Bedrooms · House · Equipped kitchen
Ground FloorLiving Room 4.86m x 2.88m 15' 11 x 9' 5Kitchen 2.68m x 3.66m 8' 9 x 12' 0Family/Dining 2.13m x 2.61m 6' 11 x 8' 6WC 2.01m x 1.75m 6' 7 x 5' 8First FloorBedroom 1 3.45m x 2.90m 11' 3 x 9' 6En-suite 1.32m x 2.63m 4' 4 x 8' 7Bedroom 2 2.39m x 3.19m 7' 10 x 10' 5Bedroom 3 2.37m x 3.68m 7' 9 x 12' 0Bathroom 2.02m x 2.10m 6' 7 x 6' 10
£ 259,995
4 bedroom detached house for sale
View photo
House · for sale
£ 354,995
4 bedroom detached house for sale
AB12
· 4 Bedrooms · House
· Garden · Equipped kitchen
AB12 · 4 Bedrooms · House · Garden · Equipped kitchen
Find more space in this bright and sociable family home in Bucksburn. Downstairs features a spacious living room. Along the hallway is an open-plan kitchen/dining room with a family space to relax and French doors to the rear garden. The bright and airy utility and WC are tucked away. Upstairs, 4 spacious double bedrooms, a study/home office, an en suite and a family bathroom complete the home
£ 354,995
2 bedroom lodge for sale
View photo
House · for sale
£ 195,000
2 bedroom lodge for sale
AB12
· 2 Bedrooms · House
AB12 · 2 Bedrooms · House
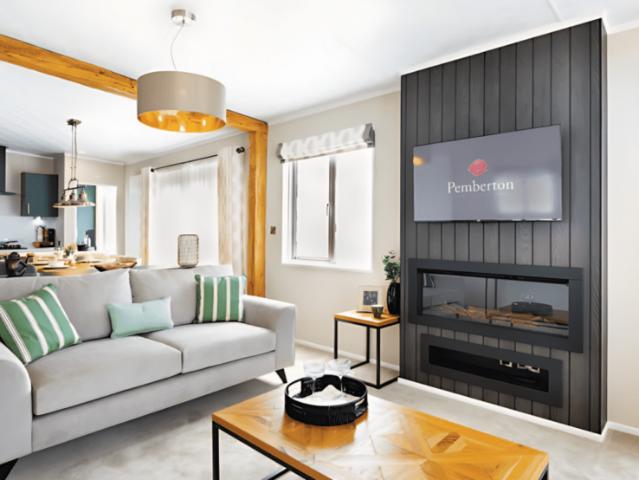
Reference: #16471 *Pemberton Rivendale – Luxury Riverside Living at Persley Residential Park* Discover the perfect blend of comfort and tranquillity at Persley Residential Park with the stunning Pemberton Rivendale. Priced at £195,000, this exquisite new build property offers a sophisticated lifestyle specifically designed for those seeking a peaceful, residential community of like-minded neighbours. This two-bedroom lodge is crafted to the highest standards, featuring modern double glazing and a spacious, fully furnished interior that exudes elegance from the moment you step inside. The master suite benefits from a private en-suite shower, providing a touch of daily luxury. As a fully residential property with 12-month park status, this lodge is designed for year-round living, allowing you to fully embrace the beauty of the changing seasons. Situated in a picturesque riverside location, the home offers breath-taking countryside views that provide a serene backdrop to your daily life.
£ 195,000
5 bedroom detached house for sale
View photo
House · for sale
£ 599,995
5 bedroom detached house for sale
AB12
· 5 Bedrooms · House
· Equipped kitchen · Parking
AB12 · 5 Bedrooms · House · Equipped kitchen · Parking
Ground FloorLiving Room 4.11m x 6.37m 13' 5 x 20' 10Kitchen 4.00m x 3.33m 13' 1 x 10' 11Family Room 4.00m x 3.07m 13' 1 x 10' 0Dining Room 3.54m x 3.33m 11' 7 x 10' 11Utility 2.55m x 1.76m 8' 4 x 5' 9WC 1.90m x 1.75m 6' 2 x 5' 8Garage 6.03m x 6.11m 19' 9 x 20' 0First FloorBedroom 1 5.90m x 4.68m 19' 4 x 15' 4En-Suite 1 2.87m x 2.17m 9' 4 x 7' 1Walk-in Wardrobe 1.76m x 2.48m 5' 9 x 8' 1Bedroom 2 4.08m x 3.36m 13' 4 x 11' 0En-Suite 2 2.88m x 1.49m 9' 5 x 4' 10Bedroom 3 3.75m x 3.36m 12' 3 x 11' 0Bedroom 4 3.75m x 3.36m 12' 3 x 11' 0Bedroom 5 2.97m x 2.91m 9' 8 x 9' 6Bathroom 2.87m x 2.33m 9' 5 x 7' 7
£ 599,995
3 bedroom semi detached house for sale
View photo
House · for sale
£ 291,995
3 bedroom semi detached house for sale
AB12
· 3 Bedrooms · House
· Garden · Equipped kitchen · Parking · Patio
AB12 · 3 Bedrooms · House · Garden · Equipped kitchen · Parking · Patio
The Ash 3 is one of our most popular three-bedroom homes, ideal for couples and young families or those looking to downsize and stay in one of the best locations in Aberdeen. On the ground floor, the property features a spacious dual aspect open-plan lounge/ dining/ kitchen, from which French doors provide access to the rear garden. A large under-stairs cupboard offers generous storage and there is a separate WC located in the hall. Upstairs the main bedroom has its own en-suite shower room. There are 2 additional double bedrooms, a stylish family bathroom fitted with white suite and chrome towel rail. A cupboard on the landing, which provides practical storage for towels and linens, completes the accomodation. Outside the rear garden is fully enclosed & will be seeded, providing a safe area for pets or children to play. There is a patio area, ideal for entertaining or relaxing on a sunny day. The front garden is turfed and landscaped and there are 2 parking spaces for the property. Pl
£ 291,995
3 bedroom semi detached house for sale
View photo
House · for sale
£ 294,995
3 bedroom semi detached house for sale
AB12
· 3 Bedrooms · House
· Garden · Equipped kitchen · Parking · Patio
AB12 · 3 Bedrooms · House · Garden · Equipped kitchen · Parking · Patio
The Ash 3 is one of our most popular three-bedroom homes, ideal for couples and young families or those looking to downsize and stay in one of the best locations in Aberdeen. On the ground floor, the property features a spacious dual aspect open-plan lounge/ dining/ kitchen, from which French doors provide access to the rear garden. A large under-stairs cupboard offers generous storage and there is a separate WC located in the hall. Upstairs the main bedroom has its own en-suite shower room. There are 2 additional double bedrooms, a stylish family bathroom fitted with white suite and chrome towel rail. A cupboard on the landing, which provides practical storage for towels and linens, completes the accomodation. Outside the rear garden is fully enclosed & will be seeded, providing a safe area for pets or children to play. There is a patio area, ideal for entertaining or relaxing on a sunny day. The front garden is turfed and landscaped and there are 2 parking spaces for the property. Pl
£ 294,995
3 bedroom semi detached house for sale
View photo
House · for sale
£ 274,995
3 bedroom semi detached house for sale
AB12
· 3 Bedrooms · House
· Equipped kitchen
AB12 · 3 Bedrooms · House · Equipped kitchen
Book an appointment to start your new home journey at King's Gallop. The Craigend is a fantastic 3 bedroom semi-detached home in Countesswells with a modern open plan kitchen/dining/family area. There is also a spacious lounge, downstairs WC and plenty of storage space. Upstairs you will find three double bedrooms, an en suite, and a family bathroom
£ 274,995
4 bedroom detached house for sale
View photo
House · for sale
£ 446,995
4 bedroom detached house for sale
AB12
· 4 Bedrooms · House
· Equipped kitchen · Parking
AB12 · 4 Bedrooms · House · Equipped kitchen · Parking
Ground FloorLiving Room 3.62m x 6.03m 11' 10 x 19' 9Kitchen 3.30m x 3.62m 10' 9 x 11' 10Family / Dining 3.50m x 3.62m 11' 5 x 11' 10Utility 2.15m x 2.11m 7' 0 x 6' 11WC 2.15m x 1.35m 7' 0 x 4' 5Garage 3.01m x 6.01m 9' 10 x 19' 8First FloorBedroom 1 3.46m x 4.36m 11' 4 x 14' 3En-Suite 1 2.33m x 2.28m 7' 7 x 7' 5Bedroom 2 3.52m x 3.16m 11' 6 x 10' 4En-Suite 2 2.80m x 1.36m 9' 2 x 4' 5Bedroom 3 3.05m x 4.83m 10' 0 x 15' 10Bedroom 4 3.07m x 3.99m 10' 0 x 13' 1Bathroom 2.26m x 2.06m 7' 4 x 6' 8
£ 446,995
4 bedroom detached house for sale
View photo
House · for sale
£ 444,995
4 bedroom detached house for sale
AB12
· 4 Bedrooms · House
· Equipped kitchen · Parking
AB12 · 4 Bedrooms · House · Equipped kitchen · Parking
Ground FloorLiving Room 3.62m x 6.03m 11' 10 x 19' 9Kitchen 3.30m x 3.62m 10' 9 x 11' 10Family / Dining 3.50m x 3.62m 11' 5 x 11' 10Utility 2.15m x 2.11m 7' 0 x 6' 11WC 2.15m x 1.35m 7' 0 x 4' 5Garage 3.01m x 6.01m 9' 10 x 19' 8First FloorBedroom 1 3.46m x 4.36m 11' 4 x 14' 3En-Suite 1 2.33m x 2.28m 7' 7 x 7' 5Bedroom 2 3.52m x 3.16m 11' 6 x 10' 4En-Suite 2 2.80m x 1.36m 9' 2 x 4' 5Bedroom 3 3.05m x 4.83m 10' 0 x 15' 10Bedroom 4 3.07m x 3.99m 10' 0 x 13' 1Bathroom 2.26m x 2.06m 7' 4 x 6' 8
£ 444,995
4 bedroom detached house for sale
View photo
House · for sale
£ 519,995
4 bedroom detached house for sale
AB12
· 4 Bedrooms · House
· Garden · Equipped kitchen · Parking · Patio
AB12 · 4 Bedrooms · House · Garden · Equipped kitchen · Parking · Patio
£10,000 Tailor Made Package PLUS £20,000 worth of extras/upgrades when you reserve this impressive four-bedroom detached home offers a spacious and versatile layout, perfect for modern family living at an exceptional price. The generous lounge enjoys a bright dual aspect, enhanced by a charming bay window, and double doors leading through to the open-plan dining kitchen and family room. This stunning heart of the home features bi-fold doors that open out to the enclosed rear garden and patio, creating the perfect space for entertaining. A separate utility room provides convenient access to both the garage and garden, while a downstairs WC is ideally positioned off the hallway. Upstairs, the main bedroom boasts fitted wardrobes and a private ensuite, while bedroom two also benefits from its own ensuite. Two further spacious double bedrooms, a stylish family bathroom, and an additional storage cupboard complete the first floor. The property includes driveway parking for two cars, a lands
£ 519,995

Get email alerts

Don't miss out: be the first to know about new properties

The alert was correctly created

On subscribing you accept the conditions of use and the privacy policy
Alert
Receive new ads in your inbox
Save this search
Receive alerts for new listings

We'll send you an email when we have new properties for: "Houses for sale in AB12"

The alert was correctly created

Bridge of Dee Aberdeen
Altens Aberdeen
Get email alerts and be the first to see new listings
Required field
On subscribing I accept the terms of the privacy policy
Perfect! You'll soon start receiving new listings via email
Alert
Receive an email when we have new ads for Houses for sale in AB12
Save this search
Filters

Bedrooms

Size (sq.ft)

sq.ft
sq.ft

Price

£
£

Property type

Bathrooms

Clear all filters
Receive notifications when new entries are published.